


Property
Beds
4
Full Baths
3
1/2 Baths
None
Year Built
2005
Sq.Footage
2,724
Highly Sought-After Luxury Townhome in the Villages of Urbana | Move-In Ready with Rare 5-Car Parking & Premium Upgrades! Welcome to 9385 Penrose Street, a stunning townhome in the highly desirable Villages of Urbana. Featuring high-end finishes, rare 5-vehicle parking, and major updates, this turn-key property offers incredible value for the discerning buyer. MULTI-GENERATIONAL LIVING & FLEX SPACE: The fully finished entry level provides incredible flexibility, featuring a private fourth bedroom, a full bathroom, and a spacious family room anchored by a cozy fireplace. Recently painted for a bright, move-in-ready feel, this self-contained space is perfect for multi-generational living, hosting overnight guests, or a secluded home office. LUXURY KITCHEN & ENTERTAINING: The open-concept main level shines with hardwood floors and a chef-inspired luxury kitchen. It is outfitted with quartz countertops, an elegant marble backsplash, a premium waterfall island, and quality appliances, including a Wi-Fi-enabled smart refrigerator and premium double wall ovens. Step directly from the kitchen onto the recently added rear deck, featuring convenient stairs to the backyard. PREMIUM FINISHES & PEACE OF MIND: Enjoy the durability of newly updated, easy-care LVP flooring spanning the upper and lower levels, seamlessly extending up the staircases. Buyers will also appreciate the significant capital improvements already handled for them, including an HVAC system replaced 7-8 years ago, offering continued reliability. EXTENSIVE PARKING & AMENITIES: A massive advantage of this home is its 5-vehicle parking capacity, featuring a detached 2-car garage, a full-size 2-car driveway, and an assigned spot right out front. Enjoy access to top-tier Villages of Urbana amenities including multiple pools, a lazy river, and tennis courts. Plus, enjoy prime walkability to the Market District, local dining, the library, and top-rated Frederick County public schools. SEIZE THE OPPORTUNITY: With a highly desirable layout, extensive recent upgrades, and strong market interest, this townhome stands out from the competition. Compare the features, finishes, and condition—this home represents exceptional true market value regardless of automated online estimates. Schedule your private tour today and write your offer before another buyer claims it!
Features & Amenities
Interior
-
Other Interior Features
Kitchen Island, Walk-In Closet(s), Soaking Tub
-
Total Bedrooms
4
-
Bathrooms
3
-
Above Grade Finished Area
2724.0
-
Basement YN
NO
-
Cooling YN
YES
-
Cooling
Central Air, Other, Electric
-
Fireplace YN
YES
-
Heating YN
YES
-
Heating
Natural Gas, Forced Air
-
Pet friendly
N/A
Exterior
-
Garage
Yes
-
Garage spaces
2
-
Construction Materials
Brick Veneer
-
Parking
Garage Door Opener, On Street, Assigned, Garage, Driveway, Detached
-
Patio and Porch Features
Deck
-
Pool
Yes
-
Pool Features
Community
-
Waterfront YN
NO
Area & Lot
-
Lot Size(acres)
0.06
-
Lot Size(square feet)
2,749
-
Property Type
Residential
-
Property Sub Type
Townhouse
-
Architectural Style
Colonial
Price
-
Sales Price
$595,000
-
Tax Amount
$6,656
-
Sq. Footage
2,724
-
Price/SqFt
$218
HOA
-
Association
YES
-
Association Fee
$163
-
Association Fee Frequency
Monthly
-
Association Fee Includes
N/A
-
Total Monthly Fees
true
School District
-
Elementary School
N/A
-
Middle School
N/A
-
High School
N/A
Property Features
-
New Construction
NO
-
Association Amenities
Fitness Center, Picnic Area, Tennis Court(s), Basketball Court, Trail(s), Jogging Path, Recreation Facilities
-
Foundation Details
Slab
-
Senior Community YN
NO
-
Sewer
Public Sewer
-
Tax Lot
12141
-
Water Source
Public
Schedule a Showing
Showing scheduled successfully.
Mortgage calculator
Estimate your monthly mortgage payment, including the principal and interest, property taxes, and HOA. Adjust the values to generate a more accurate rate.
Your payment
Principal and Interest:
$
Property taxes:
$
HOA fees:
$
Total loan payment:
$
Total interest amount:
$
Location
County
FREDERICK
Elementary School
Middle School
High School
Listing Courtesy of Haider Abbas, Compass
RealHub Information is provided exclusively for consumers' personal, non-commercial use, and it may not be used for any purpose other than to identify prospective properties consumers may be interested in purchasing. All information deemed reliable but not guaranteed and should be independently verified. All properties are subject to prior sale, change or withdrawal. RealHub website owner shall not be responsible for any typographical errors, misinformation, misprints and shall be held totally harmless.

Salesperson, Realtor
Lucinda Garel-Smith
Call Lucinda today to schedule a private showing.

* Listings on this website come from the FMLS IDX Compilation and may be held by brokerage firms other than the owner of this website. The listing brokerage is identified in any listing details. Information is deemed reliable but is not guaranteed. If you believe any FMLS listing contains material that infringes your copyrighted work please review our DMCA policy and learn how to submit a takedown request.© 2024 FMLS.
Related Properties

FREDERICK
2005 FAUNA DRIVE
4 Beds
2 Baths
1,684 Sq.Ft.
$545,900
MLS#: MDFR2091244

FREDERICK
5120 CONSTITUTION STREET
3 Beds
2 Baths
2,244 Sq.Ft.
$499,000
MLS#: MDFR2088908

FREDERICK
155 B AND O AVENUE
3 Beds
3 Baths
2,475 Sq.Ft.
$649,900
MLS#: MDFR2088820

FREDERICK
618 WILSON PLACE
3 Beds
2 Baths
2,803 Sq.Ft.
$525,000
MLS#: MDFR2089762
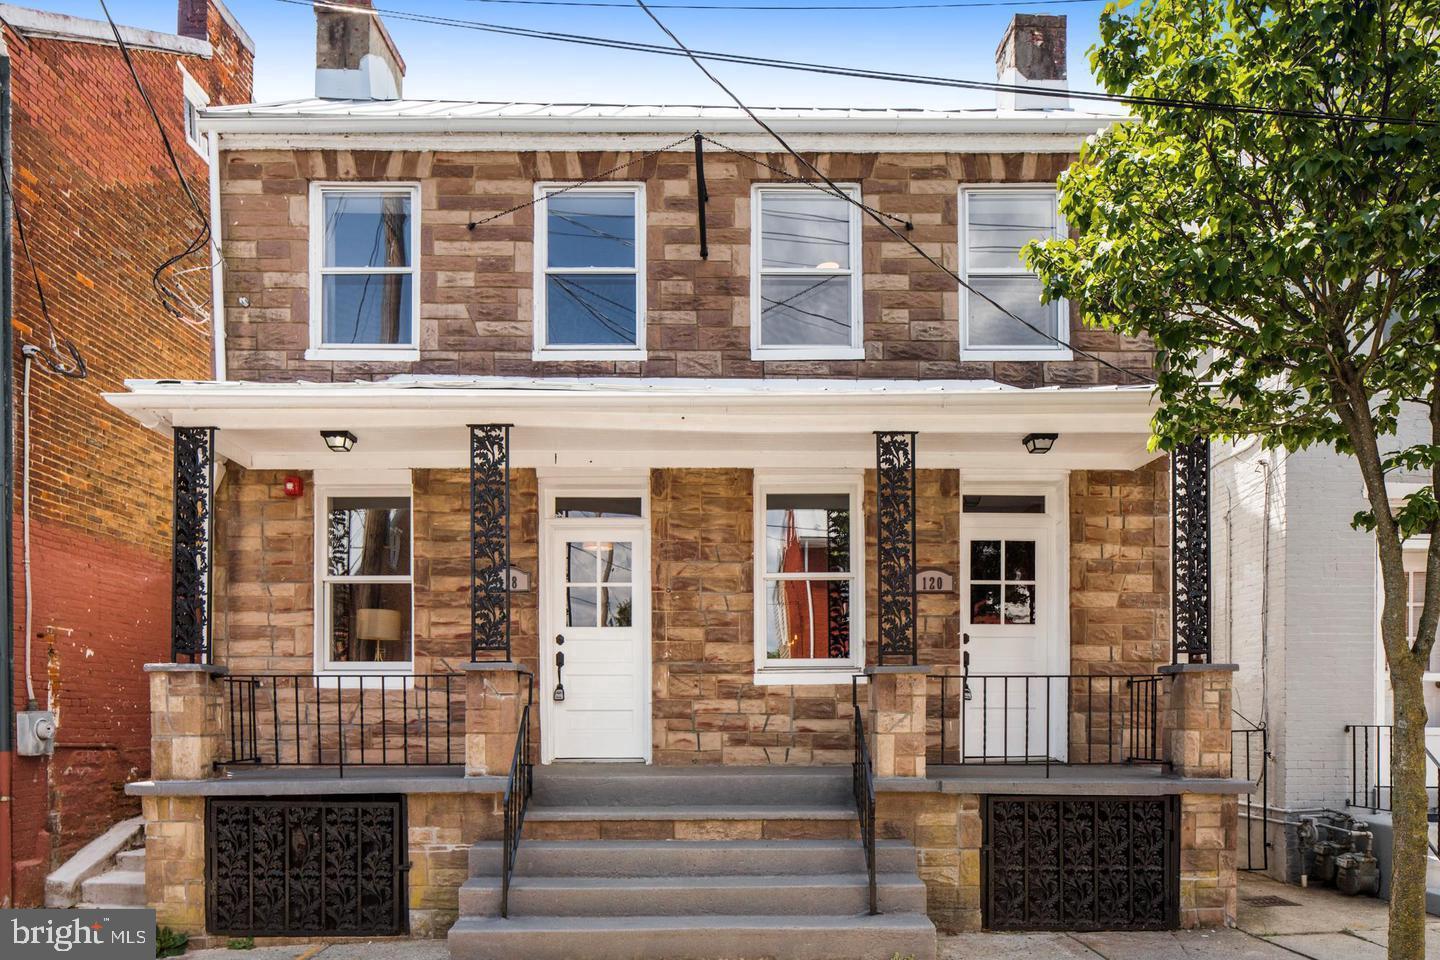
FREDERICK
118 W ALL SAINTS STREET
2 Beds
2 Baths
N/A
$499,000
MLS#: MDFR2083498

FREDERICK
9536 LIBERTY ROAD
4 Beds
4 Baths
2,732 Sq.Ft.
$575,000
MLS#: MDFR2089738

FREDERICK
623 ANGELWING LANE
4 Beds
3 Baths
2,768 Sq.Ft.
$575,000
MLS#: MDFR2090700

FREDERICK
8511 BALD EAGLE LANE
3 Beds
2 Baths
2,068 Sq.Ft.
$479,999
MLS#: MDFR2087246

FREDERICK
8481 HEDWIG LANE
3 Beds
3 Baths
2,180 Sq.Ft.
$539,000
MLS#: MDFR2090312

FREDERICK
388 CROWN POINT DRIVE
3 Beds
3 Baths
2,388 Sq.Ft.
$669,900
MLS#: MDFR2088172
