


Property
Beds
3
Full Baths
3
1/2 Baths
None
Year Built
2024
Sq.Footage
2,388
Welcome to the Starlite Model in the Bloomfields, 55+ community in Frederick. Like new, this home is only 2 years old and full of upgrades! This home is “move-in ready” and “tried and tested” to the owners' complete satisfaction and so energy efficient! The home was fully inspected by an independent contractor before closing. You will save thousands of dollars in not having to order custom blinds; custom pain throughout with pleasing colors that will blend with everything (Sherwin Williams best brand); custom-made front storm door with retractable screen to enjoy fresh air on mild days; railings off the front porch for safety; 3 ceiling light/fans, and a radon fan installed to mitigate that concern. This Starlite model is truly unique and features a front patio, which runs the width of the home, with real slate that enhances the beautiful entrance. As soon as you enter, this spacious layout will capture your attention as you will be pleasantly surprised by the extras this NV Home provides – molding around the windows, kitchen cabinets, kitchen island, and all door frames. The kitchen pendant lighting and backsplash were upgrades. The kitchen mirrors convey which were selected to blend with the upgraded lighting fixtures. The flooring on the main level is modern and so easy to maintain. This is the last remaining Starlite model available as the builder rep informed that they will not build any new Starlite's for a year from now. Schedule a showing to see this “one-of-a-kind” home. So much space and a completely finished basement (with a bedroom and full bath) with an office area with custom paneling, a game area, and of course a spacious living area. There are 3 large bedrooms, 3 full baths, 2-car garage, and THE BEST THING ABOUT THIS HOME – IF YOU ARE AN ACTIVE ADULT AND WANT TO ACCESS ALL OF THE AMENITIES, THEY ARE WITHIN A SHORT DISTANCE ACROSS THE STREET. You will never have to worry about mowing, snow removal, and maintaining your landscape - all done for you. This home was recently reduced in price. Community amenities: 9 hole putting green, swimming pool, clubhouse, fitness center, herb garden, firepit with seating, pavilion with seating, pickle ball, tennis and basketball courts and walking trails.
Features & Amenities
Interior
-
Other Interior Features
Eat-in Kitchen, Ceiling Fan(s), Kitchen Island, Walk-In Closet(s), Recessed Lighting, Crown Molding, Open Floorplan
-
Total Bedrooms
3
-
Bathrooms
3
-
Above Grade Finished Area
1588.0
-
Basement YN
YES
-
Cooling YN
YES
-
Cooling
Ceiling Fan(s), Other, Electric
-
Fireplace YN
NO
-
Heating YN
YES
-
Heating
Natural Gas, Heat Pump
-
Main Level Bedrooms
2
-
Pet friendly
N/A
Exterior
-
Garage
Yes
-
Garage spaces
2
-
Construction Materials
Stone
-
Parking
Garage Door Opener, Garage, Attached
-
Pool
Yes
-
Pool Features
Community
-
Waterfront YN
NO
-
View
Mountain(s)
Area & Lot
-
Lot Size(acres)
0.12
-
Lot Size(square feet)
5,131
-
Property Type
Residential
-
Property Sub Type
Single Family Residence
-
Architectural Style
Craftsman
Price
-
Sales Price
$674,900
-
Tax Amount
$9,067
-
Sq. Footage
2,388
-
Price/SqFt
$282
HOA
-
Association
YES
-
Association Fee
$240
-
Association Fee Frequency
Monthly
-
Association Fee Includes
N/A
Property Resources
-
Horse Property
NO
School District
-
Elementary School
N/A
-
Middle School
N/A
-
High School
N/A
Property Features
-
New Construction
NO
-
Association Amenities
Clubhouse, Tennis Court(s), Other, Basketball Court, Fitness Center
-
Foundation Details
Permanent
-
Senior Community YN
YES
-
Sewer
Public Sewer
-
Tax Lot
3
-
Water Source
Public
Schedule a Showing
Showing scheduled successfully.
Mortgage calculator
Estimate your monthly mortgage payment, including the principal and interest, property taxes, and HOA. Adjust the values to generate a more accurate rate.
Your payment
Principal and Interest:
$
Property taxes:
$
HOA fees:
$
Total loan payment:
$
Total interest amount:
$
Location
County
FREDERICK
Elementary School
Middle School
High School
Listing Courtesy of Paula A Lanzi, Long & Foster Real Estate, Inc.
RealHub Information is provided exclusively for consumers' personal, non-commercial use, and it may not be used for any purpose other than to identify prospective properties consumers may be interested in purchasing. All information deemed reliable but not guaranteed and should be independently verified. All properties are subject to prior sale, change or withdrawal. RealHub website owner shall not be responsible for any typographical errors, misinformation, misprints and shall be held totally harmless.

Salesperson, Realtor
Lucinda Garel-Smith
Call Lucinda today to schedule a private showing.

* Listings on this website come from the FMLS IDX Compilation and may be held by brokerage firms other than the owner of this website. The listing brokerage is identified in any listing details. Information is deemed reliable but is not guaranteed. If you believe any FMLS listing contains material that infringes your copyrighted work please click here to review our DMCA policy and learn how to submit a takedown request.© 2024 FMLS.
Related Properties

FREDERICK
155 B AND O AVENUE
3 Beds
3 Baths
2,475 Sq.Ft.
$699,000
MLS#: MDFR2088820

FREDERICK
5613 ZOE LANE
4 Beds
3 Baths
3,260 Sq.Ft.
$775,000
MLS#: MDFR2086688
FREDERICK
1111 SAXTON DRIVE
5 Beds
3 Baths
3,812 Sq.Ft.
$690,000
MLS#: MDFR2079004

FREDERICK
8514 RAPTOR RIDGE LANE
4 Beds
3 Baths
3,548 Sq.Ft.
$700,000
MLS#: MDFR2085752
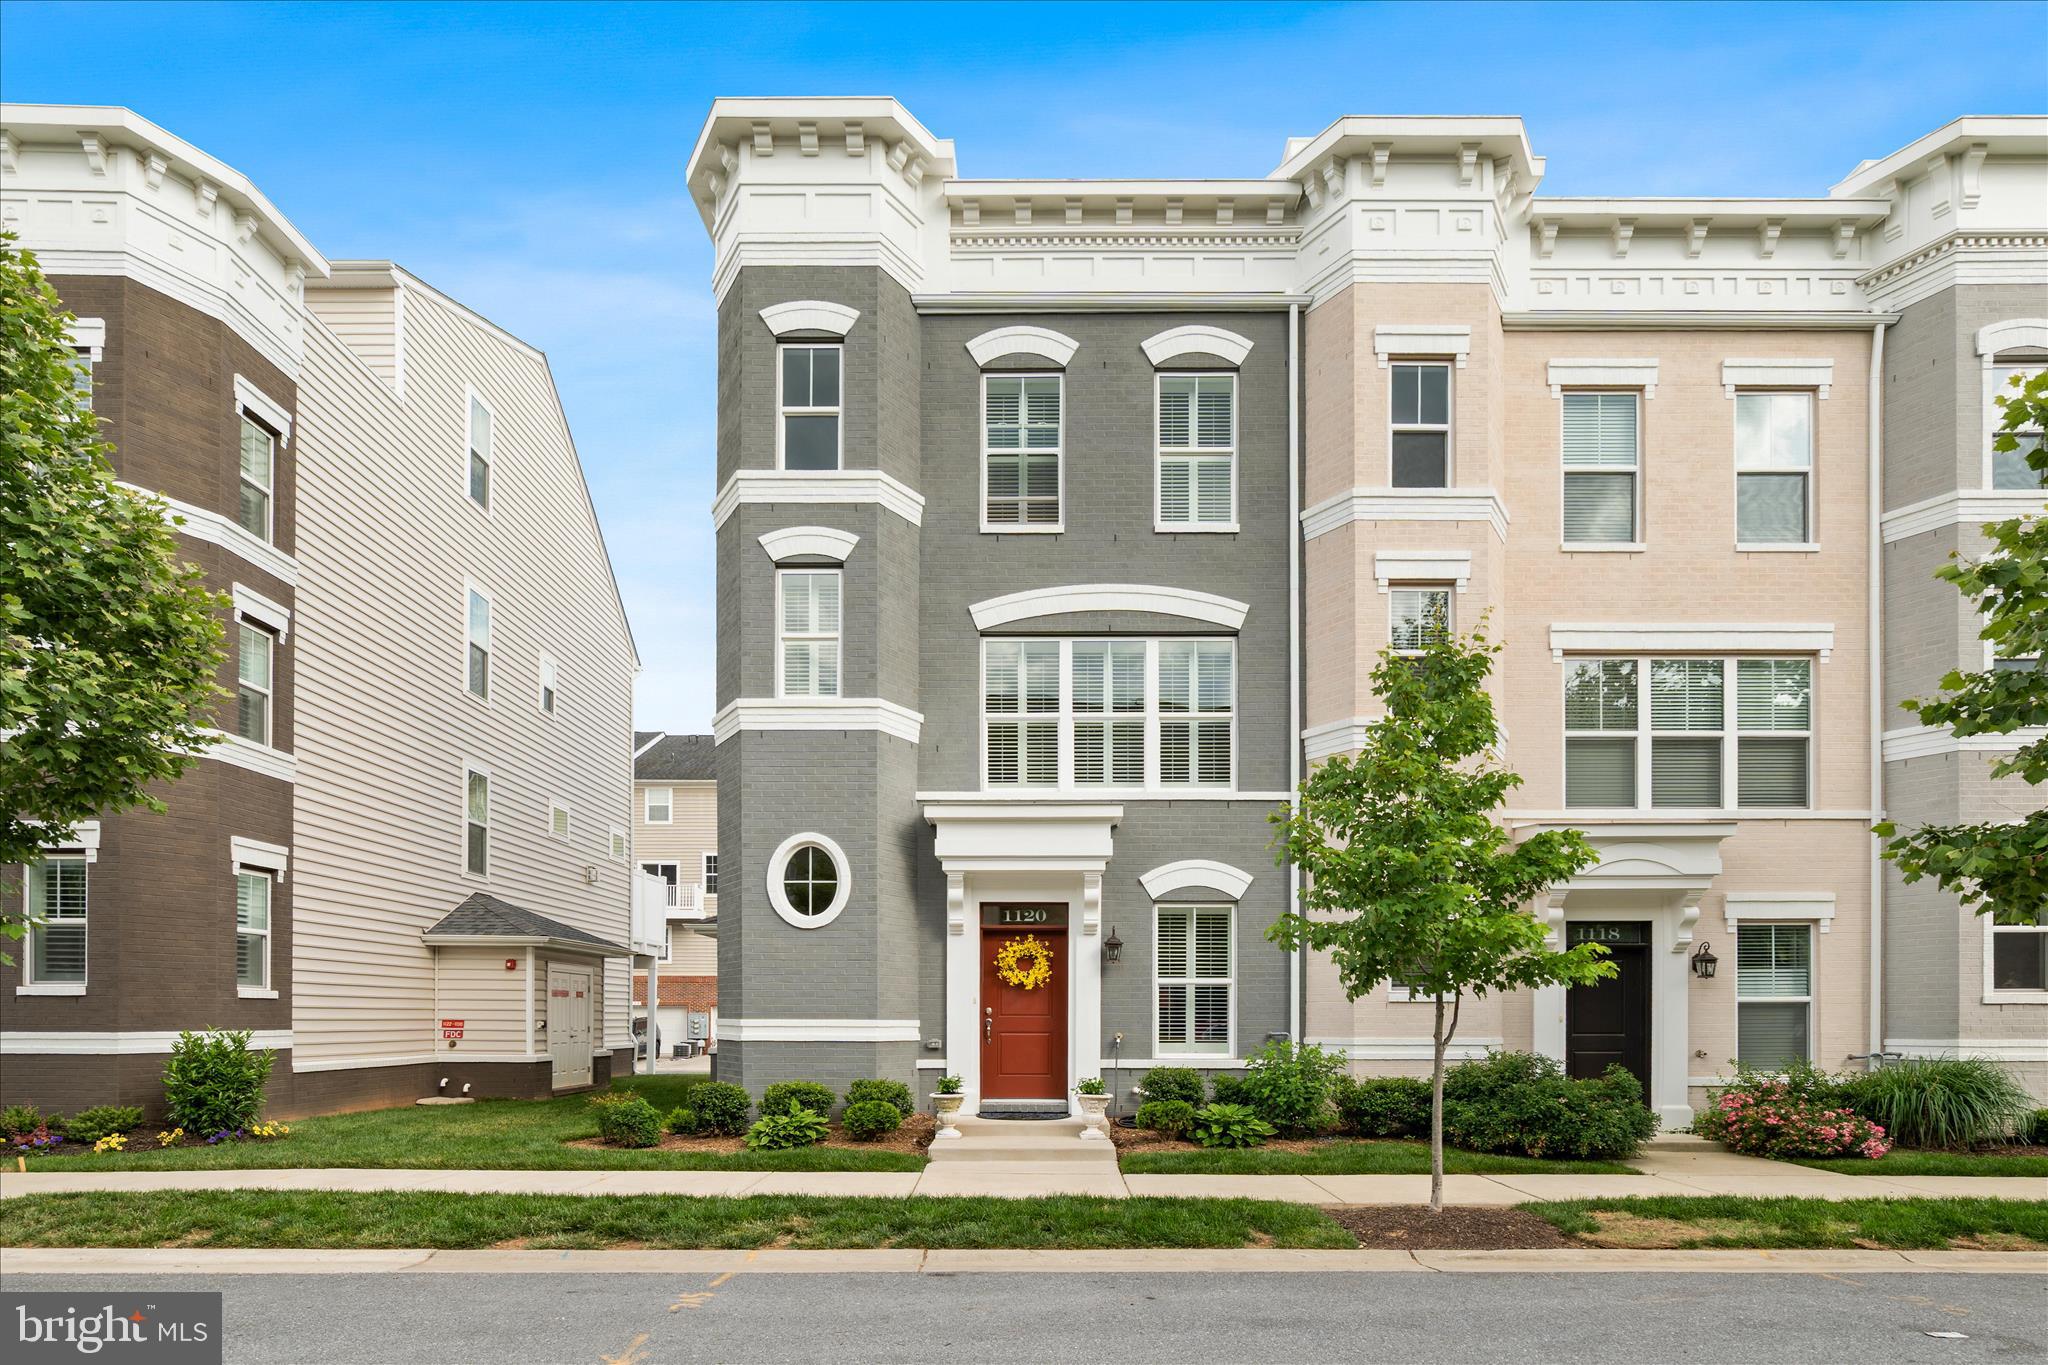
FREDERICK
1120 HOLDEN ROAD
3 Beds
4 Baths
2,783 Sq.Ft.
$585,000
MLS#: MDFR2083060
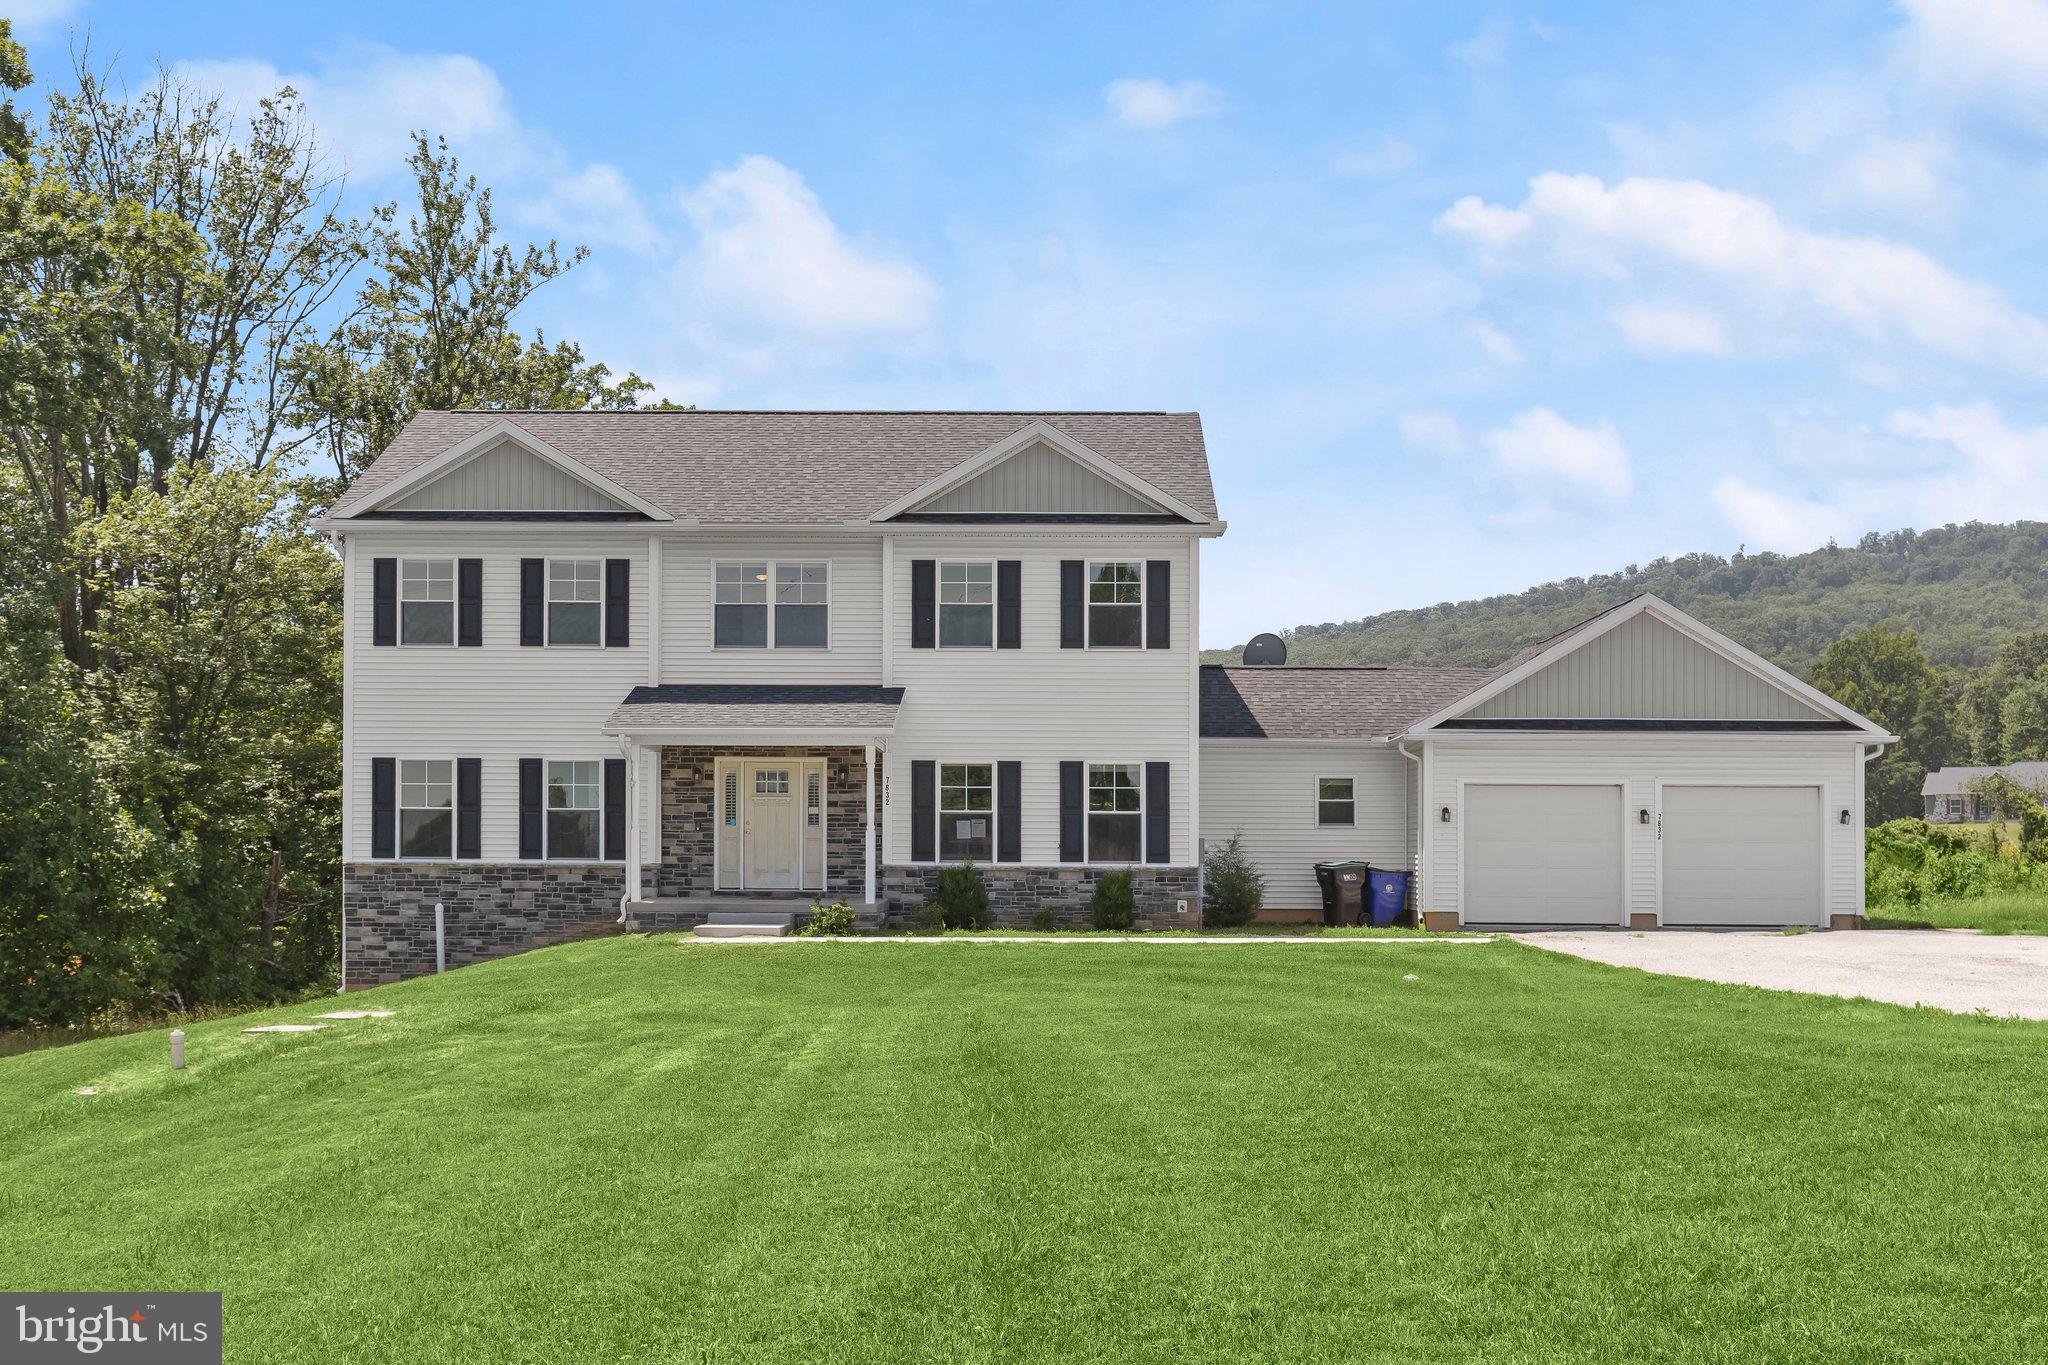
FREDERICK
7832 OLD RECEIVER ROAD
4 Beds
4 Baths
2,826 Sq.Ft.
$660,000
MLS#: MDFR2084786

FREDERICK
9064 KNOTT LANE
3 Beds
3 Baths
2,656 Sq.Ft.
$659,700
MLS#: MDFR2086466
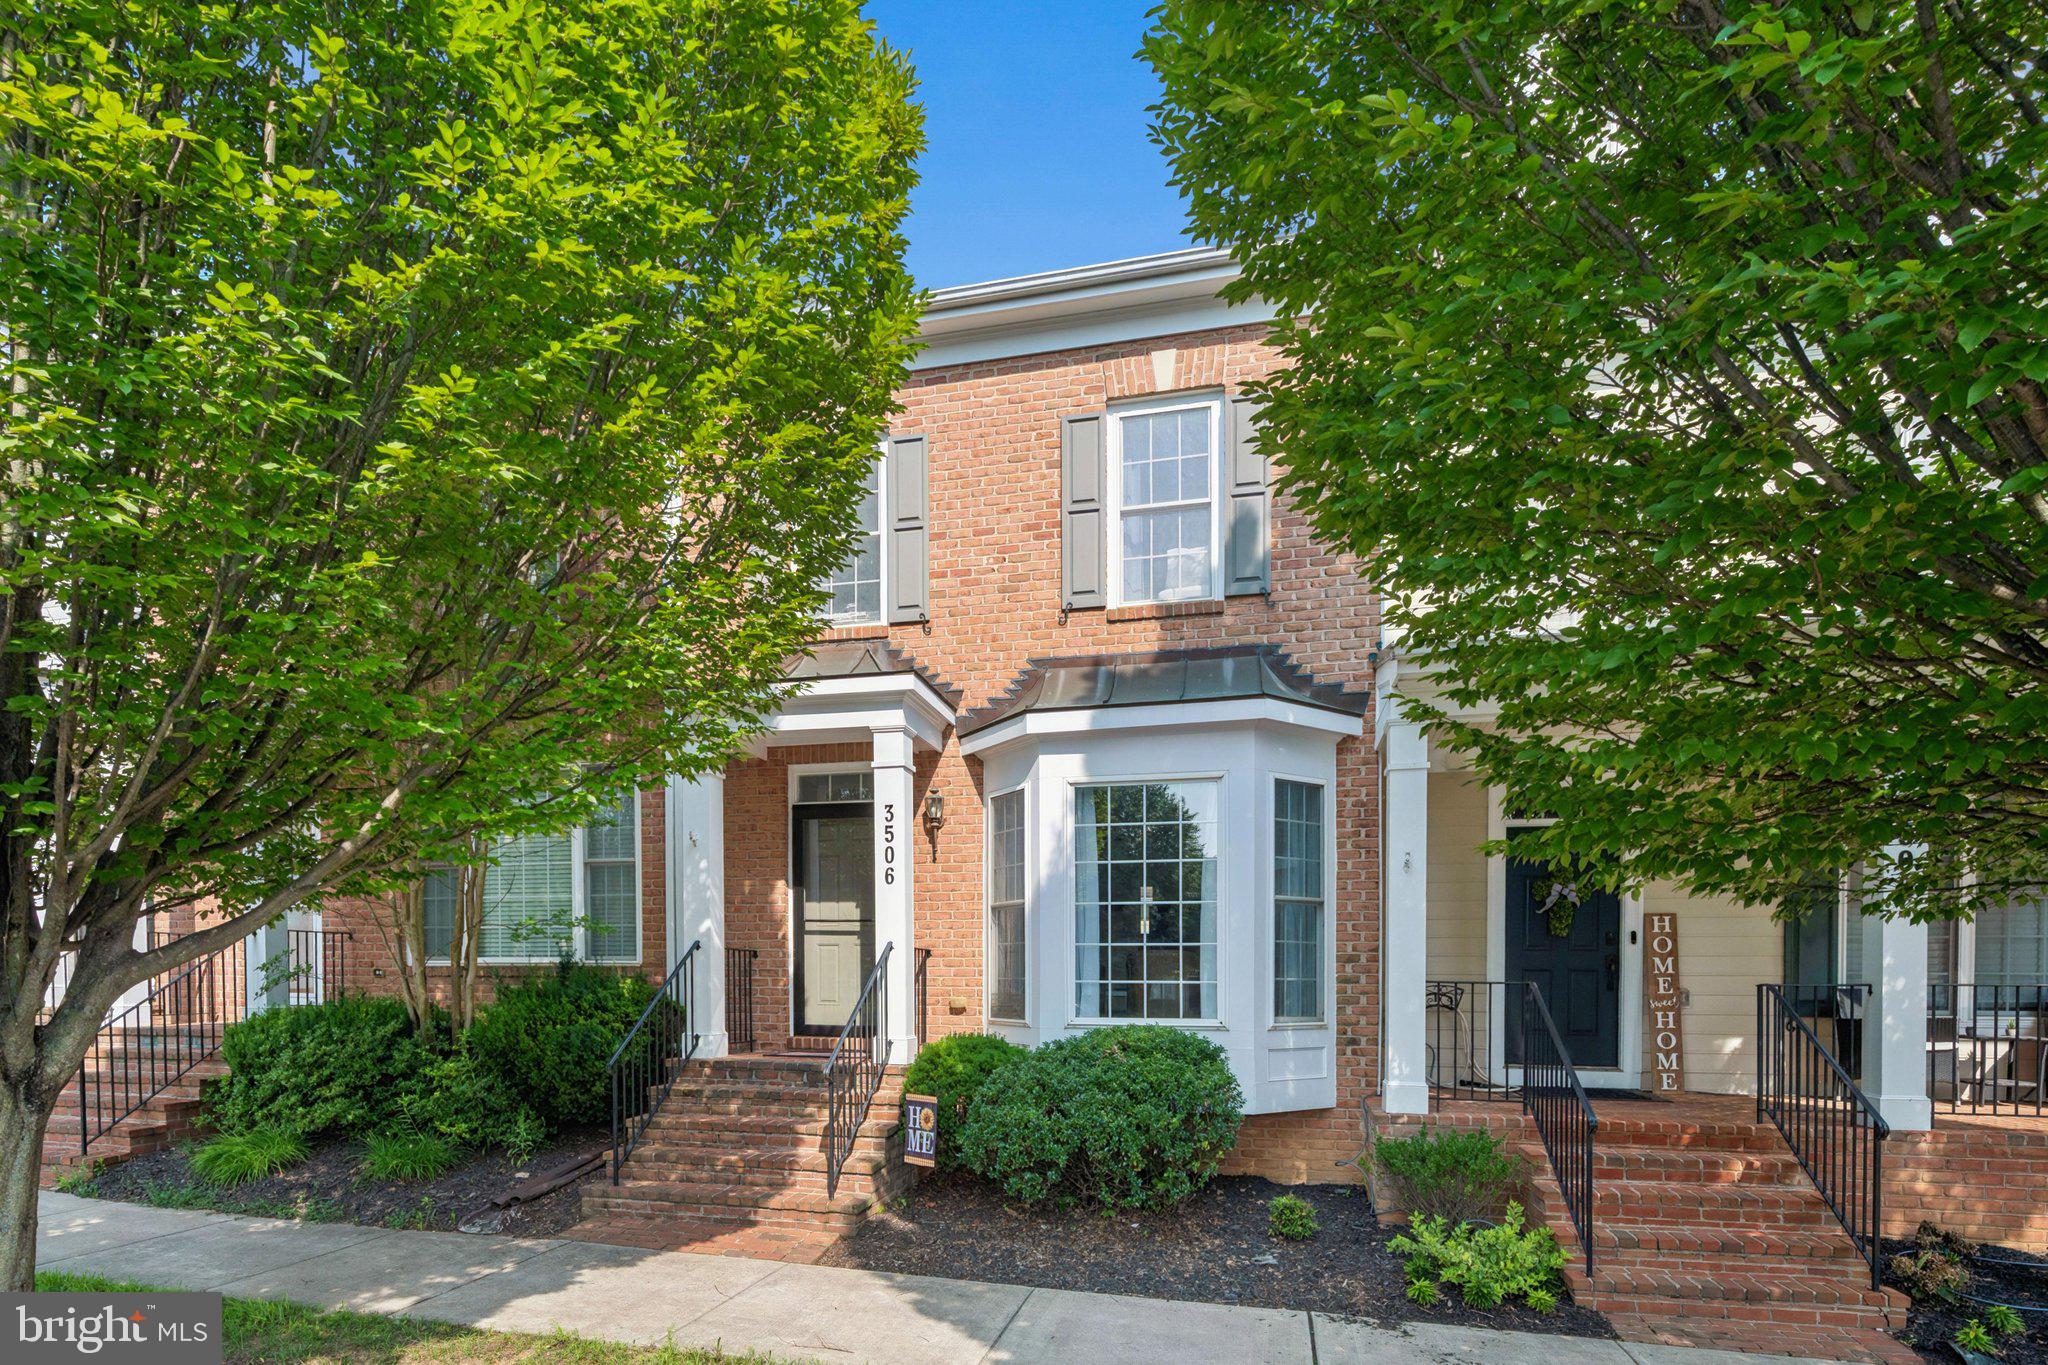
FREDERICK
3506 RINES TAVERN LANE
3 Beds
3 Baths
2,160 Sq.Ft.
$540,000
MLS#: MDFR2085586

FREDERICK
1471 CLINGMANS DOME DR
4 Beds
3 Baths
2,873 Sq.Ft.
$770,000
MLS#: MDFR2085470

FREDERICK
17 W 3RD STREET
4 Beds
1 Baths
2,064 Sq.Ft.
$575,000
MLS#: MDFR2073018
.png)