One of the most popular communities provided by {{page_data.agentName}}

GAITHERSBURG

One of the most popular communities provided by Charis Realty Group

GAITHERSBURG

About GAITHERSBURG

Discover Gaithersburg, MD Real Estate

Welcome to Gaithersburg, Maryland — Where Award-Winning Planned Communities Meet Modern Urban Pulse!

Situated in the heart of Montgomery County, Gaithersburg is a dynamic, highly inclusive city that consistently ranks as one of the best and most diverse places to live in Maryland. Known for its visionary "neo-traditional" design, exceptional neighborhoods, and major presence along the I-270 tech corridor, Gaithersburg beautifully bridges the gap between historic small-town heritage and contemporary city living. If you are searching for a neighborhood that champions convenience, community, and active living, Gaithersburg is the perfect destination.


Why Choose Gaithersburg, MD for Your Next Home?

Gaithersburg offers a "city of neighborhoods" experience, providing an array of lifestyles to suit every unique homebuyer. Whether you are drawn to the walkable, brick-lined paths of America's original neo-traditional town, the sleek luxury of a lakeside retail hub, or the quiet peace of an established suburban cul-de-sac, Gaithersburg has it all. It is a premier location for tech and scientific professionals, growing families, and commuters looking for an exceptional lifestyle-to-value match within Montgomery County. 

Top Features of Gaithersburg Real Estate

  • Walkable Neo-Traditional Living: World-famous planned communities like Kentlands and Lakelands featuring front-porch architecture, pocket parks, and integrated commercial centers. 
  • Sleek Urban-Style Hubs: Trendy townhomes and mid-rise luxury condos at Downtown Crown and Rio Lakefront. 
  • Established Suburban Neighborhoods: Large, classic colonial homes on private, mature lots in Washingtonian Woods and Saybrooke. 
  • Approachable Montgomery County Pricing: A wide selection of townhomes and condominiums that offer an accessible entry point to the county's elite amenities. 

Benefits of Living in Gaithersburg

1. Award-Winning Walkability and Master Planning

Gaithersburg is an international landmark for "New Urbanism." In neighborhoods like the Kentlands, the city layout trades car-dependency for tree-lined sidewalks that connect your front door directly to grocery stores, schools, lakes, and restaurants. Meanwhile, the Rio Lakefront and Downtown Crown developments offer premier destination shopping, a vibrant dining scene (including coastal seafood and farm-to-table favorites), and multi-theater entertainment zones. 

2. A Cornerstone of the Global Life Sciences Corridor

Known as an economic powerhouse, Gaithersburg sits directly inside Montgomery County’s prestigious biotechnology and research corridor. It is home to massive institutional and private employers—including NIST (National Institute of Standards and Technology), the FDA, AstraZeneca, and Novavax—fueling a robust job market and a highly stable, resilient local economy. 

3. Premier Parks, Pools, and Celebration

Recreation is central to the Gaithersburg lifestyle: 

  • Bohrer Park at Summit Hall Farm: The city's crown jewel, featuring a miniature golf course, a massive water park, an activity center, and the setting for the spectacular annual SummerFest. 
  • The Historic Latitude Observatory: A fascinating historic park highlighting Gaithersburg’s legacy of astronomical science. 
  • Malibu Beach and Lakes: Beautiful interconnected lakes in Kentlands/Lakelands perfect for birdwatching, jogging, and sunset strolls.

4. A Deeply Rooted Civic Spirit

Originally founded as a small agricultural settlement known as "Log Town" in 1765, Gaithersburg takes immense pride in its history. From the historic Gaithersburg Community Museum housed in the old B&O Railroad Station to the city's year-long celebrations honoring local diversity and history, this is a place where neighbors truly connect. 

5. Seamless Transit Connections

Commuting throughout the DMV area is exceptionally straightforward:

  • The Shady Grove Metro Station: Located right at the city's edge, giving you immediate access to the Metro Red Line straight into Washington, D.C.
  • The MARC Train: A commuter station right in Olde Towne Gaithersburg provides weekday rail service on the Brunswick Line.
  • Highway Access: Immediate entry points to I-270, MD-200 (the ICC), and Route 355 keep the entire region within easy reach.

Explore Available Properties

Gaithersburg, MD real estate offers an incredible spectrum of housing stock to fit every vision of home: 

  • Charming Townhomes with detached garages and private courtyards. 
  • Modern Condominiums steps away from world-class dining and movie theaters.
  • Stately Detached Colonials featuring finished basements and mature tree canopies.
  • Executive Estates offering premium acreage on the scenic outskirts of the city.

Invest in Gaithersburg, MD Real Estate Today

With its robust job market, unparalleled infrastructure, and a diverse housing supply that caters to every phase of life, Gaithersburg stands as a brilliant blue-chip investment for your family’s future and your financial portfolio.

Ready to find your dream home in this thriving, award-winning city? Contact a local expert on the Charis Realty Group team for personalized guidance and the latest market insights! 

One of the most popular communities provided by Charis Realty Group
242
# of Listings
3
Avg # of Bedrooms
$205
Avg. $ / Sq.Ft.
$627,889
Med. List Price

Browse GAITHERSBURG Real Estate Listings

242 Properties Found. Page 1 of 17.

None
#MDMC2242756

GAITHERSBURG

517 S FREDERICK AVENUE

None Beds

None Baths

55,374 Sq.Ft.

$4,600,000

MLS#: MDMC2242756

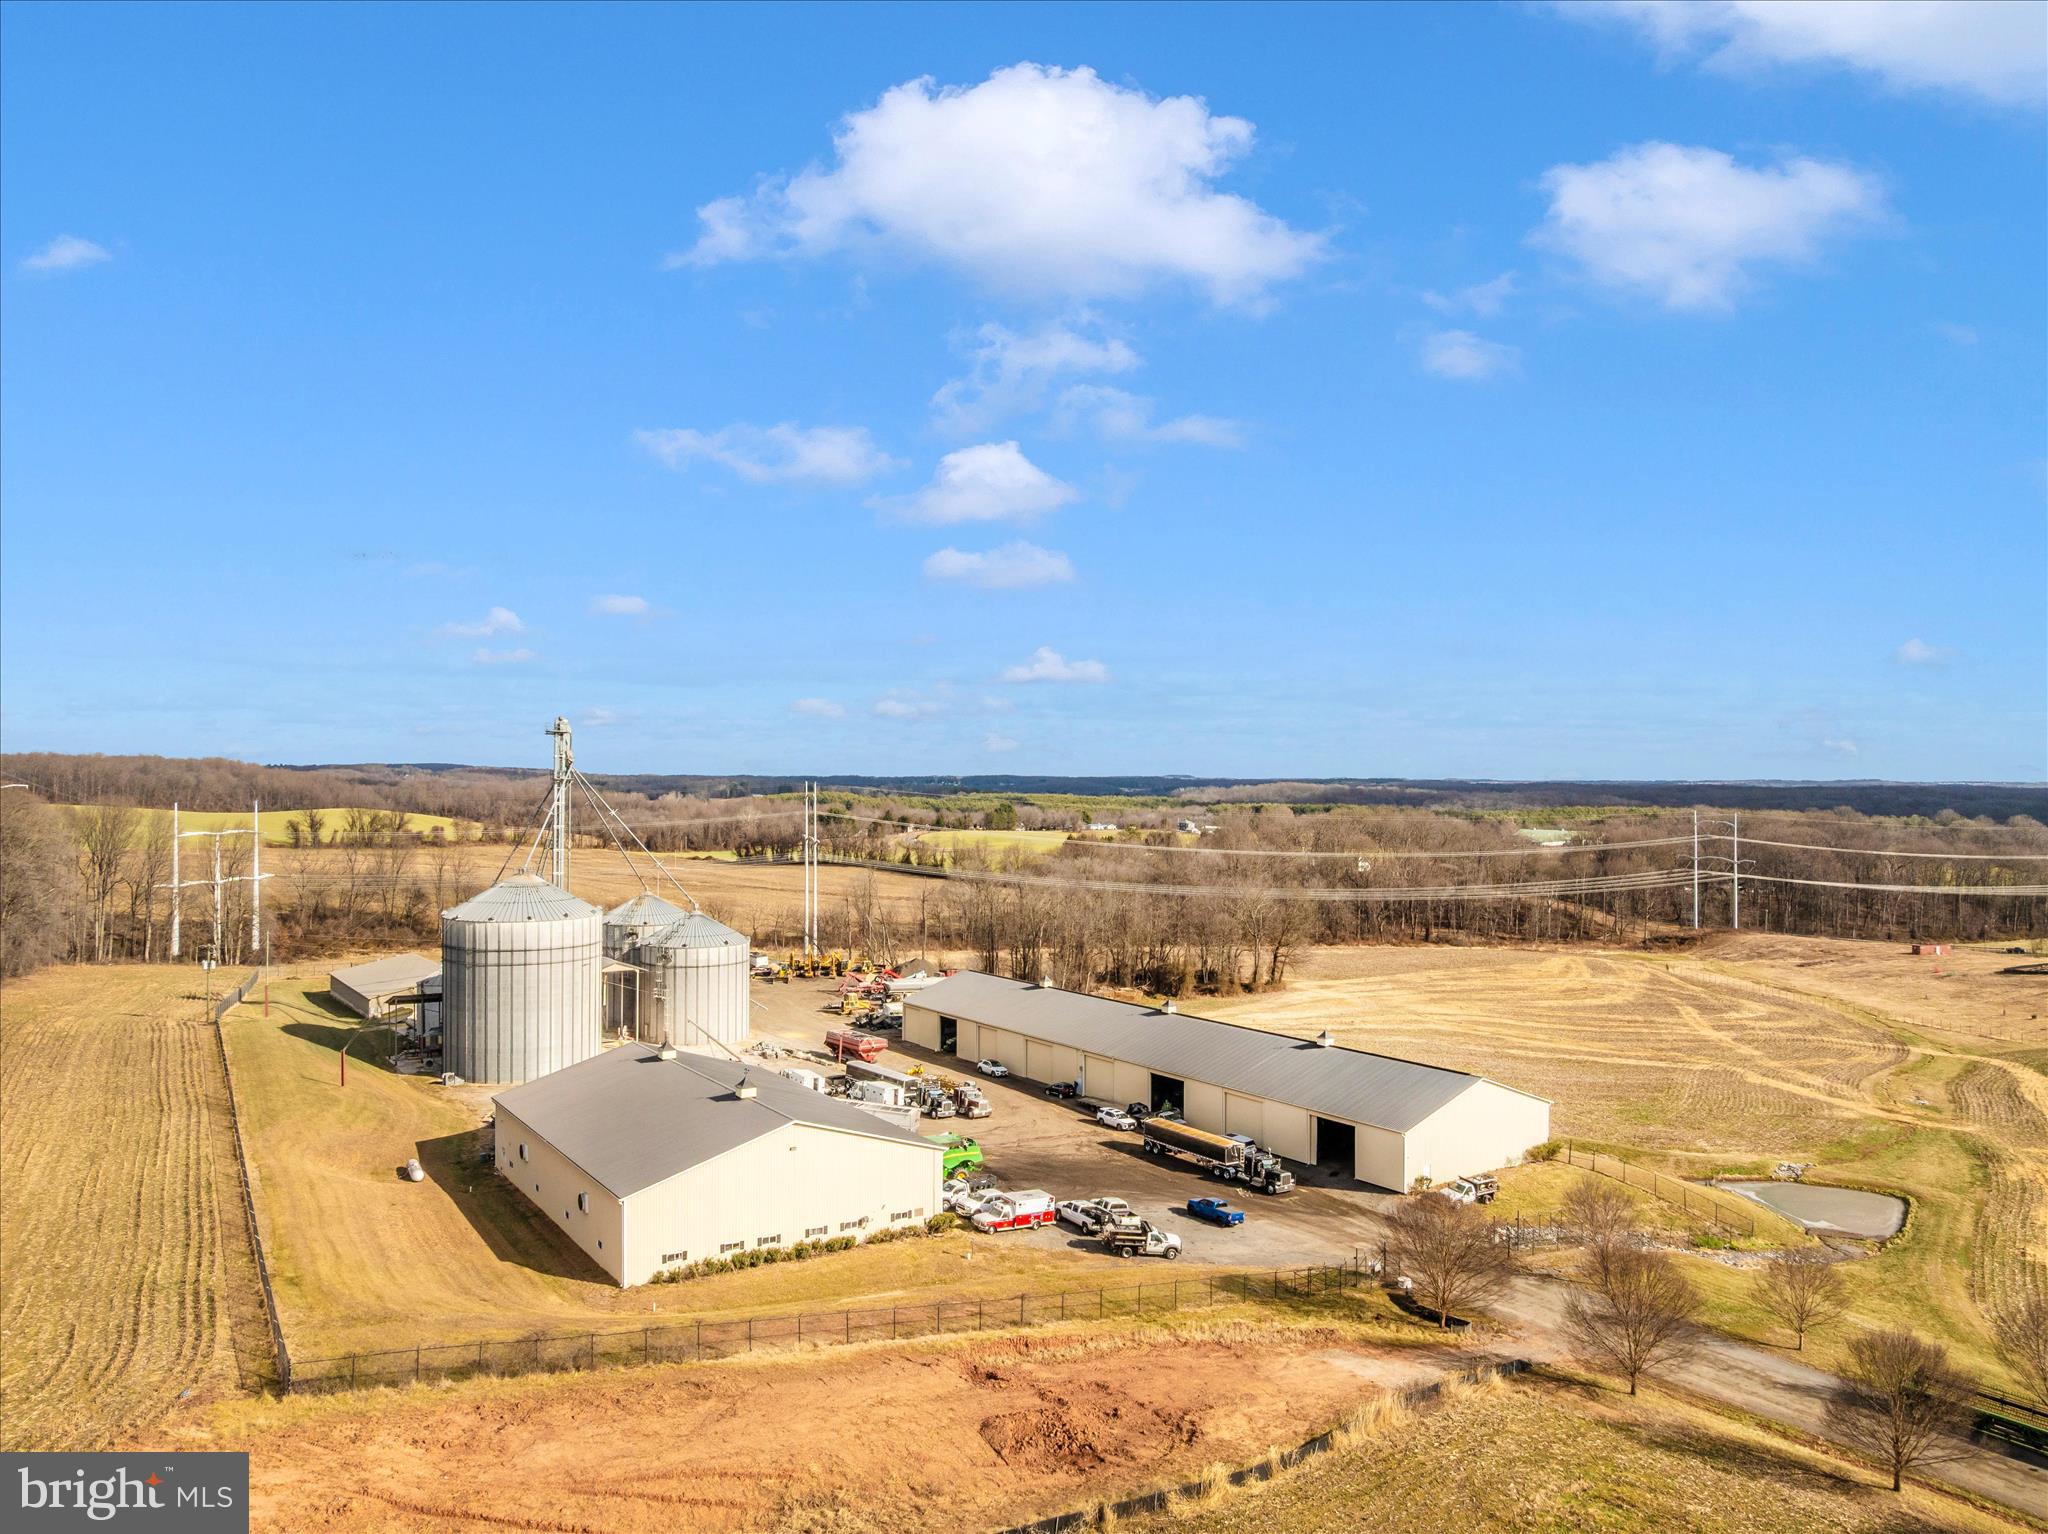
Agricultural grain storage facility, large buildings, insulated and heated shop, truck scales, three phase power, and more on approximately 80 acres of prime farmland!  EQUIPMENT STORAGE BUILDING: 300' x 70'. 15 doors that are 16’5” tall.  Center partition and electric.  SHOP: 120’ x 85’ with 20’ ceilings. 4 large overhead doors. Door 1 & 2: 26’ wide x 16’ tall. Door 3&4: 16’ wide x 14’ tall. 2 man doors. 2 commercial-sized exhaust fans. Overhead LED lighting. Fully Insulated with heated concrete floor. Propane heater is 1+/- year old. Commercial 2-ton crane with 9 yards of concrete anchoring. 4 tool/storage bays. Office 15’ x 11’4”. COMMODITY STORAGE BUILDING: 100’ x 41’. Concrete Walls. 5 Bays. GRAIN STORAGE FACILITY:  Dryer: 40’ 5-year-old Superb Energy 6Q series dryer by Brock. Bin 1 - 150,000 bushel. Bin 2 - 82,000 bushel. Bin 3 - 84,000bushel. Bin 4/Wet Bin - 10,000 bushel.  Bin 5 & 6 - 10,000 bushel. Large elevator leg - 2000 bushels per hour. Other elevator legs 1200 bushels per hour. TRUCK SCALES: Toledo truck scale 72 feet long.  Weighs up to 120,000 lbs+/-
#MDMC2211452

GAITHERSBURG

7511 DAMASCUS ROAD

None Beds

None Baths

80.06 acres

$4,000,000

MLS#: MDMC2211452

Deer Park’s three-building campus presents a rare and compelling development opportunity,  RB zoning offer a unique range of permitted uses. Specifically this zoning allows foradaptive reuse and a maximum building footprint of 17,847 square feet (30% of the site).

A new two-over-two condominium community located within one block of the property is currently selling units starting at $600,000. Subject to City of Gaithersburg approval, the East Deer Park campus has the potential to yield up to 34 similar two-over-two condominium units.

The property is currently approximately 60% leased and is projected to reach 80% occupancy within the next 60 days. This asset offers strong appeal to income-focused investors seeking a buy-and-hold opportunity or a stable cash-flow investment.

The campus enjoys excellent proximity to the MARC train station, Olde Town Gaithersburg, the Shady Grove Metro, the ICC, and the I-270 corridor. It also benefits from prominent marketing exposure along North Frederick Avenue, with high traffic volumes and exceptional curb visibility.
#MDMC2228642

GAITHERSBURG

13 E DEER PARK 15 E

None Beds

None Baths

17,445 Sq.Ft.

$2,950,000

MLS#: MDMC2228642

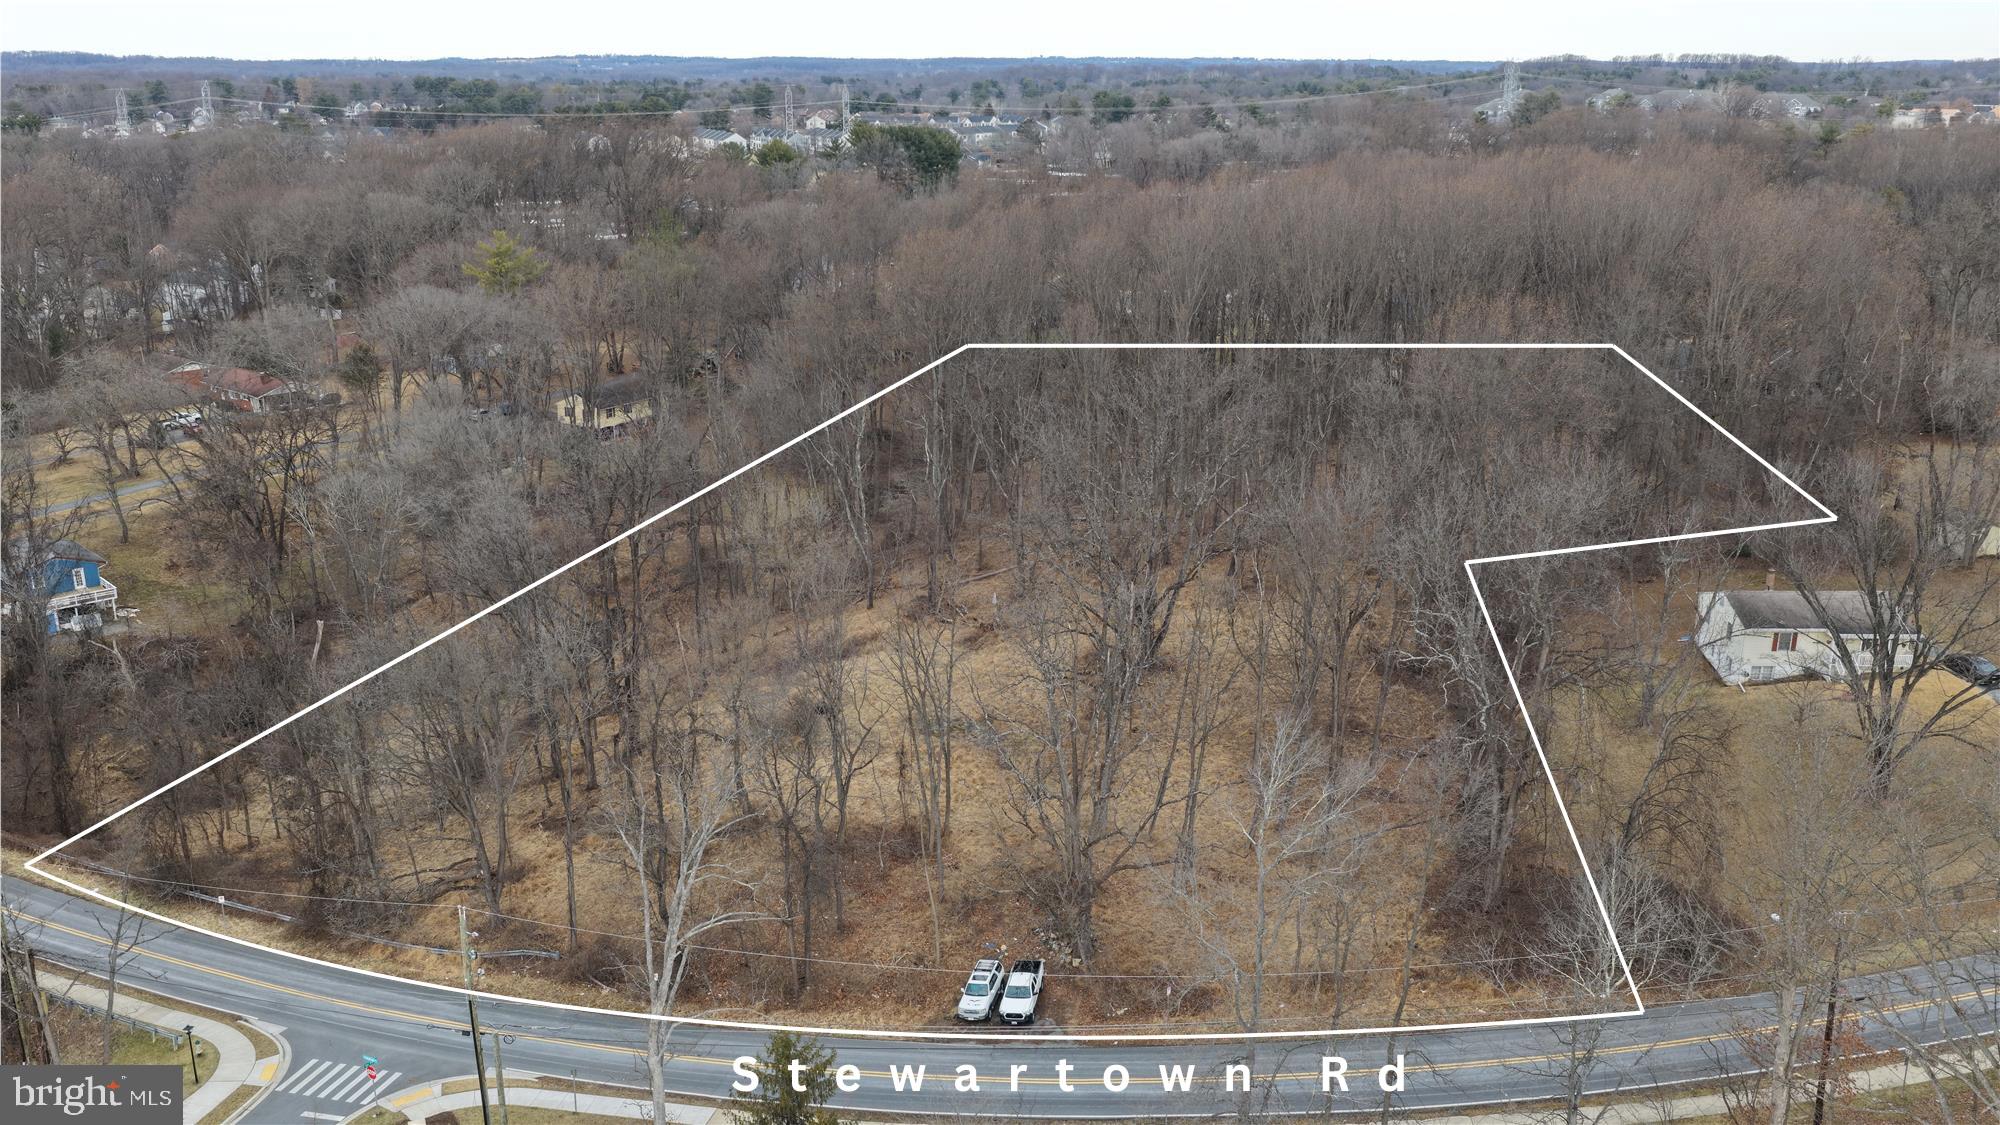
A great opportunity to develop raw land in Montgomery County!  4.46 acres in Gaithersburg, MD, only several blocks to Montgomery Village.  Land is zoned R60 for residential development. New construction townhomes across the street.
#MDMC2214406

GAITHERSBURG

9415 STEWARTOWN ROAD

None Beds

None Baths

4.46 acres

$2,700,000

MLS#: MDMC2214406

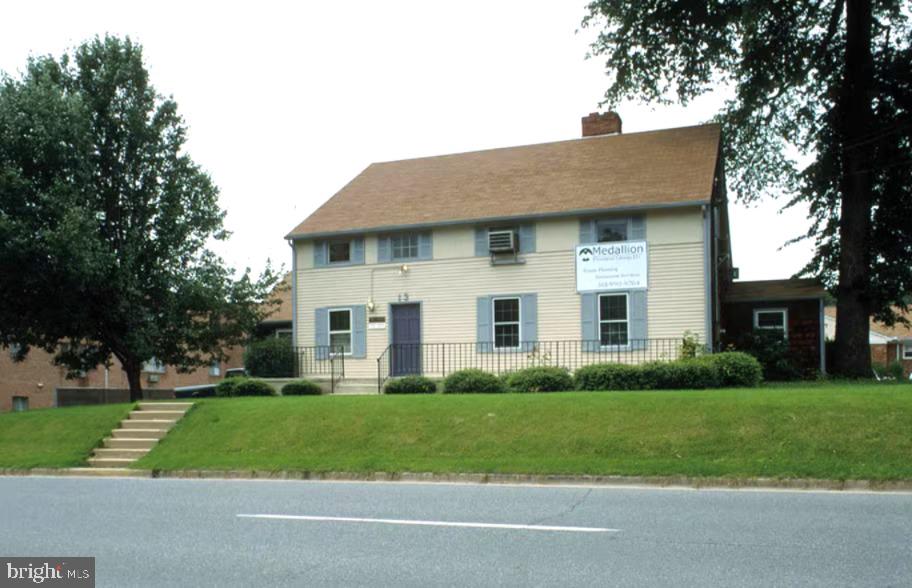
FANTASTIC OPPORTUNITY TO HAVE YOUR OWN BUSINESS. Close to Shady Grove road, RTE 200, Rte 270. Red line metro station and walk to Amtrak stop. Property zoning allows for LIGHT MANUFACTURING, NURSERY, CHURCH, MEDICAL, DENTAL AND HEALTH CARE PRACTICES,  VEHICLE SALES AND REPAIRS, SELF STORAGE.AND DAY CARE.  THE HOUSE CAN BE USED AS OFFICES AS -IS, BUT IN GREAT SHAPE.
The property has natural gas, electric, public water and sewer.
#MDMC2241696

GAITHERSBURG

16850 OAKMONT AVENUE

None Beds

None Baths

1,624 Sq.Ft.

$2,395,500

MLS#: MDMC2241696

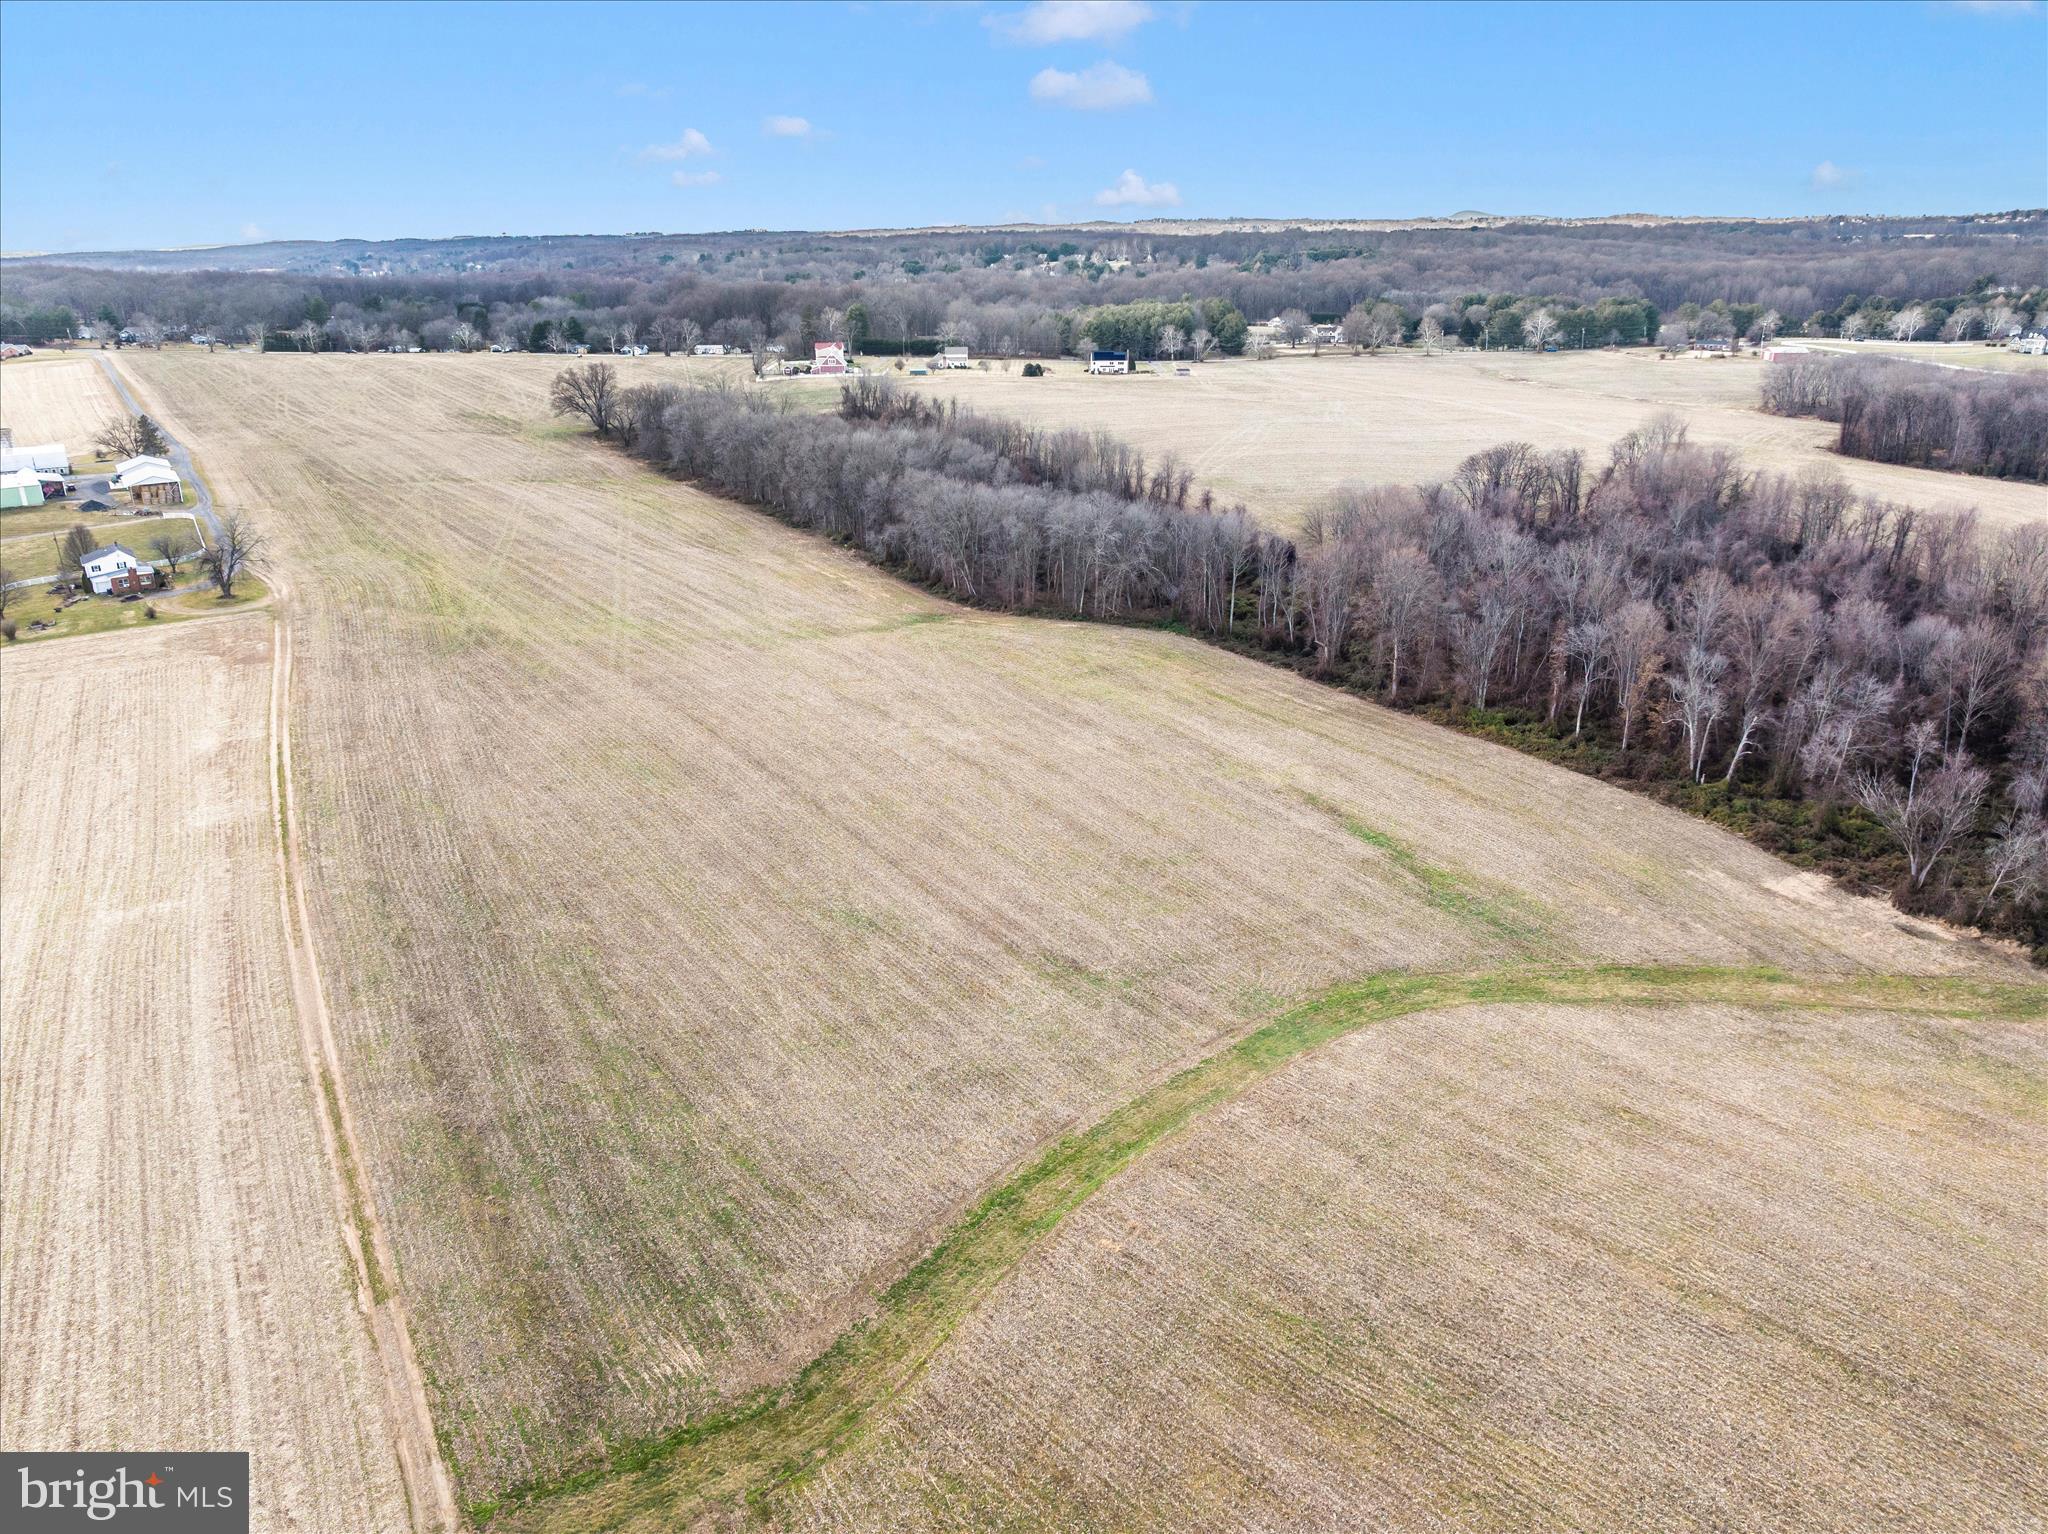
Rare opportunity to acquire a large tract of highly productive agricultural land in close proximity to Washington DC and Baltimore. This farm enjoys road frontage on State Route 108 and Annapolis Rock Road. The majority of the property is arable productive cropland, and the remainder is forest. Great Location, beautiful property.
#MDMC2211456

GAITHERSBURG

114 ACRES ON DAMASCUS ROAD

None Beds

None Baths

114.24 acres

$2,000,000

MLS#: MDMC2211456

None
#MDMC2206782

GAITHERSBURG

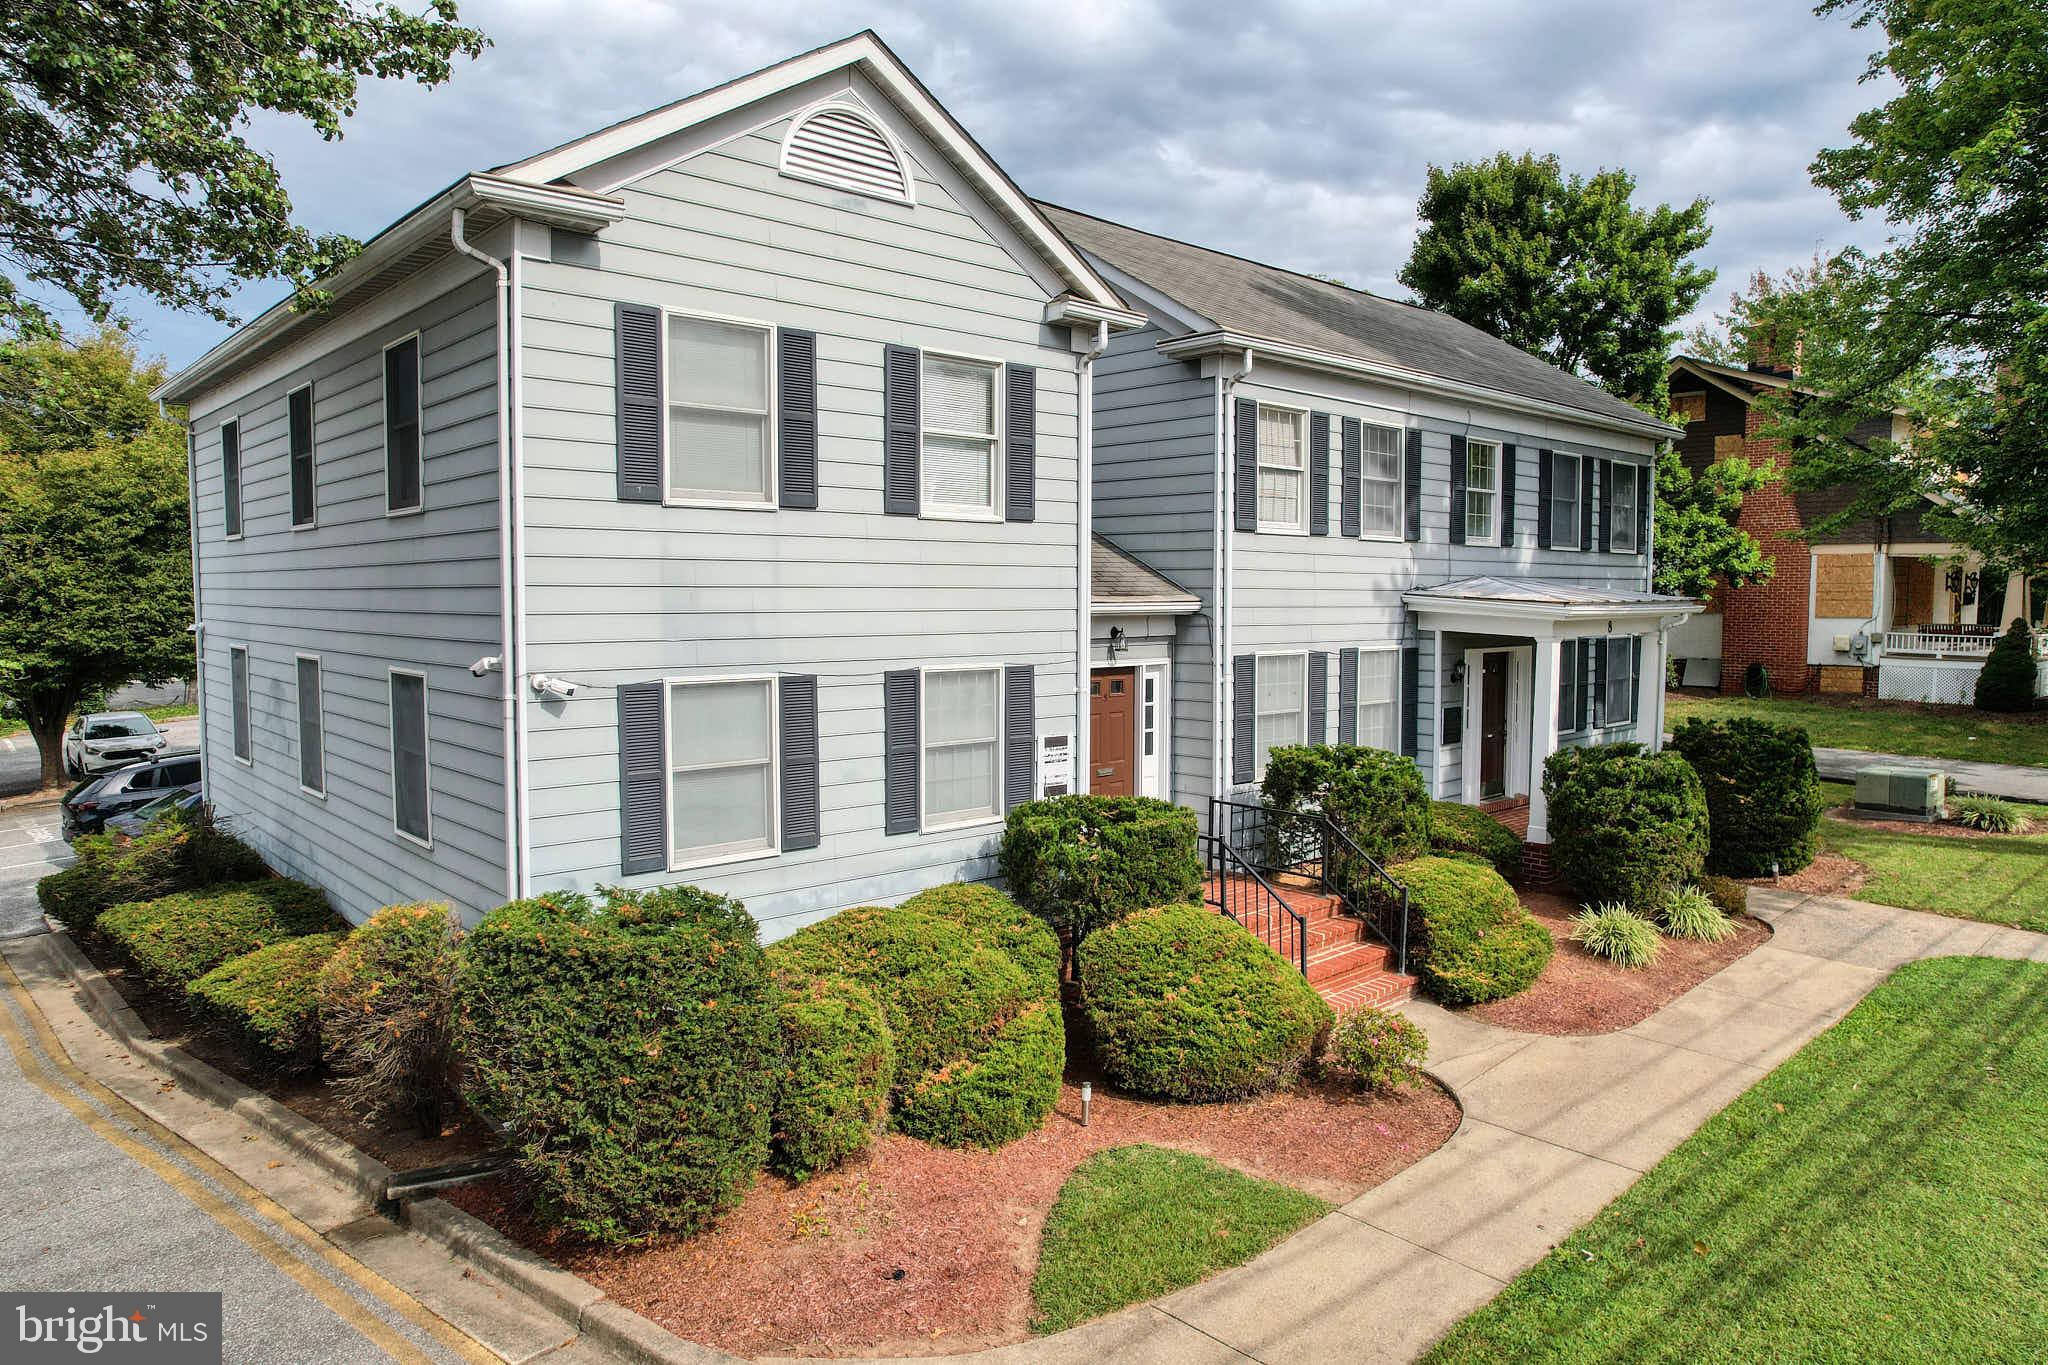
8 BROOKES AVENUE

None Beds

None Baths

4,934 Sq.Ft.

$1,650,000

MLS#: MDMC2206782

Welcome to 973 Main Street, an extraordinary 5-bedroom, 3 full bath, 1 half bath residence in the heart of Lakelands, where elevated design, exceptional functionality, and true neighborhood convenience come together in one of the community's most desirable locations. Set within the award-winning Bartholomew model, this home has been meticulously transformed into a modern farmhouse-inspired showpiece with luxury finishes, thoughtful upgrades, and custom details throughout.

From the moment you enter, the quality of the renovation is unmistakable. Flooring, lighting, fixtures, bathrooms, built-ins, appliances, and finishes have all been carefully selected and beautifully executed, creating a home that feels refined, cohesive, and remarkably livable. Arguably one of the finest modern farmhouse interpretations in Lakelands, it strikes the perfect balance of warmth, sophistication, and everyday comfort.

Designed for entertaining and daily living alike, the main level flows effortlessly between the kitchen, dining area, family room, screened porch, and outdoor spaces. At the center is a spectacular chef's kitchen featuring a dramatic 10' x 5' double-thick white quartz island, custom cabinetry, a 48-inch Miele range, 60-inch hood, premium appliances, two farmhouse sinks, wine and beverage coolers, a massive walk-in pantry, plus thoughtful touches like a custom doggie faucet and built-in feeding station.

The surrounding living spaces are equally impressive, highlighted by a striking double-sided fireplace, wide-plank hardwood floors, custom millwork, paneled ceilings, recessed lighting, and designer finishes throughout. The formal living room has been reimagined as a stylish built-in locker area, while both the office and family room feature custom built-ins. A whole-home Sonos system and several wall-mounted TVs convey, making the home truly move-in ready.

The screened porch serves as an inviting three-season room overlooking exceptional outdoor living spaces, including a Versatex deck, fire table with inline natural gas, outdoor bar and kitchen, and built-in smoker—ideal for effortless entertaining.

Upstairs, the highly sought-after layout offers four bedrooms on one level, providing exceptional flexibility for families, guests, or home offices. Beautifully renovated bathrooms continue the home's cohesive design, while the upstairs Carrier furnace was replaced in 2023.

The full-height walkout lower level offers incredible versatility. Configured as a complete apartment-style suite with its own kitchen, living area, bedroom, full bath, and private walkout access, it's ideal for extended family, an au pair, guests, home office, or potential rental use, subject to applicable rules.

Beyond the beautiful finishes, significant infrastructure improvements include upgraded PVC drainage lines to the alley, reflecting the same commitment to quality found throughout the home.

Perfectly positioned directly across from the community pool and clubhouse and just one block from the middle school, the location places parks, trails, shops, restaurants, and Lakelands' beloved walkable lifestyle just steps away.

With five bedrooms, four upstairs, a fully independent walkout lower level, an exceptional chef's kitchen, resort-style outdoor living, integrated Sonos, conveying TVs, extensive custom upgrades, and one of the neighborhood's premier locations, 973 Main Street offers luxury Lakelands living at its finest.

Schedule your private tour today.
#MDMC2245442

GAITHERSBURG

973 MAIN STREET

5 Beds

3 Baths

3,877 Sq.Ft.

$1,625,000

MLS#: MDMC2245442

If you've ever dreamed of living in a home that makes a grand first impression, prepare to fall in love with this luxury estate on two private wooded acres. Welcome to NV Homes' coveted Monticello model, Perfectly suited for multigenerational living, executive lifestyles, or anyone seeking room to live, work, entertain, and unwind, this impressive residence blends timeless elegance with extraordinary value. 
From the moment you step through the front door, you'll be captivated by the dramatic two-story foyer. A magnificent double staircase sweeps gracefully upward, framed by elegant columns and connected by an impressive overlook bridge that creates a truly unforgettable entrance.
Rich hardwood floors lead you into a thoughtfully designed main level featuring a gourmet kitchen with a bright sunroom, a stunning conservatory off the living room, and a private office with beautiful custom built-in cabinetry. At the heart of the home lies a breathtaking two-story great room with a soaring wall of windows and an exquisite coffered ceiling that adds architectural depth and sophistication. Whether hosting gatherings or enjoying quiet evenings at home, this remarkable space is sure to become a favorite.
Upstairs, you'll find four generously sized bedrooms, each with its own en-suite bath. Most offer walk-in closets, and three feature new carpeting. The primary suite is a true retreat, complete with a sitting room, custom built-ins, tray ceiling, and a boutique-style dressing room with dual-sided hanging areas, abundant storage, and a stunning arched window that fills the space with natural light.
A convenient rear staircase provides easy access back to the kitchen and great room, seamlessly connecting the home's living spaces.
The finished lower level is designed for entertaining and flexible living. An expansive bar and serving area could easily function as a second kitchen, while the large recreation room offers plenty of space for game nights, gatherings, and casual relaxation. Enjoy movie nights in the dedicated theater room, and take advantage of the bonus room, ideal for a gym, hobby room, or additional office space. A full bath and private fifth bedroom make this level perfect for guests, extended family, or an Au-pair suite.
Outdoor living is equally impressive. Situated on a private two-acre home site backing to mature woods, the property offers three decks, a pavilion with fire-pit, and endless opportunities to relax, entertain, and enjoy the peaceful surroundings.
The three-car side-entry garage opens into an oversized mudroom and laundry area featuring built-in storage, cubbies, hooks, and a convenient powder room.
Recently zoned to Damascus High School and Hallie Wells Middle School. Students may be eligible to attend now through the MCPS Jumpstart Program; buyers should verify details with MCPS.
This extraordinary residence offers the perfect blend of elegance, comfort, luxury, and functionality in a truly exceptional setting.
#MDMC2238234

GAITHERSBURG

9308 HARRISONS FARM WAY

5 Beds

5 Baths

8,249 Sq.Ft.

$1,370,000

MLS#: MDMC2238234

Welcome to one of Montgomery County’s most sought-after communities. Located in the heart of Kentlands, this home is just a 5-minute walk to Whole Foods, restaurants, shops, and everyday conveniences, while community amenities—including the pool, tennis courts, basketball courts, playground, and walking trails—are less than a one-minute walk from your front door. Enjoy the perfect combination of walkability, convenience, and vibrant neighborhood living. 
This beautifully maintained single-family home offers the perfect blend of charm, functionality, and extensive long-term improvements rarely found in today’s market. Thoughtfully updated and exceptionally well cared for, the home features inviting indoor and outdoor spaces designed for both comfortable everyday living and effortless entertaining.

What truly sets this property apart is the significant investment made into structural integrity, drainage, landscaping, and exterior enhancements — providing future owners with peace of mind and long-term value far beyond cosmetic updates. Extensive improvements include a professionally installed perimeter waterproofing and underground drainage system designed to redirect water away from the foundation, restored grading and erosion control, retaining walls, rebuilt patios and stone steps, upgraded landscaping with new grass throughout the property, foundation refinishing and sealing completed to modern standards, and HOA-approved fencing improvements that enhance both privacy and functionality.

The outdoor spaces have been thoughtfully redesigned into functional and visually cohesive extensions of the home. A newly installed iron fence with approved permits clearly defines the property boundaries while adding privacy and curb appeal. Multiple patio areas have been restored and redesigned for relaxing, entertaining, and enjoying the beautifully landscaped surroundings.

Located within one of Montgomery County’s most desirable communities, Kentlands is known for its tree-lined streets, parks, trails, shops, restaurants, and vibrant community atmosphere. Enjoy convenient access to major commuter routes, public transportation, shopping, dining, and everything the Kentlands lifestyle has to offer.

A rare opportunity to own a home where substantial investment has already been made into both beauty and long-term functionality — creating a property that is not only visually appealing, but exceptionally well cared for beneath the surface.
#MDMC2235598

GAITHERSBURG

119 THURGOOD STREET

5 Beds

2 Baths

2,690 Sq.Ft.

$1,340,000

MLS#: MDMC2235598

NEW LISTING ALERT in the Damascus Cluster starting in 2027! Welcome to your dream home where modern luxury meets effortless flow across an impressive 7,322 total square feet! Completely transformed with high-end renovations from top to bottom, the main level features brand-new, seamless hardwood flooring and a dramatically opened floor plan connecting the dining room, kitchen, and family room. This seamless layout is anchored by a chef’s dream kitchen with custom cabinetry, premium appliances, and a stunning center island with waterfall granite countertops, flowing right into the family room centered around a sleek new electric fireplace. The main floor also offers a flexible office space (with a closet) that easily doubles as a main-floor bedroom near an upgraded bath. Upstairs boasts 5 bedrooms and 3 fully upgraded bathrooms, while the newly updated basement features a wet/dry bar and another full bath. Every inch of this turn-key home is ready for you to move right in!
#MDMC2247520

GAITHERSBURG

20901 MERLE DRIVE

5 Beds

5 Baths

4,583 Sq.Ft.

$1,290,000

MLS#: MDMC2247520

Absolutely stunning NV Homes Bartholomew model ideally situated in the heart of Lakelands! This beautifully maintained 4 Bedroom, 3.5 Bath home features a brand-new roof installed just weeks ago and offers exceptional living space throughout. Updates include furnace, HVAC, hot water heater and roof! Ideally sited on one of the community's more private, professionally landscaped lots, the welcoming front porch offers exceptional privacy, beautifully screened by mature shrubs, and features a ceiling fan and beadboard ceiling. Inside, a dramatic Foyer showcases an elegant waterfall staircase. The formal Living and Dining Rooms feature extensive moldings, while the expanded Family Room offers a gas fireplace and walls of windows that flood the home with natural light. The gourmet Kitchen is designed for both everyday living and entertaining with a large center island, 42" white cabinetry, granite countertops, pendant lighting, upgraded  stainless steel appliances, including a double wall convection ovens and a gas cooktop, plus a spacious breakfast area with access to the low-maintenance composite deck and detached two-car garage. A lovely Butler's Pantry provides the perfect space for entertaining, offering additional storage and serving area between the Kitchen and Dining Room. A private Main Level Office with recessed lighting and a Powder Room complete the Main Level.
The Upper Level offers a luxurious Primary Suite with tray ceiling, spacious sitting room (seller will convert back to a fourth Bedroom if desired), walk-in closet, and Primary Bath with double vanity, soaking tub, and oversized walk-in shower. Two additional generously sized Bedrooms, a full Hall Bath, and a convenient Bedroom-Level Laundry Room with utility sink, shelving, and updated tilework complete the Upper Level. The finished walkout Lower Level features a spacious Recreation Room, large Den with closet, Exercise Room with cushioned fitness flooring, abundant storage, and an areaway providing easy access to the rear yard. Updates include furnace, HVAC, hot water heater and roof!  Most in and enjoy a beautiful, private backyard just moments from Kentlands Market Square with its shops, restaurants, and community events, plus Lakelands' outstanding amenities including pools, tennis courts, fitness center, basketball courts, playgrounds, and scenic walking trails. This truly special home offers the perfect combination of elegance, comfort, privacy, and an unbeatable location.
#MDMC2243330

GAITHERSBURG

601 BRIGHT MEADOW DRIVE

4 Beds

3 Baths

4,386 Sq.Ft.

$1,245,000

MLS#: MDMC2243330

Exquisite Colonial Estate in Prestigious Brookefield

Nestled on a private 2-acre homesite in the highly coveted Brookefield community, this exceptional Colonial offers over 6,500 square feet of refined living space, seamlessly blending timeless elegance with modern updates.

A gracious entry introduces a bright, open floor plan enhanced by newly installed hardwood flooring, fresh designer paint, and abundant natural light throughout. The gourmet kitchen is thoughtfully appointed with energy-efficient stainless steel appliances, double wall ovens, a sleek range hood, spacious refrigerator, and newly installed granite countertops—perfect for both everyday living and upscale entertaining. A sun-drenched sunroom provides a serene retreat with direct access to outdoor living, while the inviting family room with fireplace and a private main-level executive office complete the thoughtfully designed main level.

Upstairs, the luxurious owner’s suite serves as a true retreat, featuring a spacious bedroom, oversized walk-in closet, and a spa-inspired bath with soaking tub, separate shower, dual vanities, makeup station, and generous storage. A secondary bedroom with en-suite bath, along with two additional bedrooms connected by a Jack-and-Jill bath, offer comfort and privacy for all.

The fully finished walk-out lower level is designed for entertaining and flexibility, showcasing an elegant wet bar, expansive recreation space, and an additional bedroom with full bath—ideal for guests or extended living. Three bonus rooms provide exceptional versatility for a home theater, fitness studio, hobby space, or additional offices.

Notable upgrades include:
• Recently replaced roof
• New washer and dryer
• New carpet in bedrooms
• Fresh interior paint throughout
• 5 bedrooms, 5 full baths, and 2 half baths
• Side-entry 3-car garage

Enjoy the tranquility of an estate setting while remaining conveniently located near major commuter routes, shopping, dining, and everyday amenities. This is a rare opportunity to own a truly distinguished home in one of Gaithersburg’s most desirable communities.
#MDMC2231616

GAITHERSBURG

7011 CYPRESS HILL DRIVE

5 Beds

4 Baths

6,446 Sq.Ft.

$1,229,900

MLS#: MDMC2231616

Luxury Home in Washingtonian Woods – Exceptional Upgrades, Energy Efficiency & Income Potential!
Welcome to an extraordinary and rarely available residence in the highly coveted Washingtonian Woods community—where luxury, lifestyle, and long-term value converge. This exceptional home delivers a rare combination of refined living, extensive upgrades, energy efficiency, privacy, resort-style community amenities, and outstanding income-generating potential, making it a truly unique opportunity for the most discerning buyers.

A dramatic two-story foyer sets the tone for the beautifully updated interior, designed to seamlessly support elegant entertaining, comfortable everyday living, and today’s flexible modern lifestyles. The gourmet kitchen is a showpiece, featuring gleaming granite countertops, a large center island perfect for gathering, abundant cabinetry, and a spacious pantry—blending timeless design with everyday functionality. Step outside and envision the opportunity to add a generous deck, creating an ideal outdoor retreat for dining, entertaining, and relaxing while overlooking the serene, tree-lined backdrop.

Just off the kitchen, the stunning family room impresses with its soaring cathedral ceiling, cozy fireplace, and panoramic views of lush green space and mature trees—offering a peaceful, private sanctuary rarely found in such a prime location. The main level is further enhanced by a formal dining room adorned with a striking chandelier, an elegant living room, and a dedicated private office—perfectly suited for today’s remote work and professional needs.

Upstairs, the luxurious primary suite is a true retreat bathed in natural light. It features a private sitting room, expansive closet space, and a large walk-in closet designed for exceptional organization. The fully renovated spa-inspired primary bath elevates daily living with high-end finishes, dual vanities, designer touches, and a brand-new jacuzzi soaking tub. Three additional spacious bedrooms and a beautifully updated hall bath—complete with modern fixtures, stylish finishes, and a second new jacuzzi tub—complete the upper level with comfort and sophistication.

The fully finished walkout lower level expands the home’s versatility and value, offering a fifth bedroom, full bath, expansive recreation room with wet bar, bonus room, and a dedicated space ideal for daycare or business use. This thoughtfully designed lower level unlocks exceptional income-producing potential and provides unmatched flexibility for multigenerational living, guest accommodations, a home business, or premium entertainment space.

This home has been meticulously upgraded for comfort, efficiency, and long-term peace of mind. Major enhancements include a newer architectural roof, dual-zone HVAC systems, newer gas water heater, energy-efficient windows and glass doors, and elegant wide-plank luxury vinyl flooring throughout the lower level and family room. Adding even greater value, the property features a Tesla solar energy system that generates excess power back to the grid, providing cash-back benefits from Pepco while significantly reducing utility costs and ensuring energy resilience during outages.

Washingtonian Woods is renowned for its exceptional lifestyle amenities, including four beautifully maintained parks, a community pool, clubhouse, tennis courts, and basketball court. The location is equally unbeatable—just minutes from Rio, Kentlands, Downtown Crown, the ICC, I-270, premier shopping, dining, entertainment, and major commuter routes, with convenient access to the newly constructed Crown High School.

Set against a tranquil, tree-lined green space, this home offers a rare fusion of luxury, privacy, functionality, energy efficiency, vibrant community living, and income potential. It stands as a truly exceptional offering in one of Gaithersburg’s most desirable and established neighborhoods.

Offer deadline: Friday, August 28 at 5PM
#MDMC2239778

GAITHERSBURG

112 CANFIELD HILL DRIVE

5 Beds

3 Baths

4,598 Sq.Ft.

$1,225,000

MLS#: MDMC2239778

Tucked at the end of a tree lined private driveway is this custom colonial gem that has been beautifully updated with an extensive list of high-quality improvements, offering a like-new feel throughout. Set on nearly three private wooded acres in Gaithersburg’s Goshen Hunt Hills, “Fernwoods Creek” offers a rare sense of privacy, nature, and serenity, with wooded views, a creekside setting, and expansive outdoor spaces that create a peaceful retreat just minutes from everyday conveniences.
The main level is highlighted by a dramatic two-story foyer, an impressive great room with soaring ceilings and a wood-burning fireplace with a floor-to-ceiling stone surround, a gourmet kitchen with island that opens to a sunroom-style dining area, and a generously sized primary suite. Also featured on the main level are an office, formal living room, powder room, laundry room, and attached two-car garage. An expansive rear deck extends the full length of the home and overlooks the private wooded setting.
The main-level primary suite is a standout, offering a newly designed walk-in closet and a beautifully renovated dual-appointed bath with heated marble floors, refined finishes, and a private water closet with a full-function Toto toilet. The second level includes three additional bedrooms and two renovated bathrooms, providing generous accommodations for family and guests. The expansive walk-out lower level offers exceptional flexibility, with abundant room to finish, expand, or customize for recreation, fitness, storage, or additional living space.
Recent improvements include new hardwood floors, fresh paint, updated hardware and lighting, new kitchen tile flooring, renovated bathrooms throughout, new skylights in the family room, a new Andersen gliding patio door, and a new rear entrance door. The exterior has also been significantly enhanced with a new roof, newly installed asphalt driveway, new brick front sidewalk, new decking with a cable railing system, and refreshed landscaping with lighting.
#MDMC2238236

GAITHERSBURG

7921 GOODHURST DRIVE

4 Beds

3 Baths

3,802 Sq.Ft.

$1,200,000

MLS#: MDMC2238236

1 2 3 ... 17

properties found. properties found. Page of .

 - property

Send a message

Message successfully sent.

Your message

What is 3 + 4 ?

Reason for contacting?

I agree to receive email communication and understand I can unsubscribe at any time.

I agree to be contacted by Charis Realty Group via call, email, and text for real estate services. To opt out, you can reply 'stop' at any time or reply 'help' for assistance. You can also click the unsubscribe link in the emails. Message and data rates may apply. Message frequency may vary. Privacy Policy

Sign Out

Virtual Assistant

Would you like to take the next step with this property? We can help you schedule a showing or virtual tour, or send you more details.

Yes, I would like more information.

Thank You for Your Reply, One of Our Agents will contact you as soon as possible

No, maybe later.

Thank you, you can always contact me via email, phone number or through the contact form.

Realhub AI

Lucy - Your AI-Powered Realtor

Update Your Temporary Password

Personalize your search

Enter your email and we'll notify you immediately when new listings match what you're looking for.

or enter email address

Already have an account ? Login here

Continue your home search

I agree to receive communications and understand I can unsubscribe at any time.

I agree to be contacted by Charis Realty Group via call, email, and text for real estate services. To opt out, you can reply 'stop' at any time or reply 'help' for assistance. You can also click the unsubscribe link in the emails. Message and data rates may apply. Message frequency may vary. Privacy Policy

Already have an account ? Login here

We use cookies

We use cookies primarily for analytics to enhance your experience. By accepting, you agree to our use of these cookies. You can manage your preferences or learn more about our cookies policy.