


Property
Beds
2
Full Baths
2
1/2 Baths
None
Year Built
None
Sq.Footage
1,850
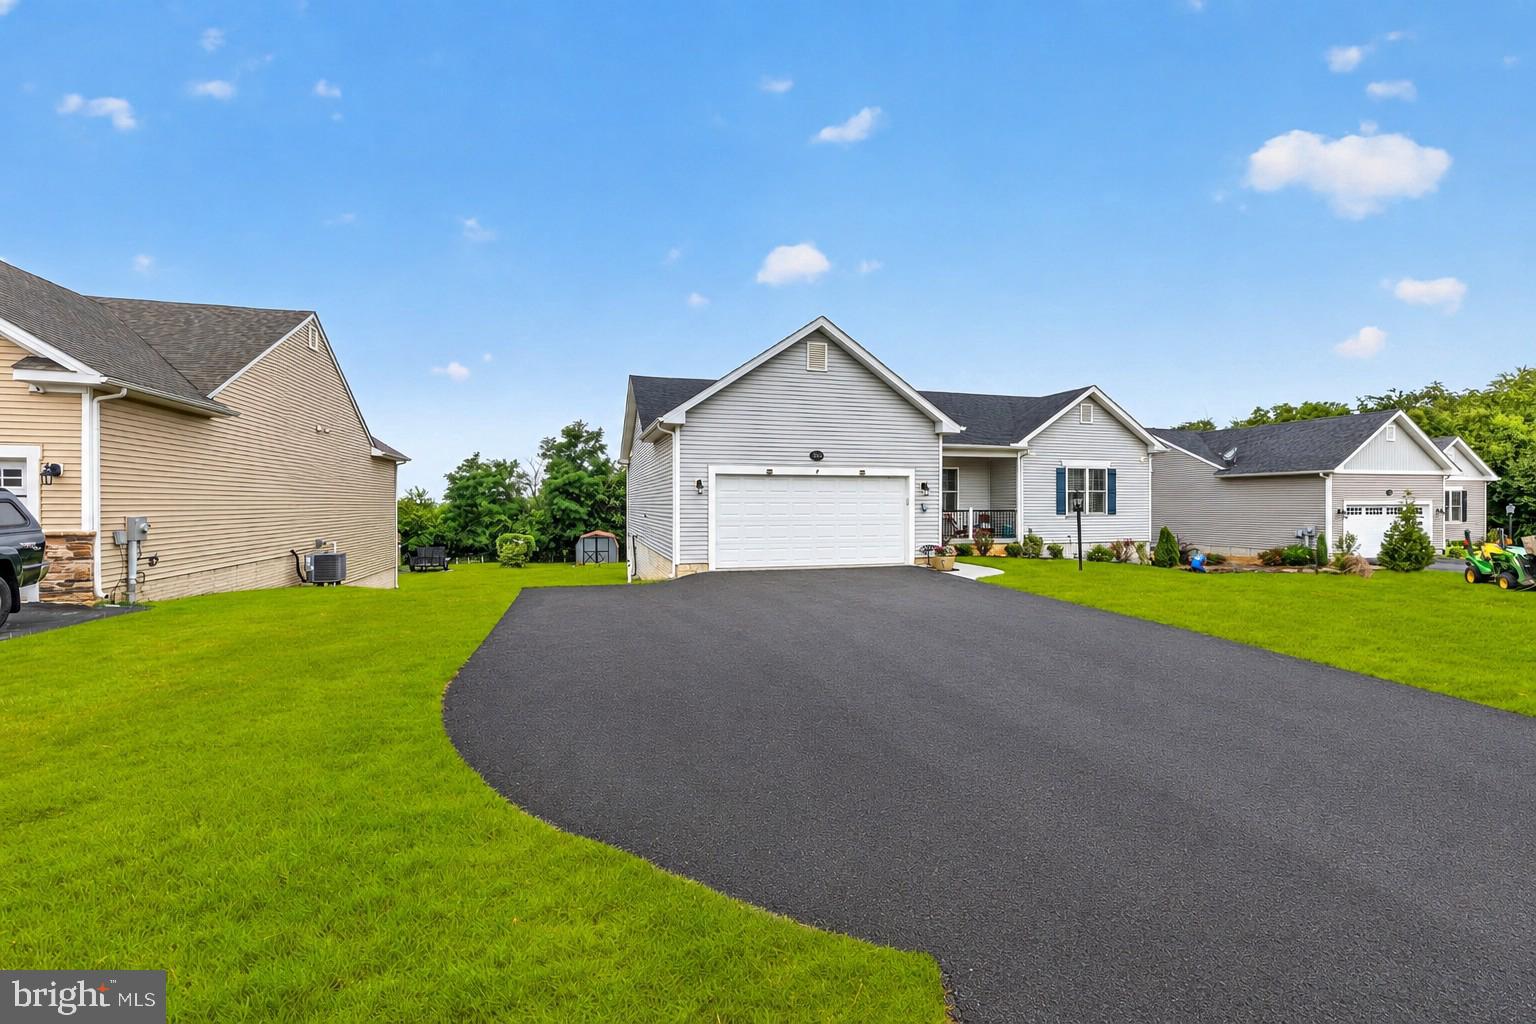
Discover luxury living at its finest in Hagerstown’s desirable North End at Emerald Pointe Development 55+ Community. The Jewel floor plan is one of the most versatile homes offered at Emerald Pointe, giving you the flexibility to create a home that truly fits your lifestyle. Choose from configurations featuring an expansive 25’ x 16’ vaulted family room, two first-floor primary suites, and many other custom options in between available with 8’ or 9’ ceilings ranging from 1800 through 2500 square feet. Built by Paul Crampton Contractors, a trusted custom home builder serving the Washington County and Hagerstown area for more than 60 years, each home combines quality craftsmanship, thoughtful design, and the ability to personalize your living space. Emerald Pointe also offers the advantage of county taxes only and brick exterior construction featuring Anderson Windows. Your monthly HOA fee includes trash and recycling, lawn care, and snow removal from your driveway, sidewalks, and front porch, allowing you to spend more time enjoying your home and less time maintaining it. At the heart of the community is a modern Community Center featuring an indoor saltwater swimming pool, fitness and wellness center, and inviting spaces for gatherings and social activities along with outdoor amenities such as pickleball courts and shuffleboard. Emerald Pointe — custom-built luxury, low-maintenance living, and an exceptional community in Hagerstown’s North End.
Features & Amenities
Interior
-
Total Bedrooms
2
-
Bathrooms
2
-
Above Grade Finished Area
1850.0
-
Basement YN
NO
-
Cooling YN
YES
-
Cooling
Central Air, Electric
-
Heating YN
YES
-
Heating
Electric, Central
-
Main Level Bedrooms
2
-
Pet friendly
Number Limit, Yes
Exterior
-
Garage
Yes
-
Garage spaces
2
-
Construction Materials
Brick
-
Parking
Garage, Attached
-
Pool
Yes
-
Pool Features
Community
-
Waterfront YN
NO
Area & Lot
-
Lot Size(square feet)
8,000
-
Property Type
Residential
-
Property Sub Type
Townhouse
-
Architectural Style
Transitional
Price
-
Sales Price
$484,900
-
Tax Amount
$350
-
Sq. Footage
1,850
-
Price/SqFt
$262
HOA
-
Association
YES
-
Association Fee
$240
-
Association Fee Frequency
Monthly
-
Association Fee Includes
N/A
School District
-
Elementary School
N/A
-
Middle School
N/A
-
High School
N/A
Property Features
-
New Construction
YES
-
Accessibility Features
Accessible Hallway(s), Accessible Electrical and Environmental Controls
-
Foundation Details
Block
-
Senior Community YN
YES
-
Sewer
Public Sewer
-
Water Source
Public
Schedule a Showing
Showing scheduled successfully.
Mortgage calculator
Estimate your monthly mortgage payment, including the principal and interest, property taxes, and HOA. Adjust the values to generate a more accurate rate.
Your payment
Principal and Interest:
$
Property taxes:
$
HOA fees:
$
Total loan payment:
$
Total interest amount:
$
Location
County
WASHINGTON
Elementary School
Middle School
High School
Listing Courtesy of Paul N Crampton III , AEK Real Estate, LLC
RealHub Information is provided exclusively for consumers' personal, non-commercial use, and it may not be used for any purpose other than to identify prospective properties consumers may be interested in purchasing. All information deemed reliable but not guaranteed and should be independently verified. All properties are subject to prior sale, change or withdrawal. RealHub website owner shall not be responsible for any typographical errors, misinformation, misprints and shall be held totally harmless.

AGENT
Lucinda Garel-Smith
Call Lucinda today to schedule a private showing.

* Listings on this website come from the FMLS IDX Compilation and may be held by brokerage firms other than the owner of this website. The listing brokerage is identified in any listing details. Information is deemed reliable but is not guaranteed. If you believe any FMLS listing contains material that infringes your copyrighted work please click here to review our DMCA policy and learn how to submit a takedown request.© 2024 FMLS.
Related Properties

HAGERSTOWN
19553 TURQUOISE DRIVE V222
2 Beds
2 Baths
1,850 Sq.Ft.
$484,900
MLS#: MDWA2035250
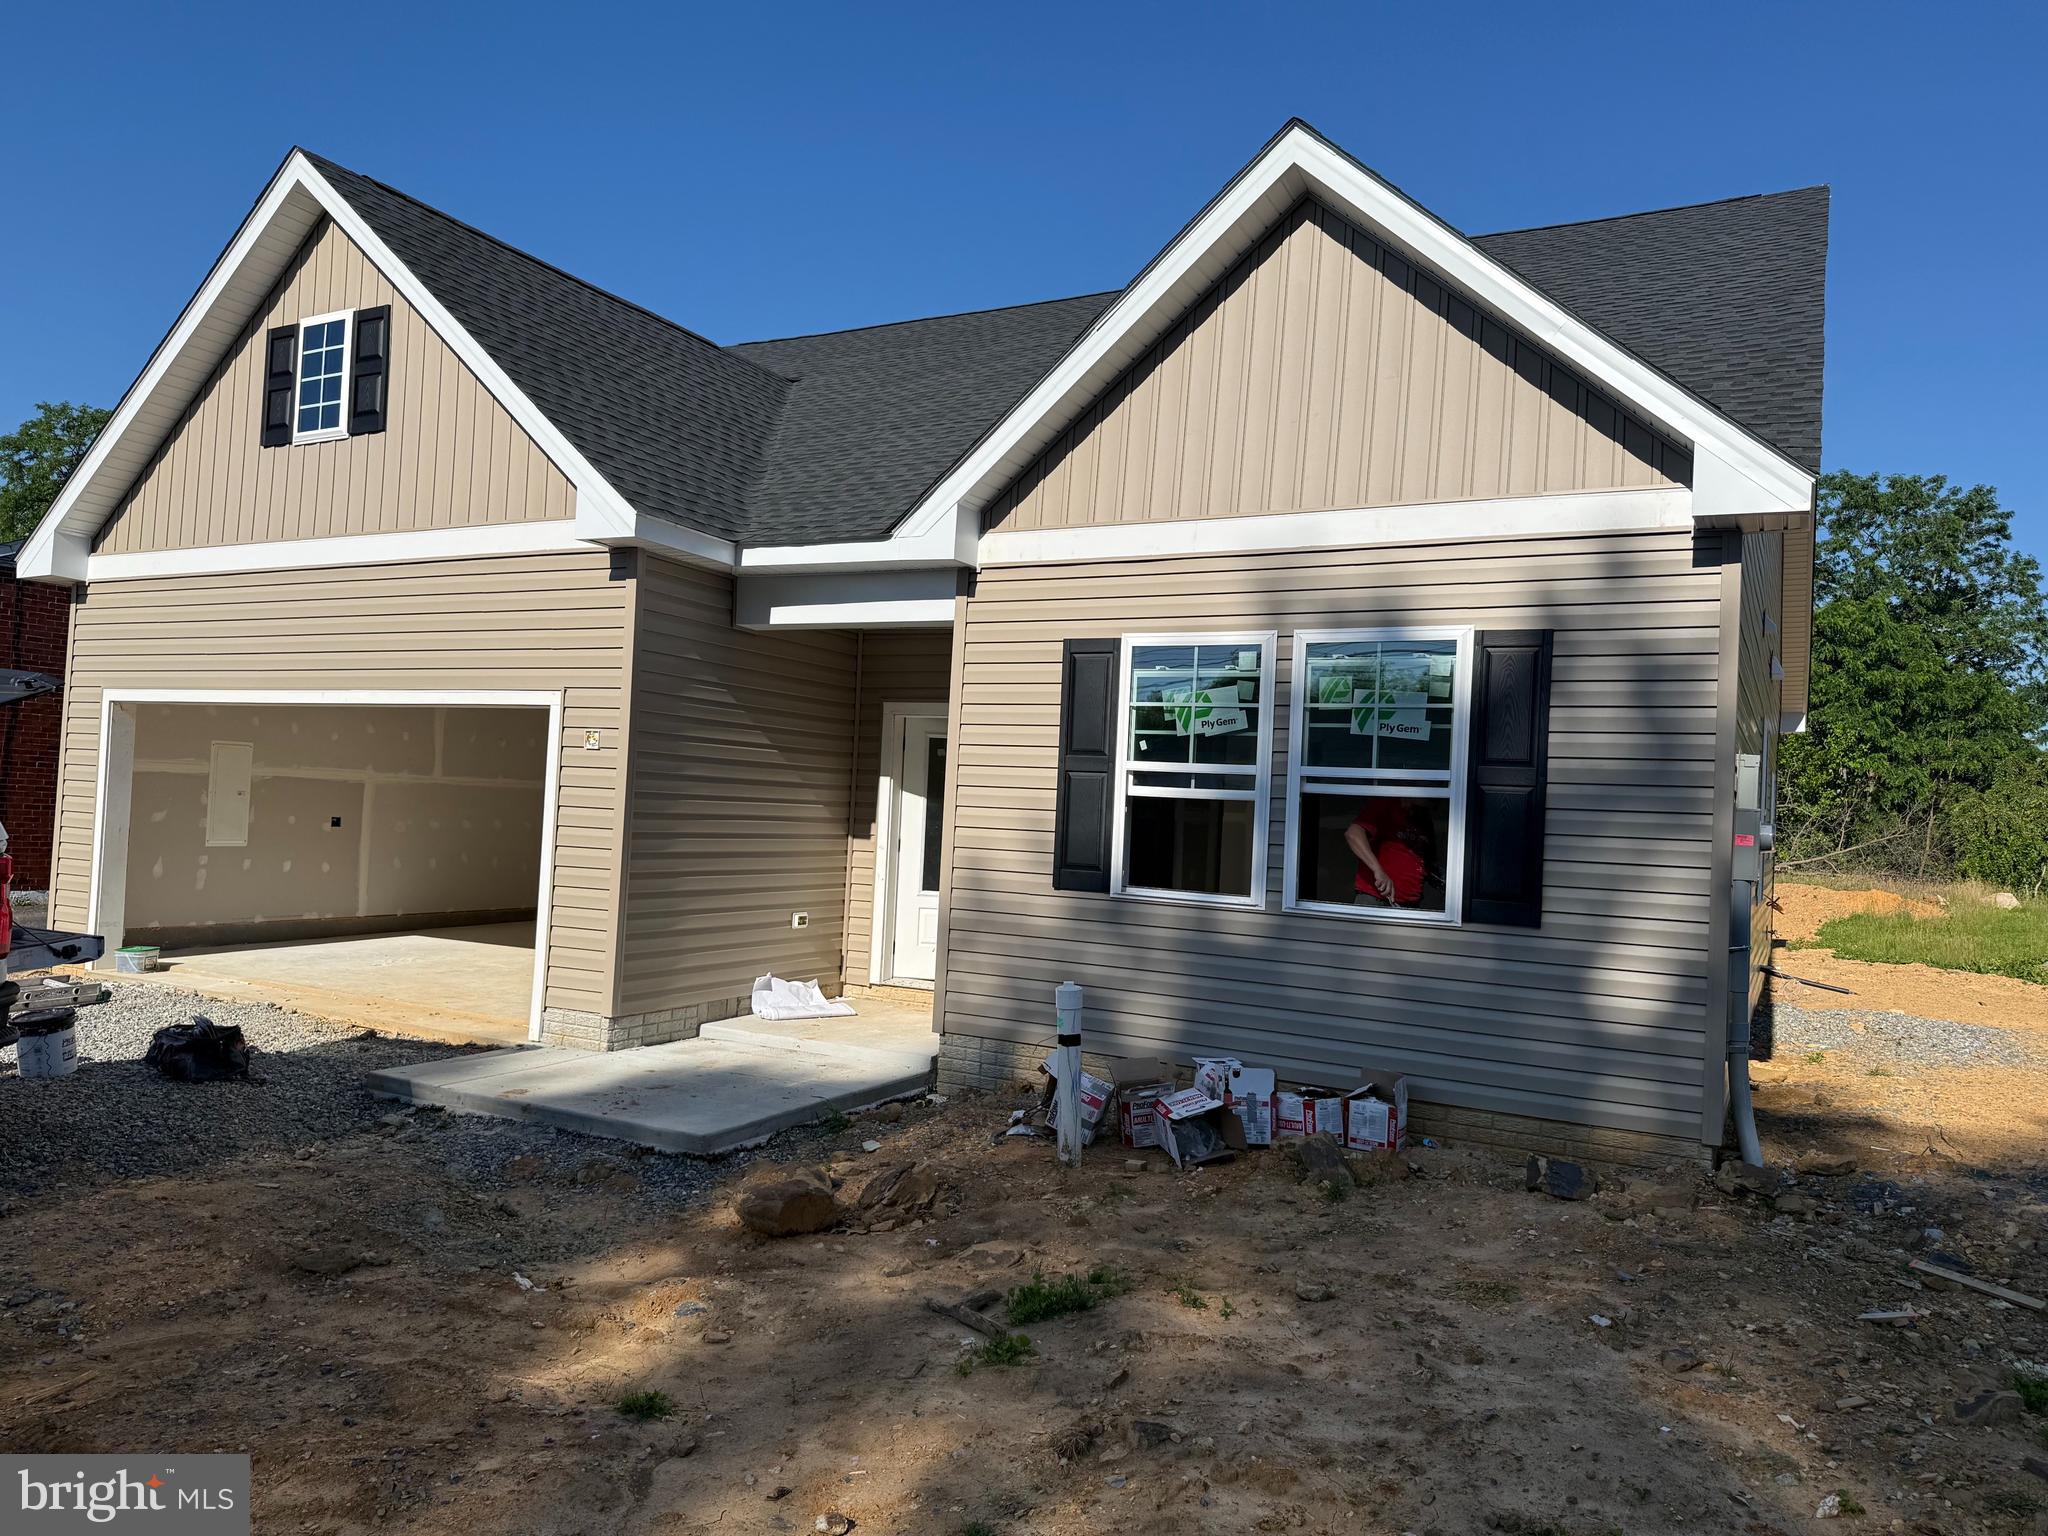
HAGERSTOWN
10918 CLINTON AVENUE
3 Beds
2 Baths
1,467 Sq.Ft.
$399,900
MLS#: MDWA2033528
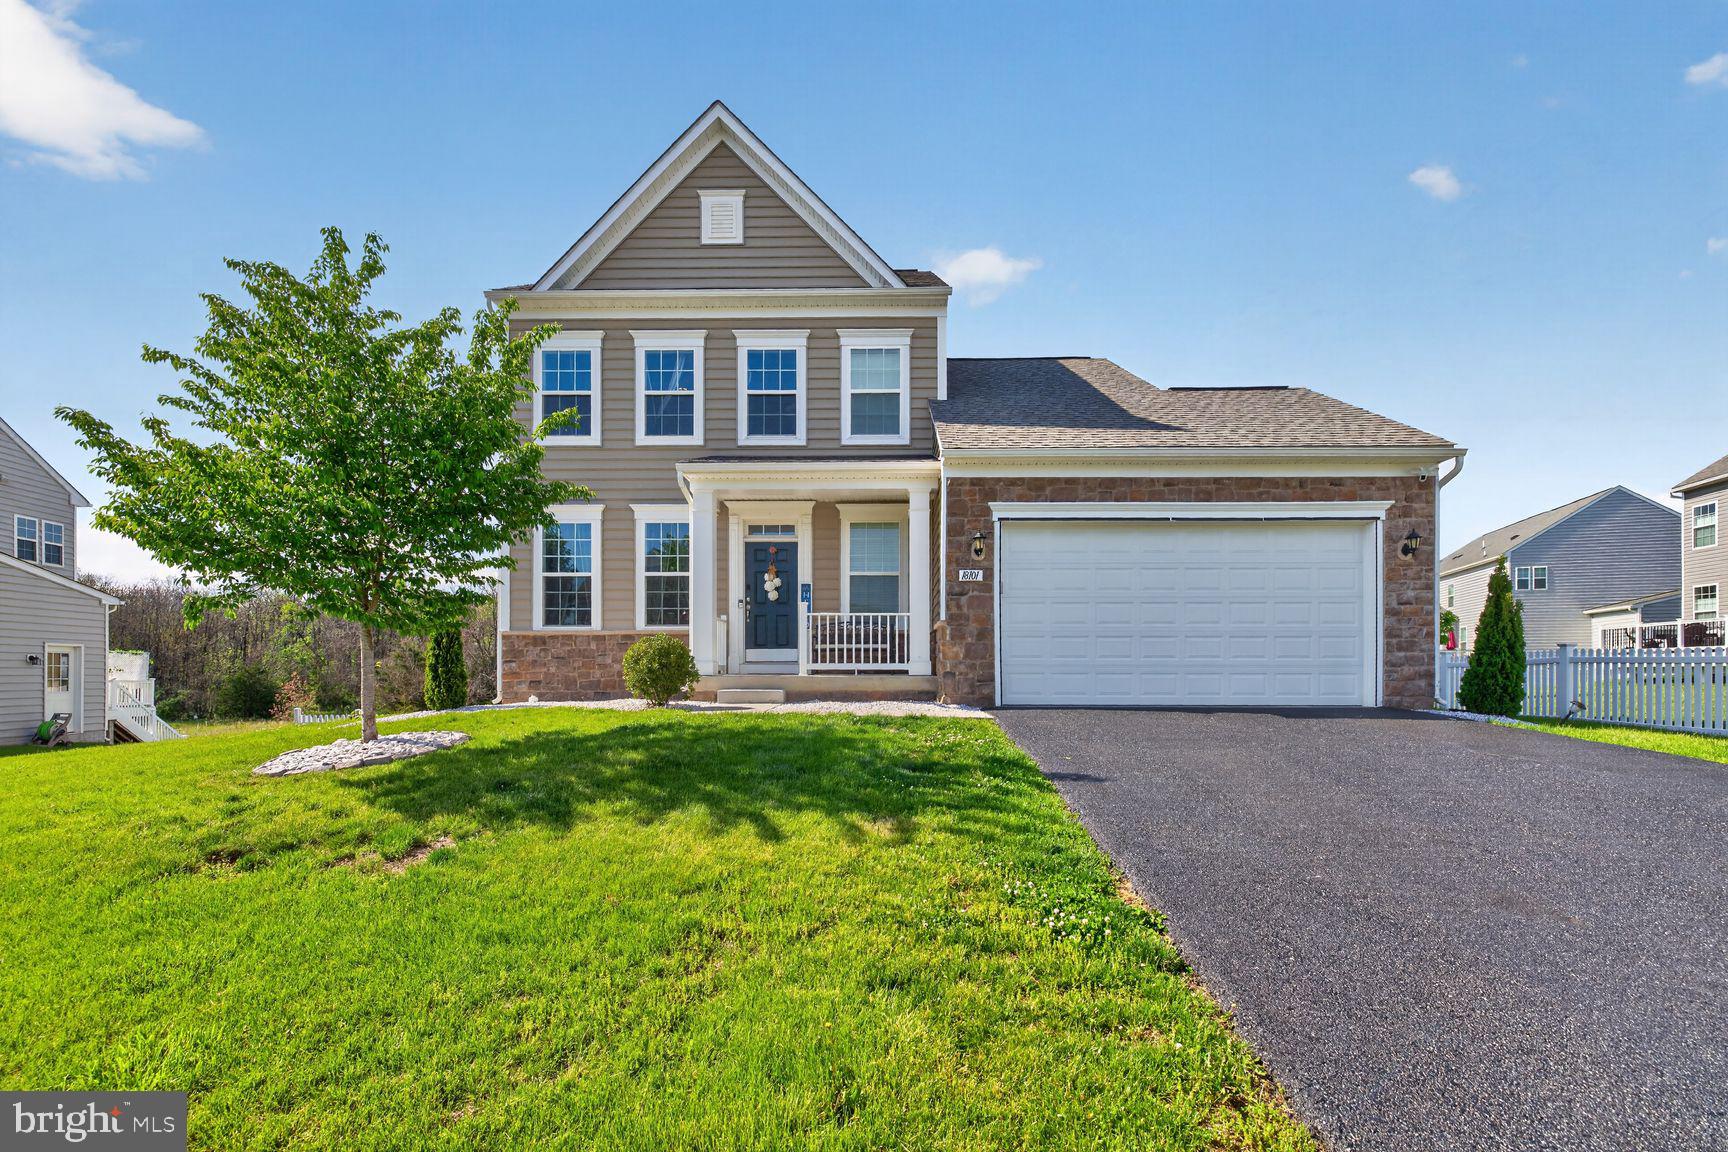
HAGERSTOWN
18101 PETWORTH CIRCLE
4 Beds
3 Baths
2,492 Sq.Ft.
$525,000
MLS#: MDWA2036842
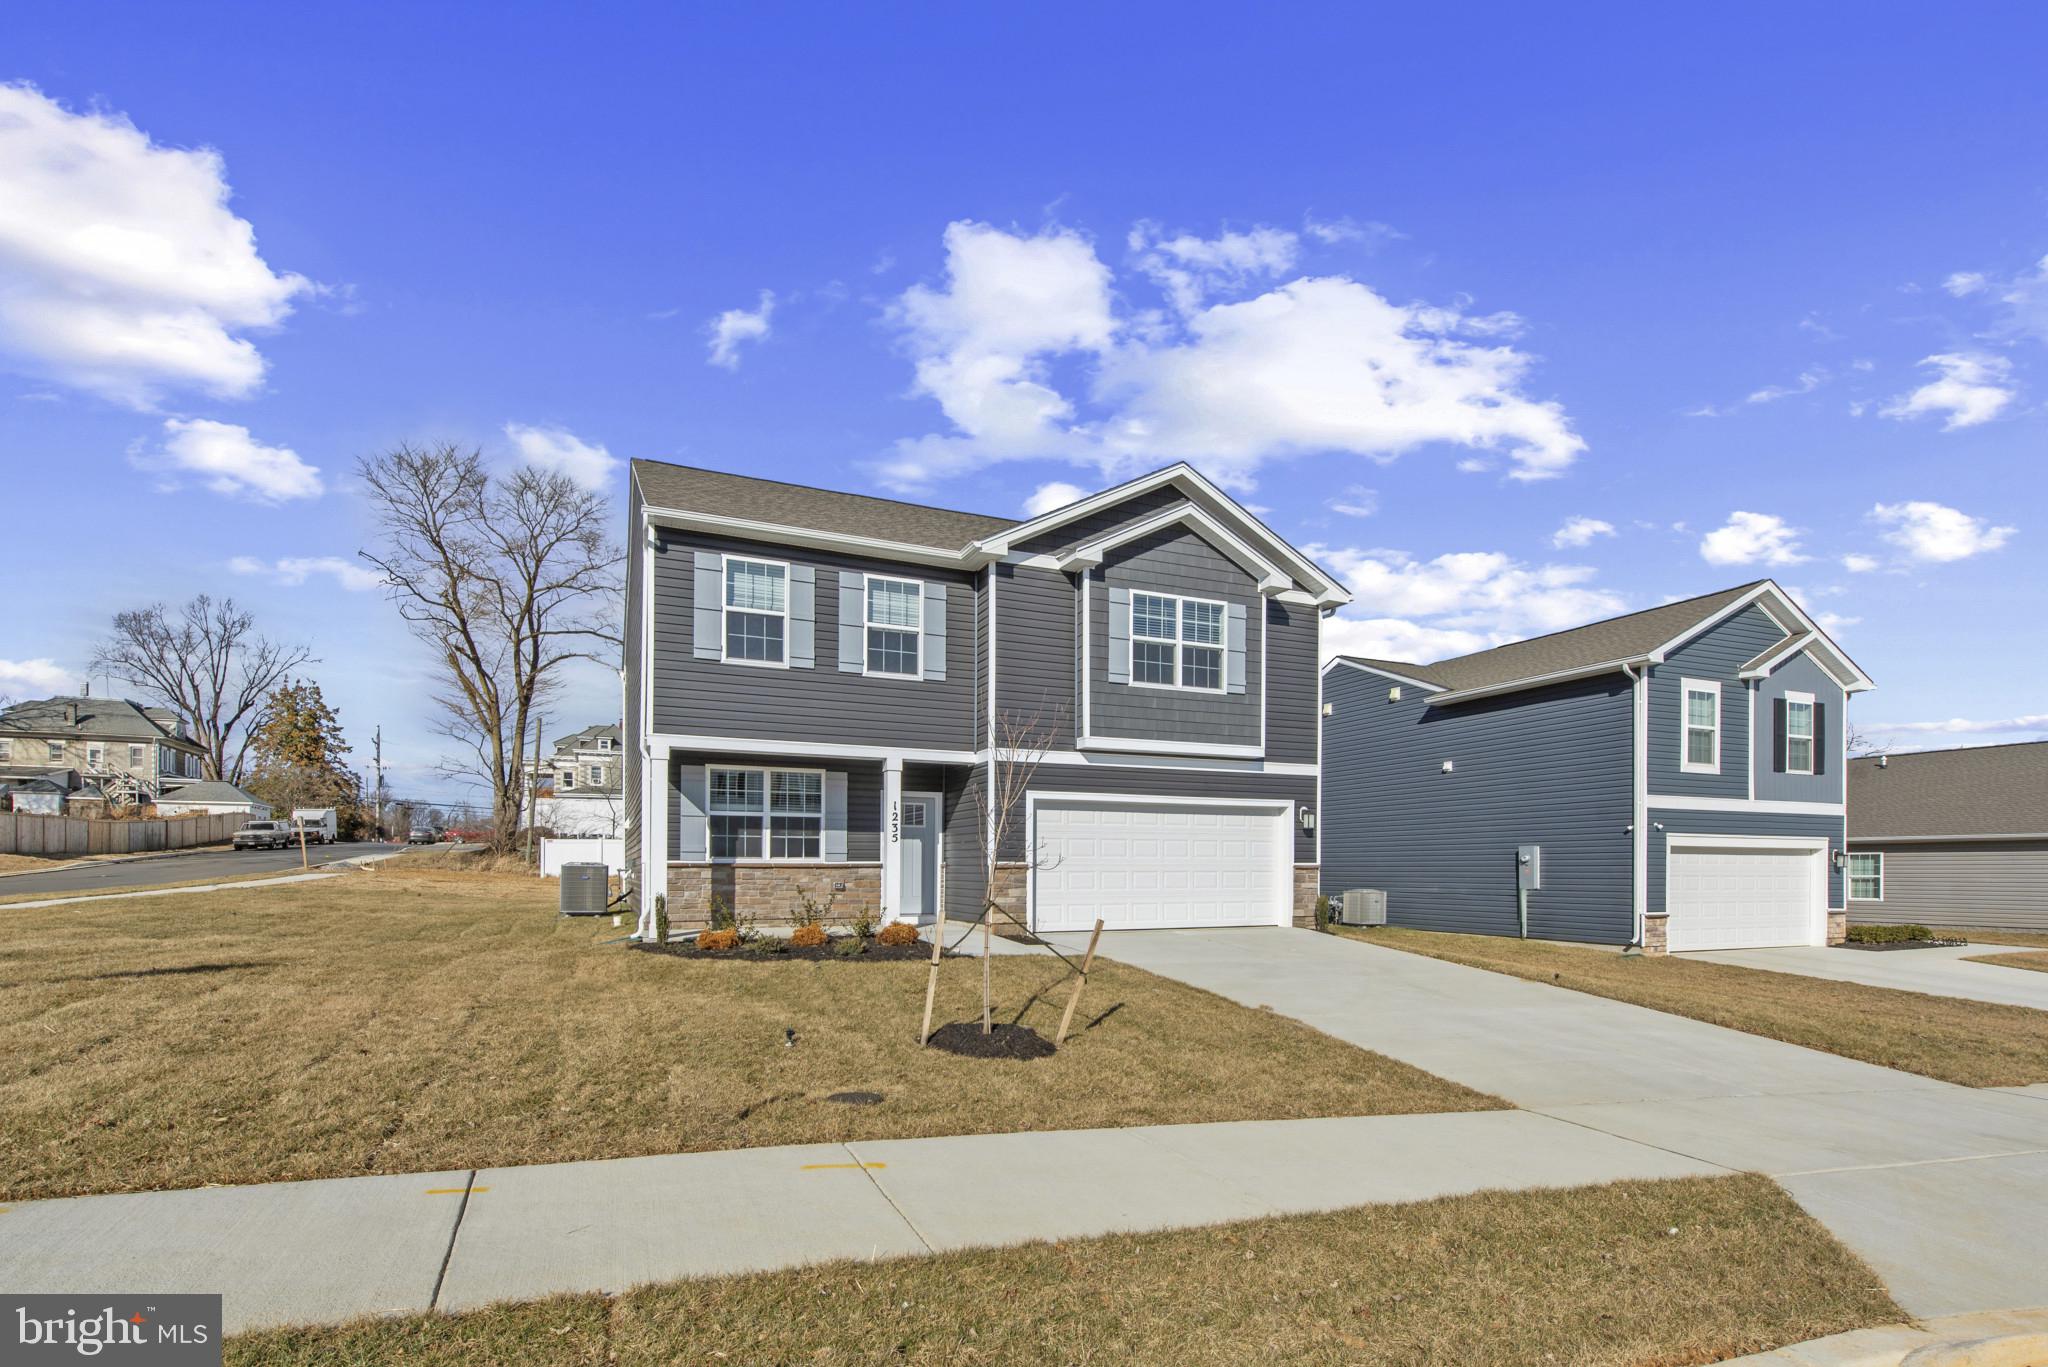
HAGERSTOWN
1216 MOLLER AVENUE
4 Beds
2 Baths
2,148 Sq.Ft.
$414,990
MLS#: MDWA2037700
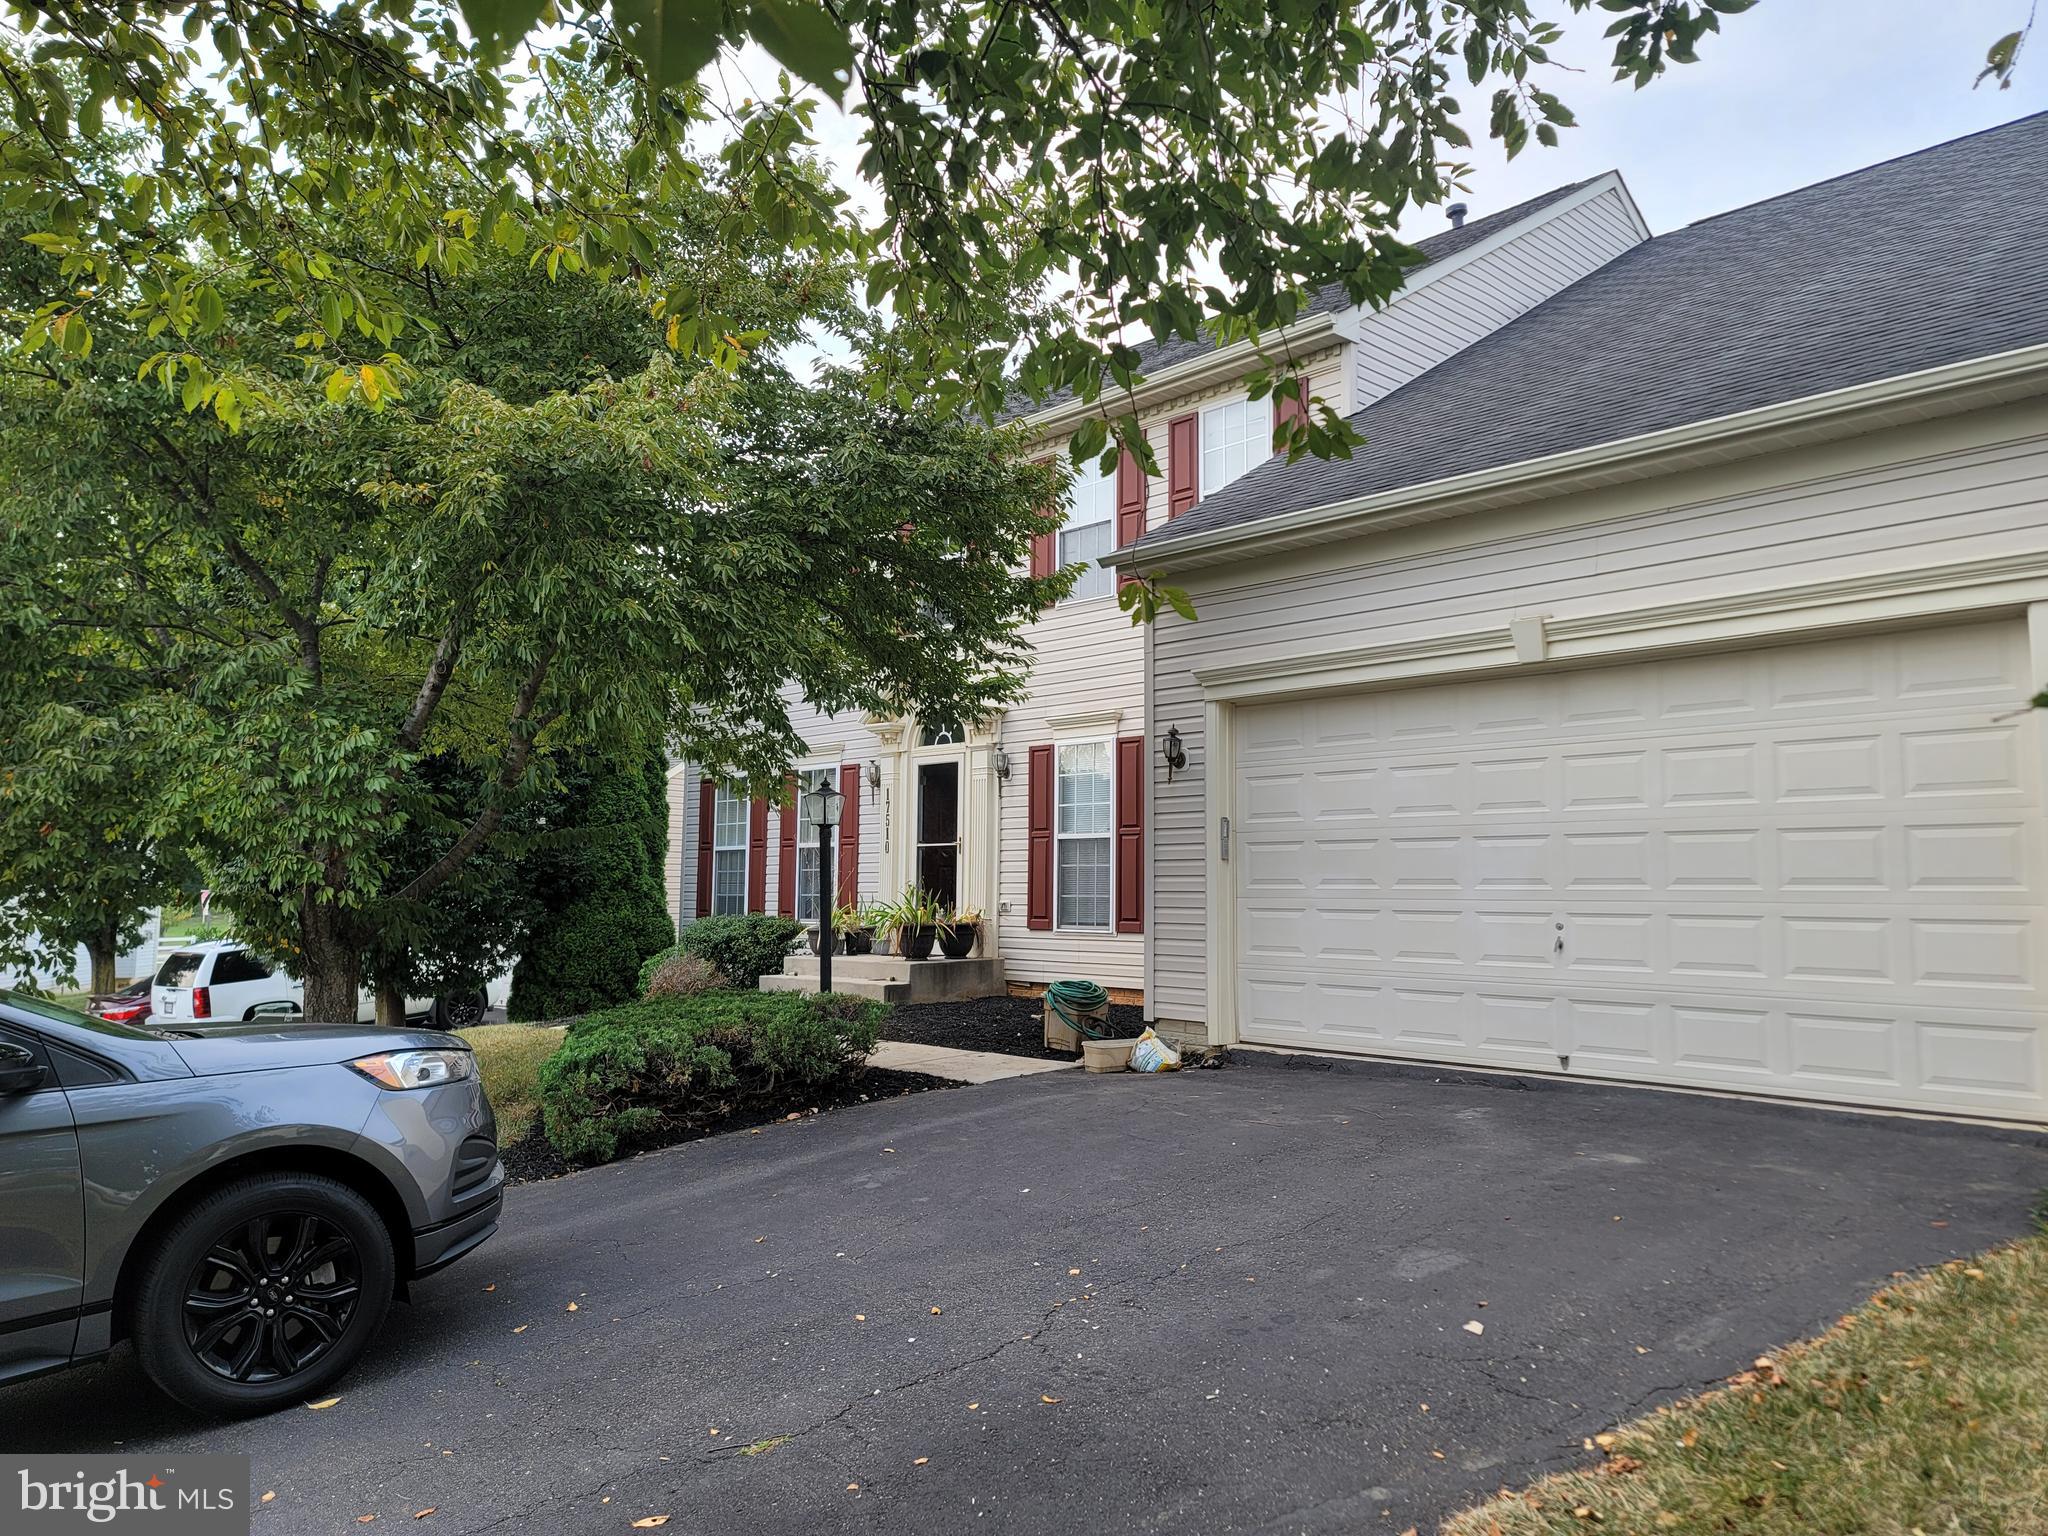
HAGERSTOWN
17510 MAGMA COURT
4 Beds
3 Baths
3,601 Sq.Ft.
$499,000
MLS#: MDWA2036934
HAGERSTOWN
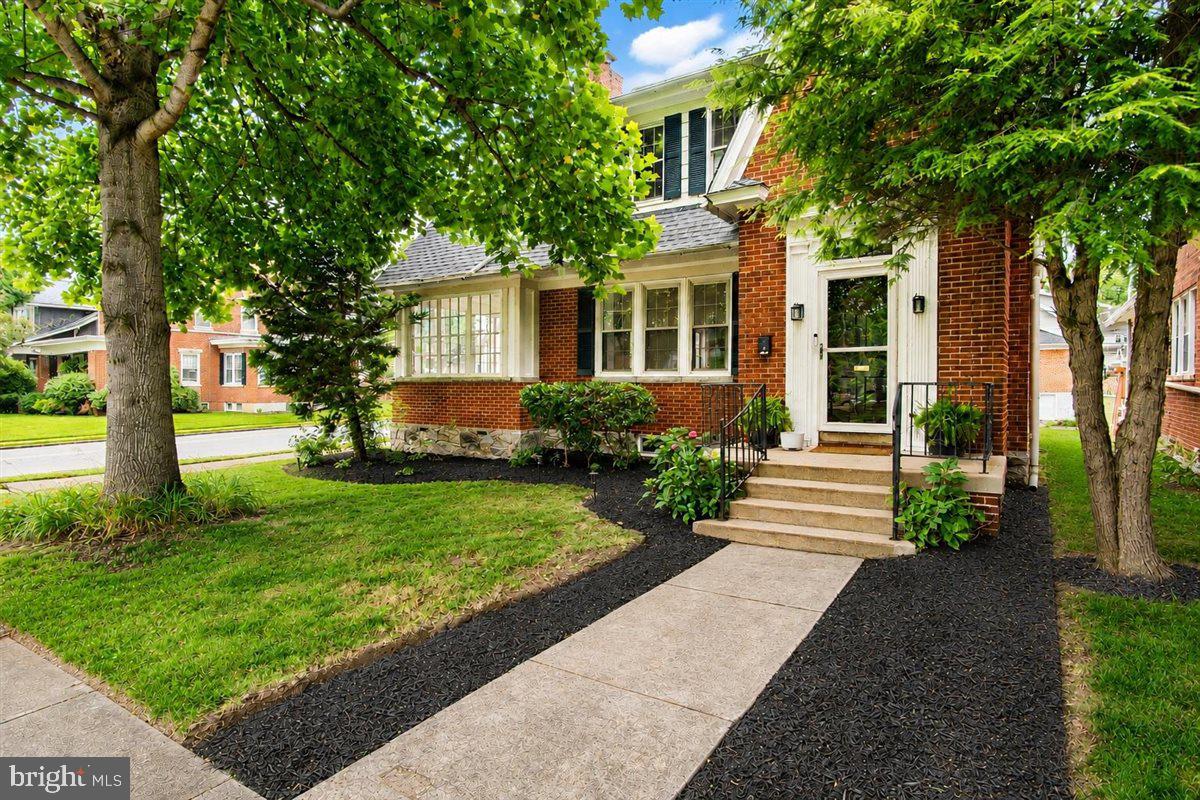
1214 OAK HILL AVENUE
3 Beds
2 Baths
2,192 Sq.Ft.
$419,900
MLS#: MDWA2038040
HAGERSTOWN
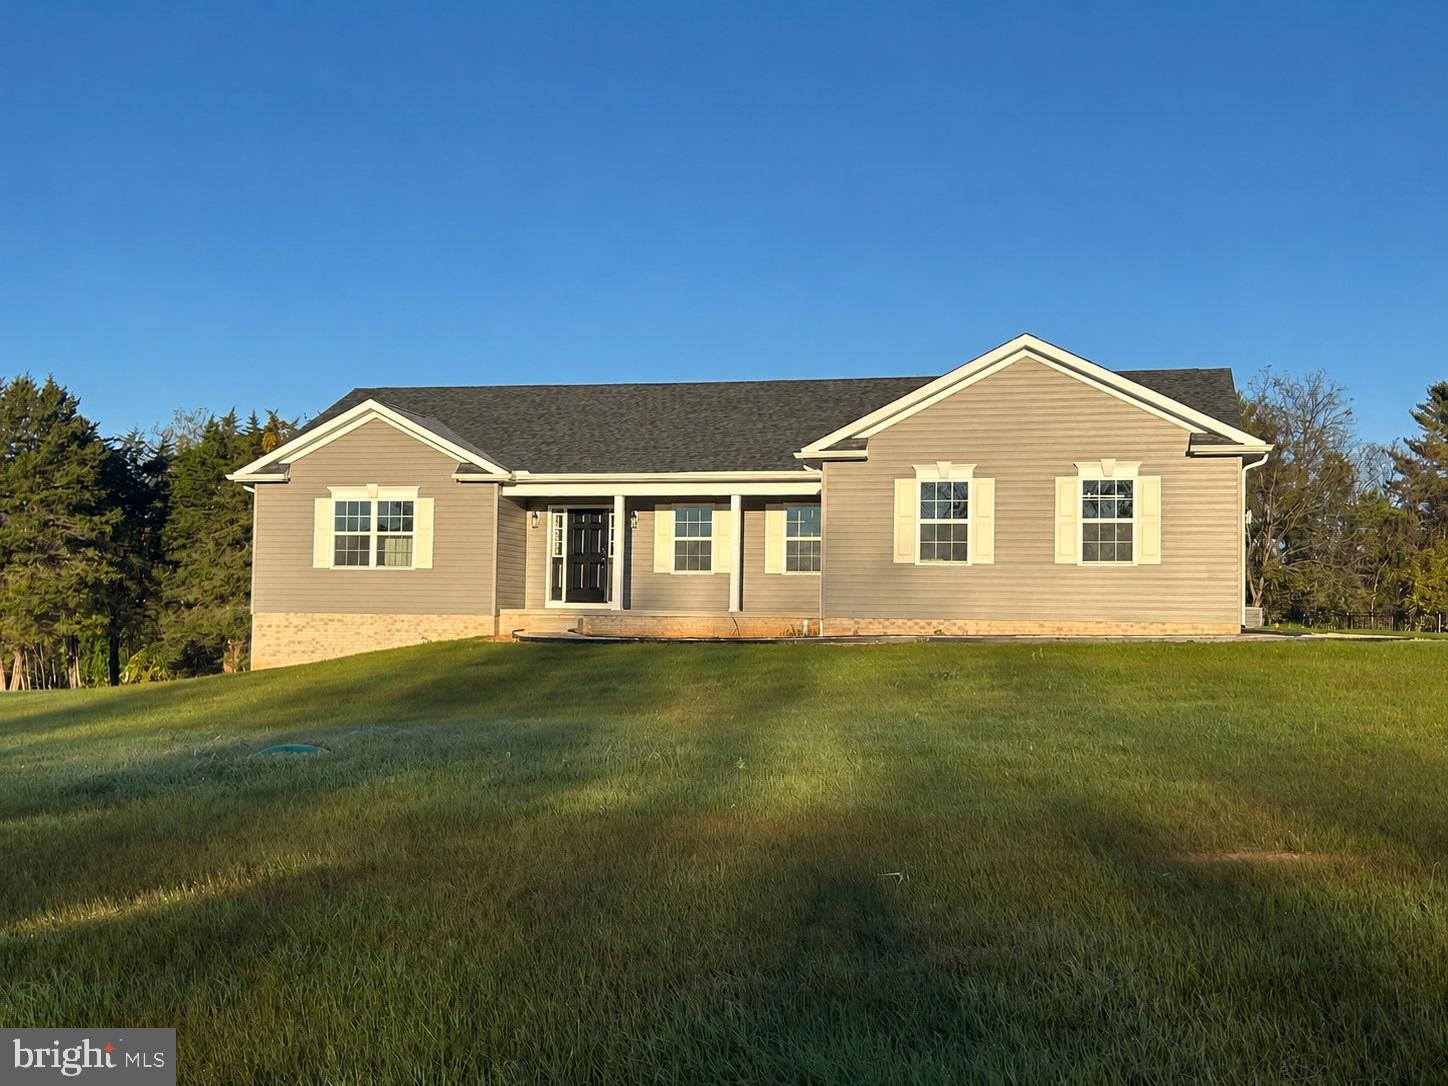
WILLOWBROOK WAY
3 Beds
2 Baths
1,870 Sq.Ft.
$465,950
MLS#: MDWA2037958
HAGERSTOWN
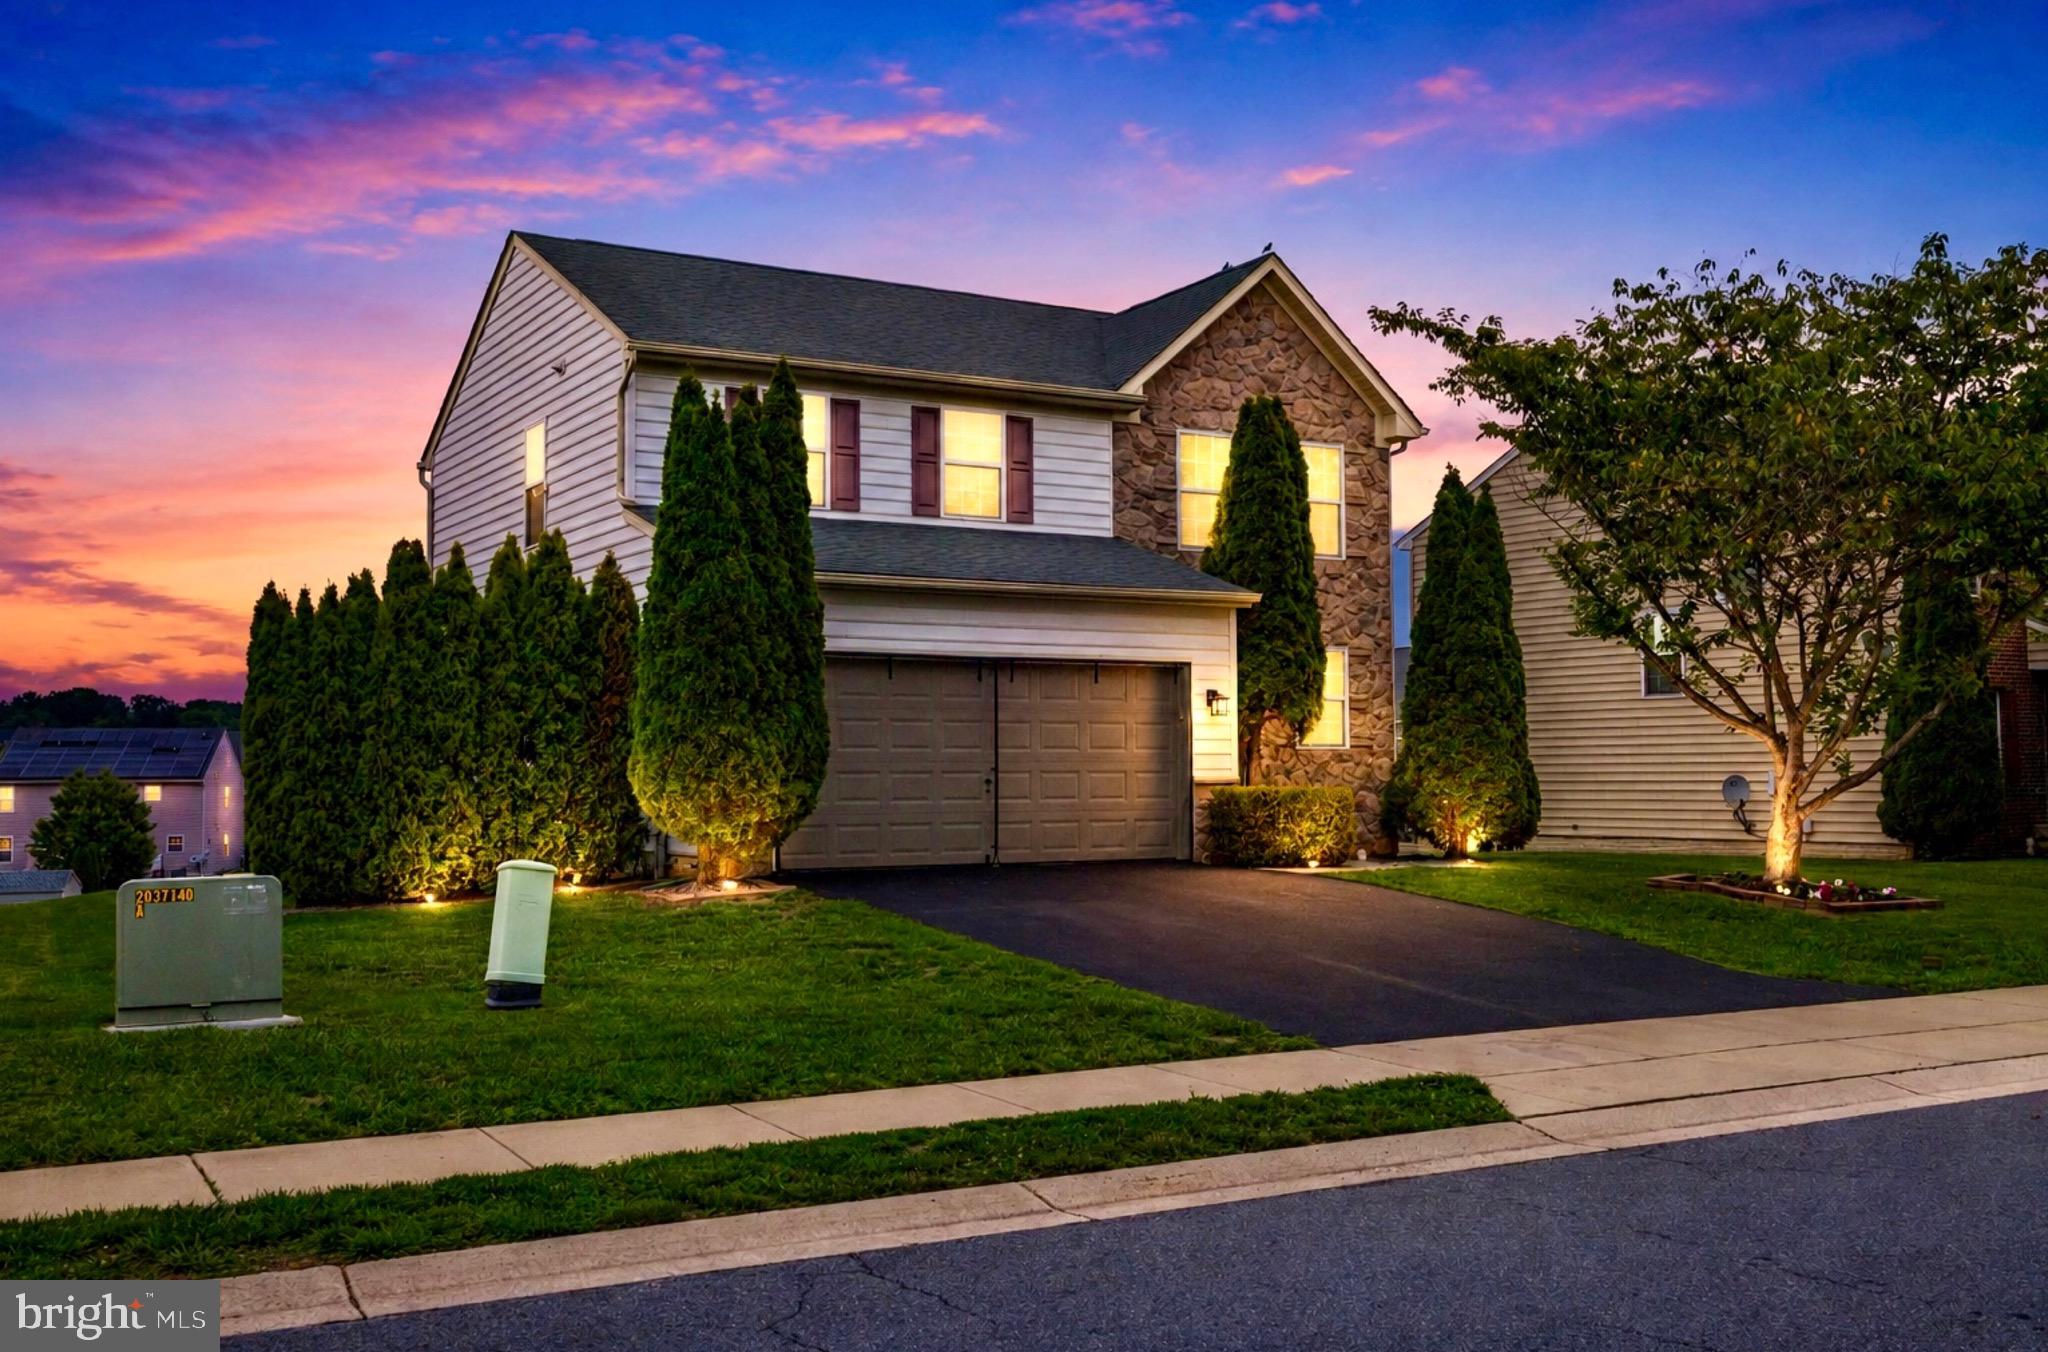
9448 ALLOWAY DRIVE
4 Beds
3 Baths
2,224 Sq.Ft.
$439,999
MLS#: MDWA2038250
HAGERSTOWN
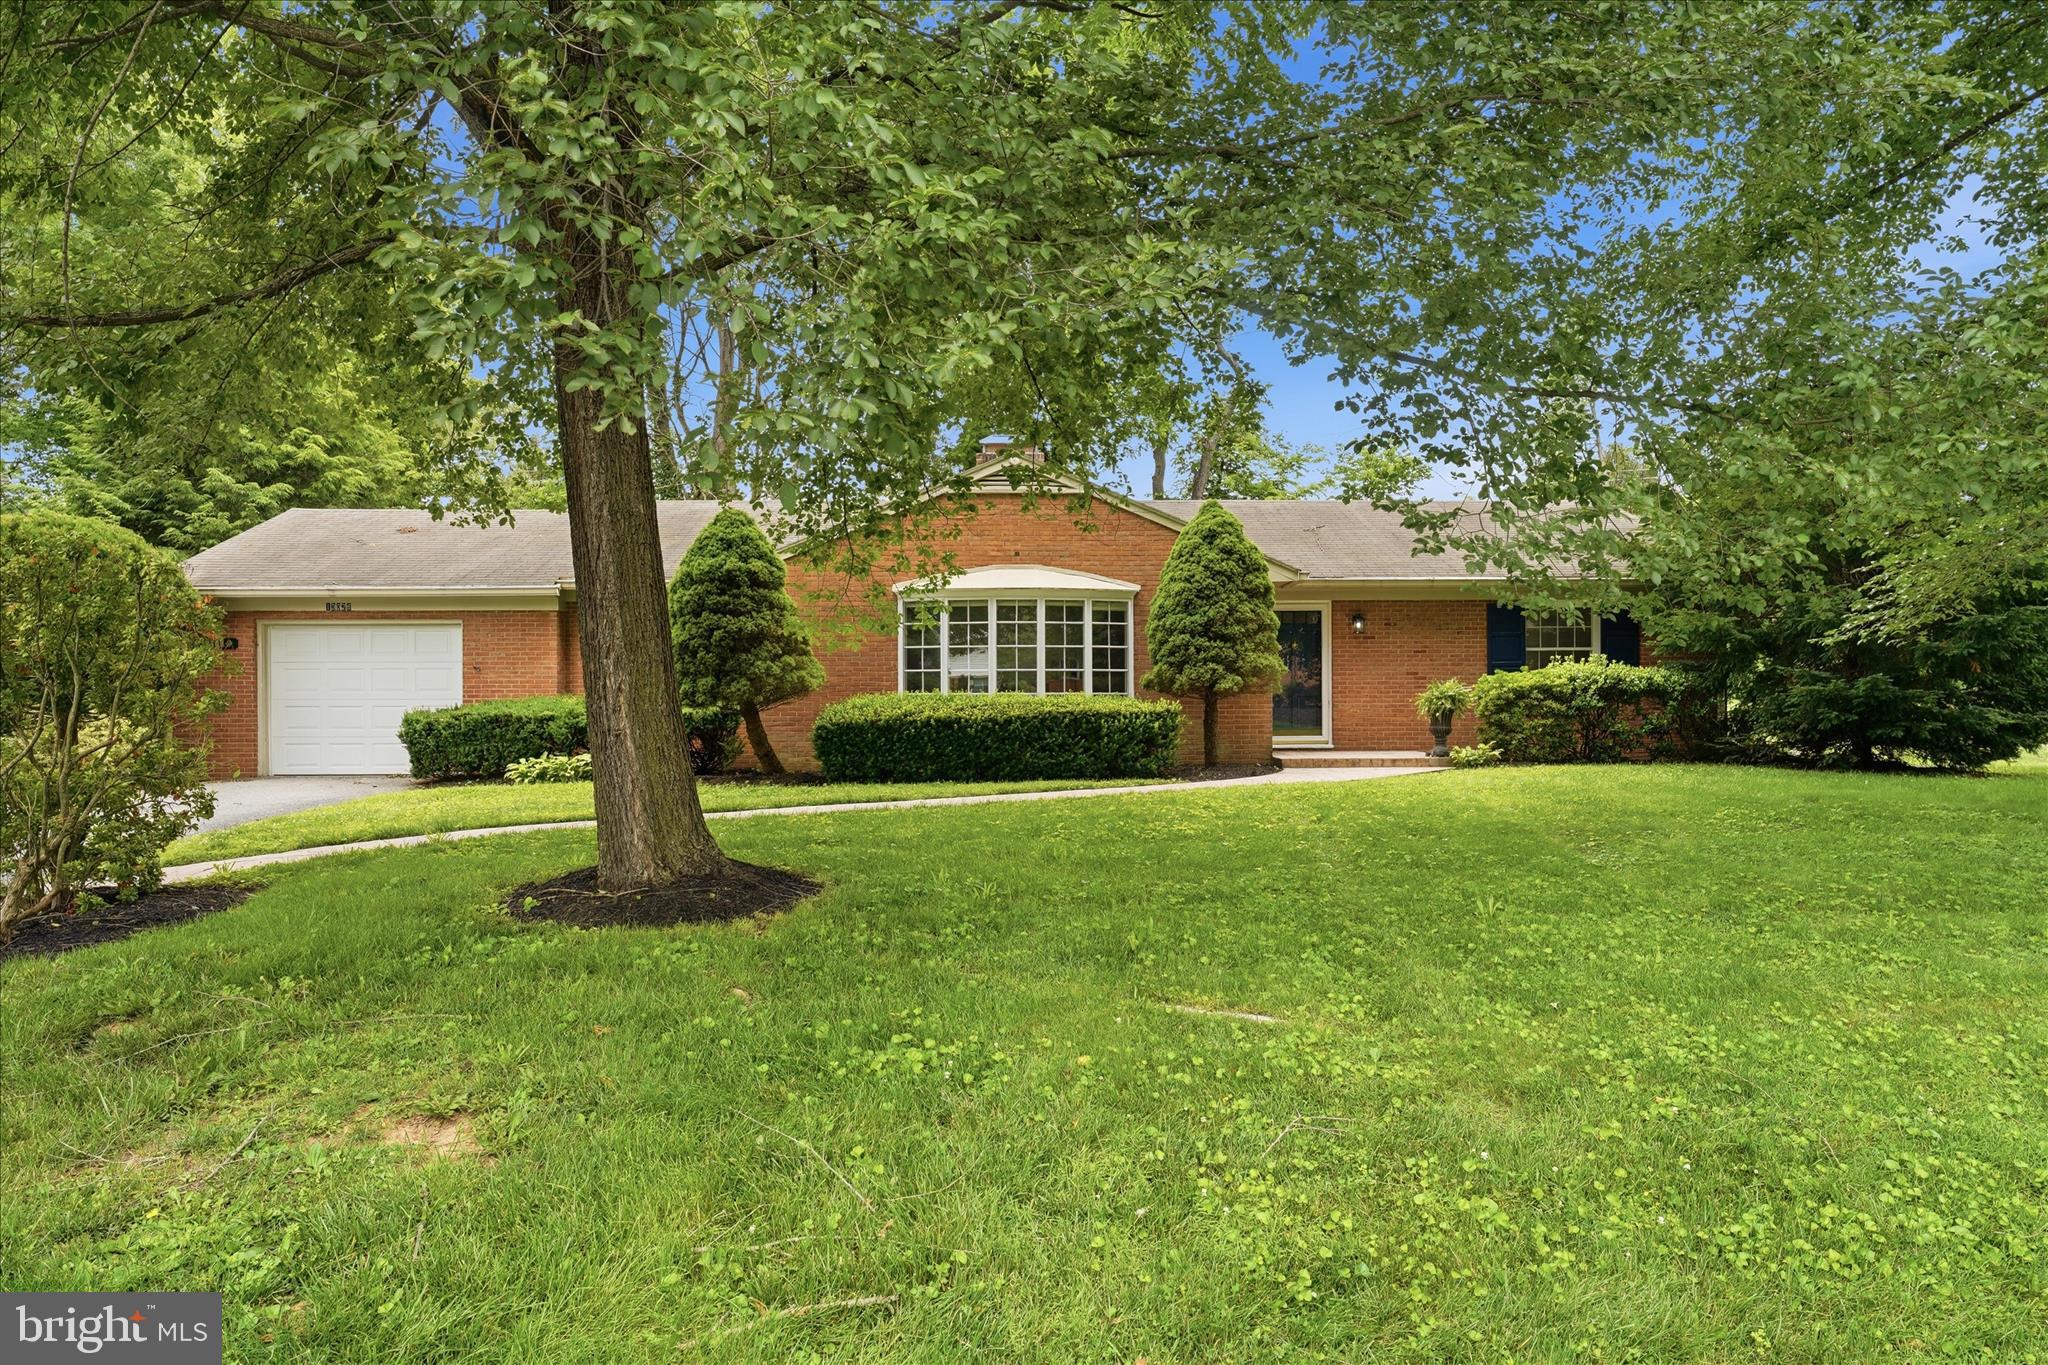
13028 WOODBURN DRIVE
4 Beds
1 Baths
2,060 Sq.Ft.
$409,500
MLS#: MDWA2036894
HAGERSTOWN
13862 PATRIOT WAY
4 Beds
2 Baths
3,107 Sq.Ft.
$475,000
MLS#: MDWA2038406
.png)