











Property
Beds
2
Full Baths
3
1/2 Baths
None
Year Built
1997
Sq.Footage
1,460
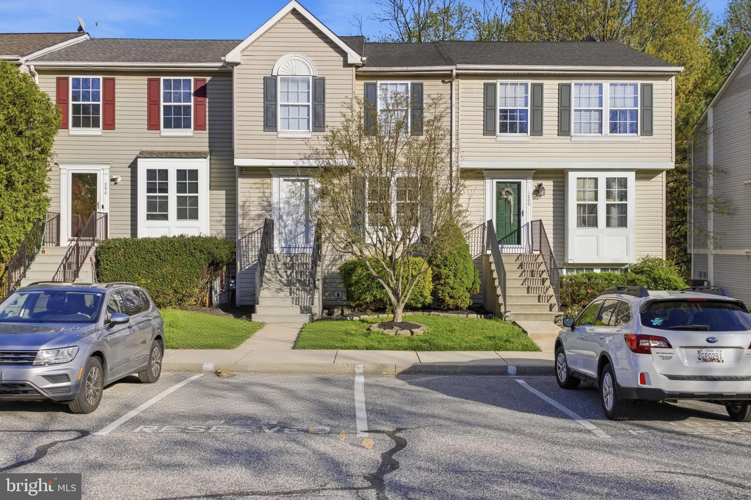
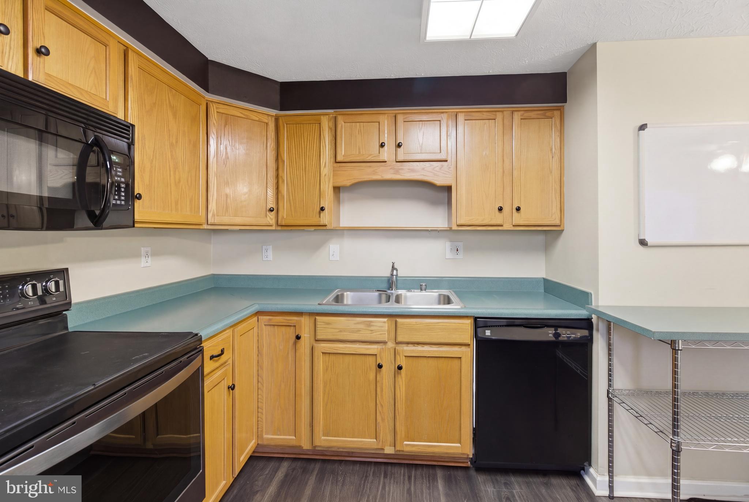
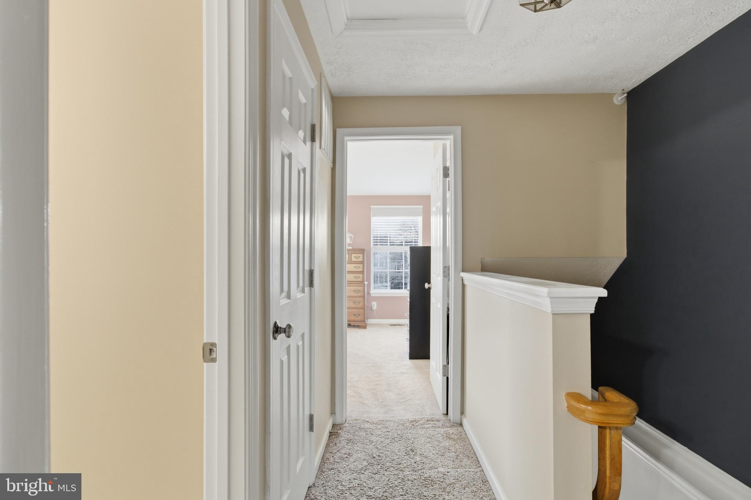
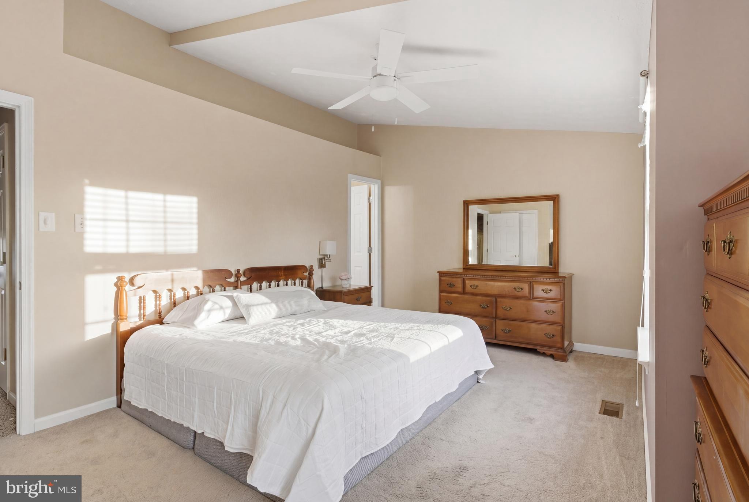
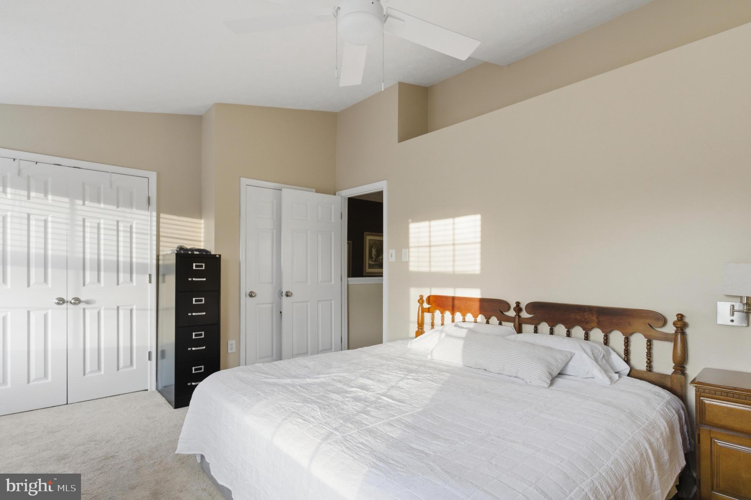
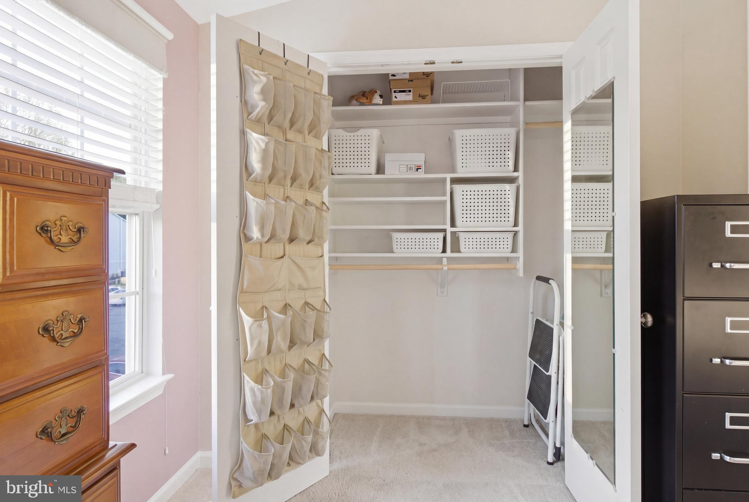
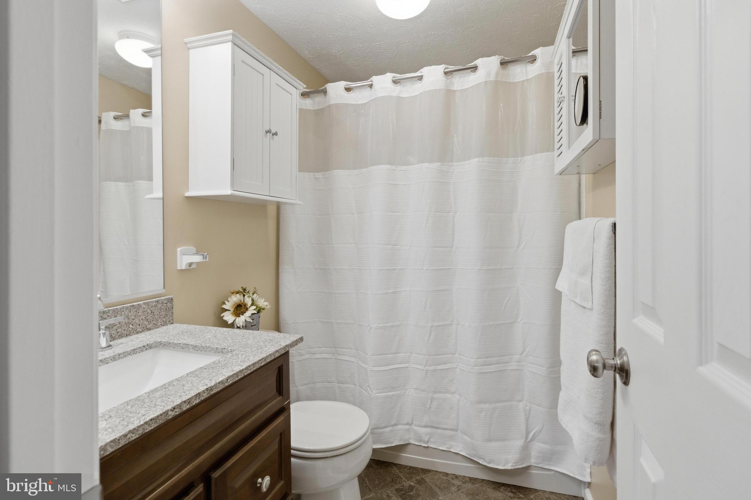
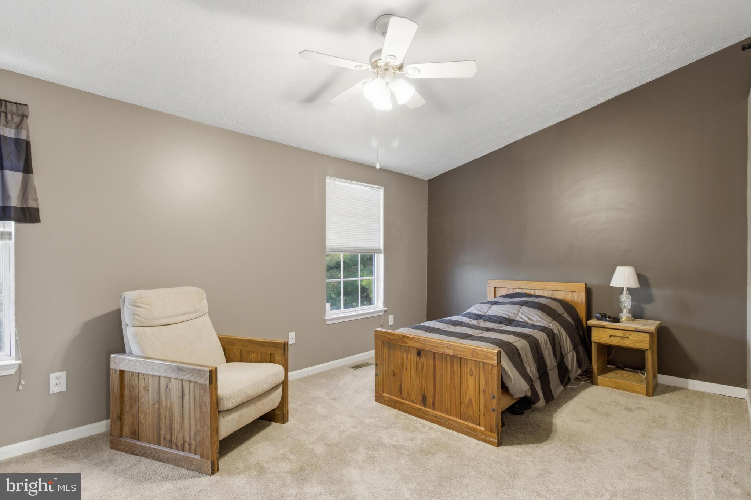
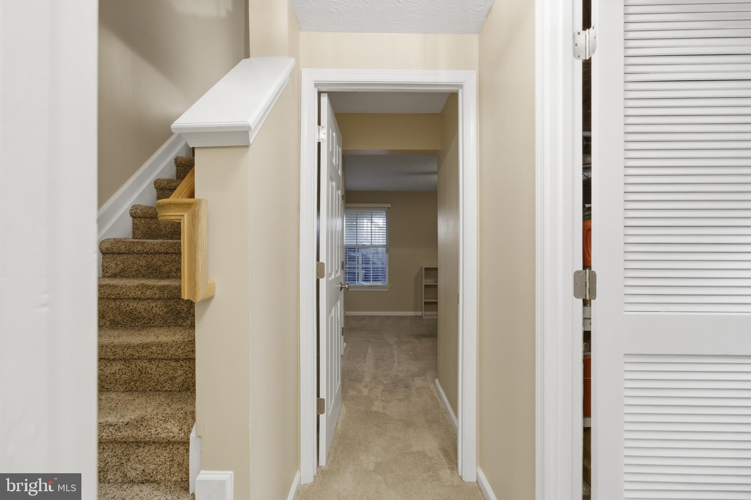
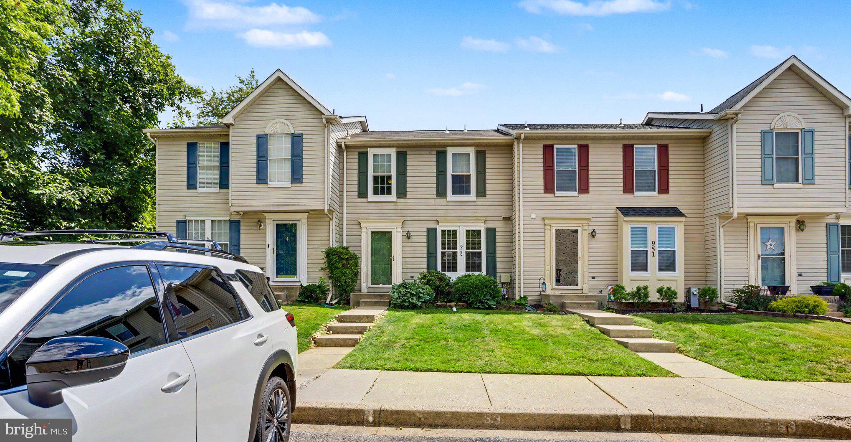
Seller offering to pay 4 months of condo fees with an acceptable offer! Imagine coming home to peaceful wooded views in the heart of Bel Air. Nestled in the desirable Brentwood Manor community and located within the highly sought-after Fallston School District, this beautifully maintained, move-in ready townhome offers the perfect combination of privacy, convenience, and low-maintenance living. Freshly painted with luxury vinyl plank flooring throughout the main level, the home features spacious living and dining areas designed for both everyday living and entertaining. The updated eat-in kitchen offers additional pantry storage, a custom built-in desk, updated hardware, and a full appliance package, providing both style and functionality. One of this home's greatest features is its flexible floor plan. The upper level offers two spacious primary bedroom suites. The owner's suite features its own private full bath, while the second oversized bedroom is conveniently located next to a full hall bath, making it an ideal guest suite, second primary bedroom, or private space for family members. The finished lower level offers even more versatility and can easily serve as a third bedroom, family room, recreation room, home office, or guest retreat, complete with its own full bath. Step outside onto the oversized rear deck overlooking a peaceful wooded common area, the perfect place to enjoy your morning coffee, relax after a long day, or entertain family and friends. The fenced backyard and two storage sheds provide additional storage and outdoor functionality rarely found in townhome living. This home has been lovingly maintained with numerous updates, including fresh paint, updated entry and storm doors, an architectural roof, updated HVAC components, a serviced furnace, a newer water heater, and added storage enhancements throughout. Parking is another standout feature, with convenient curb-front parking plus additional overflow parking located directly in front of the home, providing exceptional convenience for both homeowners and guests. The monthly condo fee adds tremendous value by covering water, trash removal, lawn care outside the fenced yard, snow removal, and common area maintenance, allowing you to spend more time enjoying your home and less time worrying about upkeep. Conveniently located just minutes from shopping, dining, parks, and major commuter routes, this home offers the perfect balance of peaceful surroundings and everyday convenience. With beautiful wooded views, two primary bedroom suites, a flexible lower level with a full bath, numerous updates, maintenance-free living, and the added incentive of 4 months of condo fees paid by the sellers with an acceptable offer, this is an exceptional opportunity you won't want to miss. Schedule your private showing today and discover everything this beautiful Bel Air home has to offer.
Features & Amenities
Interior
-
Other Interior Features
Eat-in Kitchen, Ceiling Fan(s), Cathedral Ceiling(s)
-
Total Bedrooms
2
-
Bathrooms
3
-
Above Grade Finished Area
1180.0
-
Basement YN
YES
-
Cooling YN
YES
-
Cooling
Central Air, Ceiling Fan(s), Other, Electric
-
Fireplace YN
NO
-
Heating YN
YES
-
Heating
Exhaust Fan, Natural Gas, Forced Air, Heat Pump
-
Pet friendly
Yes
Exterior
-
Garage
No
-
Construction Materials
Vinyl Siding
-
Parking
On Street, Other
-
Patio and Porch Features
Deck
-
Pool
No
-
Waterfront YN
NO
-
View
Trees/Woods
Area & Lot
-
Lot Features
Front Yard, Cleared
-
Property Type
Residential
-
Property Sub Type
Condominium
-
Architectural Style
Colonial
Price
-
Sales Price
$329,900
-
Tax Amount
$2,532
-
Sq. Footage
1,460
-
Price/SqFt
$225
HOA
-
Association
No
School District
-
Elementary School
RED PUMP
-
Middle School
FALLSTON
-
High School
FALLSTON
Property Features
-
New Construction
NO
-
Association Amenities
None
-
Foundation Details
Concrete Perimeter
-
Senior Community YN
NO
-
Sewer
Septic Tank
-
Tax Lot
2
-
Water Source
Public
Schedule a Showing
Showing scheduled successfully.
Mortgage calculator
Estimate your monthly mortgage payment, including the principal and interest, property taxes, and HOA. Adjust the values to generate a more accurate rate.
Your payment
Principal and Interest:
$
Property taxes:
$
HOA fees:
$
Total loan payment:
$
Total interest amount:
$
Location
County
HARFORD
Elementary School
RED PUMP
Middle School
FALLSTON
High School
FALLSTON
Listing Courtesy of Michelle M Taylor, Ghimire Homes
RealHub Information is provided exclusively for consumers' personal, non-commercial use, and it may not be used for any purpose other than to identify prospective properties consumers may be interested in purchasing. All information deemed reliable but not guaranteed and should be independently verified. All properties are subject to prior sale, change or withdrawal. RealHub website owner shall not be responsible for any typographical errors, misinformation, misprints and shall be held totally harmless.

Salesperson, Realtor
Lucinda Garel-Smith
Call Lucinda today to schedule a private showing.

* Listings on this website come from the FMLS IDX Compilation and may be held by brokerage firms other than the owner of this website. The listing brokerage is identified in any listing details. Information is deemed reliable but is not guaranteed. If you believe any FMLS listing contains material that infringes your copyrighted work please click here to review our DMCA policy and learn how to submit a takedown request.© 2024 FMLS.
Related Properties
BEL AIR
953 GAINSBOROUGH COURT 953
3 Beds
2 Baths
1,448 Sq.Ft.
$294,900
MLS#: MDHR2056246

BEL AIR
1818 SELVIN DRIVE 301
2 Beds
2 Baths
1,240 Sq.Ft.
$279,900
MLS#: MDHR2055440

BEL AIR
636 WALLINGFORD ROAD 2B
2 Beds
2 Baths
1,354 Sq.Ft.
$379,900
MLS#: MDHR2059046

BEL AIR
1603 MARTHA COURT 402
2 Beds
2 Baths
1,320 Sq.Ft.
$279,900
MLS#: MDHR2057650

BEL AIR
108 ARCHER STREET
4 Beds
2 Baths
1,702 Sq.Ft.
$360,000
MLS#: MDHR2060474

BEL AIR
437 AMELANCHIER COURT
3 Beds
2 Baths
2,328 Sq.Ft.
$365,000
MLS#: MDHR2059896

BEL AIR
1300 SCOTTSDALE DRIVE Q 165
2 Beds
2 Baths
1,310 Sq.Ft.
$275,000
MLS#: MDHR2060712

BEL AIR
261 BECKENHAM CIRCLE 402
2 Beds
2 Baths
1,750 Sq.Ft.
$345,000
MLS#: MDHR2059084

BEL AIR
1025 JEANETT WAY
3 Beds
2 Baths
1,722 Sq.Ft.
$329,900
MLS#: MDHR2059492
.png)