


Property
Beds
2
Full Baths
1
1/2 Baths
None
Year Built
1924
Sq.Footage
1,176
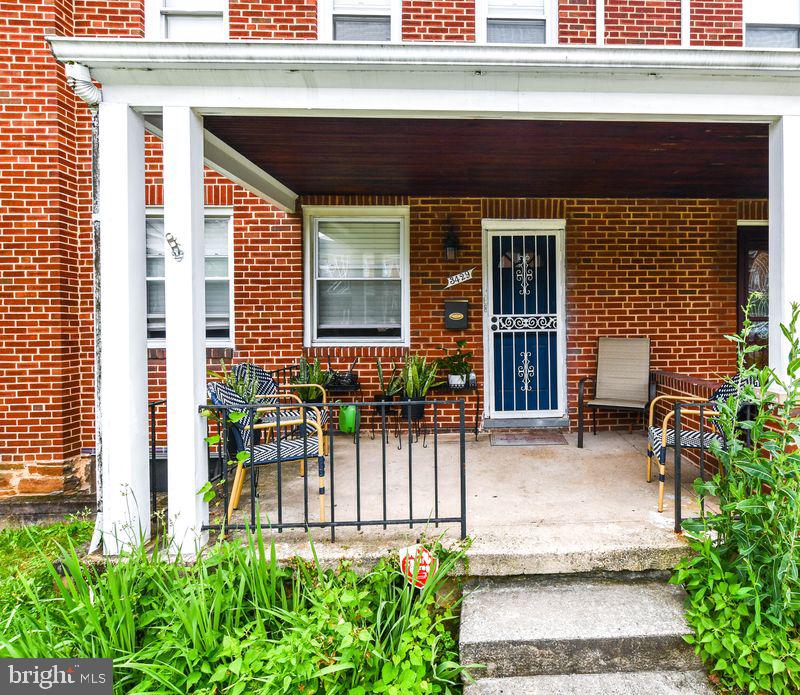
Fully renovated 2 bedroom, 1 bath rowhome in Baltimore's Better Waverly neighborhood, with the paperwork most "renovated" listings can't produce: permits pulled, a Use and Occupancy certificate issued, and an engineer's sign-off on the completed work. The original floor plan's small third bedroom was combined into the adjacent rooms during the renovation, creating two genuinely spacious bedrooms and a larger, remodeled upstairs bathroom in its place. The kitchen features white shaker cabinets, granite countertops, a full stainless steel appliance package, tile backsplash, and an island with pendant lighting. Gray luxury vinyl plank flooring runs through the main level and both bedrooms, with fresh neutral paint and ceiling fans throughout. A new roof and a new central air conditioning system are already in place. The rear yard is fenced, and the lower level offers a bonus space with epoxy flooring, recessed lighting, and exposed brick walls, well suited to a home gym, studio, or office. Located in Better Waverly, walkable to the 32nd Street Farmers Market and Waverly Main Street, with Lake Montebello's walking loop and Herring Run Park nearby, and about a mile from Johns Hopkins University's Homewood campus. Baltimore City Public Schools serves the area; buyer to verify the attendance zone.
Features & Amenities
Interior
-
Total Bedrooms
2
-
Bathrooms
1
-
Above Grade Finished Area
1176.0
-
Basement YN
YES
-
Cooling YN
YES
-
Cooling
Central Air, Electric
-
Heating YN
YES
-
Heating
Natural Gas, Forced Air
-
Pet friendly
N/A
Exterior
-
Garage
No
-
Construction Materials
Brick
-
Parking
On Street
-
Pool
No
-
Waterfront YN
NO
Area & Lot
-
Lot Size(acres)
0.03
-
Lot Size(square feet)
1,176
-
Property Type
Residential
-
Property Sub Type
Townhouse
-
Architectural Style
Other
Price
-
Sales Price
$174,900
-
Tax Amount
$2,530.7
-
Sq. Footage
1,176
-
Price/SqFt
$148
HOA
-
Association
No
School District
-
Elementary School
N/A
-
Middle School
N/A
-
High School
N/A
Property Features
-
New Construction
NO
-
Foundation Details
Block
-
Senior Community YN
NO
-
Sewer
Public Sewer
-
Water Source
Public
Schedule a Showing
Showing scheduled successfully.
Mortgage calculator
Estimate your monthly mortgage payment, including the principal and interest, property taxes, and HOA. Adjust the values to generate a more accurate rate.
Your payment
Principal and Interest:
$
Property taxes:
$
HOA fees:
$
Total loan payment:
$
Total interest amount:
$
Location
County
BALTIMORE CITY
Elementary School
Middle School
High School
Listing Courtesy of Michael W Fielder, Cummings & Co. Realtors
RealHub Information is provided exclusively for consumers' personal, non-commercial use, and it may not be used for any purpose other than to identify prospective properties consumers may be interested in purchasing. All information deemed reliable but not guaranteed and should be independently verified. All properties are subject to prior sale, change or withdrawal. RealHub website owner shall not be responsible for any typographical errors, misinformation, misprints and shall be held totally harmless.

Salesperson, Realtor
Lucinda Garel-Smith
Call Lucinda today to schedule a private showing.

* Listings on this website come from the FMLS IDX Compilation and may be held by brokerage firms other than the owner of this website. The listing brokerage is identified in any listing details. Information is deemed reliable but is not guaranteed. If you believe any FMLS listing contains material that infringes your copyrighted work please click here to review our DMCA policy and learn how to submit a takedown request.© 2024 FMLS.
Related Properties

BALTIMORE
3840 8TH STREET
3 Beds
1 Baths
1,088 Sq.Ft.
$155,000
MLS#: MDBA2230966
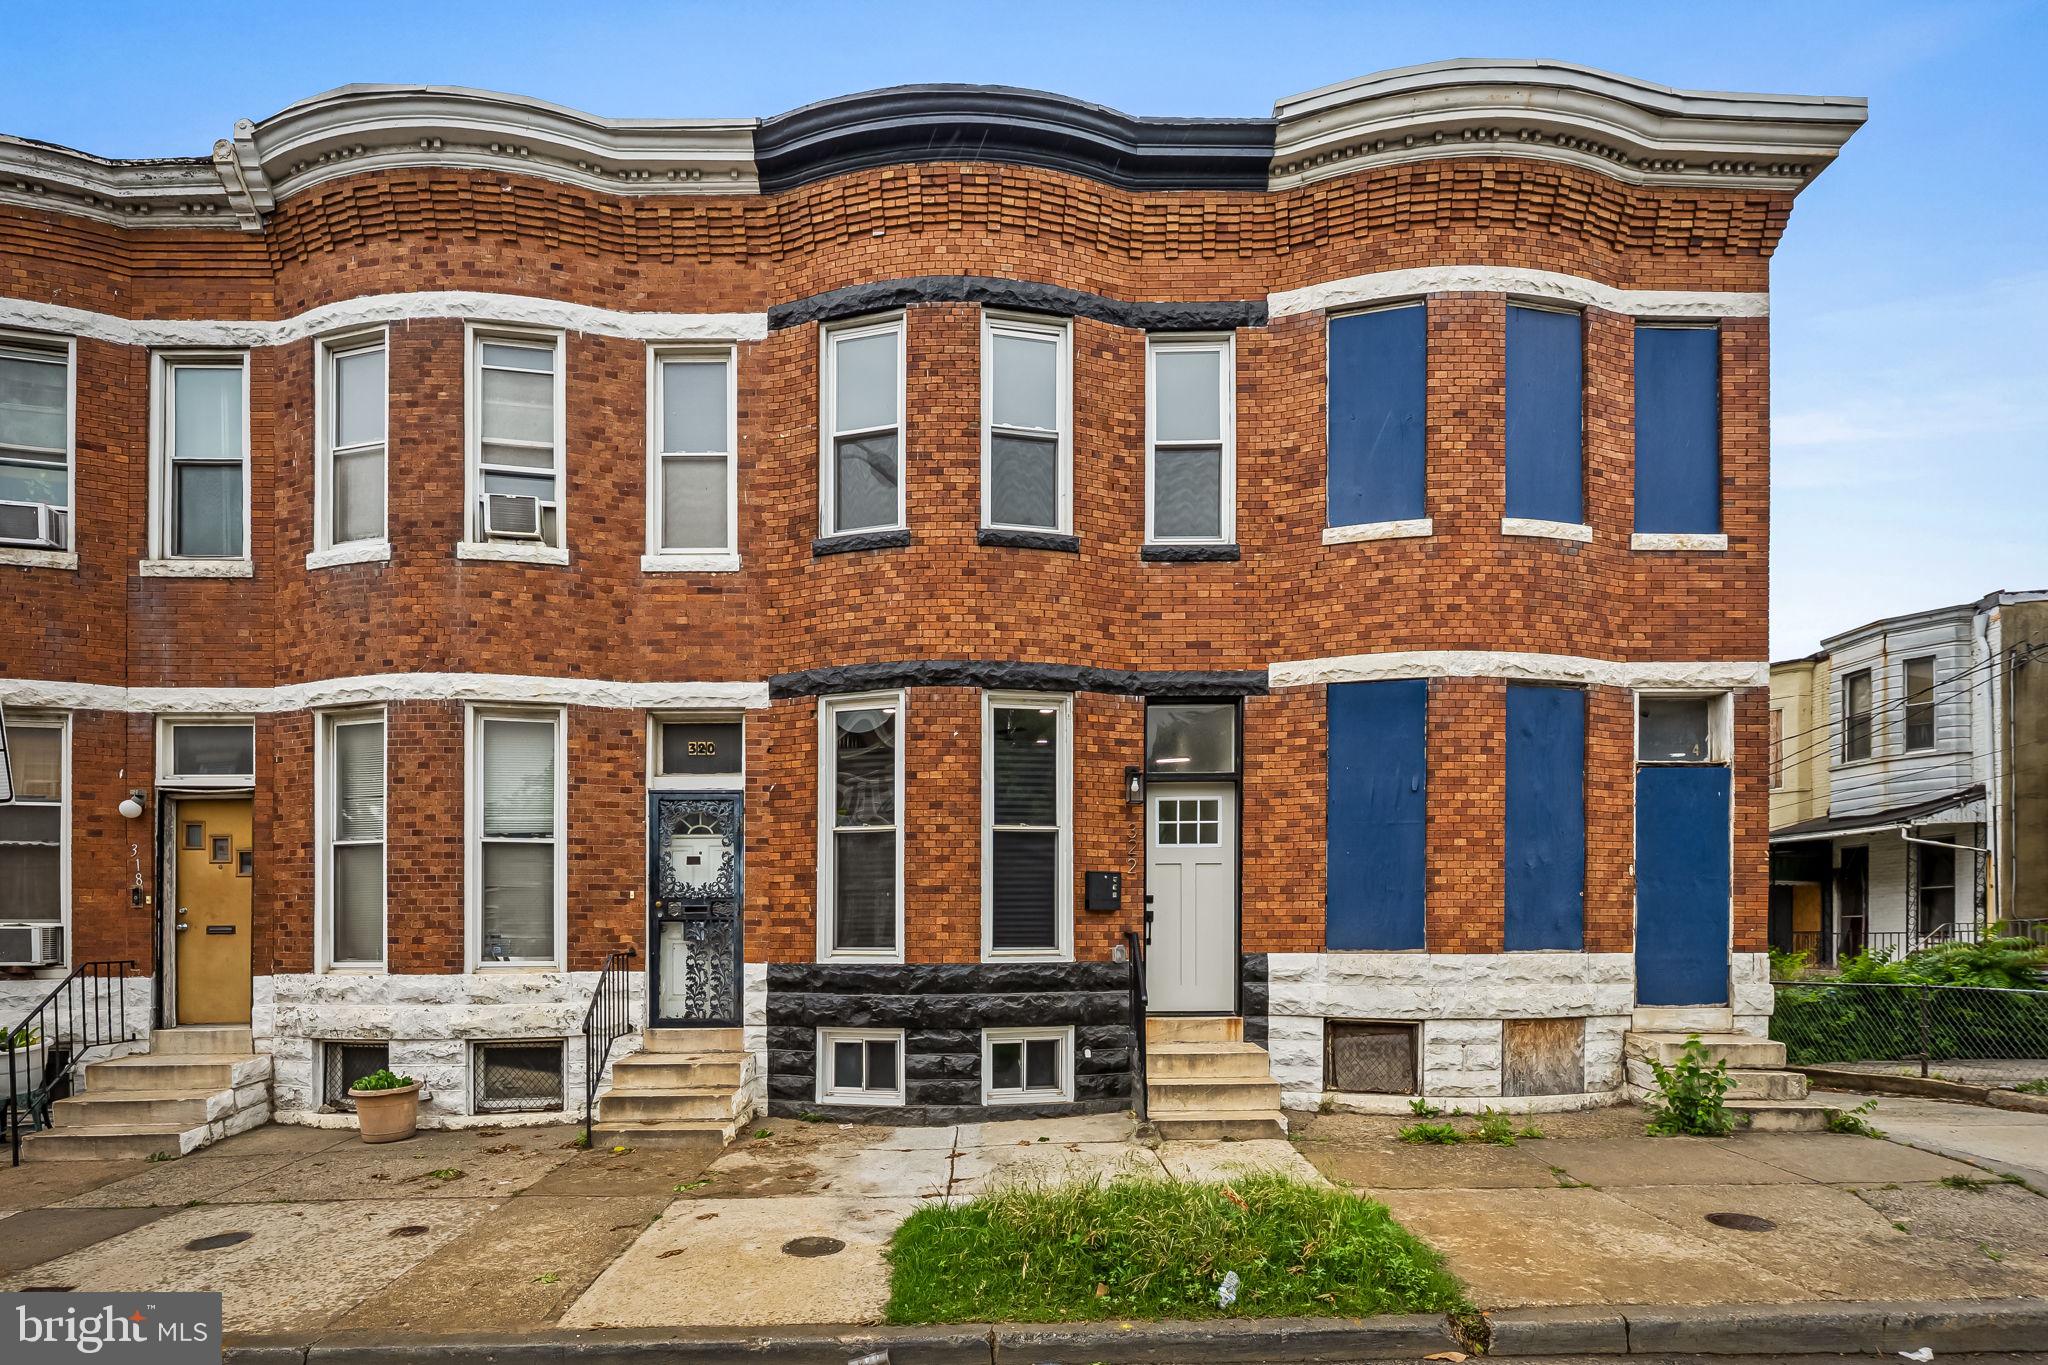
BALTIMORE
322 N MONROE STREET
3 Beds
2 Baths
1,950 Sq.Ft.
$164,900
MLS#: MDBA2215964
BALTIMORE
2014 CRESTVIEW ROAD
3 Beds
1 Baths
1,140 Sq.Ft.
$199,900
MLS#: MDBA2195318
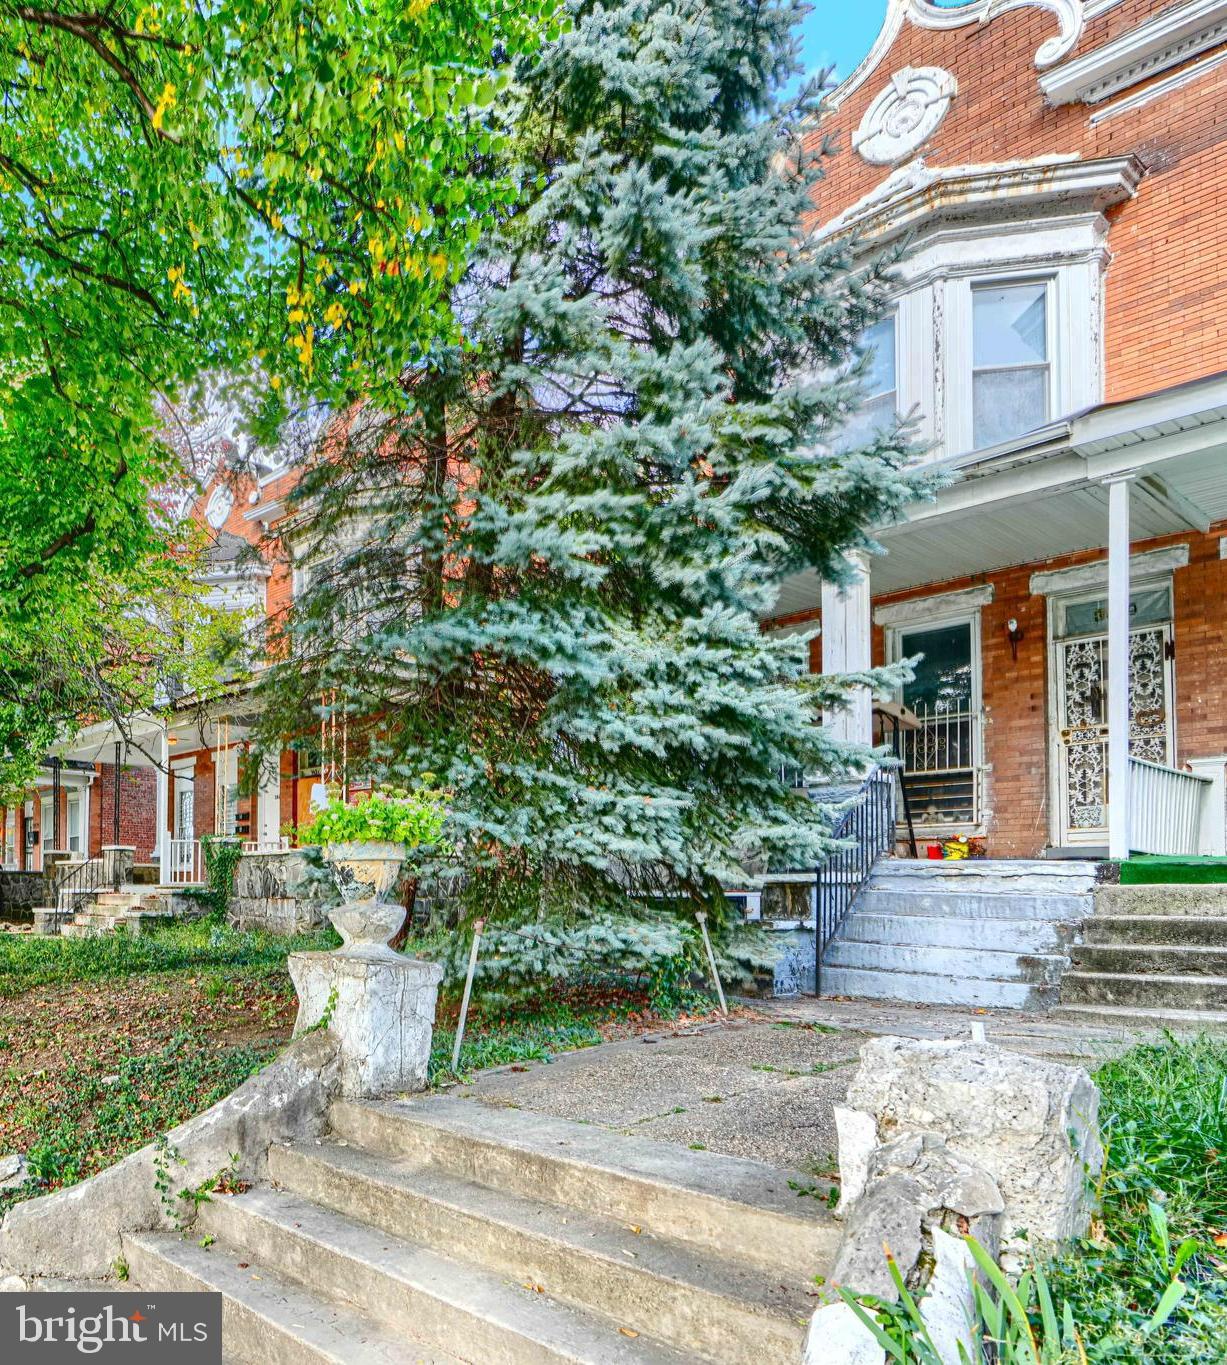
BALTIMORE
3819 PARK HEIGHTS AVENUE
3 Beds
2 Baths
3,000 Sq.Ft.
$149,999
MLS#: MDBA2187776

BALTIMORE
5914 FENWICK AVENUE
3 Beds
1 Baths
1,520 Sq.Ft.
$205,000
MLS#: MDBA2221510

BALTIMORE
666 MELVIN DRIVE
1 Beds
1 Baths
852 Sq.Ft.
$185,000
MLS#: MDBA2230682

BALTIMORE
2831 PARKWOOD AVENUE
3 Beds
1 Baths
1,458 Sq.Ft.
$189,000
MLS#: MDBA2230354
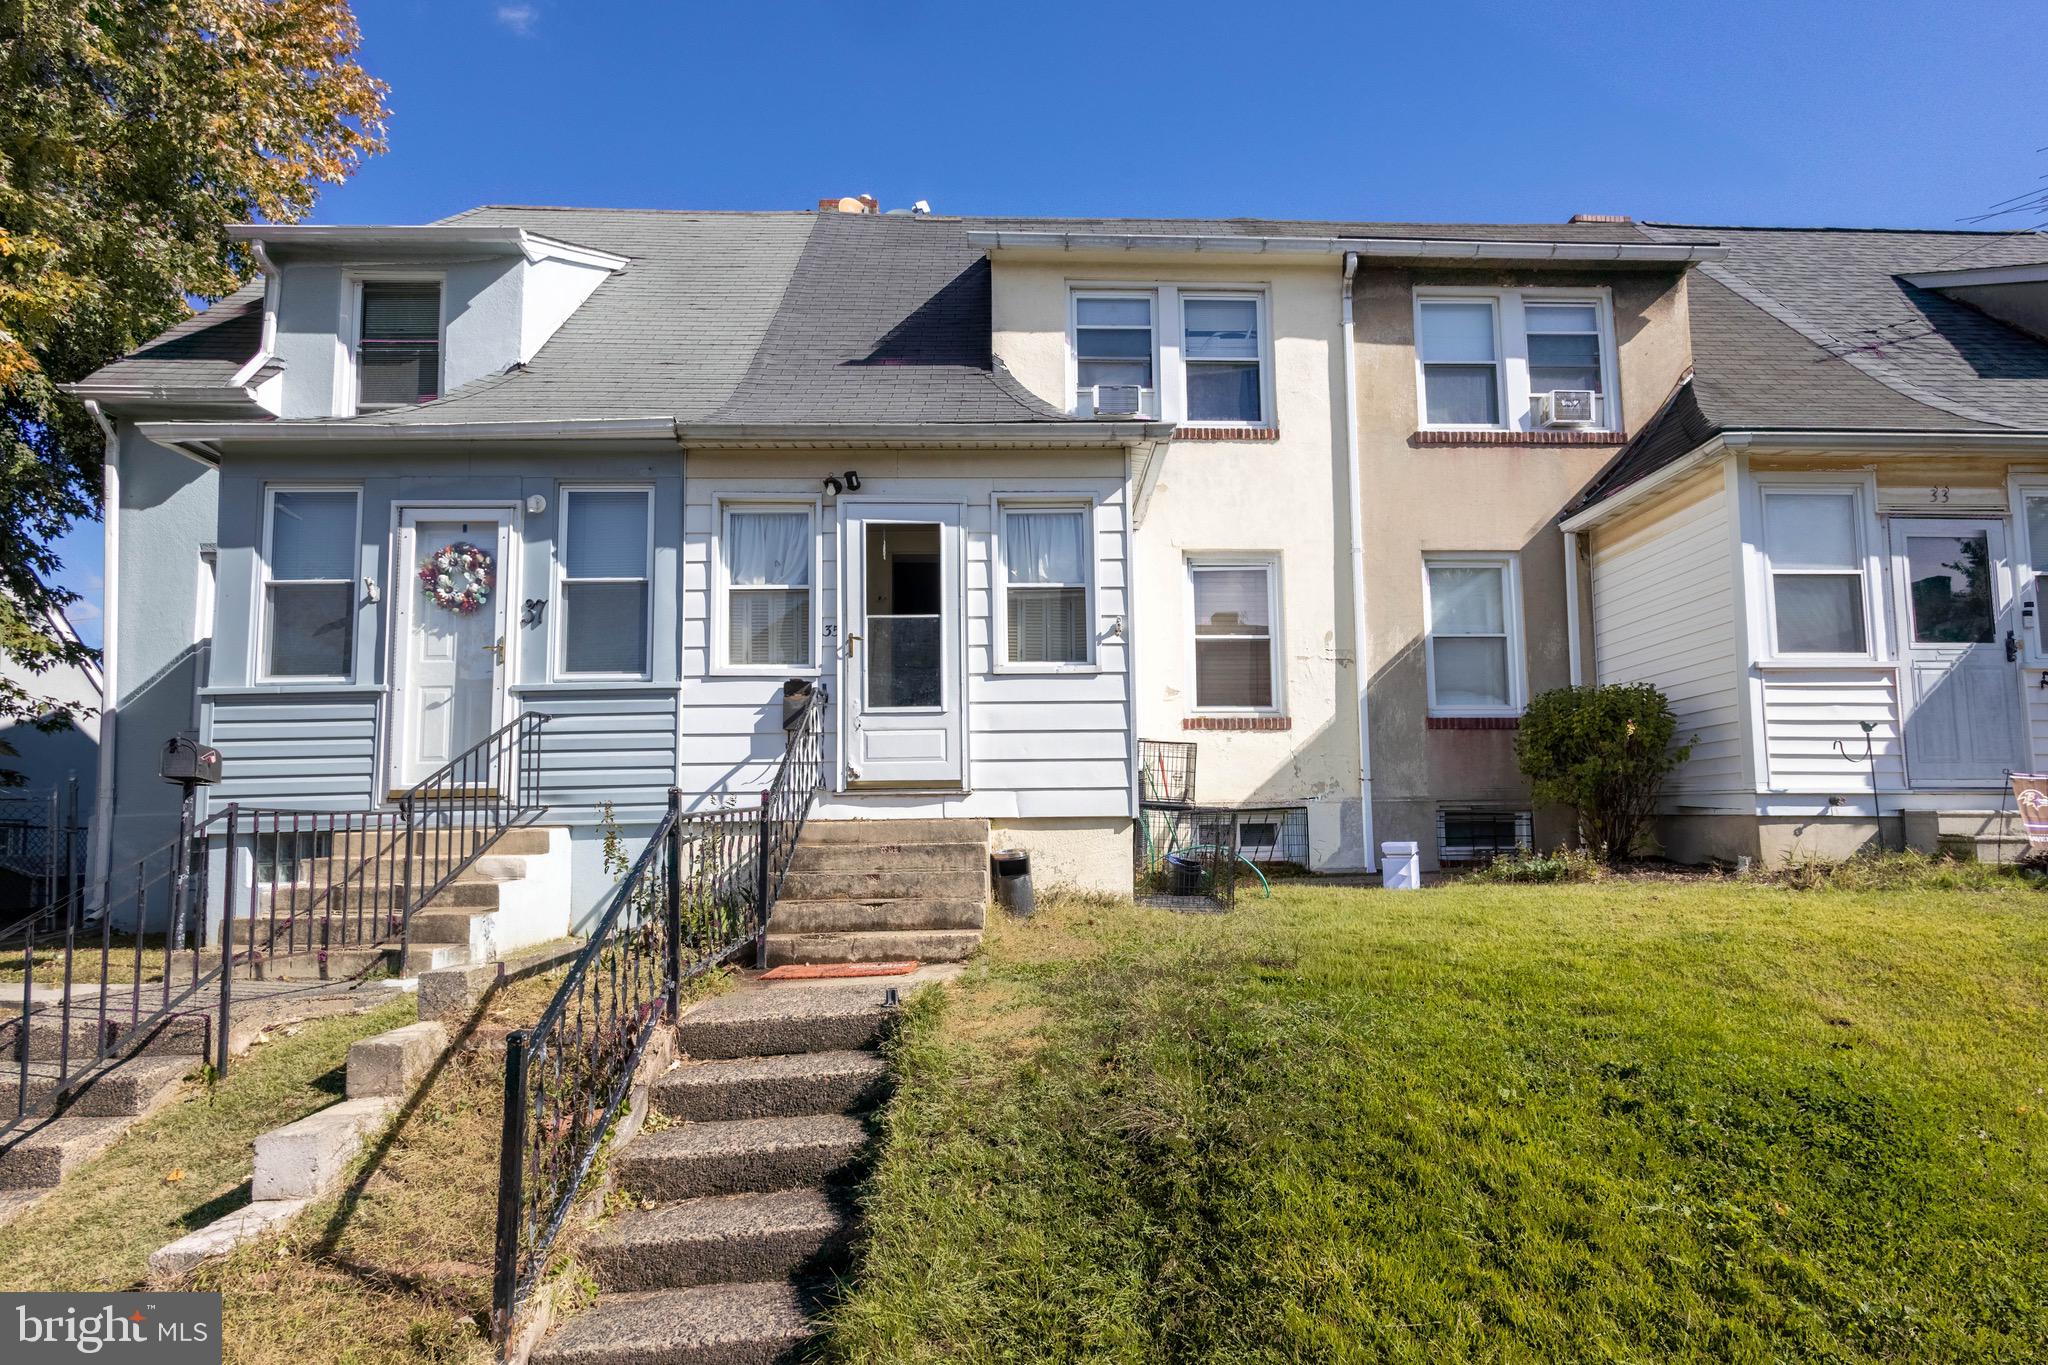
BALTIMORE
35 KINSHIP ROAD
2 Beds
1 Baths
1,164 Sq.Ft.
$159,000
MLS#: MDBC2145904
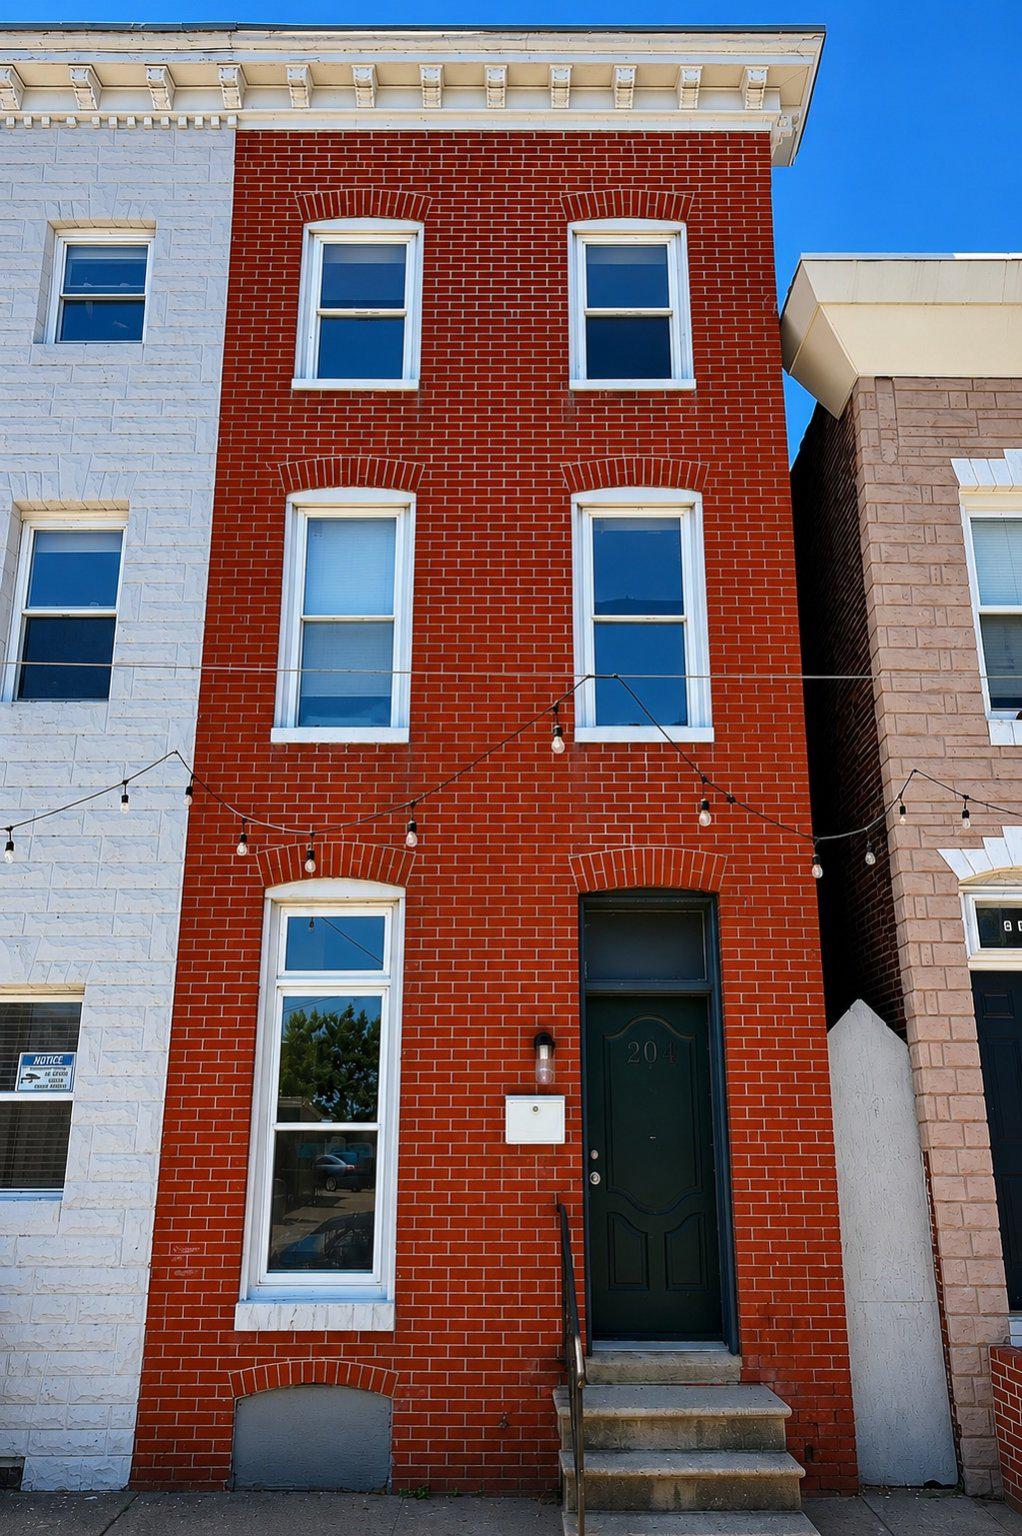
BALTIMORE
204 N CHESTER STREET
3 Beds
1 Baths
832 Sq.Ft.
$159,000
MLS#: MDBA2218036
BALTIMORE
3429 PARKLAWN AVENUE
4 Beds
2 Baths
1,550 Sq.Ft.
$189,990
MLS#: MDBA2220568
.png)