


Property
Beds
3
Full Baths
2
1/2 Baths
None
Year Built
2008
Sq.Footage
1,836
Enjoy the ease of one-level living in the desirable Wood Creek Golf Community! Beautifully maintained and move-in ready, this spacious 3-bedroom, 2-bath home offers over 1,800 square feet of comfortable living space, a thoughtfully designed floor plan, and the benefits of a low-maintenance lifestyle! Step inside to discover beautiful hardwood floors, fresh carpeting, and an inviting open-concept living, dining, and kitchen area that's perfect for everyday living or entertaining family and friends. The well-planned layout offers separation between bedrooms for added privacy, while generous living spaces provide plenty of room to relax and unwind. Recent improvements, including a new water heater, ceiling fans, washer, and dryer, add even more value and peace of mind. Outside, enjoy your private patio, attractive landscaping, lawn irrigation system, and attached two-car garage. Even your four-legged companions have been considered, with an installed Invisible Fence system and convenient dog door! One of the biggest perks? Less maintenance and more time to enjoy life! The HOA includes lawn care and common area maintenance, allowing you to spend less time on chores and more time doing what you love. Wood Creek residents also enjoy access to a community clubhouse, outdoor swimming pool, and beautifully maintained common areas. An added financial bonus: The community's front foot fees have already been paid for the lifetime of the home, eliminating that additional expense! Whether you're downsizing, simplifying your lifestyle, or simply looking for a beautiful home with the convenience of single-level living, this property offers an exceptional combination of space, comfort, and community amenities. Conveniently located in Delmar with easy access to Salisbury, shopping, dining, and everyday conveniences. Move right in, settle down, and start enjoying the lifestyle you've been looking for!
Features & Amenities
Interior
-
Other Interior Features
Walk-In Closet(s)
-
Total Bedrooms
3
-
Bathrooms
2
-
Above Grade Finished Area
1836.0
-
Basement YN
NO
-
Cooling YN
YES
-
Cooling
Central Air, Electric
-
Fireplace YN
NO
-
Heating YN
YES
-
Heating
Exhaust Fan, Propane, Forced Air
-
Main Level Bedrooms
3
-
Pet friendly
N/A
Exterior
-
Garage
Yes
-
Garage spaces
2
-
Parking
Concrete, Garage, Driveway, Attached
-
Patio and Porch Features
Patio
-
Pool
Yes
-
Pool Features
Community
-
Waterfront YN
NO
Area & Lot
-
Lot Features
Cleared
-
Lot Size(acres)
0.14
-
Lot Size(square feet)
6,089
-
Property Type
Residential
-
Property Sub Type
Single Family Residence
-
Architectural Style
Raised Ranch/Rambler
Price
-
Sales Price
$314,990
-
Tax Amount
$3,756
-
Sq. Footage
1,836
-
Price/SqFt
$171
HOA
-
Association
YES
-
Association Fee
$110
-
Association Fee Frequency
Monthly
-
Association Fee Includes
N/A
-
Total Monthly Fees
true
School District
-
Elementary School
N/A
-
Middle School
N/A
-
High School
N/A
Property Features
-
New Construction
NO
-
Association Amenities
Clubhouse
-
Foundation Details
Slab
-
Senior Community YN
NO
-
Sewer
Public Sewer
-
Tax Lot
327
-
Water Source
Public
Schedule a Showing
Showing scheduled successfully.
Mortgage calculator
Estimate your monthly mortgage payment, including the principal and interest, property taxes, and HOA. Adjust the values to generate a more accurate rate.
Your payment
Principal and Interest:
$
Property taxes:
$
HOA fees:
$
Total loan payment:
$
Total interest amount:
$
Location
County
WICOMICO
Elementary School
Middle School
High School
Listing Courtesy of Donna Harrington, Coldwell Banker Realty
RealHub Information is provided exclusively for consumers' personal, non-commercial use, and it may not be used for any purpose other than to identify prospective properties consumers may be interested in purchasing. All information deemed reliable but not guaranteed and should be independently verified. All properties are subject to prior sale, change or withdrawal. RealHub website owner shall not be responsible for any typographical errors, misinformation, misprints and shall be held totally harmless.

Salesperson, Realtor
Lucinda Garel-Smith
Call Lucinda today to schedule a private showing.

* Listings on this website come from the FMLS IDX Compilation and may be held by brokerage firms other than the owner of this website. The listing brokerage is identified in any listing details. Information is deemed reliable but is not guaranteed. If you believe any FMLS listing contains material that infringes your copyrighted work please review our DMCA policy and learn how to submit a takedown request.© 2024 FMLS.
Related Properties

DELMAR
603 E CHESTNUT STREET
3 Beds
1 Baths
1,456 Sq.Ft.
$287,000
MLS#: MDWC2021852
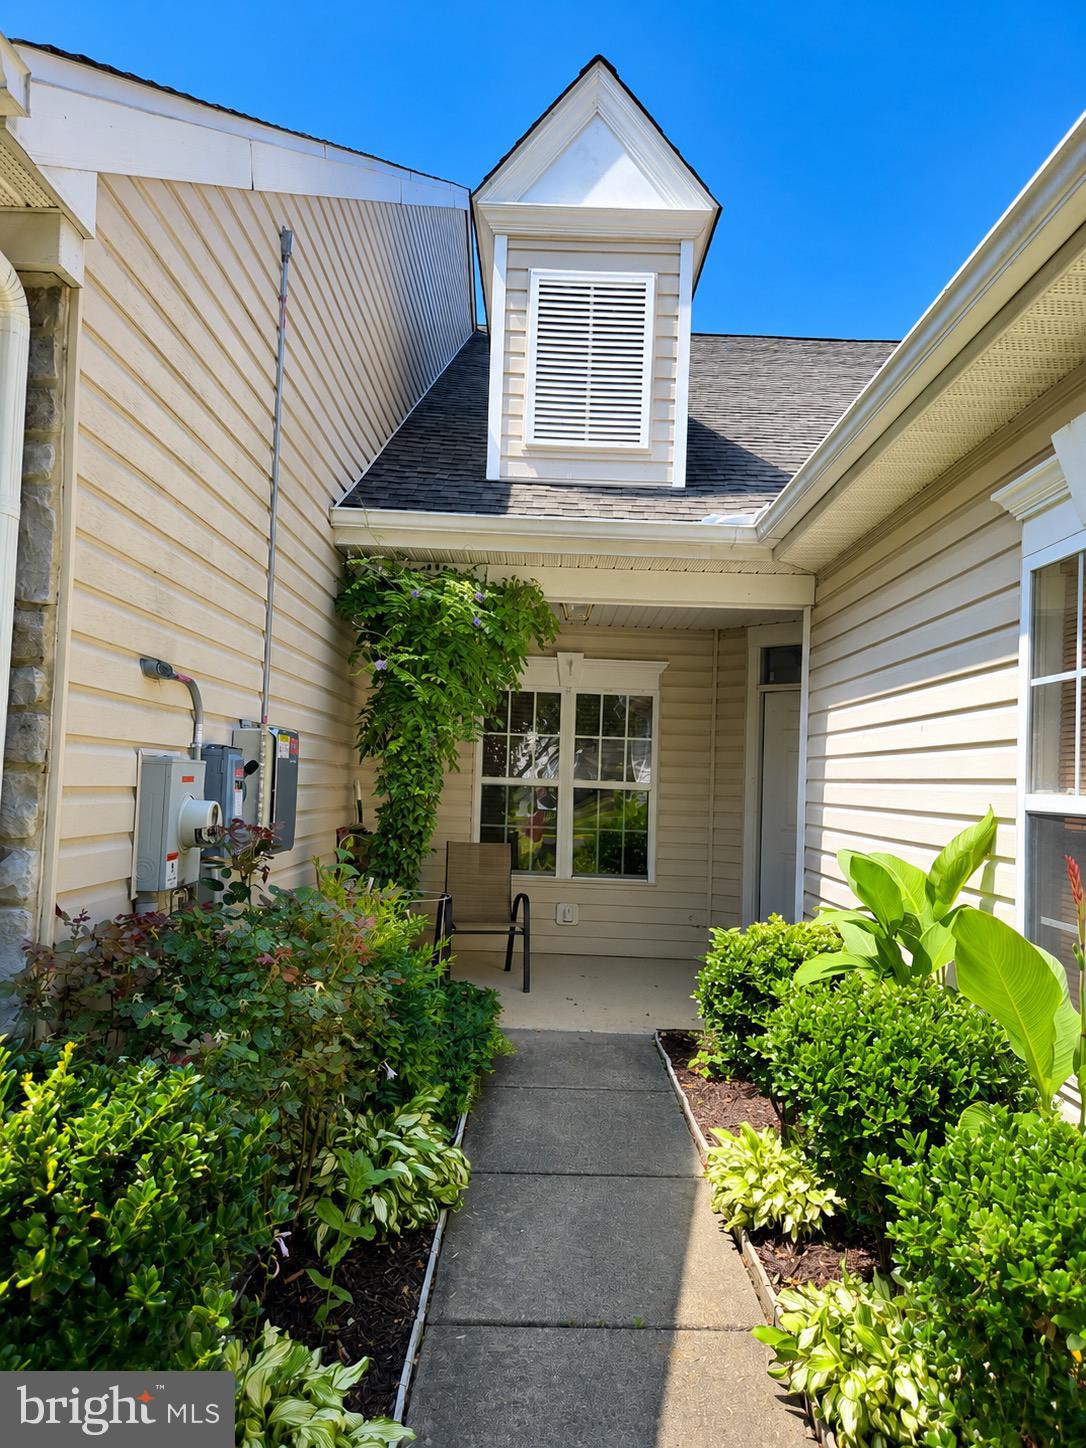
DELMAR
9036 EXECUTIVE CLUB DRIVE
3 Beds
3 Baths
1,834 Sq.Ft.
$299,900
MLS#: MDWC2023712

DELMAR
11654 BUCKINGHAM DRIVE
4 Beds
2 Baths
1,920 Sq.Ft.
$359,900
MLS#: DESU2119662
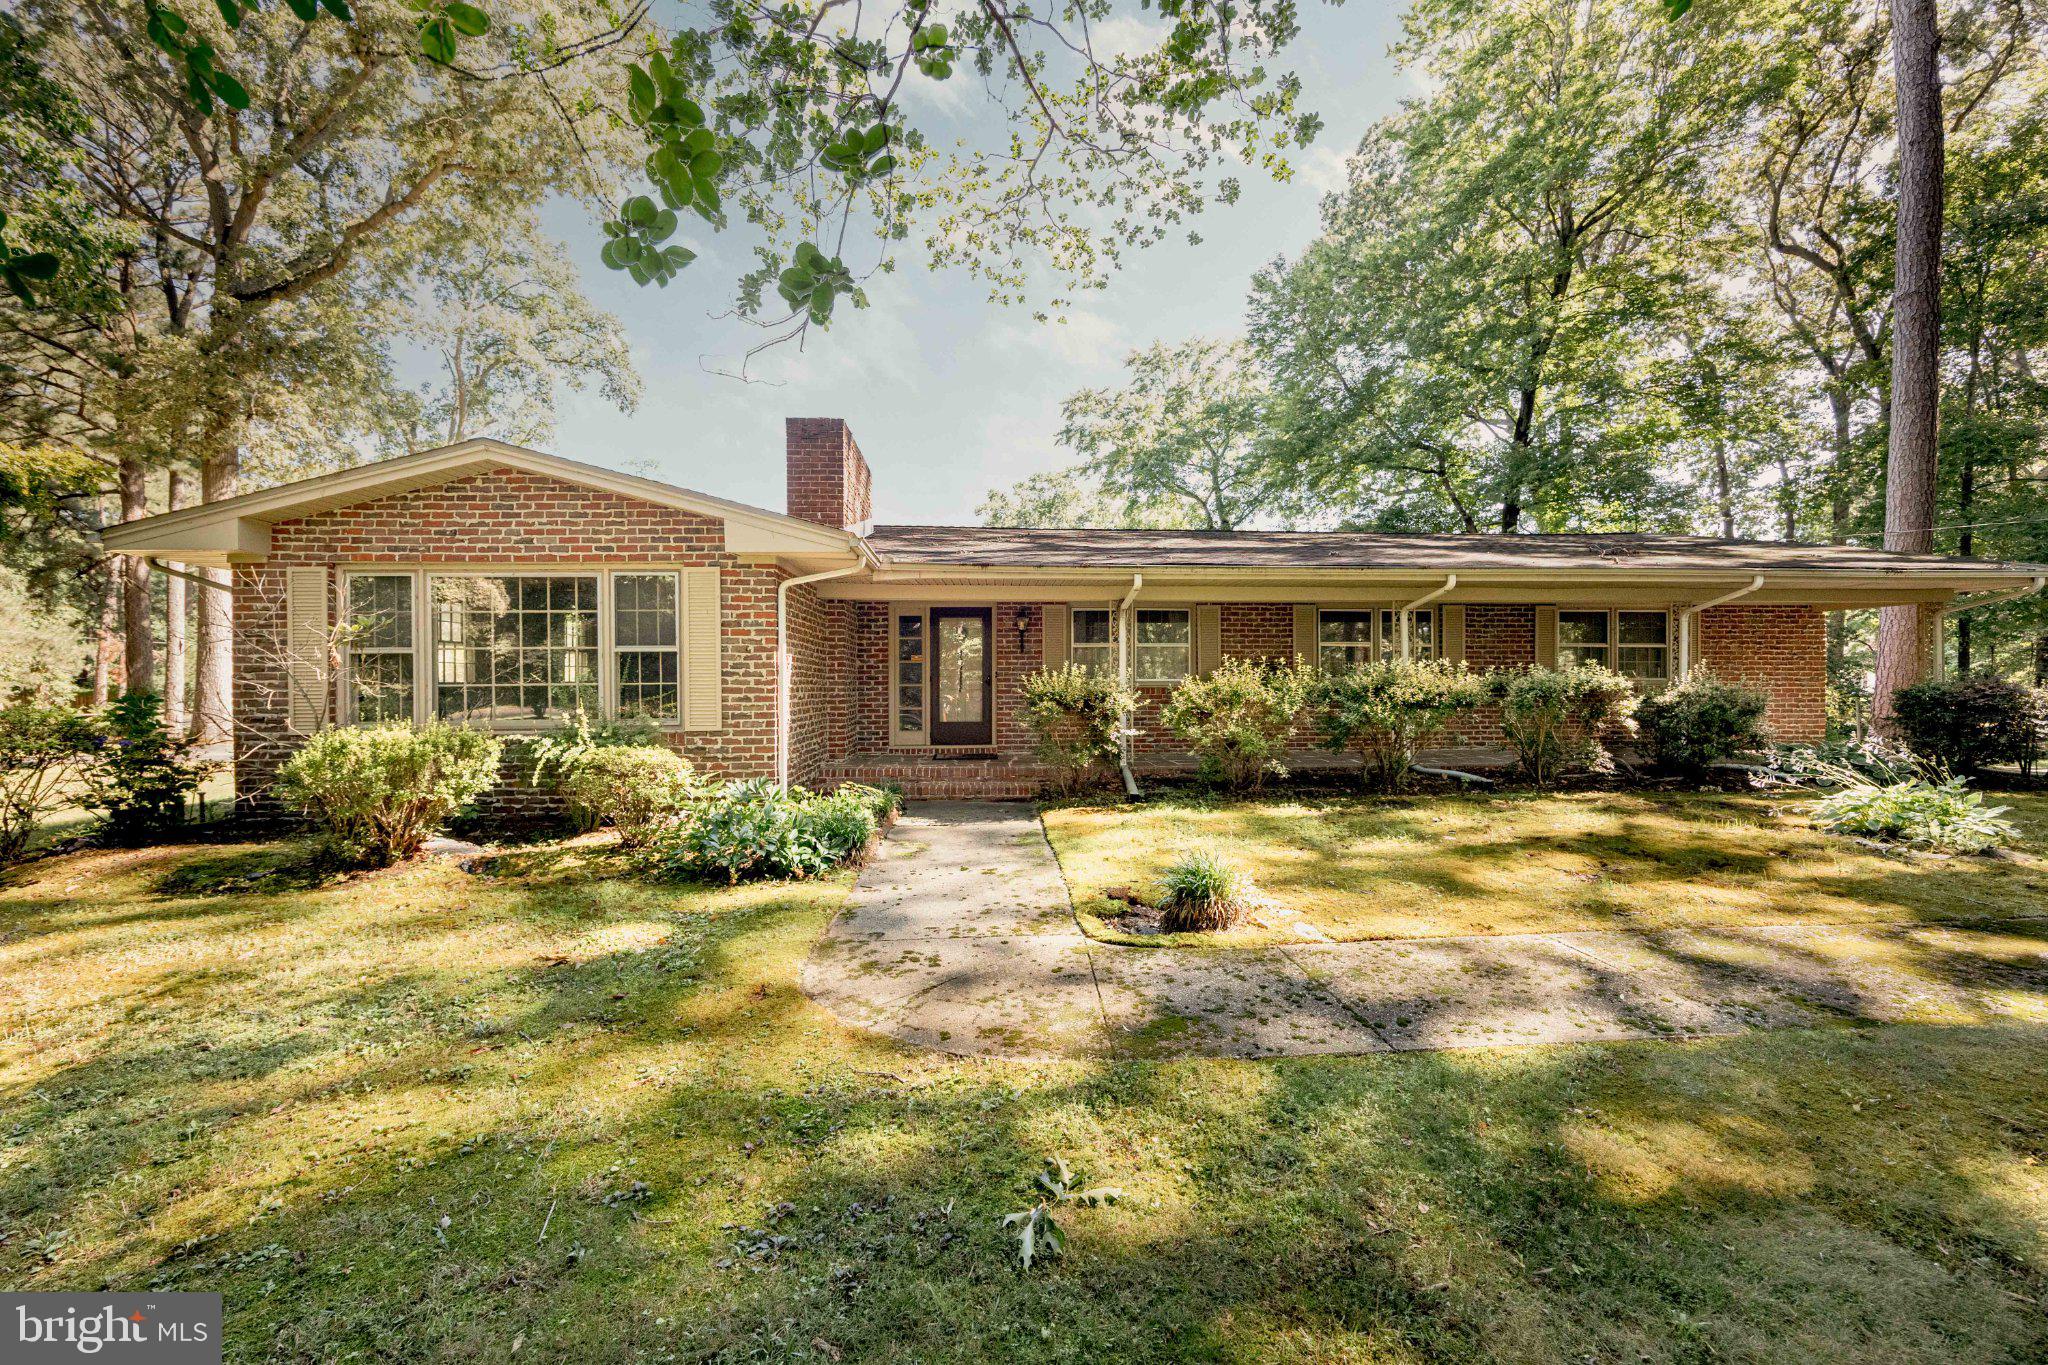
DELMAR
8473 N PRONG LANE
3 Beds
2 Baths
3,147 Sq.Ft.
$259,900
MLS#: MDWC2023154

DELMAR
703 E EAST STREET
3 Beds
2 Baths
1,389 Sq.Ft.
$324,000
MLS#: MDWC2022430
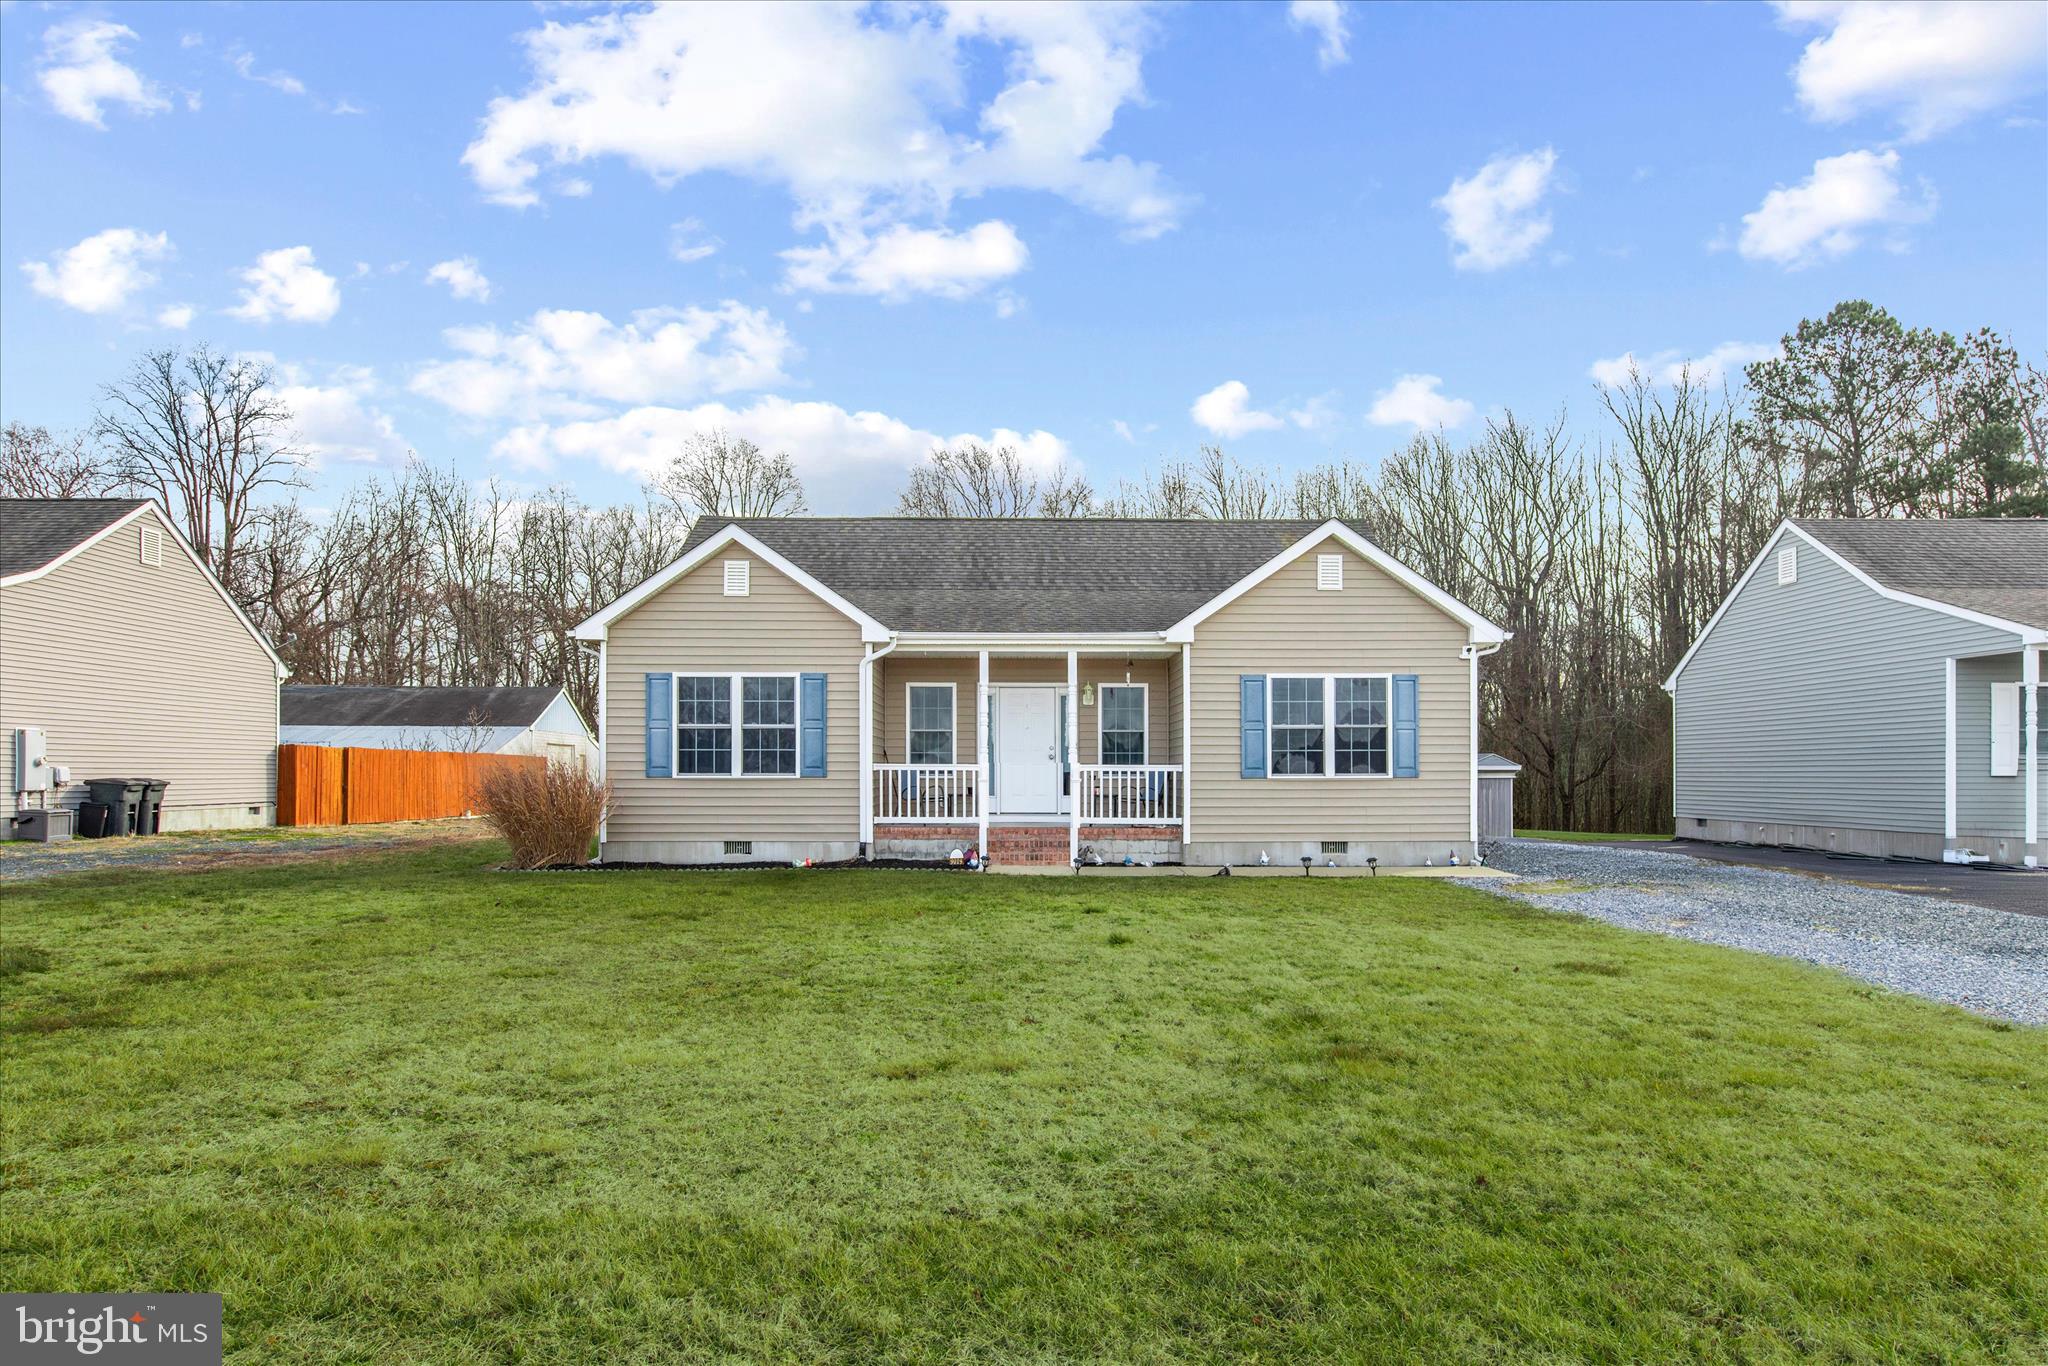
DELMAR
9019 STAGE ROAD
3 Beds
2 Baths
1,222 Sq.Ft.
$295,000
MLS#: MDWC2021154
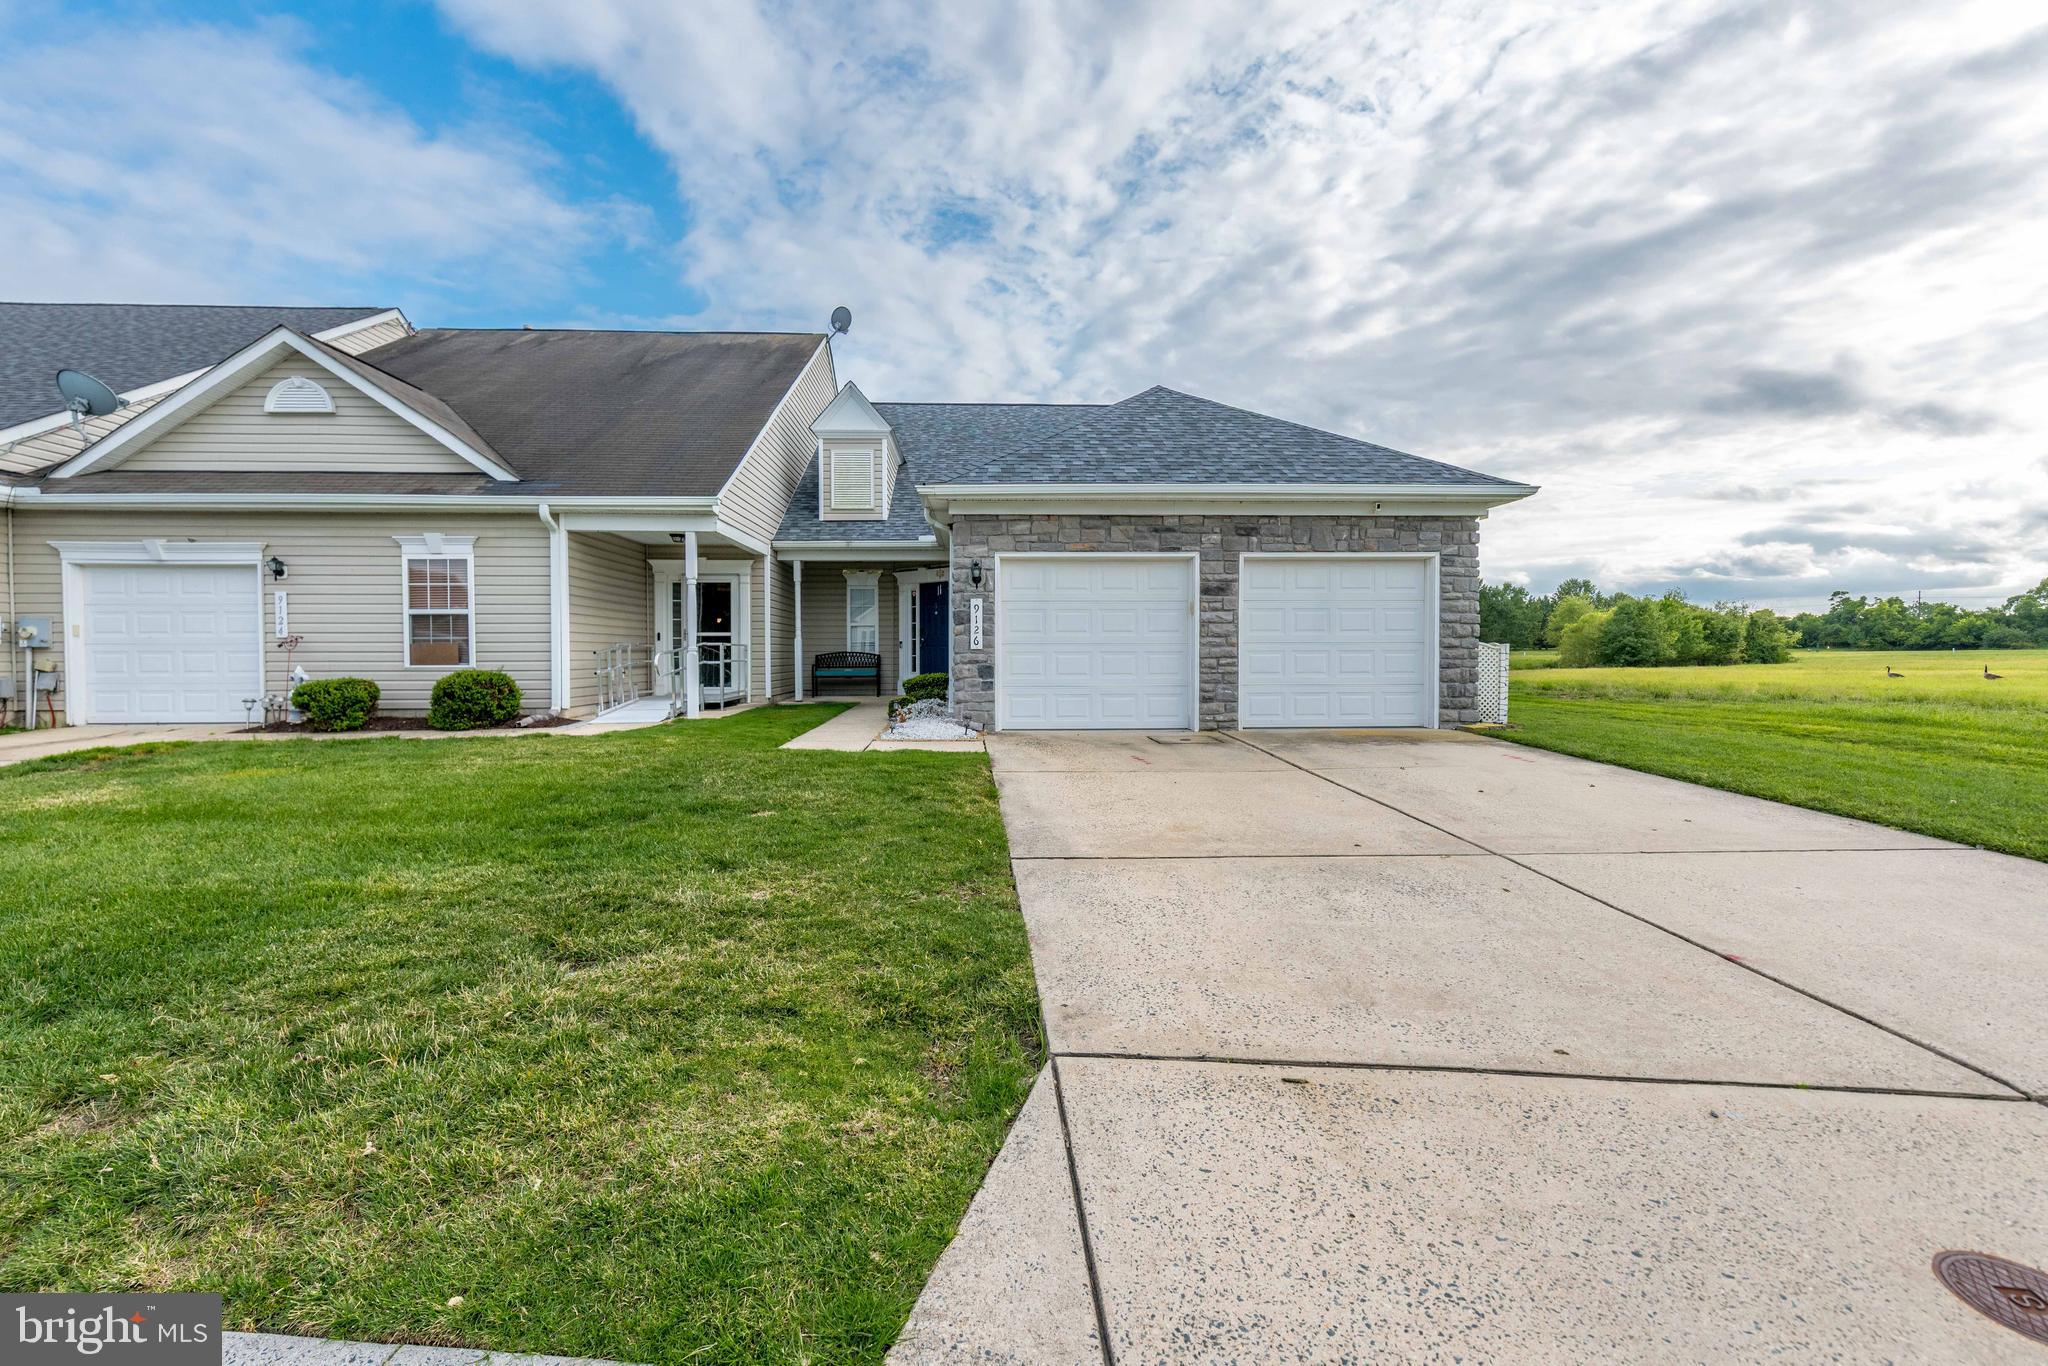
DELMAR
9126 CLUBHOUSE DRIVE
3 Beds
3 Baths
2,258 Sq.Ft.
$294,999
MLS#: MDWC2023962

DELMAR
9042 EXECUTIVE CLUB DRIVE
3 Beds
3 Baths
1,814 Sq.Ft.
$299,999
MLS#: MDWC2024088
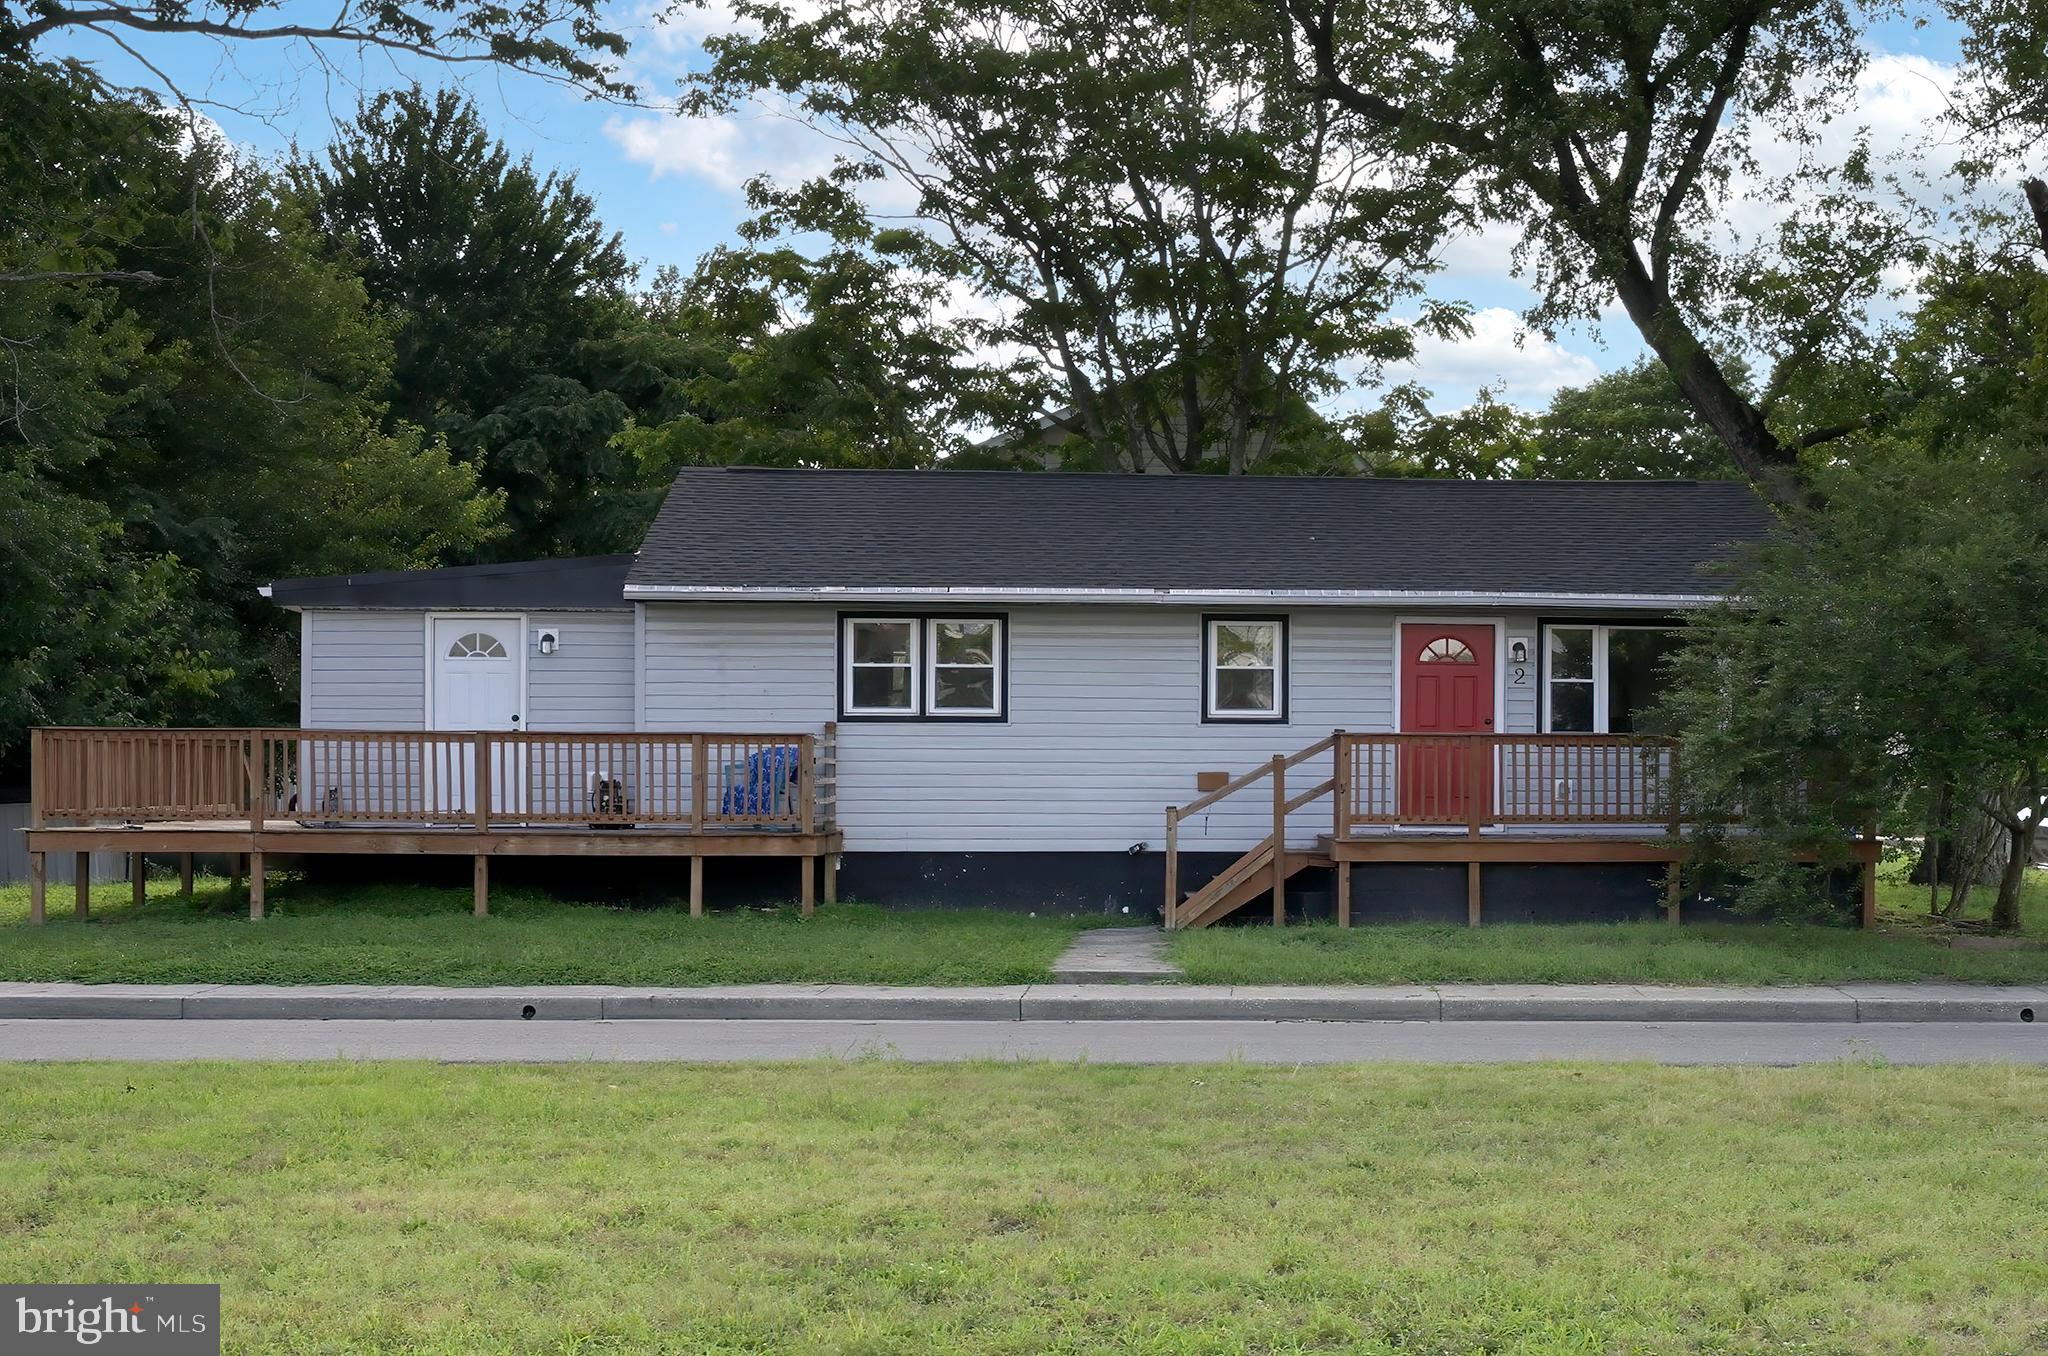
DELMAR
2 N RAILROAD AVENUE
3 Beds
2 Baths
1,200 Sq.Ft.
$270,000
MLS#: DESU2116770
