


Property
Beds
5
Full Baths
3
1/2 Baths
None
Year Built
2021
Sq.Footage
2,556
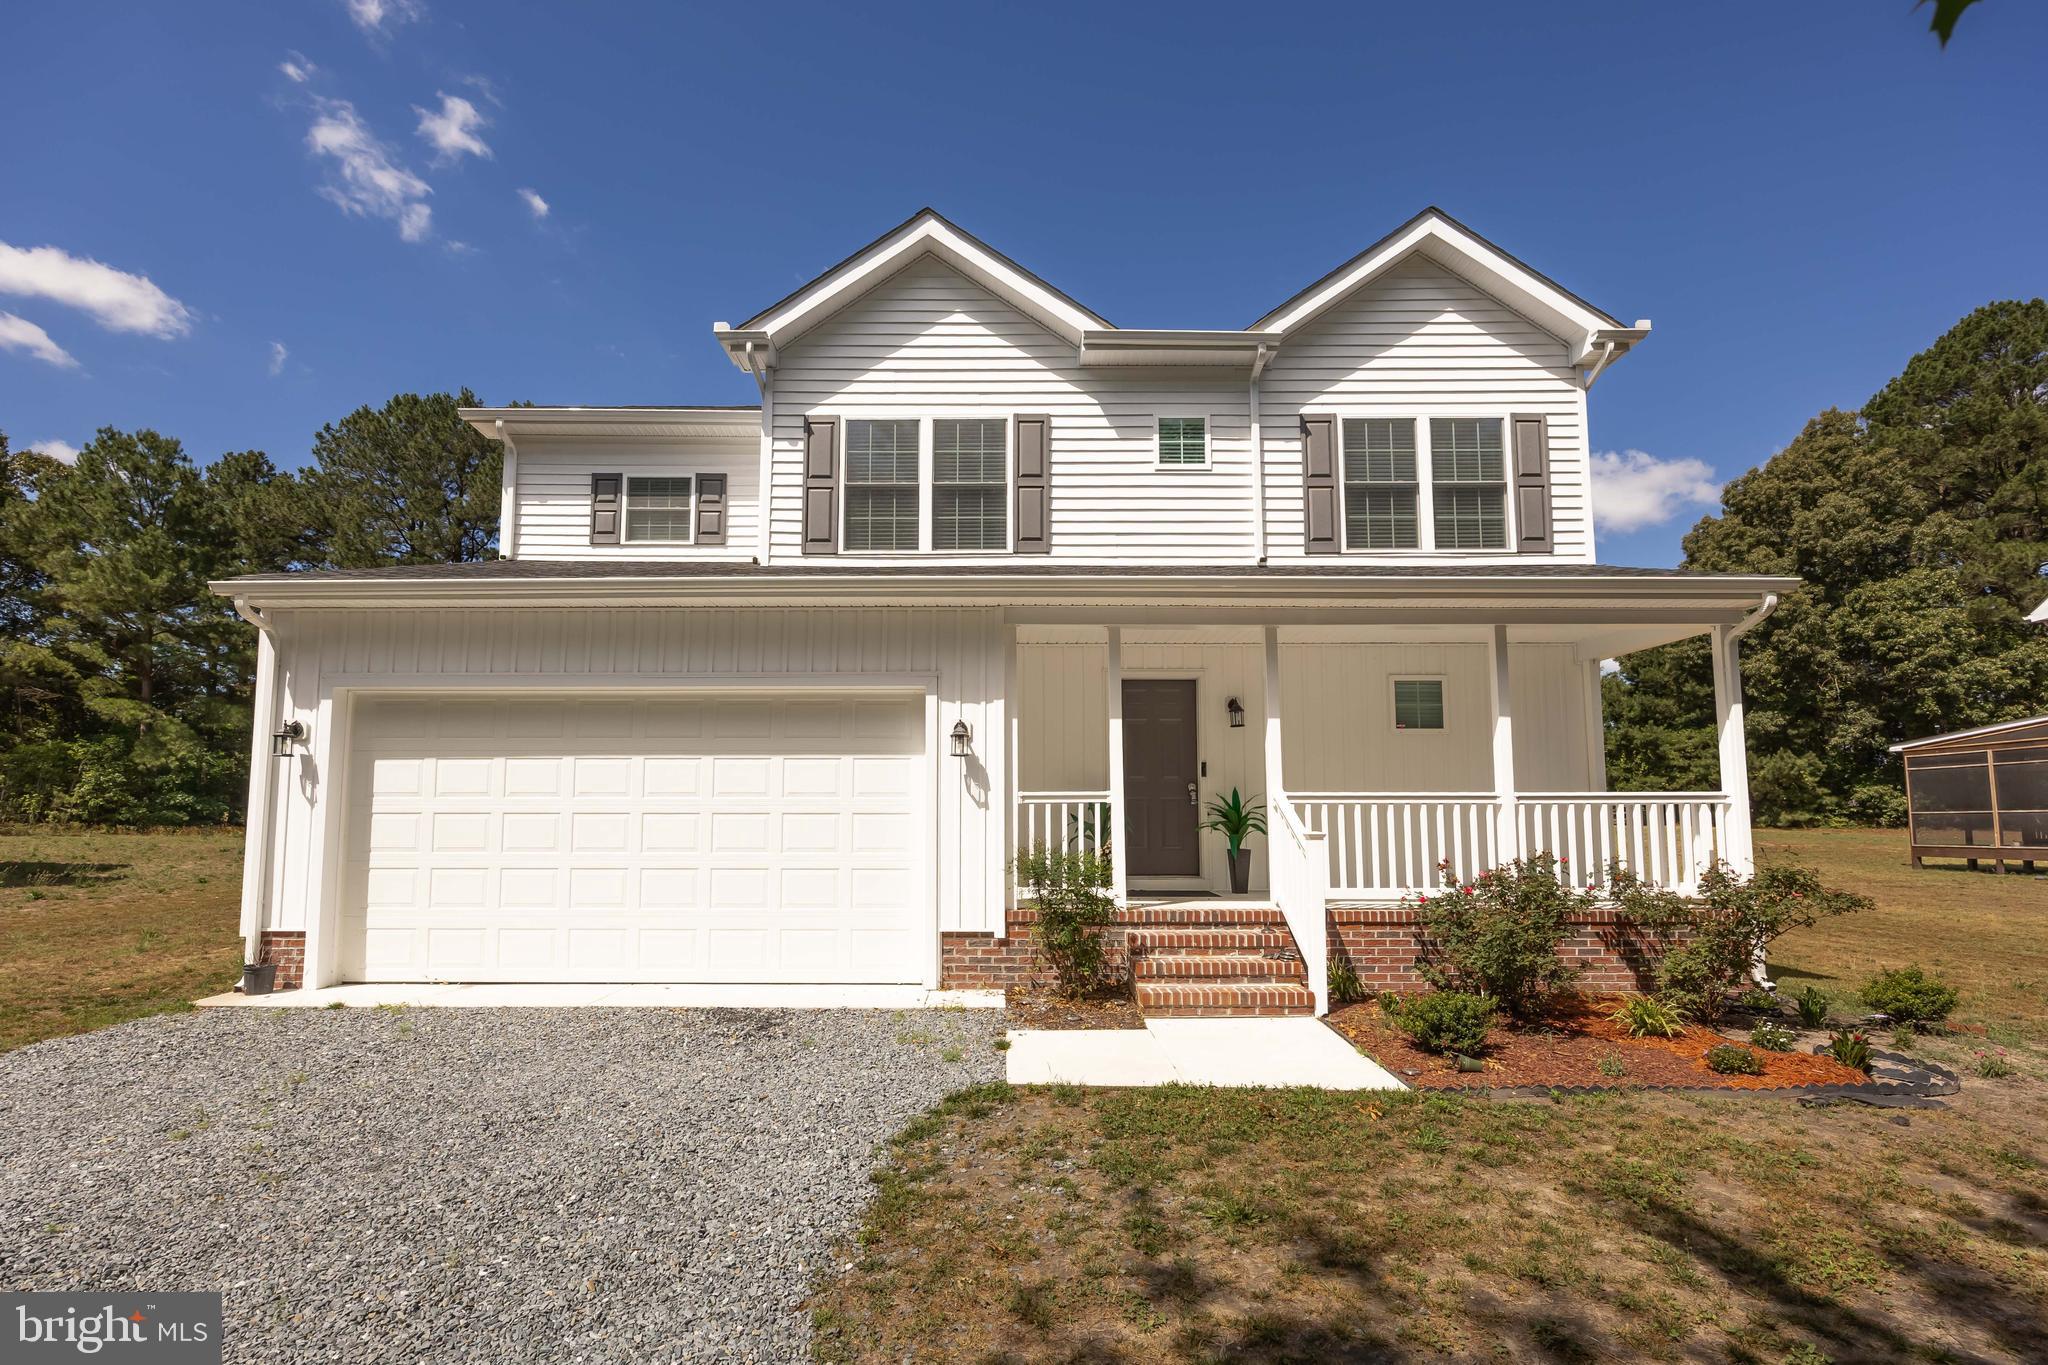
Beautifully maintained and thoughtfully designed, this spacious five-bedroom home in Sassafras Meadows offers an exceptional combination of open living spaces, a flexible floor plan, modern conveniences, and energy-efficient features. Situated on a generously sized lot backing to mature trees, the home features an inviting interior with beautiful LVP flooring throughout the main living areas, recessed lighting, and impressive high ceilings that enhance the sense of space and openness throughout the main level. At the heart of the home, the beautifully appointed kitchen features granite countertops, stainless steel appliances, a center island with breakfast bar seating, a deep double sink, and walk-in pantry. The kitchen flows seamlessly into the dining and living areas, creating one expansive gathering space. A main-level bedroom and full hall bath provides added flexibility, while a separate room offers an ideal setting for a home office, formal dining room, or additional flex space. Upstairs, four generously sized bedrooms include a spacious primary suite with a private en suite bath and expansive walk-in closet. Three additional bedrooms share a full hall bath, while a large, versatile loft provides a fantastic second living area, perfect for a media room, TV lounge, or recreation space. A conveniently located upper-level laundry room completes this thoughtfully designed floor plan. Additional highlights include a two-car garage with an attractive epoxy floor and an installed electric vehicle charger. Fully owned solar panels offer the significant advantage of reduced electricity costs without the expense of a solar lease or monthly solar payments. Outside, a rear patio overlooks the level backyard and wooded backdrop, providing an inviting setting for outdoor dining and relaxation. Located in Salisbury's desirable Sassafras Meadows community, the home enjoys convenient access to Route 50, shopping, dining, and recreation along the Wicomico River. Salisbury offers a vibrant mix of attractions, including Salisbury University, the Riverwalk, Salisbury Zoo, beautiful parks, and historic destinations. With Ocean City and Assateague Island within easy reach, this immaculate home combines spacious, modern living with an outstanding Eastern Shore location.
Open Houses
Open house times are shown in the property’s local time.
-
Sunday
November 1, 2026
–
In progressYour time:
Features & Amenities
Interior
-
Other Interior Features
Eat-in Kitchen, Ceiling Fan(s), Kitchen Island, Pantry, Recessed Lighting, High Ceilings, Open Floorplan
-
Total Bedrooms
5
-
Bathrooms
3
-
Above Grade Finished Area
2556.0
-
Basement YN
NO
-
Cooling YN
YES
-
Cooling
Central Air, Ceiling Fan(s), Electric
-
Fireplace YN
NO
-
Heating YN
YES
-
Heating
Exhaust Fan, Electric, Heat Pump
-
Main Level Bedrooms
1
-
Pet friendly
N/A
Exterior
-
Garage
Yes
-
Garage spaces
2
-
Construction Materials
Vinyl Siding
-
Other Exterior Features
Lighting, Rain Gutters
-
Parking
Concrete, Garage, Other, Attached
-
Patio and Porch Features
Patio, Porch
-
Pool
No
-
Waterfront YN
NO
Area & Lot
-
Lot Size(acres)
0.28
-
Lot Size(square feet)
12,163
-
Property Type
Residential
-
Property Sub Type
Single Family Residence
-
Architectural Style
Contemporary
Price
-
Sales Price
$425,000
-
Tax Amount
$7,385
-
Sq. Footage
2,556
-
Price/SqFt
$166
HOA
-
Association
YES
-
Association Fee
$50
-
Association Fee Frequency
Annually
-
Association Fee Includes
N/A
-
Total Monthly Fees
true
School District
-
Elementary School
NORTH SALISBURY
-
Middle School
SALISBURY
-
High School
WICOMICO
Property Features
-
New Construction
NO
-
Foundation Details
Slab
-
Senior Community YN
NO
-
Sewer
Public Sewer
-
Tax Lot
36
-
Water Source
Public
Schedule a Showing
Showing scheduled successfully.
Mortgage calculator
Estimate your monthly mortgage payment, including the principal and interest, property taxes, and HOA. Adjust the values to generate a more accurate rate.
Your payment
Principal and Interest:
$
Property taxes:
$
HOA fees:
$
Total loan payment:
$
Total interest amount:
$
Location
County
WICOMICO
Elementary School
NORTH SALISBURY
Middle School
SALISBURY
High School
WICOMICO
Listing Courtesy of Thelma Klein White, Northrop Realty
RealHub Information is provided exclusively for consumers' personal, non-commercial use, and it may not be used for any purpose other than to identify prospective properties consumers may be interested in purchasing. All information deemed reliable but not guaranteed and should be independently verified. All properties are subject to prior sale, change or withdrawal. RealHub website owner shall not be responsible for any typographical errors, misinformation, misprints and shall be held totally harmless.

Salesperson, Realtor
Lucinda Garel-Smith
Call Lucinda today to schedule a private showing.

* Listings on this website come from the FMLS IDX Compilation and may be held by brokerage firms other than the owner of this website. The listing brokerage is identified in any listing details. Information is deemed reliable but is not guaranteed. If you believe any FMLS listing contains material that infringes your copyrighted work please review our DMCA policy and learn how to submit a takedown request.© 2024 FMLS.
Related Properties

SALISBURY
1130 ALBRITTON LANE
4 Beds
2 Baths
1,698 Sq.Ft.
$345,990
MLS#: MDWC2024036

SALISBURY
1131 ALBRITTON LANE
4 Beds
2 Baths
1,774 Sq.Ft.
$349,990
MLS#: MDWC2024040

SALISBURY
4181 ELK CREEK DRIVE
4 Beds
2 Baths
2,588 Sq.Ft.
$405,000
MLS#: MDWC2024406
SALISBURY
914 S PARK DRIVE
4 Beds
2 Baths
1,790 Sq.Ft.
$399,900
MLS#: MDWC2023372

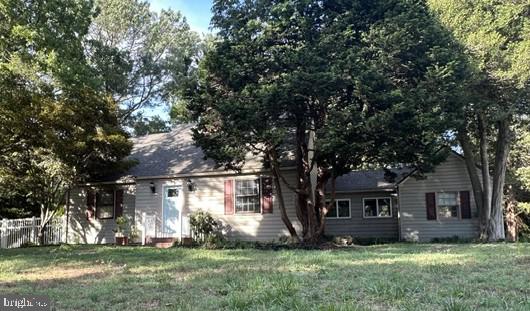
SALISBURY
1107 MINEOLA AVENUE
5 Beds
2 Baths
3,260 Sq.Ft.
$506,999
MLS#: MDWC2022412
SALISBURY
215 N PARK DRIVE
3 Beds
2 Baths
1,830 Sq.Ft.
$349,500
MLS#: MDWC2023460
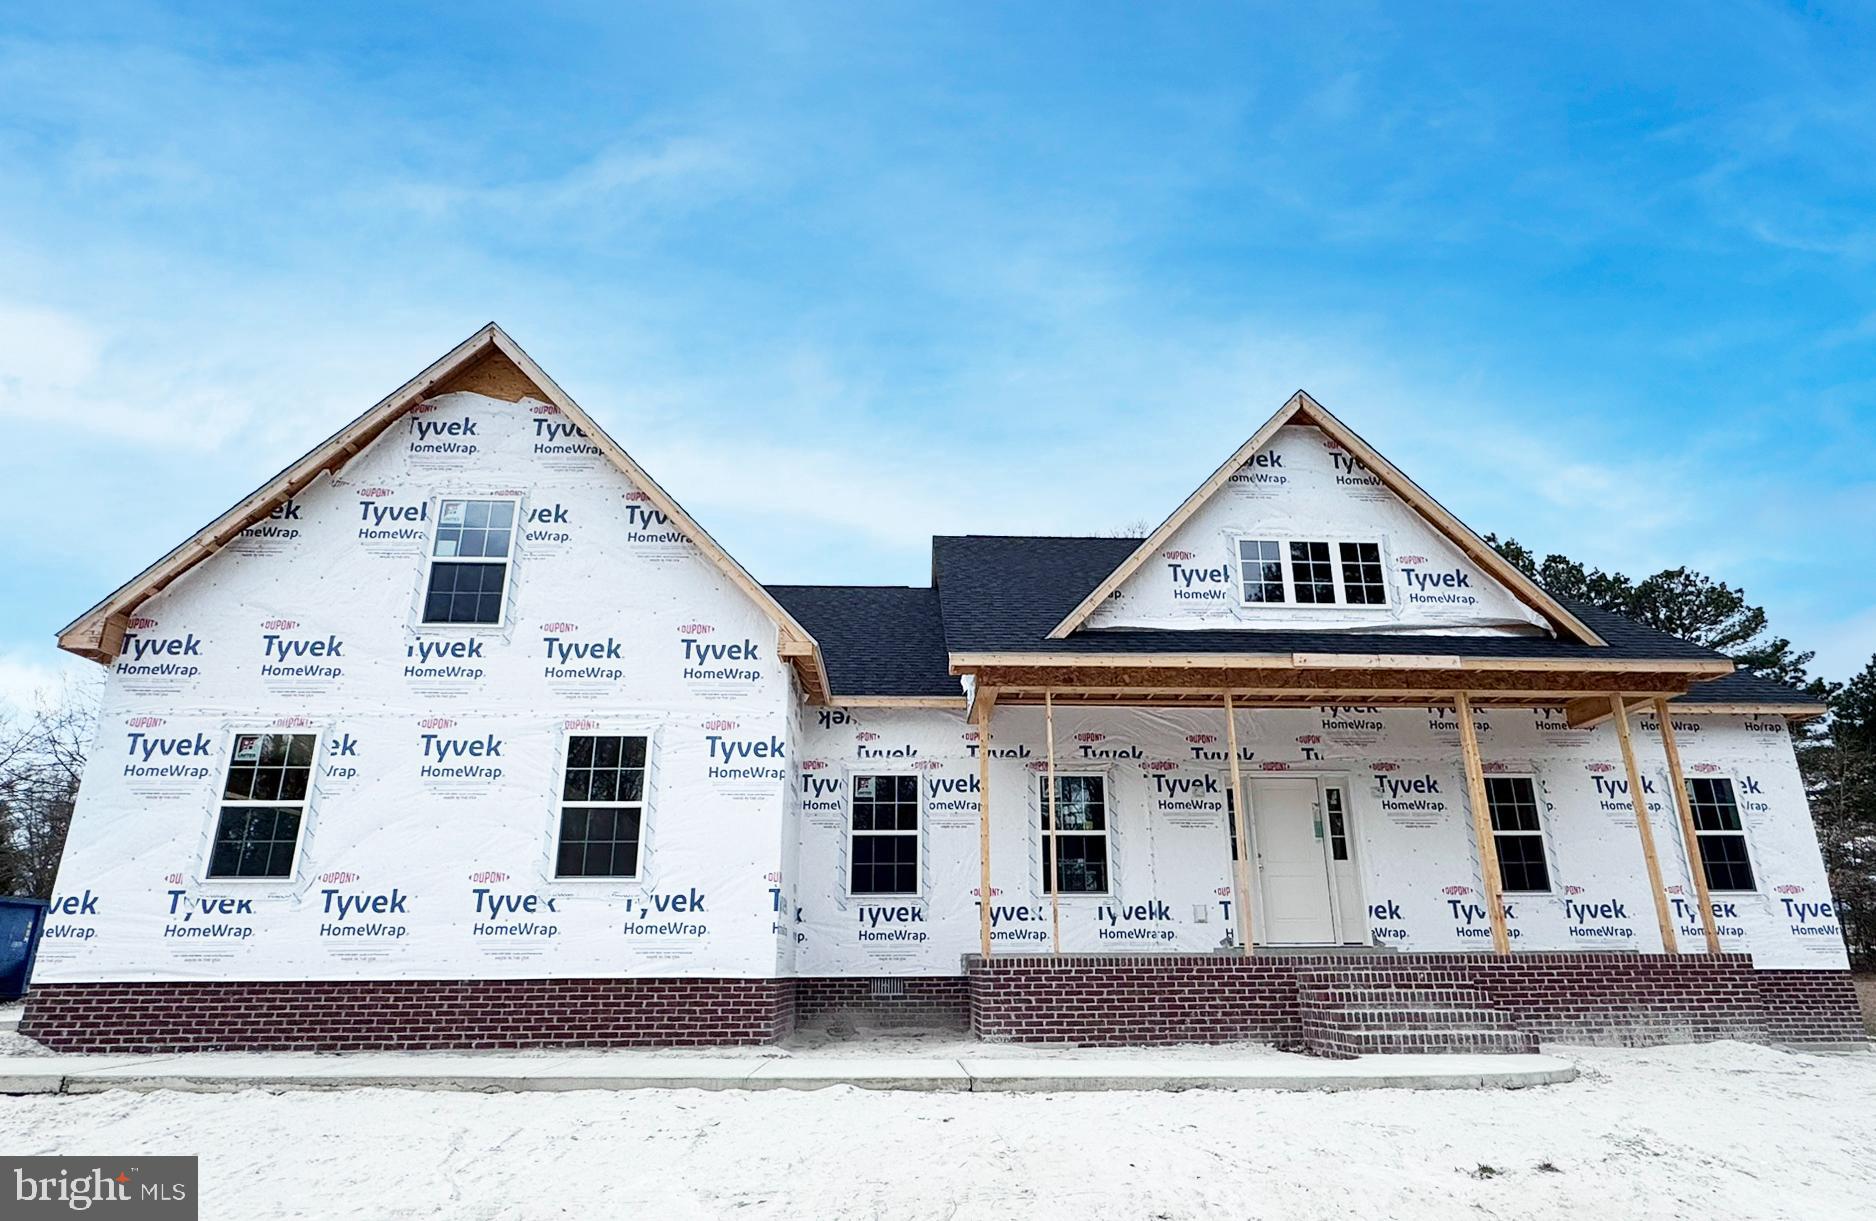
SALISBURY
918 S PARK DRIVE
3 Beds
2 Baths
2,272 Sq.Ft.
$469,990
MLS#: MDWC2021636

SALISBURY
903 JOHNSON ROAD
4 Beds
2 Baths
2,202 Sq.Ft.
$350,000
MLS#: MDWC2024058

SALISBURY
7013 ASHWORTH COURT
4 Beds
2 Baths
2,325 Sq.Ft.
$399,900
MLS#: MDWC2023822

SALISBURY
28108 CROSS CREEK DRIVE
3 Beds
2 Baths
1,943 Sq.Ft.
$419,990
MLS#: MDWC2024852
