
Property
Beds
5
Full Baths
2
1/2 Baths
None
Year Built
1953
Sq.Footage
2,080
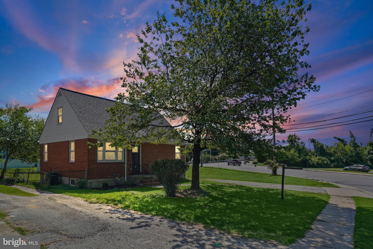
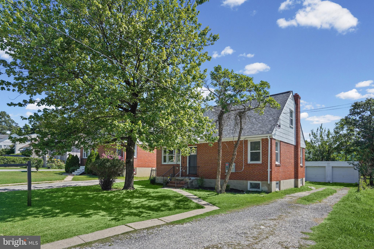
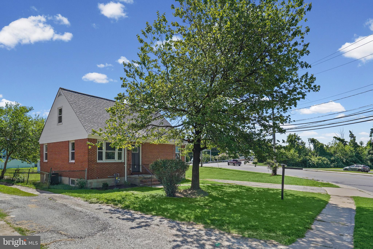
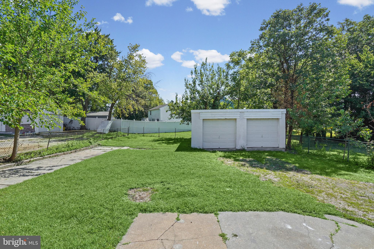
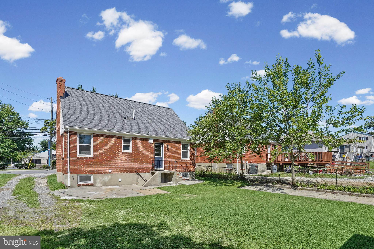
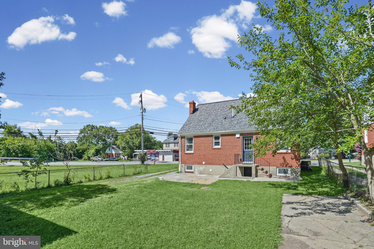
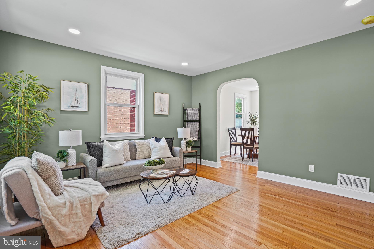
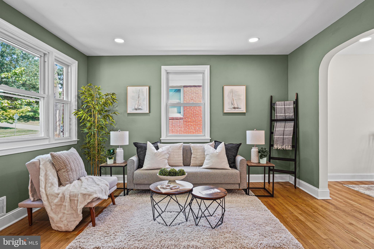
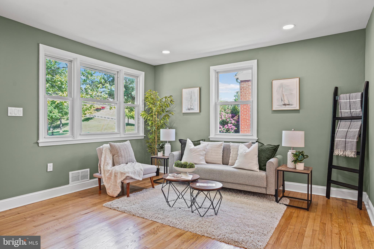
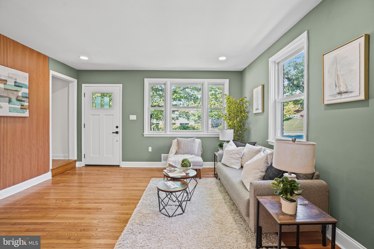
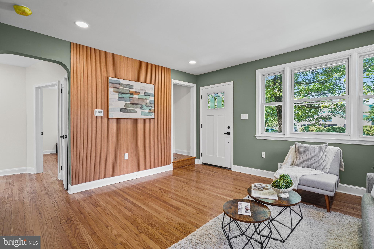
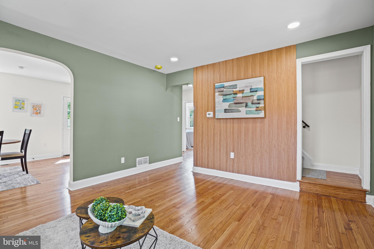
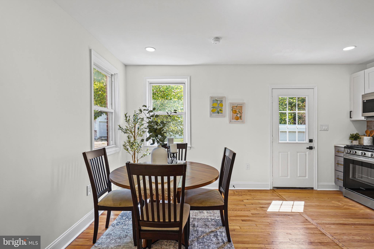
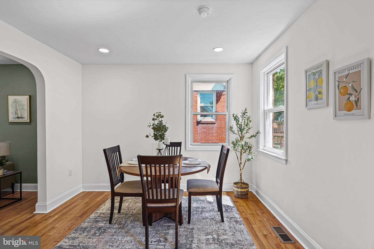
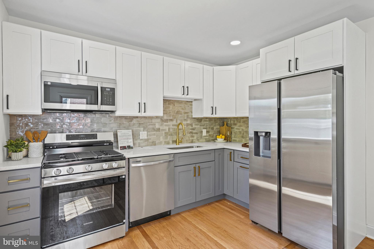
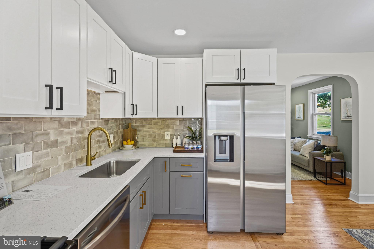
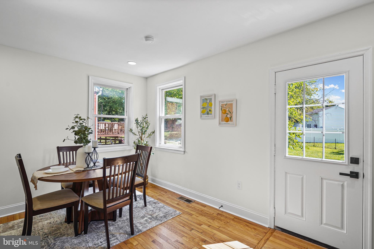
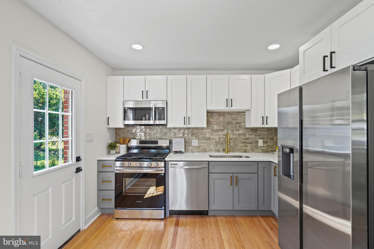
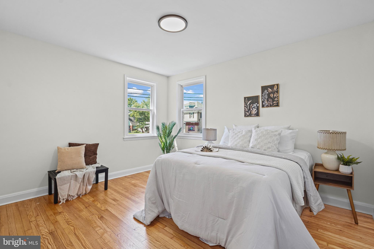
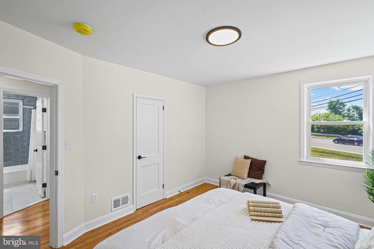
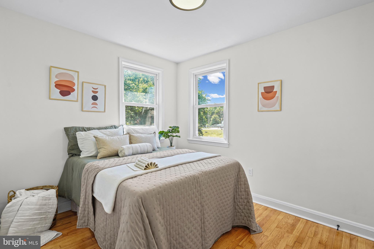
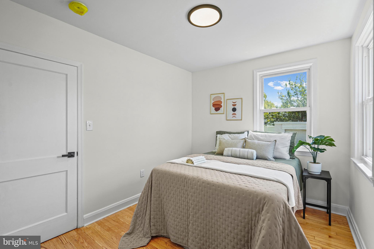
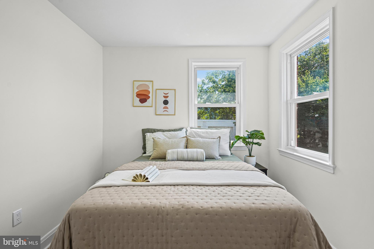
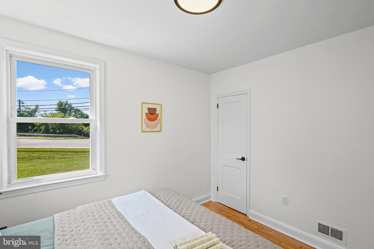
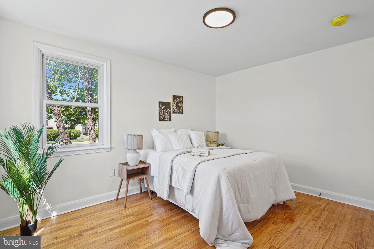
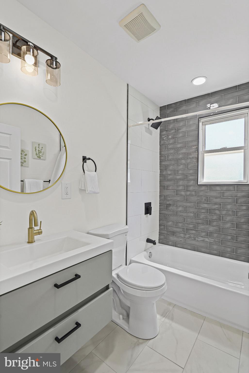
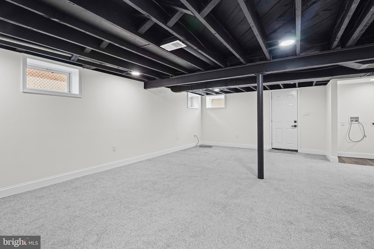
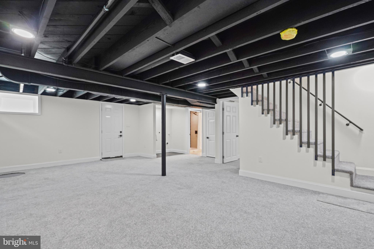
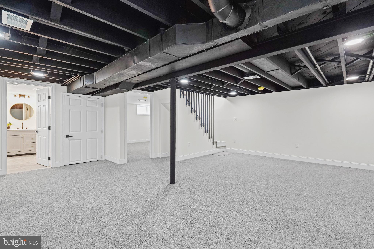
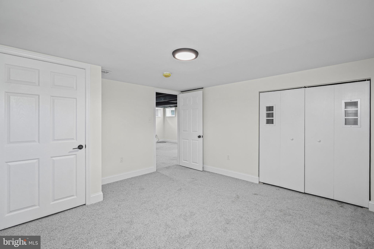
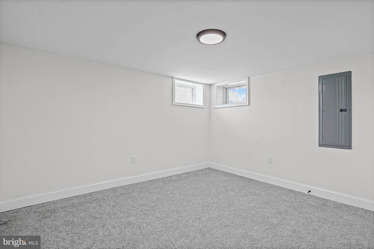
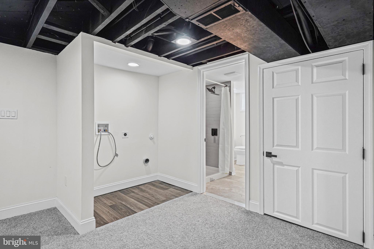
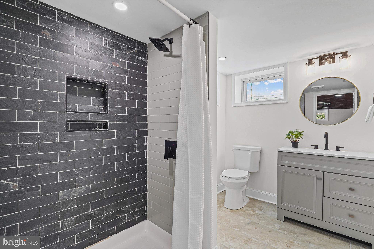
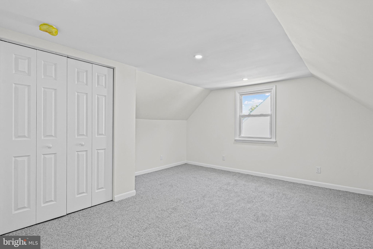
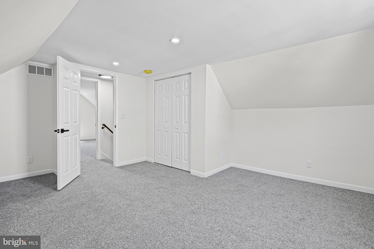
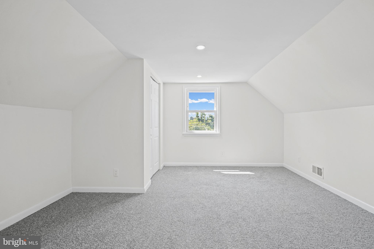
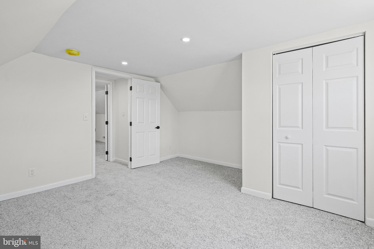
BACK ON THE MARKET — BUYER FINANCING FELL THROUGH, NO FAULT OF THE HOME! Don’t miss your opportunity to own this beautifully renovated 5-bedroom, 2-bathroom home featuring modern updates, spacious living areas, and a double garage! From the moment you step inside, you’ll appreciate the extensive updates throughout. The main level features beautiful hardwood flooring and a stunning remodeled kitchen equipped with brand-new stainless-steel appliances. Both bathrooms have been fully updated, creating a fresh and modern feel throughout the home. Major improvements include a newer roof, all-new plumbing and electrical, updated HVAC/heating system, and a new water heater, offering peace of mind for the next owner. The main level features two comfortable bedrooms and a fully updated bathroom, along with beautiful hardwood flooring throughout. Upstairs, you’ll find two additional spacious bedrooms, each featuring new carpeting and its own closet. The fully finished basement, also complete with new carpeting, provides versatile additional living space that can be used as a family or recreation room, home office, gym, guest area, or whatever suits your needs. Conveniently located with easy access to I-695, shopping, restaurants, and local schools, this home combines modern updates with everyday convenience.
Features & Amenities
Interior
-
Total Bedrooms
5
-
Bathrooms
2
-
Above Grade Finished Area
1248.0
-
Basement YN
YES
-
Cooling YN
YES
-
Cooling
Central Air, Gas
-
Heating YN
YES
-
Heating
Natural Gas, Central
-
Main Level Bedrooms
2
-
Pet friendly
N/A
Exterior
-
Garage
Yes
-
Garage spaces
2
-
Construction Materials
Brick
-
Parking
Garage, Covered, Detached
-
Pool
No
-
Waterfront YN
NO
Area & Lot
-
Lot Size(acres)
0.15
-
Lot Size(square feet)
6,534
-
Property Type
Residential
-
Property Sub Type
Single Family Residence
-
Architectural Style
Cape Cod
Price
-
Sales Price
$395,000
-
Tax Amount
$2,186
-
Sq. Footage
2,080
-
Price/SqFt
$189
HOA
-
Association
No
School District
-
Elementary School
HARFORD HILLS
-
Middle School
PINE GROVE
-
High School
PARKVILLE HIGH & CENTER FOR MATH/SCIENCE
Property Features
-
New Construction
NO
-
Foundation Details
Block
-
Senior Community YN
NO
-
Sewer
Public Sewer
-
Tax Lot
6
-
Water Source
Public
Schedule a Showing
Showing scheduled successfully.
Mortgage calculator
Estimate your monthly mortgage payment, including the principal and interest, property taxes, and HOA. Adjust the values to generate a more accurate rate.
Your payment
Principal and Interest:
$
Property taxes:
$
HOA fees:
$
Total loan payment:
$
Total interest amount:
$
Location
County
BALTIMORE
Elementary School
HARFORD HILLS
Middle School
PINE GROVE
High School
PARKVILLE HIGH & CENTER FOR MATH/SCIENCE
Listing Courtesy of kenssy teruel claros, Realty Plus Associates
RealHub Information is provided exclusively for consumers' personal, non-commercial use, and it may not be used for any purpose other than to identify prospective properties consumers may be interested in purchasing. All information deemed reliable but not guaranteed and should be independently verified. All properties are subject to prior sale, change or withdrawal. RealHub website owner shall not be responsible for any typographical errors, misinformation, misprints and shall be held totally harmless.

AGENT
Lucinda Garel-Smith
Call Lucinda today to schedule a private showing.

* Listings on this website come from the FMLS IDX Compilation and may be held by brokerage firms other than the owner of this website. The listing brokerage is identified in any listing details. Information is deemed reliable but is not guaranteed. If you believe any FMLS listing contains material that infringes your copyrighted work please click here to review our DMCA policy and learn how to submit a takedown request.© 2024 FMLS.
Related Properties
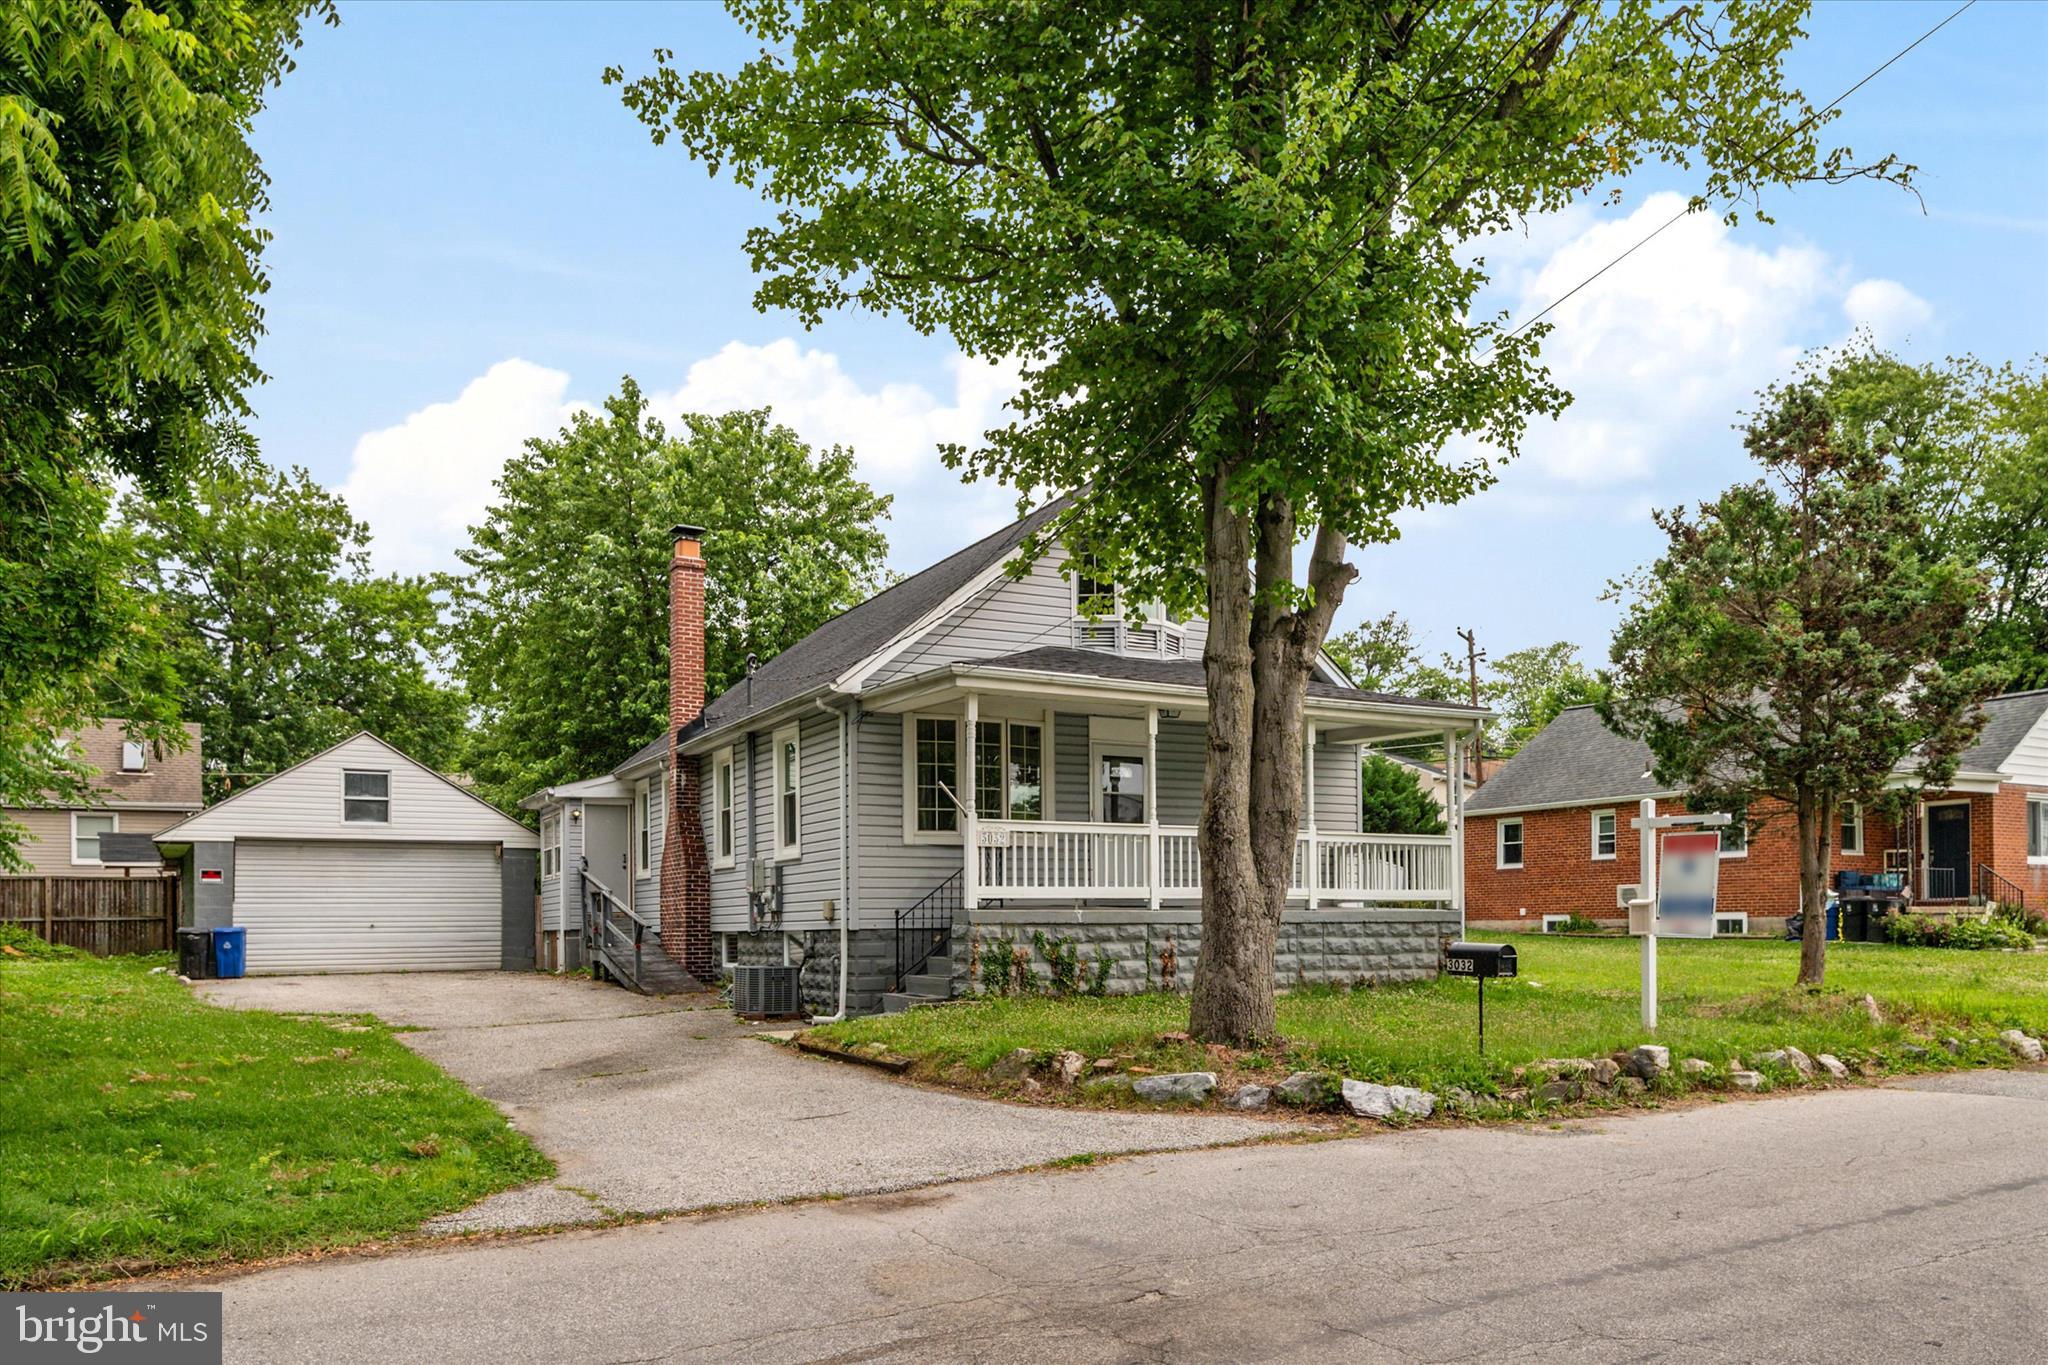
PARKVILLE
3032 3RD AVENUE
4 Beds
2 Baths
1,598 Sq.Ft.
$374,900
MLS#: MDBC2165244
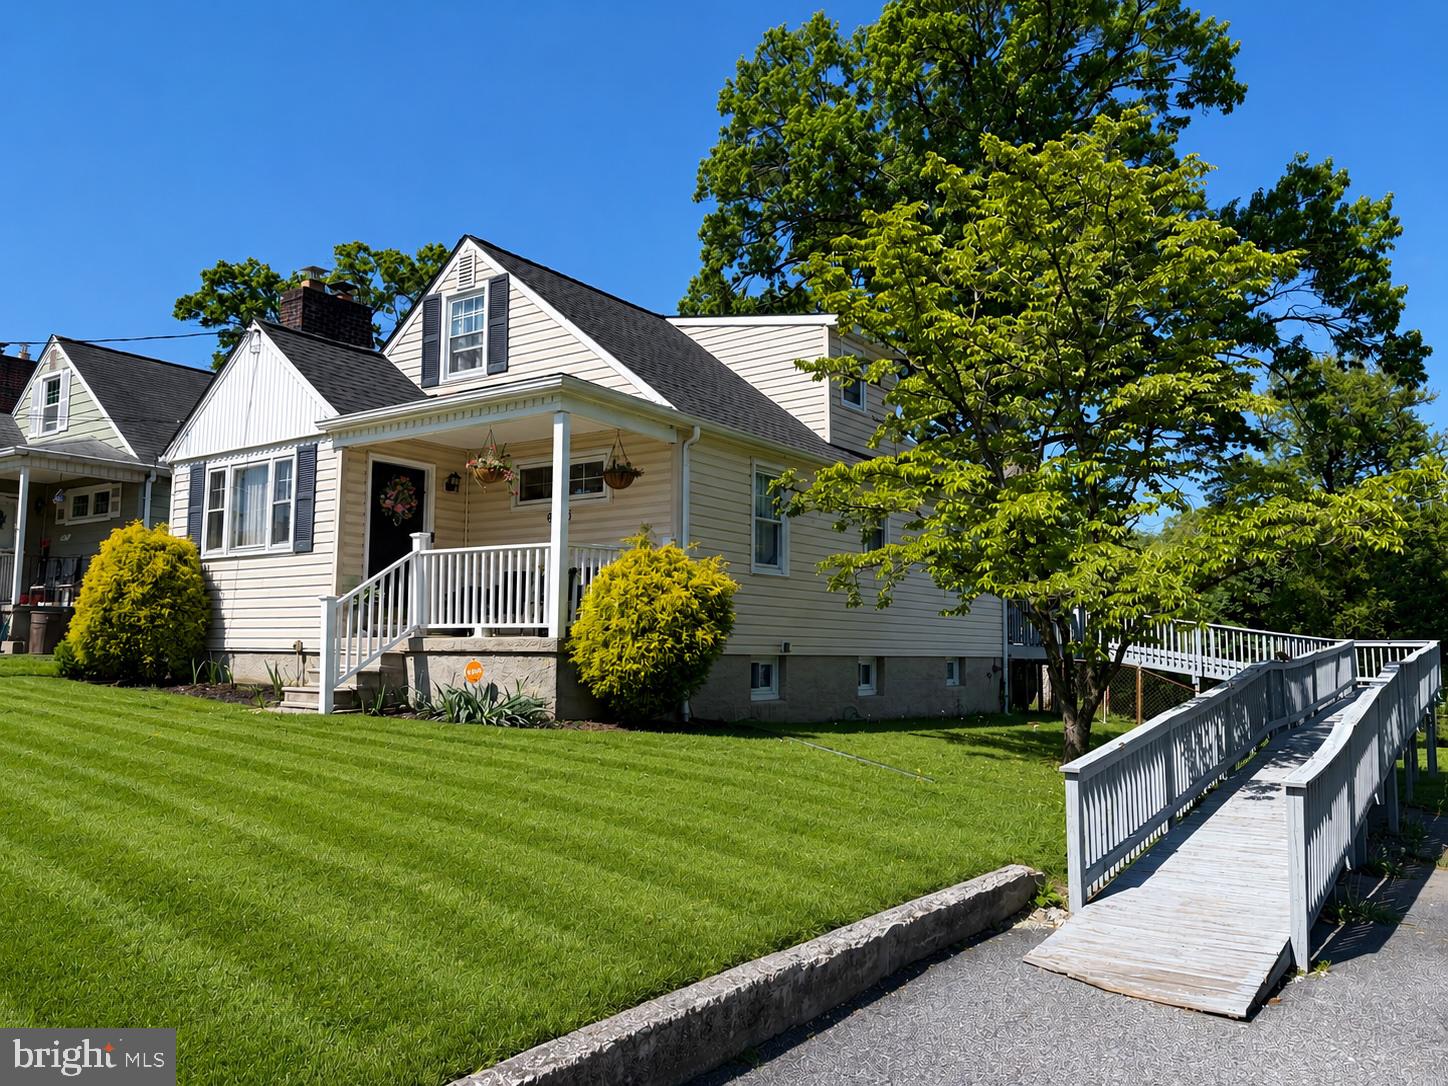
PARKVILLE
9530 BURTON AVENUE
4 Beds
2 Baths
1,648 Sq.Ft.
$319,000
MLS#: MDBC2162224

PARKVILLE
2 TOPWOOD COURT
4 Beds
3 Baths
2,106 Sq.Ft.
$399,000
MLS#: MDBC2175066

PARKVILLE
3418 E JOPPA ROAD
4 Beds
2 Baths
2,064 Sq.Ft.
$325,000
MLS#: MDBC2172828

PARKVILLE
7718 QUEEN ANNE
3 Beds
2 Baths
2,090 Sq.Ft.
$330,000
MLS#: MDBC2172218
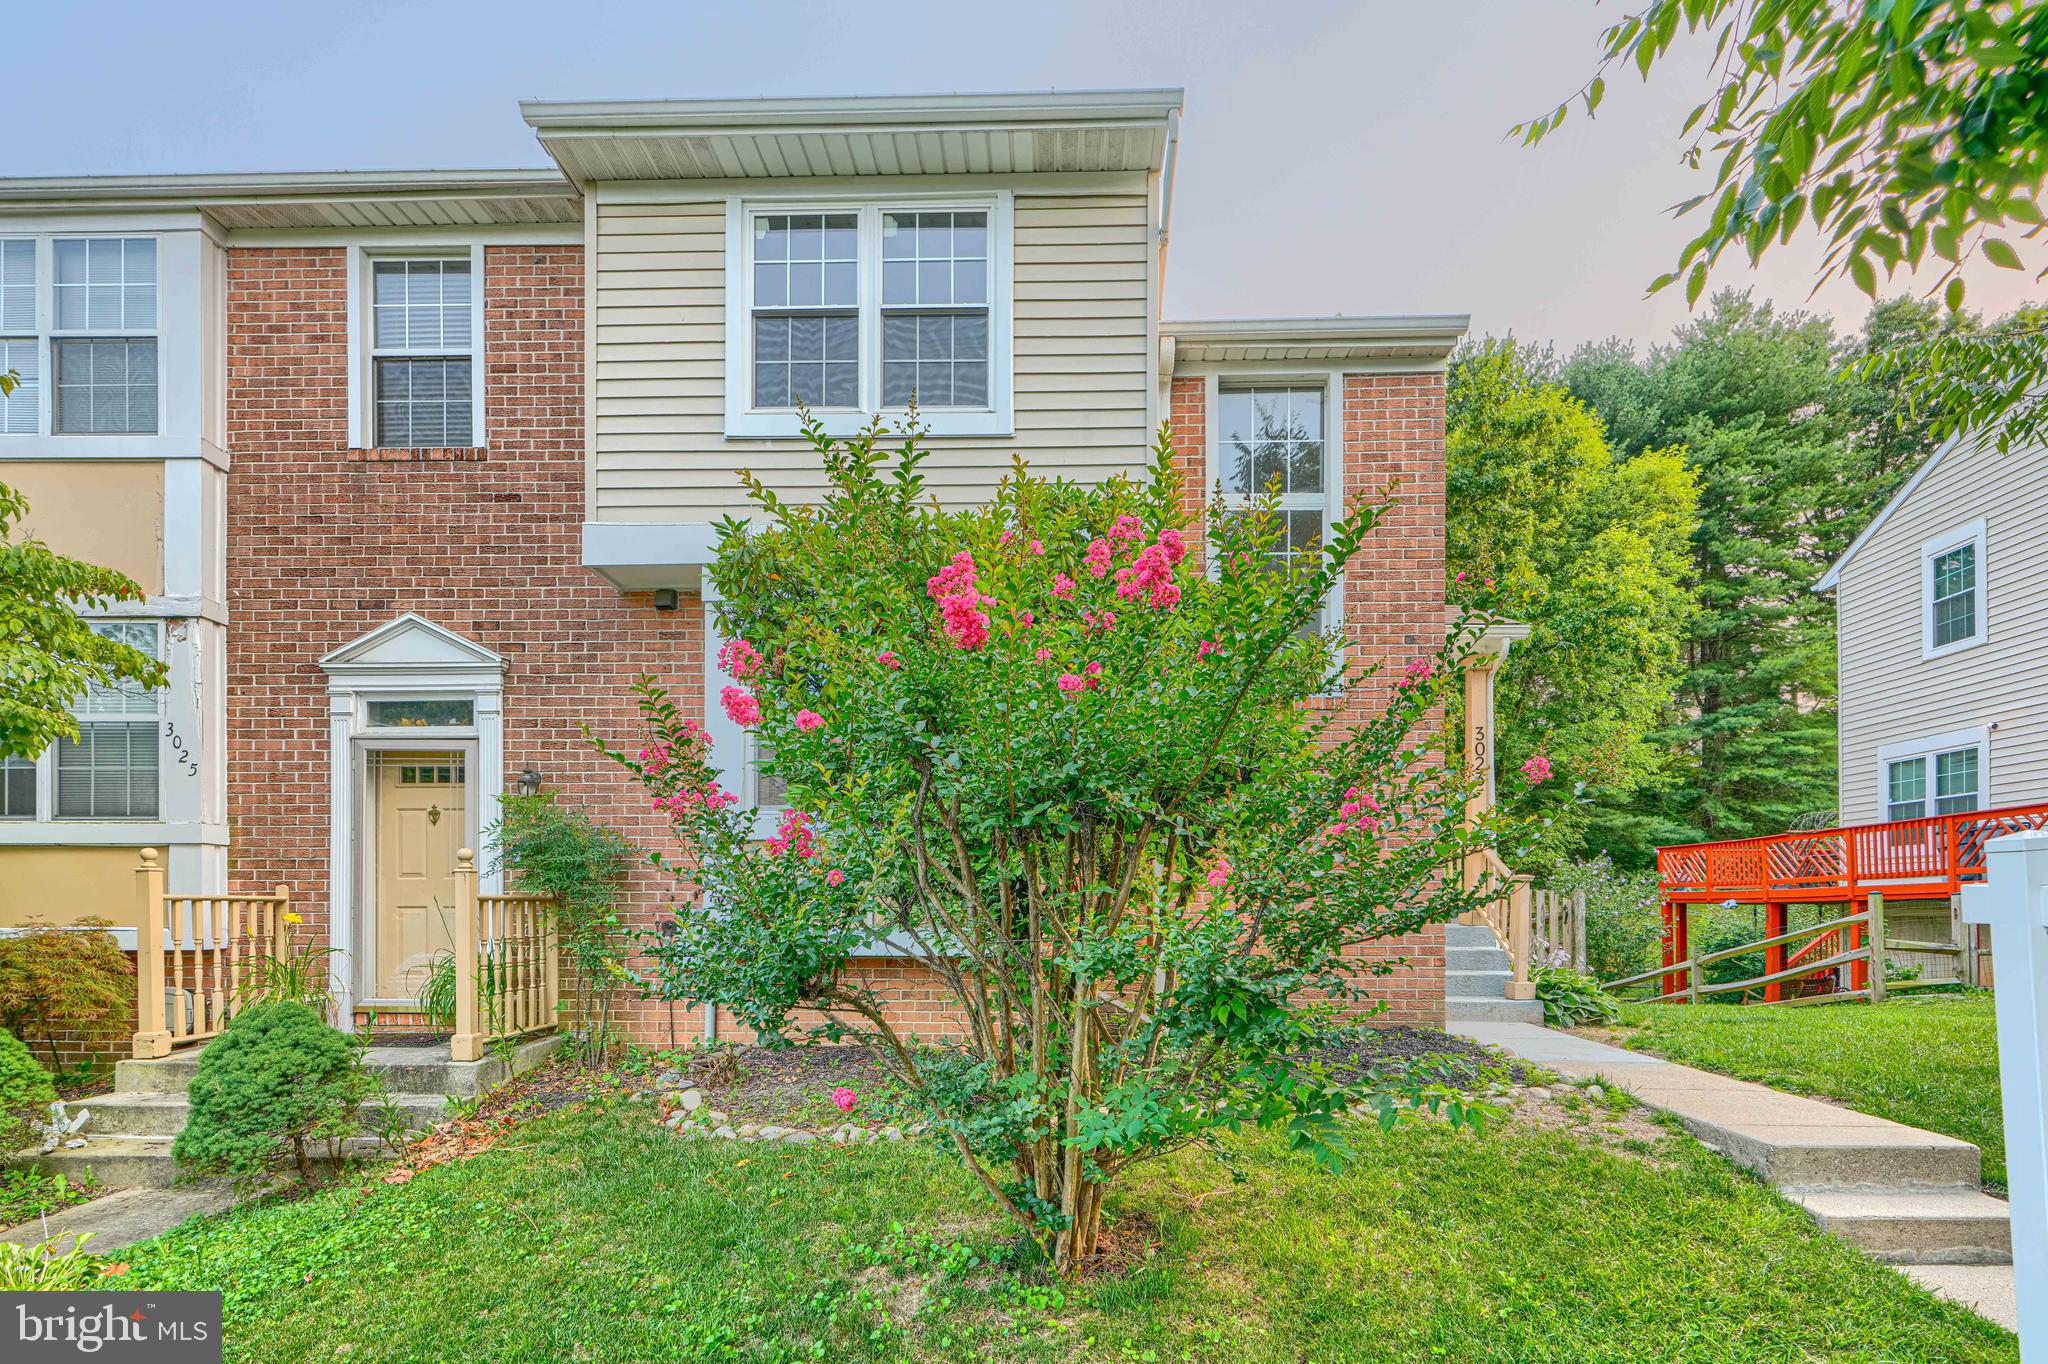
PARKVILLE
3023 N BRANCH LANE
3 Beds
2 Baths
1,810 Sq.Ft.
$343,000
MLS#: MDBC2166272
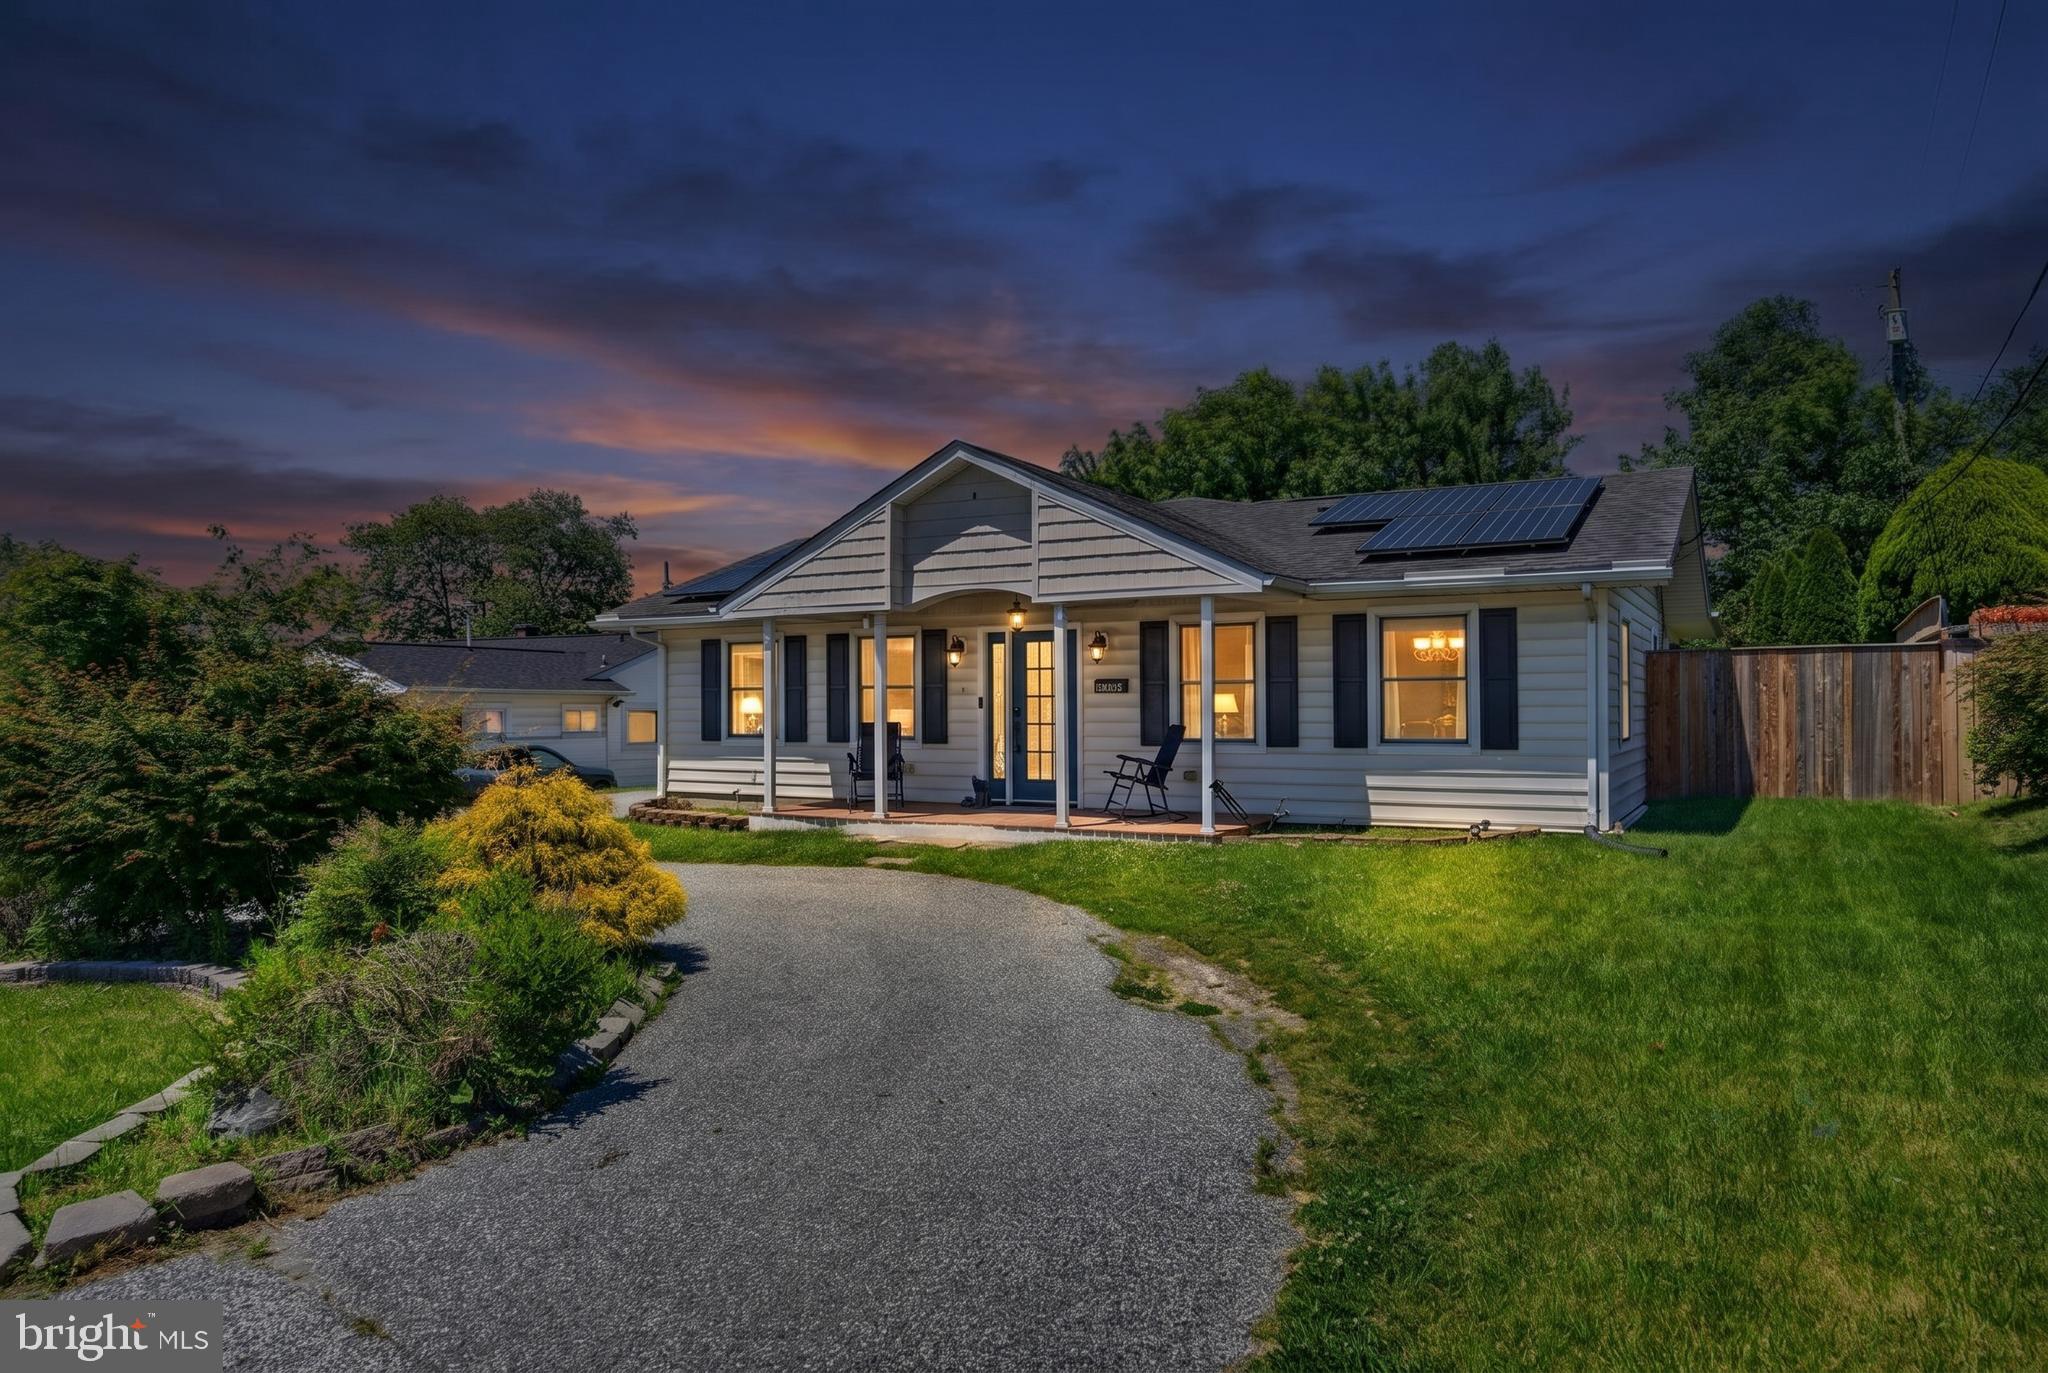
PARKVILLE
2504 PUTTY HILL AVENUE
3 Beds
2 Baths
1,640 Sq.Ft.
$365,000
MLS#: MDBC2164560
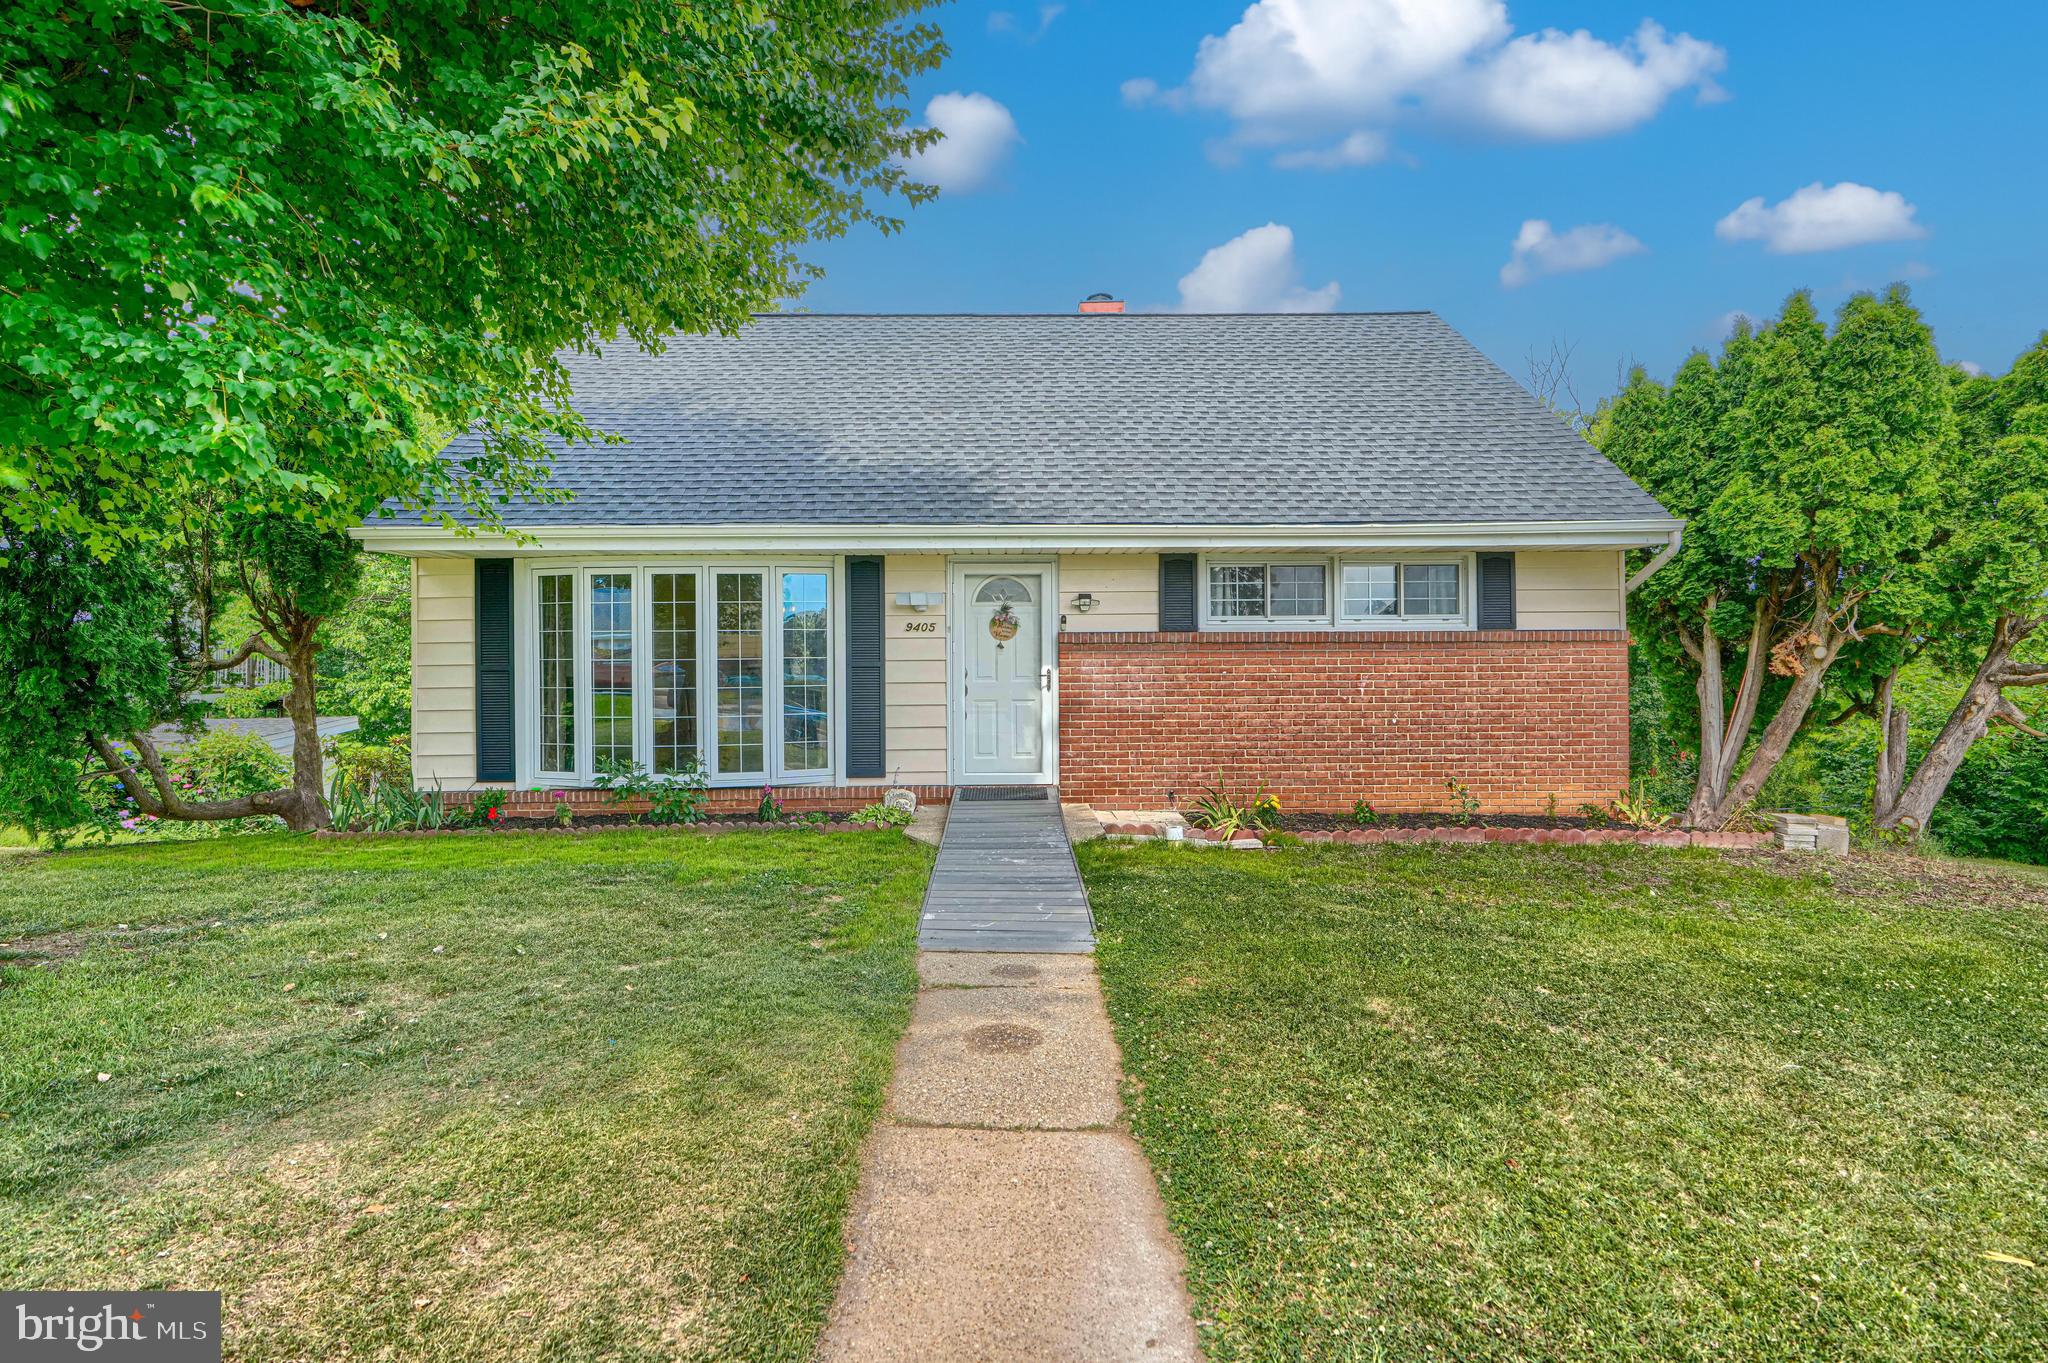
PARKVILLE
9405 THORNEWOOD COURT
4 Beds
2 Baths
1,850 Sq.Ft.
$368,999
MLS#: MDBC2167986

PARKVILLE
2704 GARNET ROAD
4 Beds
3 Baths
1,275 Sq.Ft.
$360,000
MLS#: MDBC2159962
.png)