Features & Amenities

Interior

  • Total Bedrooms

    N/A

  • Bathrooms

    N/A

  • Cooling YN

    YES

  • Cooling

    Central Air, Electric

  • Heating YN

    YES

  • Heating

    Electric, Heat Pump

  • Pet friendly

    N/A

Exterior

  • Garage

    No

  • Construction Materials

    Wood Siding, Metal Siding

  • Parking

    Private, Lighted, Paved, Parking Lot

  • Pool

    No

  • Waterfront YN

    NO

Area & Lot

  • Lot Size(acres)

    2.32

  • Lot Size(square feet)

    101,059

  • Property Type

    Commercial Sale

  • Property Sub Type

    Mixed Use

Price

  • Sales Price

    $1,000,000

  • Tax Amount

    $38,285

  • Sq. Footage

    16,977

  • Price/SqFt

    $58

HOA

  • Association

    N/A

  • Total Monthly Fees

    true

School District

  • Elementary School

    N/A

  • Middle School

    N/A

  • High School

    N/A

Property Features

  • Stories

    4

  • New Construction

    NO

  • Accessibility Features

    Accessible Doors, Accessible Hallway(s), Accessible Elevator Installed

  • Sewer

    Public Sewer

  • Water Source

    Public

Schedule a Showing

Showing scheduled successfully.

<
>
IN PERSON
VIA CHAT

What is 3 + 4 ?


Mortgage calculator

Estimate your monthly mortgage payment, including the principal and interest, property taxes, and HOA. Adjust the values to generate a more accurate rate.

Your payment

Principal and Interest:

$

Property taxes:

$

HOA fees:

$

Total loan payment:

$

Total interest amount:

$

Location

County

KENT

Elementary School

Middle School

High School

Listing Courtesy of Julie H SANTOBONI, Taylor Properties

RealHub Information is provided exclusively for consumers' personal, non-commercial use, and it may not be used for any purpose other than to identify prospective properties consumers may be interested in purchasing. All information deemed reliable but not guaranteed and should be independently verified. All properties are subject to prior sale, change or withdrawal. RealHub website owner shall not be responsible for any typographical errors, misinformation, misprints and shall be held totally harmless.

Agent Lucinda Garel-Smith

Salesperson, Realtor

Lucinda Garel-Smith

Call Lucinda today to schedule a private showing.


* Listings on this website come from the FMLS IDX Compilation and may be held by brokerage firms other than the owner of this website. The listing brokerage is identified in any listing details. Information is deemed reliable but is not guaranteed. If you believe any FMLS listing contains material that infringes your copyrighted work please review our DMCA policy and learn how to submit a takedown request.© 2024 FMLS.
Seize the unique chance to own one of Kent County's historic landmarks, Radcliffe Mill.  Transformed in a major restoration in 2007 The Mill building features four floors of office space and a 70+ seat restaurant.   Additionally, there is an undeveloped Grain Elevator, parking for 65 vehicles, and a dedicated loading dock for the restaurant.

Having played a significant role in Kent County’s agricultural landscape since 1694, Radcliffe Mill underwent a historic restoration in 2007, transforming it into its current use with over 16,000 square feet of finished space. The centerpiece is the four-story mill building, dating back to 1891. The restoration seamlessly blended modern amenities like an elevator, sprinkler system and HVAC systems, with original  exposed beams and reclaimed flooring. While currently configured as office space across four floors, the property's zoning permits various uses, including conversion to apartments. Café Sado, a local sushi restaurant, is also housed within the mill building and has a long-term lease in place.  All of the major restaurant equipment is included in the sale.  The unfinished Grain Elevator, awaiting the creativity of a new buyer.  The office space in The Mill is a mix of a healthcare provider, individual office tenants and vacant space for use by an owner-occupant or lease to tenants.

Radcliffe Mill is on the National Register of Historic Places (see documents), and having previously received historic preservation tax credits a new owner could benefit from a shorter process for further property development and improvement tax credits. The property is also in a Maryland Enterprise Zone, and an Opportunity Zone and eligible for energy improvement incentive programs. Radcliffe Mill is strategically located one-mile from downtown Chestertown, a short walk along the rail trail, which used to run directly to the grain elevator. Founded in 1706 on the banks of the Chester River, Chestertown is home to Washington College. Located approximately 80 miles from Washington, DC and Philadelphia, PA and an hour from Wilmington, DE, Chestertown hosts a number of vibrant festivals throughout the year and an active arts and entertainment district.

The property consists of two different parcels, and each parcel is being offered for sale separately, or the entire property can be purchased as a package.  The sale of either 860 or 870 High Street individually is contingent on a lot line adjustment.

Buyers requesting additional information must sign a Non-Disclosure Agreement.

870 HIGH STREET

Message successfully sent.

What would you like to know?

What is 3 + 4 ?

I agree to receive email communication and understand I can unsubscribe at any time.

I agree to be contacted by Charis Realty Group - Christine Issler, Broker via call, email, and text for real estate services. To opt out, you can reply 'stop' at any time or reply 'help' for assistance. You can also click the unsubscribe link in the emails. Message and data rates may apply. Message frequency may vary. Privacy Policy

Related Properties

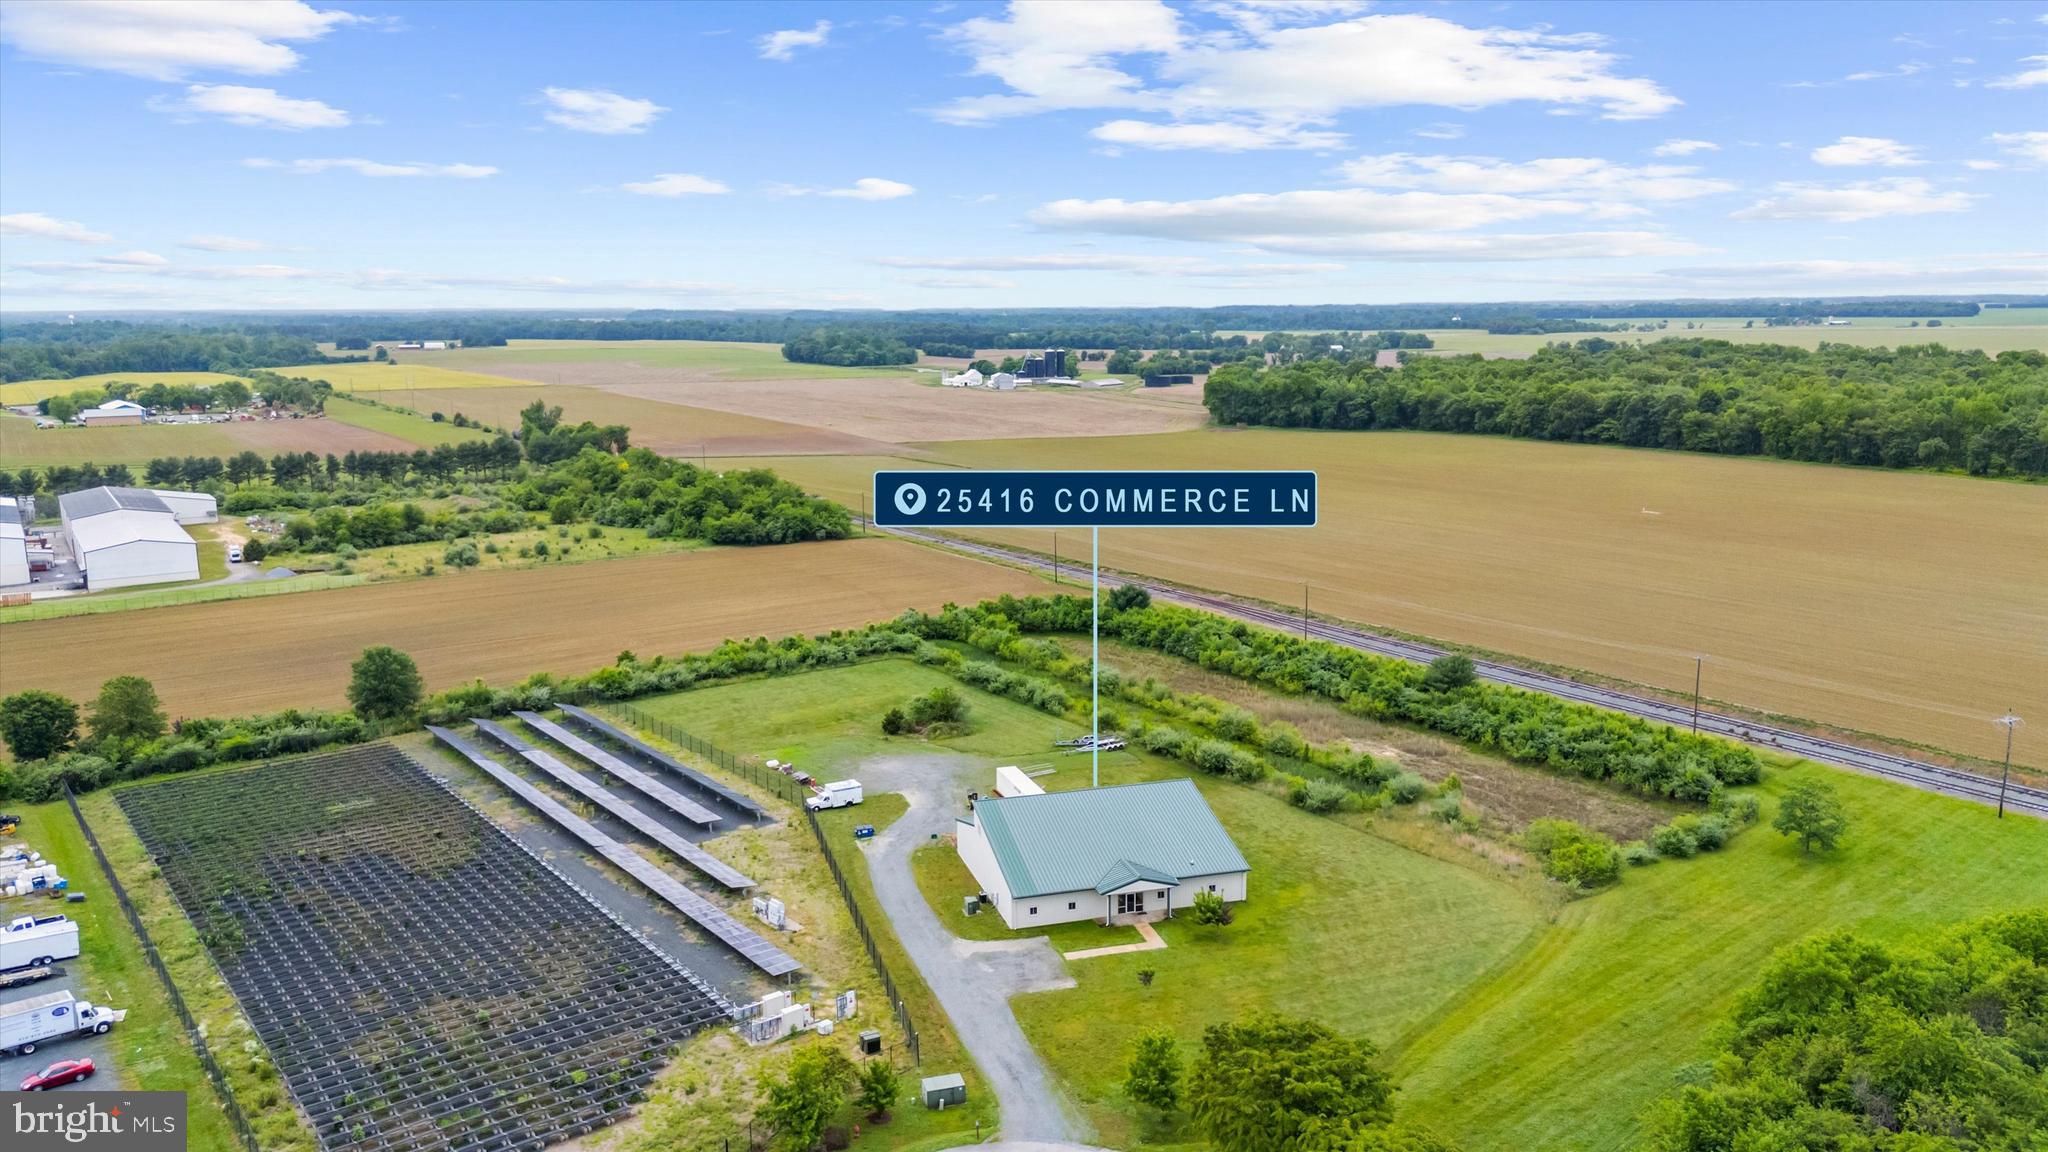
Unique opportunity to expand or start your business just minutes from the Eastern Shore thoroughfares of Routes 301 and 213 and also just outside of downtown Chestertown. The blend of infrastructure and zoning such as public sewer, Industrial zoning, tractor trailer access, railway abutting the business park and 3 phase electric throughout the building make this irresistible for a wide variety of businesses. Iconic Eastern Shore architect Peter Newlin designed the building with passive solar heating and cooling in mind as evidenced in the dynamic roof pitch.  Radiant floor heating ensures that not only are your employees happy but your machines and materials are better protected as well. The layout allows for great separation of personnel, office tasks, and shop space. 3 Bathrooms, one with shower, allow for the staff to have their space of their own without sacrificing customer experience. Quality control, conference and storage rooms are thoughtfully planned out and spacious. The exterior provides ample parking for staff and customers separately while also designed for tractor trailor turnaround. Over 2 acres and extra sewer allotment allow for vision and future possibilities.  Less than 2 hours from Philadelphia, Wilmington, Baltimore, and Washington DC. Opportunities like this don't come up often so jump in now for the growth of the Eastern Shore.
#MDKE2006664

CHESTERTOWN

25416 COMMERCE LANE

None Beds

None Baths

5,600 Sq.Ft.

$1,100,000

MLS#: MDKE2006664

New on site 1 day ago
The Annex/Seed House at Radcliffe Mill is a stunning, one of a kind space.  Fully restored in 2007, with additional renovations performed in 2017 to add a built out cafe space, The Annex/Seed House offers a wealth of options for a savvy investor.  The cafe and studio spaces, as well as several offices are currently vacant, offering a new owner the possibility to build the space out for their own use. The property's zoning allows for a wide array of uses.  Keep the space in its current configuration or build out into a full scale restaurant or transform it into office space or apartments. 

The Annex dates back to the early 1900s and The Seed House to the 1970s.  Today, the blended building features soaring ceilings, exposed woodwork, and meticulously restored standing end 2x4 flooring. Presently, the building accommodates a diverse range of wellness practitioners, with the studio space and café awaiting the creative touch of a new occupant. The sale includes all café equipment, including refrigerators, freezer, ice maker, keg tap, a warming oven and more. Five of The Seed House offices are on the ground floor, with a sixth office on the second floor, along with additional storage and laundry facilities. 

Radcliffe Mill is on the National Register of Historic Places (see documents), and having previously received historic preservation tax credits a new owner could benefit from a shorter process for further property development and improvement tax credits. The property is also in a Maryland Enterprise Zone, and an Opportunity Zone and eligible for energy improvement incentive programs. Radcliffe Mill is strategically located one-mile from downtown Chestertown, a short walk along the rail trail, which used to run directly to the grain elevator. Founded in 1706 on the banks of the Chester River, Chestertown is home to Washington College. Located approximately 80 miles from Washington, DC and Philadelphia, PA and an hour from Wilmington, DE, Chestertown hosts a number of vibrant festivals throughout the year and an active arts and entertainment district.

The property consists of two different parcels, and each parcel is also being offered for sale separately as well as together.  The owner is currently in the process of obtaining a lot line adjustment, in order to sell 860 and 870 High Street individually.  Tax amounts will be adjusted upon completion of the lot line adjustment.

Buyers requesting additional information must sign a Non-Disclosure Agreement.
#MDKE2007272

CHESTERTOWN

860 HIGH STREET

None Beds

None Baths

3,114 Sq.Ft.

$900,000

MLS#: MDKE2007272

Send a message

Message successfully sent.

Your message

What is 3 + 4 ?

Reason for contacting?

I agree to receive email communication and understand I can unsubscribe at any time.

I agree to be contacted by Charis Realty Group - Christine Issler, Broker via call, email, and text for real estate services. To opt out, you can reply 'stop' at any time or reply 'help' for assistance. You can also click the unsubscribe link in the emails. Message and data rates may apply. Message frequency may vary. Privacy Policy

Sign Out

Virtual Assistant

Would you like to take the next step with this property? We can help you schedule a showing or virtual tour, or send you more details.

Yes, I would like more information.

Thank You for Your Reply, One of Our Agents will contact you as soon as possible

No, maybe later.

Thank you, you can always contact me via email, phone number or through the contact form.

Realhub AI

Lucy - Your AI-Powered Realtor

Update Your Temporary Password

Personalize your search

Enter your email and we'll notify you immediately when new listings match what you're looking for.

or enter email address

Already have an account ? Login here

Continue your home search

I agree to receive communications and understand I can unsubscribe at any time.

I agree to be contacted by Charis Realty Group - Christine Issler, Broker via call, email, and text for real estate services. To opt out, you can reply 'stop' at any time or reply 'help' for assistance. You can also click the unsubscribe link in the emails. Message and data rates may apply. Message frequency may vary. Privacy Policy

Already have an account ? Login here

We use cookies

We use cookies for analytics and to enhance your experience. By accepting, you agree to analytics and marketing cookies. Small functional cookies that count viewed properties and time on site are used regardless of your choice. You can manage your preferences or learn more about our cookies policy.