


Property
Beds
4
Full Baths
2
1/2 Baths
1
Year Built
1968
Sq.Footage
2,555
Your opportunity to own a picturesque Mid-Century Modern home on nearly an acre of lush woodland, just moments from the Patuxent River. Built in 1968, this remarkable residence has been thoughtfully updated and expanded over the years, blending open living spaces and dramatic architectural design with the surrounding natural landscape. The inviting living room features beamed ceilings, a wood-burning fireplace, and flows into the spacious kitchen with a double oven, Corian counters, a tile backsplash, a peninsula, and an extensive prep space. Off the living room is a versatile sunroom/dining area with a wall of windows, an Andersen sliding glass door leading to the expansive patio, and beautiful views of the lush backyard. Beyond the living room is a spacious family room with a brick accent wall, walls of windows, and an adjoining flex office or craft room with slate flooring. The main level is complete with a powder room and laundry room. Upstairs are four bedrooms, two full bathrooms. All of the bedrooms feature beautiful wood beams and abundant natural light. The primary suite offers pitched ceilings, serene views, and a private updated en-suite bathroom with an oversized vanity. Outside, the pristine 43,298-square-foot lot enjoys mature landscaping and features stone hardscaping, a gorgeous patio, a sprawling lawn with plenty of room to run and play, and an oversized two-car garage. Tucked away on a peaceful cul-de-sac in sought-after North Laurel, this home enjoys a prime location near Rocky Gorge Reservoir, the Patuxent River, and miles of scenic parks and trails. Just minutes from Maple Lawn, Laurel Town Centre, and Columbia, with easy access to I-95, Routes 29 and 32, and the MARC train, it offers the perfect balance of natural beauty and everyday convenience.
Features & Amenities
Interior
-
Other Interior Features
Vaulted Ceiling(s), Built-in Features, Open Floorplan
-
Total Bedrooms
4
-
Bathrooms
2
-
1/2 Bathrooms
1
-
Above Grade Finished Area
2105.0
-
Basement YN
NO
-
Cooling YN
YES
-
Cooling
Central Air, Electric
-
Fireplace YN
YES
-
Heating YN
YES
-
Heating
Exhaust Fan, Electric, Heat Pump
-
Pet friendly
Yes
Exterior
-
Garage
Yes
-
Garage spaces
2
-
Construction Materials
Frame
-
Parking
Garage Door Opener, Asphalt, Off Street, Garage, Driveway, Attached
-
Patio and Porch Features
Patio
-
Pool
No
-
Waterfront YN
NO
-
View
Trees/Woods
Area & Lot
-
Lot Features
Wooded, Secluded, Cul-De-Sac
-
Lot Size(acres)
0.99
-
Lot Size(square feet)
43,298
-
Property Type
Residential
-
Property Sub Type
Single Family Residence
-
Architectural Style
Contemporary
Price
-
Sales Price
$750,000
-
Tax Amount
$8,776
-
Sq. Footage
2,555
-
Price/SqFt
$293
HOA
-
Association
No
Property Resources
-
Horse Property
NO
School District
-
Elementary School
N/A
-
Middle School
N/A
-
High School
RESERVOIR
Property Features
-
New Construction
NO
-
Foundation Details
Slab
-
Senior Community YN
NO
-
Sewer
Septic Tank
-
Tax Lot
6
-
Water Source
Public
Schedule a Showing
Showing scheduled successfully.
Mortgage calculator
Estimate your monthly mortgage payment, including the principal and interest, property taxes, and HOA. Adjust the values to generate a more accurate rate.
Your payment
Principal and Interest:
$
Property taxes:
$
HOA fees:
$
Total loan payment:
$
Total interest amount:
$
Location
County
HOWARD
Elementary School
Middle School
High School
RESERVOIR
Listing Courtesy of Gali Jeanette Sapir, Perennial Real Estate
RealHub Information is provided exclusively for consumers' personal, non-commercial use, and it may not be used for any purpose other than to identify prospective properties consumers may be interested in purchasing. All information deemed reliable but not guaranteed and should be independently verified. All properties are subject to prior sale, change or withdrawal. RealHub website owner shall not be responsible for any typographical errors, misinformation, misprints and shall be held totally harmless.

AGENT
Lucinda Garel-Smith
Call Lucinda today to schedule a private showing.

* Listings on this website come from the FMLS IDX Compilation and may be held by brokerage firms other than the owner of this website. The listing brokerage is identified in any listing details. Information is deemed reliable but is not guaranteed. If you believe any FMLS listing contains material that infringes your copyrighted work please click here to review our DMCA policy and learn how to submit a takedown request.© 2024 FMLS.
Related Properties

LAUREL
201 MAIN STREET
4 Beds
1 Baths
2,400 Sq.Ft.
$650,000
MLS#: MDPG2215916

LAUREL
345 ALLUVIUM DRIVE
3 Beds
2 Baths
1,992 Sq.Ft.
$669,990
MLS#: MDAA2136342
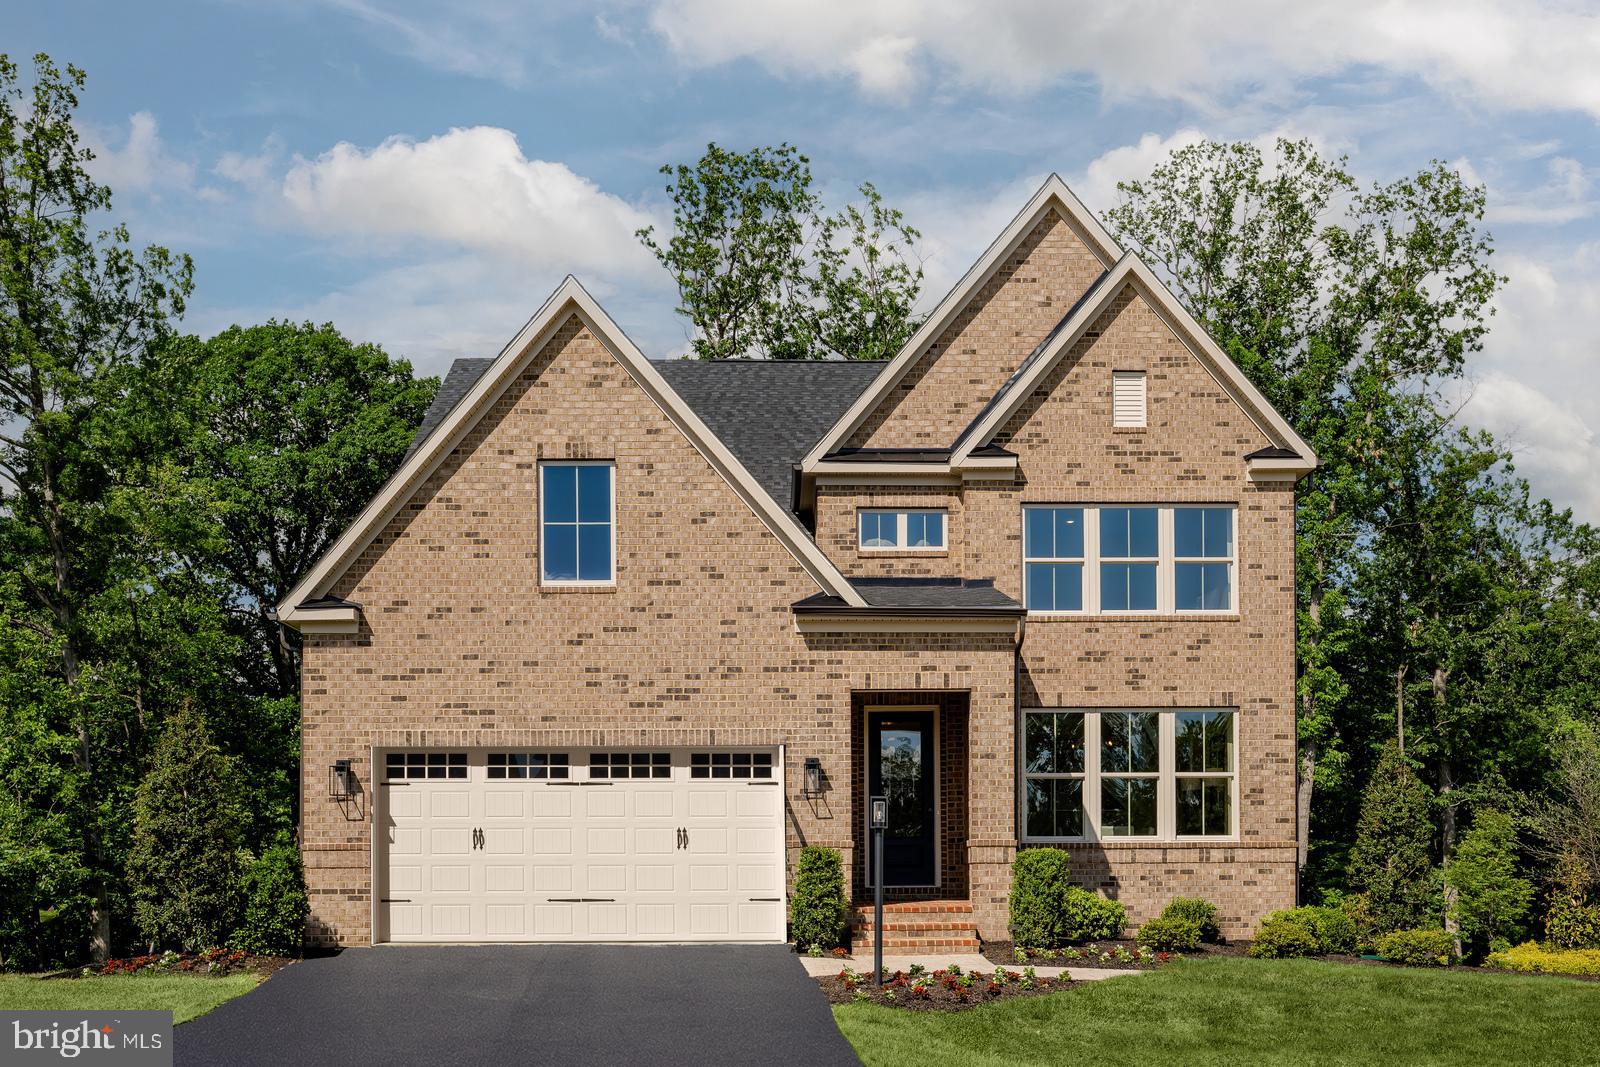
LAUREL
6556 CLUBHOUSE DRIVE
4 Beds
4 Baths
3,344 Sq.Ft.
$834,990
MLS#: MDPG2211110

LAUREL
11117 LAUREL ROAD
2 Beds
1 Baths
N/A
$749,000
MLS#: DESU2039842

LAUREL
7614 STRATFIELD LANE
5 Beds
3 Baths
2,100 Sq.Ft.
$672,000
MLS#: MDPG2215506
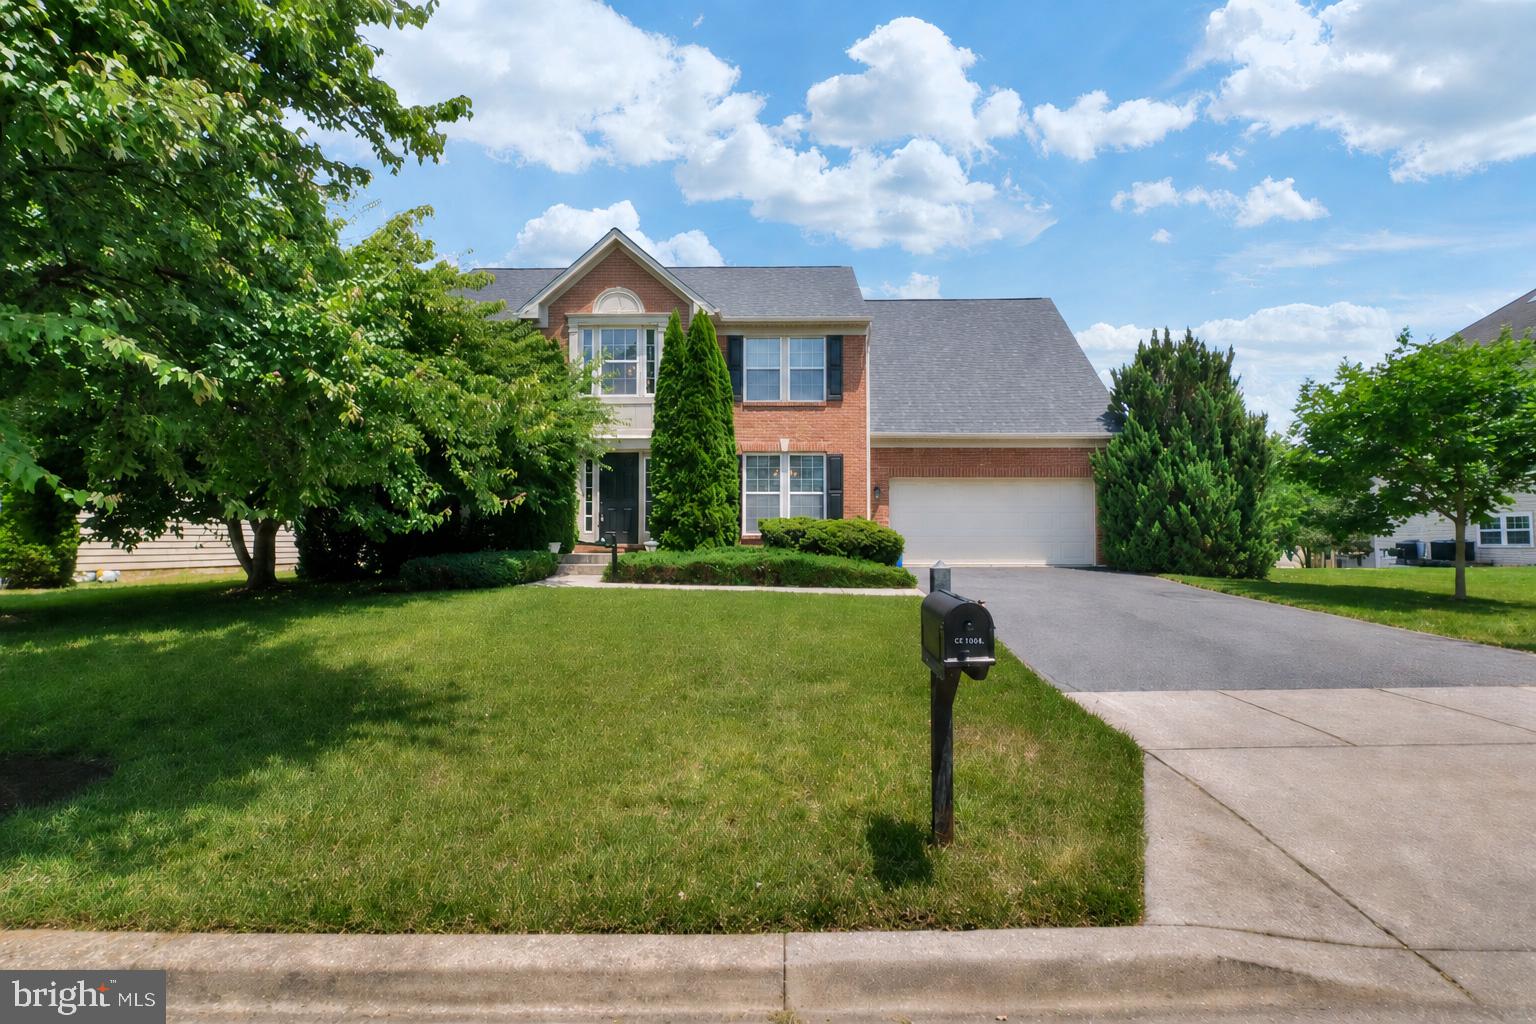
LAUREL
13509 OAKLANDS MANOR DRIVE
4 Beds
2 Baths
3,318 Sq.Ft.
$705,000
MLS#: MDPG2204398
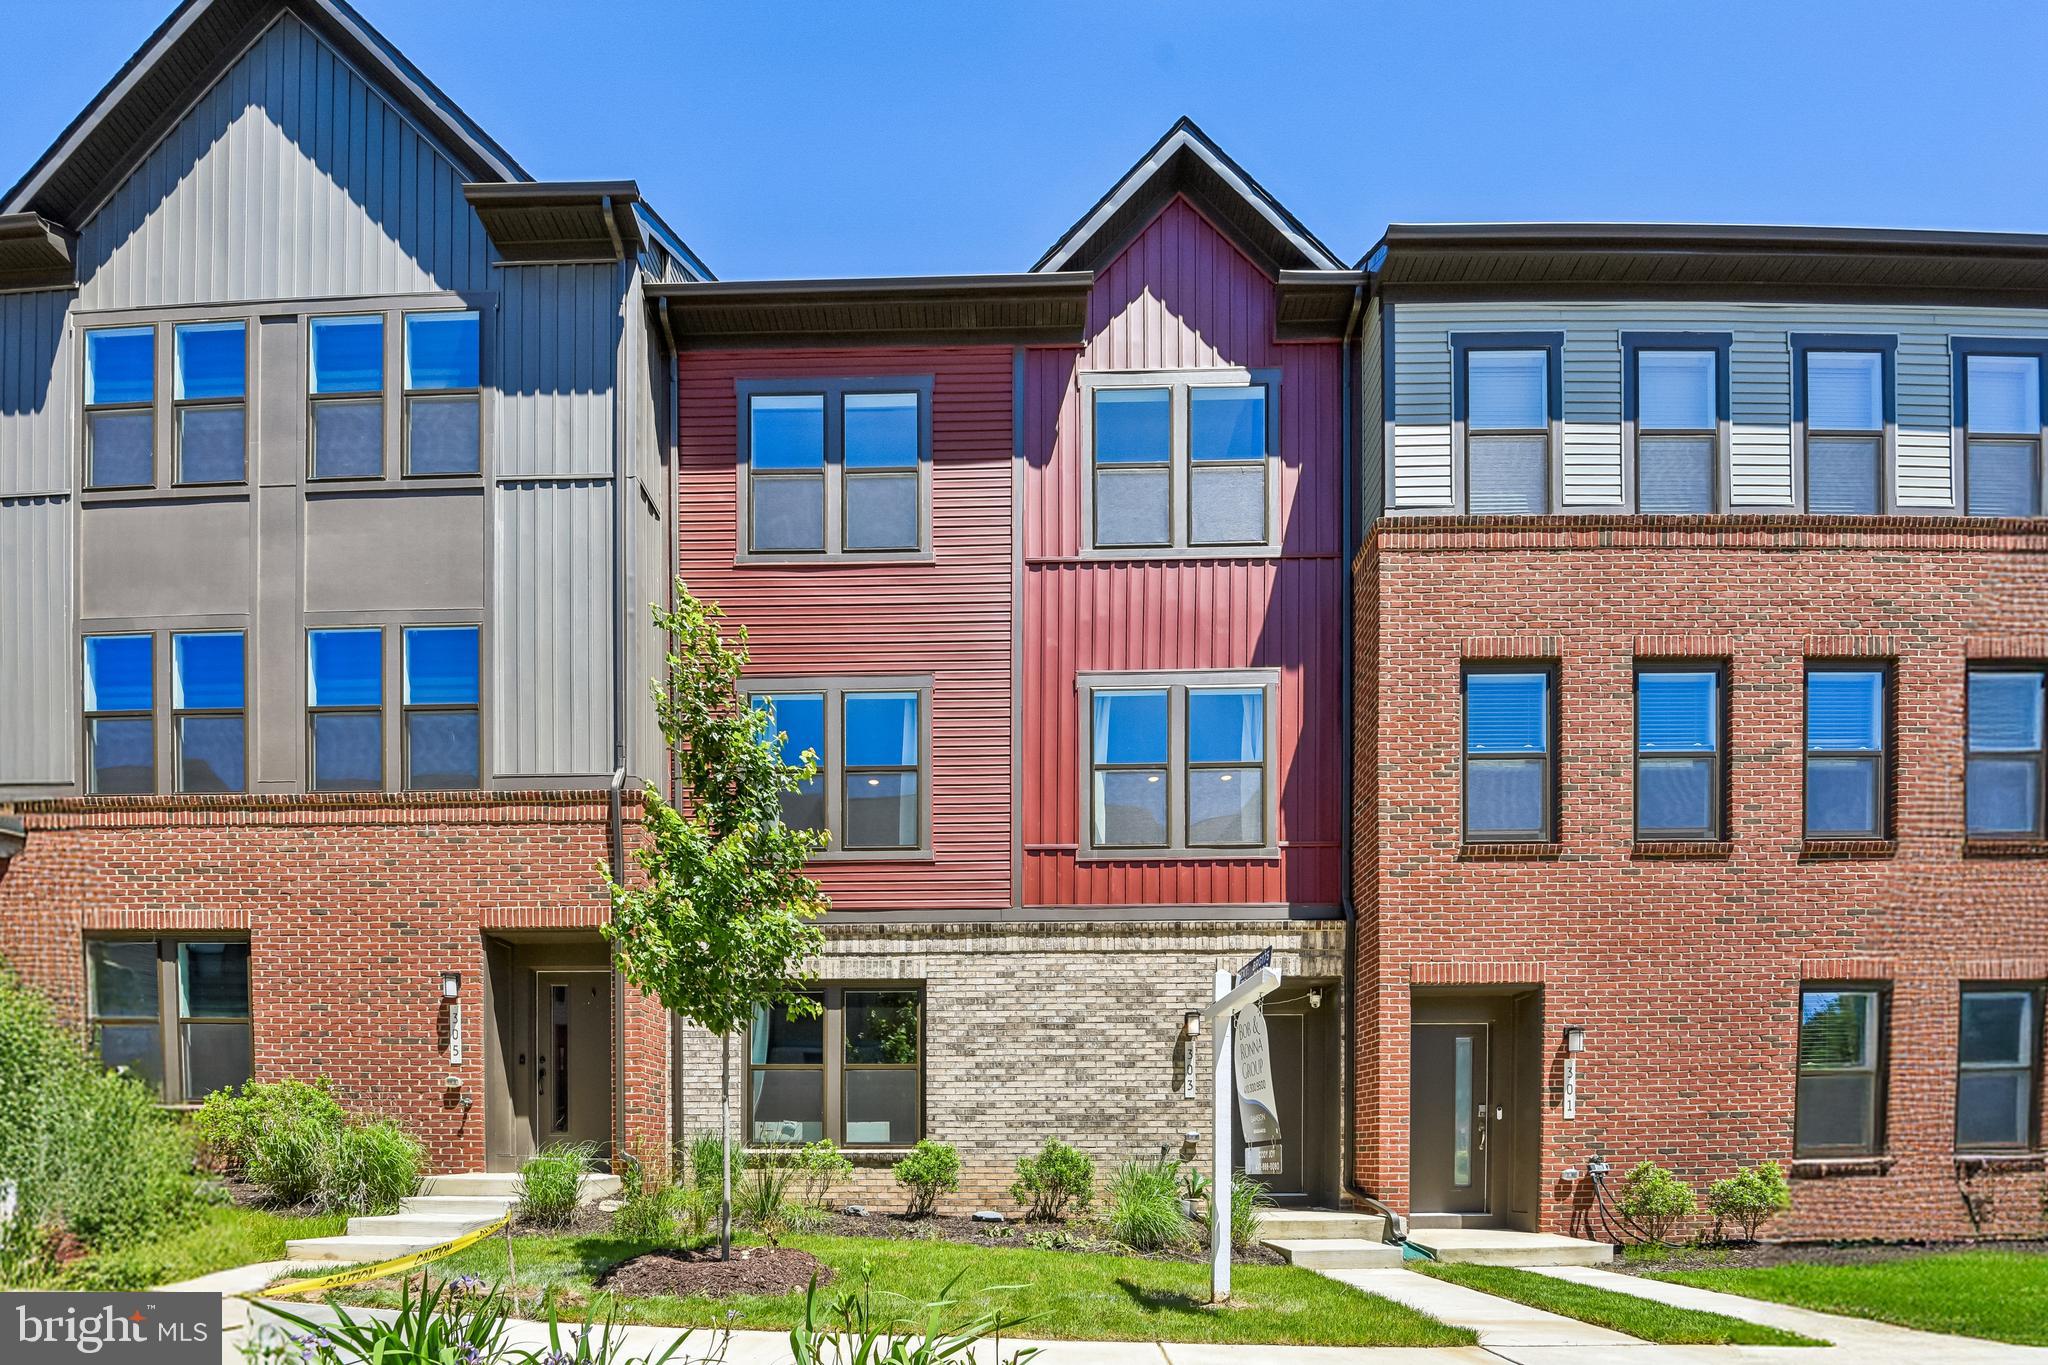
LAUREL
303 BENTHIC LN
3 Beds
3 Baths
2,789 Sq.Ft.
$640,000
MLS#: MDAA2146718
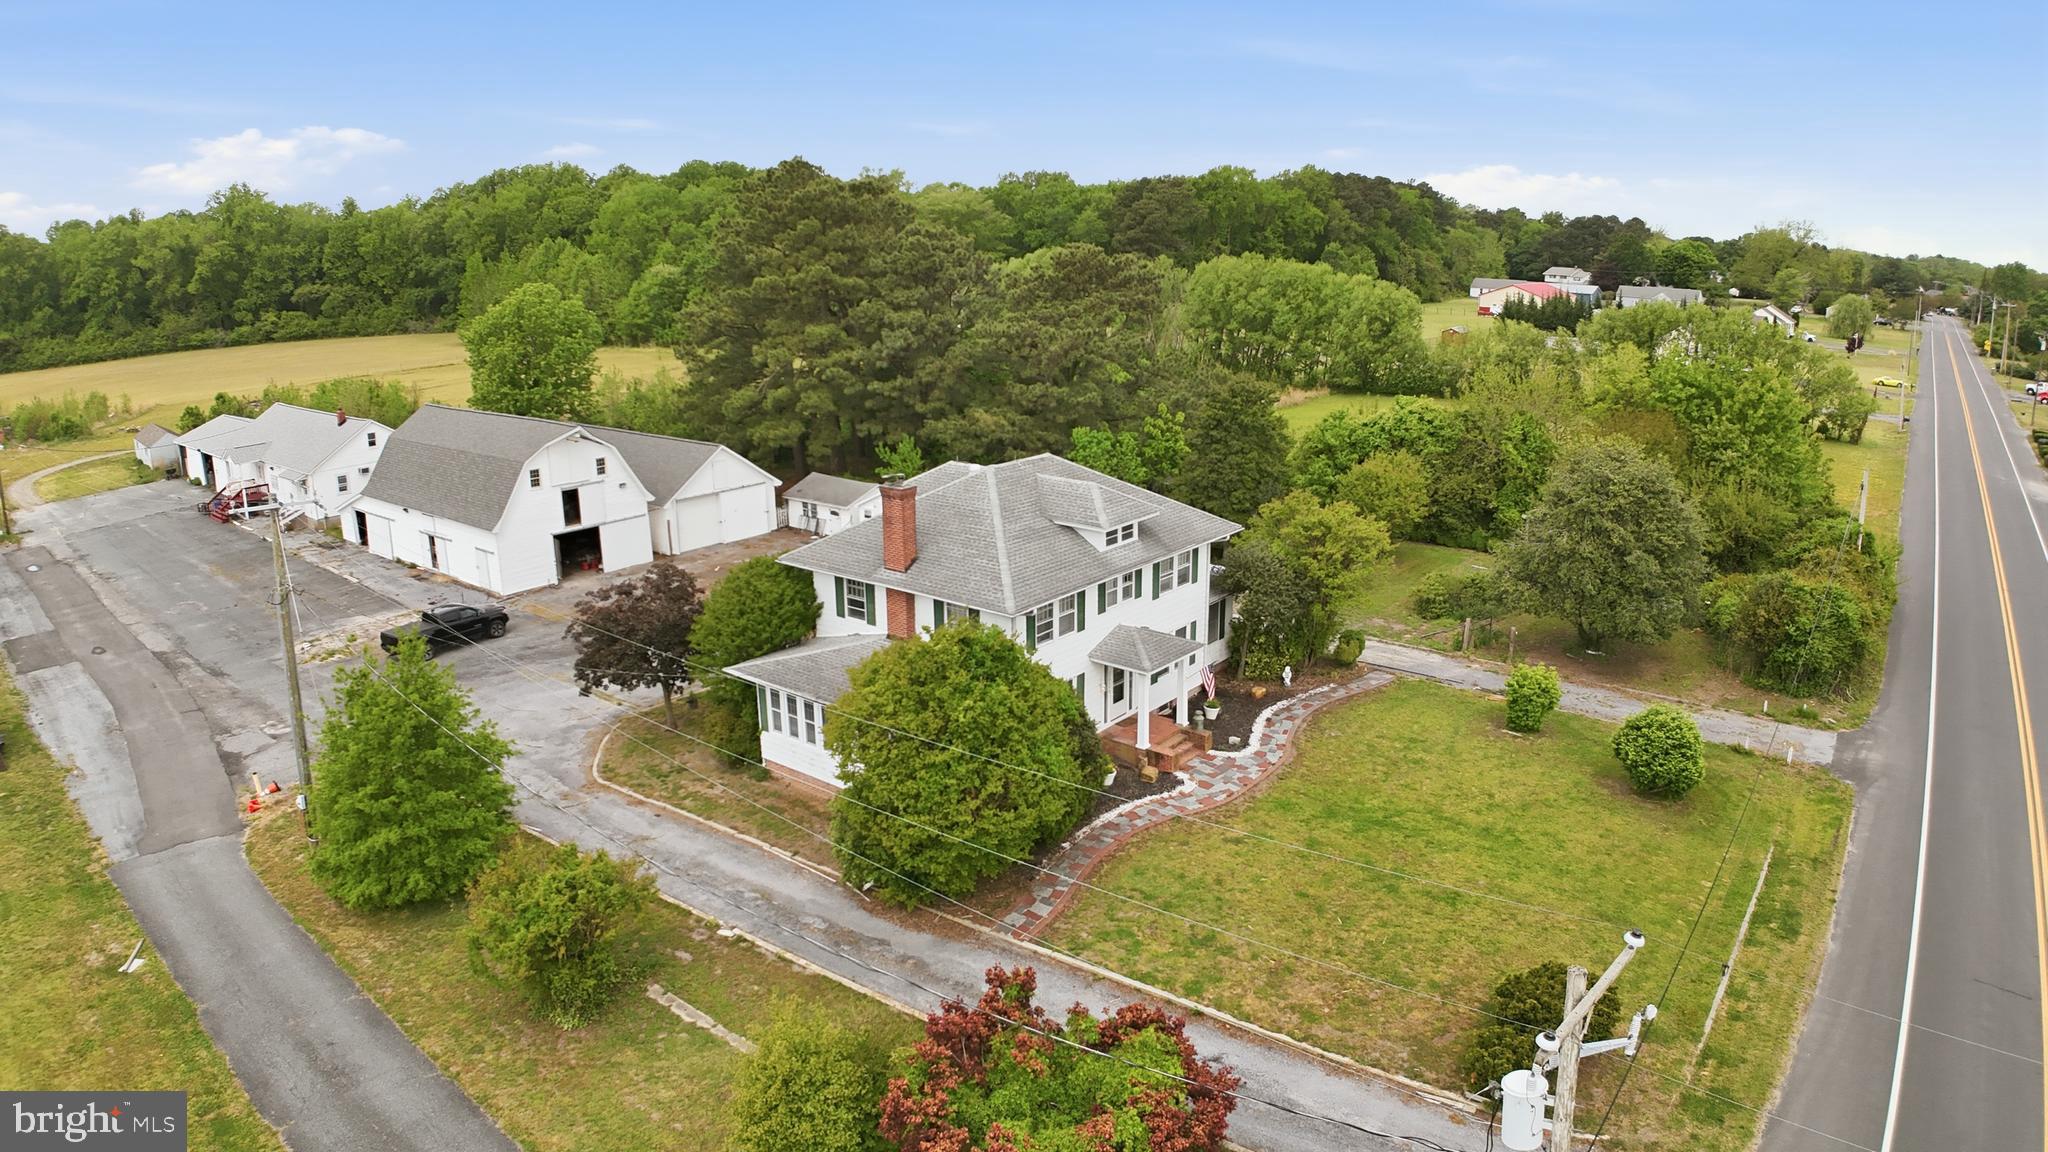
LAUREL
32076 GORDY ROAD
3 Beds
2 Baths
2,700 Sq.Ft.
$650,000
MLS#: DESU2111138

LAUREL
1256 CRESTED WOOD DRIVE
3 Beds
2 Baths
2,663 Sq.Ft.
$624,990
MLS#: MDAA2156262

LAUREL
1252 CRESTED WOOD DRIVE
3 Beds
3 Baths
2,663 Sq.Ft.
$659,990
MLS#: MDAA2156276
.png)