


Property
Beds
2
Full Baths
1
1/2 Baths
1
Year Built
1981
Sq.Footage
1,380
Welcome to 8449 Sugar Creek Lane, a beautifully renovated three-level end-unit townhome tucked away in the highly sought-after Newington Forest community. Bright, inviting, and thoughtfully updated throughout, this move-in-ready home offers the perfect combination of modern finishes, versatile living spaces, and a private outdoor setting backing to mature trees. Step inside to discover a fresh and welcoming interior highlighted by new paint throughout and an abundance of natural light enhanced by the home's desirable end-unit location. At the heart of the main level is a beautifully renovated kitchen featuring brand-new cabinetry, elegant quartz countertops, new flooring, recessed lighting, and stainless steel appliances. The thoughtful layout provides a comfortable flow for both everyday living and entertaining. Upstairs, you'll find two generously sized bedrooms with brand-new carpeting throughout the upper level and stairs. The spacious primary bedroom offers a dedicated dressing area, excellent closet space, and convenient private access to the full bathroom, creating a comfortable and functional retreat. The fully finished walk-out lower level adds exceptional versatility to the home. A cozy family and recreation room provides the perfect setting for movie nights, a home office, fitness space, guest accommodations, or additional living space. With windows providing natural light, a closet offering additional storage, a convenient half bathroom, laundry area, and direct walk-out access to the backyard, this level easily adapts to a variety of needs. The outdoor space is where this end-unit truly shines. A fully fenced backyard and additional side yard provide a wonderful sense of privacy and room to enjoy the outdoors, while the brick patio creates an inviting setting for grilling, dining, or relaxing. Backing to mature trees, the setting offers a peaceful backdrop that's increasingly difficult to find in townhome living. The home has also benefited from numerous important improvements, including a new roof in 2023, washer and dryer in 2024, dishwasher and updated light fixtures in 2026, additional kitchen appliances replaced in 2020, and HVAC system and fencing replaced in 2018—providing added peace of mind for the next owner. Newington Forest offers an impressive array of recreational amenities surrounded by wooded common areas and an extensive network of walking and biking trails. Residents enjoy access to a community pool, multiple playgrounds and tot lots, tennis courts, basketball courts, and pickleball courts, creating countless opportunities to enjoy the outdoors close to home. Ideally situated in Springfield, this home offers convenient access to shopping, dining, parks, recreation, major commuter routes, and everything Northern Virginia has to offer. Combining a desirable end-unit location, beautifully renovated kitchen, three finished levels, a private fenced backyard backing to trees, and numerous recent improvements, 8449 Sugar Creek Lane offers an exceptional opportunity to enjoy move-in-ready living in one of Springfield's most established communities.
Features & Amenities
Interior
-
Other Interior Features
Open Floorplan
-
Total Bedrooms
2
-
Bathrooms
1
-
1/2 Bathrooms
1
-
Above Grade Finished Area
930.0
-
Basement YN
YES
-
Cooling YN
YES
-
Cooling
Central Air, Electric
-
Fireplace YN
YES
-
Heating YN
YES
-
Heating
Exhaust Fan, Electric, Heat Pump
-
Pet friendly
N/A
Exterior
-
Garage
No
-
Construction Materials
Aluminum Siding
-
Parking
Assigned, Parking Lot
-
Pool
Yes
-
Pool Features
Community
-
Waterfront YN
NO
Area & Lot
-
Lot Size(acres)
0.05
-
Lot Size(square feet)
1,996
-
Property Type
Residential
-
Property Sub Type
Townhouse
-
Architectural Style
Colonial
Price
-
Sales Price
$480,000
-
Tax Amount
$5,150
-
Sq. Footage
1,380
-
Price/SqFt
$347
HOA
-
Association
YES
-
Association Fee
$275
-
Association Fee Frequency
Quarterly
-
Association Fee Includes
N/A
School District
-
Elementary School
N/A
-
Middle School
N/A
-
High School
N/A
Property Features
-
New Construction
NO
-
Association Amenities
Playground
-
Foundation Details
Permanent
-
Senior Community YN
NO
-
Sewer
Public Sewer
-
Tax Lot
1255
-
Water Source
Public
Schedule a Showing
Showing scheduled successfully.
Mortgage calculator
Estimate your monthly mortgage payment, including the principal and interest, property taxes, and HOA. Adjust the values to generate a more accurate rate.
Your payment
Principal and Interest:
$
Property taxes:
$
HOA fees:
$
Total loan payment:
$
Total interest amount:
$
Location
County
FAIRFAX
Elementary School
Middle School
High School
Listing Courtesy of Anthony H Lam, Redfin Corporation
RealHub Information is provided exclusively for consumers' personal, non-commercial use, and it may not be used for any purpose other than to identify prospective properties consumers may be interested in purchasing. All information deemed reliable but not guaranteed and should be independently verified. All properties are subject to prior sale, change or withdrawal. RealHub website owner shall not be responsible for any typographical errors, misinformation, misprints and shall be held totally harmless.

Salesperson, Realtor
Lucinda Garel-Smith
Call Lucinda today to schedule a private showing.

* Listings on this website come from the FMLS IDX Compilation and may be held by brokerage firms other than the owner of this website. The listing brokerage is identified in any listing details. Information is deemed reliable but is not guaranteed. If you believe any FMLS listing contains material that infringes your copyrighted work please click here to review our DMCA policy and learn how to submit a takedown request.© 2024 FMLS.
Related Properties

SPRINGFIELD
610 SAXER AVENUE
4 Beds
1 Baths
1,812 Sq.Ft.
$529,999
MLS#: PADE2114428

SPRINGFIELD
5900 KINGSFORD ROAD C
3 Beds
2 Baths
1,270 Sq.Ft.
$386,000
MLS#: VAFX2331662
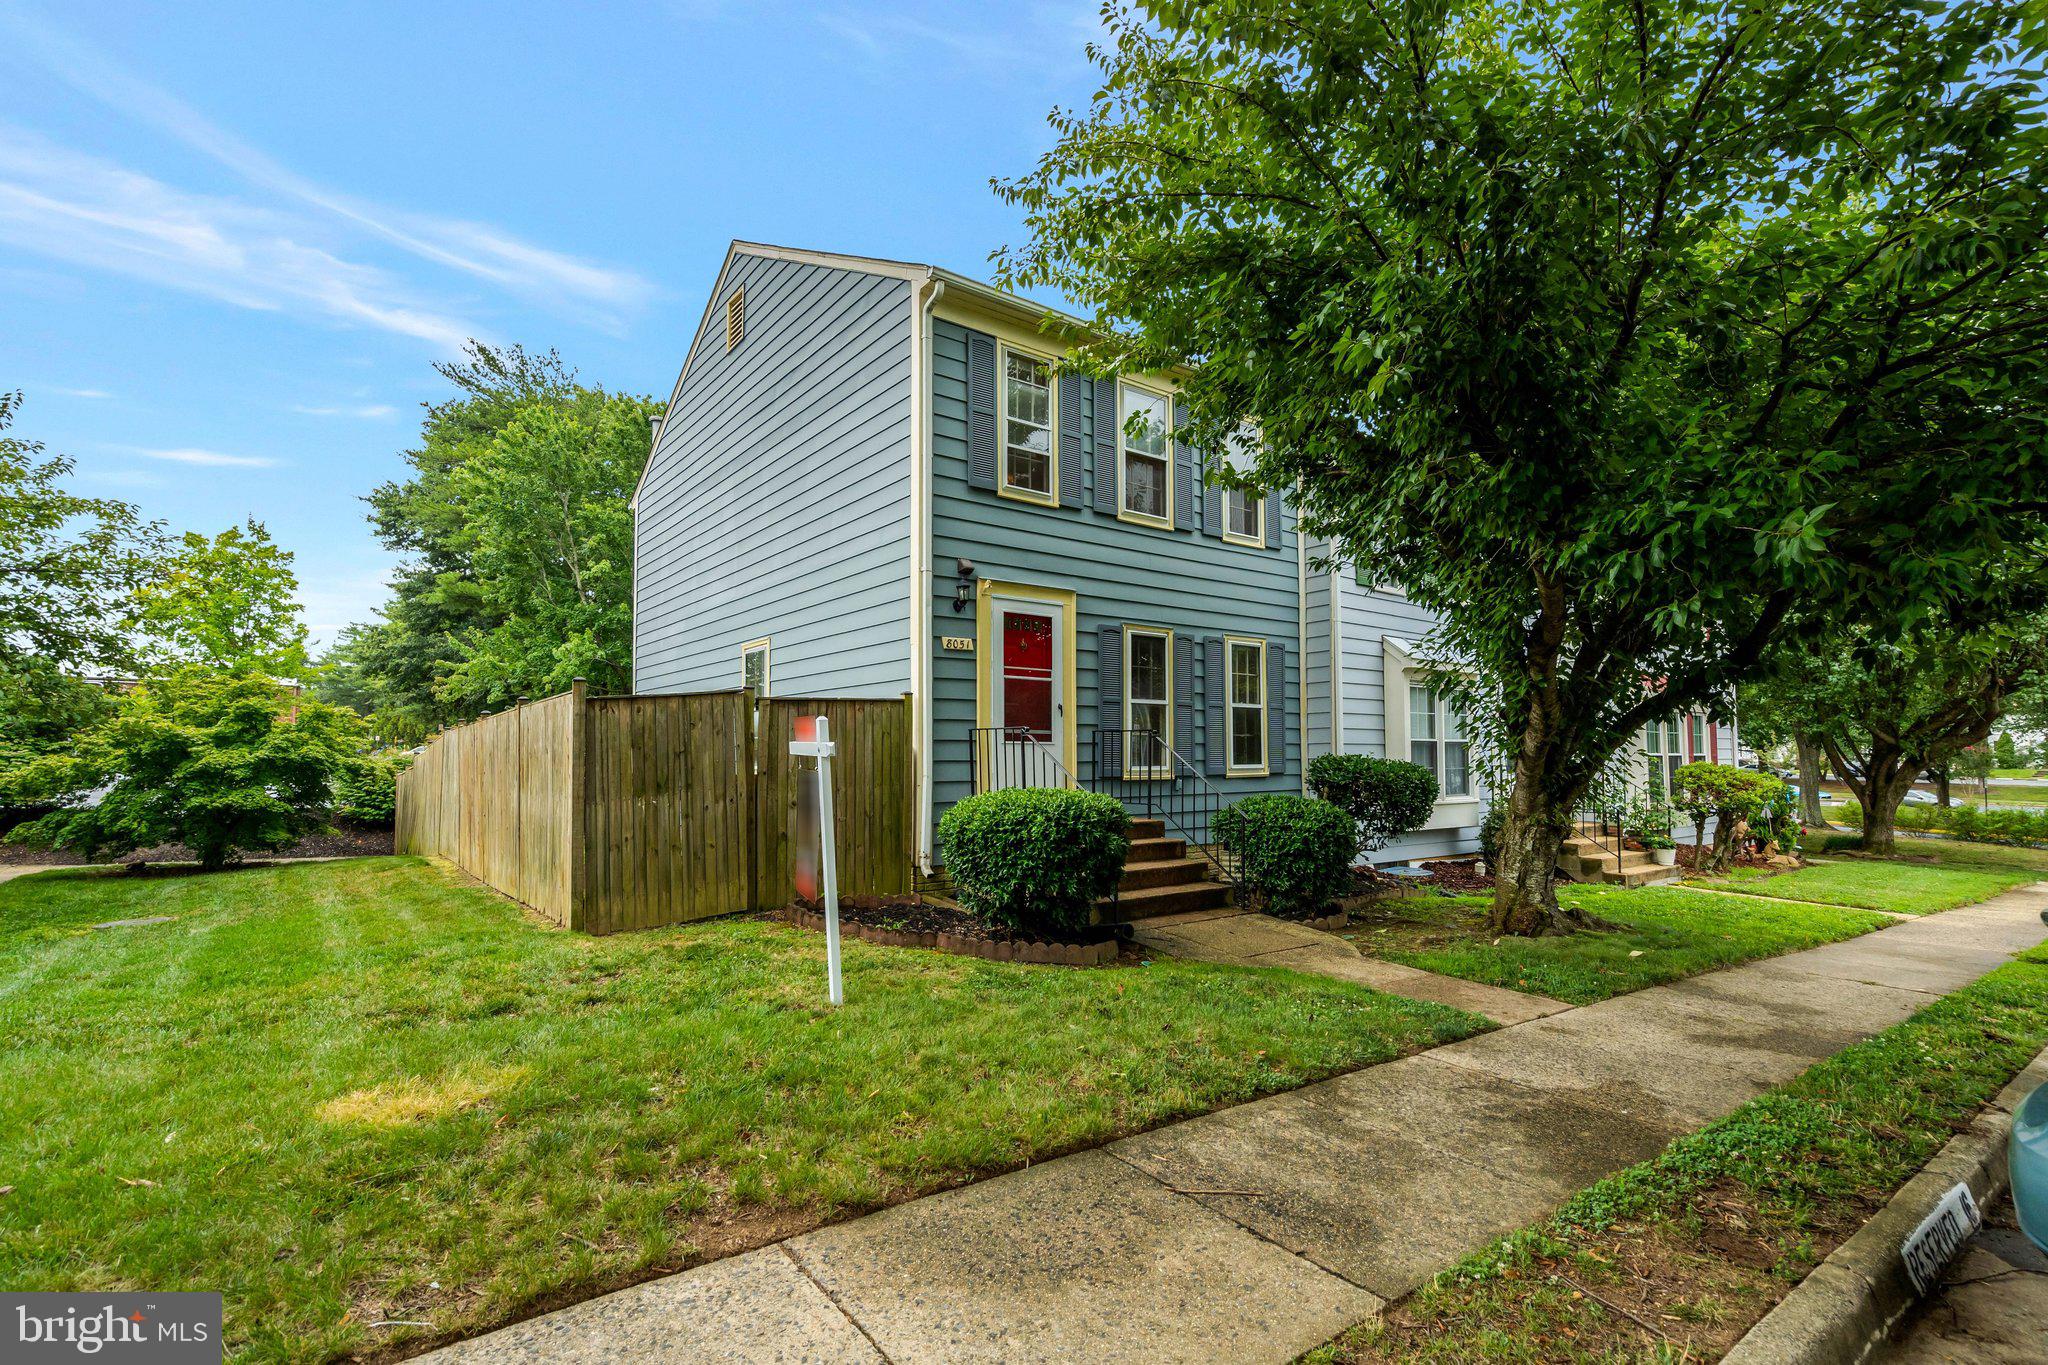
SPRINGFIELD
8051 FELECITY COURT
3 Beds
3 Baths
1,320 Sq.Ft.
$535,000
MLS#: VAFX2324734

SPRINGFIELD
1467 COUNTRY CLUB DRIVE
2 Beds
2 Baths
1,524 Sq.Ft.
$450,000
MLS#: PADE2124436

SPRINGFIELD
521 WOODLAND AVENUE
4 Beds
2 Baths
2,090 Sq.Ft.
$574,900
MLS#: PADE2121958

SPRINGFIELD
6264 HILLSIDE ROAD
4 Beds
2 Baths
1,220 Sq.Ft.
$574,900
MLS#: VAFX2343408

SPRINGFIELD
107 S NORWINDEN DRIVE
3 Beds
1 Baths
1,644 Sq.Ft.
$450,000
MLS#: PADE2123680

SPRINGFIELD
7790 EUCLID WAY
3 Beds
2 Baths
1,232 Sq.Ft.
$499,000
MLS#: VAFX2335918

SPRINGFIELD
7880 ROLLING WOODS COURT 2103
2 Beds
2 Baths
1,366 Sq.Ft.
$469,000
MLS#: VAFX2338658

SPRINGFIELD
933 WEST AVENUE
5 Beds
2 Baths
2,770 Sq.Ft.
$409,900
MLS#: PADE2121254
.png)