


Property
Beds
3
Full Baths
2
1/2 Baths
None
Year Built
2023
Sq.Footage
1,533
Welcome to the Grand Canyon model by Ryan Homes, ideally located in the amenity-rich Timothy Branch 55+ Active Adult Community in Brandywine, Maryland. This thoughtfully designed ranch-style home offers 1,533 sq. ft. of comfortable main-level living, enhanced by a curated selection of interior and exterior upgrades beyond the standard model. The open-concept layout showcases wide-plank luxury vinyl flooring throughout, creating a warm and inviting space for everyday living and entertaining. Custom window trim adds architectural character, while thoughtfully designed feature walls create distinctive focal points and a refined designer aesthetic. A large screened-in covered porch with durable Trex flooring, completed in 2025, extends the living space outdoors, perfect for relaxing and enjoying Maryland’s beautiful spring and fall seasons. The main living areas flow seamlessly between the spacious great room, dining area, and kitchen. The well-appointed kitchen features granite countertops, stainless steel appliances, upgraded cabinetry, and a large center island. The spacious owner’s suite provides a private retreat with a walk-in closet and en-suite bath featuring dual vanities and a walk-in shower. Two additional bedrooms offer versatile space for guests, hobbies, or a home office. The 1,533-square-foot unfinished lower level includes a full-bathroom rough-in, providing a spacious open canvas ready for your personal vision and future customization. The attached two-car garage is painted and features a durable polyurea floor for easy maintenance and a clean, finished look. Residents of this 55+ community enjoy resort-style amenities, including a clubhouse, fitness center, outdoor pool, pickleball courts, bocce ball, fenced dog park, walking trails, social spaces, and a variety of community events. HOA services include lawn maintenance and snow removal for added convenience. Ideally located near shopping, dining, medical facilities, entertainment, and major commuter routes, Timothy Branch offers an exceptional lifestyle for active adults seeking comfort, convenience, and community. Don’t miss the opportunity to make this beautiful Brandywine home your own.
Features & Amenities
Interior
-
Other Interior Features
Eat-in Kitchen, Kitchen Island, Pantry, Recessed Lighting, Walk-In Closet(s), High Ceilings, Open Floorplan
-
Total Bedrooms
3
-
Bathrooms
2
-
Above Grade Finished Area
1533.0
-
Basement YN
YES
-
Cooling YN
YES
-
Cooling
Central Air, Electric
-
Fireplace YN
NO
-
Heating YN
YES
-
Heating
Natural Gas, Central
-
Main Level Bedrooms
3
-
Pet friendly
Breed Restrictions, Yes
Exterior
-
Garage
Yes
-
Garage spaces
2
-
Construction Materials
Frame
-
Other Exterior Features
Lighting
-
Parking
Garage Door Opener, Asphalt, Garage, Driveway, Inside Entrance, Attached
-
Pool
Yes
-
Pool Features
Community
-
Waterfront YN
NO
Area & Lot
-
Lot Size(acres)
0.13
-
Lot Size(square feet)
5,750
-
Property Type
Residential
-
Property Sub Type
Single Family Residence
-
Architectural Style
Ranch/Rambler
Price
-
Sales Price
$560,900
-
Tax Amount
$6,675
-
Financing Options
Cash, Conventional, FHA, USDA, VA
-
Zoning
RESIDENTIAL
-
Sq. Footage
1,533
-
Price/SqFt
$365
HOA
-
Association
YES
-
Association Fee
$168.12
-
Association Fee Frequency
Monthly
-
Association Fee Includes
N/A
Property Resources
-
Horse Property
NO
School District
-
Elementary School
BRANDYWINE
-
Middle School
GWYNN PARK
-
High School
GWYNN PARK
Property Features
-
New Construction
NO
-
Association Amenities
Clubhouse, Dog Park, Fitness Center, Picnic Area, Trail(s), Jogging Path, Playground
-
Foundation Details
Concrete Perimeter
-
Senior Community YN
YES
-
Sewer
Public Sewer
-
Tax Lot
31
-
Water Source
Public
Schedule a Showing
Showing scheduled successfully.
Mortgage calculator
Estimate your monthly mortgage payment, including the principal and interest, property taxes, and HOA. Adjust the values to generate a more accurate rate.
Your payment
Principal and Interest:
$
Property taxes:
$
HOA fees:
$
Total loan payment:
$
Total interest amount:
$
Location
County
PRINCE GEORGES
Elementary School
BRANDYWINE
Middle School
GWYNN PARK
High School
GWYNN PARK
Listing Courtesy of Darryl A Griffin-Simmons, Pearson Smith Realty, LLC
RealHub Information is provided exclusively for consumers' personal, non-commercial use, and it may not be used for any purpose other than to identify prospective properties consumers may be interested in purchasing. All information deemed reliable but not guaranteed and should be independently verified. All properties are subject to prior sale, change or withdrawal. RealHub website owner shall not be responsible for any typographical errors, misinformation, misprints and shall be held totally harmless.

AGENT
Lucinda Garel-Smith
Call Lucinda today to schedule a private showing.

* Listings on this website come from the FMLS IDX Compilation and may be held by brokerage firms other than the owner of this website. The listing brokerage is identified in any listing details. Information is deemed reliable but is not guaranteed. If you believe any FMLS listing contains material that infringes your copyrighted work please click here to review our DMCA policy and learn how to submit a takedown request.© 2024 FMLS.
Related Properties

BRANDYWINE
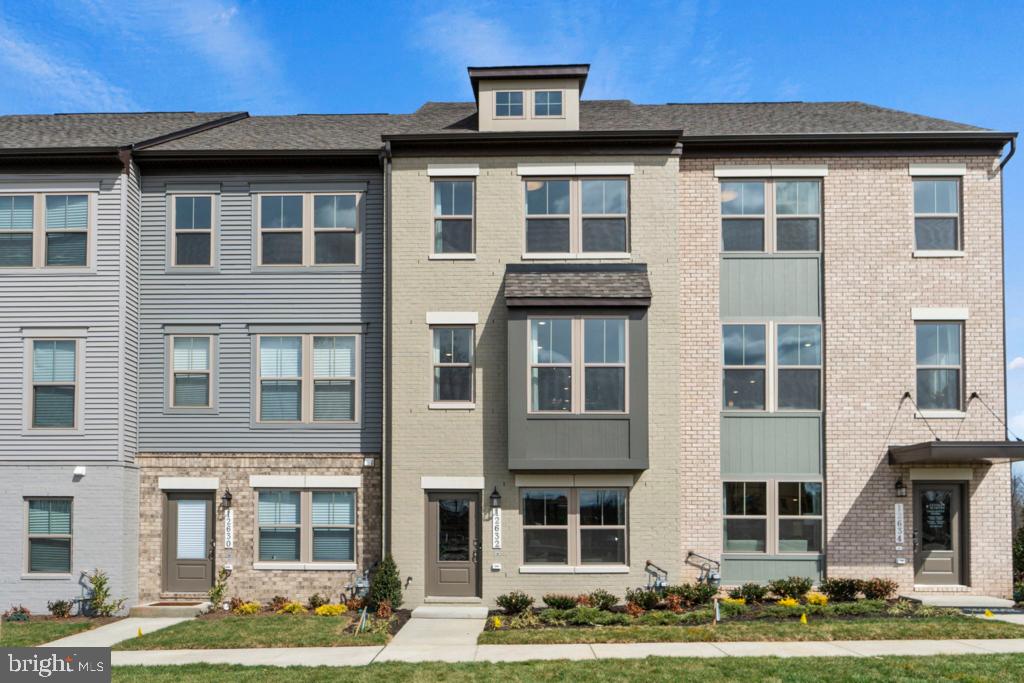
15124 LADY LAUREN LANE
3 Beds
2 Baths
2,181 Sq.Ft.
$458,500
MLS#: MDPG2217116
BRANDYWINE
12533 TERRABROOKE AVENUE
3 Beds
3 Baths
2,044 Sq.Ft.
$459,990
MLS#: MDPG2197766

BRANDYWINE
14721 SILVER HAMMER WAY
4 Beds
3 Baths
2,606 Sq.Ft.
$639,000
MLS#: MDPG2215624
BRANDYWINE
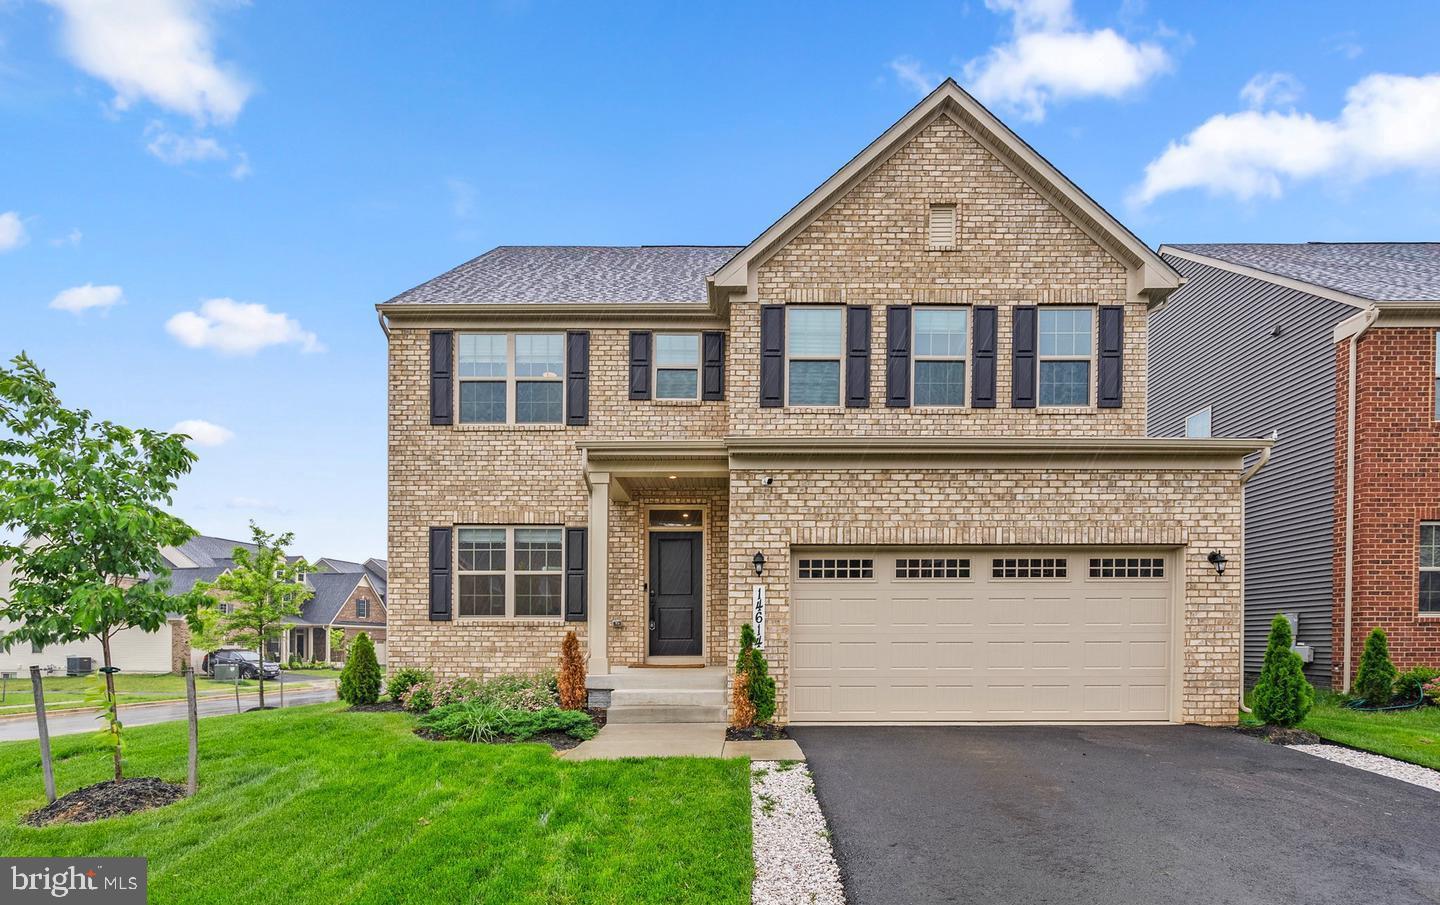
14614 SILVER HAMMER WAY
6 Beds
4 Baths
3,892 Sq.Ft.
$669,999
MLS#: MDPG2202314

BRANDYWINE
12530 COPPER LEAF AVENUE
4 Beds
3 Baths
N/A
$457,105
MLS#: MDPG2213774
BRANDYWINE
12534 COPPER LEAF AVENUE
4 Beds
3 Baths
2,310 Sq.Ft.
$449,970
MLS#: MDPG2218340

BRANDYWINE
12536 COPPER LEAF AVENUE
4 Beds
3 Baths
2,310 Sq.Ft.
$477,200
MLS#: MDPG2218334
BRANDYWINE
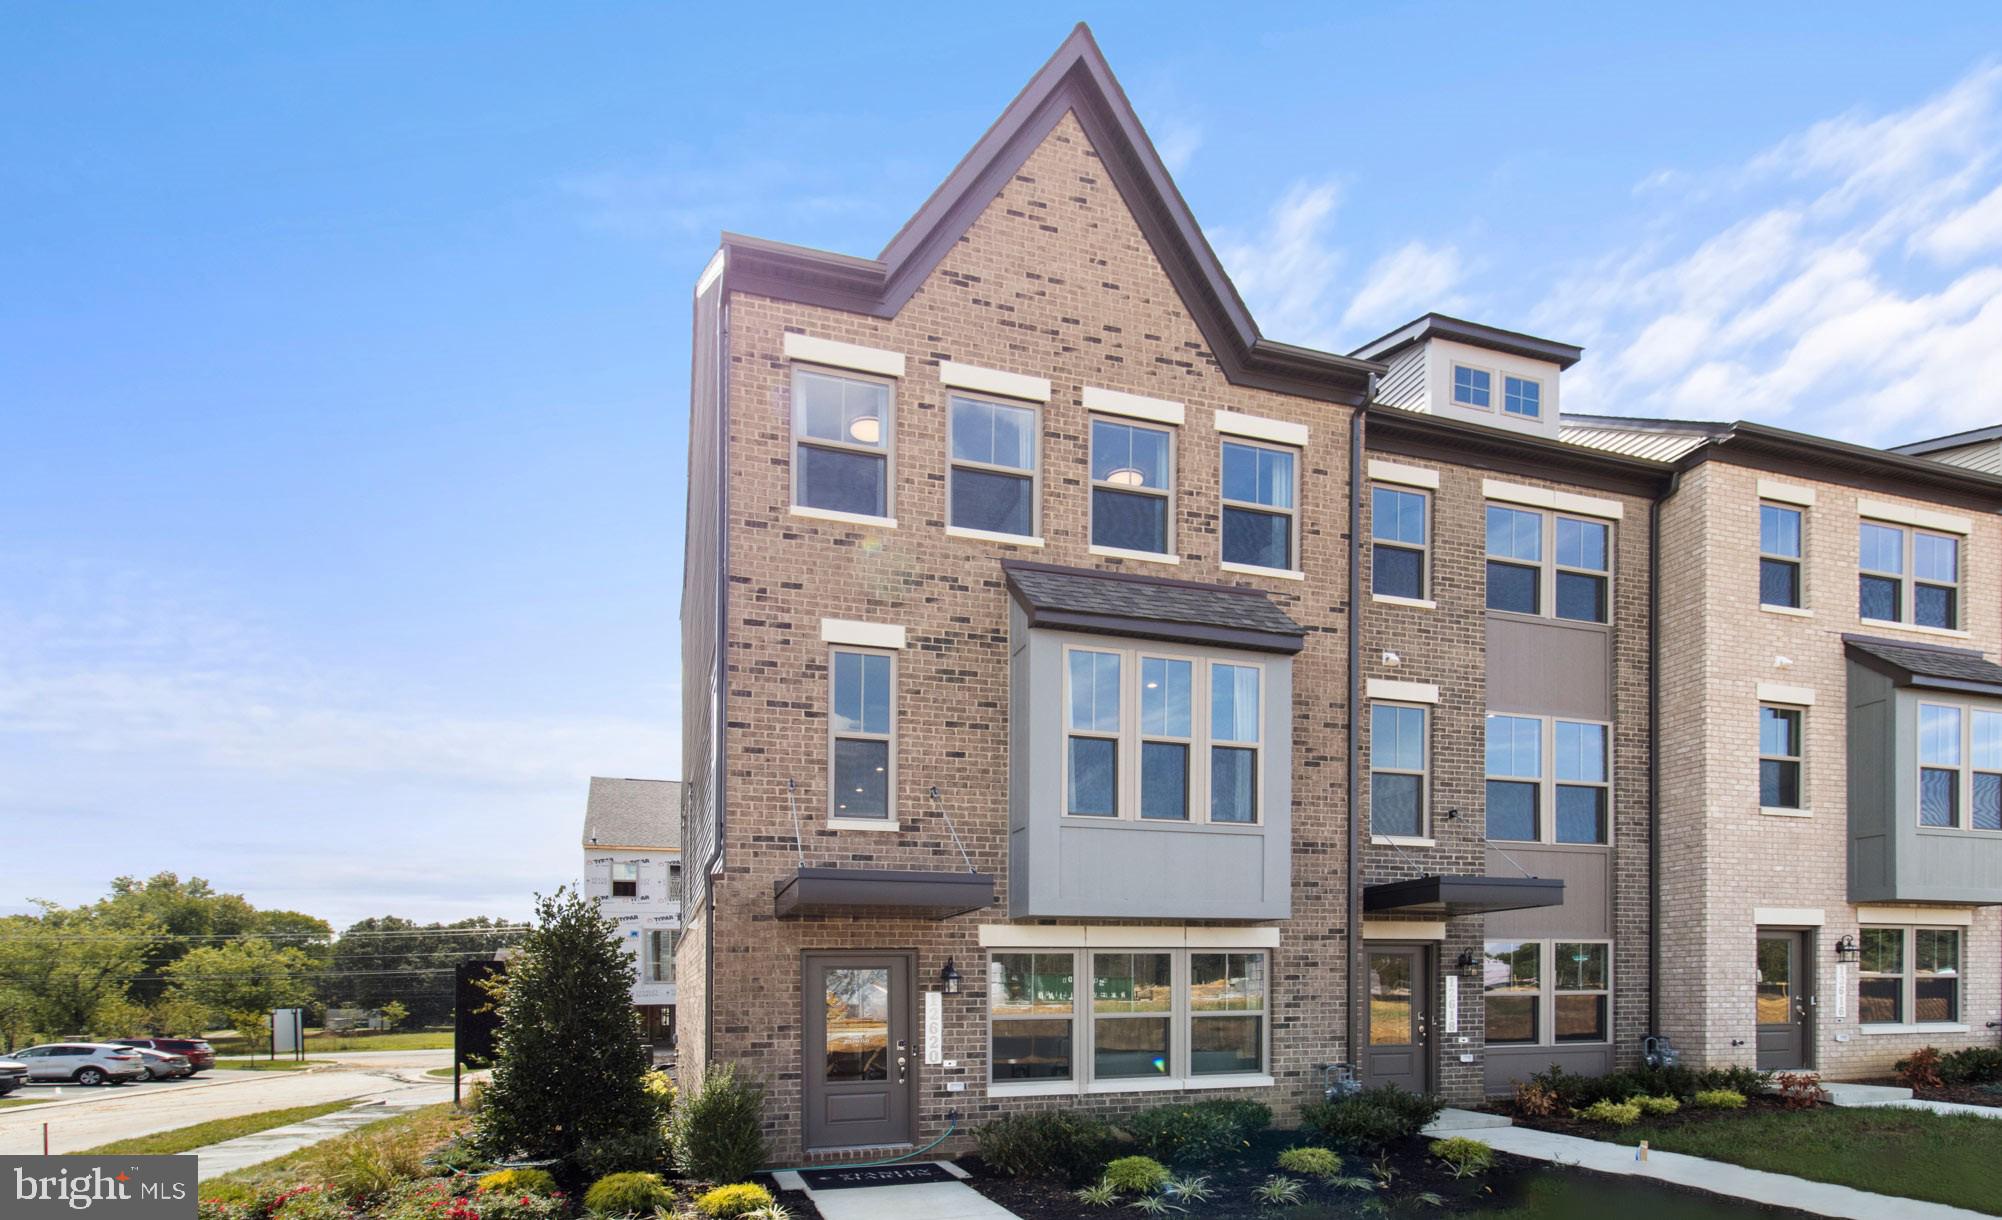
12542 TERRABROOKE AVENUE
3 Beds
2 Baths
1,950 Sq.Ft.
$493,365
MLS#: MDPG2212860

BRANDYWINE
12506 TERRABROOKE AVENUE
3 Beds
2 Baths
2,316 Sq.Ft.
$531,990
MLS#: MDPG2218322
BRANDYWINE
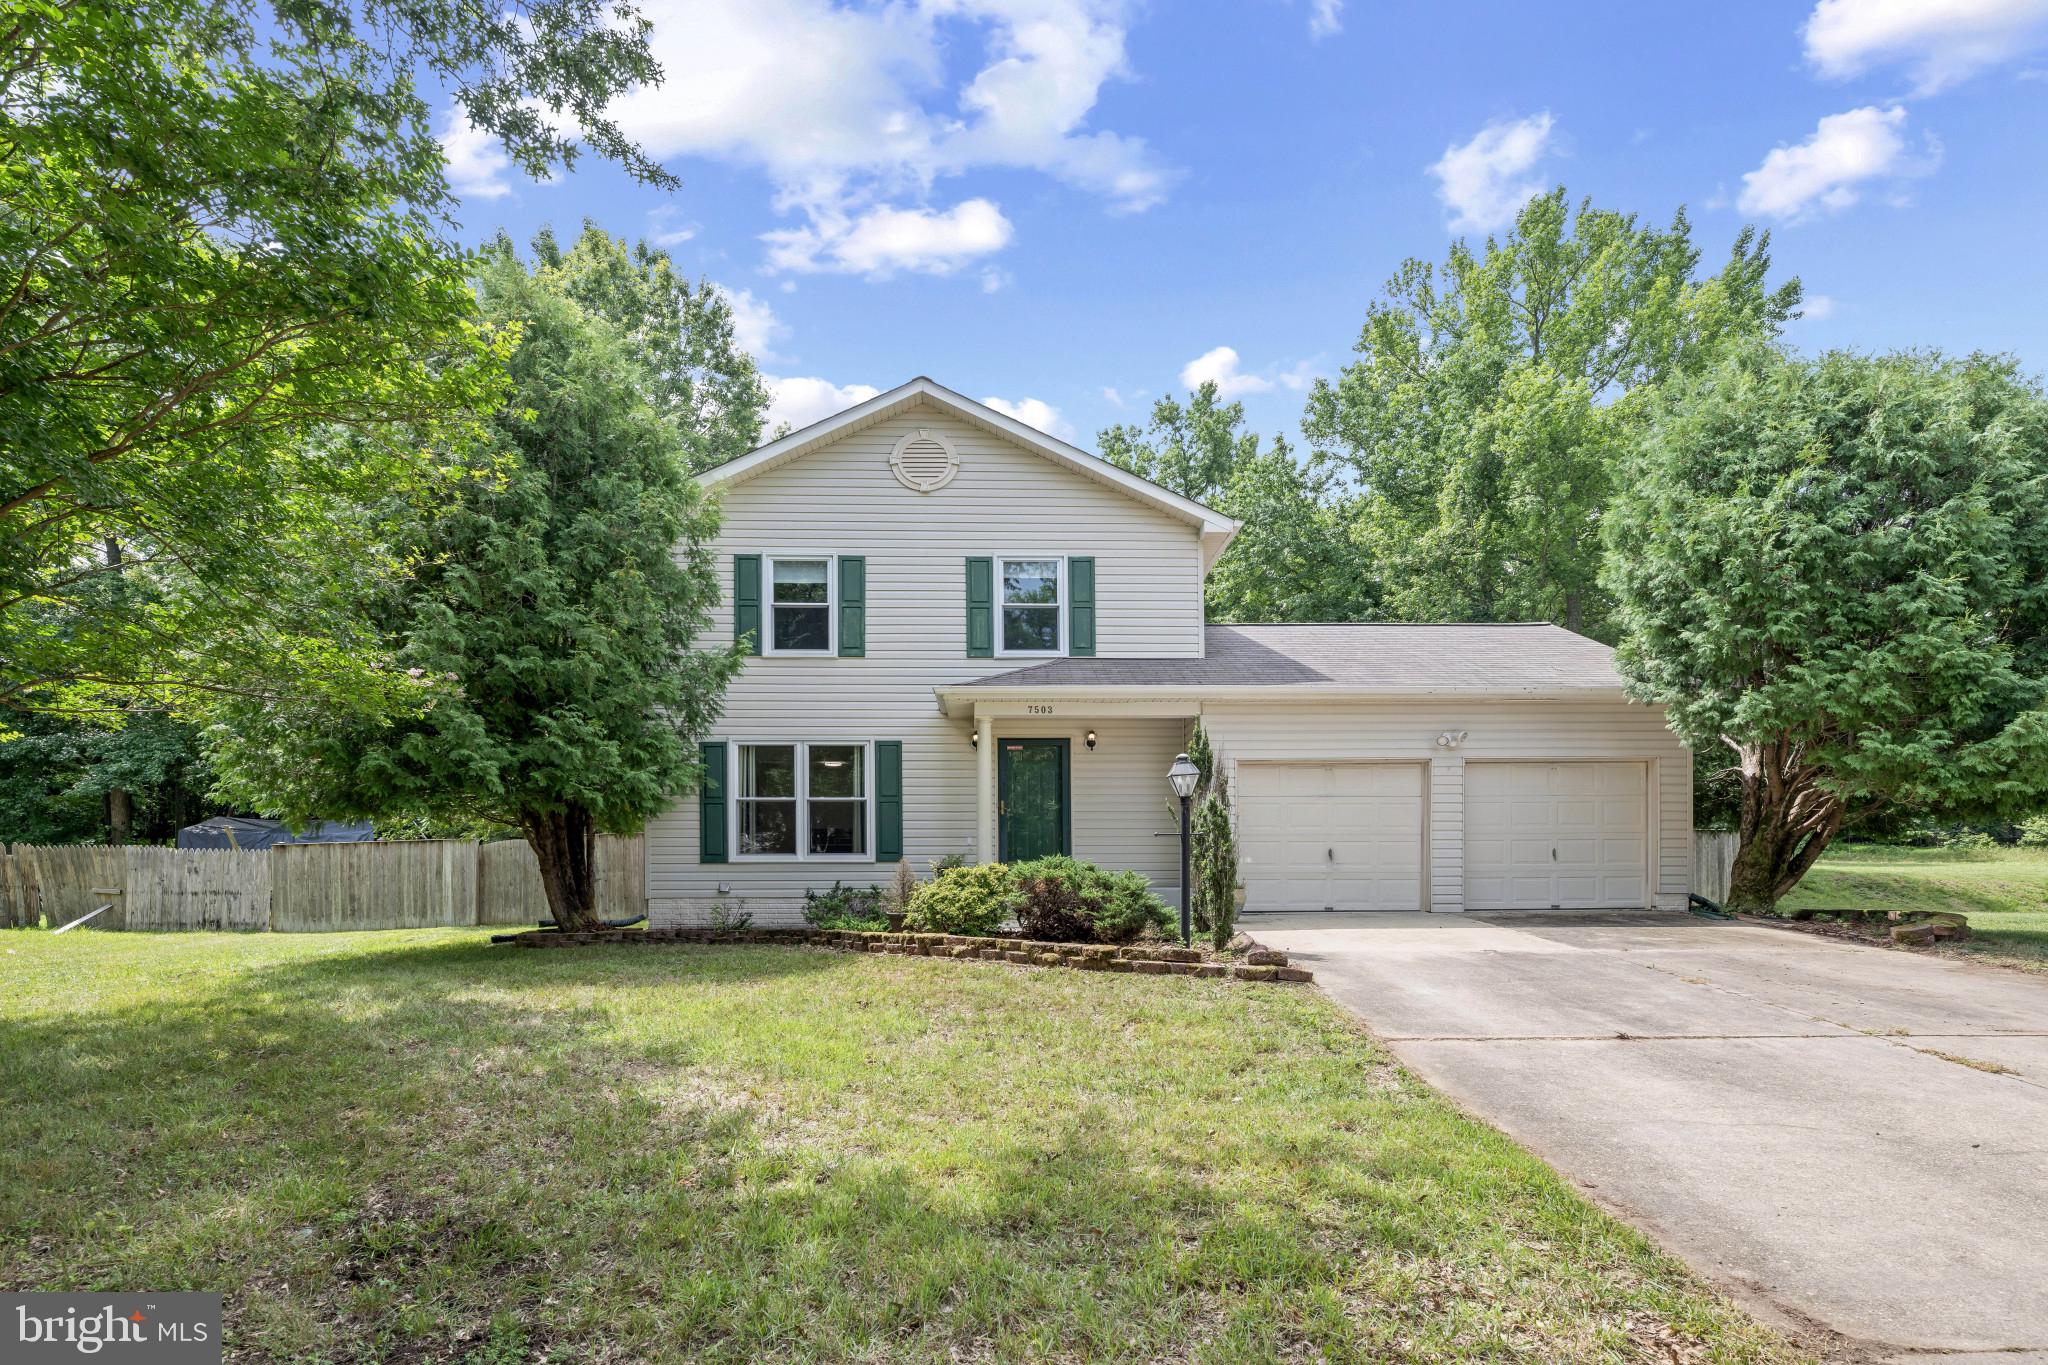
7503 CRESTWOOD COURT
3 Beds
2 Baths
1,632 Sq.Ft.
$495,000
MLS#: MDPG2200418
.png)