
Contemporary
813 FRIAR TUCK LANE
SALISBURY, MD 21804
MLS#: MDWC2016870
$375,000


Property
Beds
3
Full Baths
2
1/2 Baths
1
Year Built
1987
Sq.Footage
2,786
You’ll fall for this delightful 3 bedroom, 2.5 bath contemporary home in Salisbury’s sought after Nottingham Woods neighborhood and one of those rare “open concepts before open concepts were cool” properties. Gorgeous new kitchen with shaker cabinetry, stainless appliances, granite countertops, custom tile backsplash, separate island with butcher block top, and full pantry. Welcoming breakfast nook with abundant natural light. Spacious living area with wood burning fireplace and custom built-ins which leads to the inviting three-season sunroom and oversized deck overlooking the private and partially fenced rear yard. First floor family room with vaulted ceiling, exposed beams, and pet entrance to a fenced portion of the side yard. Separate exercise/flex space off the living area. The full laundry with extra storage and work surface leads to the powder room and two car garage with work benches. The second-floor landing offers a well-lit reading nook overlooking the family room. Generous owner’s ensuite with cathedral ceiling, walk-in closet, double bowl vanity, separate shower, and soaking tub. Shared full bath with updated vanity and shower fixtures. Large secondary bedrooms, each with a walk-in closet. Two zone gas heat/HVAC. Other recent updates include the water heater (2 years old) and engineered hardwood flooring in the kitchen and living area. Two zone gas heat/HVAC, oversized paved driveway with plenty of space to park your boat, trailer or RV. The quiet yet conveniently located Nottingham Woods neighborhood is just minutes to RT 50 East for a day in Ocean City, Berlin, or Assateague Island, yet also close to Downtown Salisbury, SU and north end restaurants and shopping.
Features & Amenities
Interior
-
Other Interior Features
Ceiling Fan(s), Built-in Features, Beamed Ceilings, Pantry
-
Total Bedrooms
3
-
Bathrooms
2
-
1/2 Bathrooms
1
-
Above Grade Finished Area
2786.0
-
Basement YN
NO
-
Cooling YN
YES
-
Cooling
Central Air, Ceiling Fan(s), Electric
-
Fireplace YN
YES
-
Heating YN
YES
-
Heating
Electric, Propane, Central
-
Pet friendly
N/A
Exterior
-
Garage
Yes
-
Garage spaces
2
-
Construction Materials
Frame
-
Parking
Garage Door Opener, Garage, Driveway, Attached
-
Patio and Porch Features
Deck, Enclosed, Patio
-
Pool
No
-
Waterfront YN
NO
Area & Lot
-
Lot Size(acres)
0.7
-
Lot Size(square feet)
30,563
-
Property Type
Residential
-
Property Sub Type
Single Family Residence
-
Architectural Style
Contemporary
Price
-
Sales Price
$375,000
-
Tax Amount
$2,577
-
Sq. Footage
2,786
-
Price/SqFt
$134
HOA
-
Association
YES
-
Association Fee
$150
-
Association Fee Frequency
Annually
-
Association Fee Includes
N/A
School District
-
Elementary School
NORTH SALISBURY
-
Middle School
WICOMICO
-
High School
WICOMICO
Property Features
-
New Construction
NO
-
Foundation Details
Block
-
Senior Community YN
NO
-
Sewer
Septic Tank
-
Water Source
Well
Schedule a Showing
Showing scheduled successfully.
Mortgage calculator
Estimate your monthly mortgage payment, including the principal and interest, property taxes, and HOA. Adjust the values to generate a more accurate rate.
Your payment
Principal and Interest:
$
Property taxes:
$
HOA fees:
$
Total loan payment:
$
Total interest amount:
$
Location
County
WICOMICO
Elementary School
NORTH SALISBURY
Middle School
WICOMICO
High School
WICOMICO
Listing Courtesy of Dale King, Vision Realty Group of Salisbury
RealHub Information is provided exclusively for consumers' personal, non-commercial use, and it may not be used for any purpose other than to identify prospective properties consumers may be interested in purchasing. All information deemed reliable but not guaranteed and should be independently verified. All properties are subject to prior sale, change or withdrawal. RealHub website owner shall not be responsible for any typographical errors, misinformation, misprints and shall be held totally harmless.

Salesperson, Realtor
Lucinda Garel-Smith
Call Lucinda today to schedule a private showing.

* Listings on this website come from the FMLS IDX Compilation and may be held by brokerage firms other than the owner of this website. The listing brokerage is identified in any listing details. Information is deemed reliable but is not guaranteed. If you believe any FMLS listing contains material that infringes your copyrighted work please review our DMCA policy and learn how to submit a takedown request.© 2024 FMLS.
Related Properties

SALISBURY
1130 ALBRITTON LANE
4 Beds
2 Baths
1,698 Sq.Ft.
$345,990
MLS#: MDWC2024036

SALISBURY
1131 ALBRITTON LANE
4 Beds
2 Baths
1,774 Sq.Ft.
$349,990
MLS#: MDWC2024040

SALISBURY
4181 ELK CREEK DRIVE
4 Beds
2 Baths
2,588 Sq.Ft.
$405,000
MLS#: MDWC2024406

SALISBURY
232 MORRIS DRIVE
4 Beds
2 Baths
2,304 Sq.Ft.
$319,900
MLS#: MDWC2024612
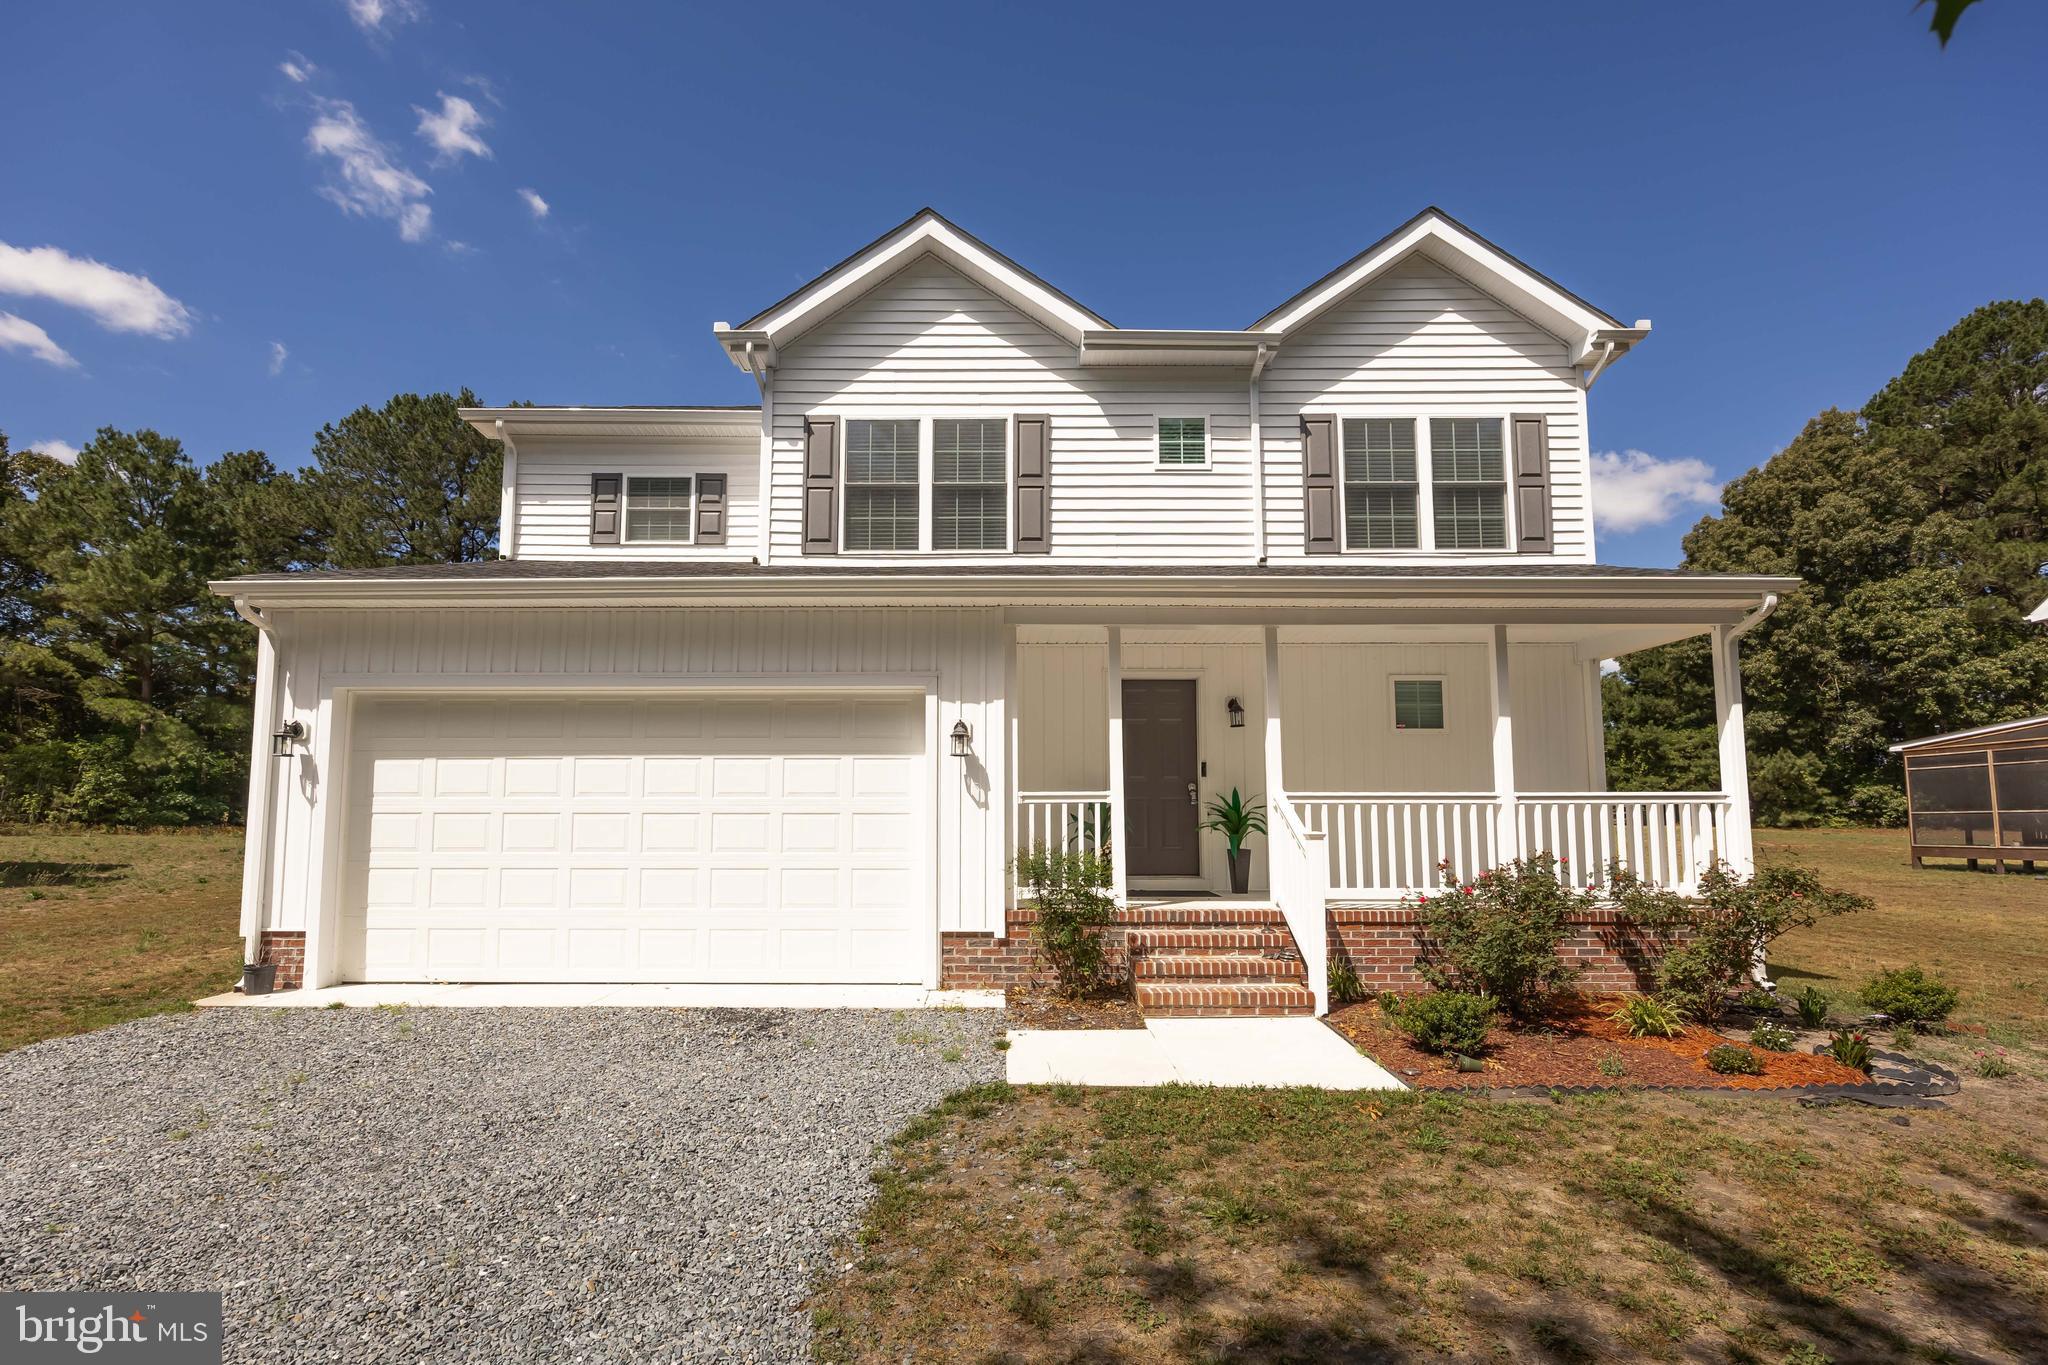
SALISBURY
914 S PARK DRIVE
4 Beds
2 Baths
1,790 Sq.Ft.
$399,900
MLS#: MDWC2023372

SALISBURY
215 S CLAIRMONT DRIVE
5 Beds
2 Baths
2,486 Sq.Ft.
$338,999
MLS#: MDWC2023524
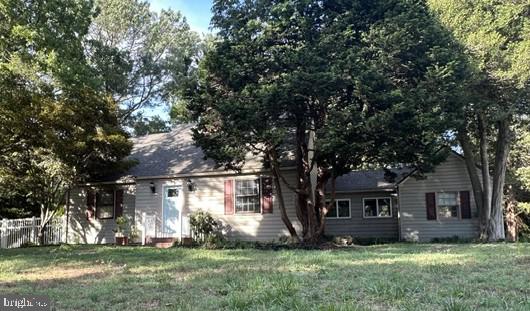
SALISBURY
215 N PARK DRIVE
3 Beds
2 Baths
1,830 Sq.Ft.
$349,500
MLS#: MDWC2023460

SALISBURY
903 JOHNSON ROAD
4 Beds
2 Baths
2,202 Sq.Ft.
$350,000
MLS#: MDWC2024058

SALISBURY
7013 ASHWORTH COURT
4 Beds
2 Baths
2,325 Sq.Ft.
$399,900
MLS#: MDWC2023822

SALISBURY
806 BROOKMEADE COURT
3 Beds
2 Baths
1,362 Sq.Ft.
$329,900
MLS#: MDWC2024270
