


Property
Beds
4
Full Baths
2
1/2 Baths
1
Year Built
1999
Sq.Footage
2,326
Welcome to your new home at 7965 Pebble Creek Ct, Waldorf, MD! This stunning single-family residence offers an expansive 2,318 square feet of living space, featuring 4 spacious bedrooms and 2.5 well-appointed bathrooms. As you enter, you'll be greeted by the warm ambiance of beautiful hardwood floors that flow seamlessly throughout the home. The kitchen features newly installed stainless steel appliances, including a refrigerator/freezer, stove, and microwave making it a chef's delight. The open layout allows for effortless entertaining and daily living, complemented by a cozy fireplace that adds a touch of elegance to the living area. The primary suite is a true retreat, boasting a generous walk-in closet and a luxurious bathroom with a soaking tub, perfect for unwinding after a long day. The additional 3 bedrooms provide ample space for all your needs, whether a home office, gym, or hobby room. The included washer and dryer are also new and their convenient location on the top floor, with the bedrooms, makes laundry easy! Step outside to your private patio and enjoy the serenity of the backyard, an ideal spot for outdoor gatherings or quiet relaxation. The property also includes a storage shed, with a new roof, for all your organizational needs.The roof of the home was re-done 8 months ago giving peace of mind! Convenience is key with an attached garage and plenty of on-site private parking in the driveway. The included washer and dryer add to the practicality of this exceptional home. Don't miss the opportunity to make this your dream home. Schedule a viewing today and experience the perfect blend of comfort, style, and functionality!
Features & Amenities
Interior
-
Other Interior Features
Ceiling Fan(s), Kitchen Island, Open Floorplan, Soaking Tub
-
Total Bedrooms
4
-
Bathrooms
2
-
1/2 Bathrooms
1
-
Above Grade Finished Area
2326.0
-
Basement YN
NO
-
Cooling YN
YES
-
Cooling
Heat Pump, Ceiling Fan(s), Electric
-
Fireplace YN
YES
-
Heating YN
YES
-
Heating
Electric, Heat Pump
-
Pet friendly
N/A
Exterior
-
Garage
Yes
-
Garage spaces
2
-
Construction Materials
Stone, Vinyl Siding
-
Parking
Garage Door Opener, Off Street, Garage, Driveway, Attached
-
Patio and Porch Features
Patio
-
Pool
No
-
Waterfront YN
NO
Area & Lot
-
Lot Size(acres)
0.38
-
Lot Size(square feet)
16,622
-
Property Type
Residential
-
Property Sub Type
Single Family Residence
-
Architectural Style
Colonial
Price
-
Sales Price
$515,000
-
Tax Amount
$5,291
-
Sq. Footage
2,326
-
Price/SqFt
$221
HOA
-
Association
YES
-
Association Fee
$88
-
Association Fee Frequency
Monthly
-
Association Fee Includes
N/A
Property Resources
-
Horse Property
NO
School District
-
Elementary School
N/A
-
Middle School
N/A
-
High School
N/A
Property Features
-
New Construction
NO
-
Senior Community YN
NO
-
Sewer
Septic Tank
-
Tax Lot
45
-
Water Source
Public
Schedule a Showing
Showing scheduled successfully.
Mortgage calculator
Estimate your monthly mortgage payment, including the principal and interest, property taxes, and HOA. Adjust the values to generate a more accurate rate.
Your payment
Principal and Interest:
$
Property taxes:
$
HOA fees:
$
Total loan payment:
$
Total interest amount:
$
Location
County
CHARLES
Elementary School
Middle School
High School
Listing Courtesy of Jordan Beck, Compass
RealHub Information is provided exclusively for consumers' personal, non-commercial use, and it may not be used for any purpose other than to identify prospective properties consumers may be interested in purchasing. All information deemed reliable but not guaranteed and should be independently verified. All properties are subject to prior sale, change or withdrawal. RealHub website owner shall not be responsible for any typographical errors, misinformation, misprints and shall be held totally harmless.

Salesperson, Realtor
Lucinda Garel-Smith
Call Lucinda today to schedule a private showing.

* Listings on this website come from the FMLS IDX Compilation and may be held by brokerage firms other than the owner of this website. The listing brokerage is identified in any listing details. Information is deemed reliable but is not guaranteed. If you believe any FMLS listing contains material that infringes your copyrighted work please review our DMCA policy and learn how to submit a takedown request.© 2024 FMLS.
Related Properties
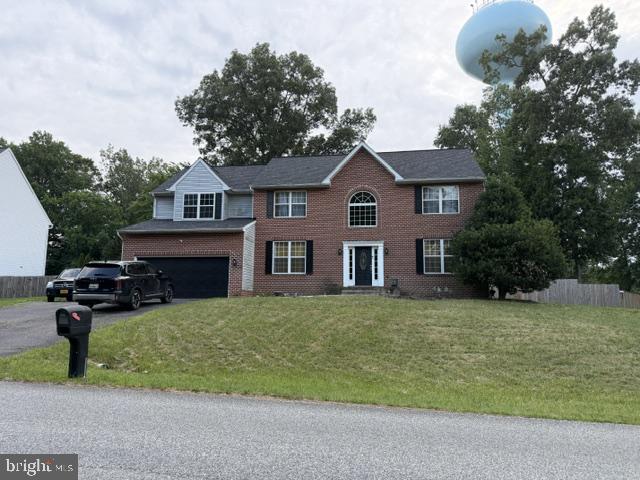
WALDORF
3355 ELSA AVENUE
4 Beds
3 Baths
3,814 Sq.Ft.
$609,999
MLS#: MDCH2057348

WALDORF
2896 PORTOBELLO COURT
3 Beds
2 Baths
1,734 Sq.Ft.
$499,990
MLS#: MDCH2057722
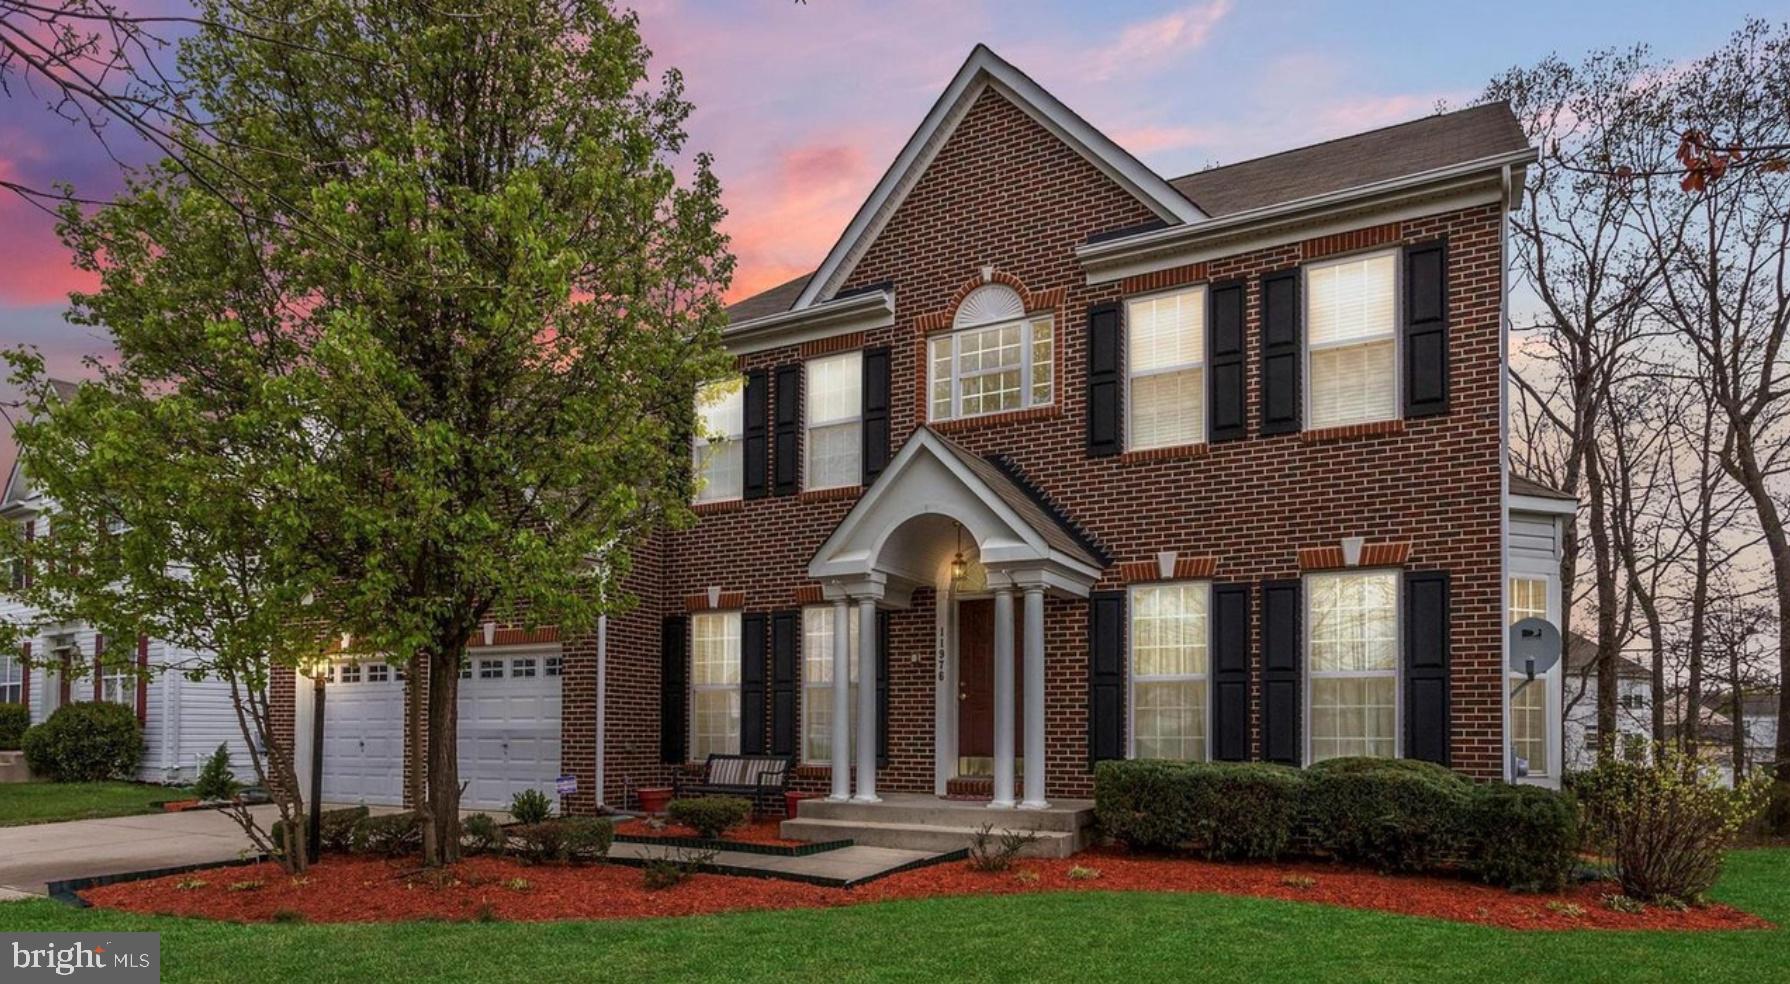
WALDORF
11976 CASTLE PINES LANE
5 Beds
3 Baths
4,366 Sq.Ft.
$585,000
MLS#: MDCH2053506

WALDORF
2430 PINEFIELD ROAD
4 Beds
3 Baths
2,086 Sq.Ft.
$420,000
MLS#: MDCH2058630
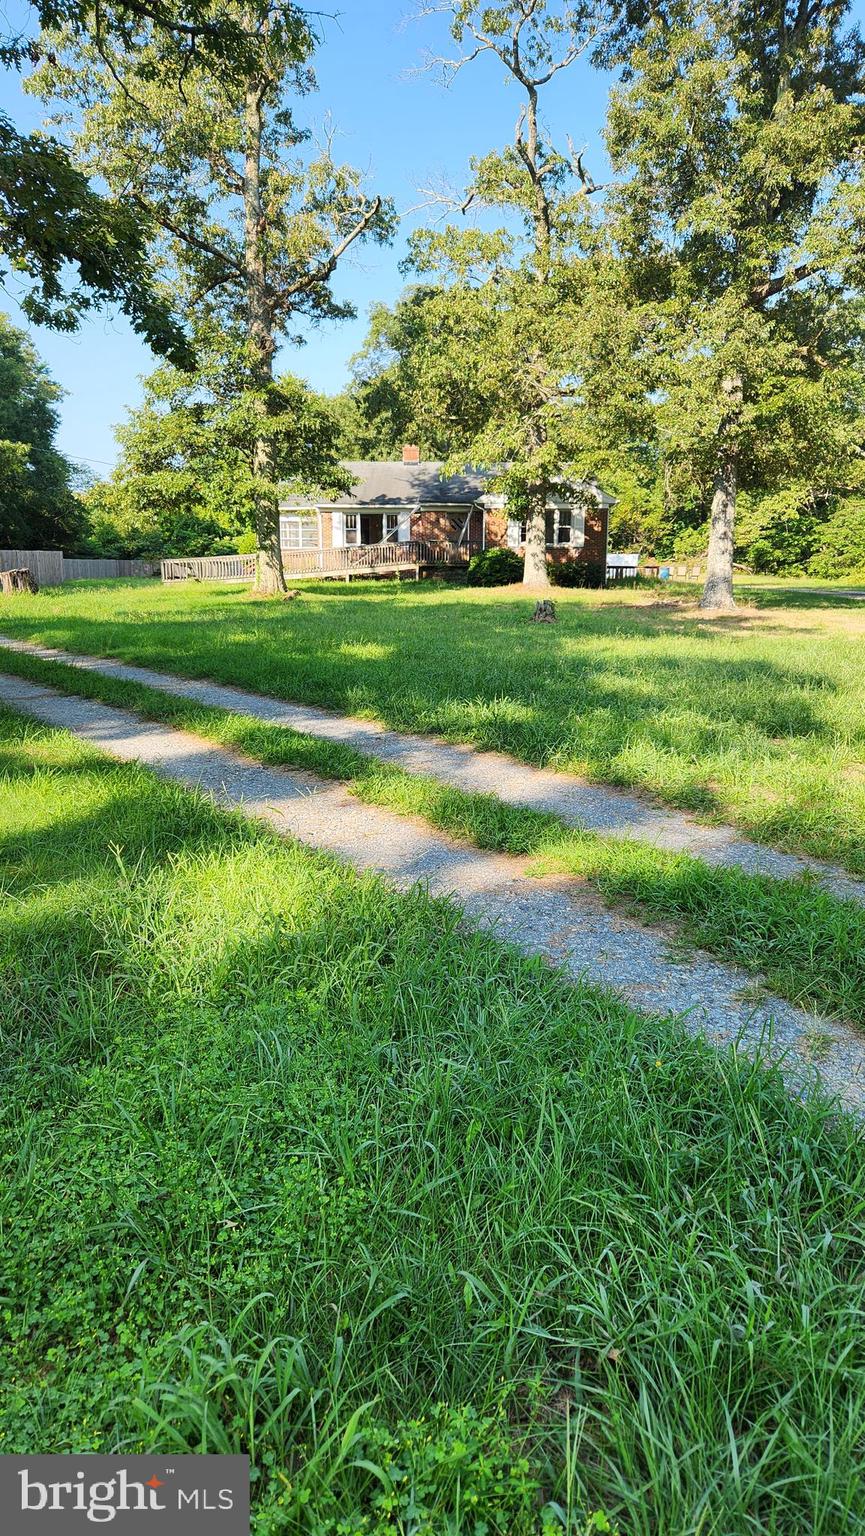
WALDORF
4499 LEONARDTOWN ROAD
3 Beds
1 Baths
2,551 Sq.Ft.
$599,000
MLS#: MDCH2035264

WALDORF
12081 LAPLATA ROAD
4 Beds
2 Baths
2,597 Sq.Ft.
$490,000
MLS#: MDCH2055690

WALDORF
3009 N DECLARATION COURT
4 Beds
2 Baths
2,936 Sq.Ft.
$550,000
MLS#: MDCH2055992

WALDORF
5608 WAHOO COURT
4 Beds
3 Baths
2,024 Sq.Ft.
$459,900
MLS#: MDCH2058678

WALDORF
14777 WOODVILLE ROAD
3 Beds
2 Baths
1,344 Sq.Ft.
$549,900
MLS#: MDCH2059970

WALDORF
10980 OSWESTRY STREET
3 Beds
2 Baths
2,280 Sq.Ft.
$429,900
MLS#: MDCH2056630
