
Property
Beds
5
Full Baths
2
1/2 Baths
2
Year Built
1983
Sq.Footage
3,646
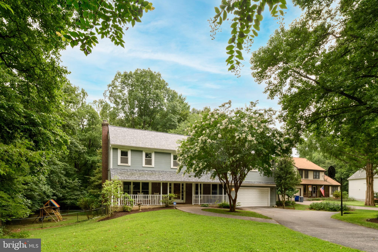
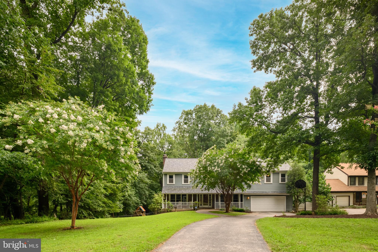
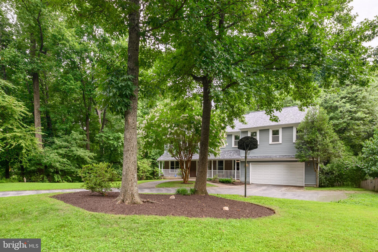
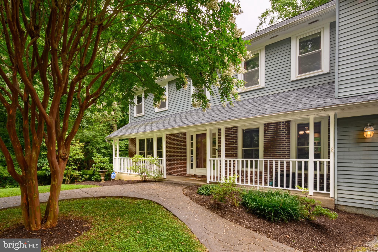
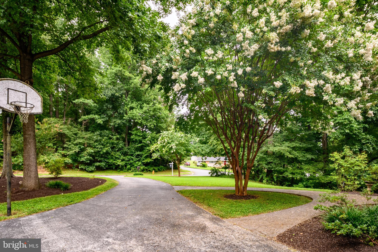
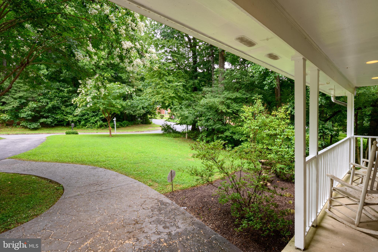
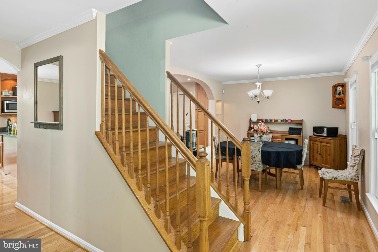
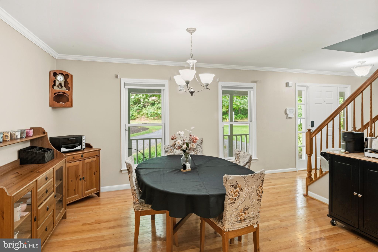
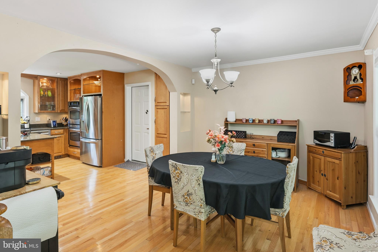
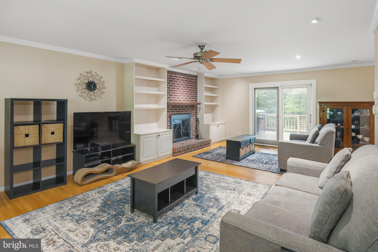
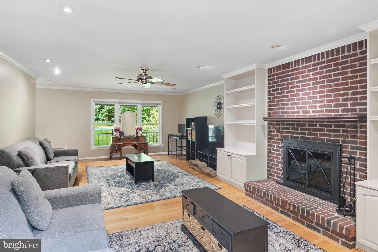
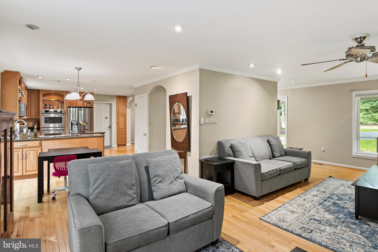
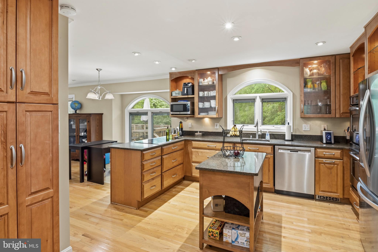
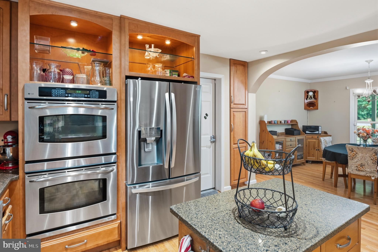
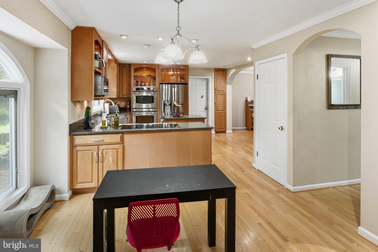
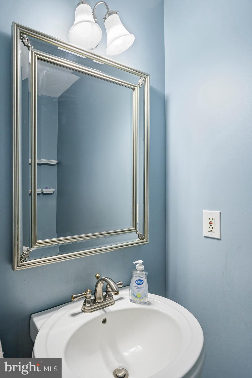
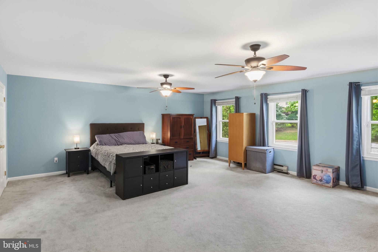
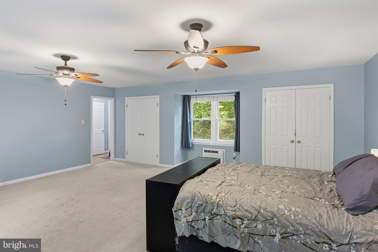
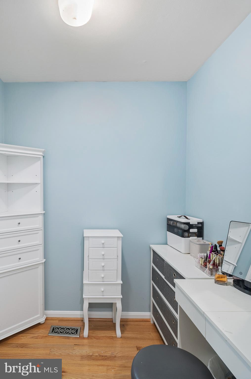
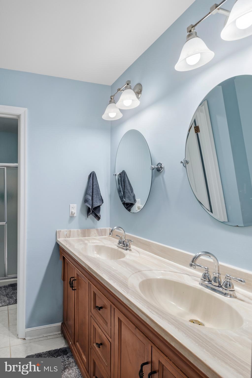
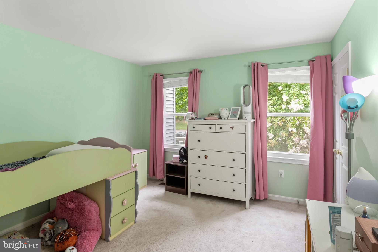
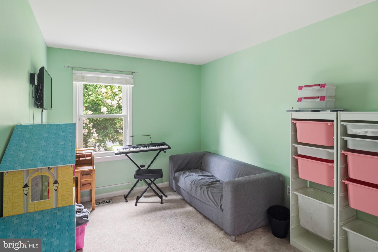
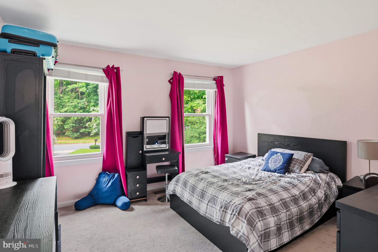
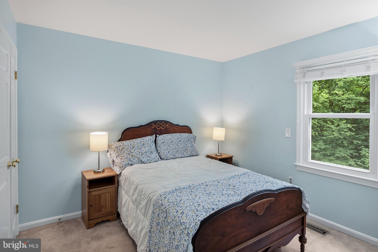
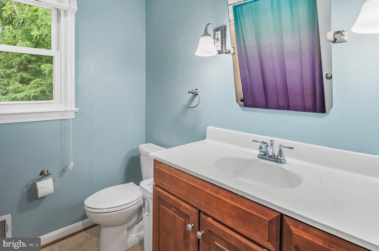
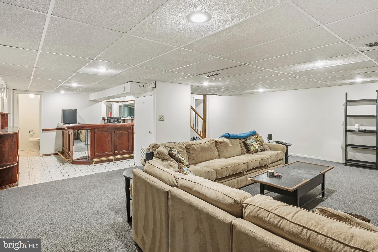
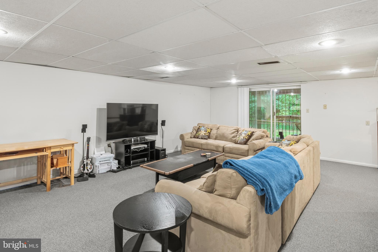
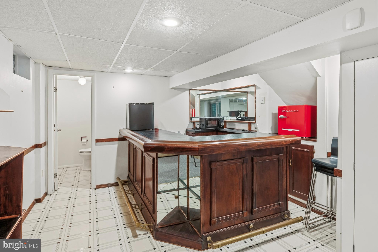
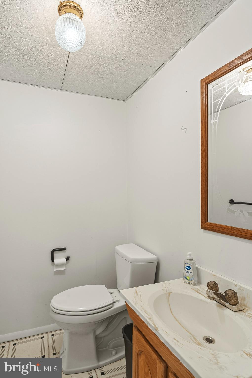
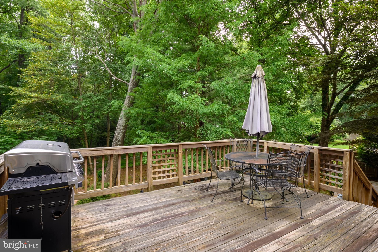
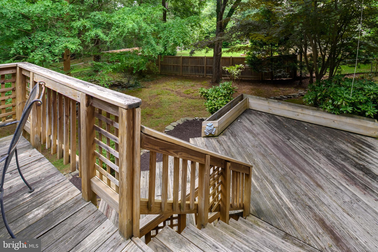
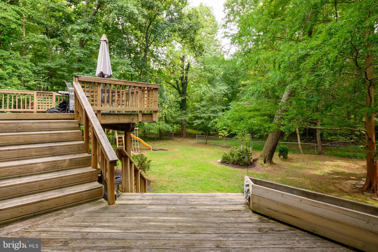
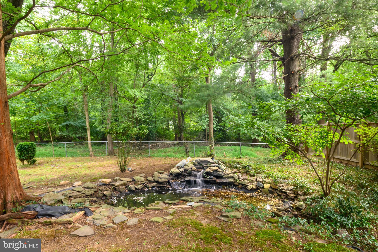
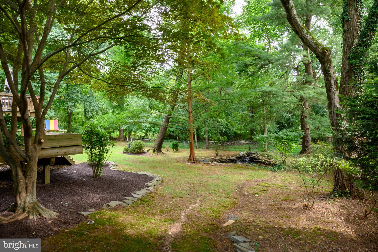
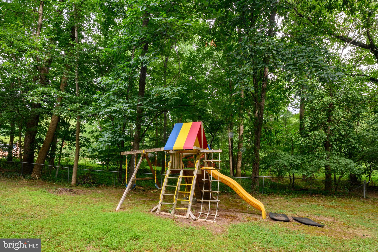
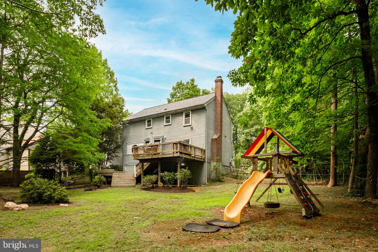
Location, location, location! This beautiful 5 bedroom 2 full + 2 ½ baths, 2 car oversized garage colonial in Hammond Village backs and sides to woods, with a Cul-de-sac location in the Atholton High School district! The main level has hardwood floors throughout, a powder room, a completely renovated kitchen that is open to the family room and dining room with Silestone countertops, upgraded cabinetry, stainless appliances including a double oven and an eat-in area. The family room has a wood burning fireplace with built-ins on both sides as well as deck access off the rear. Hardwood floors continue up the stairs and through the upper hall leading to the primary bedroom which is genuinely huge with ceiling fans, 2 closets, a makeup area and an ensuite bathroom. 4 additional bedrooms (5 total) and 2 linen closets complete the upper level as well as an updated hall bathroom. The walkout lower level is completely finished with a large great room, a full wet bar as well as an additional ½ bath. The secluded backyard is like its own small retreat, with 3 tiered decks, a fish pond with a waterfall and is surrounded by trees for ultimate privacy. Out front you will find stamped concrete sidewalks leading to the front porch, a large driveway with ample parking and basketball area as well as several garden areas. Other updates include HVAC system replaced inside and out in 2018, roof replaced in 2024, and a new EV charger line add in the garage. Located in a sought-after community with fantastic amenities including swimming pool access and sports courts, and is just minutes from shopping, dining, entertainment, and major commuter routes, this home truly has it all! Both Hammond Elementary and Middle schools are in the community. Note: the community Hammond Pool Club is a private pool that offers memberships and swim teams if you want to check it out. Minutes to APL, Maple Lawn, Ft Meade/NSA. Minutes to I95, Rt 29 and Rt 32. All of this is why the location has always been so popular! Don't wait! Call your agent for a private tour today!
Features & Amenities
Interior
-
Other Interior Features
Eat-in Kitchen, Kitchen Island, Recessed Lighting, Bar, Crown Molding, Open Floorplan
-
Total Bedrooms
5
-
Bathrooms
2
-
1/2 Bathrooms
2
-
Above Grade Finished Area
2552.0
-
Basement YN
YES
-
Cooling YN
YES
-
Cooling
Central Air, Ceiling Fan(s), Electric
-
Fireplace YN
YES
-
Heating YN
YES
-
Heating
Exhaust Fan, Electric, Heat Pump
-
Pet friendly
N/A
Exterior
-
Garage
Yes
-
Garage spaces
2
-
Construction Materials
Aluminum Siding, Brick
-
Parking
Garage Door Opener, Off Street, Garage, Attached
-
Patio and Porch Features
Deck, Porch
-
Pool
No
-
Waterfront YN
NO
-
View
Trees/Woods
Area & Lot
-
Lot Features
Wooded, Cul-De-Sac
-
Lot Size(acres)
0.53
-
Lot Size(square feet)
23,304
-
Property Type
Residential
-
Property Sub Type
Single Family Residence
-
Architectural Style
Colonial
Price
-
Sales Price
$775,000
-
Tax Amount
$10,192
-
Financing Options
Cash, Conventional, FHA, VA
-
Sq. Footage
3,646
-
Price/SqFt
$212
HOA
-
Association
No
School District
-
Elementary School
N/A
-
Middle School
N/A
-
High School
ATHOLTON
Property Features
-
New Construction
NO
-
Foundation Details
Concrete Perimeter
-
Senior Community YN
NO
-
Sewer
Public Sewer
-
Tax Lot
9
-
Water Source
Public
Schedule a Showing
Showing scheduled successfully.
Mortgage calculator
Estimate your monthly mortgage payment, including the principal and interest, property taxes, and HOA. Adjust the values to generate a more accurate rate.
Your payment
Principal and Interest:
$
Property taxes:
$
HOA fees:
$
Total loan payment:
$
Total interest amount:
$
Location
County
HOWARD
Elementary School
Middle School
High School
ATHOLTON
Listing Courtesy of Ryan R Breeden , Long & Foster Real Estate, Inc.
RealHub Information is provided exclusively for consumers' personal, non-commercial use, and it may not be used for any purpose other than to identify prospective properties consumers may be interested in purchasing. All information deemed reliable but not guaranteed and should be independently verified. All properties are subject to prior sale, change or withdrawal. RealHub website owner shall not be responsible for any typographical errors, misinformation, misprints and shall be held totally harmless.

AGENT
Lucinda Garel-Smith
Call Lucinda today to schedule a private showing.

* Listings on this website come from the FMLS IDX Compilation and may be held by brokerage firms other than the owner of this website. The listing brokerage is identified in any listing details. Information is deemed reliable but is not guaranteed. If you believe any FMLS listing contains material that infringes your copyrighted work please click here to review our DMCA policy and learn how to submit a takedown request.© 2024 FMLS.
Related Properties
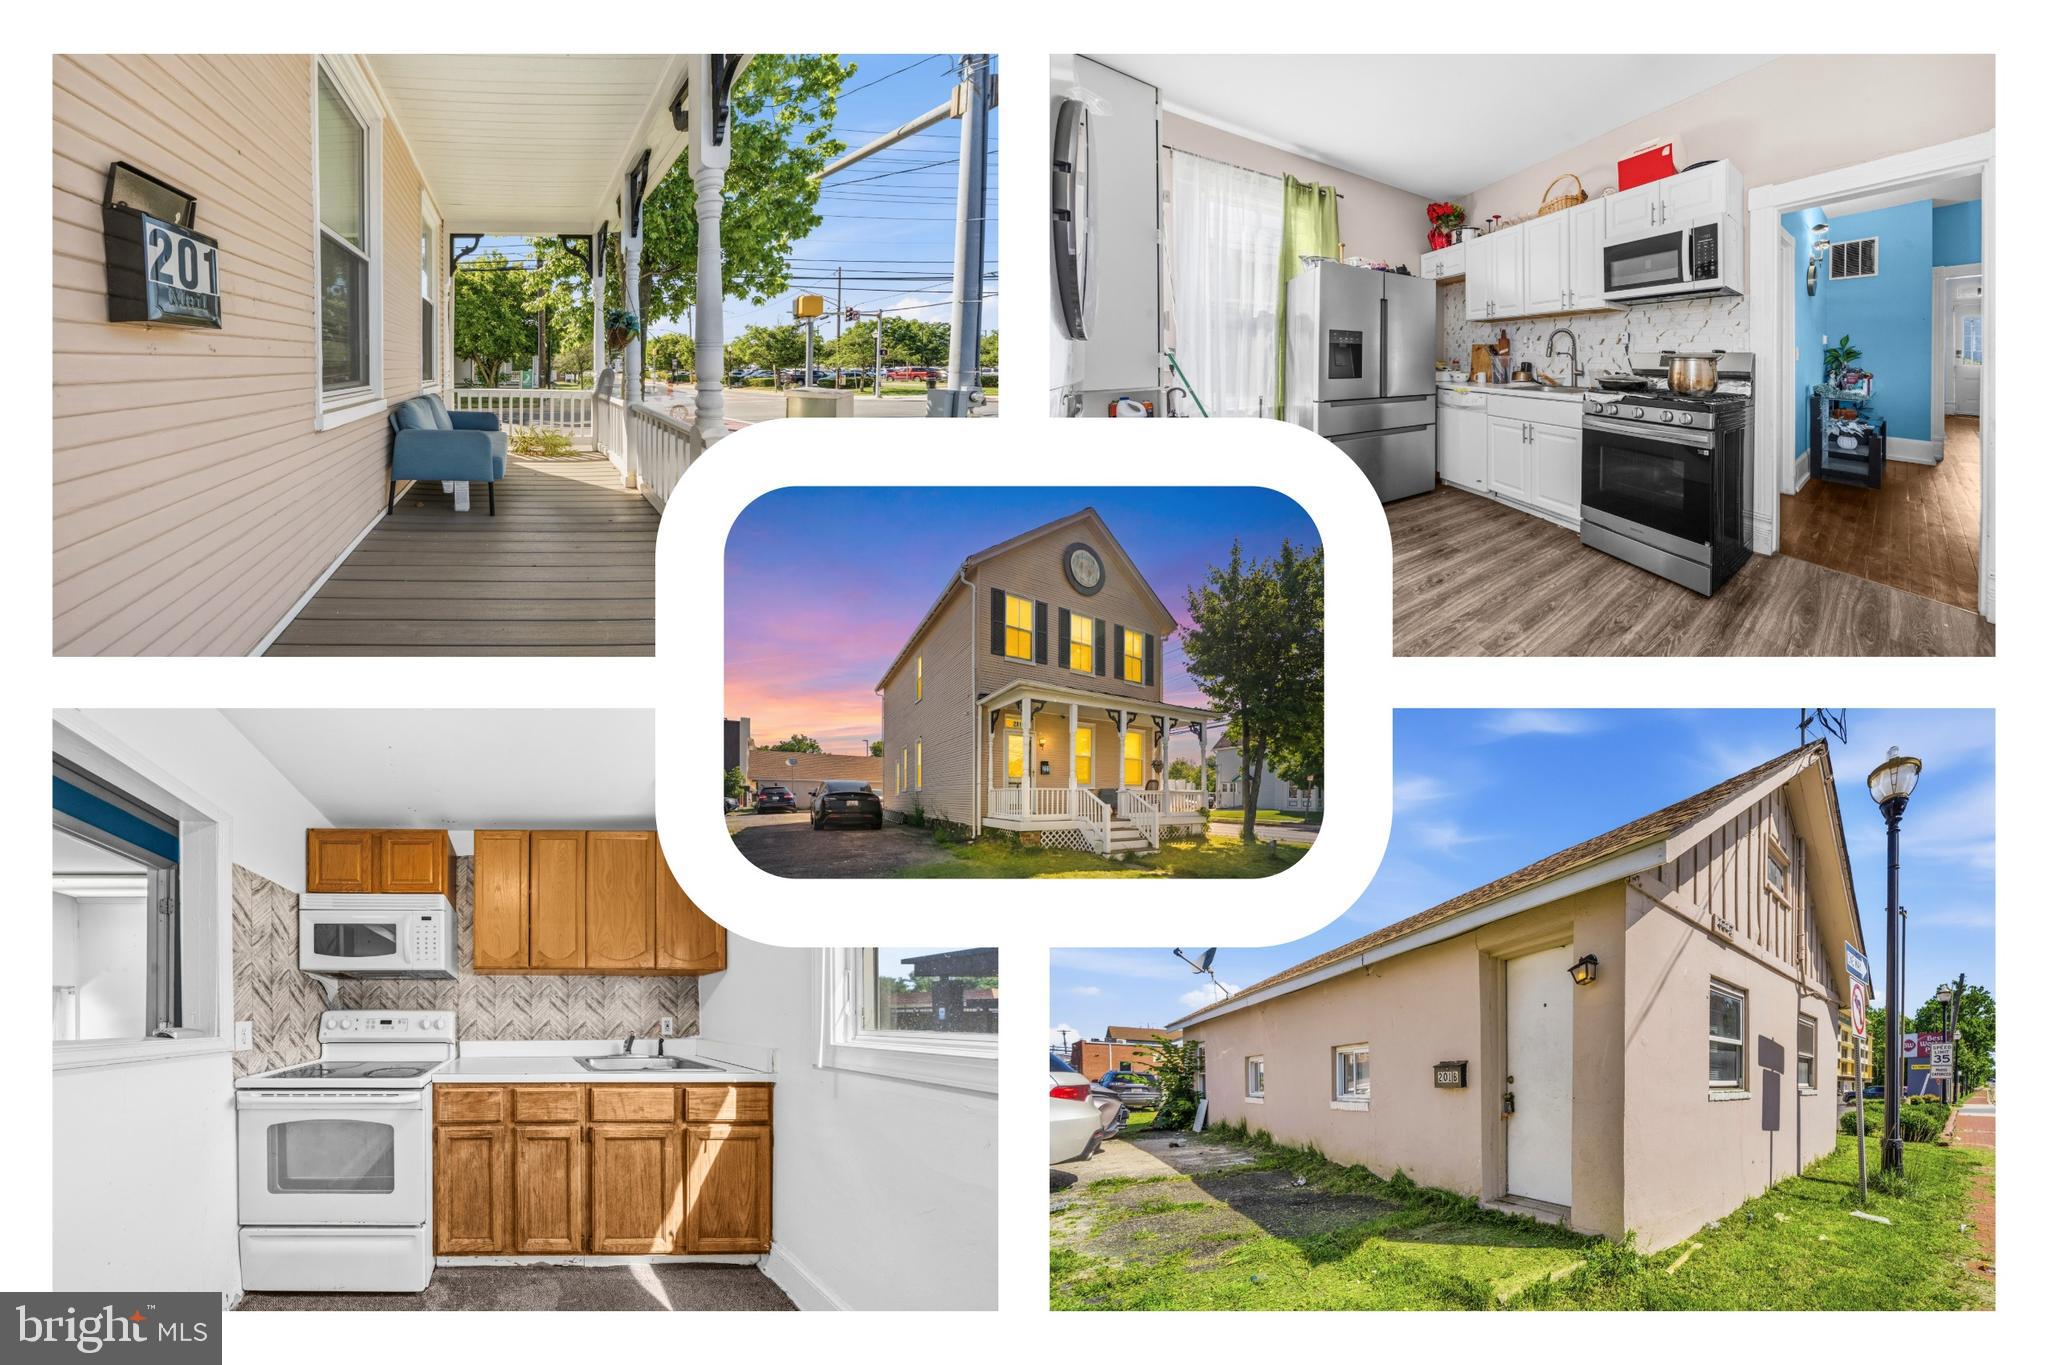
LAUREL
201 MAIN STREET
4 Beds
1 Baths
2,400 Sq.Ft.
$750,000
MLS#: MDPG2205826

LAUREL
345 ALLUVIUM DRIVE
3 Beds
2 Baths
1,992 Sq.Ft.
$689,990
MLS#: MDAA2136342
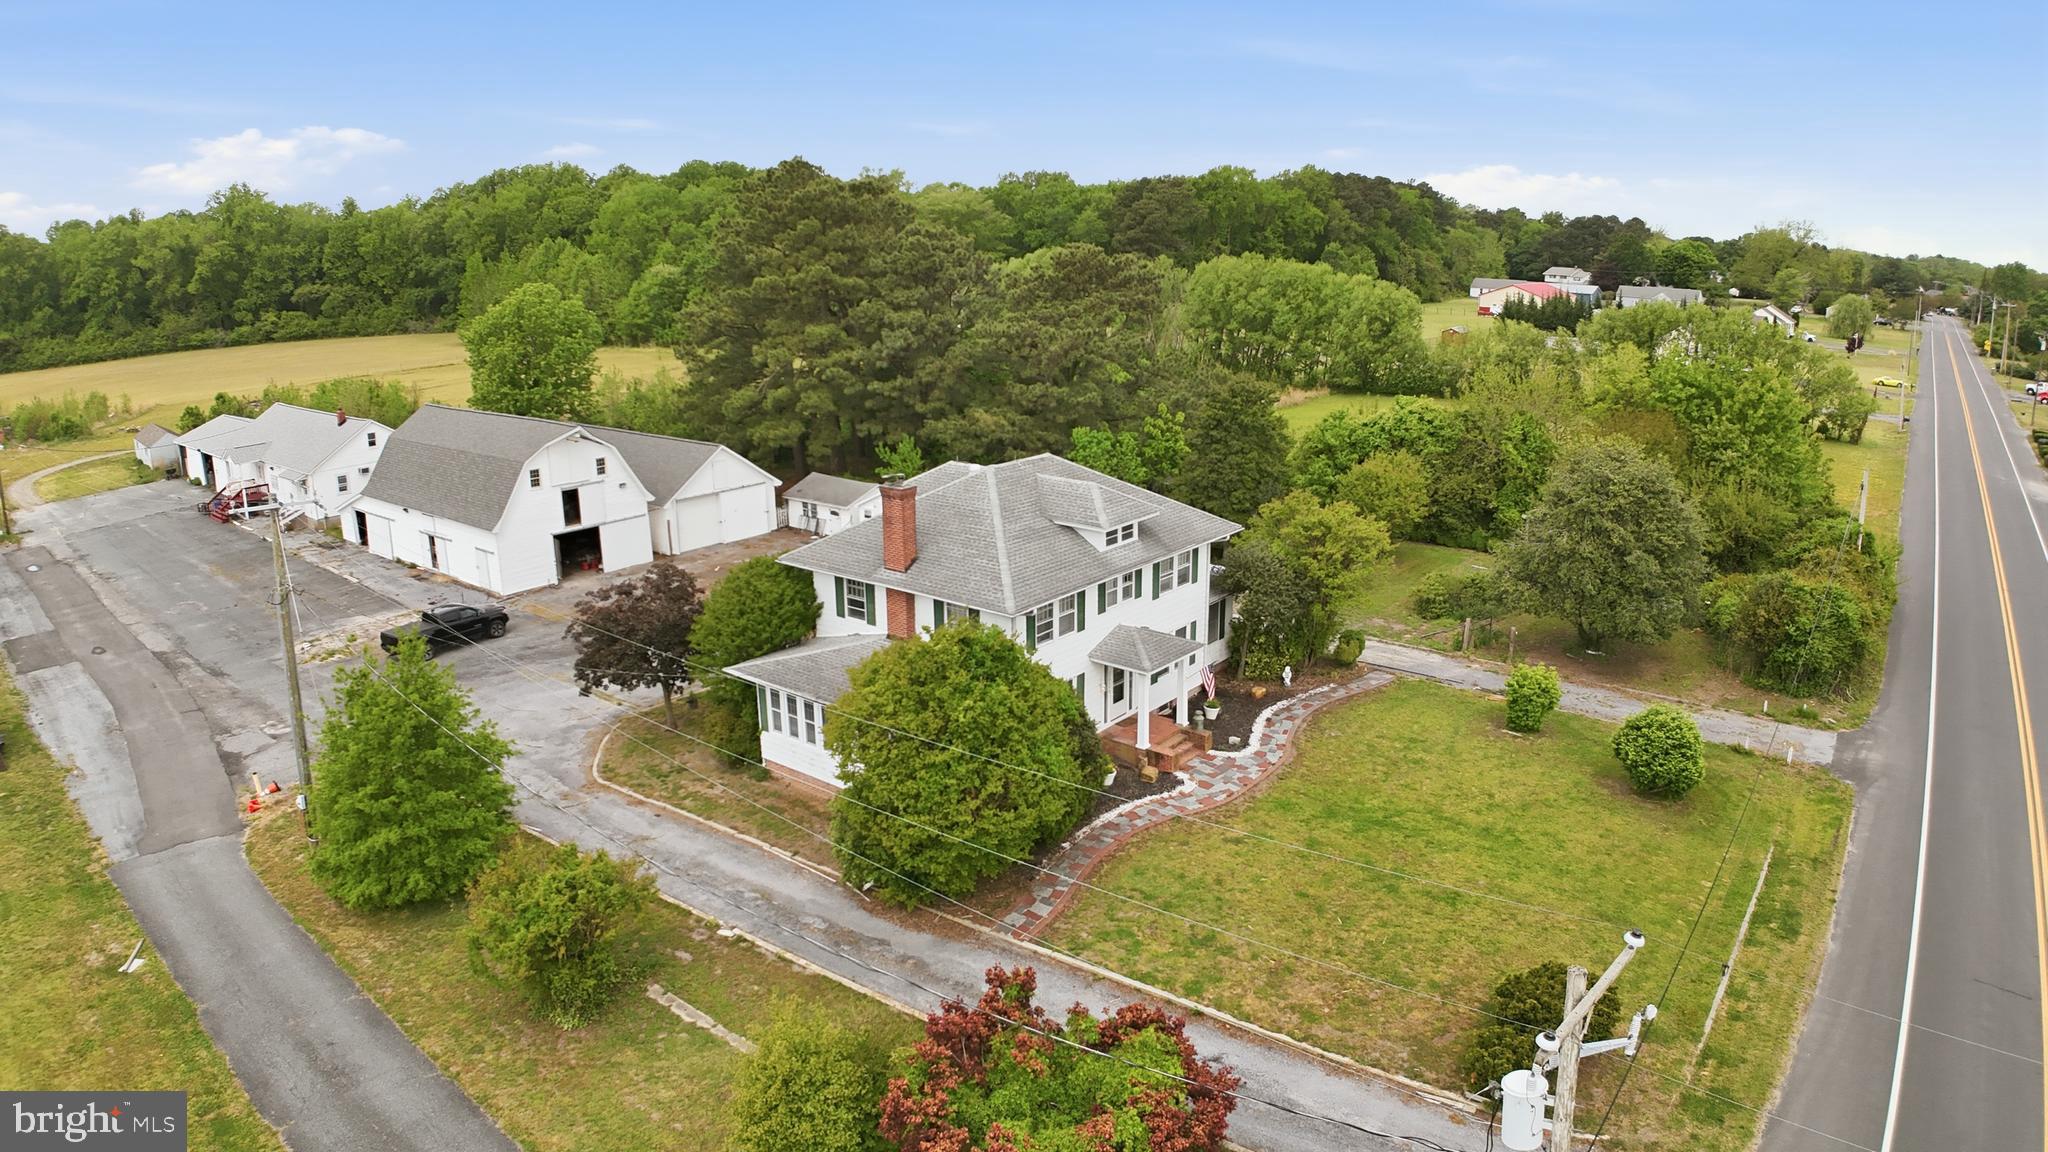
LAUREL
32076 GORDY ROAD
3 Beds
2 Baths
2,700 Sq.Ft.
$650,000
MLS#: DESU2111138
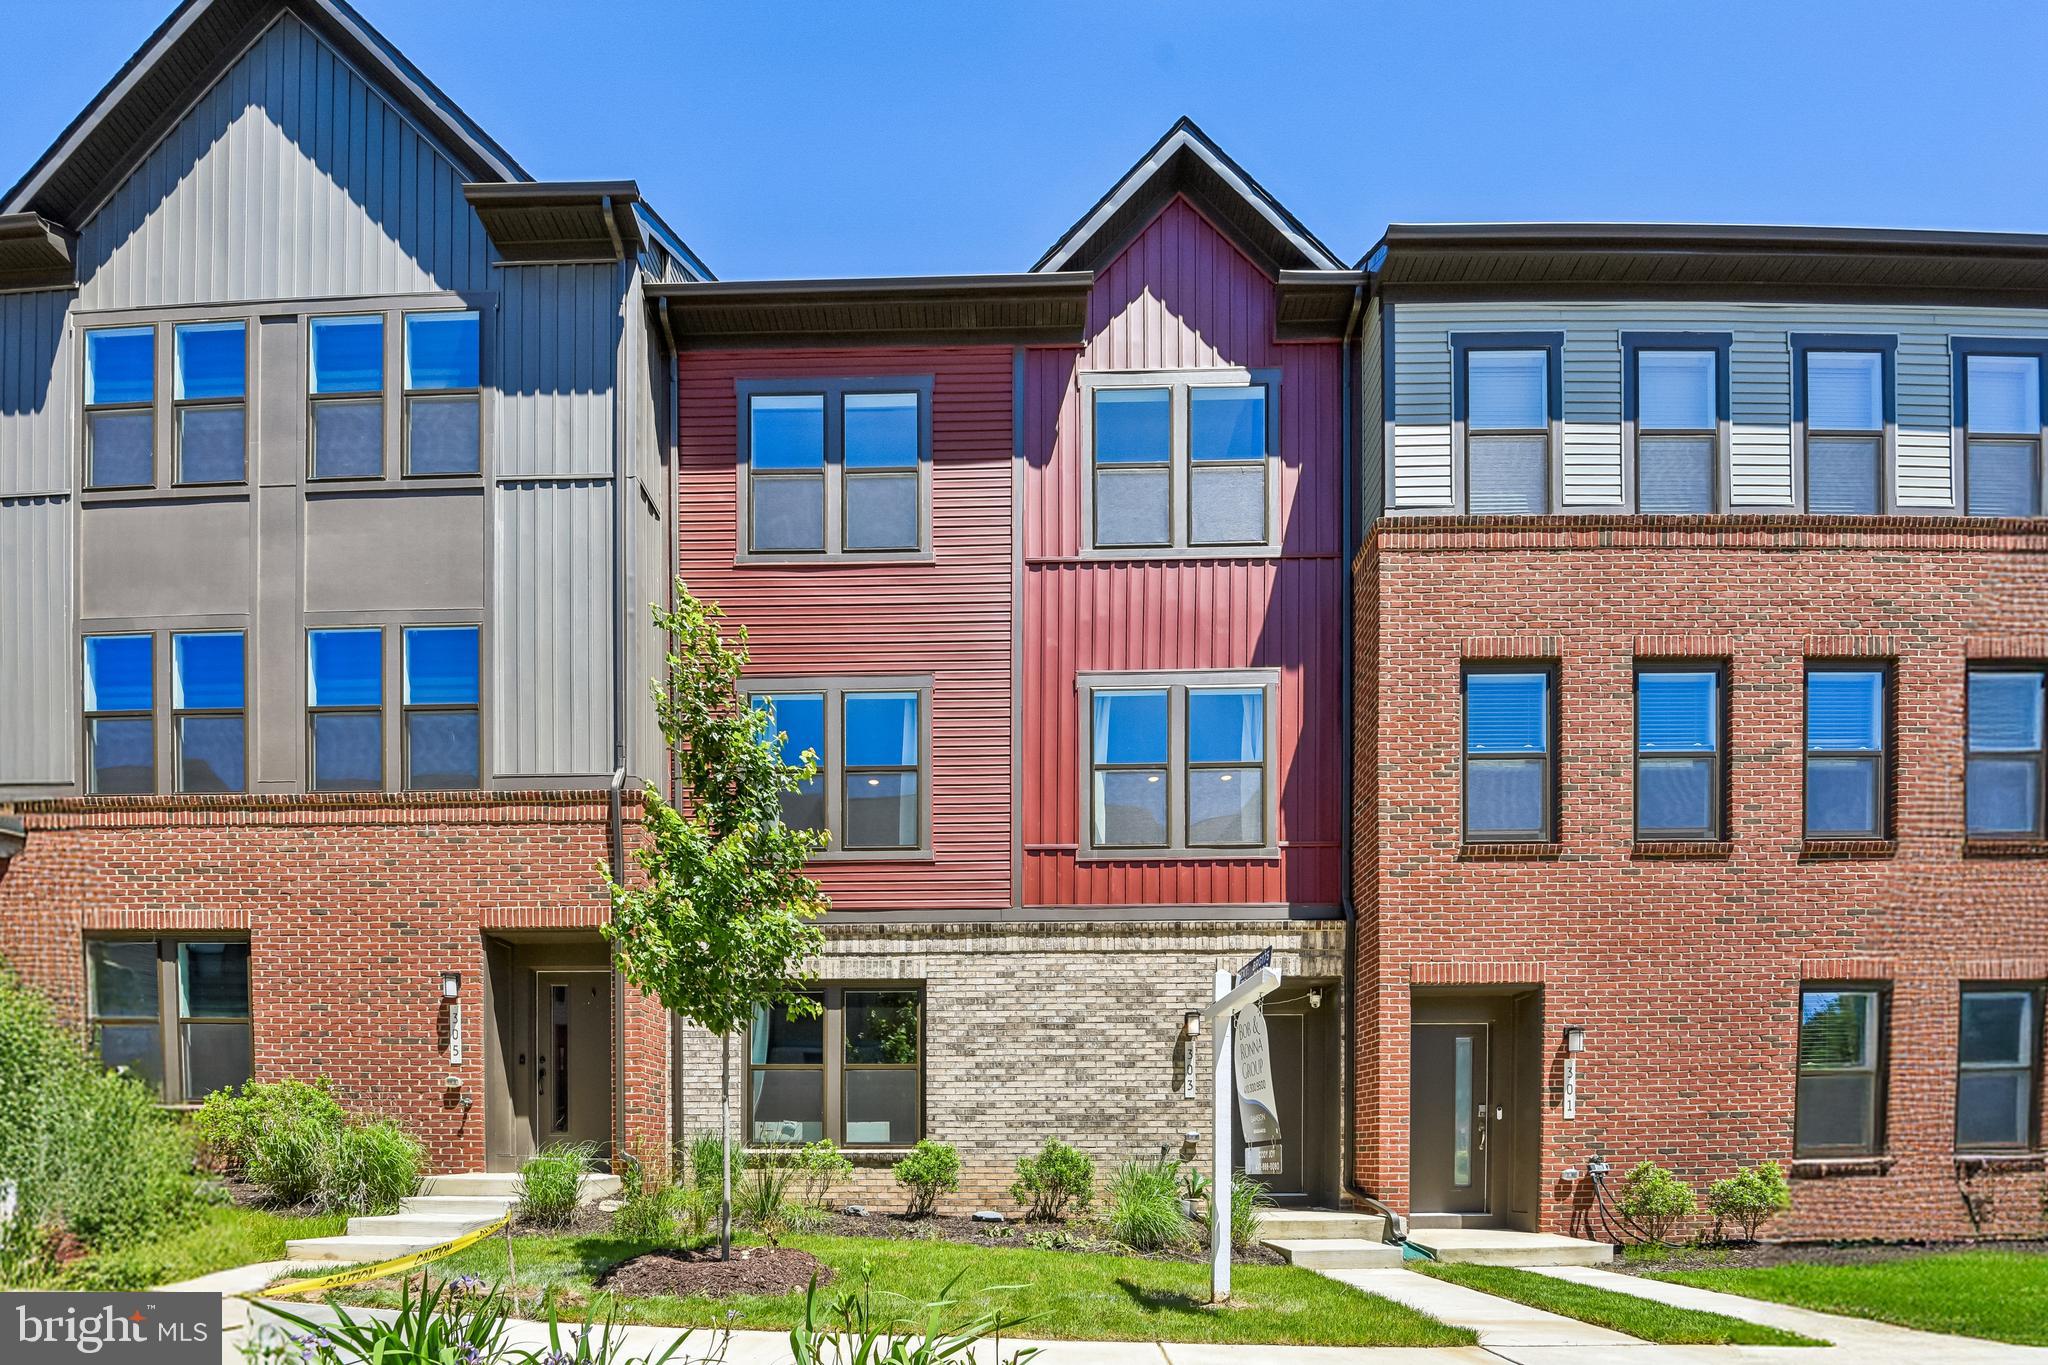
LAUREL
303 BENTHIC LN
3 Beds
3 Baths
2,789 Sq.Ft.
$674,999
MLS#: MDAA2146718

LAUREL
11117 LAUREL ROAD
2 Beds
1 Baths
N/A
$749,000
MLS#: DESU2039842
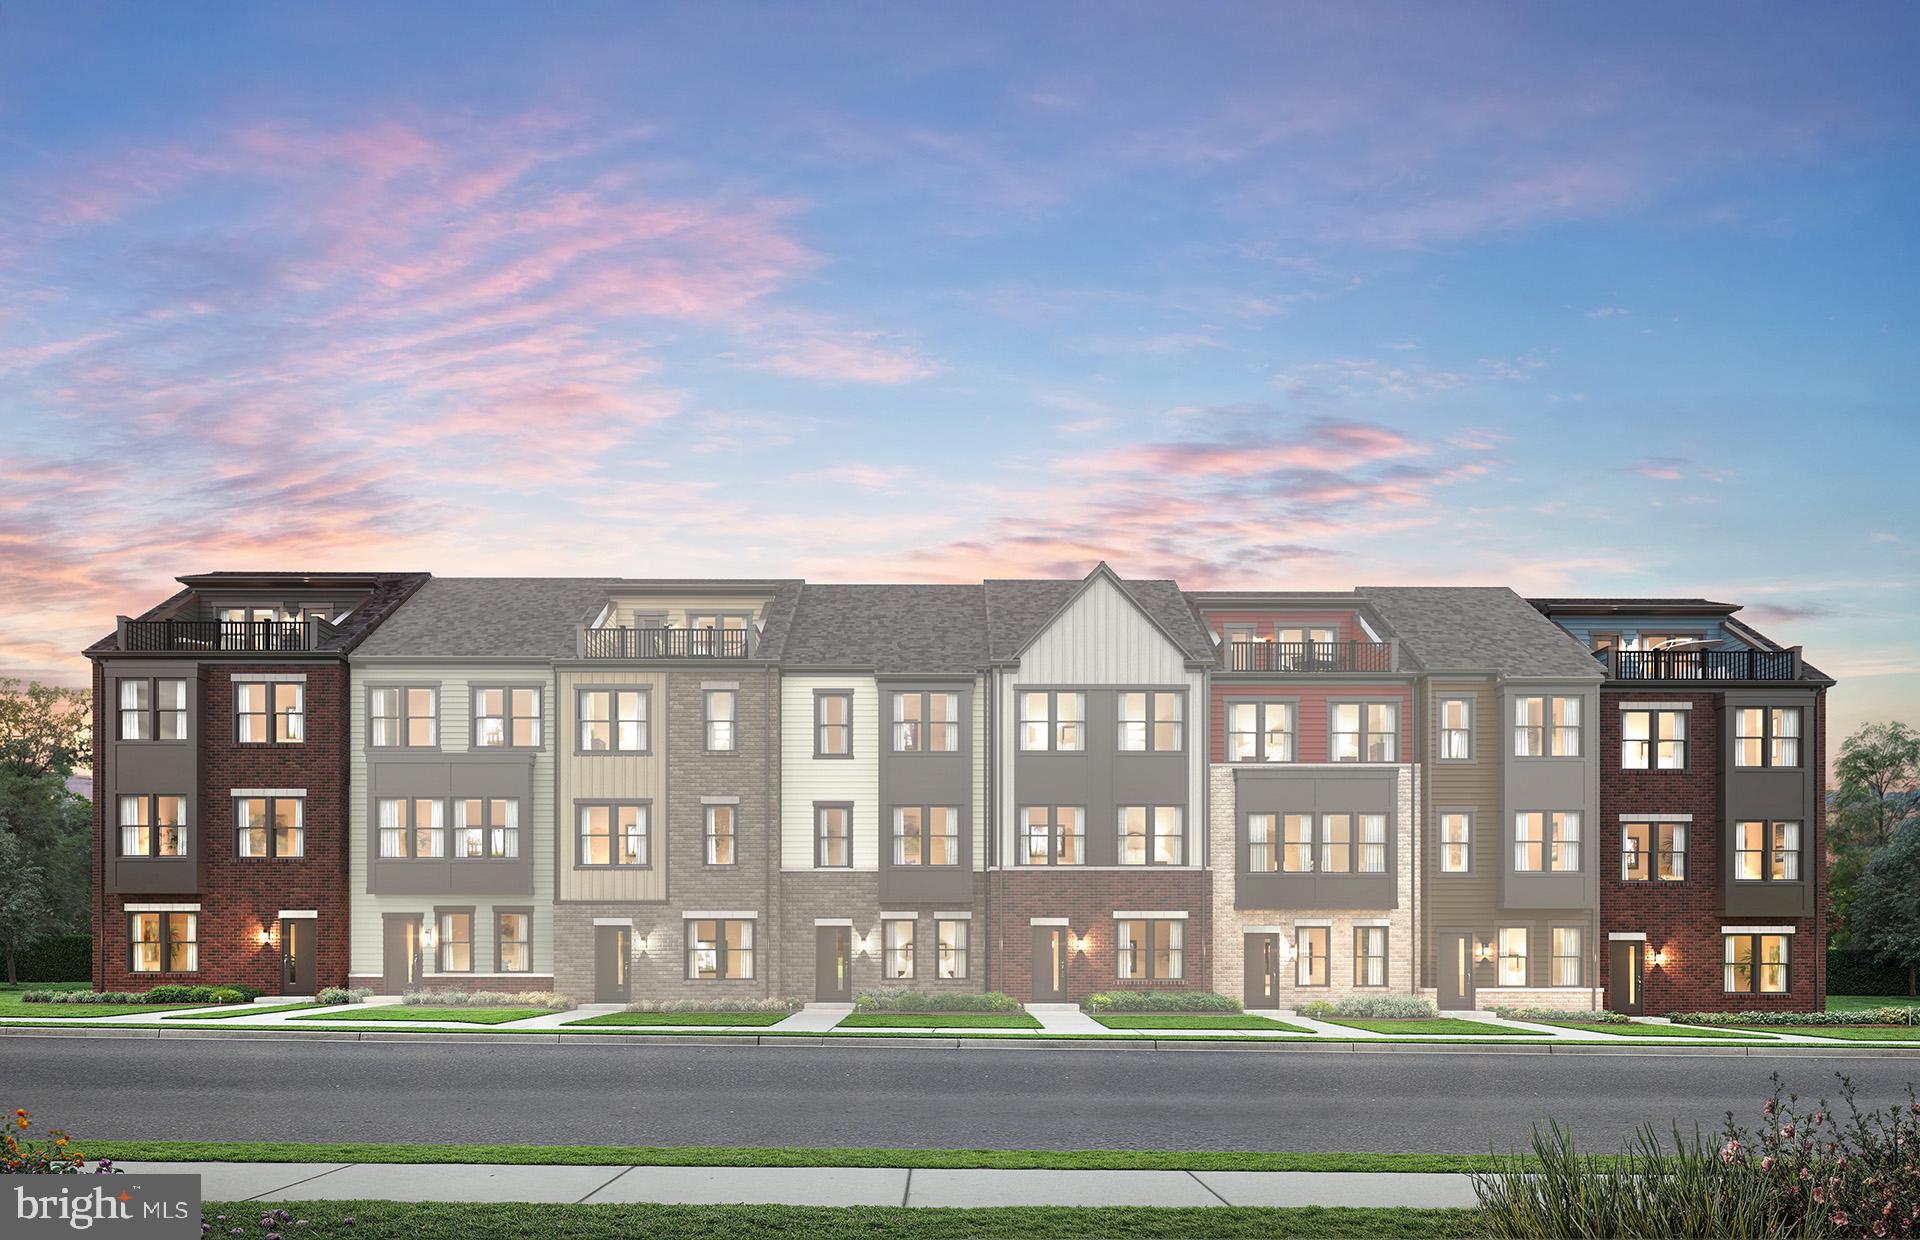
LAUREL
1201 BEAR OAK LANE 2
3 Beds
2 Baths
2,558 Sq.Ft.
$629,990
MLS#: MDAA2147274
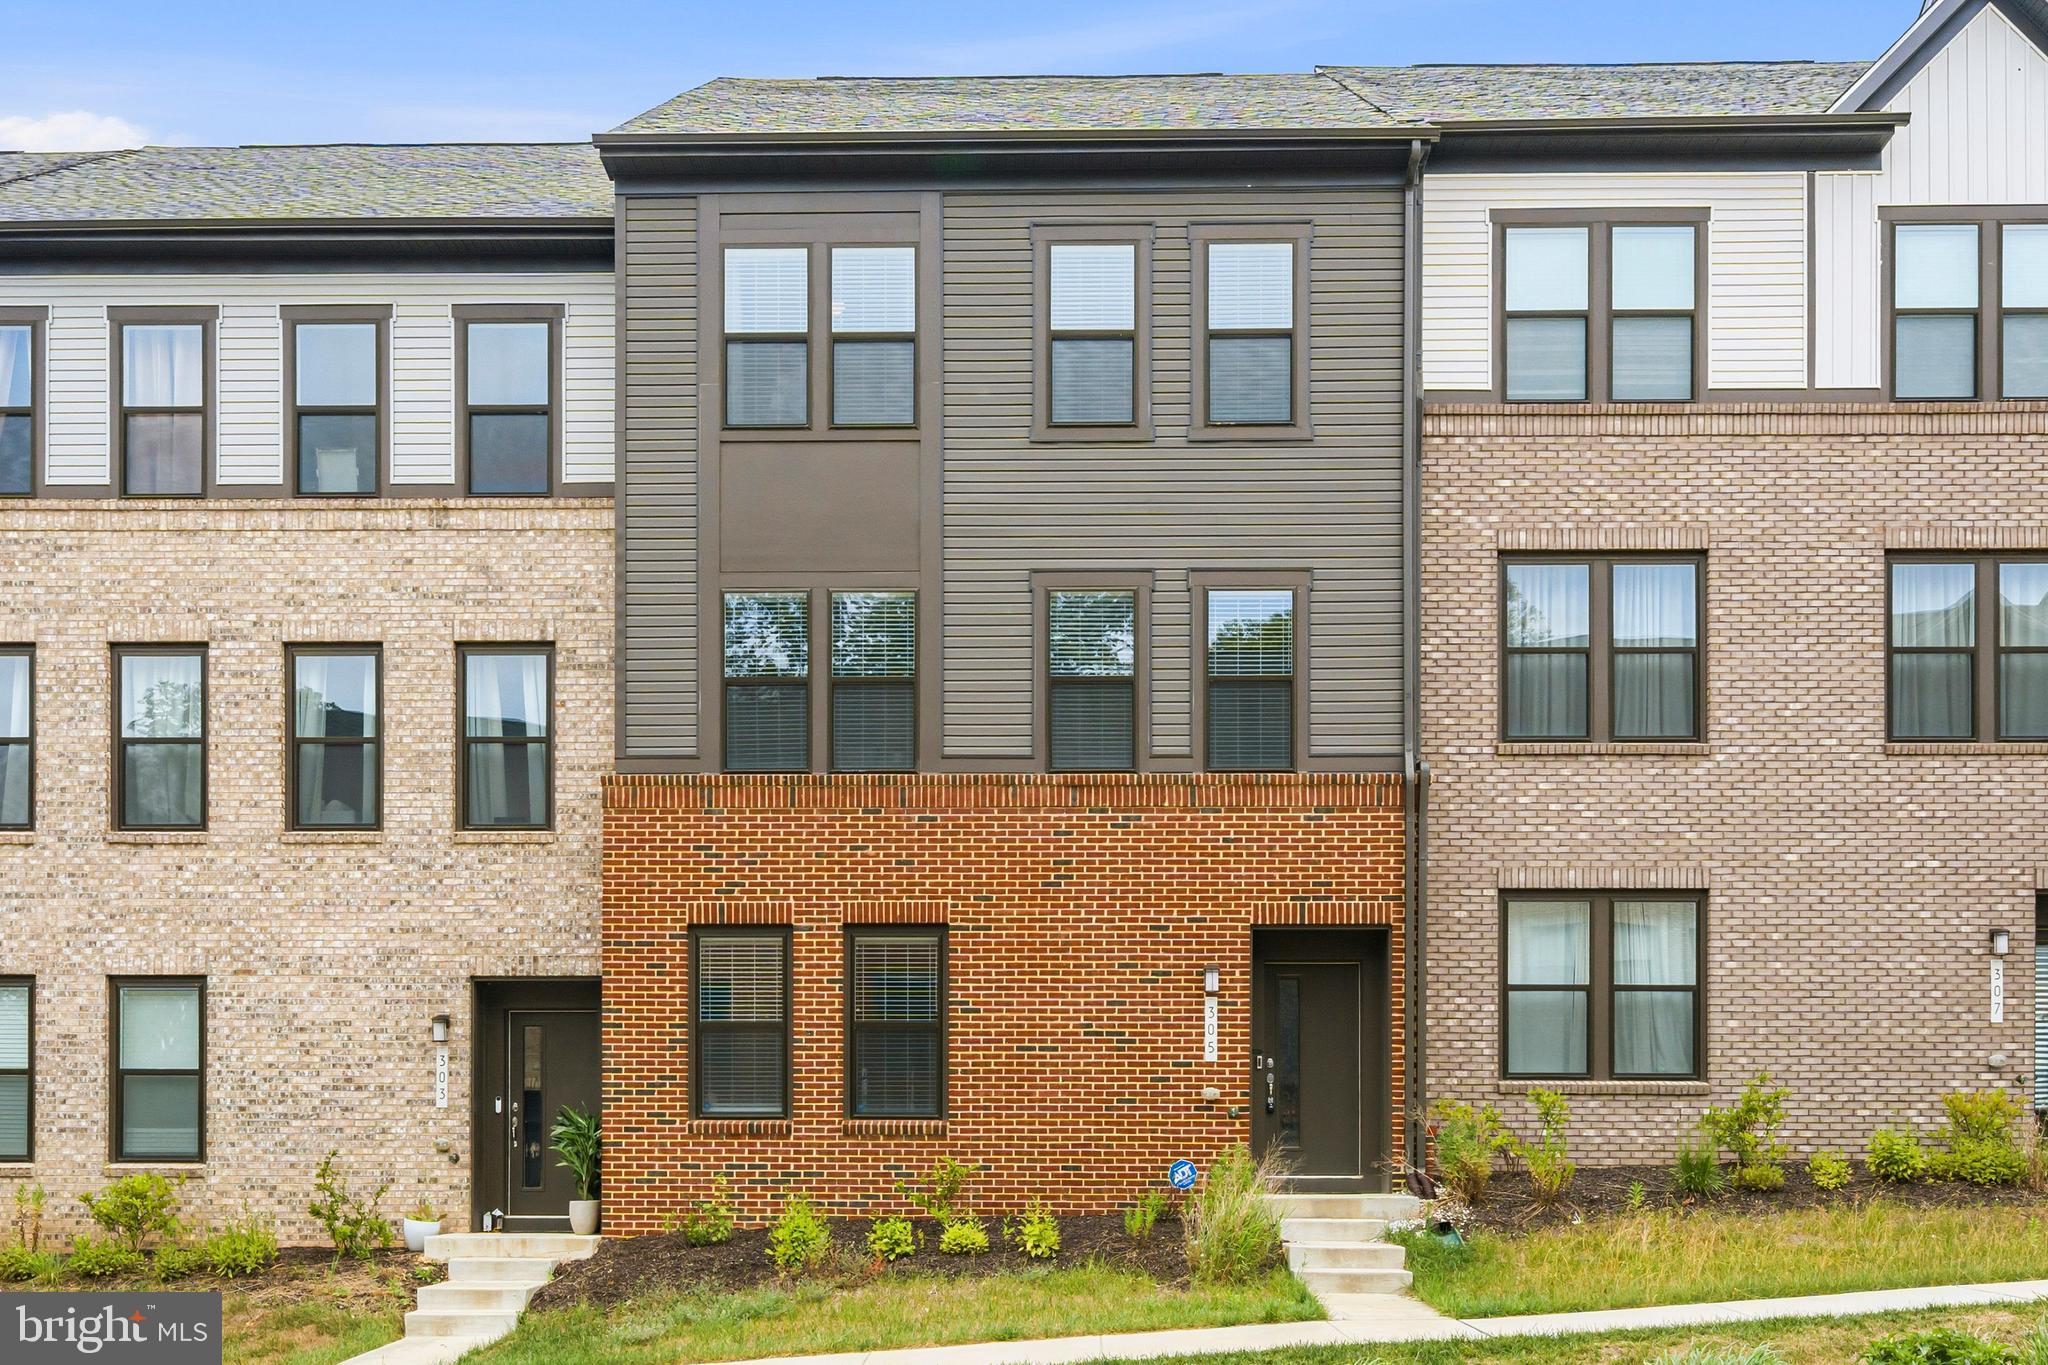
LAUREL
305 BACKWATER WAY
4 Beds
2 Baths
2,789 Sq.Ft.
$669,000
MLS#: MDAA2148894
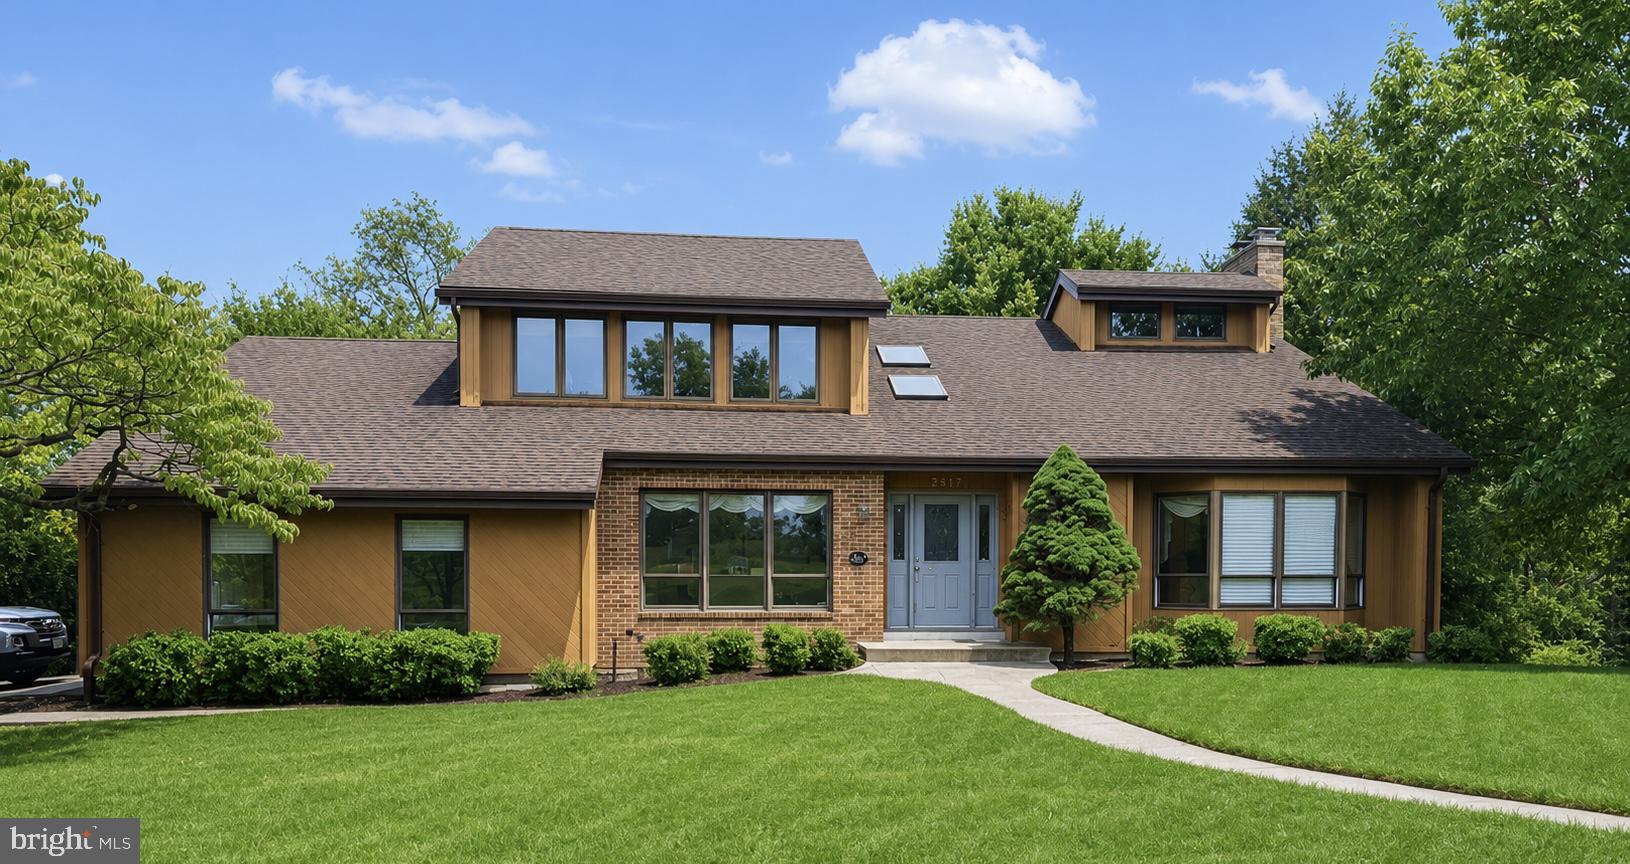
LAUREL
7517 BROOKLYN BRIDGE ROAD
4 Beds
3 Baths
2,627 Sq.Ft.
$875,000
MLS#: MDPG2209148
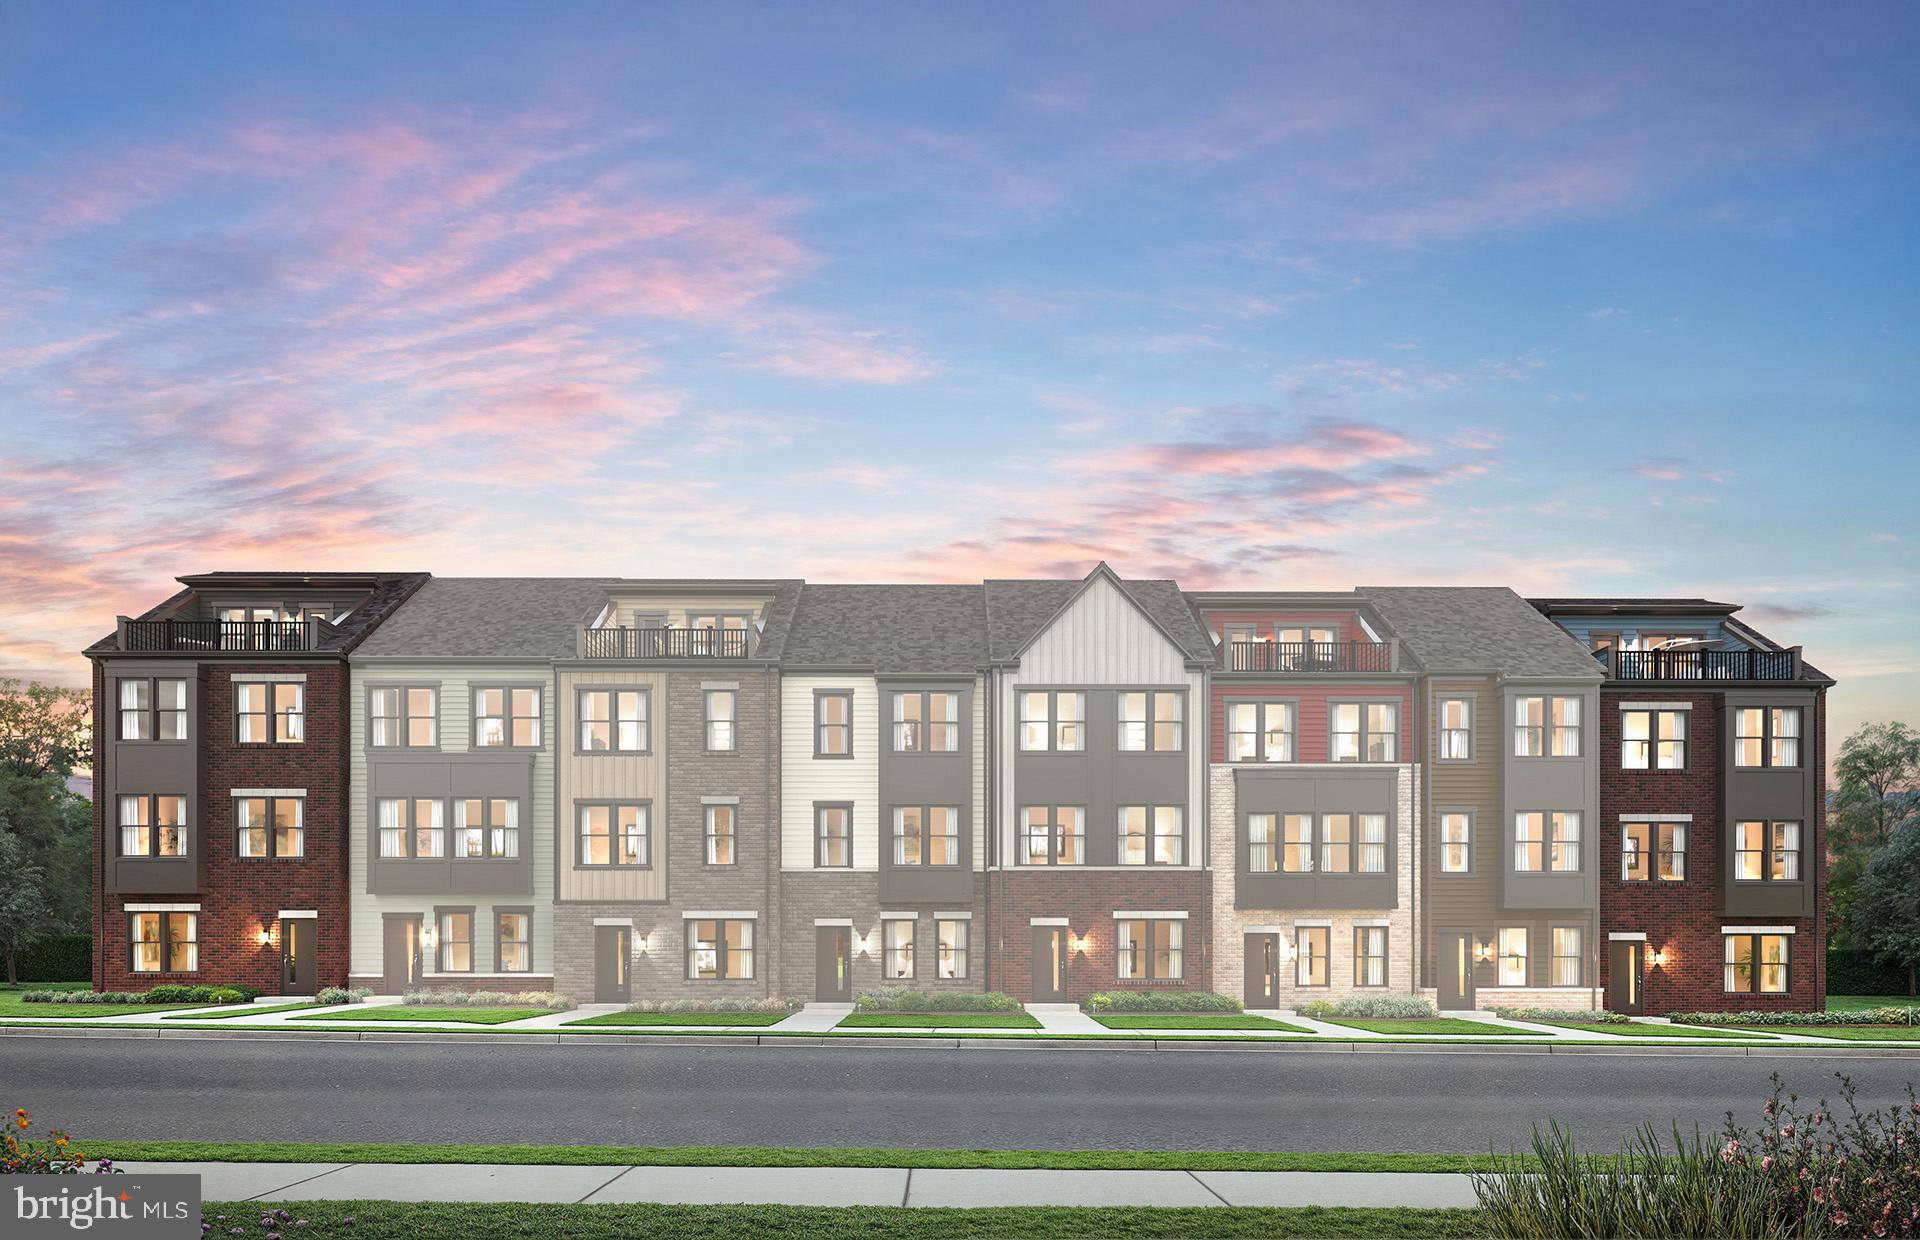
LAUREL
1729 BOLTONIA LANE
3 Beds
2 Baths
2,150 Sq.Ft.
$664,149
MLS#: MDAA2151508
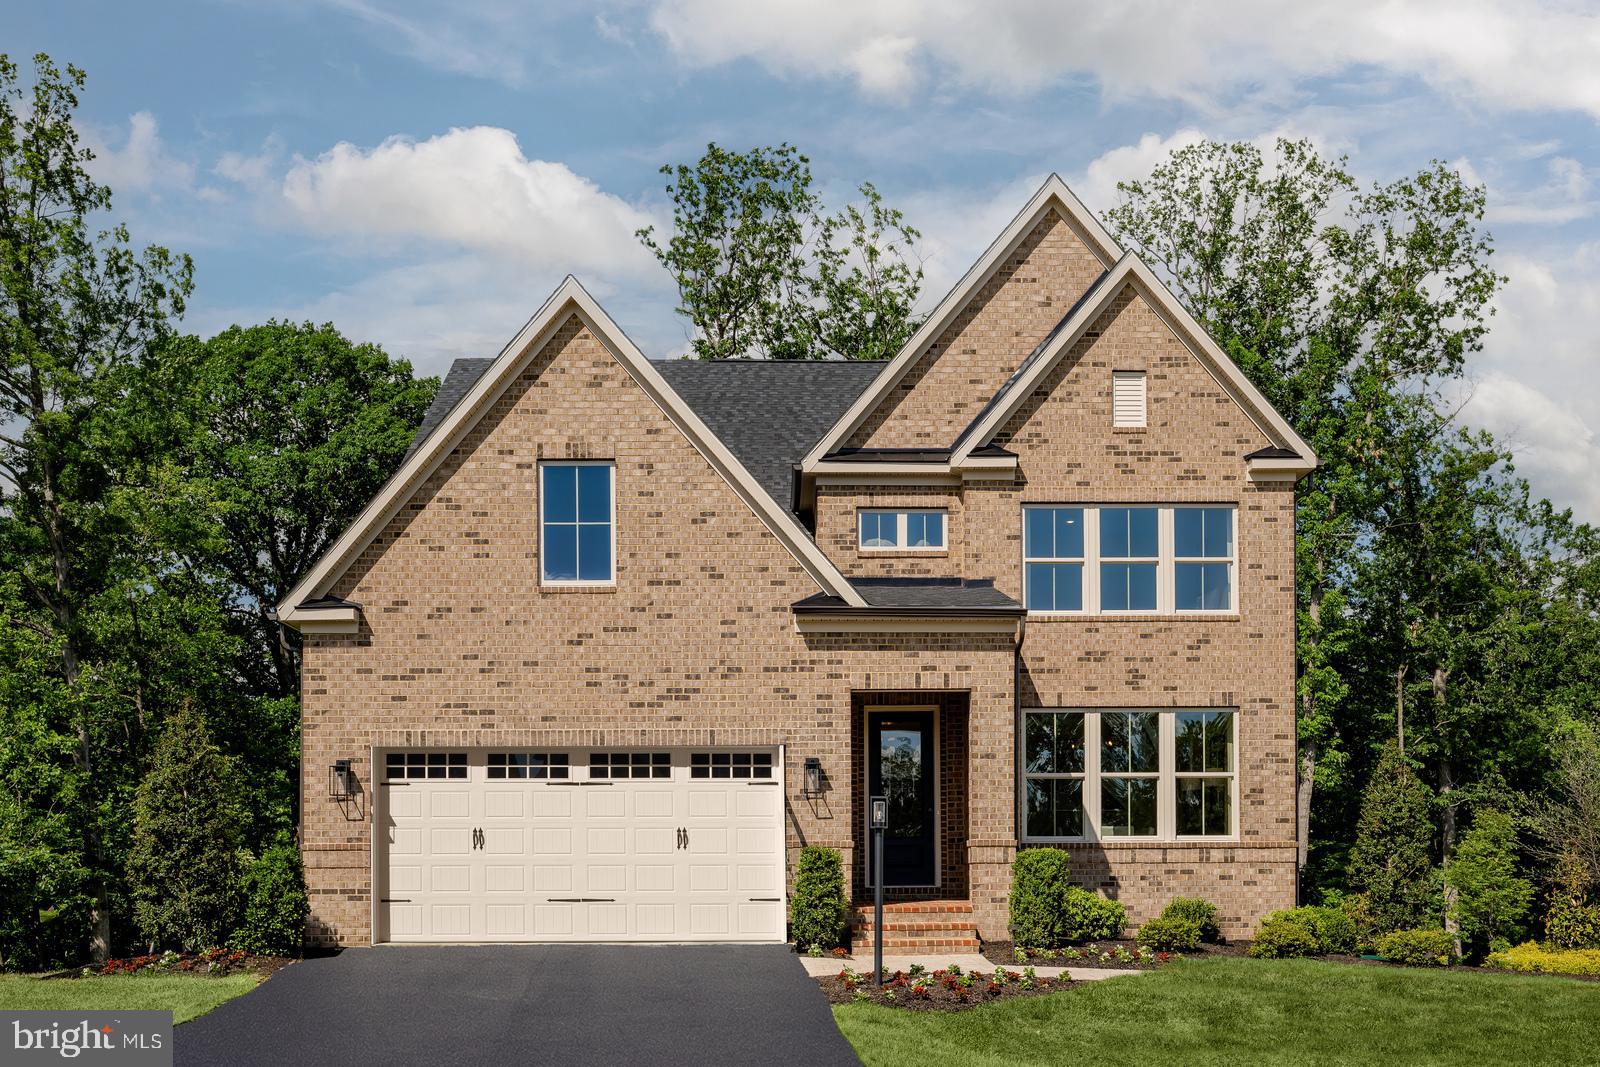
LAUREL
6556 CLUBHOUSE DRIVE
4 Beds
4 Baths
3,344 Sq.Ft.
$834,990
MLS#: MDPG2211110
.png)