


Property
Beds
4
Full Baths
3
1/2 Baths
None
Year Built
1957
Sq.Footage
2,600
Welcome to this spacious, move-in-ready rancher situated on over half an acre, offering plenty of indoor and outdoor space to enjoy. Thoughtfully updated and featuring 4 bedrooms and 3 full baths, this home combines comfortable one-level living with a finished lower level and exceptional parking and garage space. The main level features three bedrooms and two full baths, including a primary bedroom with its own private full bath. Hardwood floors, cathedral ceilings, recessed lighting, and a cozy wood-burning fireplace create a warm and inviting atmosphere. The spacious eat-in kitchen features a center island, Corian countertops, ceramic tile flooring, cooktop, double ovens, and plenty of room for gathering. Two refrigerators convey with the home, and the convenience of main-level laundry makes everyday living even easier. The finished lower level offers plenty of additional living and entertaining space, making it a great spot for a family room, game room, movie area, or gatherings with friends and family. It also includes the fourth bedroom and a full bath, along with plenty of additional storage space. The outdoor space is equally impressive. Enjoy the in-ground swimming pool, spacious stamped-concrete patio, fenced yard, attractive landscaping, and large storage shed—creating a wonderful setting for entertaining, relaxing by the pool, or enjoying the warmer months. A covered front porch provides another welcoming place to unwind. Mount Vista Park is right around the corner!! Car enthusiasts, hobbyists, or anyone needing extra space will appreciate the four-car garage, additional carport, and large, newly resealed driveway offering ample off-street parking. Set on approximately 0.53 acres, this well-maintained rancher offers a fantastic combination of space, versatility, indoor and outdoor entertaining, and exceptional garage and parking capacity—all ready for its next owner to move in and enjoy. (Square Feet on tax record is incorrect.)
Features & Amenities
Interior
-
Other Interior Features
Central Vacuum
-
Total Bedrooms
4
-
Bathrooms
3
-
Above Grade Finished Area
2600.0
-
Basement YN
YES
-
Cooling YN
YES
-
Cooling
Central Air, Electric
-
Fireplace YN
YES
-
Heating YN
YES
-
Heating
Electric, Central, Heat Pump
-
Main Level Bedrooms
3
-
Pet friendly
N/A
Exterior
-
Garage
Yes
-
Garage spaces
4
-
Construction Materials
Brick
-
Parking
Oversized, Garage, Driveway, Attached Carport, Attached, Detached
-
Patio and Porch Features
Patio, Porch
-
Pool
Yes
-
Pool Features
Private
-
Waterfront YN
NO
Area & Lot
-
Lot Size(acres)
0.53
-
Lot Size(square feet)
23,086
-
Property Type
Residential
-
Property Sub Type
Single Family Residence
-
Architectural Style
Ranch/Rambler
Price
-
Sales Price
$599,900
-
Tax Amount
$3,638
-
Financing Options
Cash, Conventional, VA
-
Sq. Footage
2,600
-
Price/SqFt
$230
HOA
-
Association
No
School District
-
Elementary School
N/A
-
Middle School
N/A
-
High School
N/A
Property Features
-
New Construction
NO
-
Foundation Details
Block
-
Senior Community YN
NO
-
Sewer
Septic Tank
-
Water Source
Well
Schedule a Showing
Showing scheduled successfully.
Mortgage calculator
Estimate your monthly mortgage payment, including the principal and interest, property taxes, and HOA. Adjust the values to generate a more accurate rate.
Your payment
Principal and Interest:
$
Property taxes:
$
HOA fees:
$
Total loan payment:
$
Total interest amount:
$
Location
County
BALTIMORE
Elementary School
Middle School
High School
Listing Courtesy of Lance C Tiso , Compass
RealHub Information is provided exclusively for consumers' personal, non-commercial use, and it may not be used for any purpose other than to identify prospective properties consumers may be interested in purchasing. All information deemed reliable but not guaranteed and should be independently verified. All properties are subject to prior sale, change or withdrawal. RealHub website owner shall not be responsible for any typographical errors, misinformation, misprints and shall be held totally harmless.

AGENT
Lucinda Garel-Smith
Call Lucinda today to schedule a private showing.

* Listings on this website come from the FMLS IDX Compilation and may be held by brokerage firms other than the owner of this website. The listing brokerage is identified in any listing details. Information is deemed reliable but is not guaranteed. If you believe any FMLS listing contains material that infringes your copyrighted work please click here to review our DMCA policy and learn how to submit a takedown request.© 2024 FMLS.
Related Properties
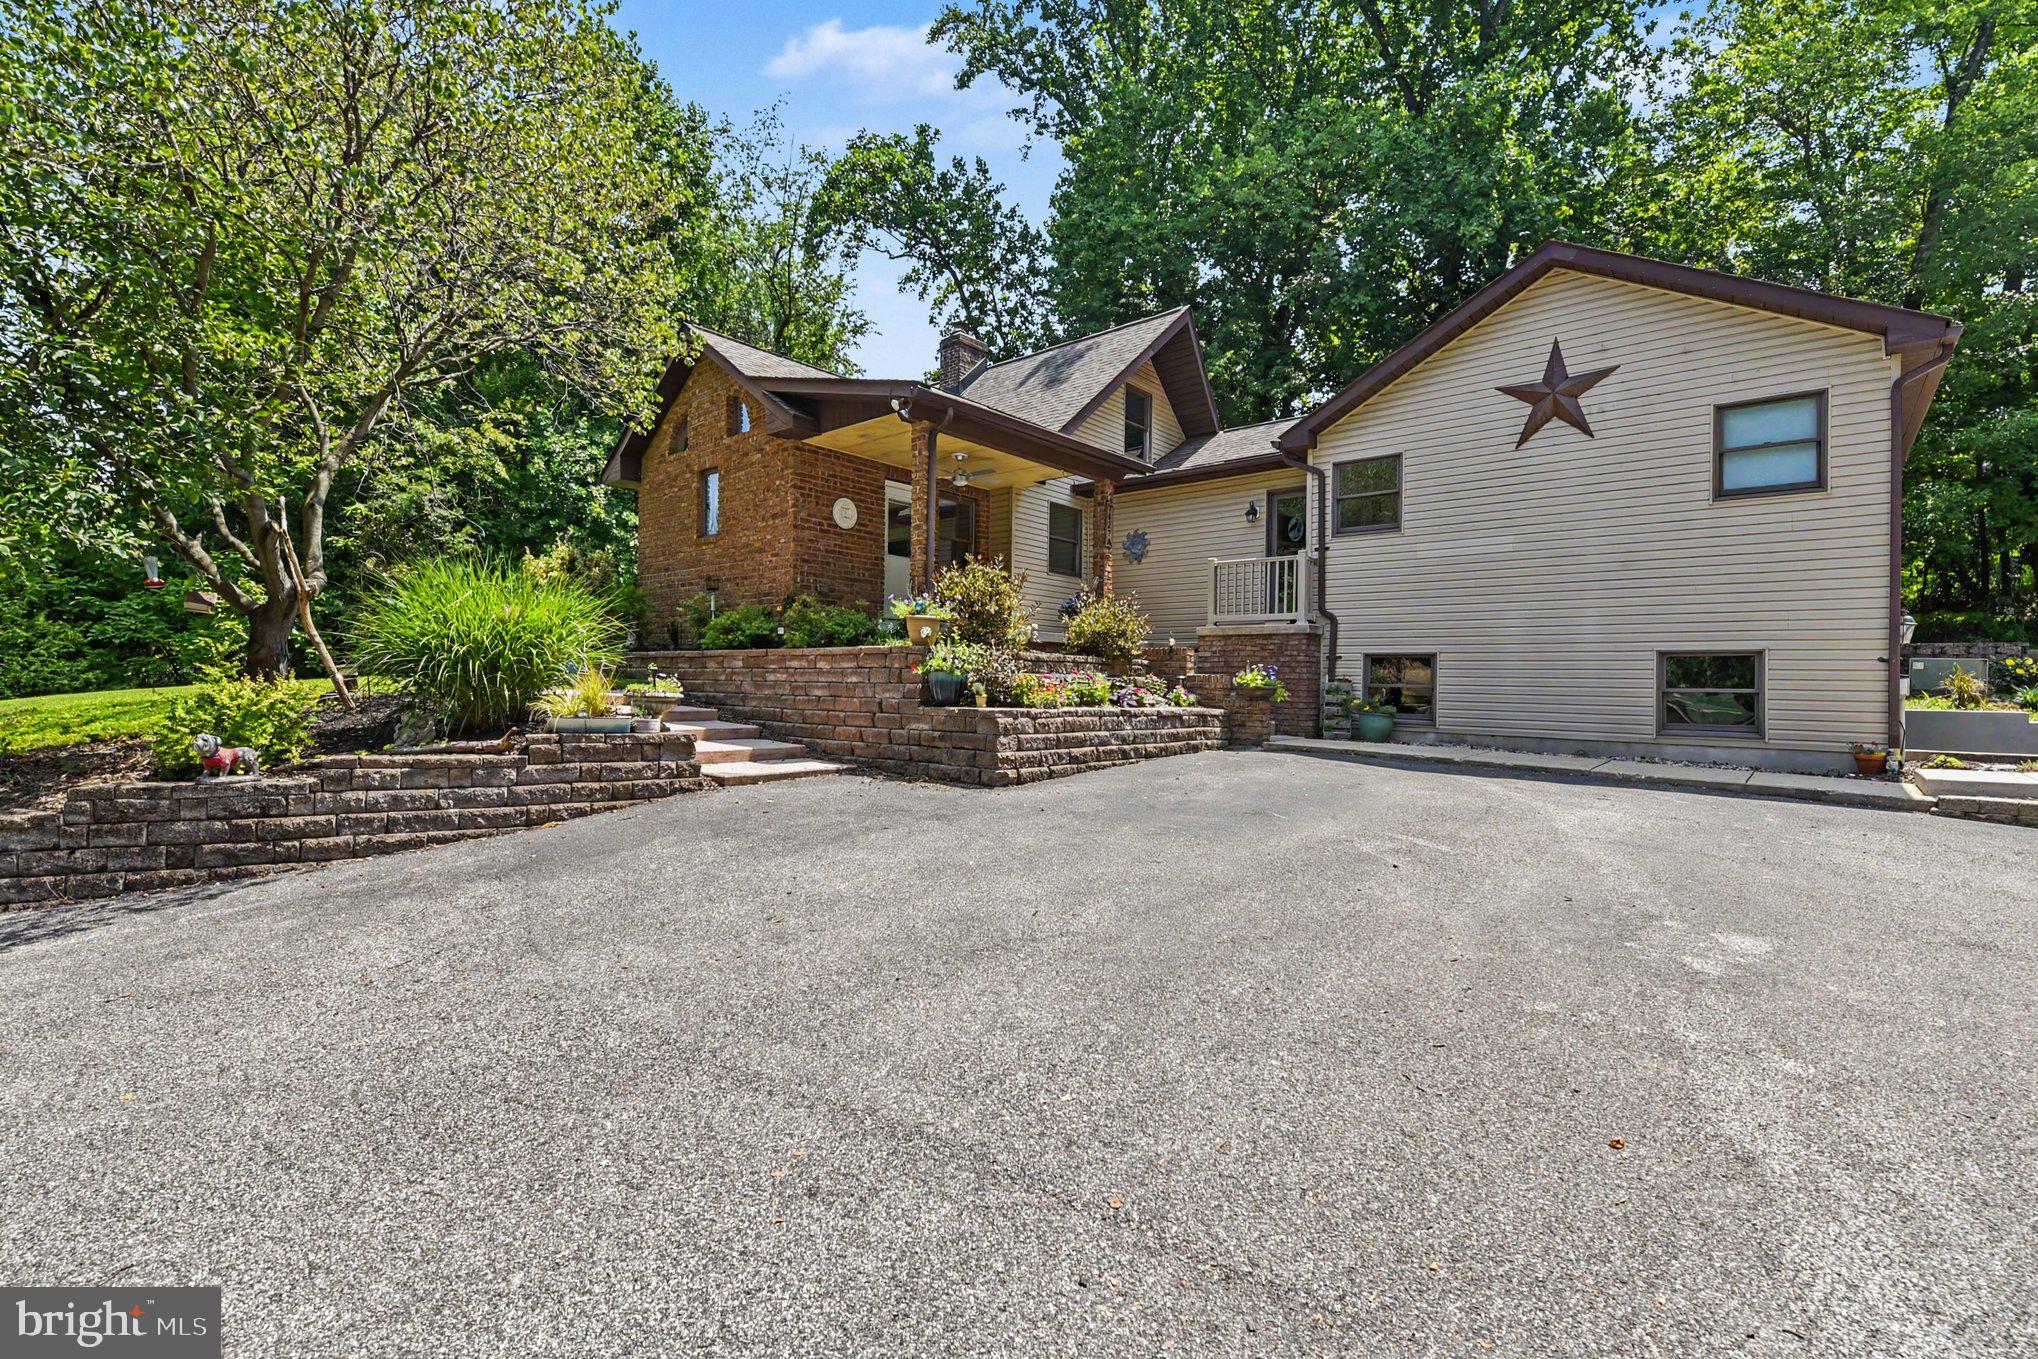
KINGSVILLE
7627 CHAPMAN ROAD A
3 Beds
2 Baths
2,689 Sq.Ft.
$589,900
MLS#: MDBC2169780
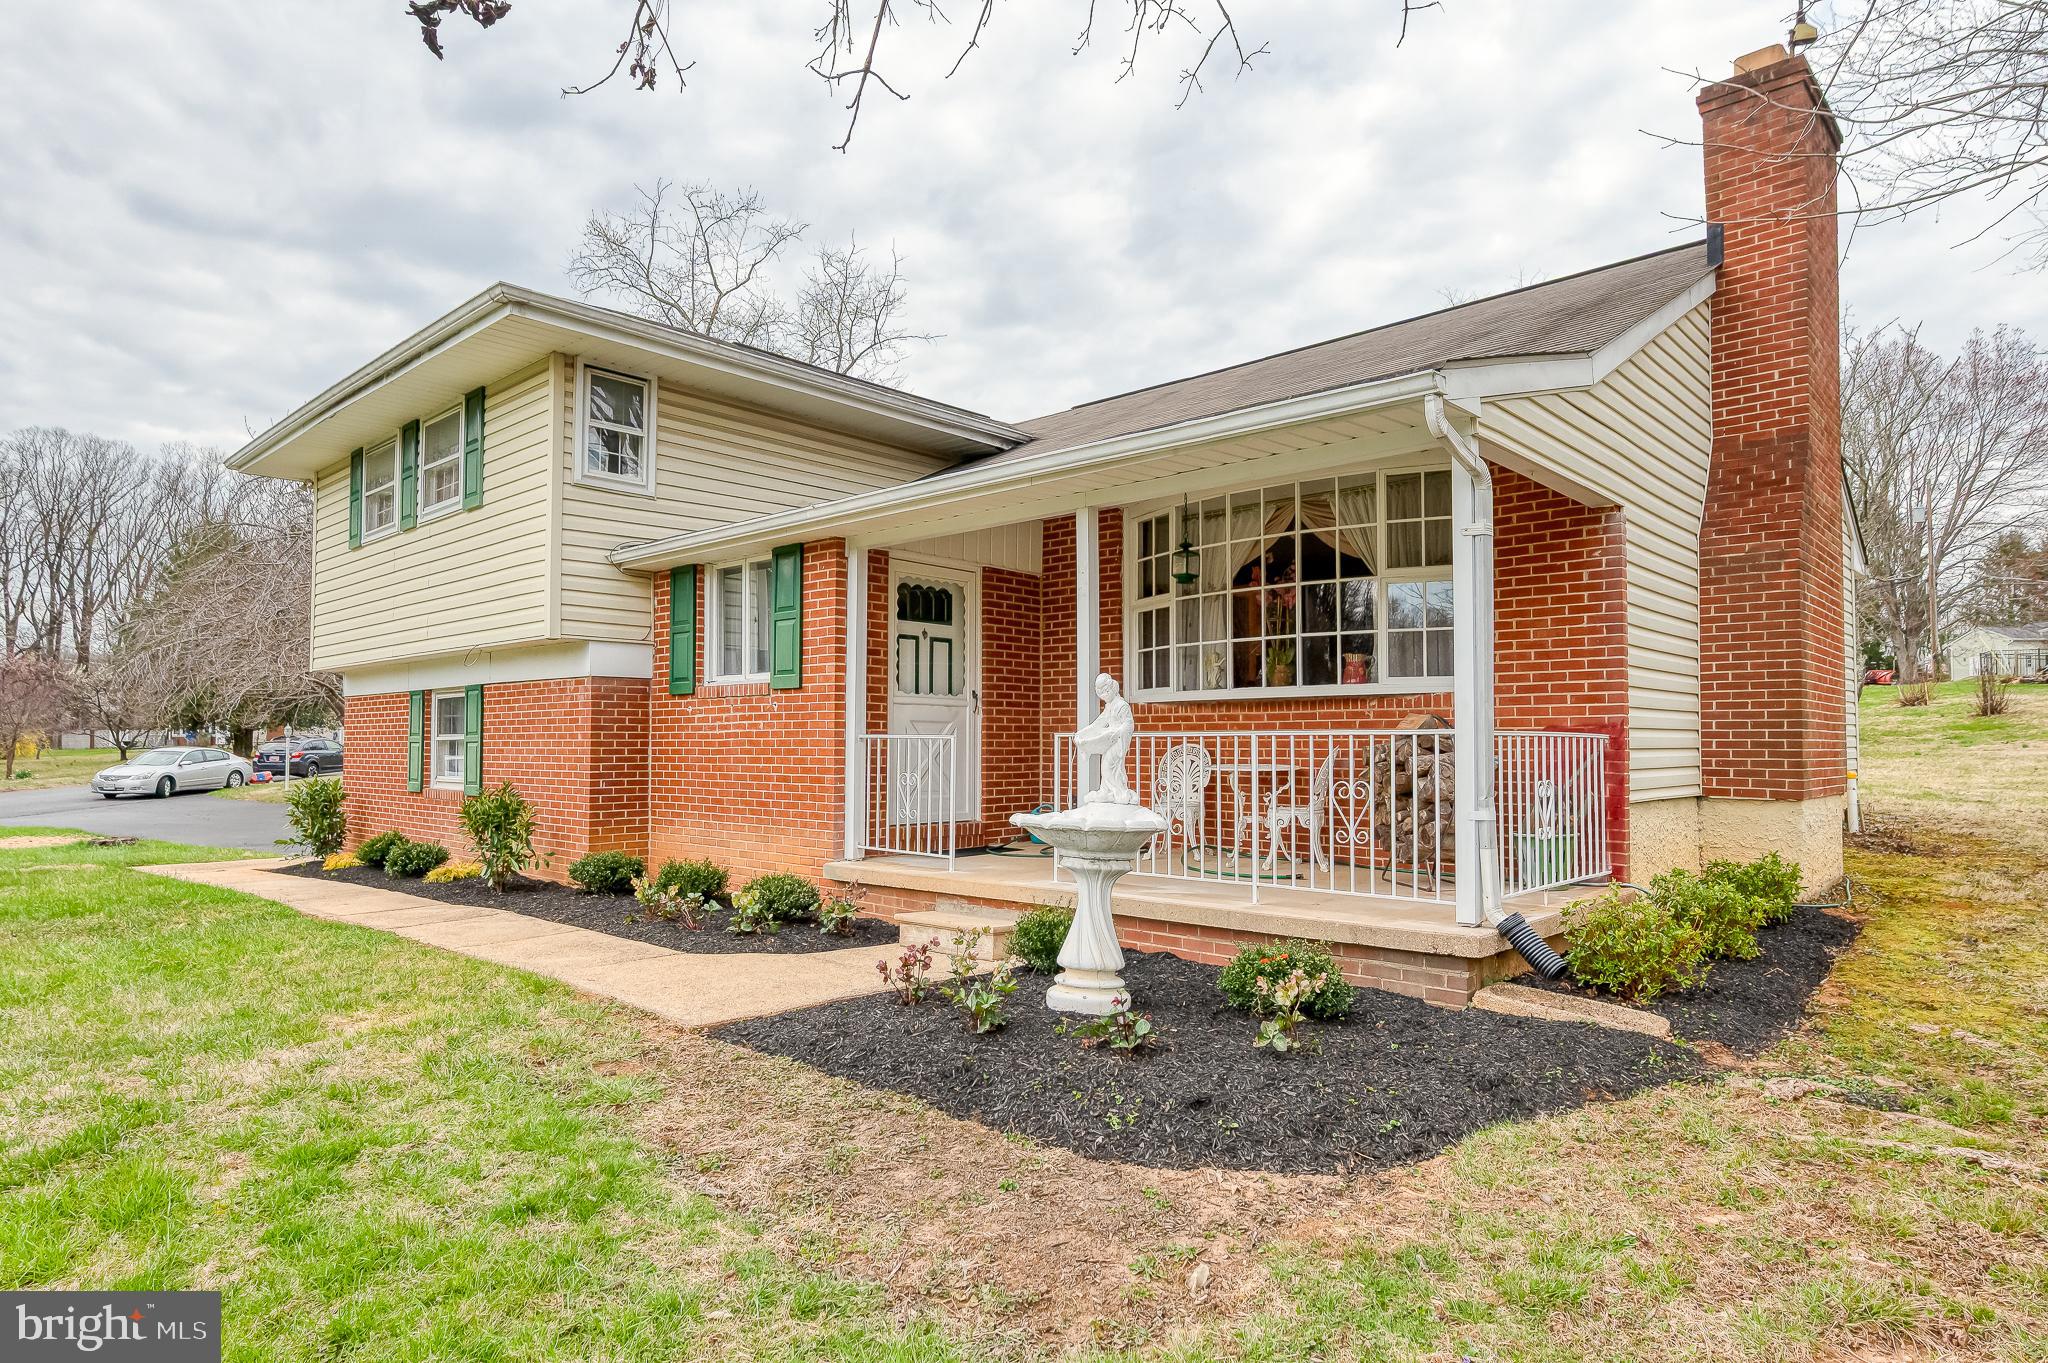
KINGSVILLE
823 PETEM ROAD
3 Beds
2 Baths
2,397 Sq.Ft.
$499,000
MLS#: MDHR2053314
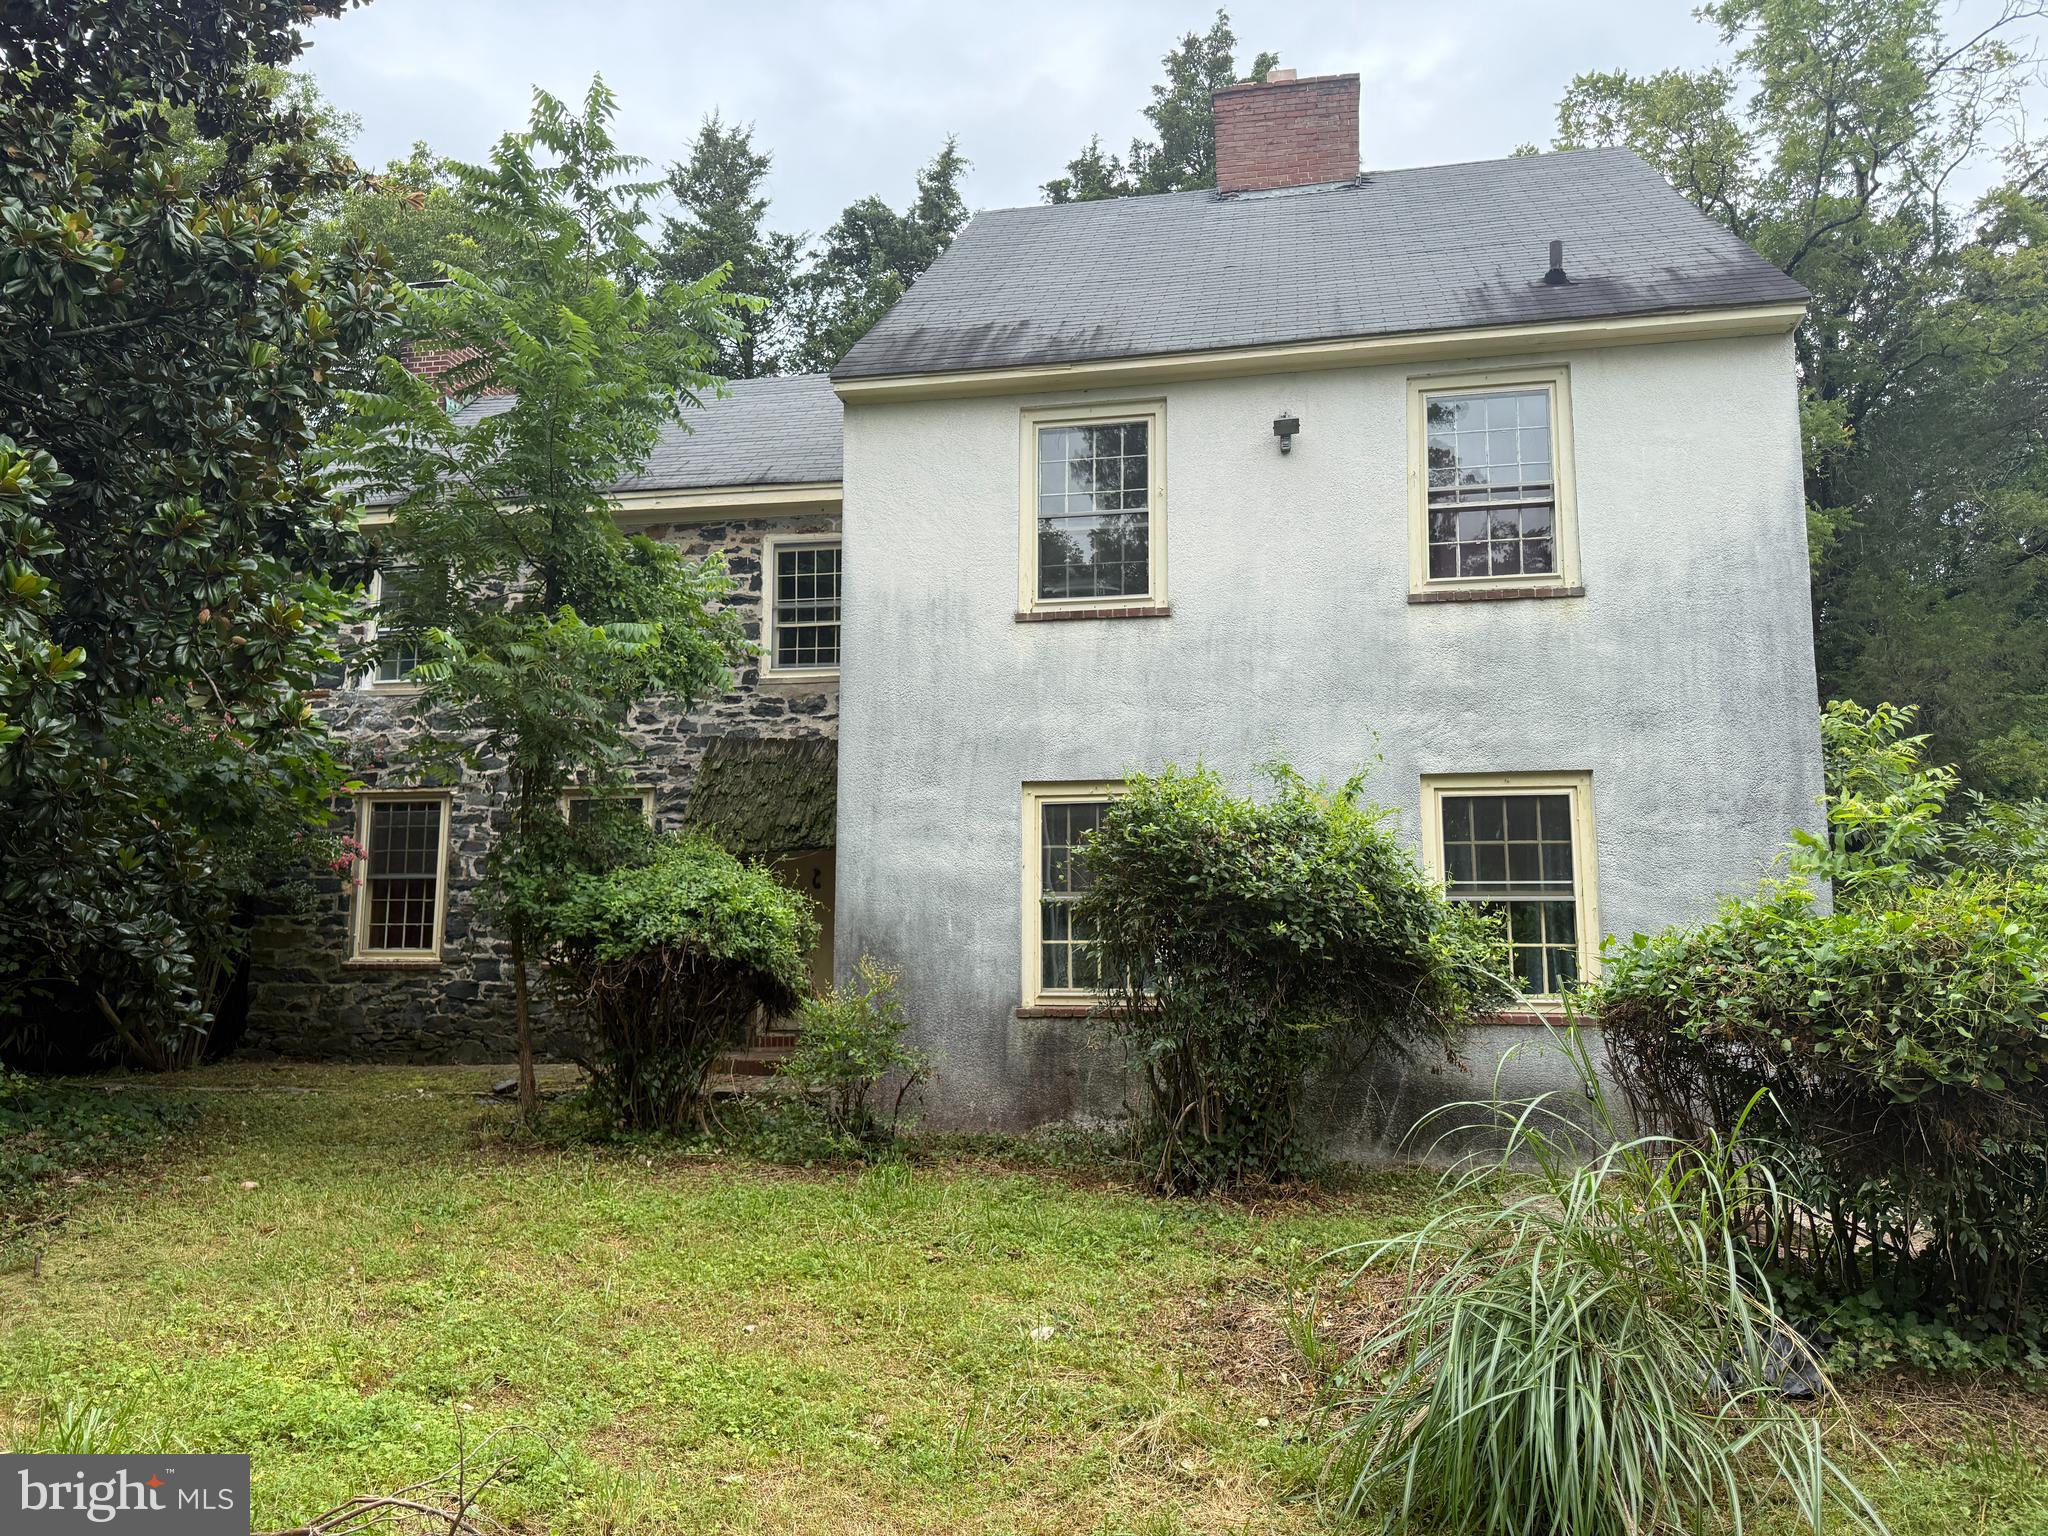
KINGSVILLE
10631 JONES ROAD
4 Beds
2 Baths
2,660 Sq.Ft.
$524,900
MLS#: MDBC2135518

KINGSVILLE
11006 PFEFFERS ROAD
4 Beds
3 Baths
2,480 Sq.Ft.
$550,000
MLS#: MDBC2172054
.png)