
Property
Beds
4
Full Baths
2
1/2 Baths
1
Year Built
2013
Sq.Footage
2,316
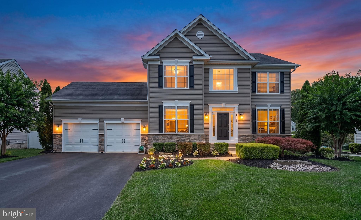
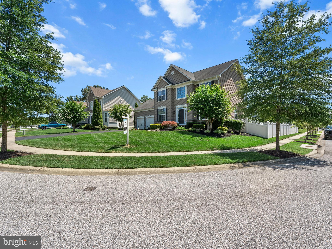
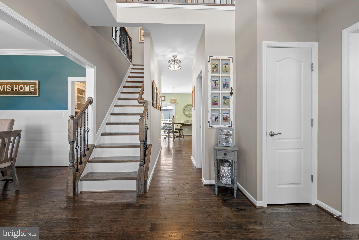
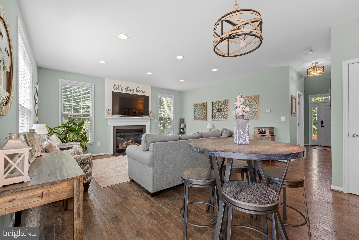
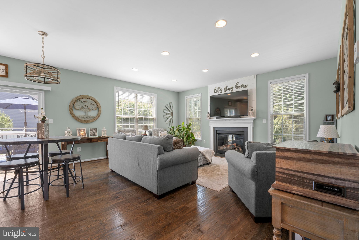
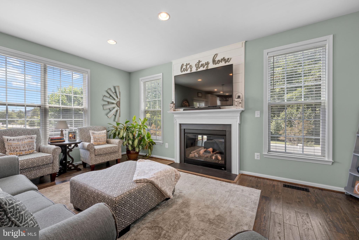
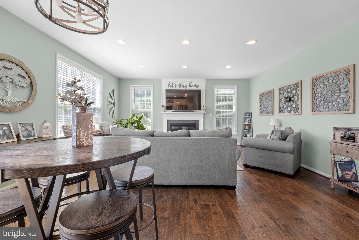
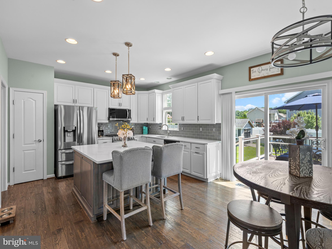
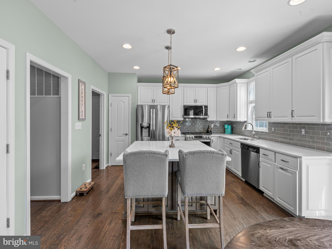
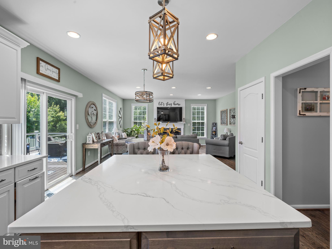
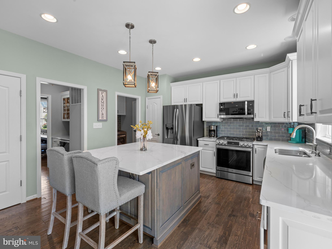
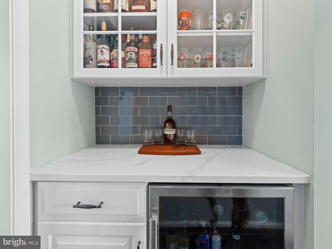
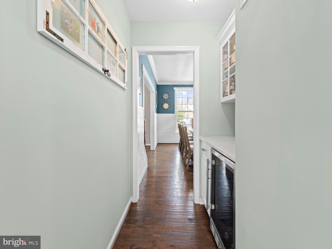
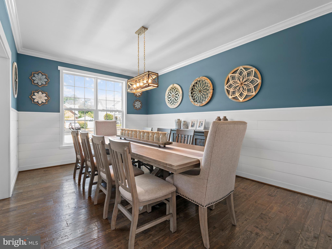
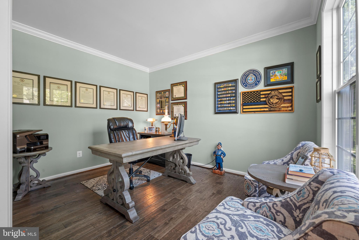
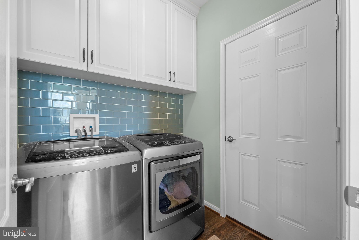
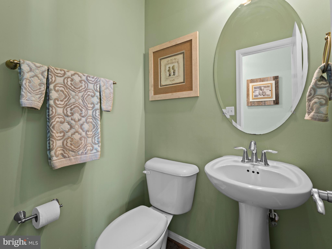
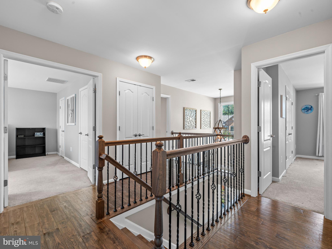
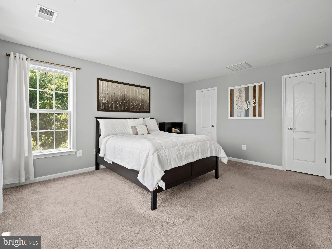
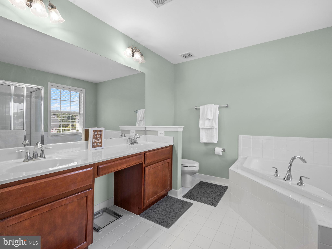
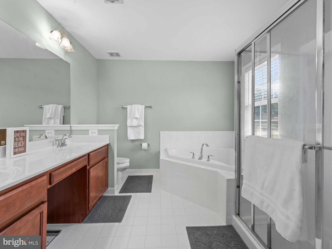
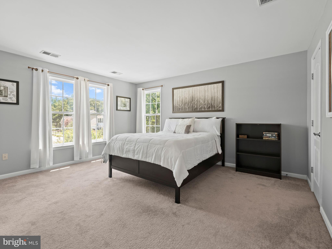
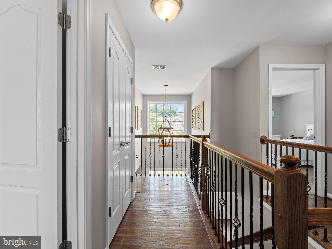
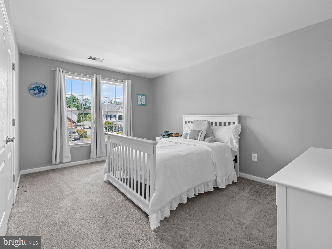
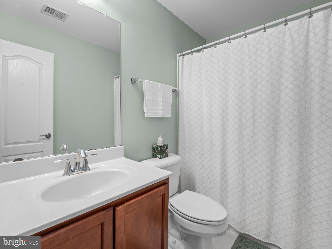
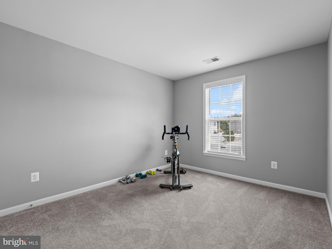
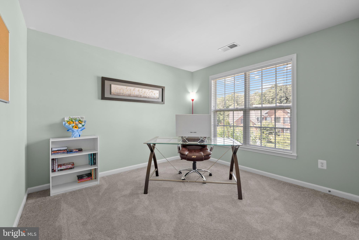
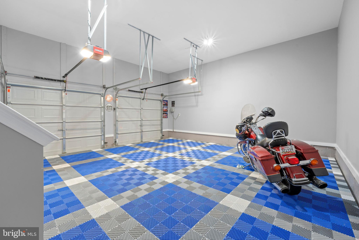
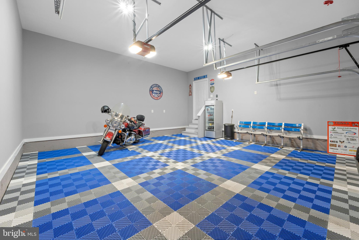
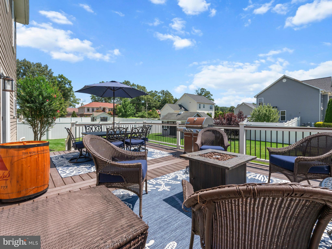
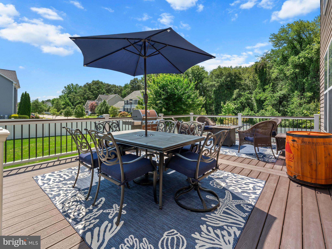
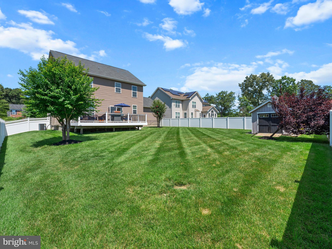
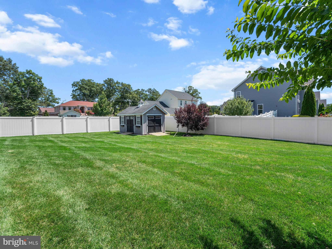
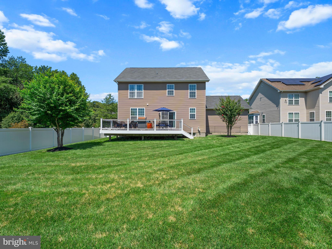
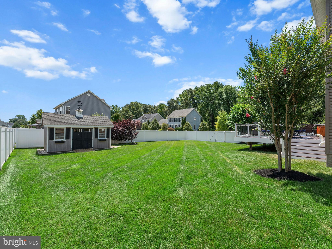
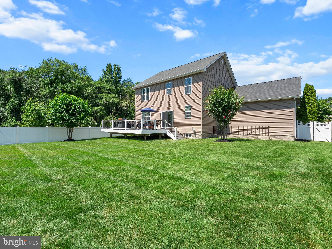
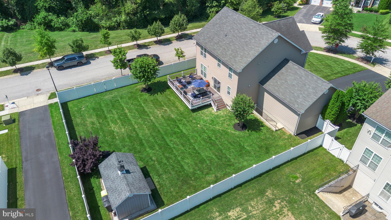
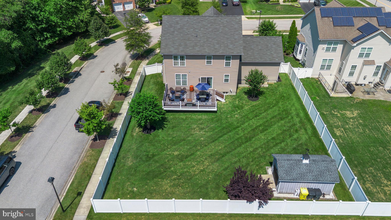
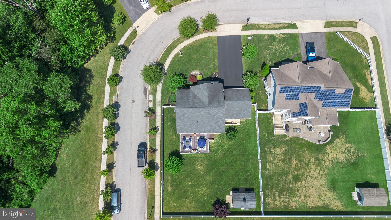
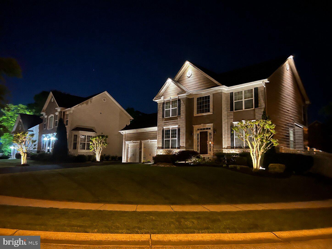
Absolutely stunning, like-new home in the Staton Crossing community of Severn! This one is right out of a Pottery Barn magazine and features major updates completed in 2022. New kitchen cabinets, quartz countertops, upgraded tile backsplash and luxurious hardwood floors throughout the main level. Recently updated kitchen appliances with gas cooking. Butler's pantry with bar and mini-fridge. Beautiful shiplap accents in both the dining and living rooms. Upgraded door and window trim, crown molding and a custom chandelier in the entry foyer! Bonus office on the main level. Meticulously maintained grounds with professional landscaping and underground irrigation system. Oversized shed with electric. Recently installed carpet on the upper level, and a flooring system in the garage. This one is ready to go! You'll love being across the steet from AA County's Randazzo Park. The location is also convenient to shopping, dining, Fort Meade, NSA, and major commuter routes such as I-97, I-695 and Rt 100. And best of all - the home is zoned for the brand new Severn Run High School!!
Features & Amenities
Interior
-
Other Interior Features
Eat-in Kitchen, Kitchen Island, Pantry, Recessed Lighting, Walk-In Closet(s), High Ceilings, Crown Molding, Open Floorplan
-
Total Bedrooms
4
-
Bathrooms
2
-
1/2 Bathrooms
1
-
Above Grade Finished Area
2316.0
-
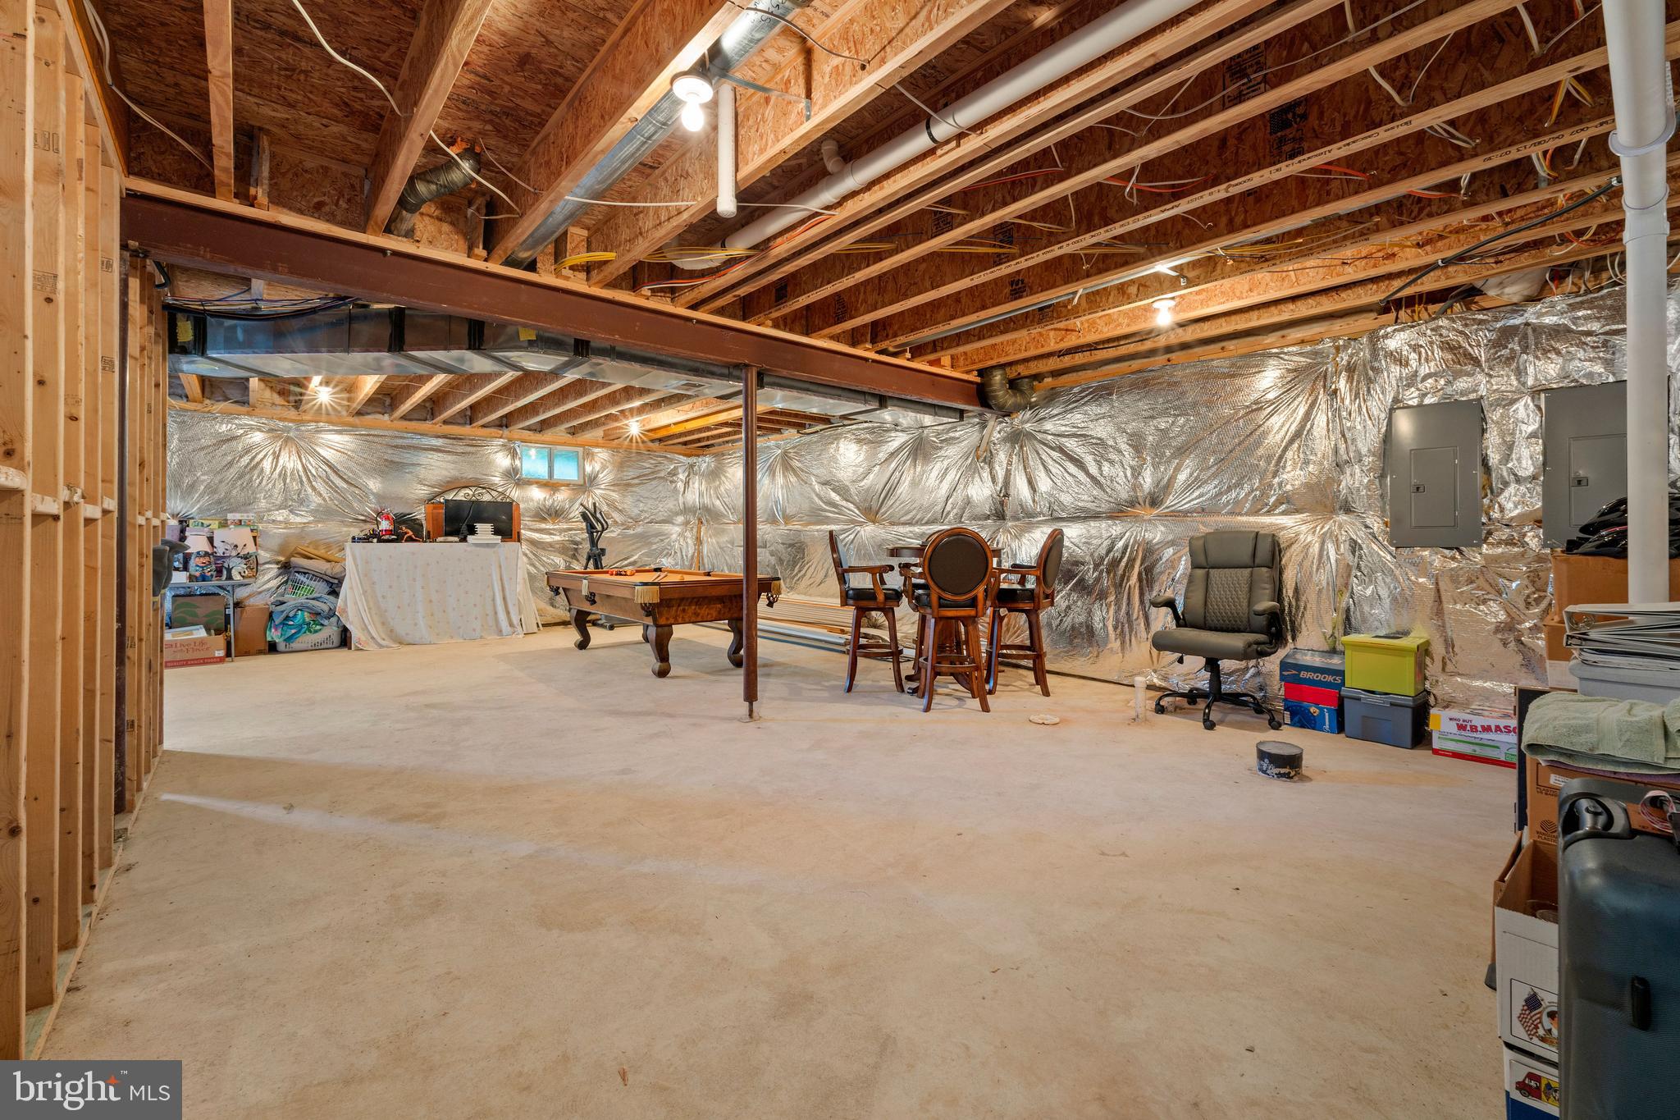
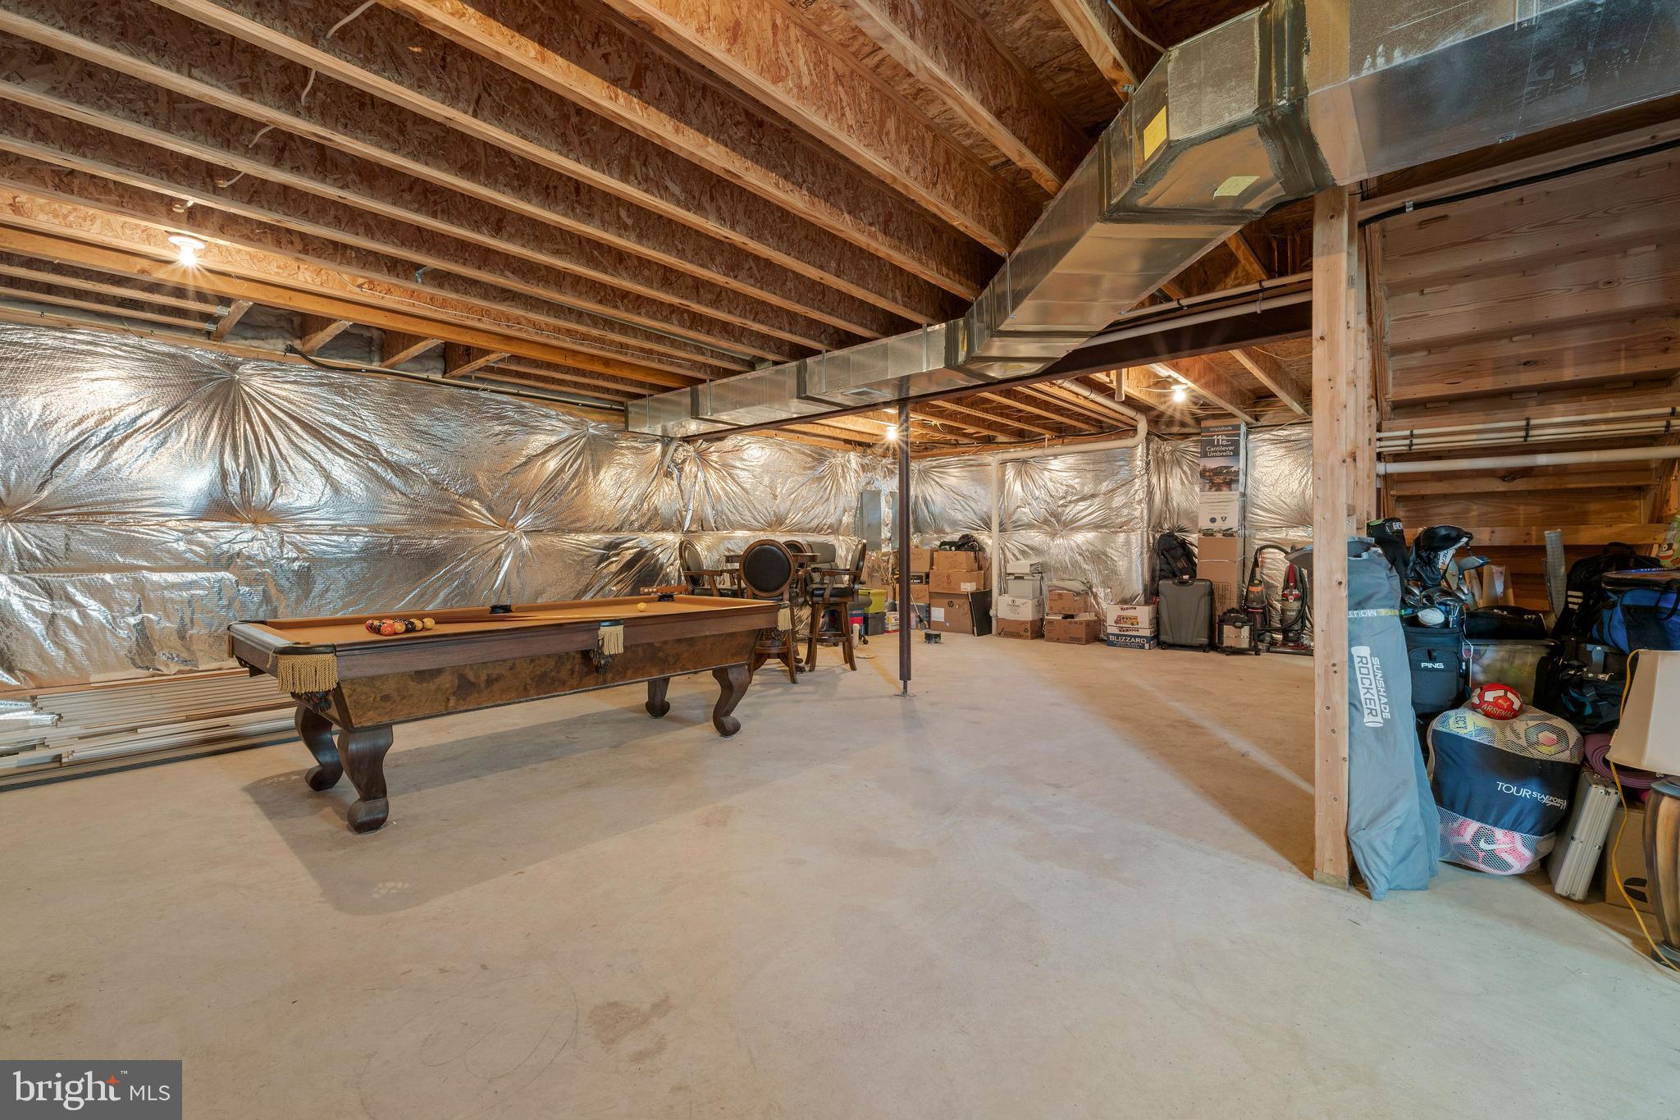
Basement YN
YES
-
Cooling YN
YES
-
Cooling
Central Air, Electric
-
Fireplace YN
YES
-
Heating YN
YES
-
Heating
Electric, Heat Pump
-
Pet friendly
Cats OK, Dogs OK, Yes
Exterior
-
Garage
Yes
-
Garage spaces
2
-
Construction Materials
Vinyl Siding
-
Other Exterior Features
Lighting
-
Parking
Asphalt, On Street, Garage, Driveway, Attached
-
Patio and Porch Features
Deck
-
Pool
No
-
Waterfront YN
NO
Area & Lot
-
Lot Features
Corner Lot, Cleared, Level
-
Lot Size(acres)
0.25
-
Lot Size(square feet)
11,000
-
Property Type
Residential
-
Property Sub Type
Single Family Residence
-
Architectural Style
Colonial
Price
-
Sales Price
$769,000
-
Tax Amount
$6,370
-
Financing Options
Cash, VA, Conventional, FHA
-
Sq. Footage
2,316
-
Price/SqFt
$332
HOA
-
Association
YES
-
Association Fee
$175
-
Association Fee Frequency
Quarterly
-
Association Fee Includes
N/A
Property Resources
-
Horse Property
NO
School District
-
Elementary School
QUARTERFIELD
-
Middle School
OLD MILL MIDDLE NORTH
-
High School
SEVERN RUN
Property Features
-
New Construction
NO
-
Foundation Details
Other
-
Senior Community YN
NO
-
Sewer
Public Sewer
-
Water Source
Public
Schedule a Showing
Showing scheduled successfully.
Mortgage calculator
Estimate your monthly mortgage payment, including the principal and interest, property taxes, and HOA. Adjust the values to generate a more accurate rate.
Your payment
Principal and Interest:
$
Property taxes:
$
HOA fees:
$
Total loan payment:
$
Total interest amount:
$
Location
County
ANNE ARUNDEL
Elementary School
QUARTERFIELD
Middle School
OLD MILL MIDDLE NORTH
High School
SEVERN RUN
Listing Courtesy of Joshua Shapiro , Douglas Realty LLC
RealHub Information is provided exclusively for consumers' personal, non-commercial use, and it may not be used for any purpose other than to identify prospective properties consumers may be interested in purchasing. All information deemed reliable but not guaranteed and should be independently verified. All properties are subject to prior sale, change or withdrawal. RealHub website owner shall not be responsible for any typographical errors, misinformation, misprints and shall be held totally harmless.

AGENT
Lucinda Garel-Smith
Call Lucinda today to schedule a private showing.

* Listings on this website come from the FMLS IDX Compilation and may be held by brokerage firms other than the owner of this website. The listing brokerage is identified in any listing details. Information is deemed reliable but is not guaranteed. If you believe any FMLS listing contains material that infringes your copyrighted work please click here to review our DMCA policy and learn how to submit a takedown request.© 2024 FMLS.
Related Properties
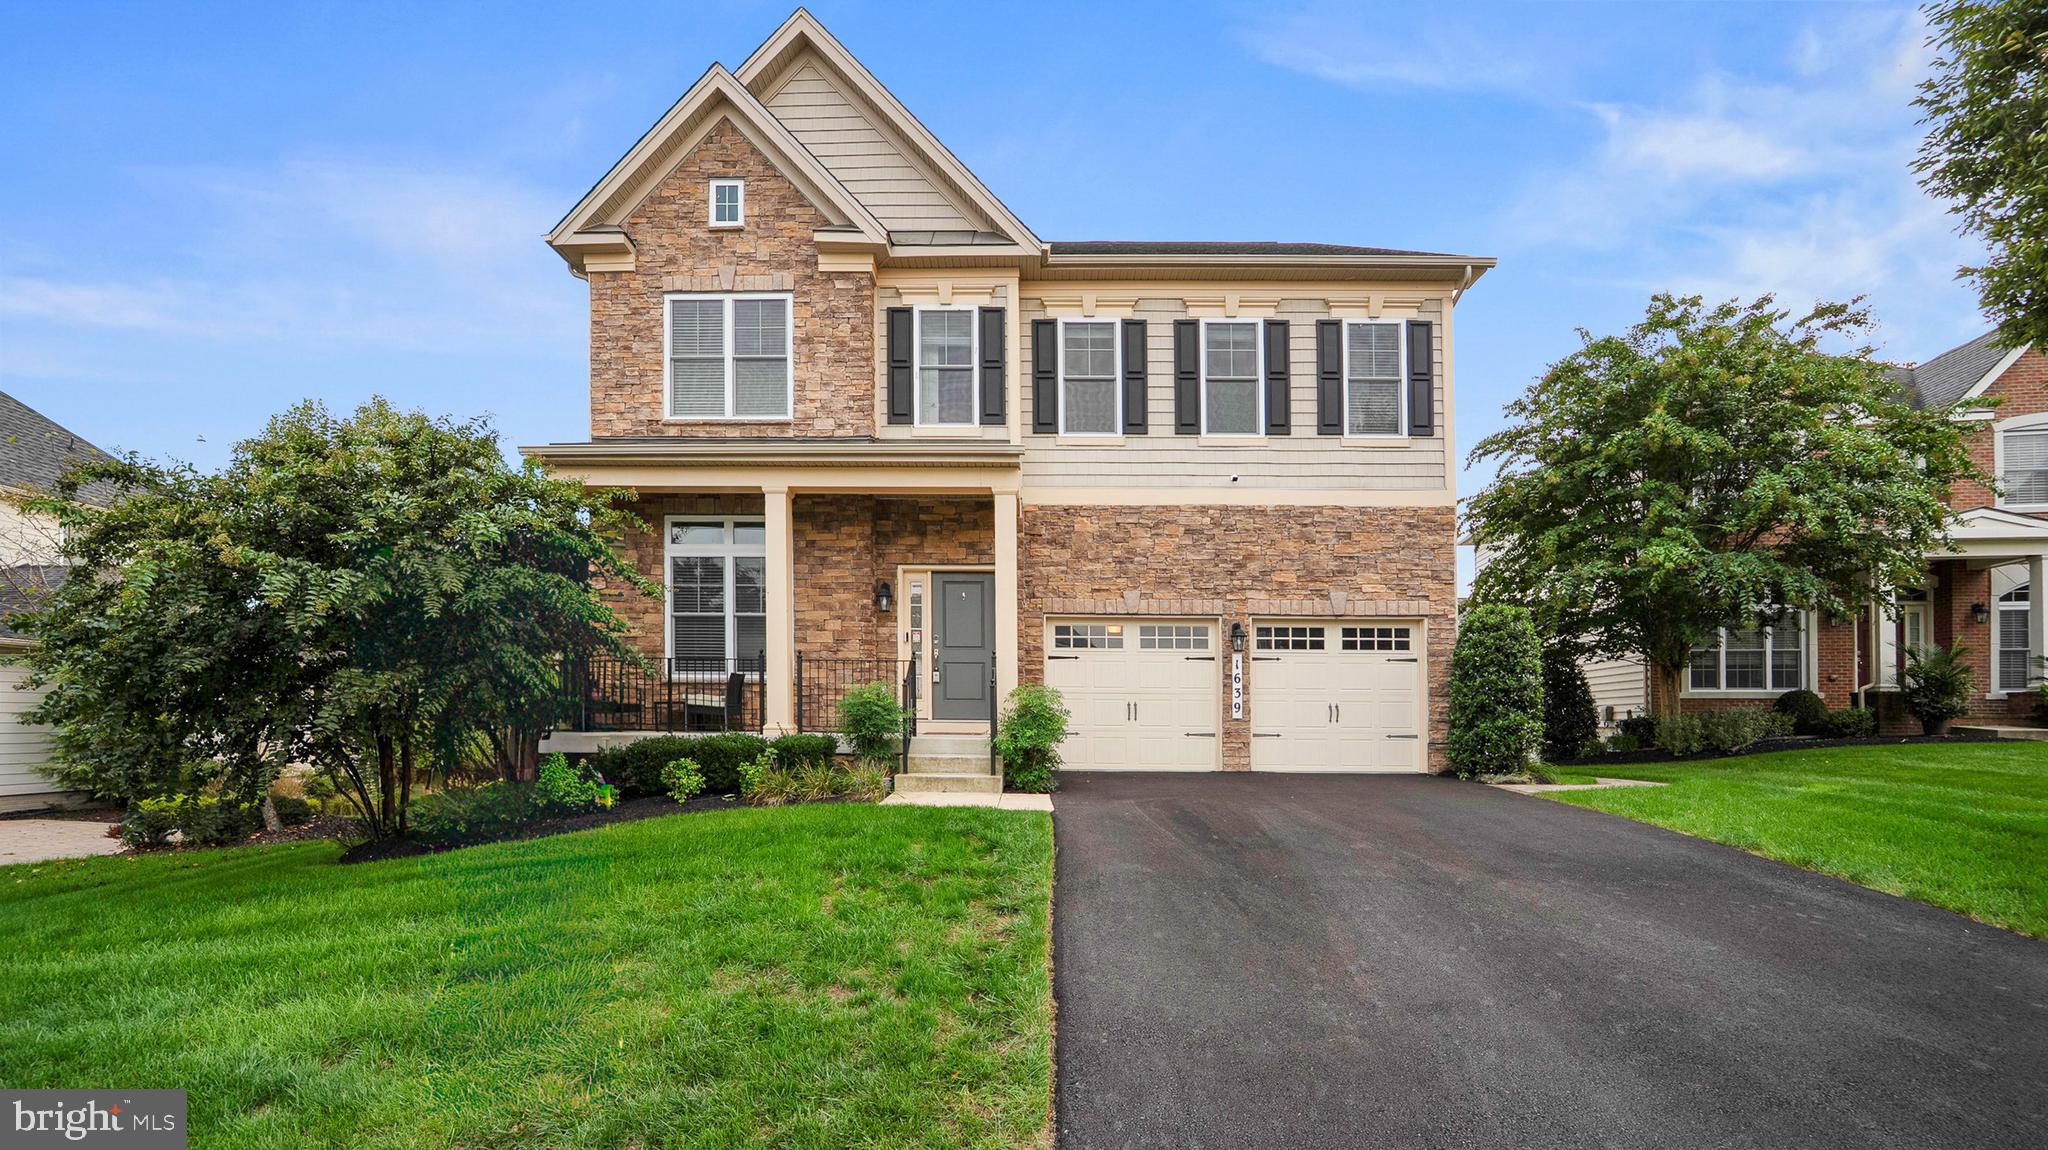
SEVERN
1639 STREAM VALLEY OVERLOOK
4 Beds
4 Baths
4,867 Sq.Ft.
$915,000
MLS#: MDAA2148790
SEVERN
7802 SHALLOWBROOK COURT
5 Beds
2 Baths
2,848 Sq.Ft.
$674,900
MLS#: MDAA2141666
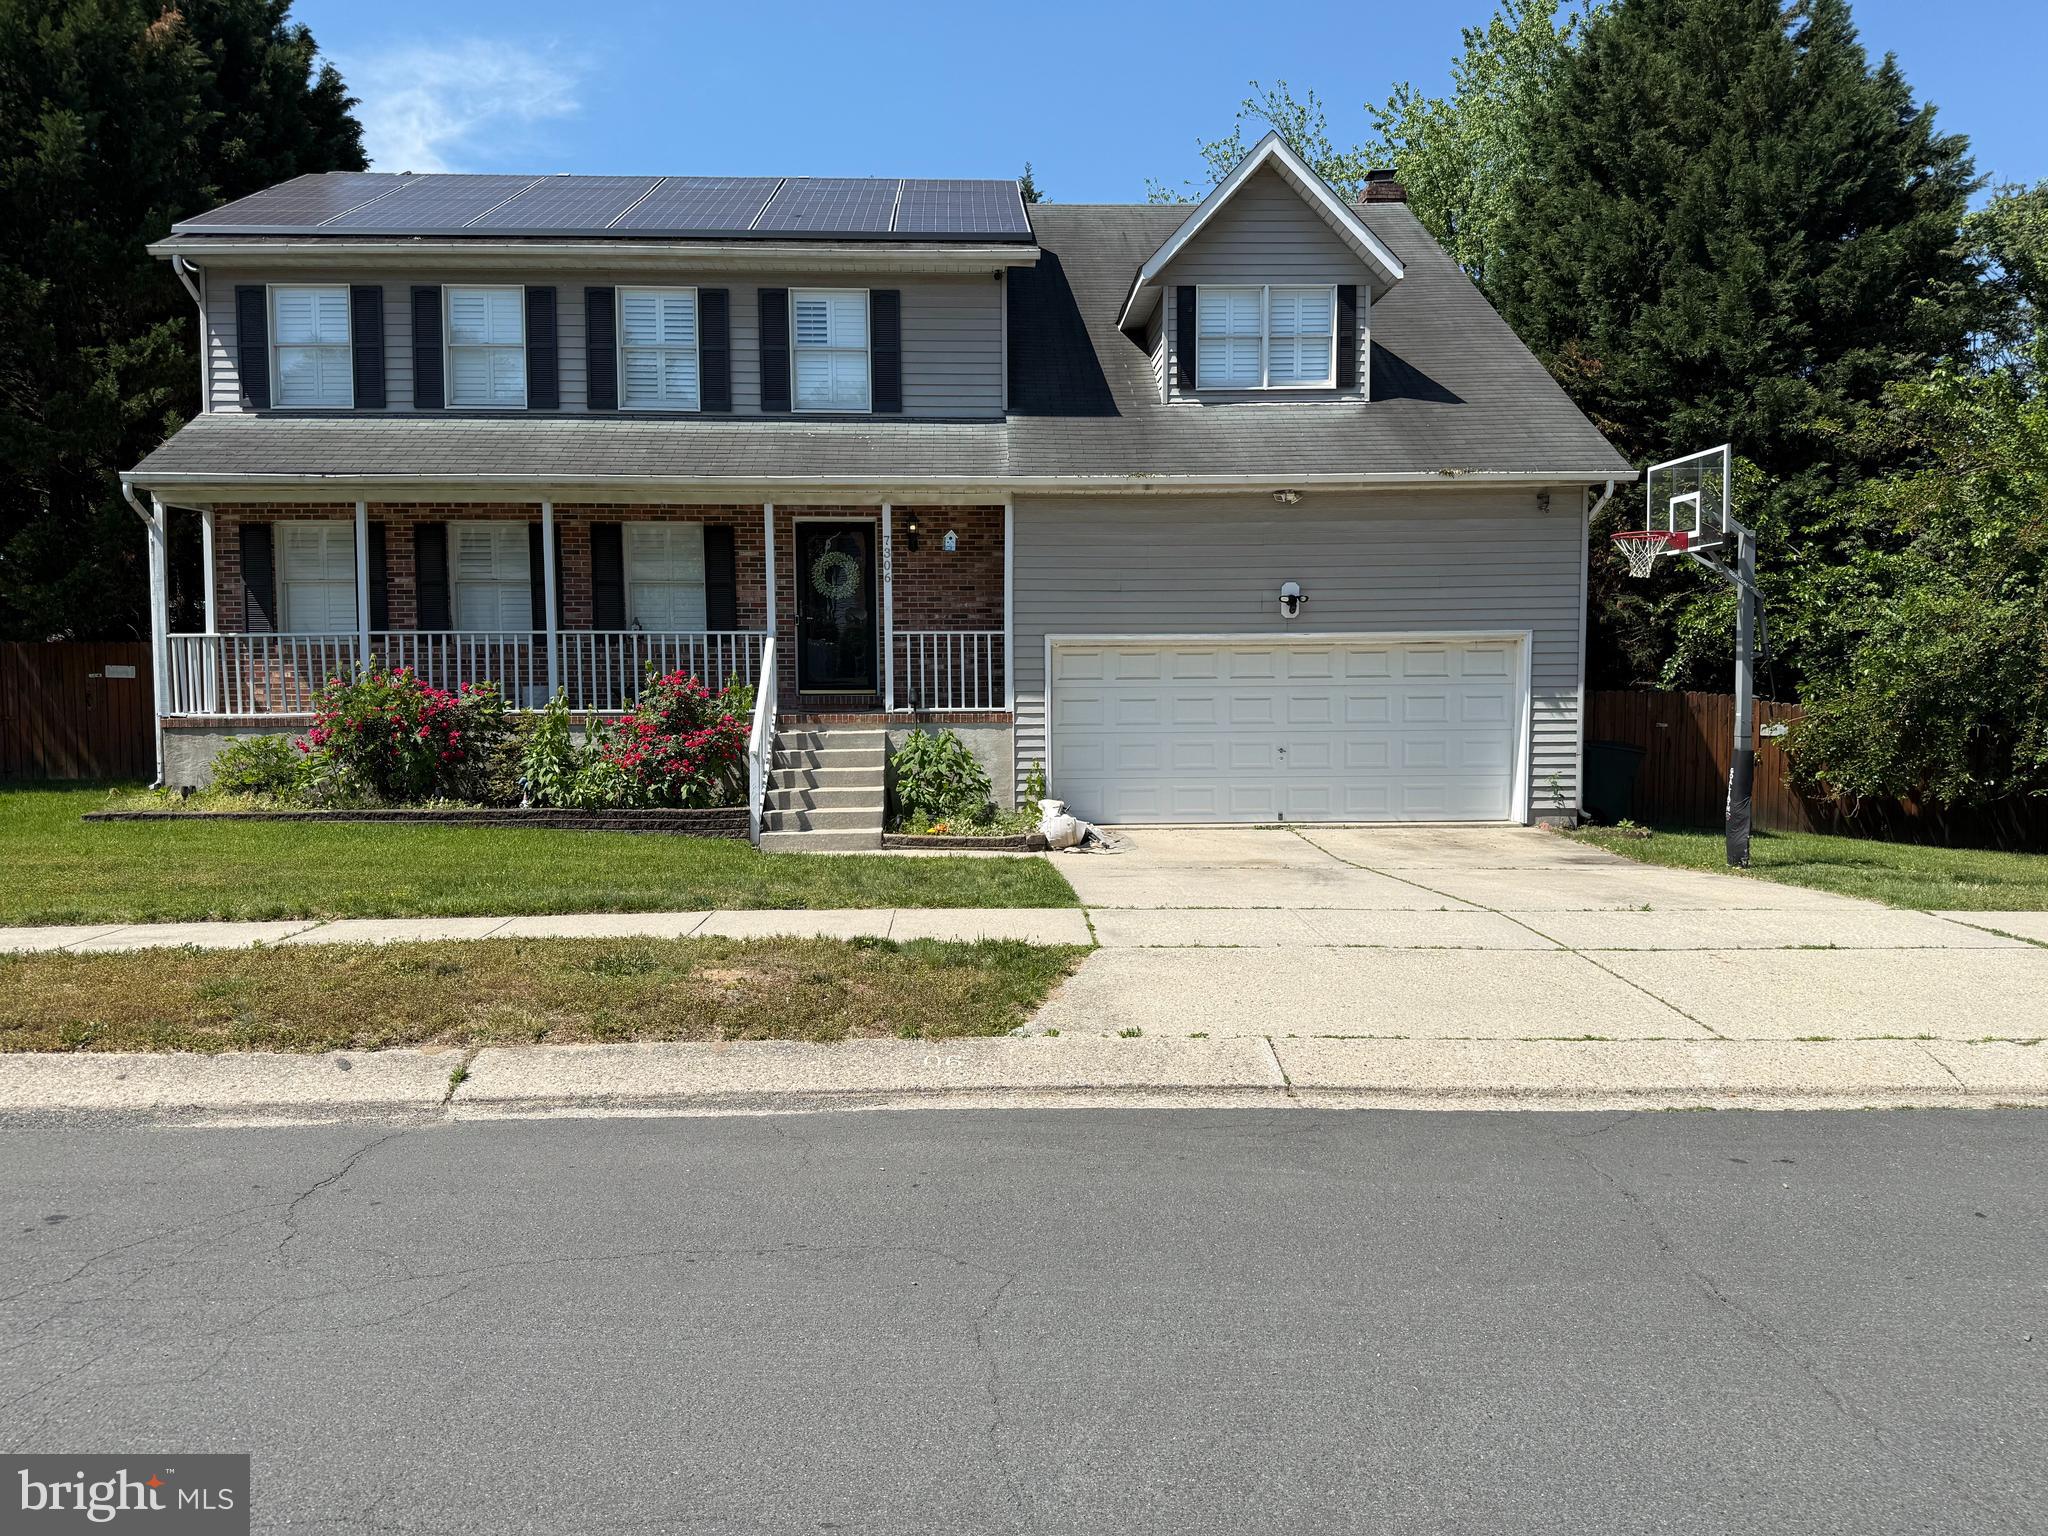
SEVERN
7306 MUSICAL WAY
4 Beds
2 Baths
2,796 Sq.Ft.
$793,000
MLS#: MDAA2151930
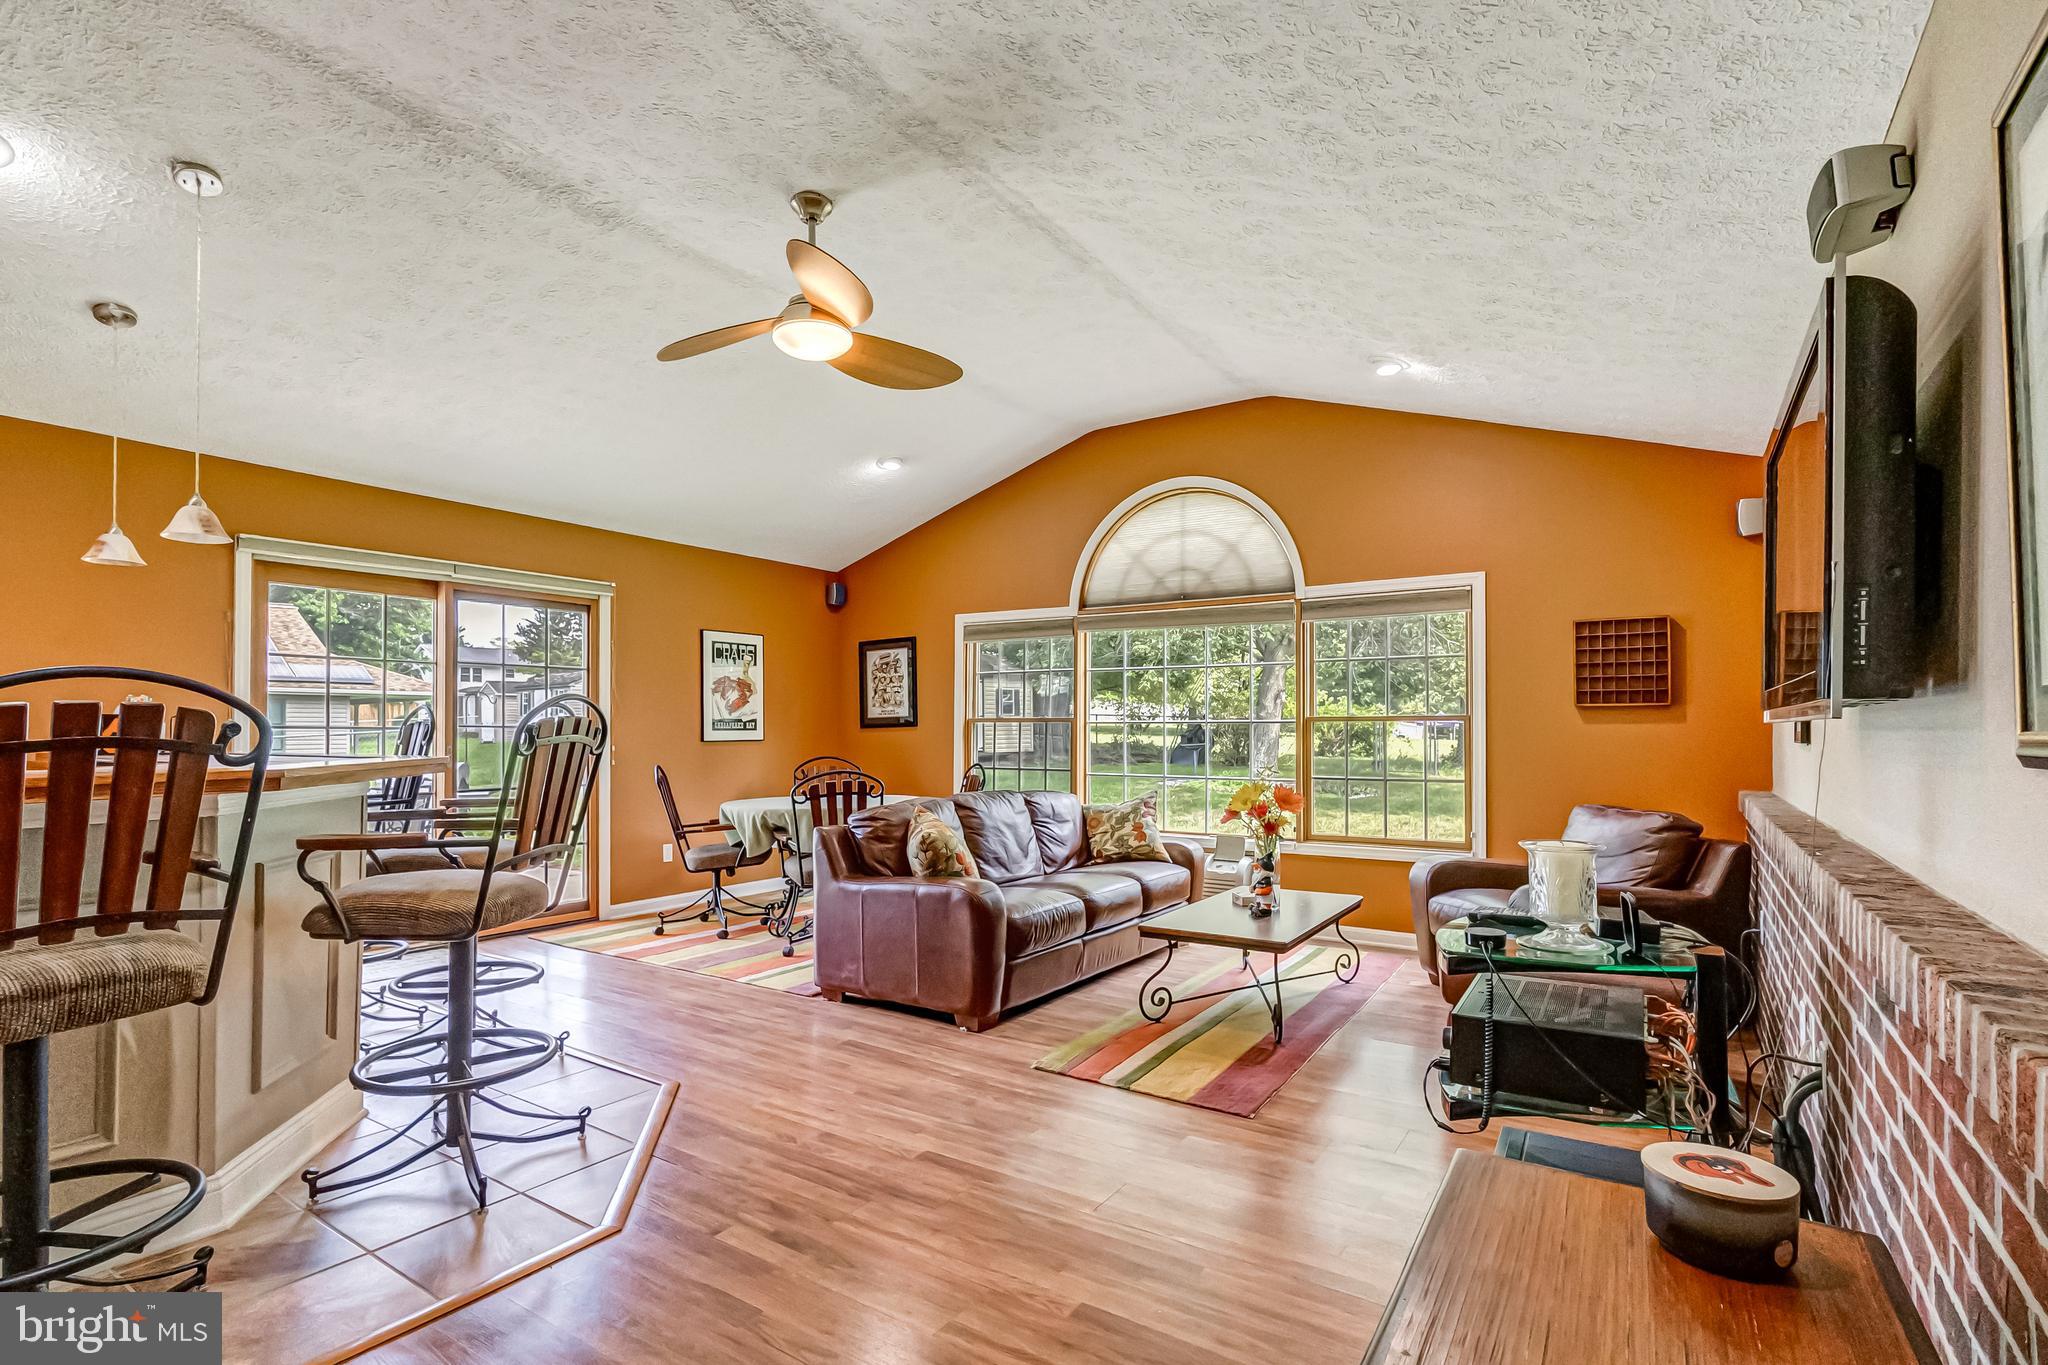
SEVERN
8137 WINDMILL COURT
4 Beds
2 Baths
2,450 Sq.Ft.
$625,000
MLS#: MDAA2151638
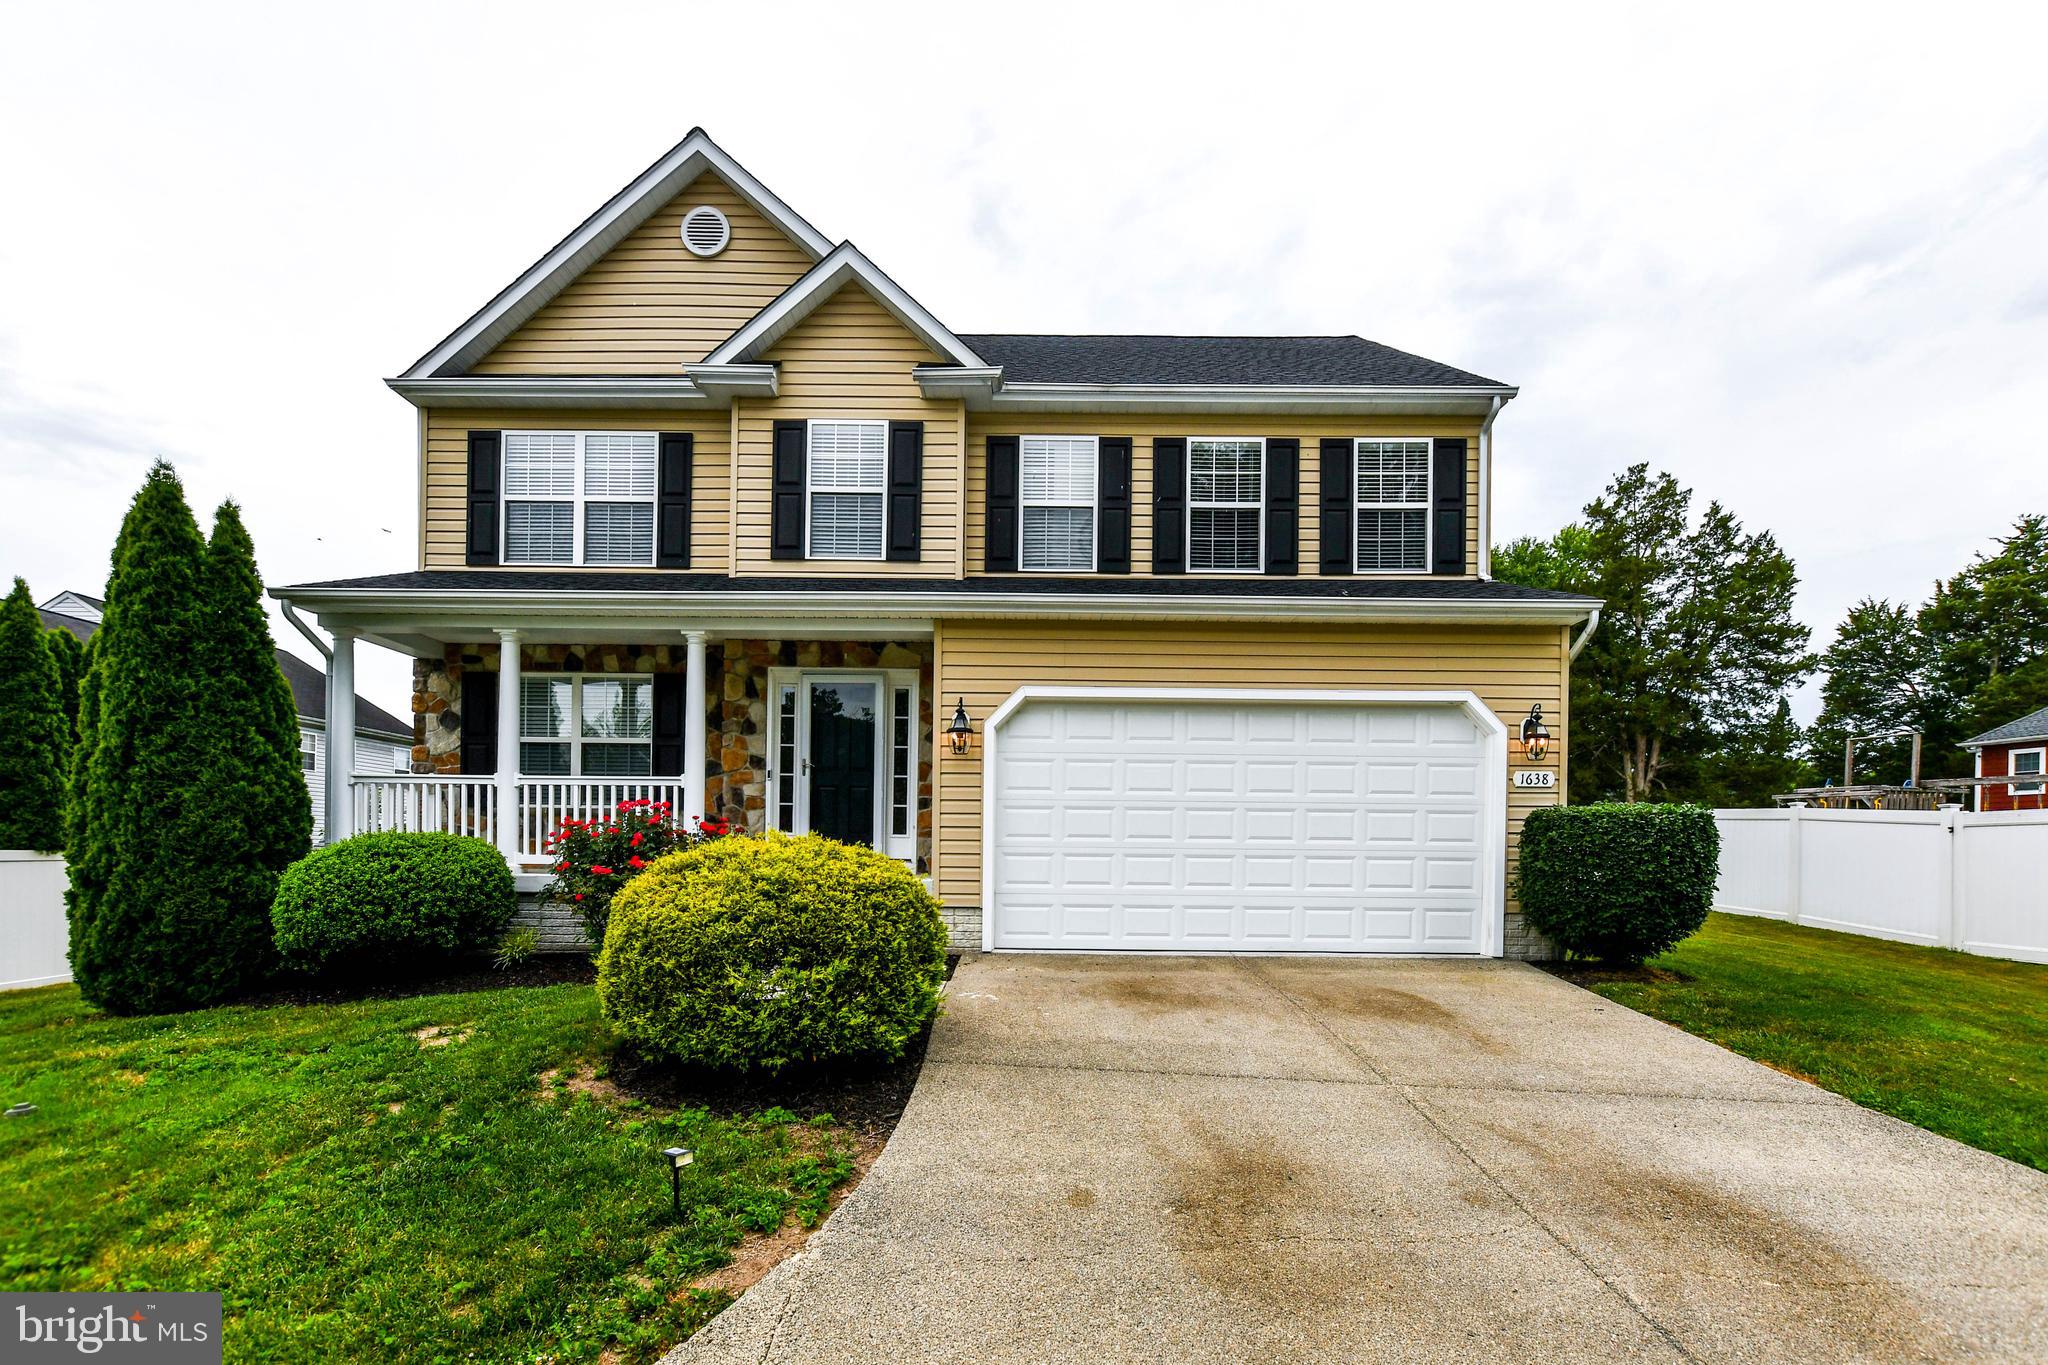
SEVERN
1638 COOLIDGE AVENUE
5 Beds
3 Baths
2,532 Sq.Ft.
$720,000
MLS#: MDAA2148890
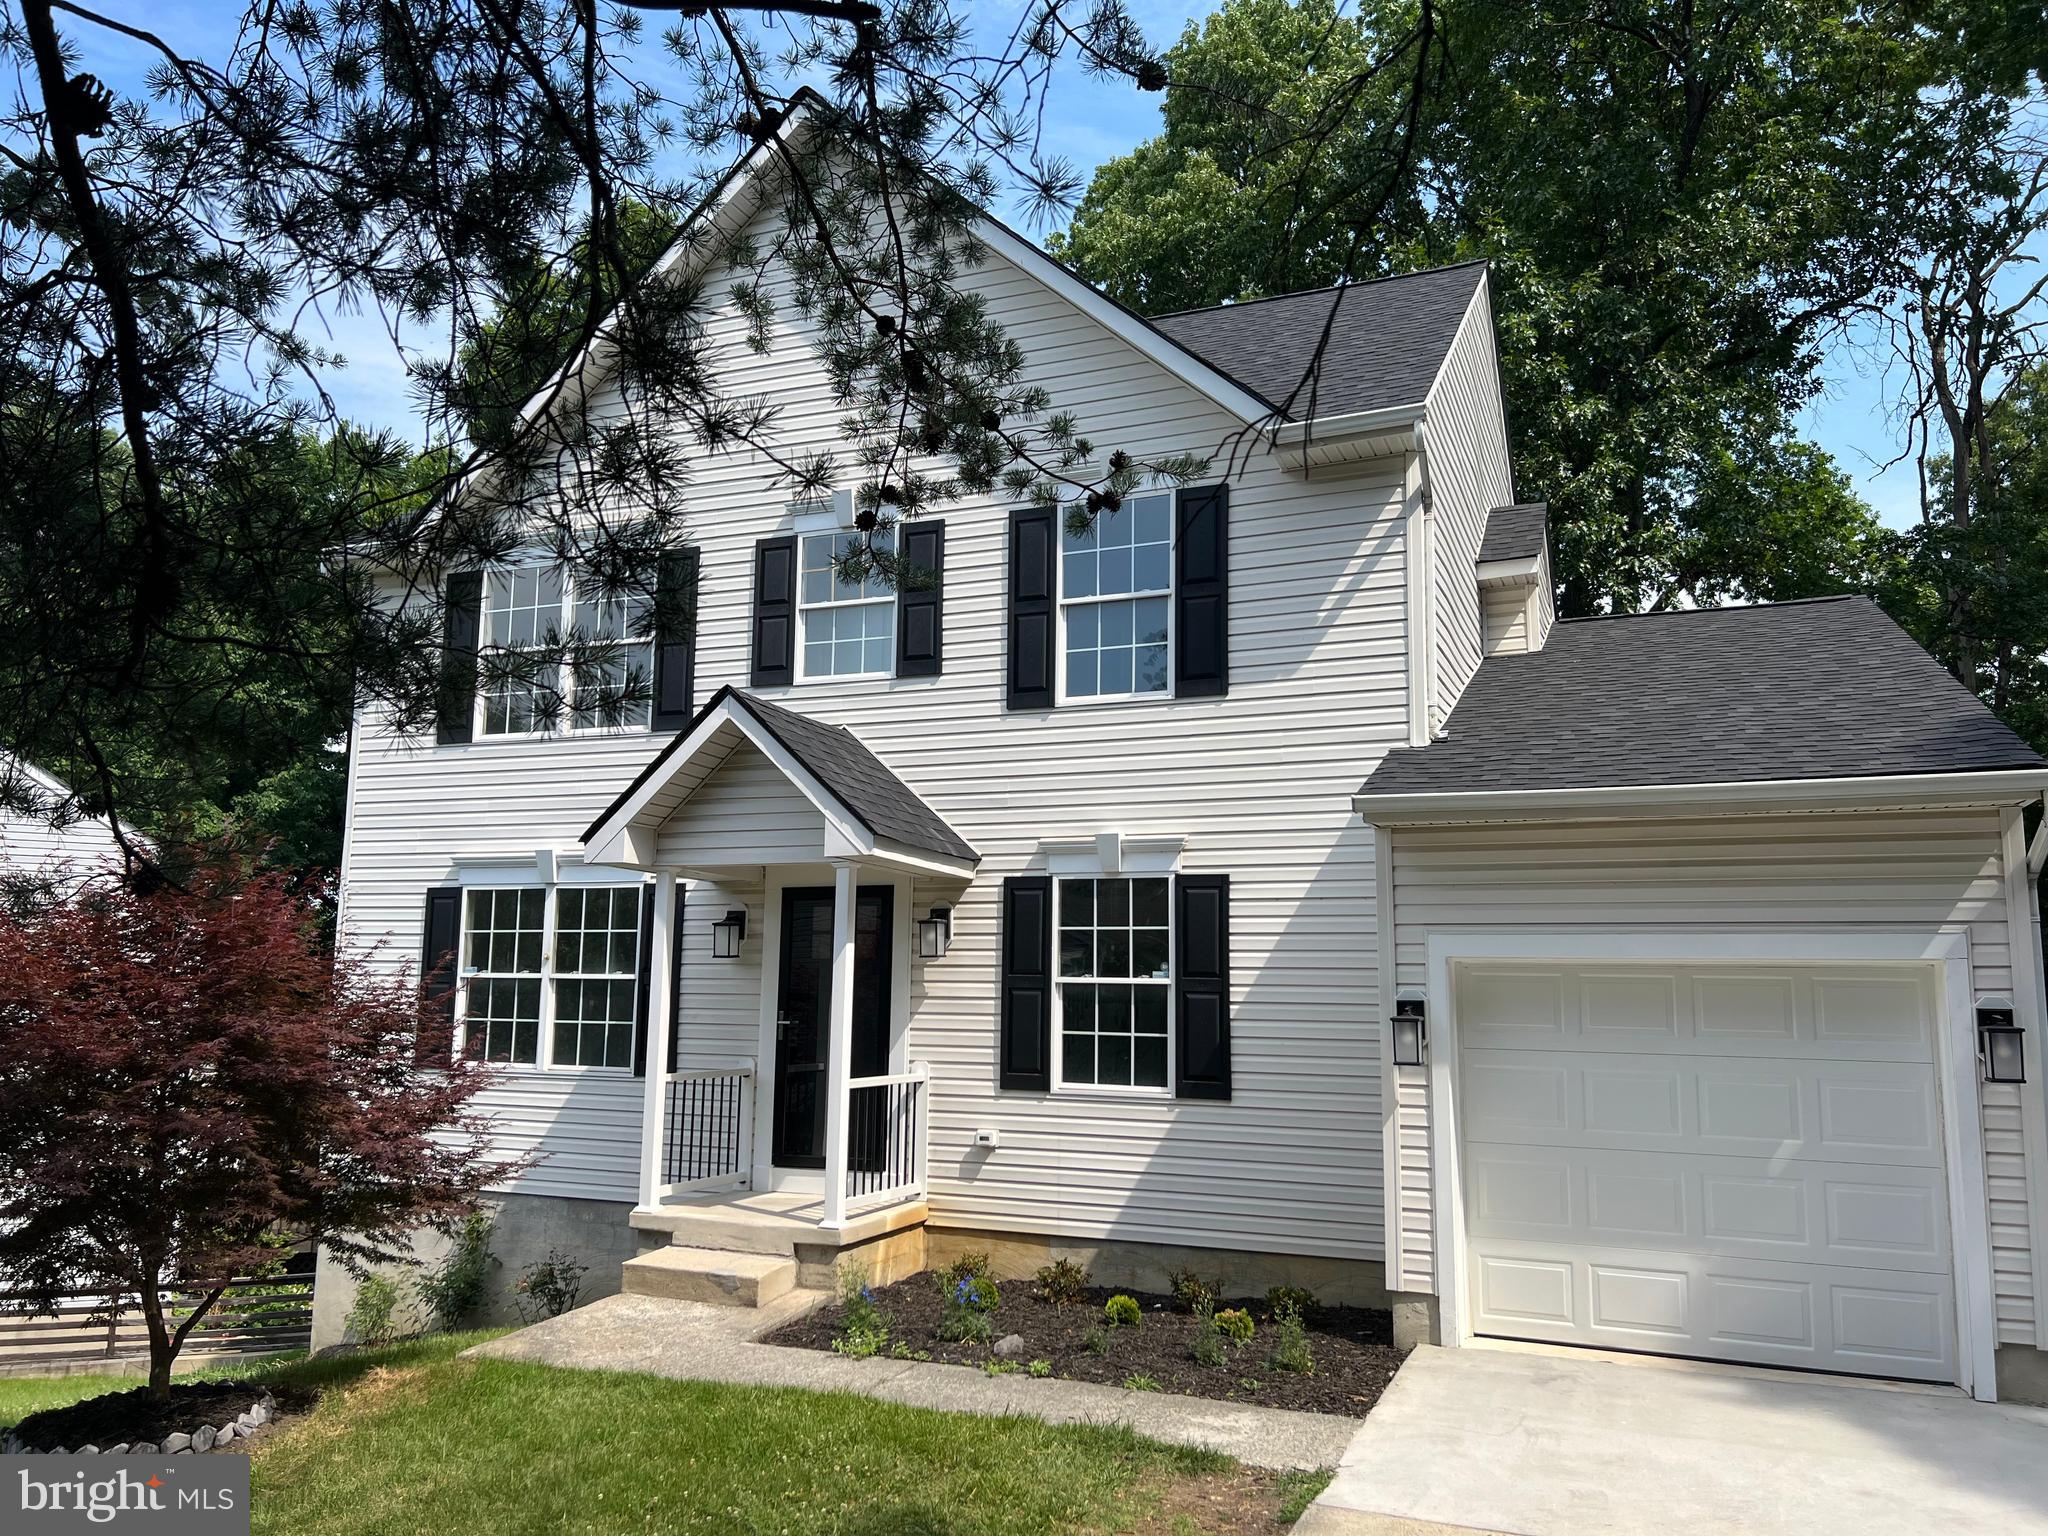
SEVERN
8035 GEORGIA COURT
4 Beds
2 Baths
1,930 Sq.Ft.
$724,999
MLS#: MDAA2149622
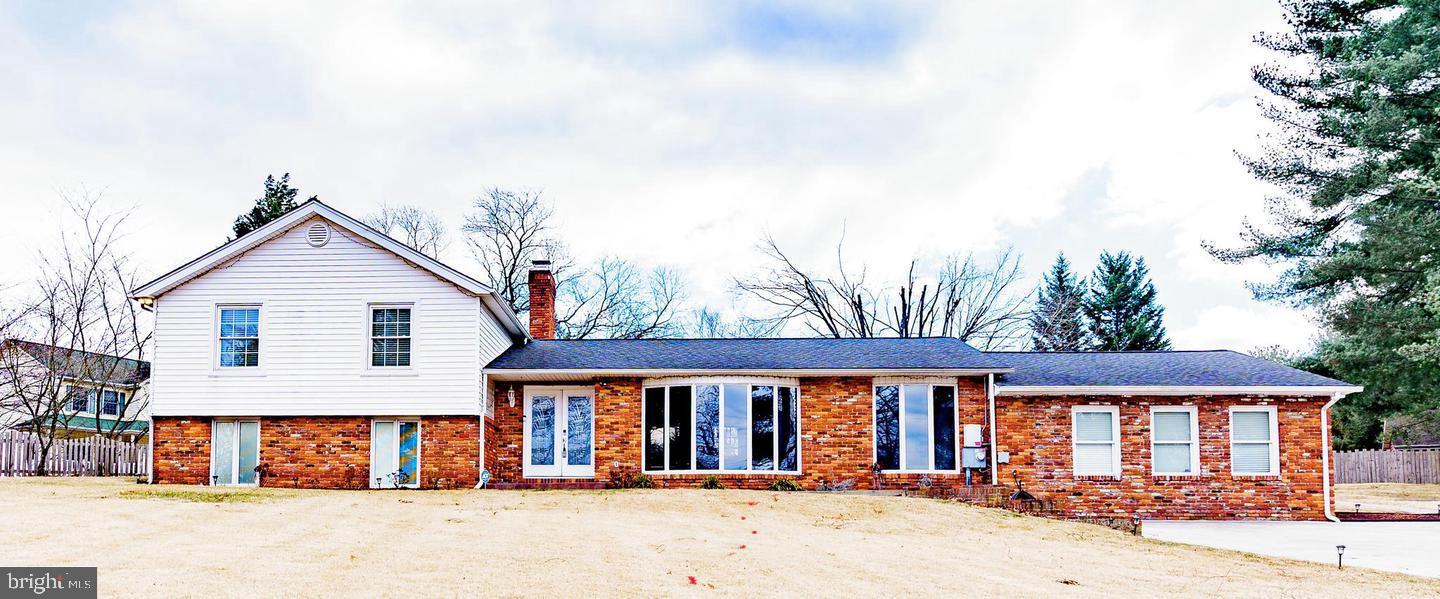
SEVERN
907 REECE ROAD
5 Beds
4 Baths
3,166 Sq.Ft.
$685,000
MLS#: MDAA2145612
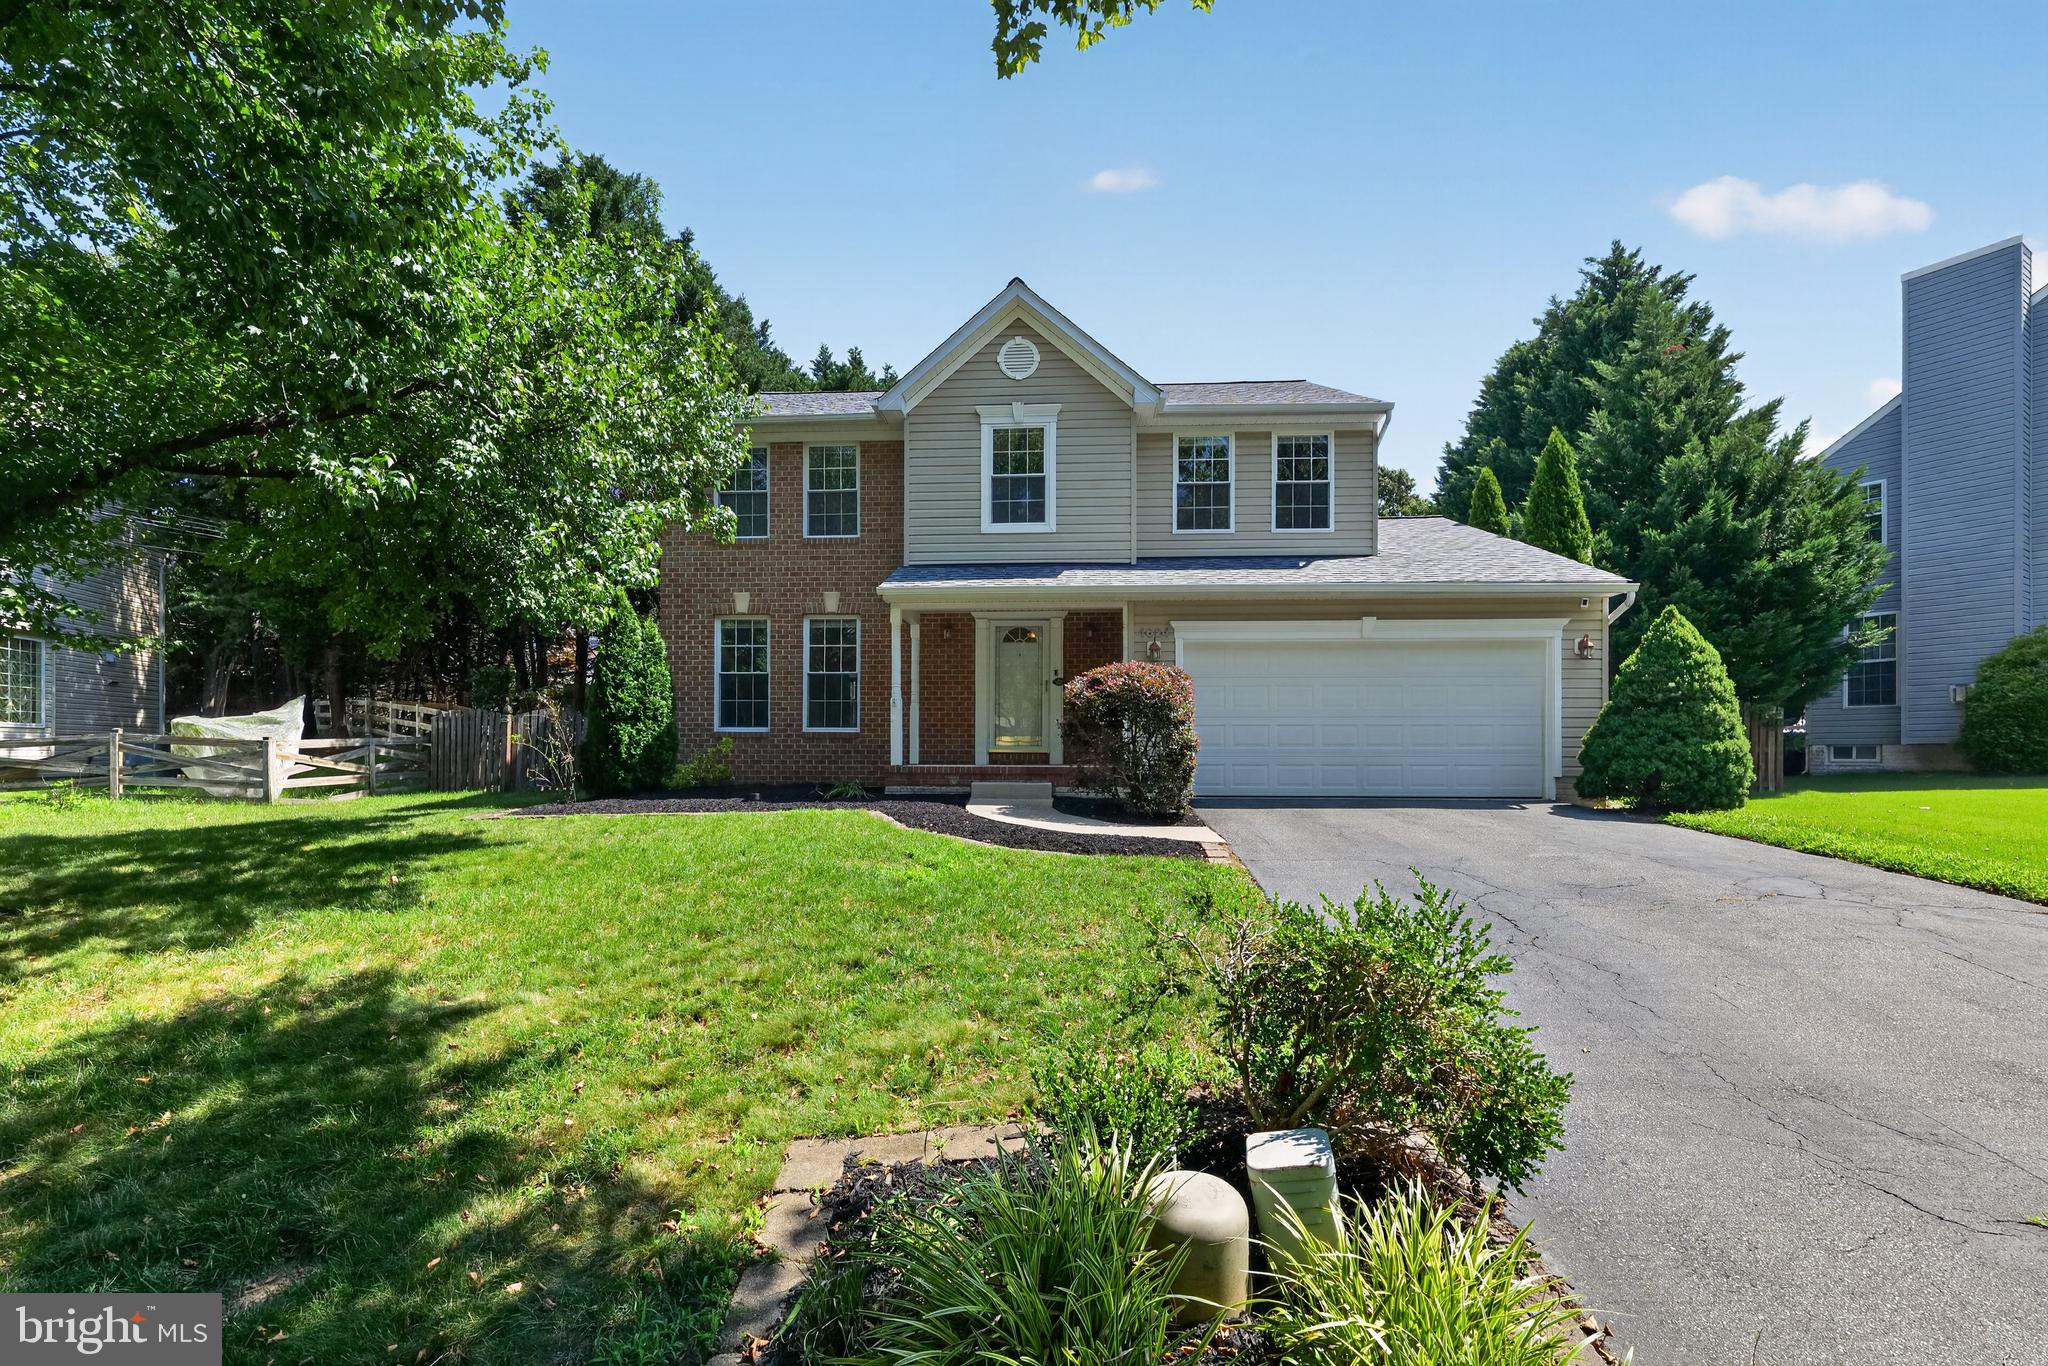
SEVERN
1624 OLD BAY LANE
4 Beds
2 Baths
2,131 Sq.Ft.
$730,000
MLS#: MDAA2151276
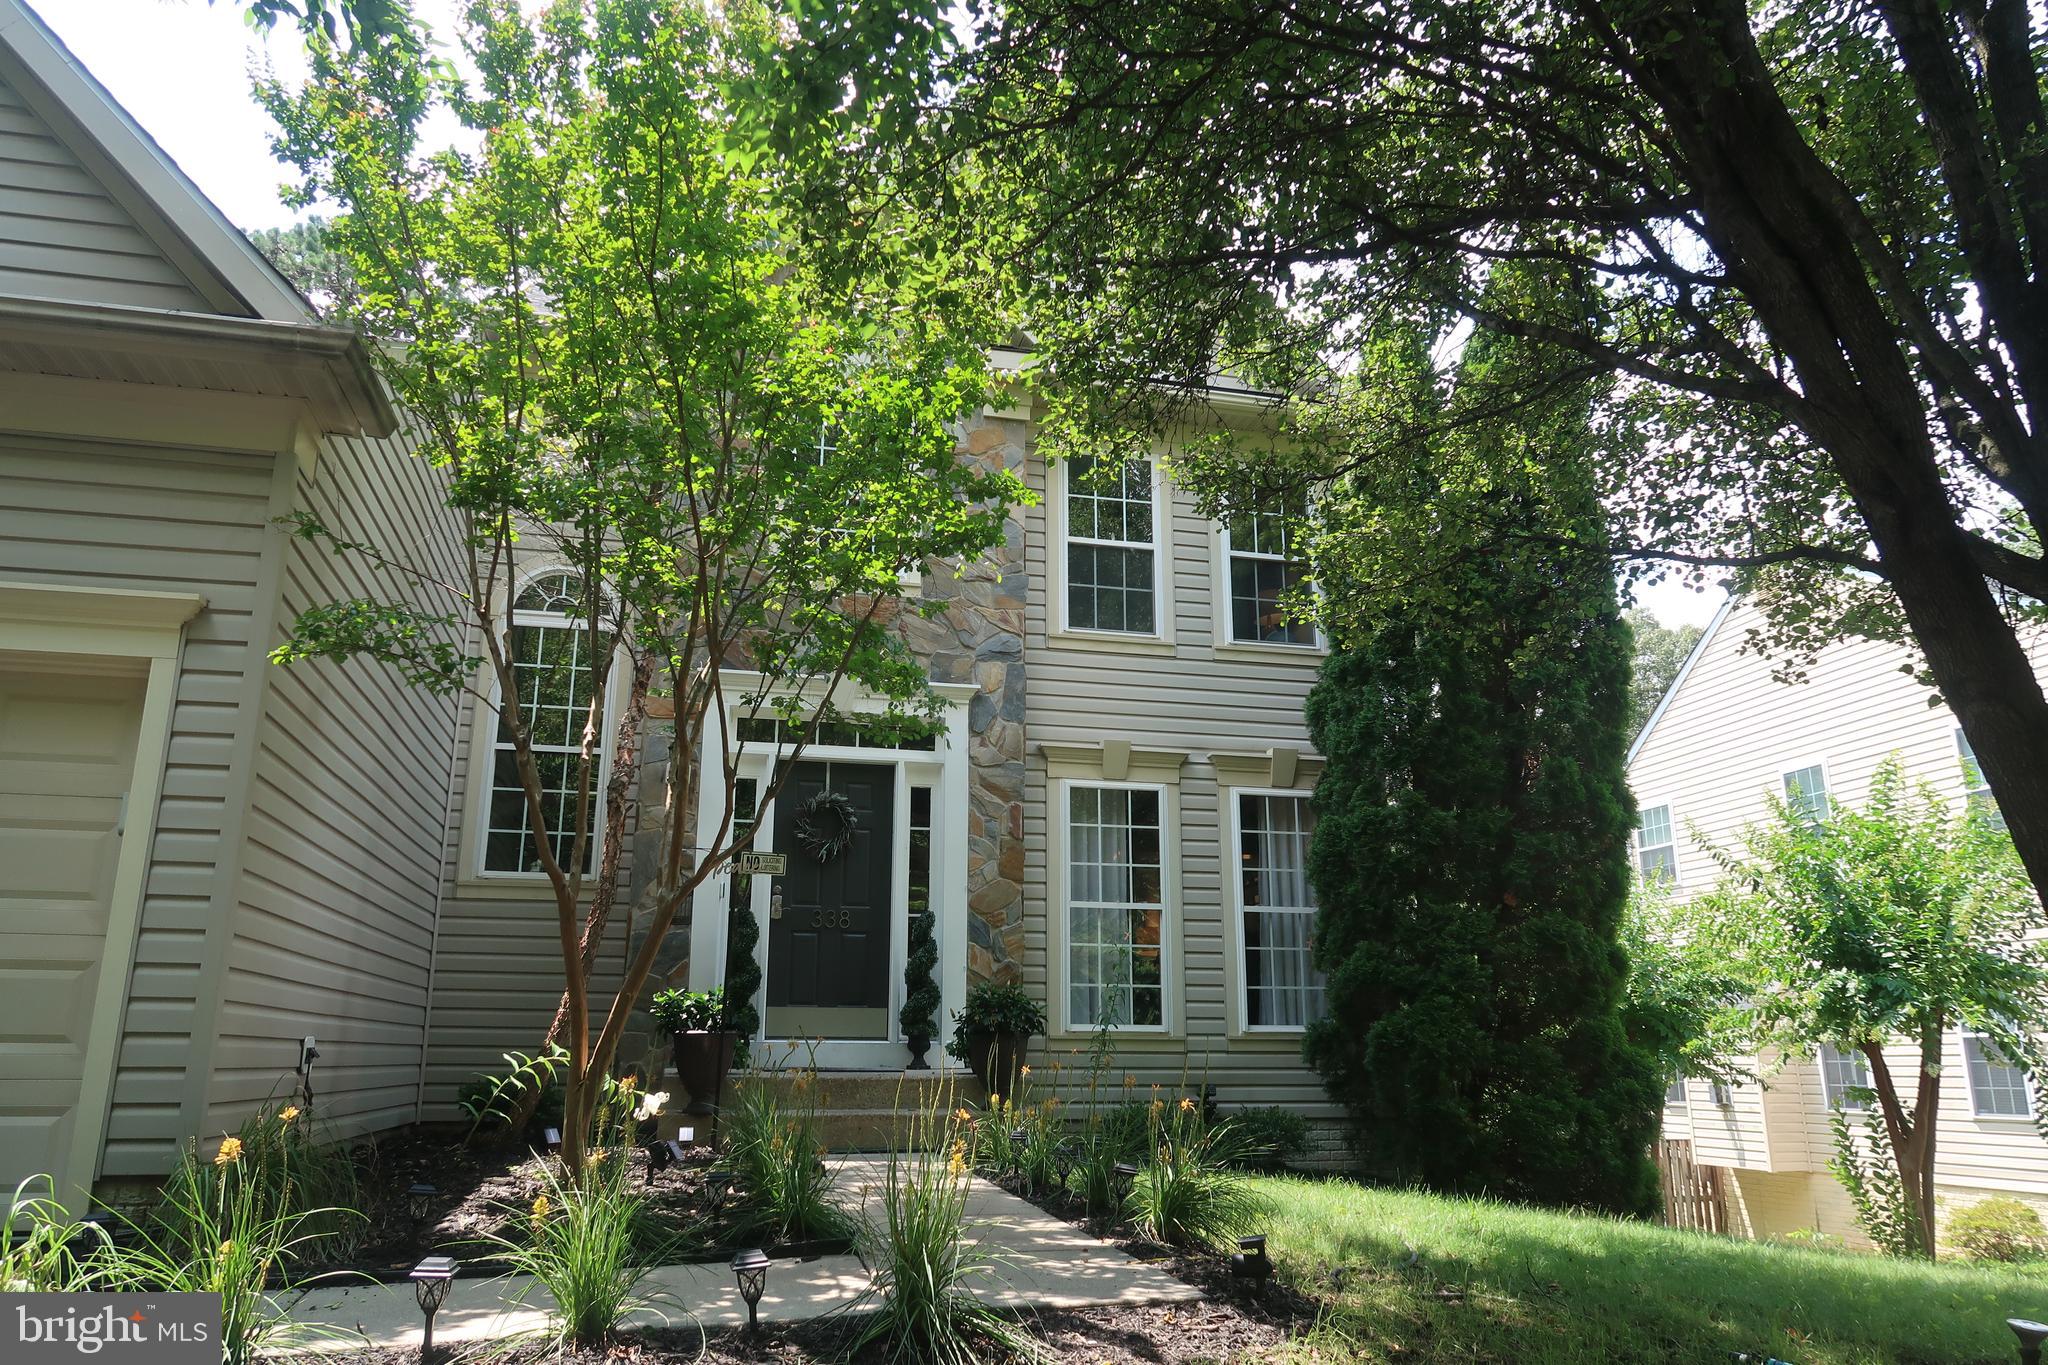
SEVERN
338 FAIRFIELD DRIVE FAIRFIELD DRIVE
5 Beds
3 Baths
4,140 Sq.Ft.
$799,900
MLS#: MDAA2148530
.png)