Features & Amenities

Interior

  • Total Bedrooms

    6

  • Bathrooms

    4

  • Above Grade Finished Area

    2716.0

  • Basement YN

    YES

  • Cooling YN

    YES

  • Cooling

    Central Air, Geothermal

  • Fireplace YN

    YES

  • Heating YN

    YES

  • Heating

    Geothermal, Forced Air

  • Main Level Bedrooms

    1

  • Pet friendly

    Yes

Exterior

  • Garage

    Yes

  • Garage spaces

    2

  • Construction Materials

    Frame

  • Parking

    Paved, Garage, Attached

  • Pool

    Yes

  • Pool Features

    Private

  • Waterfront YN

    YES

Area & Lot

  • Lot Features

    Waterfront

  • Lot Size(acres)

    0.25

  • Lot Size(square feet)

    10681.0

  • Property Type

    Residential

  • Property Sub Type

    Single Family Residence

  • Architectural Style

    Contemporary

Price

  • Sales Price

    $1,925,000
  • Tax Amount

    $11,906

  • Sq. Footage

    3, 663

  • Price/SqFt

    $525

HOA

  • Association

    No

School District

  • Elementary School

    JONES

  • Middle School

    SEVERNA PARK

  • High School

    SEVERNA PARK

Property Features

  • New Construction

    NO

  • Foundation Details

    Concrete Perimeter

  • Senior Community YN

    NO

  • Sewer

    Public Sewer

  • Tax Lot

    1

  • Water Source

    Public

Schedule a Showing

Showing scheduled successfully.

<
>
IN PERSON
VIA CHAT

What is 3 + 4 ?


Change time

Mortgage calculator

Estimate your monthly mortgage payment, including the principal and interest, property taxes, and HOA. Adjust the values to generate a more accurate rate.

Your payment

Principal and Interest:

$

Property taxes:

$

HOA fees:

$

Total loan payment:

$

Total interest amount:

$

Location

County

ANNE ARUNDEL

Elementary School

JONES

Middle School

SEVERNA PARK

High School

SEVERNA PARK

Listing Courtesy of David Orso , Berkshire Hathaway HomeServices PenFed Realty

RealHub Information is provided exclusively for consumers' personal, non-commercial use, and it may not be used for any purpose other than to identify prospective properties consumers may be interested in purchasing. All information deemed reliable but not guaranteed and should be independently verified. All properties are subject to prior sale, change or withdrawal. RealHub website owner shall not be responsible for any typographical errors, misinformation, misprints and shall be held totally harmless.

Agent Lucinda Garel-Smith

AGENT

Lucinda Garel-Smith

Call Lucinda today to schedule a private showing.


* Listings on this website come from the FMLS IDX Compilation and may be held by brokerage firms other than the owner of this website. The listing brokerage is identified in any listing details. Information is deemed reliable but is not guaranteed. If you believe any FMLS listing contains material that infringes your copyrighted work please click here to review our DMCA policy and learn how to submit a takedown request.© 2024 FMLS.
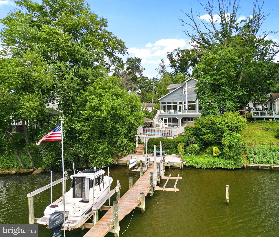
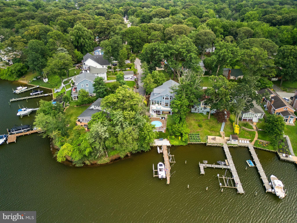
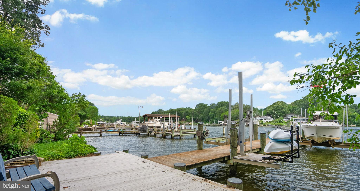
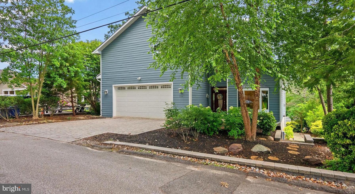
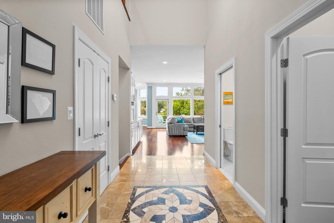
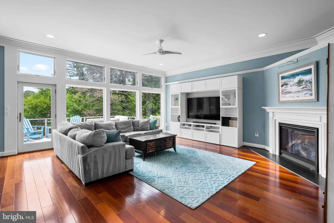
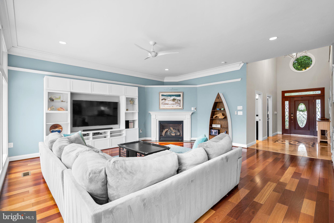
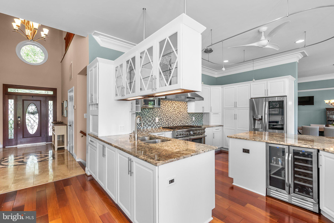
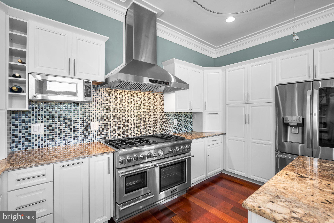
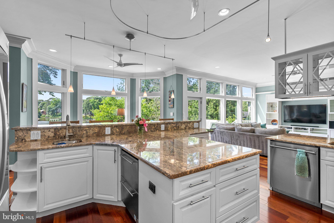
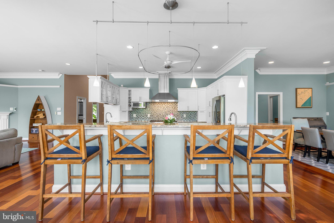
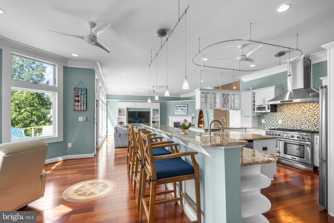
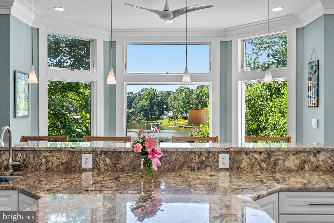
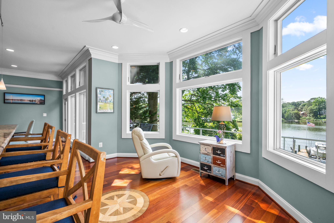
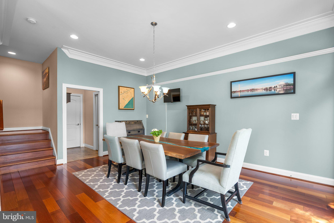
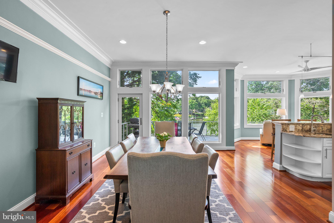
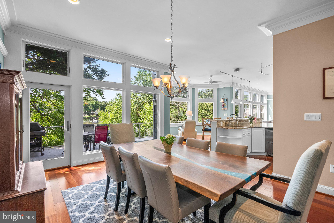
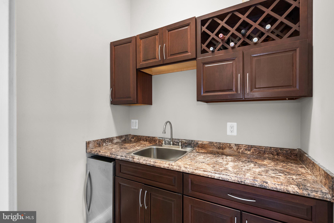
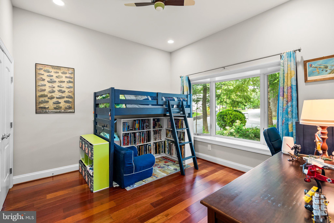
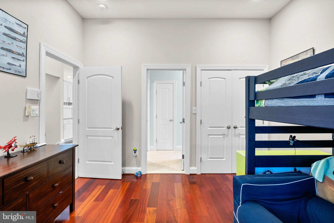
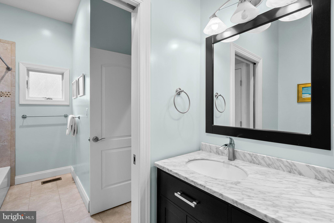
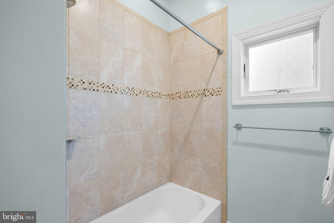
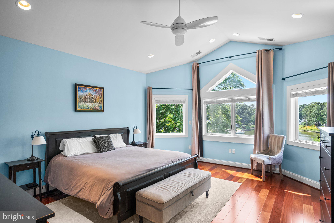
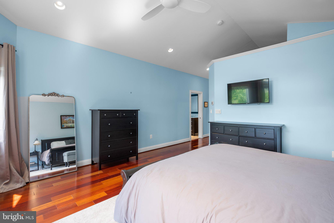
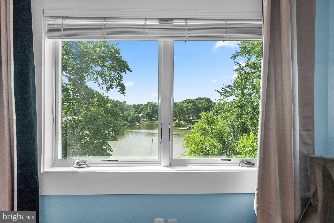
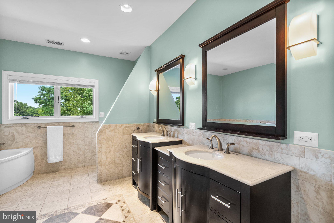
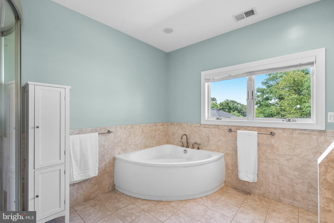
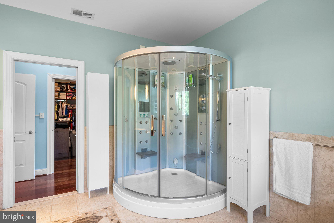
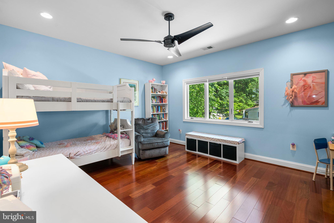
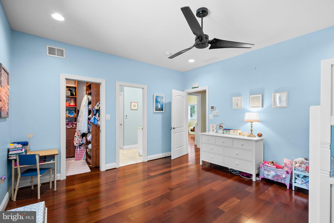
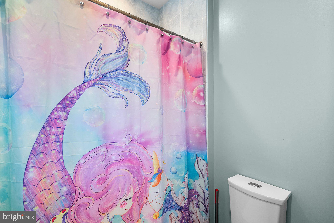
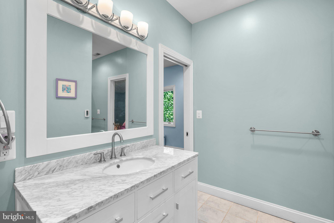
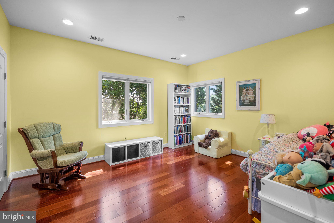
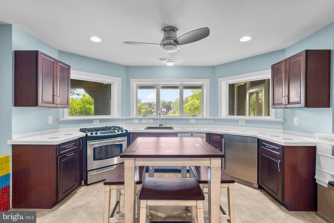
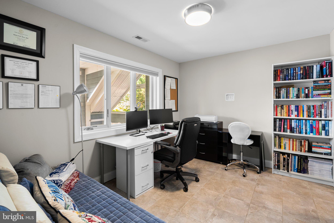
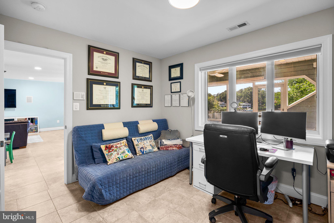
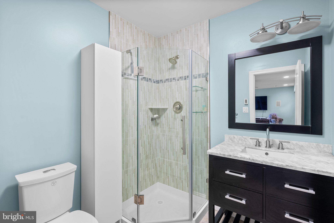
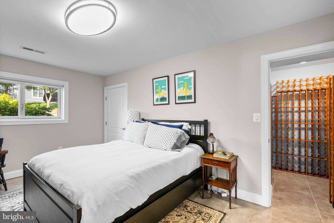
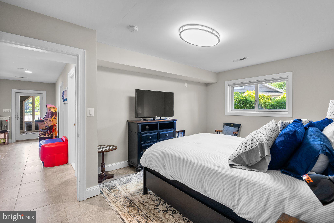
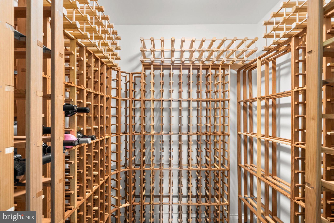
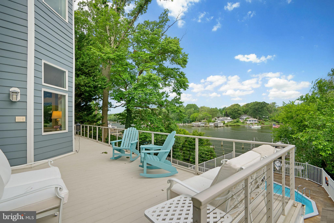
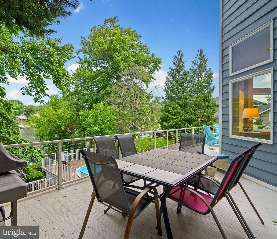
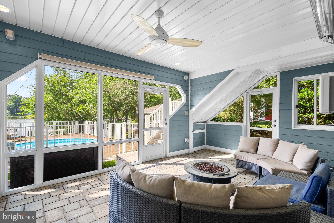
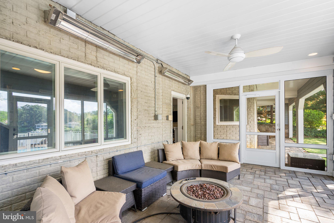
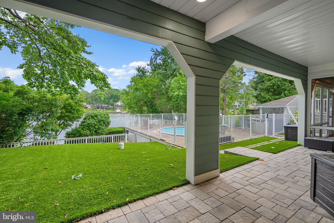
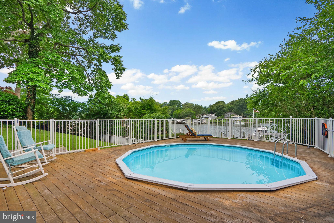
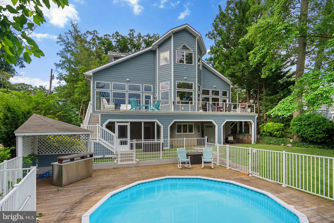
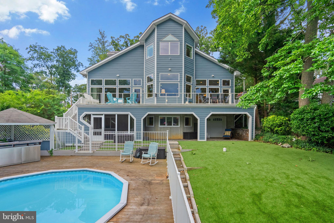
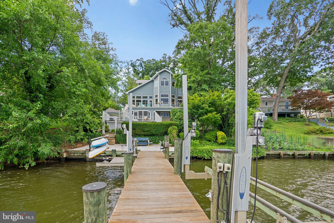
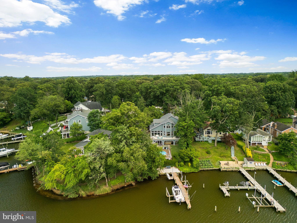
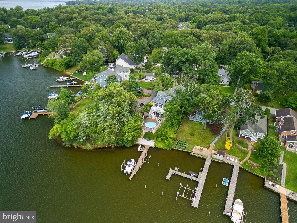
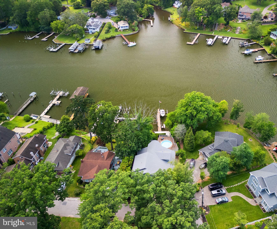
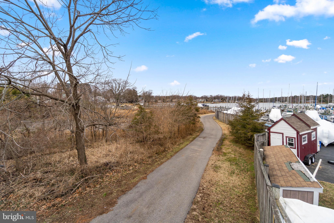
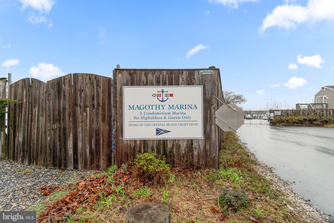
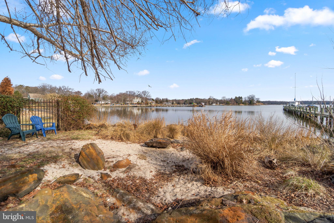
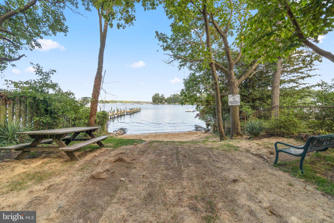
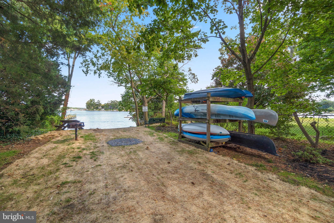
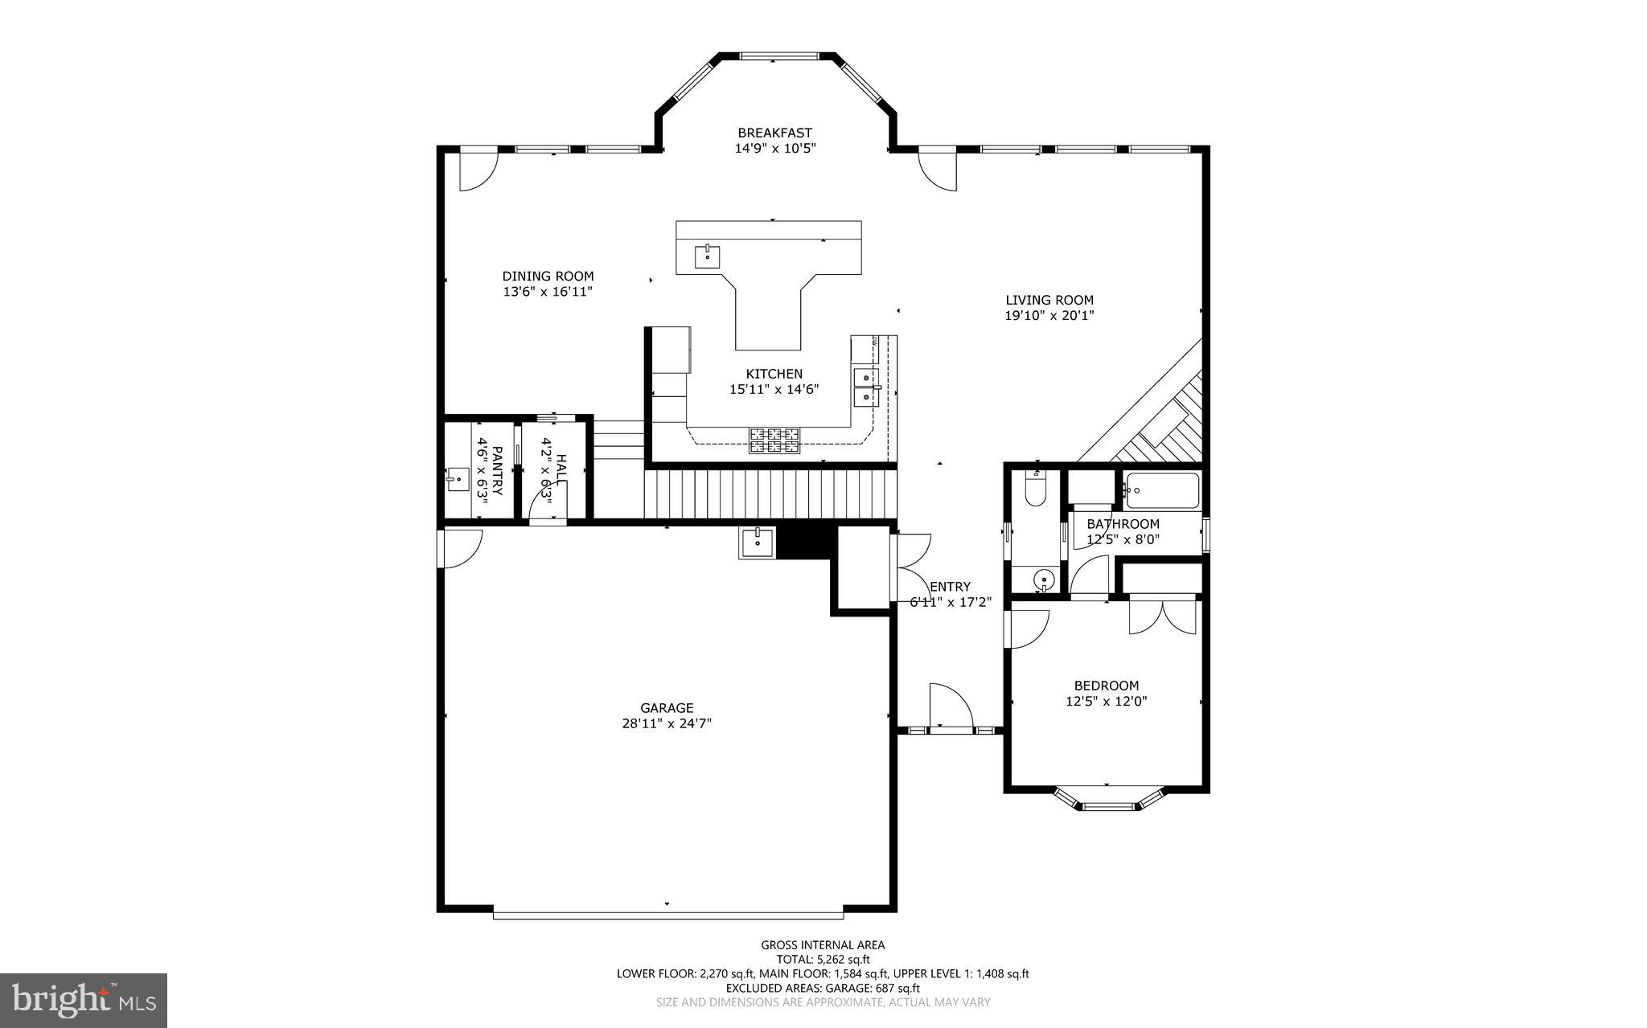
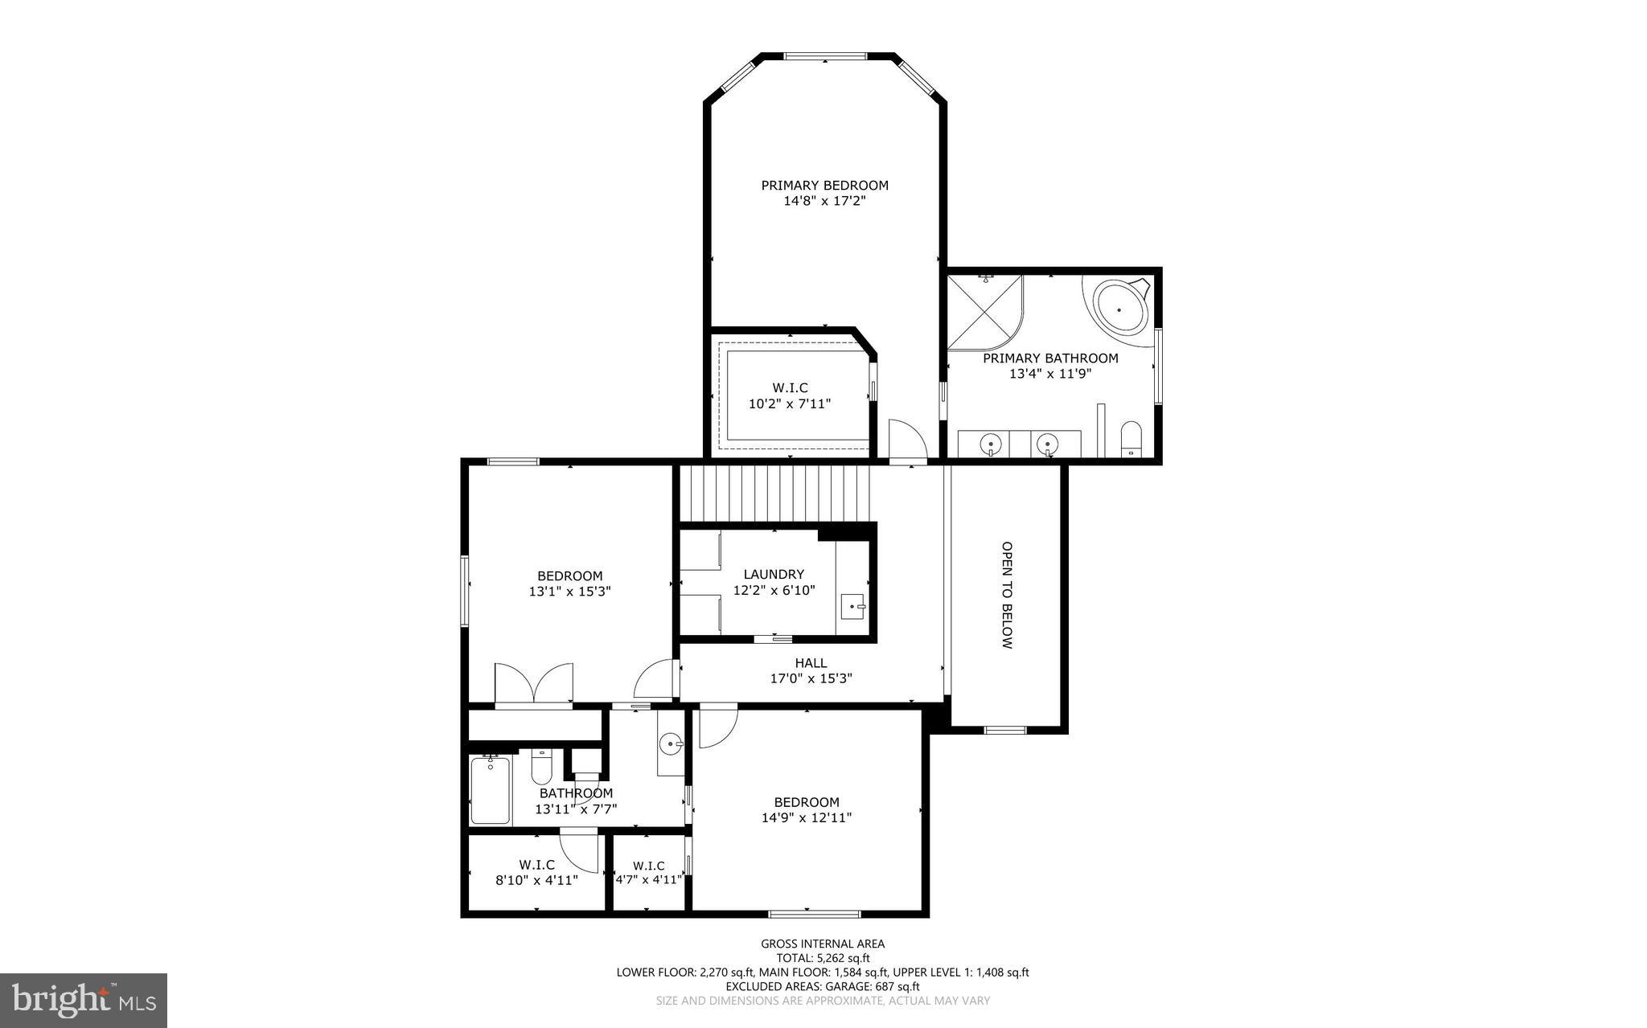
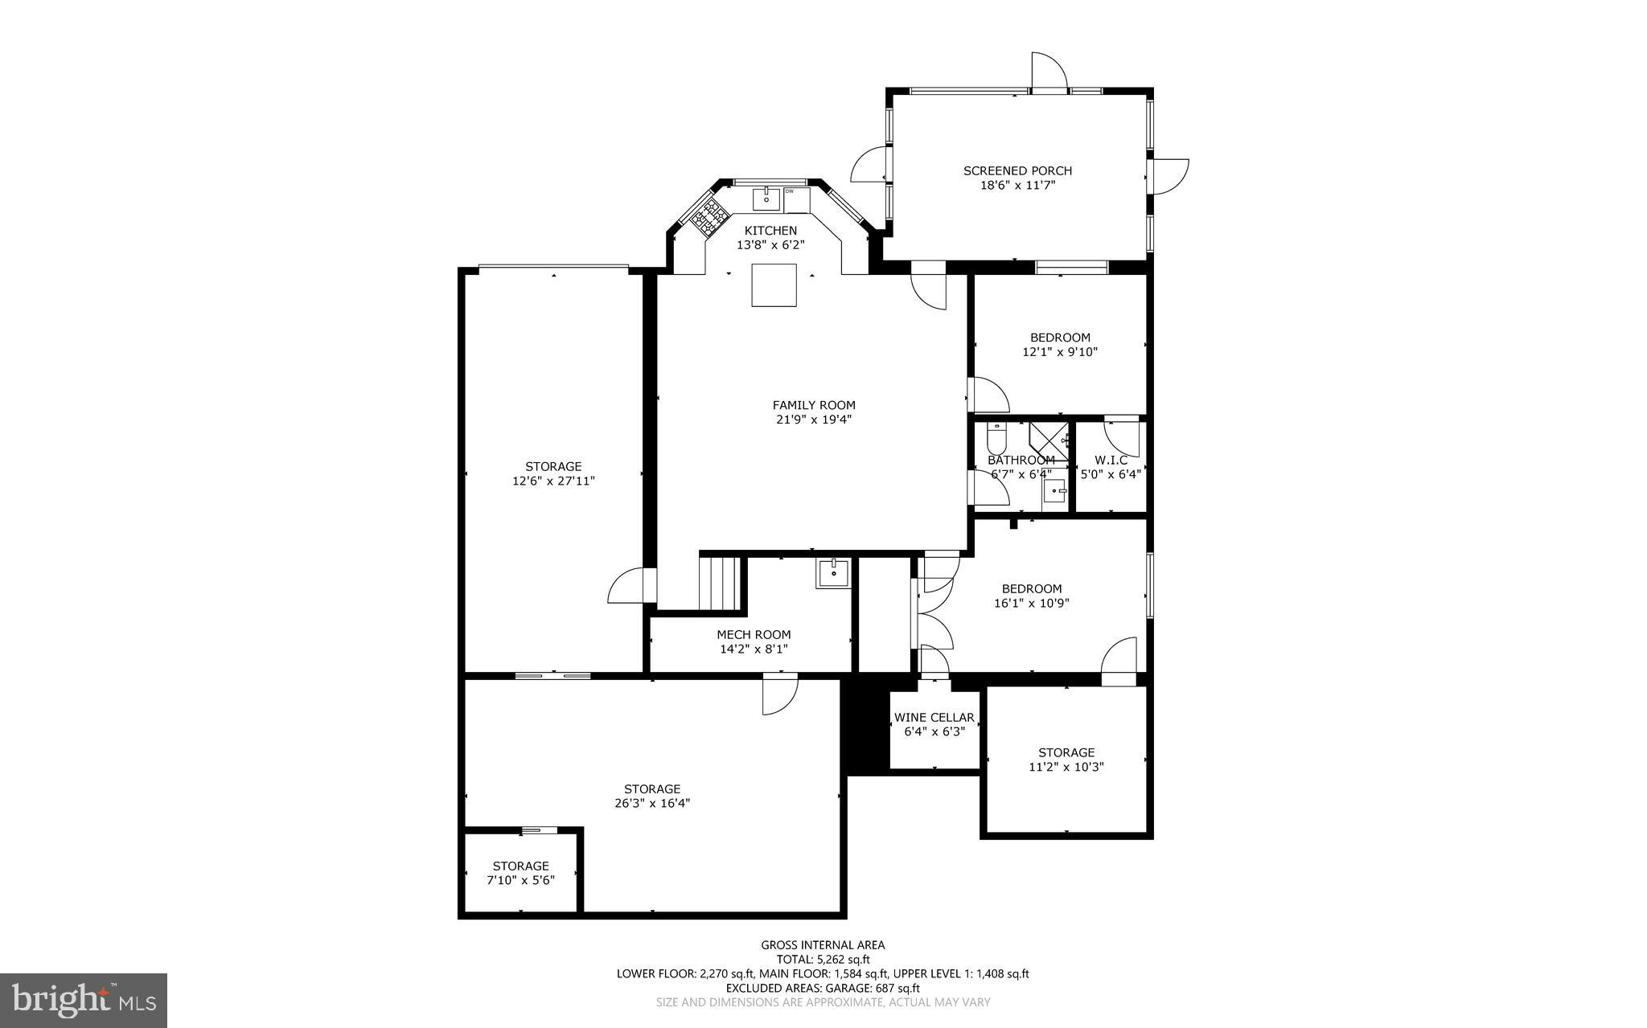
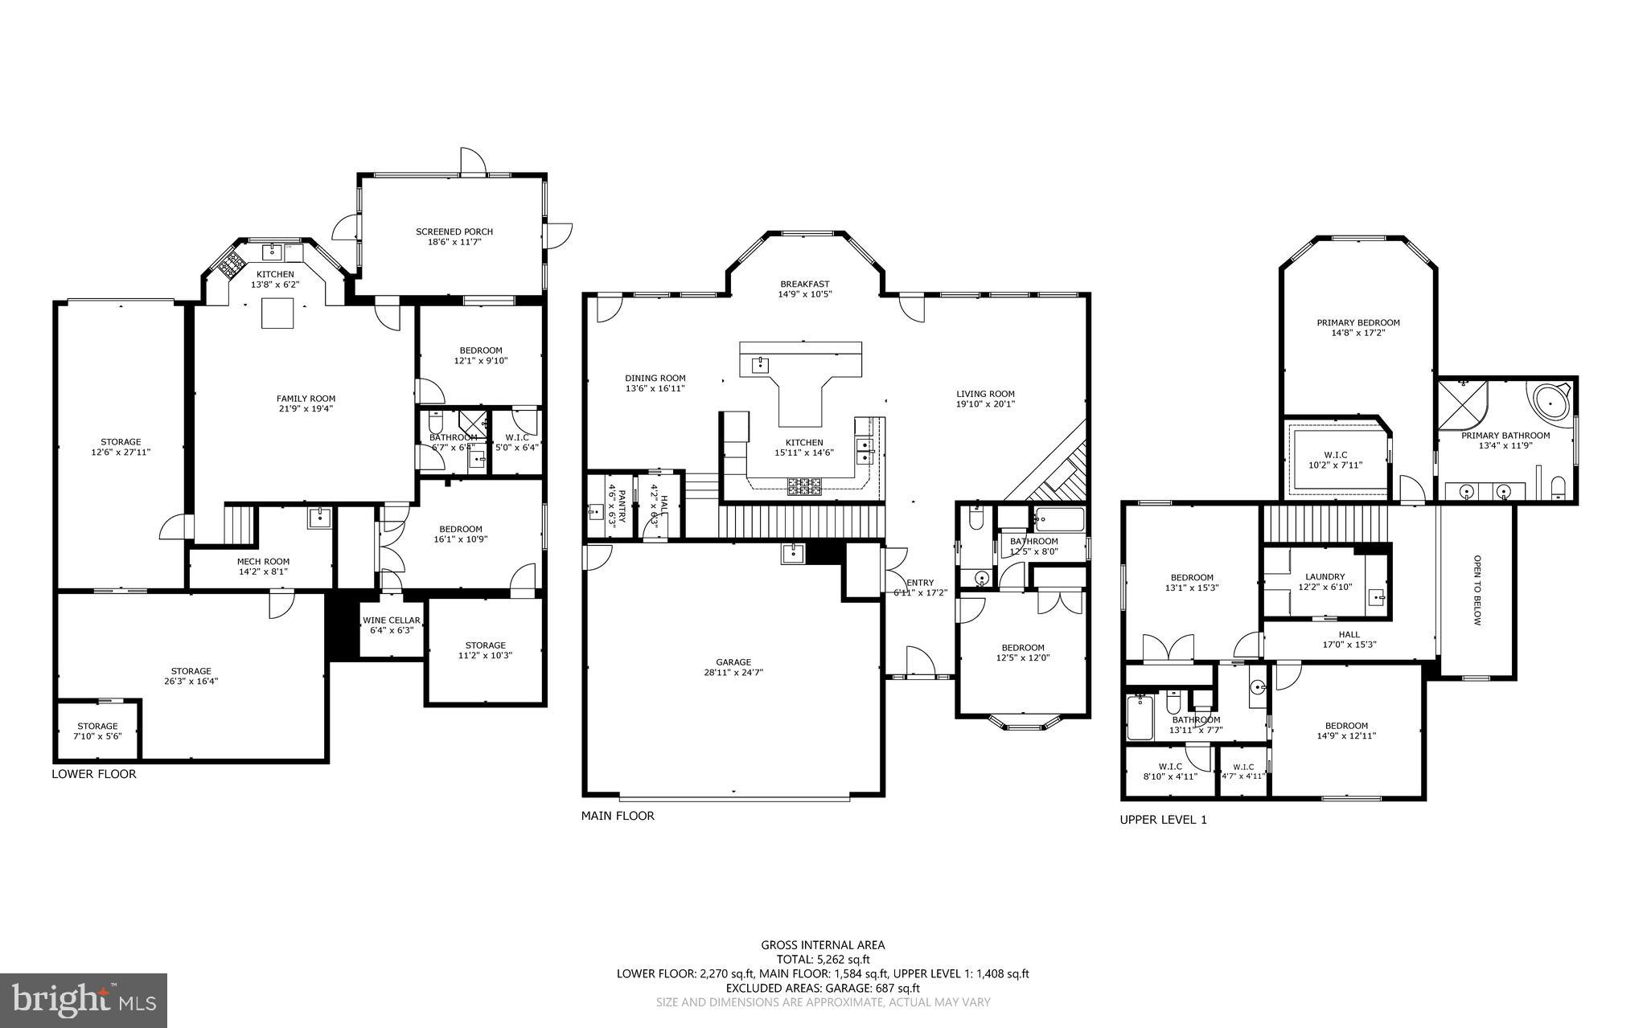
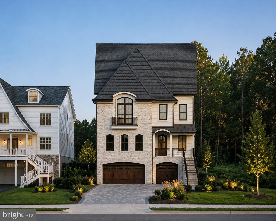
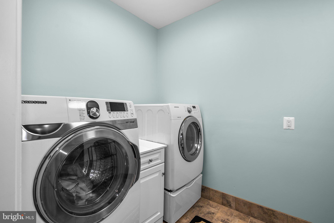
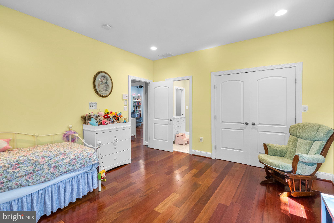
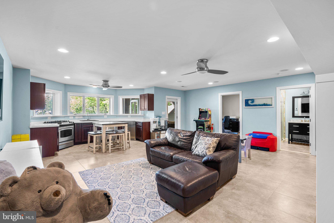
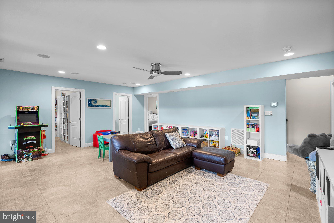
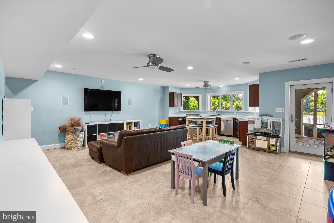
Captivating Manhattan Beach Waterfront Residence – A Scenic Retreat along the Magothy River! Discover waterfront living at its finest with this gorgeous and turn key, 6 bedroom, 4 bathroom home built in 2015, offering stunning vistas of the Magothy River. Your very own private waterside decks and waterside pool provide the perfect vantage point to enjoy this summer. As you step into the foyer, you're immediately greeted with breathtaking 180° panoramic waterfront views. This craftsman-style home boasts beautiful hardwood floors, high ceilings, an open concept and neutral color pallet. The open and inviting layout seamlessly connects the gourmet kitchen, living room, and dining areas, all graced by vast windows that frame the beautiful waterfront backdrop. The kitchen is a culinary enthusiast's dream, featuring an oversized island with seating, high-end appliances, crisp white cabinetry, elegant granite counters, and ample storage space. With walls of windows and doors leading to the rear deck overlooking the river, you can effortlessly transition between indoor and outdoor living. A convenient main level bedroom and full bathroom complete the main living level. Traveling up to the bedroom level you'll find 3 additional bedrooms and 2 full bathrooms plus a spacious laundry room and added storage areas. The primary suite is a true sanctuary that maximizes water views while featuring a large, custom walk-in closet and private en suite bathroom with soaking tub, dual sink vanities and an oversized shower. The lower level offers a rec room, second kitchen, an additional bathroom, a wine cellar plus a wealth of oversized storage/workshop space and presents limitless possibilities.  Outdoor living is unmatched with waterside decks, pool with cabana area, lower level screened in porch overlooking the pool and river plus turf artificial grass for easy maintenance.  As a boater's paradise, you'll enjoy easy access to the dock equipped with boat lifts all just a short ride to the river and an array of waterside restaurants. This exceptional property is a rare find, offering a perfect blend of modern comforts and timeless riverfront serenity. A perfect home for the true water enthusiast! Schedule your private showing today! **Manhattan Beach offers a voluntary community association with private beach access, playgrounds, water access, kayak/SUP storage & more! Severna Park Schools

734 OAK GROVE CIRCLE

Message successfully sent.

What would you like to know?

What is 3 + 4 ?

I agree to receive email communication and understand I can unsubscribe at any time.

I agree to be contacted by Charis Realty Group via call, email, and text for real estate services. To opt out, you can reply 'stop' at any time or reply 'help' for assistance. You can also click the unsubscribe link in the emails. Message and data rates may apply. Message frequency may vary. Privacy Policy

Related Properties

New on site today
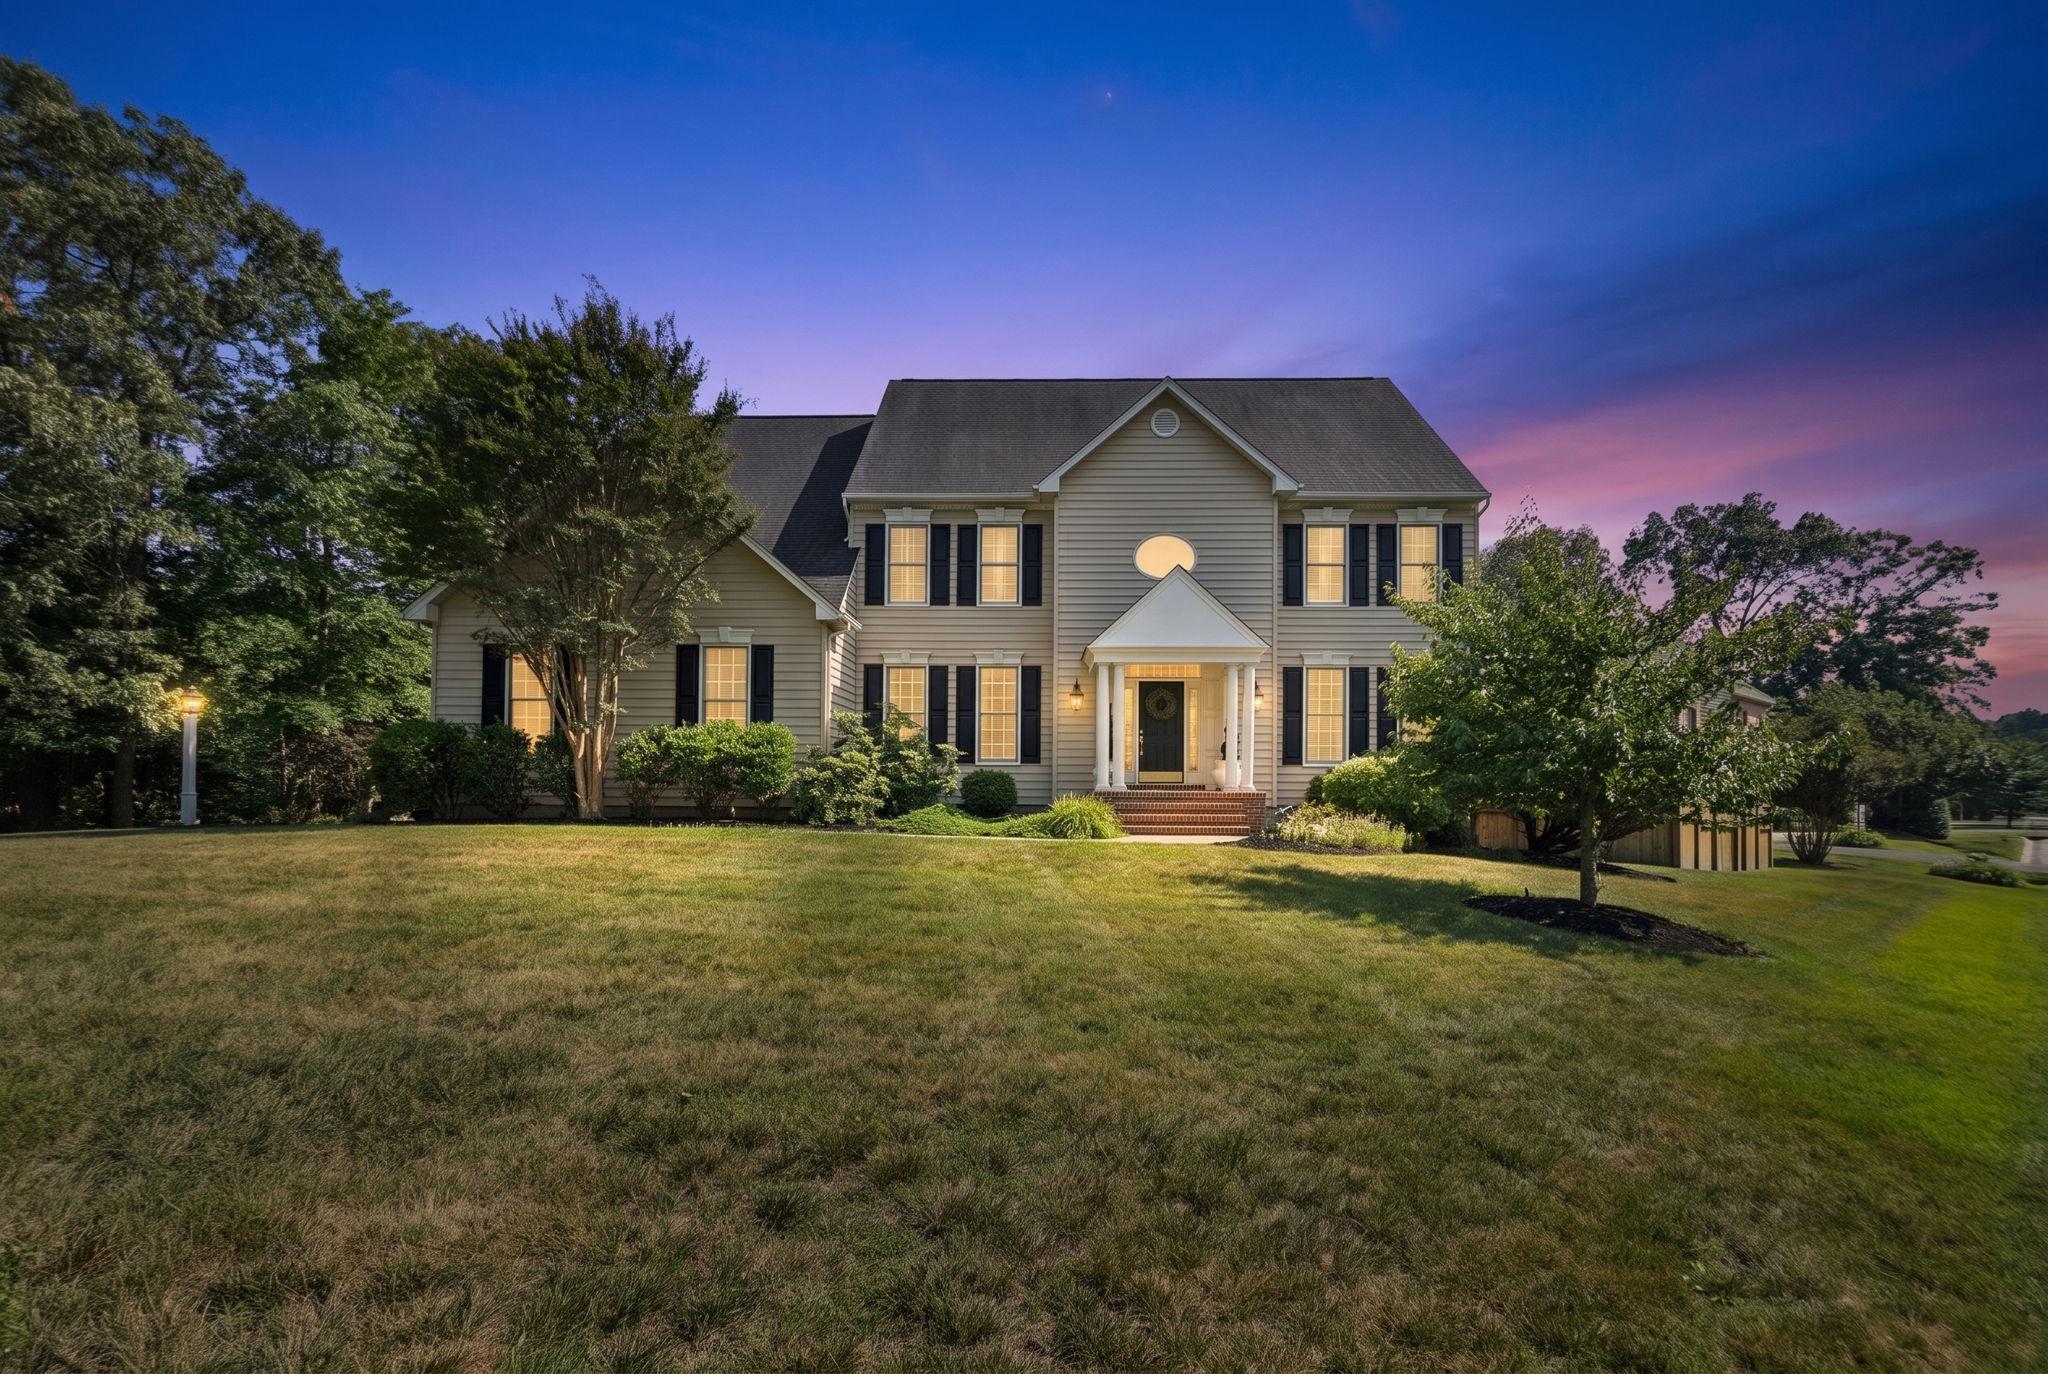
Welcome to one of Woodberry Farms’ most exceptional homes. Offering over 5,600 finished square feet on a beautifully landscaped 0.47-acre corner lot, this one-of-a-kind Whittington floor plan is the only one of its kind in sought-after Woodberry Farms. Ideally located in the heart of Severna Park, you'll enjoy easy access to Annapolis, Baltimore, Washington, D.C., and award-winning Blue Ribbon Severna Park schools. Designed for both everyday living and elegant entertaining, this four-bedroom, four-and-a-half-bath home blends timeless style with luxurious updates throughout. The stunning gourmet kitchen is the centerpiece of the home, featuring an oversized quartz island, custom white cabinetry, KitchenAid stainless steel appliances, designer tile backsplash, and generous gathering space. Brand-new wide-plank hardwood flooring extends throughout the main level, both staircases, and the upper hallway. A private office provides the perfect space for working from home, reading, or quiet relaxation. Upstairs, the luxurious owner's suite is a true retreat with a newly renovated spa-inspired bath featuring a Delta steam shower, Japanese soaking tub, premium fixtures, and a custom walk-in closet. Three additional spacious bedrooms each offer walk-in closets with custom built-ins and plantation shutters. The finished walk-out lower level is an entertainer's dream, complete with custom wet and dry bars, wine and beverage refrigeration, a commercial ice maker, and flexible living space with the potential for a fifth bedroom or second owner's suite. Outside, discover a private resort-style backyard featuring a heated saltwater gunite pool with PebbleTec finish, Baja shelf, rock waterfall, synchronized LED lighting, natural gas fire bowls, Ipe Brazilian hardwood decking, a saltwater hot tub, outdoor grilling area, and a Four Seasons glass conservatory with fireplace and climate control—creating an extraordinary outdoor living experience in every season. Meticulously maintained and extensively updated with premium mechanical systems, smart home technology, and exceptional finishes throughout, this truly unique residence offers luxury living at its finest in one of Severna Park's most desirable communities.
#MDAA2150368

SEVERNA PARK

59 SIMMONS LANE

4 Beds

4 Baths

5,612 Sq.Ft.

$1,700,000

MLS#: MDAA2150368

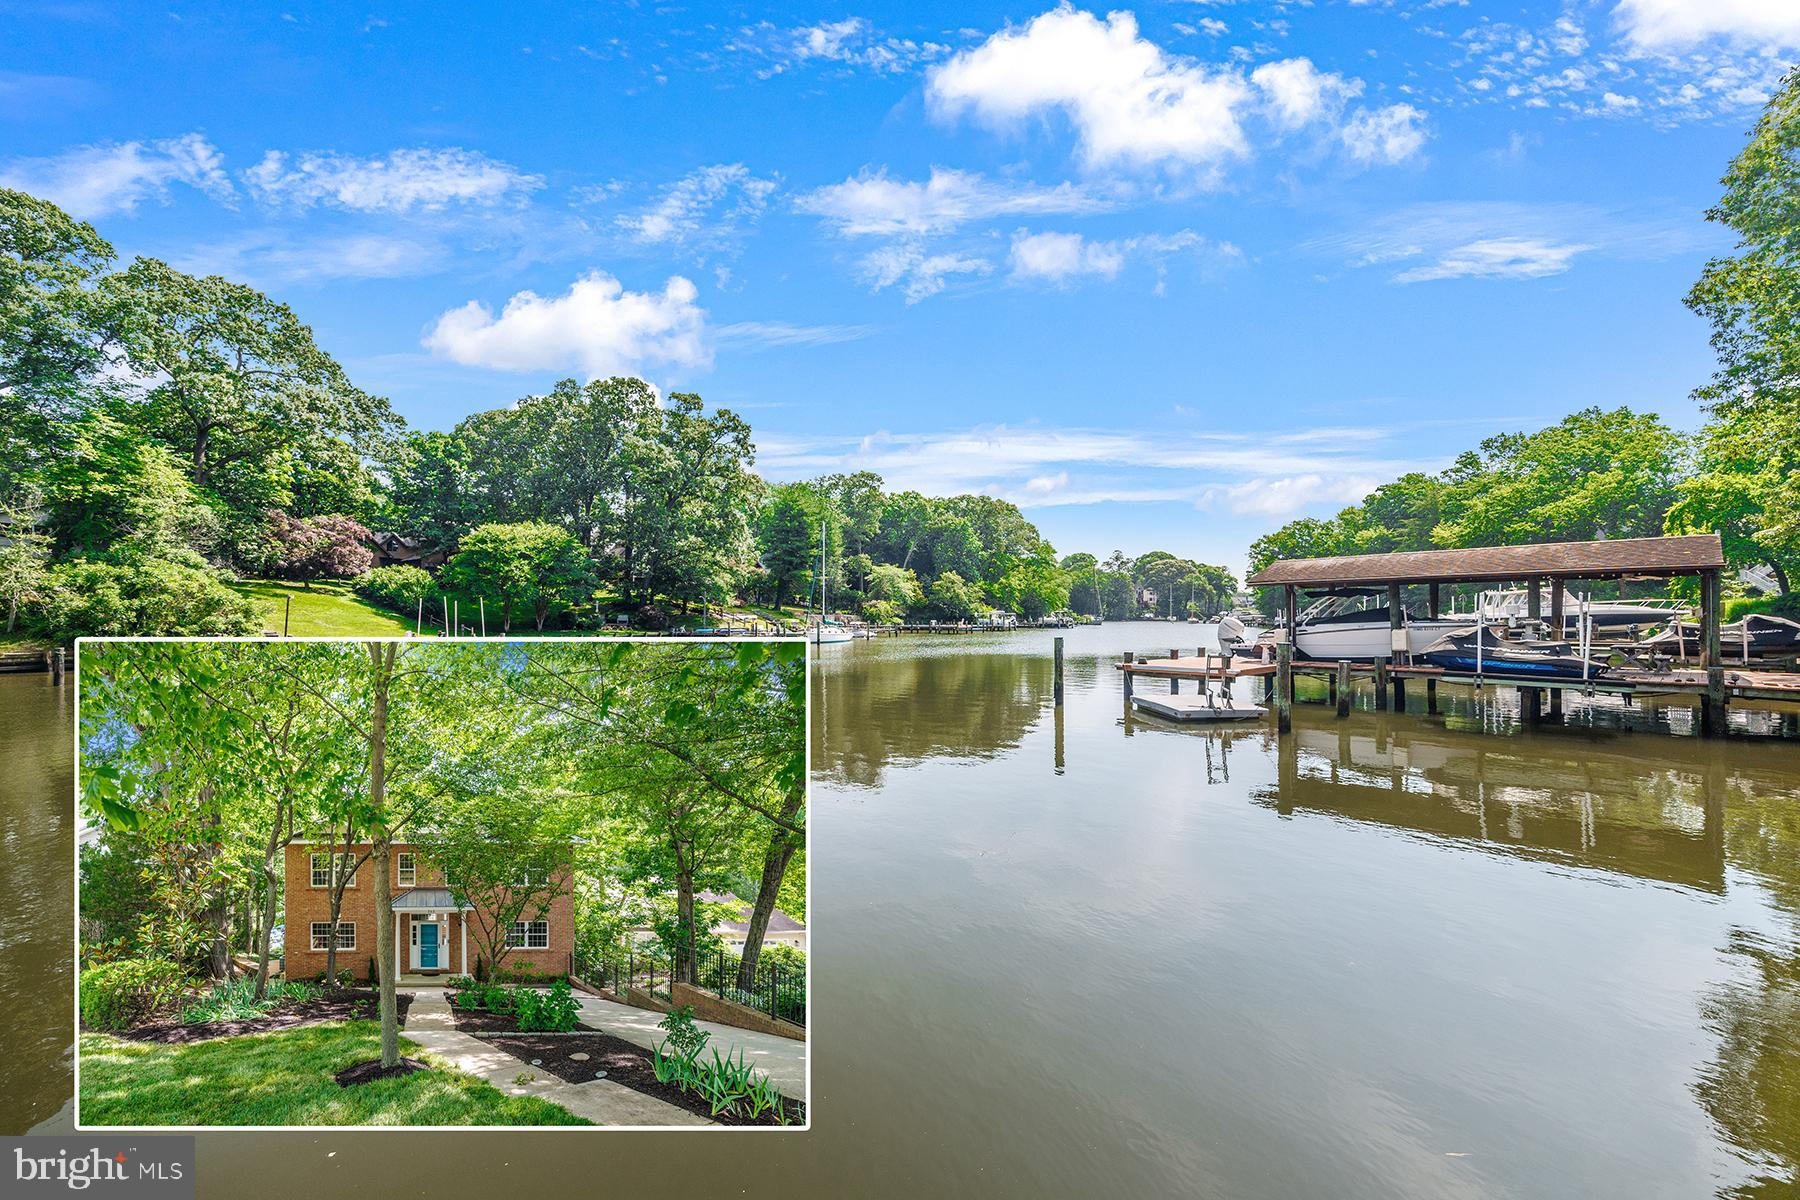
Imagine coming home to panoramic water views from all three levels, where new picture windows frame the river and fill the home with natural light. Offering over 5,000 square feet of living space, this waterfront home combines generous room sizes, flexible living areas, and the lifestyle you've been searching for. Located in one of Severna Park's most active water-privileged communities with Blue Ribbon schools, residents enjoy neighborhood activities and amenities for all ages. Five spacious bedrooms and four-and-a-half baths provide room for family and guests. Four of the five bedrooms have direct access to a bathroom, including two connected by a Jack-and-Jill bath. Fresh paint throughout all three levels and new carpet on the upper and lower levels make the home move-in ready. The kitchen features freshly painted cabinetry, a new refrigerator, and an oversized mudroom and pantry. Spacious living and dining areas open to a composite deck with all-new decking, while the finished lower level offers a large recreation room, fifth bedroom, full bath, and walks out to a waterside patio. A private pier with two boat lifts and approximately 4 to 5 feet of mean low water makes boating, fishing, and waterfront living easy. Additional updates include a new roof (2025) and new shade-tolerant sod in the front and rear yards. With ample driveway parking, additional cul-de-sac parking, exceptional living space, and an unbeatable waterfront setting, this home offers a rare opportunity to enjoy the Chesapeake lifestyle.
#MDAA2143464

SEVERNA PARK

262 CAPOTE COURT E

5 Beds

4 Baths

5,416 Sq.Ft.

$1,675,000
MLS#: MDAA2143464

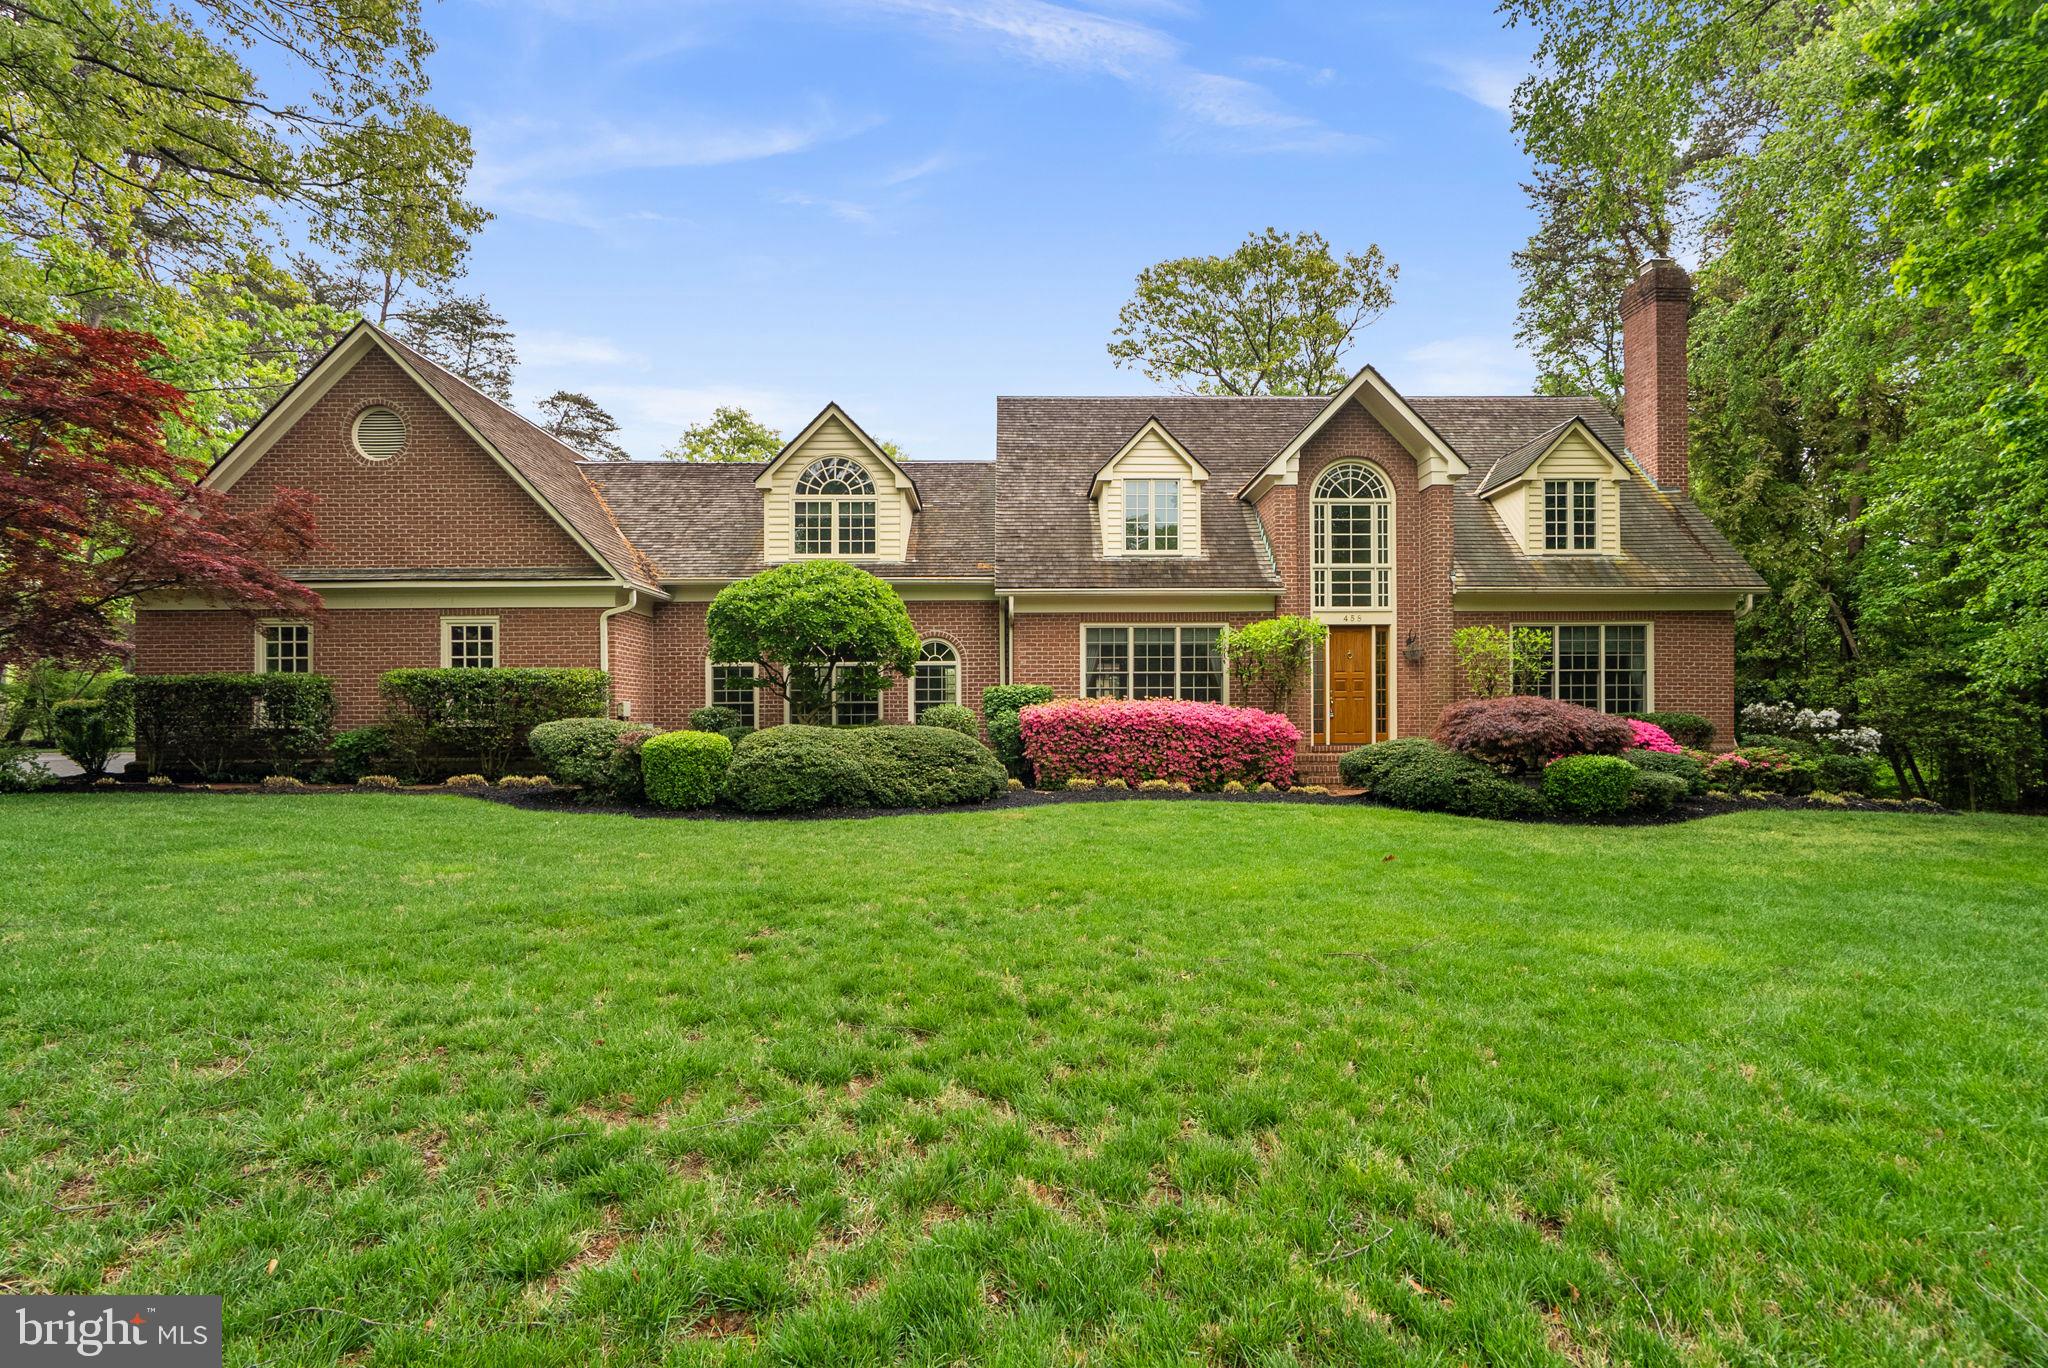
Tucked within the coveted, gated AND water privileged community of Bluff Point.  Marina is located steps from this home and provides perfect water access to the Severn River while being in a protected cove for protection of your vessel,  This expansive 6-bedroom home offers the perfect blend of space, comfort, and everyday convenience. With three finished levels and a thoughtful layout designed for both main-level living and flexibility, the home easily adapts to a variety of lifestyles. The main level features original hardwood flooring and generous living spaces, complemented by a well-equipped kitchen with cooktop, wall oven, and microwave. A dedicated study and laundry area on the main floor add to the home’s functionality, while multiple living areas provide room to gather, relax, or entertain. Upstairs and throughout the home, you’ll find spacious bedrooms and ample storage, while the finished basement expands your living options even further. With three fireplaces, the home offers warmth and character across multiple levels. Step outside to enjoy a deck with charming gazebo—an inviting space for outdoor dining or quiet evenings—while the surrounding community offers a rare sense of privacy and security. Additional highlights include a 3-car garage, natural gas service, irrigation system, and access to community marina.  Bluff Point is known for its peaceful setting and welcoming feel.  This home combines generous square footage with the comfort of main-level living and the added benefit of a secure, amenity-rich community.   This is a rare opportunity to buy behind the gates in Bluff Point!
#MDAA2135452

SEVERNA PARK

458 BRICKWORKS LANE

6 Beds

5 Baths

4,009 Sq.Ft.

$1,550,000
MLS#: MDAA2135452

Experience the rare opportunity to build a custom luxury residence on a prime homesite in the heart of sought-after Severna Park. Perfectly positioned in one of Anne Arundel County’s most desirable communities, 624A Old County Road offers the ideal blend of timeless design, modern functionality, and exceptional convenience — all within the renowned Severna Park Blue Ribbon school district and just moments from shopping, dining, marinas, parks, and major commuter routes to Annapolis, Baltimore, Washington D.C., and Fort Meade.

This thoughtfully designed to-be-built home showcases quality craftsmanship and elevated finishes throughout, featuring over-the-top standard inclusions rarely found in new construction today. Designed with both everyday living and entertaining in mind, the home offers spacious open-concept living areas, 10-foot ceilings on the main level, a 4-stop elevator, and a versatile loft entertaining space complete with wet bar and beverage refrigerator. The exterior architecture blends classic and modern influences with stone accents, standing seam metal roofing, covered front porch, rooftop terrace, Trex decking, and a striking French Country-inspired aesthetic.

Inside, the gourmet kitchen is appointed with semi-custom soft-close cabinetry, oversized island, quartz or granite countertops, Kohler farmhouse sink, and a premium GE Café appliance package including cooktop, wall oven, Advantium microwave, counter-depth refrigerator, and dishwasher. The luxurious primary suite serves as a private retreat with a spa-inspired bath featuring a freestanding heated jetted tub, expansive walk-in shower, dual vanities, designer tilework, and elevated finishes throughout.

Built with efficiency, durability, and comfort at the forefront, the home includes 2x6 construction, engineered floor systems, spray foam insulation, Low-E windows, high-efficiency dual-zone Carrier HVAC systems, natural gas service, public water and sewer, fire suppression system, and a spacious 3-car garage. Additional highlights include LVP flooring throughout the main living spaces, recessed lighting, natural gas fireplace, ceiling fans in all bedrooms, elevated trim package, and abundant storage opportunities.

A rare chance to personalize and create your dream home in one of Severna Park’s most convenient and desirable locations — where luxury new construction, exceptional schools, and an unmatched lifestyle come together.
#MDAA2144452

SEVERNA PARK

624-A OLD COUNTY ROAD

6 Beds

5 Baths

5,331 Sq.Ft.

$1,895,000
MLS#: MDAA2144452

 - property

Send a message

Message successfully sent.

Your message

What is 3 + 4 ?

Reason for contacting?

I agree to receive email communication and understand I can unsubscribe at any time.

I agree to be contacted by Charis Realty Group via call, email, and text for real estate services. To opt out, you can reply 'stop' at any time or reply 'help' for assistance. You can also click the unsubscribe link in the emails. Message and data rates may apply. Message frequency may vary. Privacy Policy

Sign Out

Virtual Assistant

Would you like to take the next step with this property? We can help you schedule a showing or virtual tour, or send you more details.

Yes, I would like more information.

Thank You for Your Reply, One of Our Agents will contact you as soon as possible

No, maybe later.

Thank you, you can always contact me via email, phone number or through the contact form.

Realhub AI

Lucy - Your AI-Powered Realtor

Update Your Temporary Password

Personalize your search

Enter your email and we'll notify you immediately when new listings match what you're looking for.

or enter email address

Already have an account ? Login here

Continue your home search

I agree to receive communications and understand I can unsubscribe at any time.

I agree to be contacted by Charis Realty Group via call, email, and text for real estate services. To opt out, you can reply 'stop' at any time or reply 'help' for assistance. You can also click the unsubscribe link in the emails. Message and data rates may apply. Message frequency may vary. Privacy Policy

Already have an account ? Login here

We use cookies

We use cookies primarily for analytics to enhance your experience. By accepting, you agree to our use of these cookies. You can manage your preferences or learn more about our cookies policy.