Features & Amenities

Interior

  • Other Interior Features

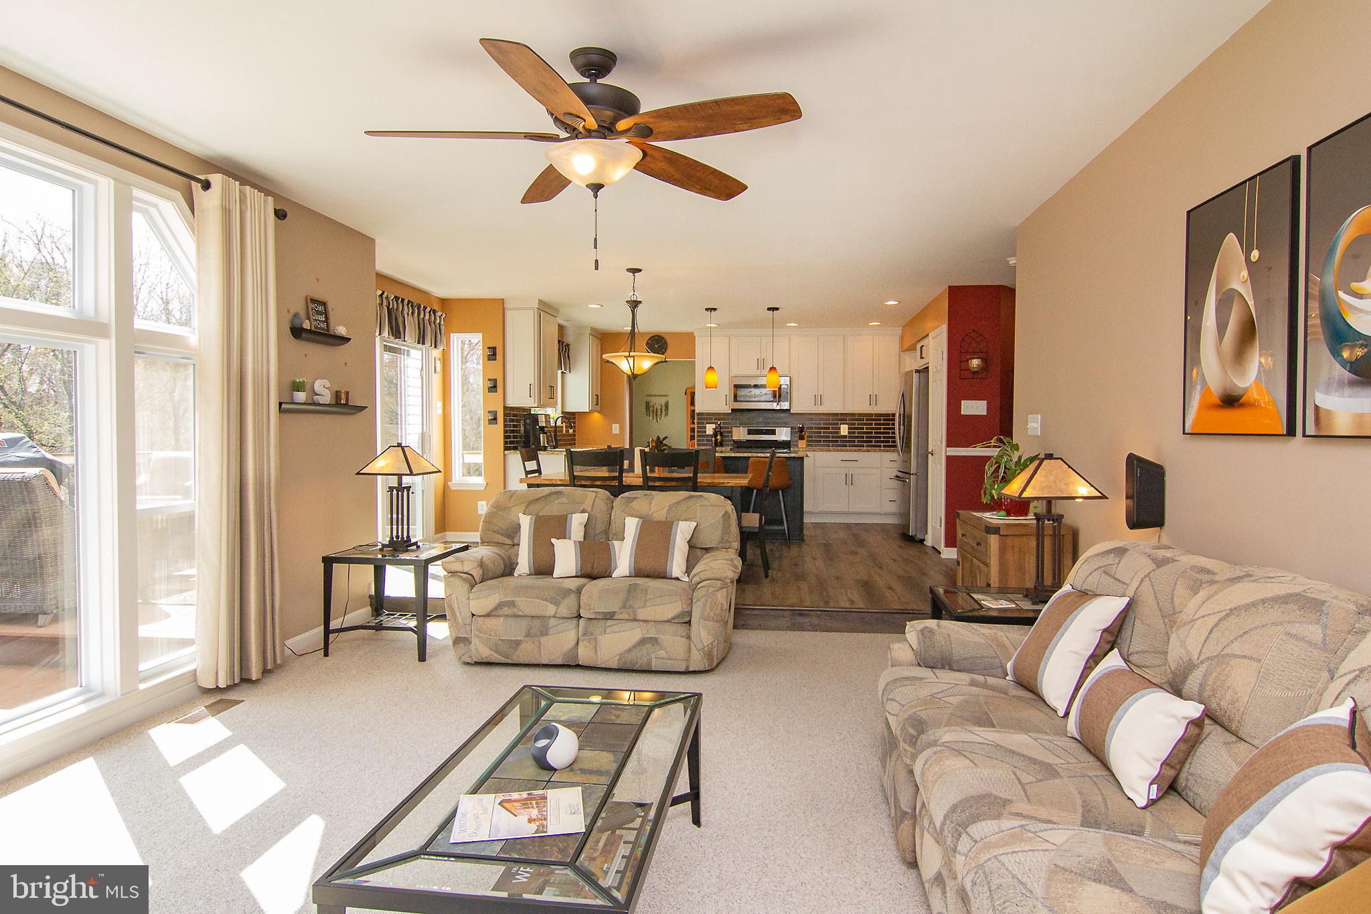
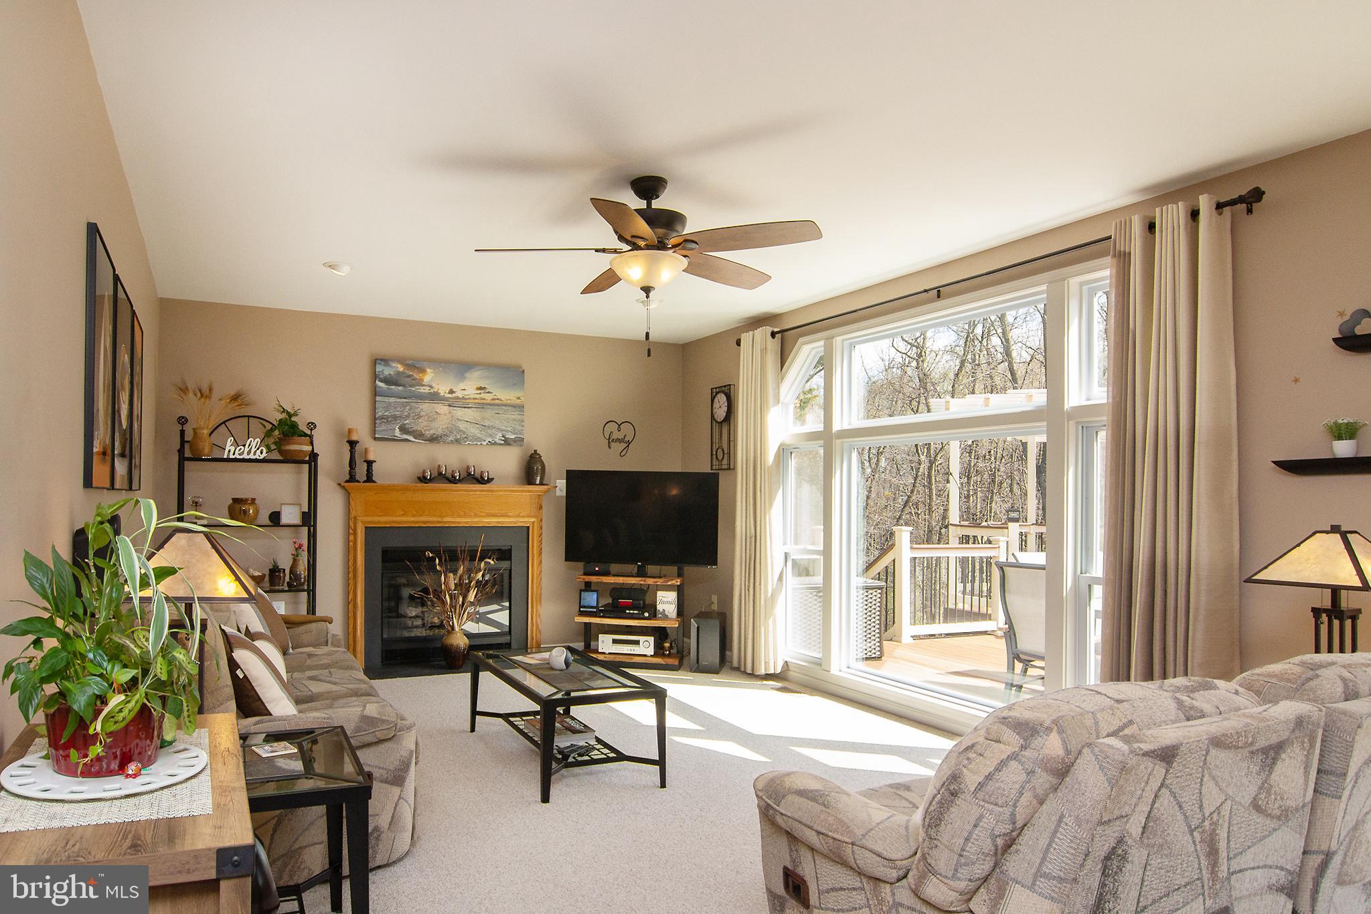
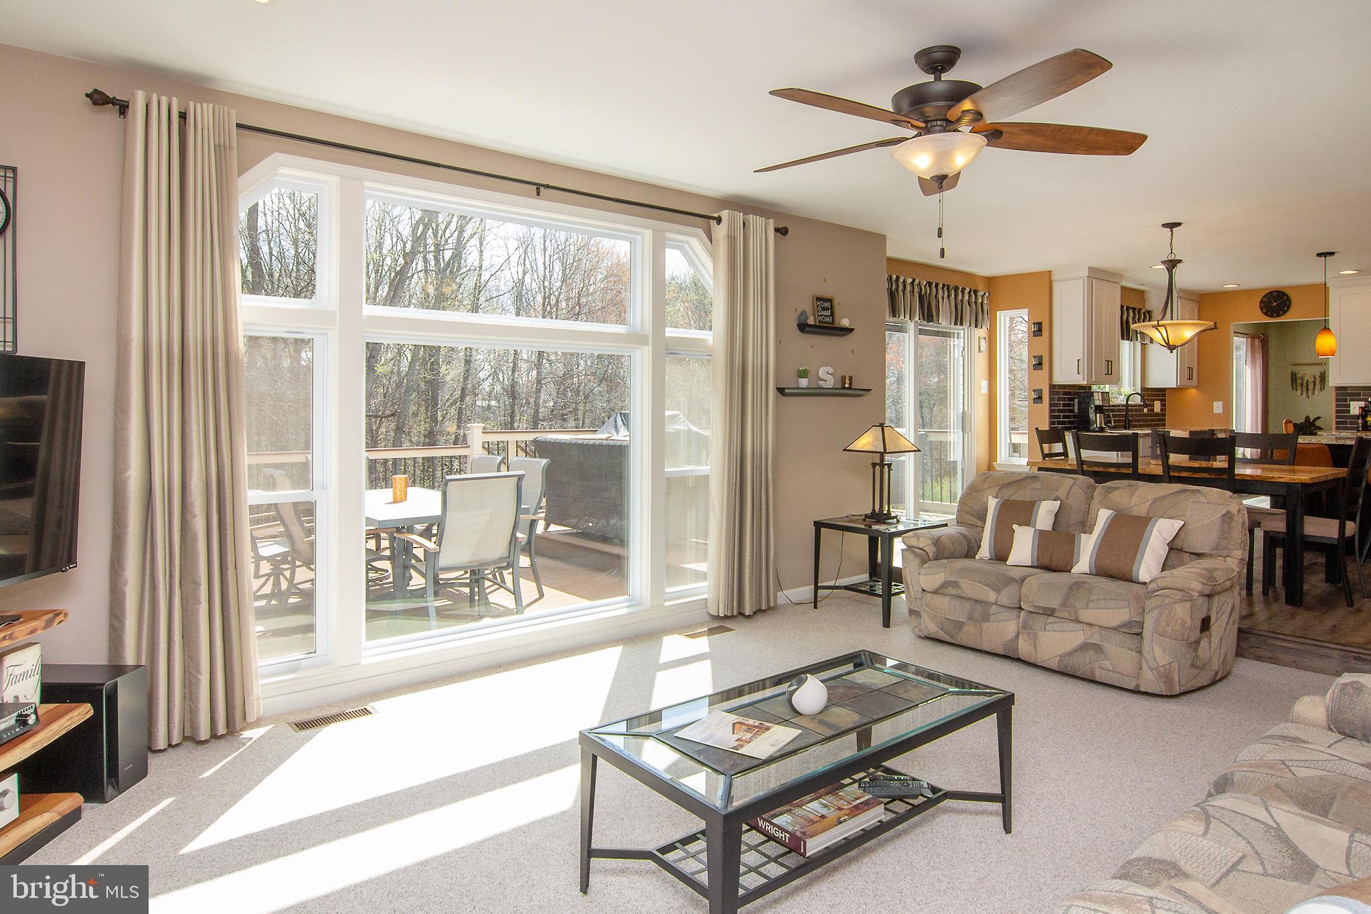
    Ceiling Fan(s), Kitchen Island, Pantry, Walk-In Closet(s), Open Floorplan

  • Total Bedrooms

    4

  • Bathrooms

    3

  • 1/2 Bathrooms

    1

  • Above Grade Finished Area

    2736.0

  • Basement YN

    YES

  • Cooling YN

    YES

  • Cooling

    Central Air, Ceiling Fan(s), Electric

  • Fireplace YN

    YES

  • Heating YN

    YES

  • Heating

    Natural Gas, Forced Air

  • Pet friendly

    N/A

Exterior

  • Garage

    Yes

  • Garage spaces

    2

  • Construction Materials

    Brick, Vinyl Siding

  • Parking

    Oversized, Garage, Driveway, Inside Entrance, Attached

  • Patio and Porch Features

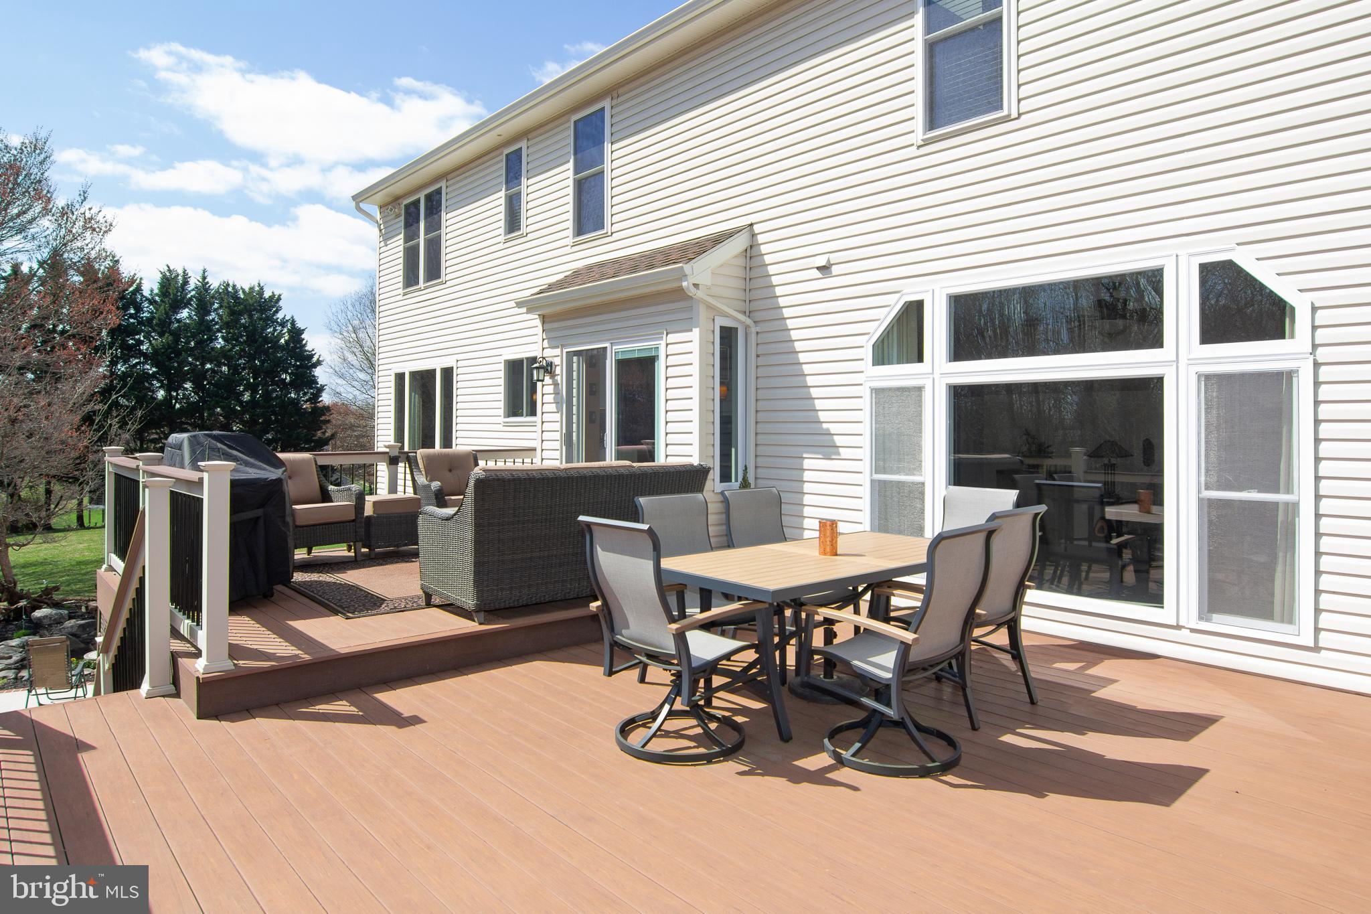
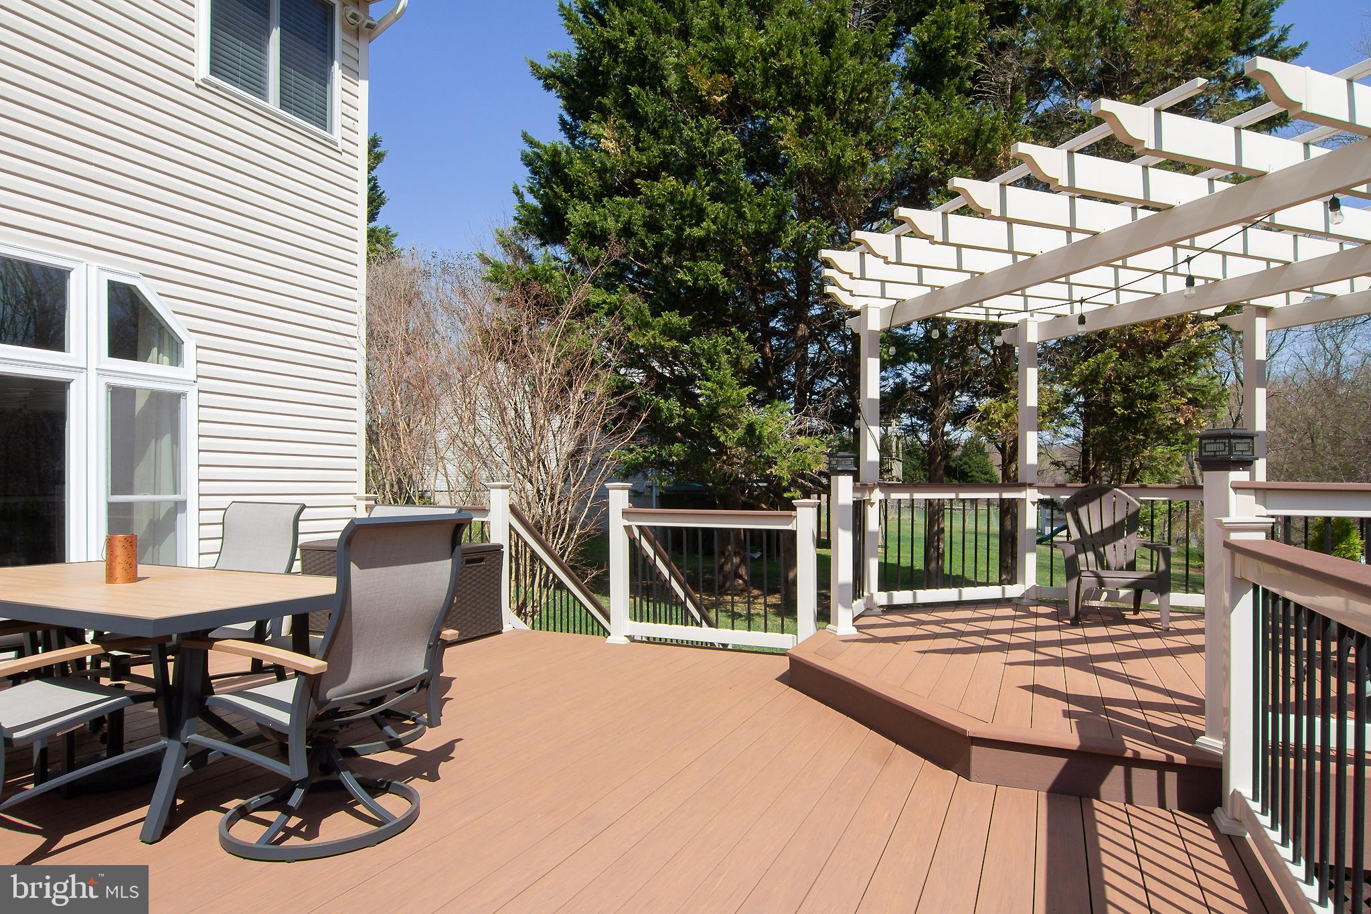
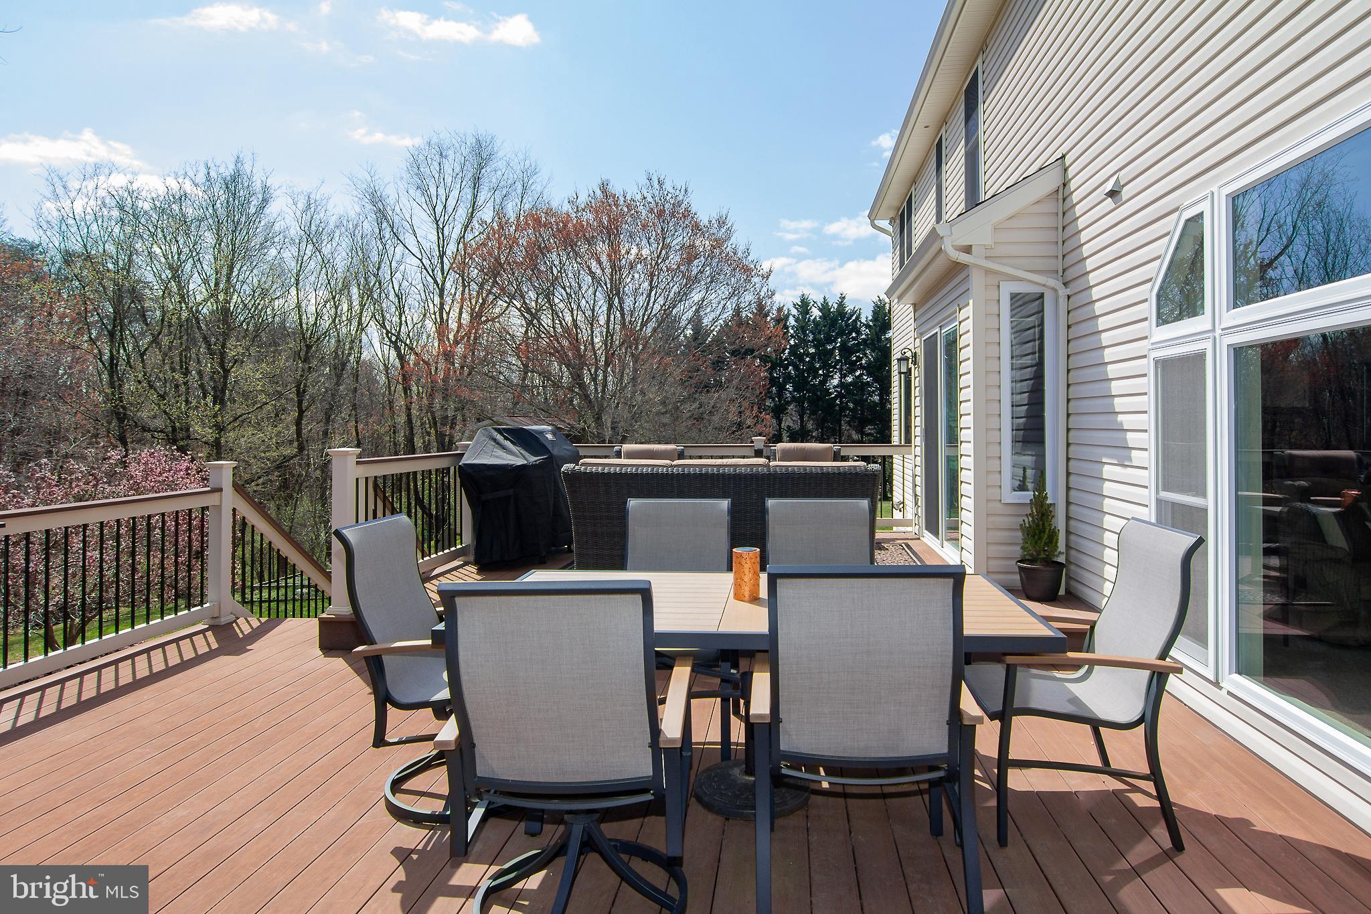
    Deck, Patio

  • Pool

    No

  • Waterfront YN

    NO

  • View

    Trees/Woods, Garden

Area & Lot

  • Lot Size(acres)

    1.54

  • Lot Size(square feet)

    67,082

  • Property Type

    Residential

  • Property Sub Type

    Single Family Residence

  • Architectural Style

    Colonial

Price

  • Sales Price

    $824,900
  • Tax Amount

    $8,405

  • Financing Options

    Conventional

  • Sq. Footage

    3,405

  • Price/SqFt

    $242

HOA

  • Association

    No

School District

  • Elementary School

    N/A

  • Middle School

    N/A

  • High School

    N/A

Property Features

  • New Construction

    NO

  • Foundation Details

    Permanent

  • Senior Community YN

    NO

  • Sewer

    Septic Tank

  • Tax Lot

    84

  • Water Source

    Public

Schedule a Showing

Showing scheduled successfully.

<
>
IN PERSON
VIA CHAT

What is 3 + 4 ?


Change time

Mortgage calculator

Estimate your monthly mortgage payment, including the principal and interest, property taxes, and HOA. Adjust the values to generate a more accurate rate.

Your payment

Principal and Interest:

$

Property taxes:

$

HOA fees:

$

Total loan payment:

$

Total interest amount:

$

Location

County

CARROLL

Elementary School

Middle School

High School

Listing Courtesy of Christopher B Carroll , RE/MAX Advantage Realty

RealHub Information is provided exclusively for consumers' personal, non-commercial use, and it may not be used for any purpose other than to identify prospective properties consumers may be interested in purchasing. All information deemed reliable but not guaranteed and should be independently verified. All properties are subject to prior sale, change or withdrawal. RealHub website owner shall not be responsible for any typographical errors, misinformation, misprints and shall be held totally harmless.

Agent Lucinda Garel-Smith

AGENT

Lucinda Garel-Smith

Call Lucinda today to schedule a private showing.


* Listings on this website come from the FMLS IDX Compilation and may be held by brokerage firms other than the owner of this website. The listing brokerage is identified in any listing details. Information is deemed reliable but is not guaranteed. If you believe any FMLS listing contains material that infringes your copyrighted work please click here to review our DMCA policy and learn how to submit a takedown request.© 2024 FMLS.
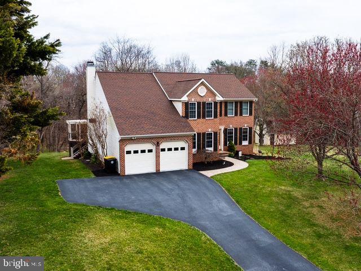
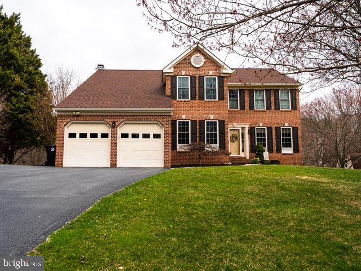
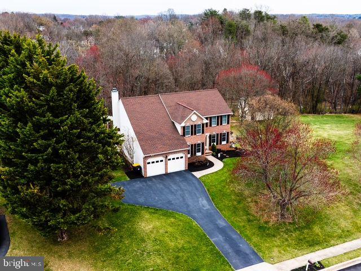
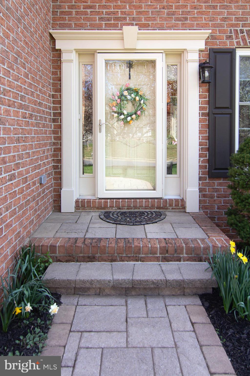
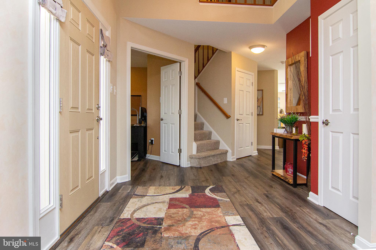
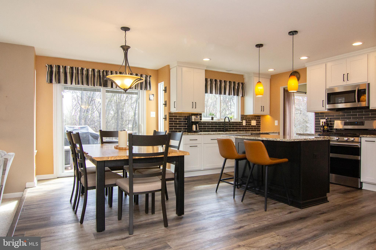
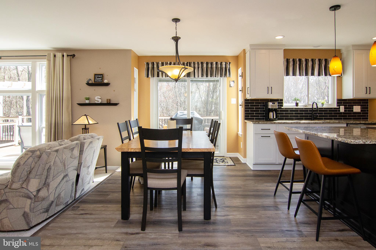
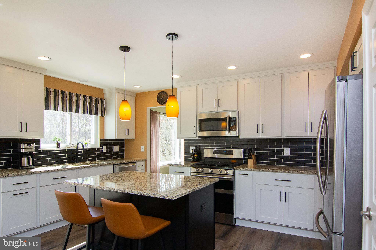
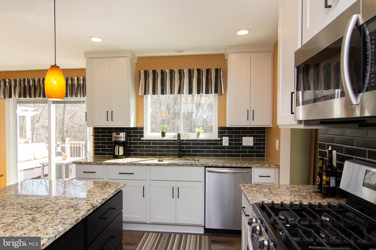
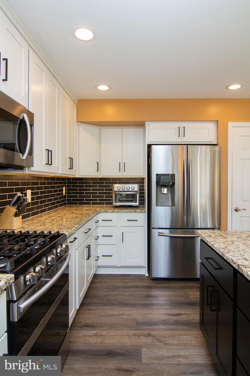
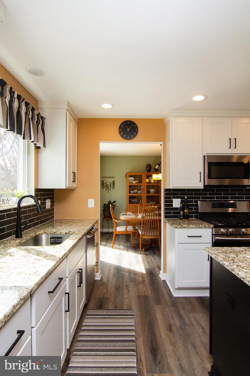
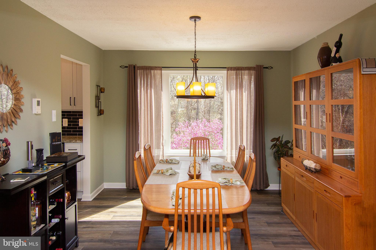
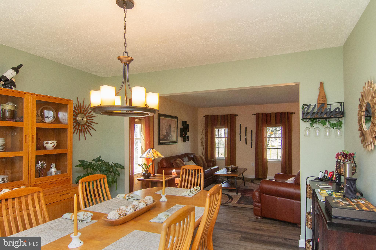
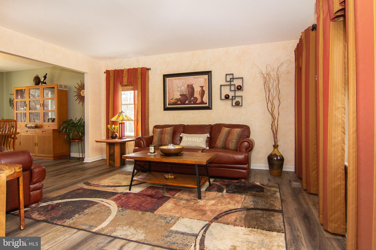
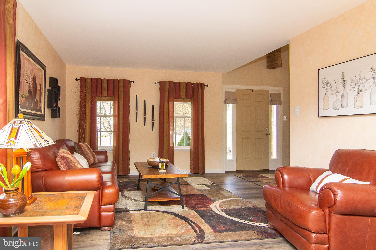
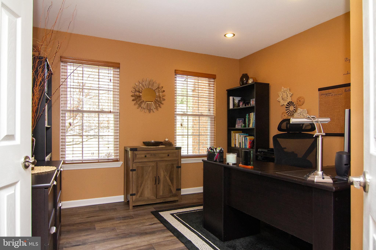
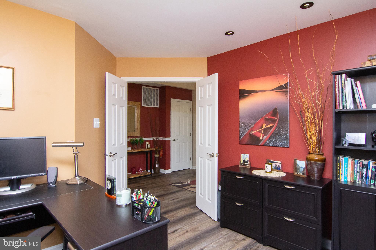
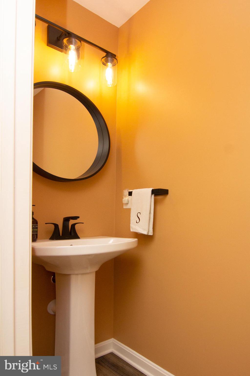
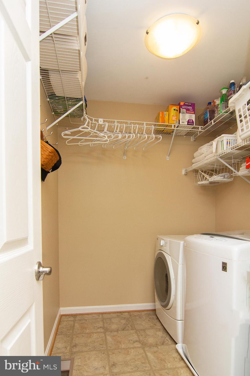
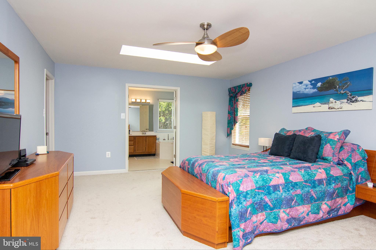
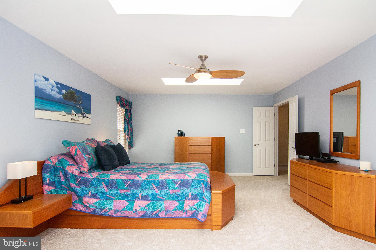
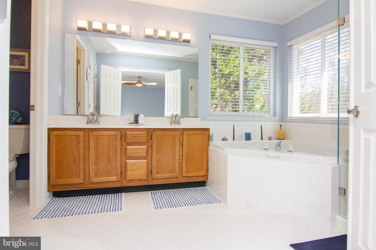
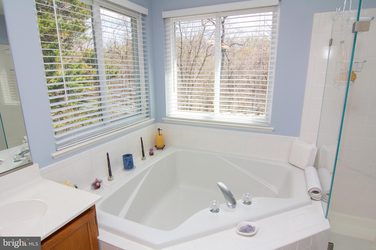
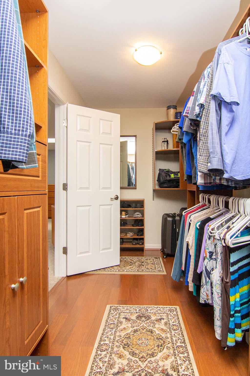
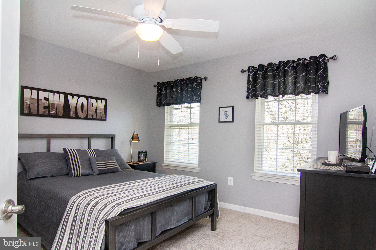
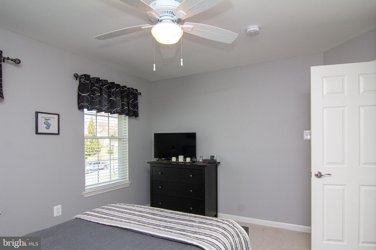
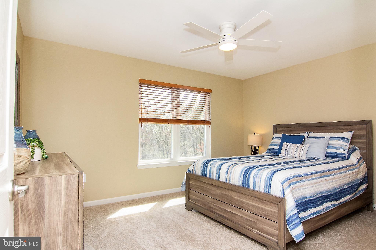
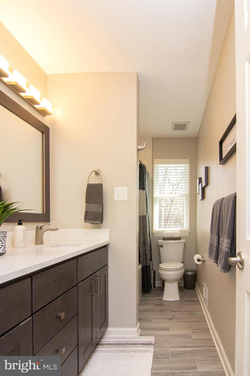
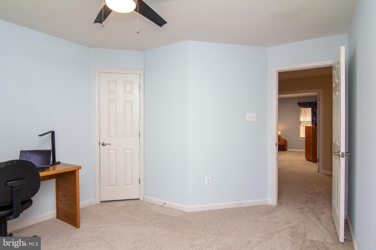
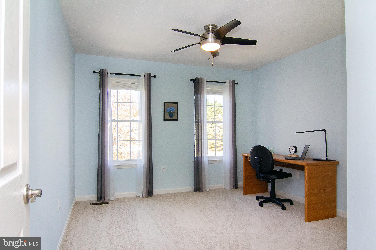
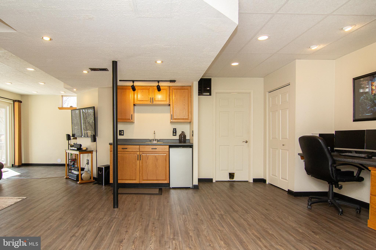
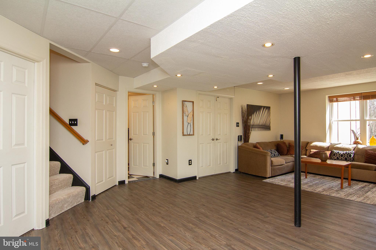
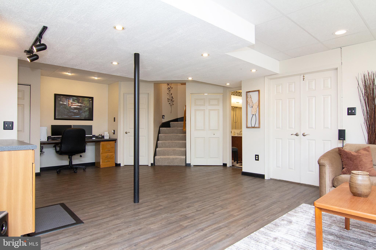
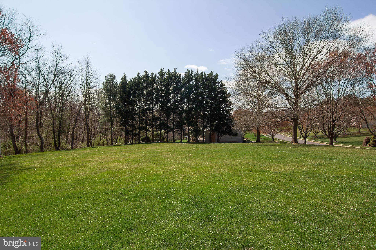
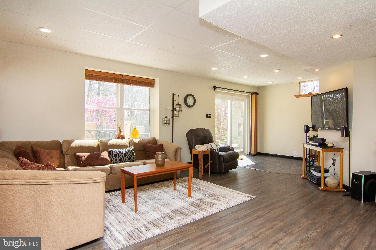
ALL OFFERS DUE SUNDAY 4/6 BY 10PM! Have you been waiting for that perfect home that takes your breath away on the inside, and is an amazing oasis on the outside!? Look no further! This stunning colonial features over 3300  square feet of finished space, 4 bedrooms, 3 full baths and 1 half bath, and sits on 1.5 acres (on a cul-de-sac) that backs to woods and a stream!  It is Nirvana! Come inside to be greeted by the large open foyer and beautiful LVP planking throughout most of the main level.  The large, fully updated kitchen features granite counters, backsplash, inset sink, stainless steel appliances, five-burner gas stove, upper and lower oven (all in one), and a beautiful island as the centerpiece! There is also an eat-in table space. The open concept flows directly into the family room which features a floor-to-ceiling window that allows you to enjoy the incredible view. This room is anchored by the gas fireplace for those cozy nights! The large formal dining room and family room have plenty of room for the whole family to gather! There is also a sizable main-level office and laundry room to round out the first floor. Head upstairs, where you will find brand-new carpet throughout all four bedrooms. The primary bedroom is oversized and features two skylights, a large walk-in closet with organizers, and a large primary bath, boasting dual vanities, a soaking tub, and a separate shower.  The other three large bedrooms are served by a fully updated, gorgeous hall bath. The finished basement features a main section where the family can get together for the big game, with a wet bar, and a tiled floor  
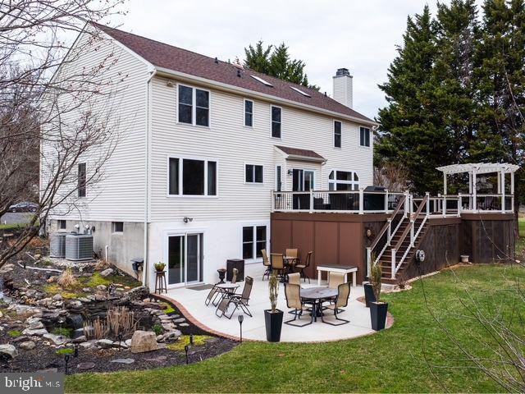
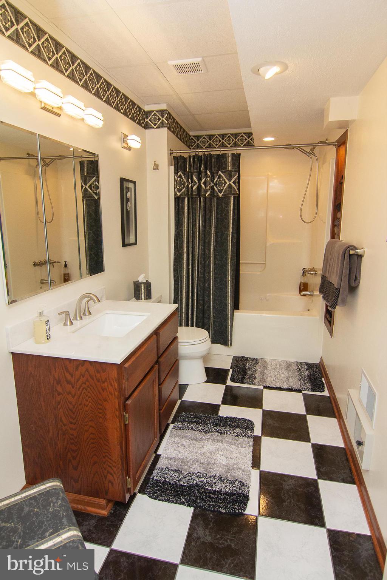
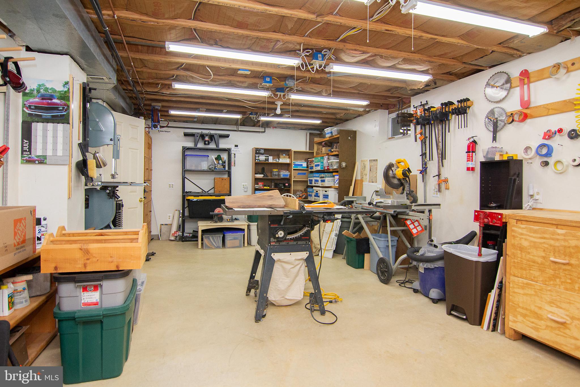
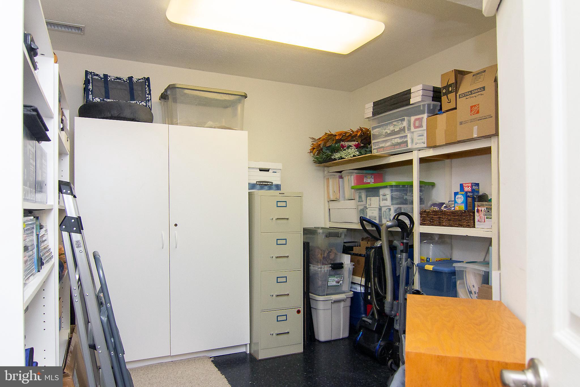
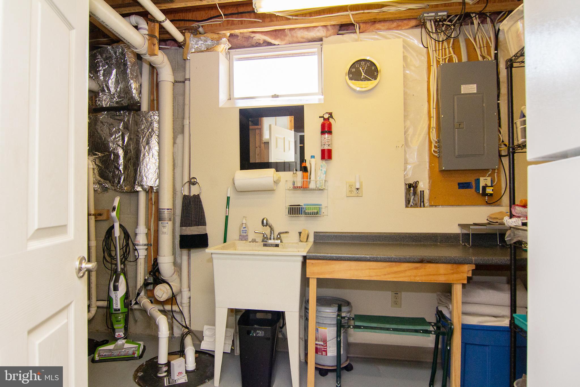
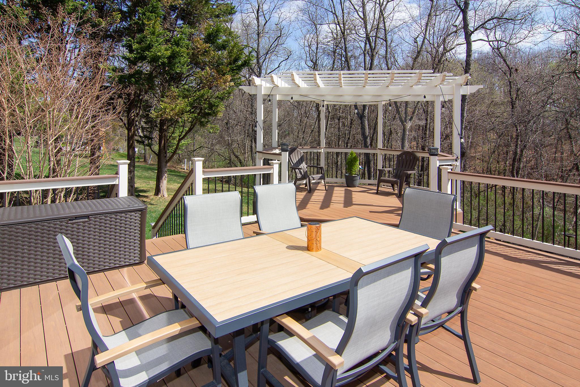
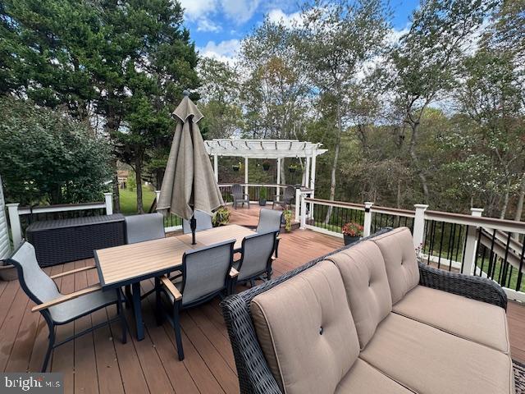
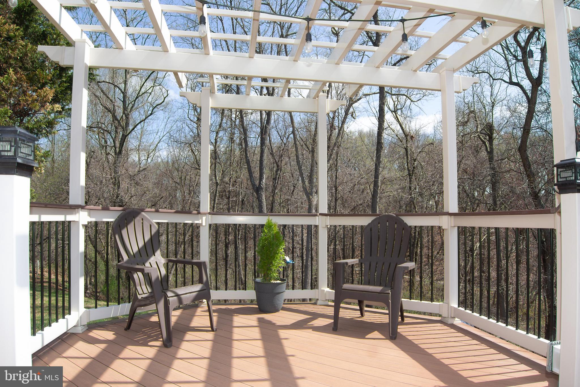
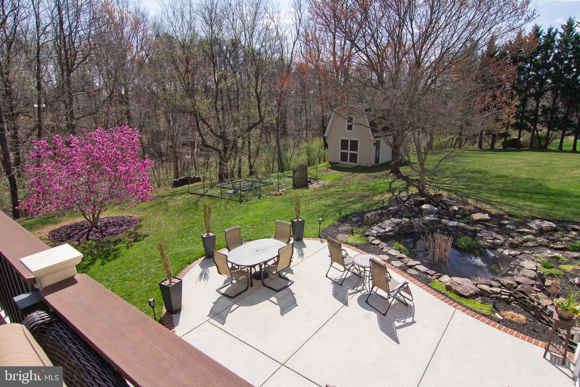
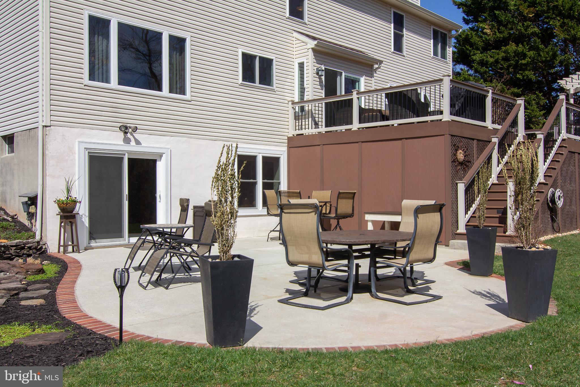
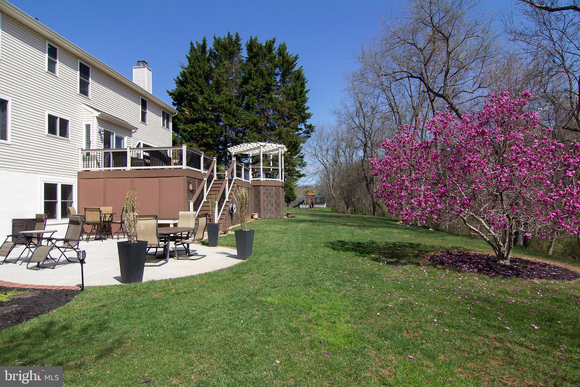
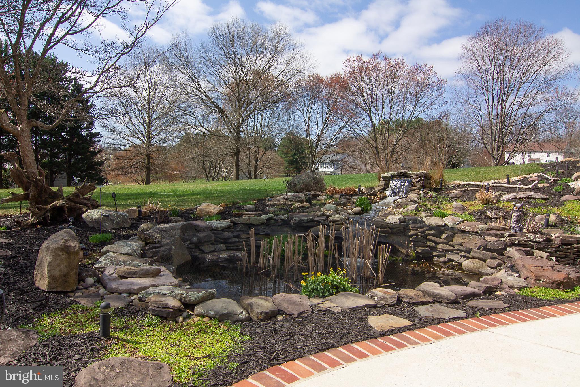
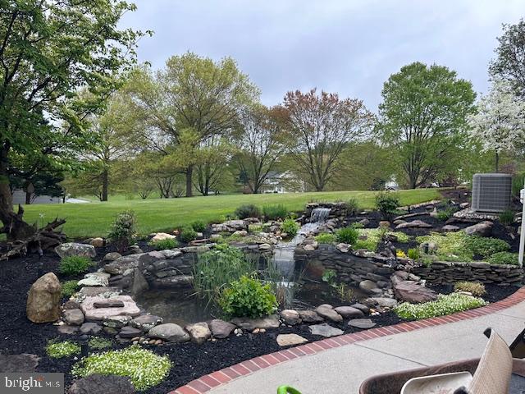
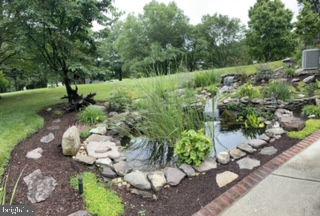
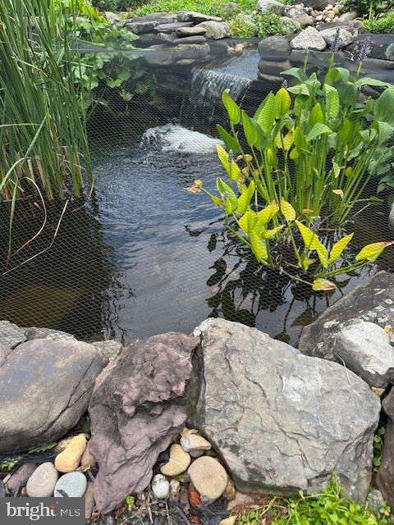
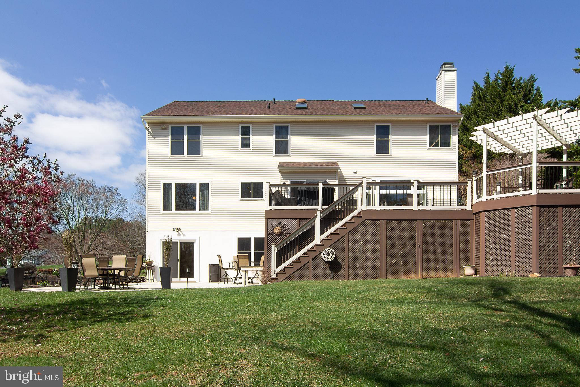
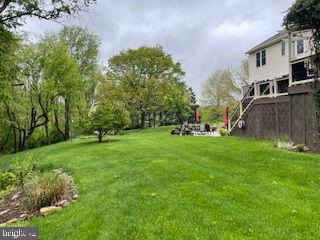
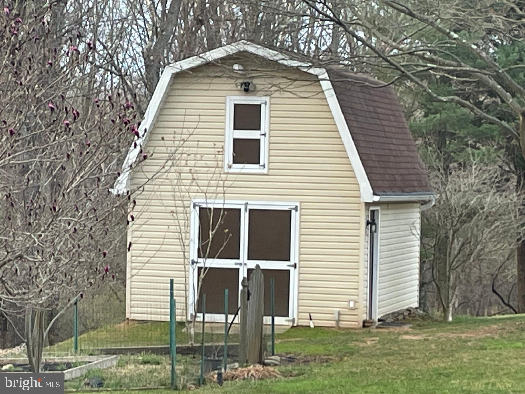
near the walkout slider for when the kids come in from exploring the woods! This room is served by an updated full bath! There’s also a large work room and storage area. This basement has it all! But we haven’t even gotten to the best part. The outside is an amazing oasis! The very large composite deck with a circled area in one corner is a beautiful place to enjoy your morning coffee or afternoon beverage. The outside steps lead down to a poured concrete patio and stunning Koi pond with a waterfall that brings the perfect relaxation to the end of any day. This truly is magical!  The 1.5 acres include a big side yard for your  kids to play any sport their heart desires! There is also a two-story shed with electric, perfect to store all your outdoor gear or have your own shop, and then a 2 car attached garage with extra storage space! All this and you are within walking distance (on a paved trail with exercise stations!) to beautiful downtown Sykesville, which has been voted the coolest small town in America!  This Home has it all! Check out this list of upgrades: New carpet (2025), water heater (2023), disposal (2023), sump pump (2023), kitchen remodel (2022), first floor LVP (2022), Soffit, fascia, downspouts, gutters, and shutters (2022), hall bath full renovation (2022), new windows and patio doors (2016), deck (2013), architectural shingle roof (2010). Within minutes to both Rte 32 and 97! This is truly a "must-see"!

7337 ASH BROOK COURT

Message successfully sent.

What would you like to know?

What is 3 + 4 ?

I agree to receive email communication and understand I can unsubscribe at any time.

I agree to be contacted by Charis Realty Group via call, email, and text for real estate services. To opt out, you can reply 'stop' at any time or reply 'help' for assistance. You can also click the unsubscribe link in the emails. Message and data rates may apply. Message frequency may vary. Privacy Policy

Related Properties

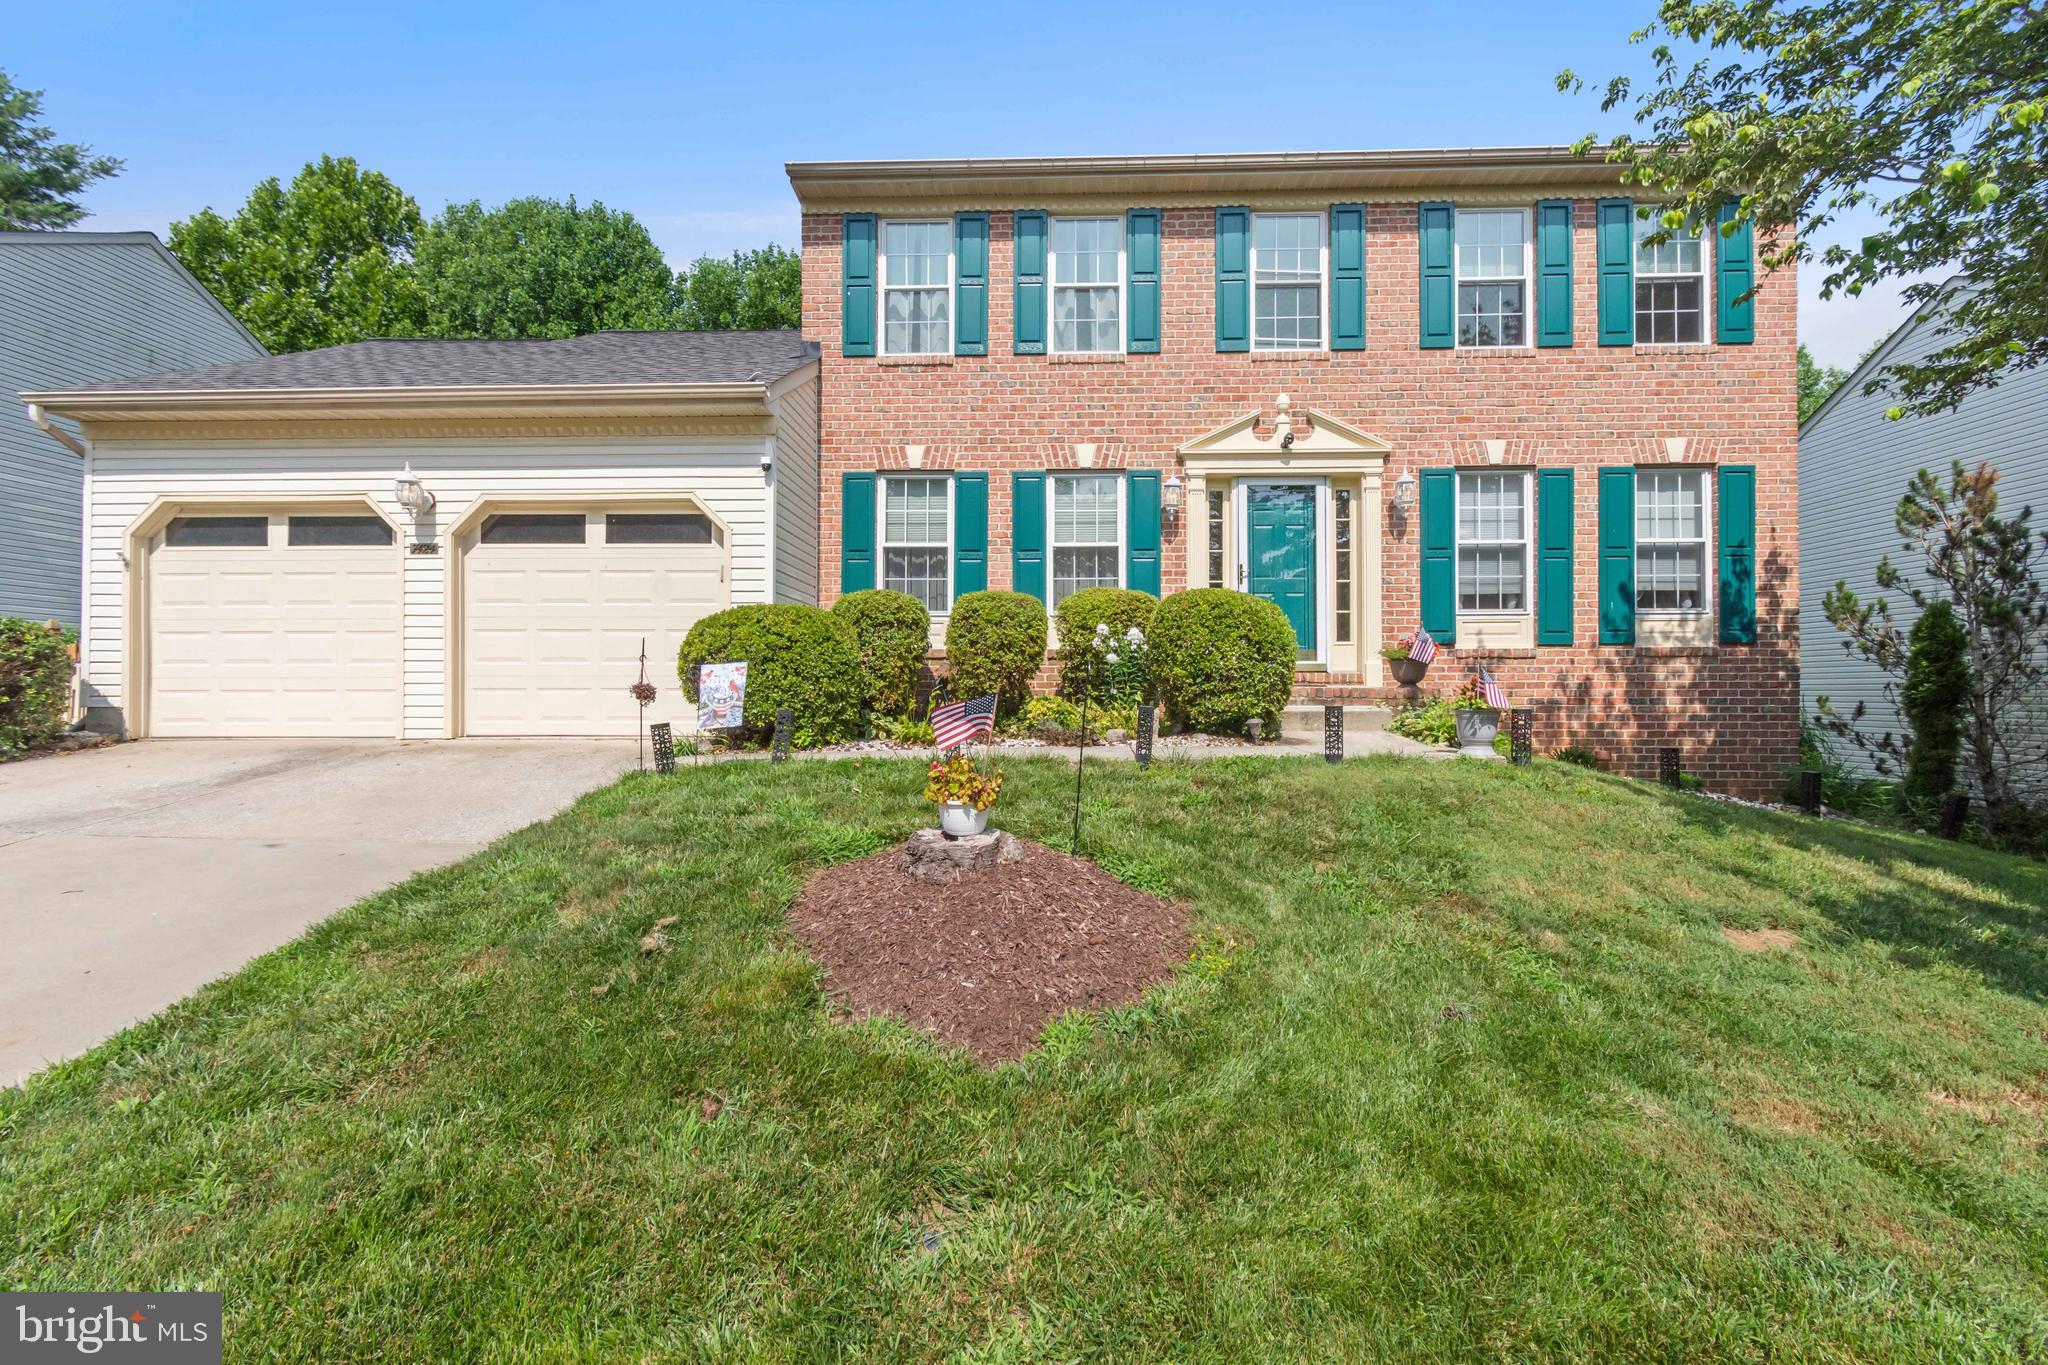
Welcome to 7424 Brandenburg Circle. This beautifully maintained 3-level colonial in sought-after Shannon Run community in Sykesville features 4 bedrooms, a 2-car garage, and thoughtful updates throughout. Highlights include fresh interior painted walls, updated windows, recently replaced carpet, granite counters, updated kitchen appliances, stainless sink,  and an eat-in kitchen with island and access to the 19 x 15 screened porch with a beautiful view of the backyard lined by trees. The deck furniture will convey. The main level offers living and dining rooms, a great room with gas fireplace and ceiling fan, powder room, and laundry with washer and gas dryer. The primary suite includes his-and-her closets, ceiling fan, soaking tub, separate shower, and double vanity. The finished lower level features a family room, study/office, 
laundry/ storage room with a utility tub, full bath with stand up shower,  and slider to the backyard—ideal for possible in-law suite. All appliances convey, and a one-year Cinch Home Warranty is included. NO HOA!
#MDCR2036470

SYKESVILLE

7424 BRANDENBURG CIRCLE

4 Beds

3 Baths

3,792 Sq.Ft.

$748,900
MLS#: MDCR2036470

New on site 2 days ago
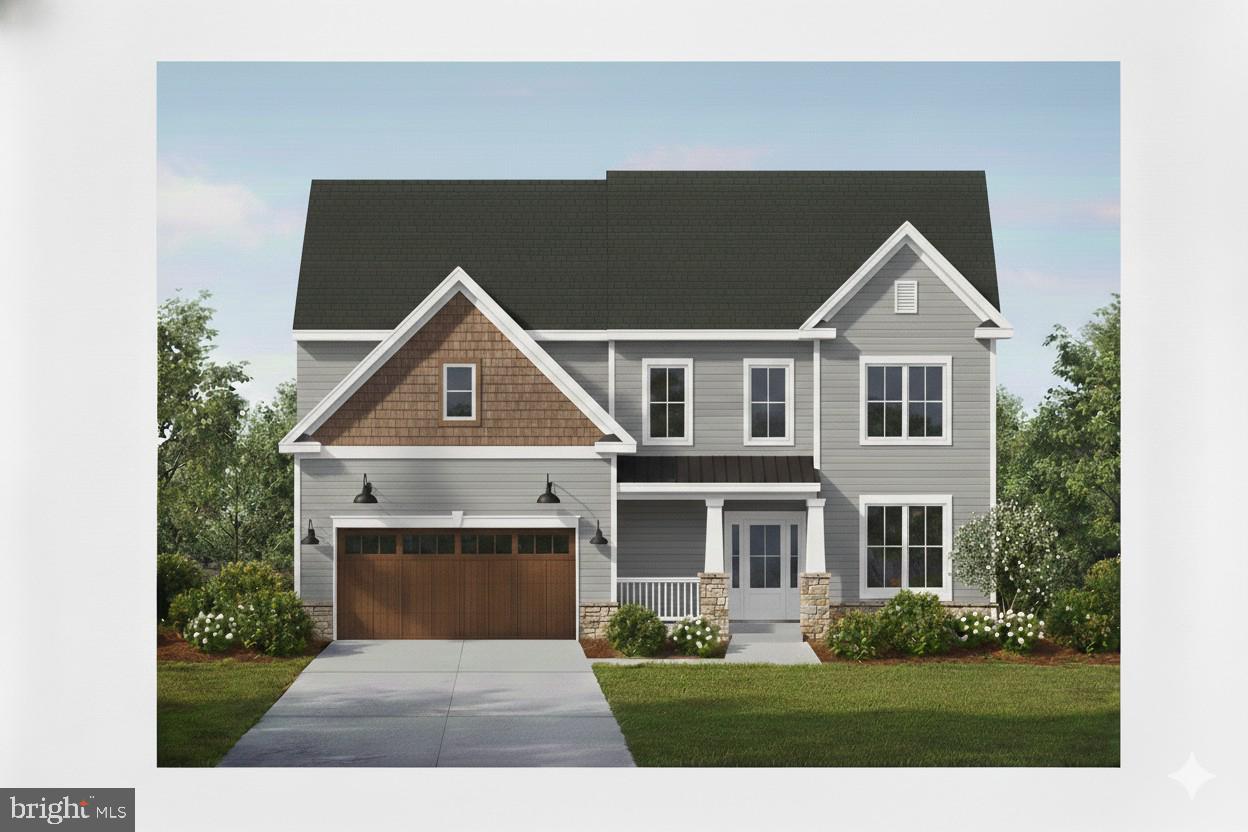
Luxury, location, and the charm of small-town living come together in this exceptional MOVE-IN-READY modern farmhouse, offering a rare opportunity to own new construction just minutes from the heart of historic Sykesville. From award-winning restaurants and local boutiques to seasonal festivals and community events, everything that makes Sykesville one of Maryland’s most beloved towns is just a short distance from your front door.   Thoughtfully designed with nearly 4,000 square feet of finished living space, this stunning 6-bedroom, 5 full-bath home offers the perfect balance of elegance, comfort, and flexibility. Every detail has been carefully considered to accommodate both everyday living and effortless entertaining.   At the heart of the home, the chef-inspired kitchen is sure to impress with quartz countertops, a professional-grade gas range, double ovens, and abundant workspace for preparing everything from weeknight dinners to holiday gatherings. The open-concept design flows seamlessly into the spacious living and dining areas, all filled with natural light and designed to bring people together.   A main-level bedroom and full bath provide exceptional versatility, making an ideal guest suite, private home office, or multi-generational living space.
Upstairs, you’ll find four generously sized bedrooms, including a luxurious primary suite designed as a private retreat, along with three beautifully appointed full bathrooms to comfortably accommodate family and guests.   The finished lower level expands the home’s possibilities even further with a sixth bedroom, an additional full bath, and a large recreation area ready to become a media room, fitness space, game room, or whatever best fits your lifestyle.   Outside, the level homesite offers endless opportunities to create the backyard you’ve always envisioned—whether it’s an outdoor kitchen, pool, fire pit, or beautifully landscaped entertaining space.   Built with today’s latest construction standards, this brand-new home delivers the peace of mind, energy efficiency, and low-maintenance lifestyle that only new construction can provide. Combining timeless farmhouse architecture, high-end finishes, and an unbeatable walkable location, this is a truly rare opportunity to enjoy the very best of Sykesville living.
#MDCR2036744

SYKESVILLE

7349 2ND AVENUE

6 Beds

5 Baths

3,833 Sq.Ft.

$898,900
MLS#: MDCR2036744

Exciting NEW HOME opportunity in the heart of Sykesville! Award-winning builder Forty West Group is excited to offer three beautifully crafted new homes ideally located less than a minute from downtown Sykesville. Enjoy the charm and convenience of local restaurants, boutique shops, and, Sykesville's festivals and community events; all while residing in a thoughtfully designed new home.

Each residence features luxury finishes, upscale design elements, and world-class craftsmanship, reflecting Forty West Group’s exceptional attention to detail and commitment to quality. These homes are designed for modern living, blending timeless style with today’s most desirable features. 
This is a rare opportunity to own brand-new construction in a prime Sykesville location, built by one of the region’s most respected builders. Don’t miss your chance to be part of this exclusive offering.

Model shown is the Springfield which can have up to 6 bedrooms.  Forty West will tailor the home to your needs.  Interior Photos shown are examples from homes built by Forty West Group.
#MDCR2033898

SYKESVILLE

31 2ND AVENUE

4 Beds

2 Baths

3,163 Sq.Ft.

$799,900
MLS#: MDCR2033898

OPEN HOUSE ON SATURDAY 8/1 FROM 12 TO 3 PM !! IMMEDIATE DELIVERY NEW HOME!! NEW 55 & Older luxury End of Group Ready for Immediate Occupancy! Eldersburg's newest 55 & older community,  Doroly Gardens upscale Villas, small enclave of 28 total units when completed! Custom, Quality Built by Patton Homes, building in Carroll County for over 40 years! Builder can make modifications to the unit if necessary! CHECK OUT THE VIRTUAL TOUR VIDEO in MLS, click on movie reel icon at top of listing or scroll thru Internet listing to see video. Two by Six exterior construction, Andersen tilt windows & slider. Recessed Fire Sprinklers. First floor features solid 5" wide hardwood floors, Powder room with quartz counters, taller soft close vanity & larger ceramic tile floor. First floor laundry room with large ceramic tile floor. Gourmet kitchen with hardwood floors, island with breakfast bar, upgraded quartz counters, backsplash tile, white Shaker cabinets, soft close doors & drawers, stainless steel appliances include: gas range with oven that includes the Air Fry feature, under counter convection wall oven (2 ovens total) dishwasher & microwave plus garbage disposal. pendant lighting, LED under cabinet lights & recessed lighting. Bay window table area. Great Room with hardwood floors, vaulted ceiling, gas fireplace with marble surround, celling fan, sliding door to covered rear porch. First Floor Owner's suite with hardwood floors, tray ceiling & ceiling fan, ensuite owner's luxury bath with taller double vanity, quartz counters, large shower, linen closet & large walk-in closet also with hardwood floors. Steps to second floor with hardwood treads, white poplar risers to loft area. The huge Loft are is great for additional TV area, studio or office with hardwood floors, ceiling fan and recessed lighting. Located off of the loft is a large separate storage room.  Plus 2 additional large bedrooms, each with hardwood floors, walk-in closet & ceiling fan. Second floor large full bath with double sinks, taller vanity, quartz counters, tub & commode in a separate room, large hall storage closet. Plus there is a huge unfinished basement that can be completed at an additional cost if needed. There is a full bath rough-in, wet bar rough-in, a basement door exit with a couple steps up to yard plus an egress window exit too for extra light in  the basement. The Trane HVAC is 2 zones- heat pump with natural gas back-up heat, public water & sewer. Builder offering $5,000 to closing if you use their recommended lender. 2 end units ready for quick occupancy and more units under roof. Convenient access to Routes 32 & 26. Close to shopping centers and restaurants! Open every Saturday 12 -3 pm or call agent to make an appointment to view units on other days. TAXES LISTED ARE FOR THE LOT ONLY!
#MDCR2033508

SYKESVILLE

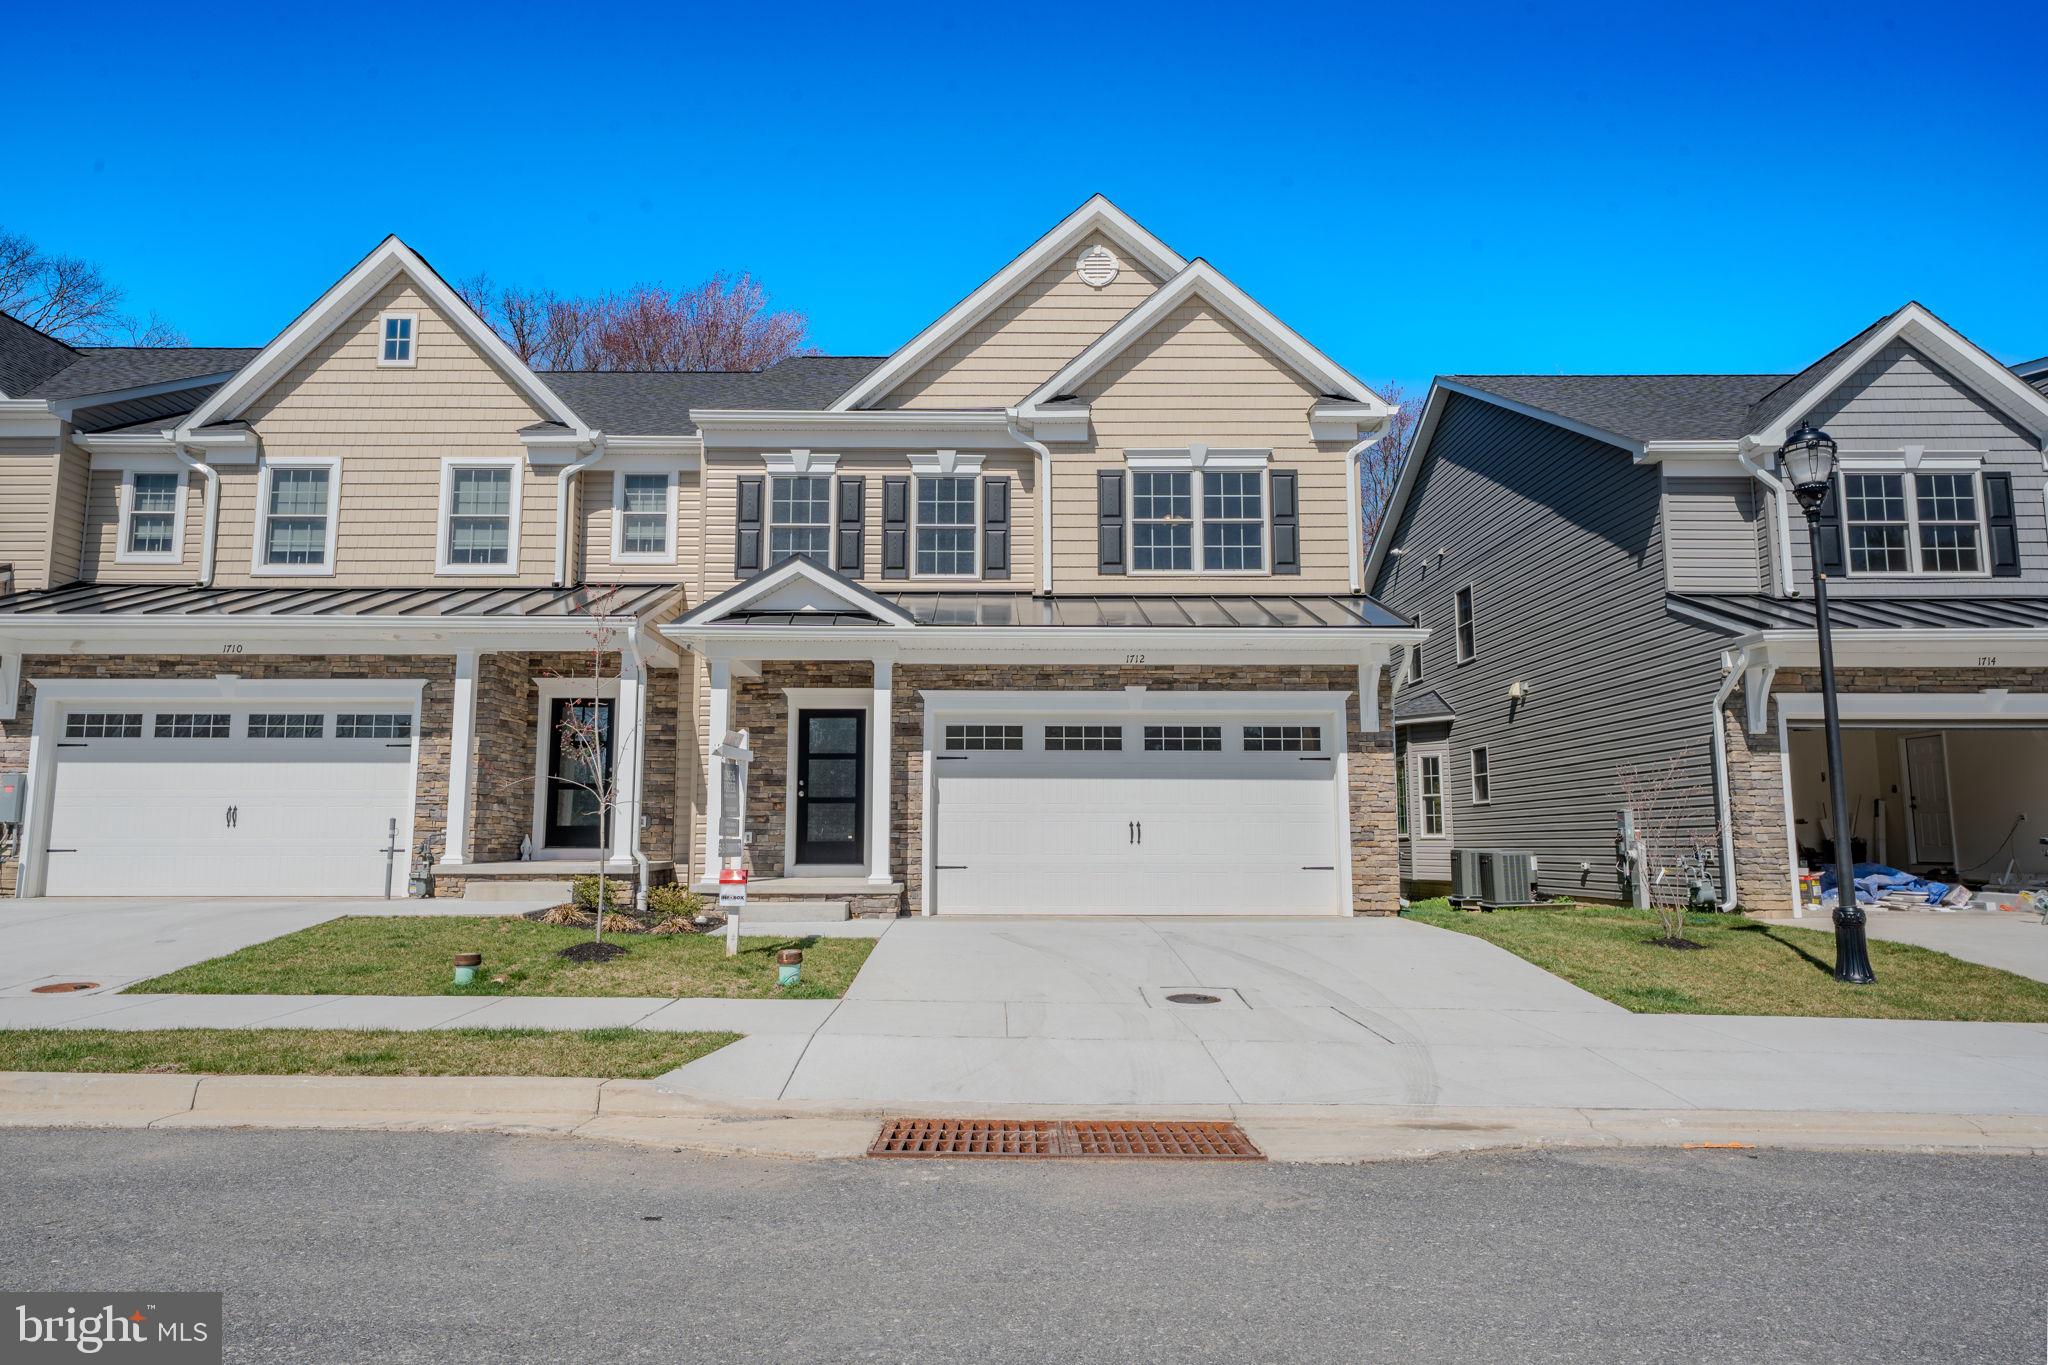
1712 BOTANICAL COURT 22

3 Beds

2 Baths

2,649 Sq.Ft.

$711,690

MLS#: MDCR2033508

 - property

Send a message

Message successfully sent.

Your message

What is 3 + 4 ?

Reason for contacting?

I agree to receive email communication and understand I can unsubscribe at any time.

I agree to be contacted by Charis Realty Group via call, email, and text for real estate services. To opt out, you can reply 'stop' at any time or reply 'help' for assistance. You can also click the unsubscribe link in the emails. Message and data rates may apply. Message frequency may vary. Privacy Policy

Sign Out

Virtual Assistant

Would you like to take the next step with this property? We can help you schedule a showing or virtual tour, or send you more details.

Yes, I would like more information.

Thank You for Your Reply, One of Our Agents will contact you as soon as possible

No, maybe later.

Thank you, you can always contact me via email, phone number or through the contact form.

Realhub AI

Lucy - Your AI-Powered Realtor

Update Your Temporary Password

Personalize your search

Enter your email and we'll notify you immediately when new listings match what you're looking for.

or enter email address

Already have an account ? Login here

Continue your home search

I agree to receive communications and understand I can unsubscribe at any time.

I agree to be contacted by Charis Realty Group via call, email, and text for real estate services. To opt out, you can reply 'stop' at any time or reply 'help' for assistance. You can also click the unsubscribe link in the emails. Message and data rates may apply. Message frequency may vary. Privacy Policy

Already have an account ? Login here

We use cookies

We use cookies primarily for analytics to enhance your experience. By accepting, you agree to our use of these cookies. You can manage your preferences or learn more about our cookies policy.