


Property
Beds
4
Full Baths
3
1/2 Baths
None
Year Built
1985
Sq.Footage
1,542
Welcome to this beautifully maintained and thoughtfully updated home in the heart of quaint and charming Chesapeake Beach. From the moment you step inside, warm wide-plank oak hardwood floors and an abundance of natural light create an inviting and comfortable atmosphere. The vaulted ceiling and two large skylights fill the main living space with light, while contemporary finishes throughout give the home a fresh, modern feel. The gourmet kitchen features 42-inch cabinetry, quartz countertops, and stainless-steel appliances, with an adjacent dining area that opens directly onto a spacious deck overlooking the wooded backyard—perfect for morning coffee, entertaining, or simply enjoying the privacy of your surroundings. The primary bedroom offers a private en-suite bath and a Juliet balcony overlooking the backyard. The main level also includes two additional bedrooms and beautifully updated full bathrooms. The lower level provides even more living space with a large family room featuring a propane gas fireplace and sliding glass doors leading to the rear patio. A fourth bedroom, full bathroom, laundry room, and interior access to the garage complete the lower level, offering excellent flexibility for guests, an office, or additional living space. Recent major updates provide peace of mind, including a new roof in 2023, new water heater in July 2026, and a completely replaced HVAC system in July 2026. All of this is just a short walk to Bayfront Park and the beach, with shopping, restaurants, and everything Chesapeake Beach has to offer just minutes away. A wonderful combination of comfort, updates, privacy, and location—this is Chesapeake Beach living at its best!
Features & Amenities
Interior
-
Other Interior Features
Eat-in Kitchen, Ceiling Fan(s), Recessed Lighting, Pantry, High Ceilings, Open Floorplan
-
Total Bedrooms
4
-
Bathrooms
3
-
Above Grade Finished Area
1080.0
-
Basement YN
YES
-
Cooling YN
YES
-
Cooling
Central Air, Ceiling Fan(s), Electric
-
Fireplace YN
NO
-
Heating YN
YES
-
Heating
Exhaust Fan, Electric, Heat Pump
-
Main Level Bedrooms
3
-
Pet friendly
N/A
Exterior
-
Garage
Yes
-
Garage spaces
2
-
Construction Materials
Vinyl Siding
-
Other Exterior Features
Lighting
-
Parking
Garage Door Opener, Asphalt, Garage, Driveway, Inside Entrance, Attached
-
Patio and Porch Features
Deck, Porch
-
Pool
No
-
Waterfront YN
NO
-
View
Trees/Woods
Area & Lot
-
Lot Features
Wooded, Front Yard, Private, Back Yard
-
Lot Size(acres)
0.9
-
Lot Size(square feet)
39,243
-
Property Type
Residential
-
Property Sub Type
Single Family Residence
-
Architectural Style
Other
Price
-
Sales Price
$524,700
-
Tax Amount
$4,621
-
Financing Options
Conventional, FHA, VA, Cash, Assumed
-
Sq. Footage
1,542
-
Price/SqFt
$340
HOA
-
Association
No
Property Resources
-
Horse Property
NO
School District
-
Elementary School
BEACH
-
Middle School
WINDY HILL
-
High School
NORTHERN
Property Features
-
New Construction
NO
-
Foundation Details
Other
-
Senior Community YN
NO
-
Sewer
Septic Tank
-
Tax Lot
19
-
Water Source
Public
Schedule a Showing
Showing scheduled successfully.
Mortgage calculator
Estimate your monthly mortgage payment, including the principal and interest, property taxes, and HOA. Adjust the values to generate a more accurate rate.
Your payment
Principal and Interest:
$
Property taxes:
$
HOA fees:
$
Total loan payment:
$
Total interest amount:
$
Location
County
CALVERT
Elementary School
BEACH
Middle School
WINDY HILL
High School
NORTHERN
Listing Courtesy of Katharine R Christofides , CENTURY 21 New Millennium
RealHub Information is provided exclusively for consumers' personal, non-commercial use, and it may not be used for any purpose other than to identify prospective properties consumers may be interested in purchasing. All information deemed reliable but not guaranteed and should be independently verified. All properties are subject to prior sale, change or withdrawal. RealHub website owner shall not be responsible for any typographical errors, misinformation, misprints and shall be held totally harmless.

AGENT
Lucinda Garel-Smith
Call Lucinda today to schedule a private showing.

* Listings on this website come from the FMLS IDX Compilation and may be held by brokerage firms other than the owner of this website. The listing brokerage is identified in any listing details. Information is deemed reliable but is not guaranteed. If you believe any FMLS listing contains material that infringes your copyrighted work please click here to review our DMCA policy and learn how to submit a takedown request.© 2024 FMLS.
Related Properties
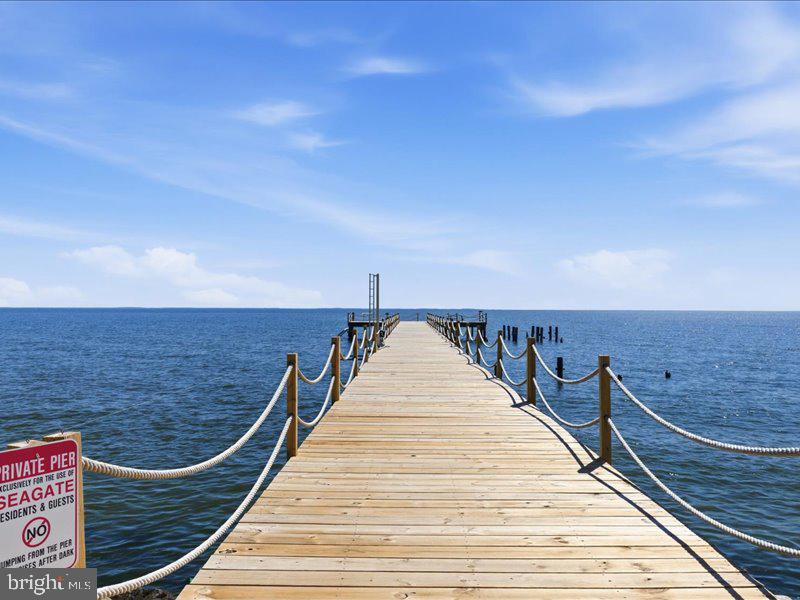
CHESAPEAKE BEACH
4013 SEAGATE SQUARE
3 Beds
3 Baths
2,028 Sq.Ft.
$485,000
MLS#: MDCA2026460

CHESAPEAKE BEACH
3800 28TH STREET
3 Beds
2 Baths
1,657 Sq.Ft.
$579,000
MLS#: MDCA2029766

CHESAPEAKE BEACH
3932 SUMMER CITY BOULEVARD
3 Beds
3 Baths
1,978 Sq.Ft.
$469,900
MLS#: MDCA2028096

CHESAPEAKE BEACH
2630 RICHFIELD LANE
4 Beds
2 Baths
2,276 Sq.Ft.
$599,900
MLS#: MDCA2029190

CHESAPEAKE BEACH
2811 GLASGOW WAY
3 Beds
2 Baths
1,716 Sq.Ft.
$465,000
MLS#: MDCA2027878
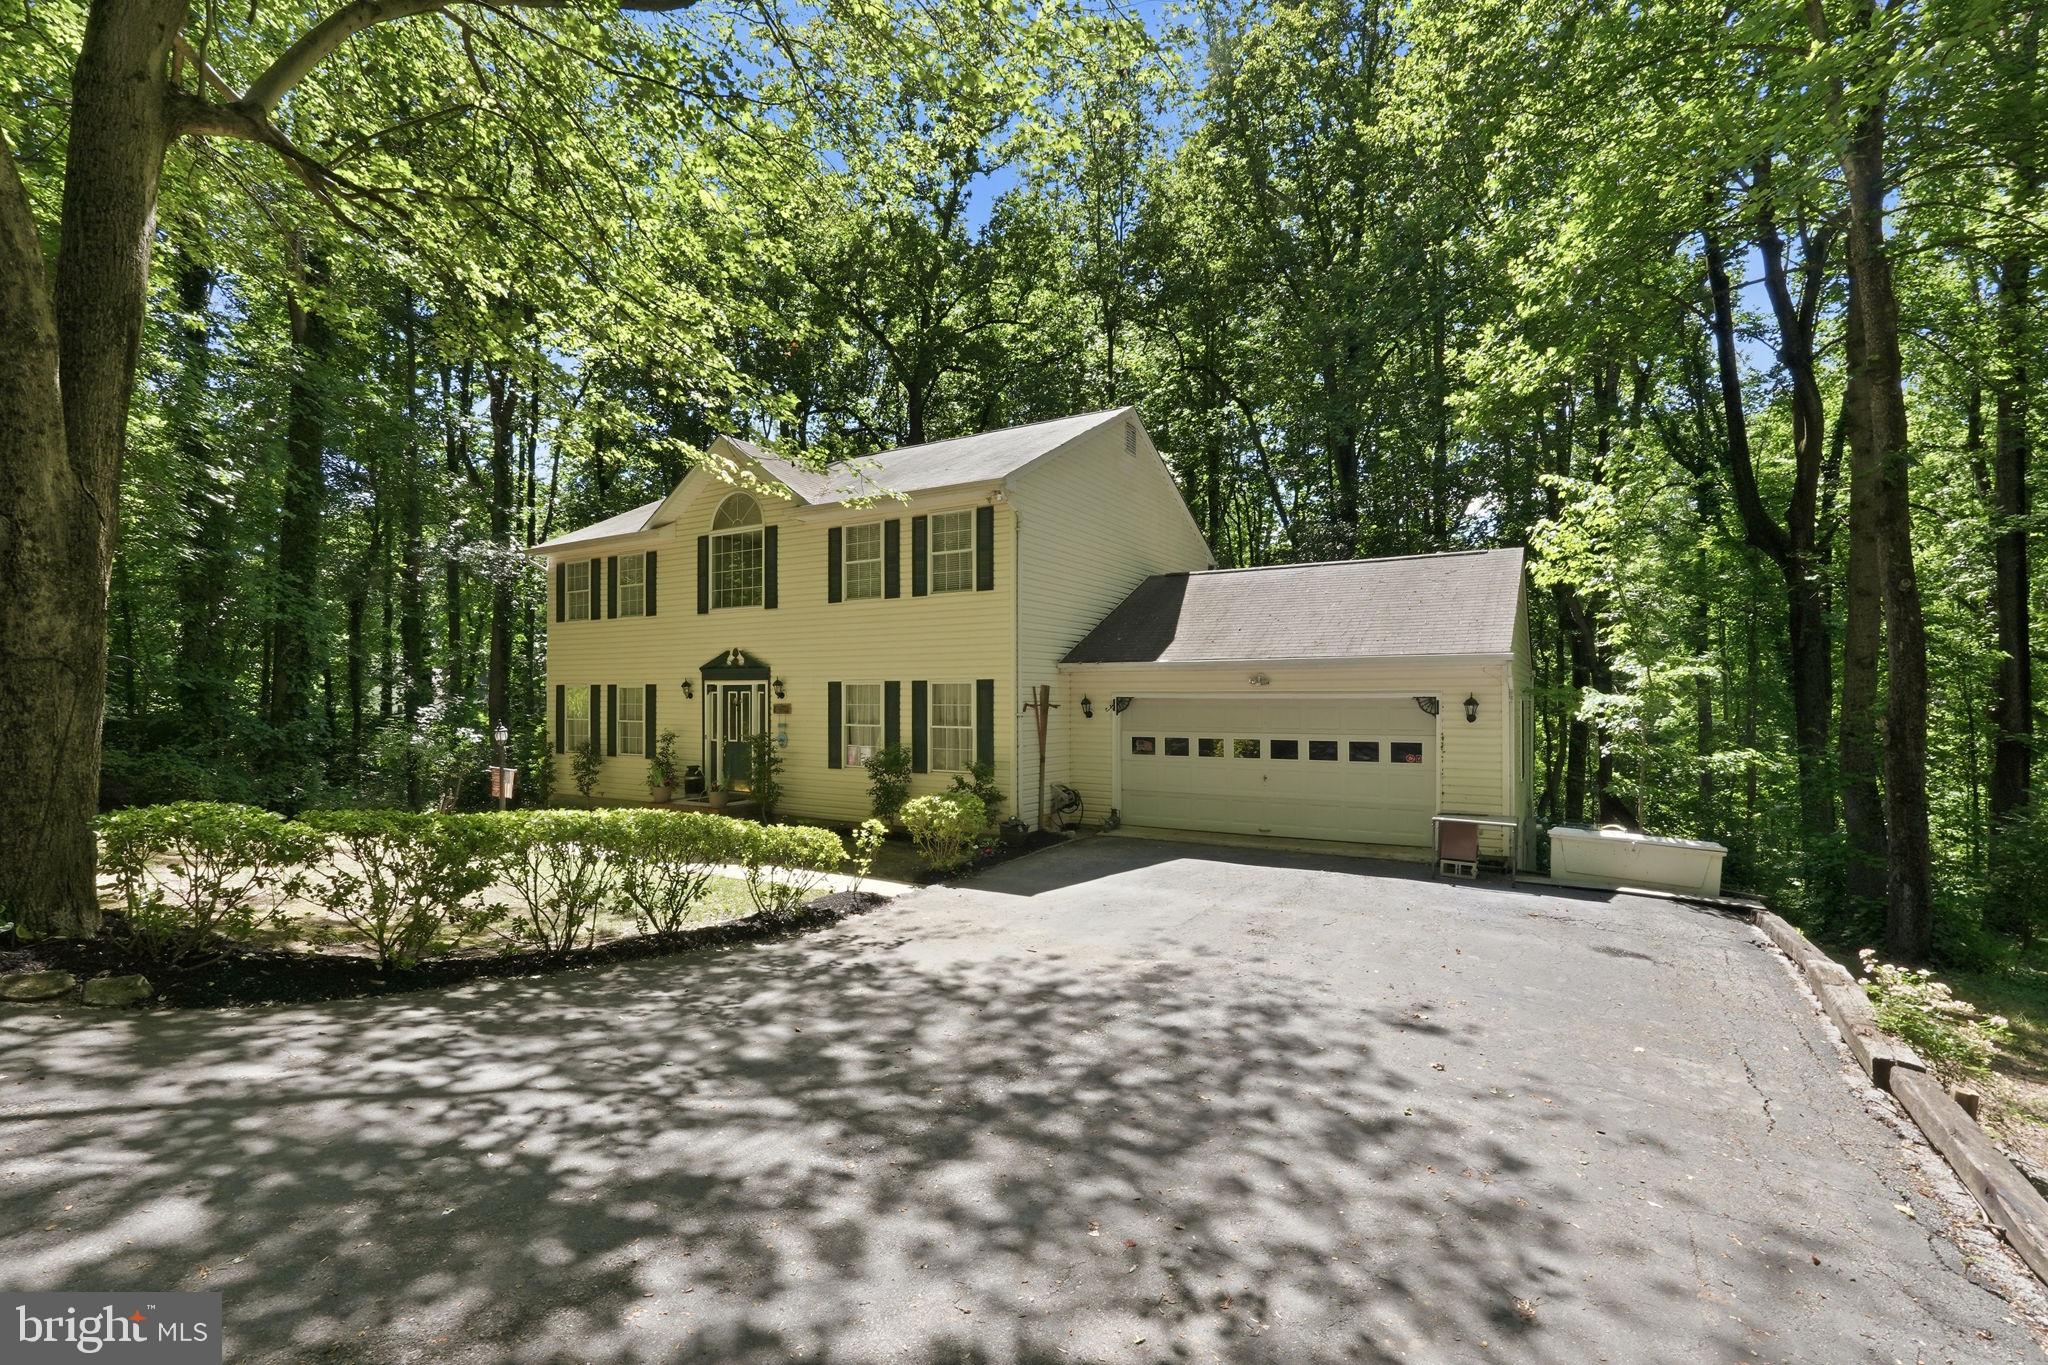
CHESAPEAKE BEACH
4010 BEACH DRIVE
3 Beds
2 Baths
2,296 Sq.Ft.
$535,000
MLS#: MDCA2027348
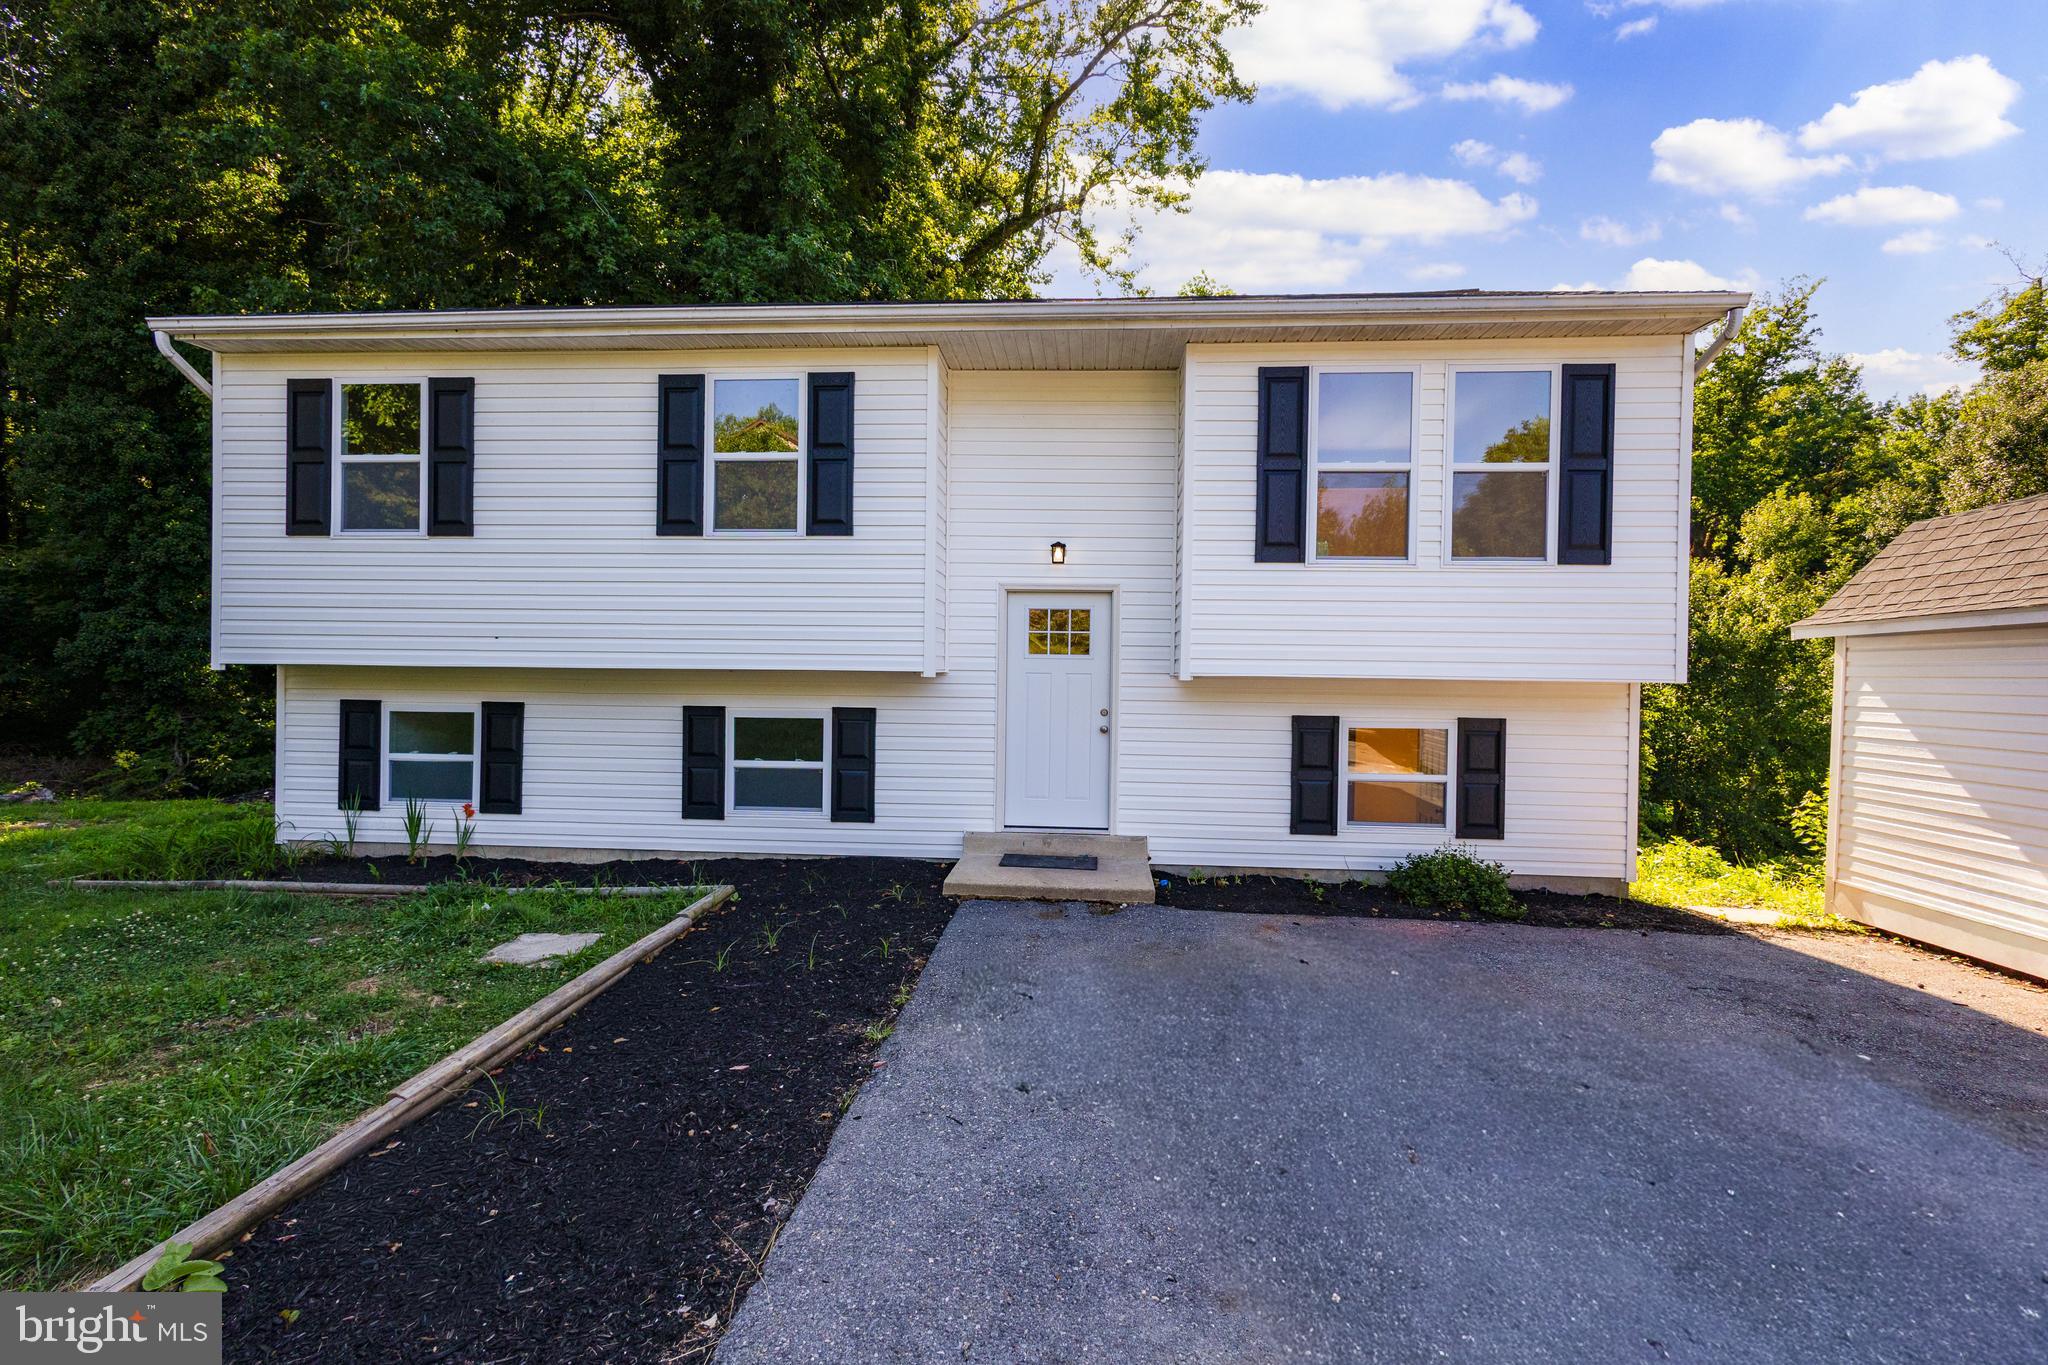
CHESAPEAKE BEACH
6114 4TH STREET
3 Beds
2 Baths
1,876 Sq.Ft.
$439,000
MLS#: MDCA2029702

CHESAPEAKE BEACH
3955 BREEZY POINT ROAD
4 Beds
2 Baths
2,464 Sq.Ft.
$599,900
MLS#: MDCA2027786
.png)