


Property
Beds
3
Full Baths
2
1/2 Baths
1
Year Built
2007
Sq.Footage
1,600
Welcome home to this beautifully maintained 2-level townhouse-style condo in the heart of Elkridge, still looking practically brand new! Built in 2007, this 1,600 sq ft home offers 3 bedrooms, 2.5 baths, and an oversized 1-car garage (a real bonus when the snow flies). The main level is designed for easy living with an open-concept layout connecting the living, dining, and kitchen areas, perfect for entertaining or everyday life. The kitchen surprises with abundant cabinet space, and a full-size washer and dryer are conveniently located upstairs on the bedroom level, along with a full-size utility sink for added functionality. The primary suite is a true retreat, extra-large with an upgraded tray ceiling, 2 huge walk-in closets you won't want to leave. The large primary bath has an extra large walk-in shower with 2 shower heads! Low-maintenance living means more time to explore everything nearby: wander historic Elkridge, hop over to charming Ellicott City, or head into Baltimore for the day. Plenty of shopping and dining are just around the corner, and with BWI Airport less than 10 miles away, this location is ideal whether you're planning a getaway or need easy access for work travel. The home has been well maintained with new hvac, water heater and garage door in 2024. The living room blinds were recently replaced. Move-in ready and impeccably cared for! *Get up to $2,500 with use of preferred lender for closing cost assistance or use funds for a rate buy-down (restrictions apply and not all will qualify, contact listing agent for details).
Features & Amenities
Interior
-
Other Interior Features
Ceiling Fan(s), Kitchen Island, Recessed Lighting, Sound System, Walk-In Closet(s), Open Floorplan
-
Total Bedrooms
3
-
Bathrooms
2
-
1/2 Bathrooms
1
-
Above Grade Finished Area
1600.0
-
Basement YN
NO
-
Cooling YN
YES
-
Cooling
Central Air, Ceiling Fan(s), Electric
-
Fireplace YN
NO
-
Heating YN
YES
-
Heating
Exhaust Fan, Central, Electric
-
Pet friendly
Cats OK, Dogs OK, Yes
Exterior
-
Garage
Yes
-
Garage spaces
1
-
Construction Materials
Brick
-
Parking
Garage Door Opener, Garage, Driveway, Inside Entrance, Attached
-
Pool
No
-
Waterfront YN
NO
Area & Lot
-
Property Type
Residential
-
Property Sub Type
Condominium
-
Architectural Style
Traditional
Price
-
Sales Price
$374,000
-
Tax Amount
$4,916
-
Financing Options
Cash, Conventional, FHA, VA
-
Sq. Footage
1,600
-
Price/SqFt
$233
HOA
-
Association
YES
-
Association Fee 2
$262
-
Association Fee
$106.25
-
Association Fee Frequency
Monthly
-
Association Fee 2 Frequency
Monthly
-
Association Fee Includes
N/A
Property Resources
-
Horse Property
NO
School District
-
Elementary School
ELKRIDGE
-
Middle School
ELKRIDGE LANDING
-
High School
HOWARD
Property Features
-
New Construction
NO
-
Association Amenities
None
-
Foundation Details
Slab
-
Senior Community YN
NO
-
Sewer
Public Sewer
-
Tax Lot
UN 6
-
Water Source
Public
Schedule a Showing
Showing scheduled successfully.
Mortgage calculator
Estimate your monthly mortgage payment, including the principal and interest, property taxes, and HOA. Adjust the values to generate a more accurate rate.
Your payment
Principal and Interest:
$
Property taxes:
$
HOA fees:
$
Total loan payment:
$
Total interest amount:
$
Location
County
HOWARD
Elementary School
ELKRIDGE
Middle School
ELKRIDGE LANDING
High School
HOWARD
Listing Courtesy of Kimberly C Baggett, EXP Realty, LLC
RealHub Information is provided exclusively for consumers' personal, non-commercial use, and it may not be used for any purpose other than to identify prospective properties consumers may be interested in purchasing. All information deemed reliable but not guaranteed and should be independently verified. All properties are subject to prior sale, change or withdrawal. RealHub website owner shall not be responsible for any typographical errors, misinformation, misprints and shall be held totally harmless.

Salesperson, Realtor
Lucinda Garel-Smith
Call Lucinda today to schedule a private showing.

* Listings on this website come from the FMLS IDX Compilation and may be held by brokerage firms other than the owner of this website. The listing brokerage is identified in any listing details. Information is deemed reliable but is not guaranteed. If you believe any FMLS listing contains material that infringes your copyrighted work please click here to review our DMCA policy and learn how to submit a takedown request.© 2024 FMLS.
Related Properties
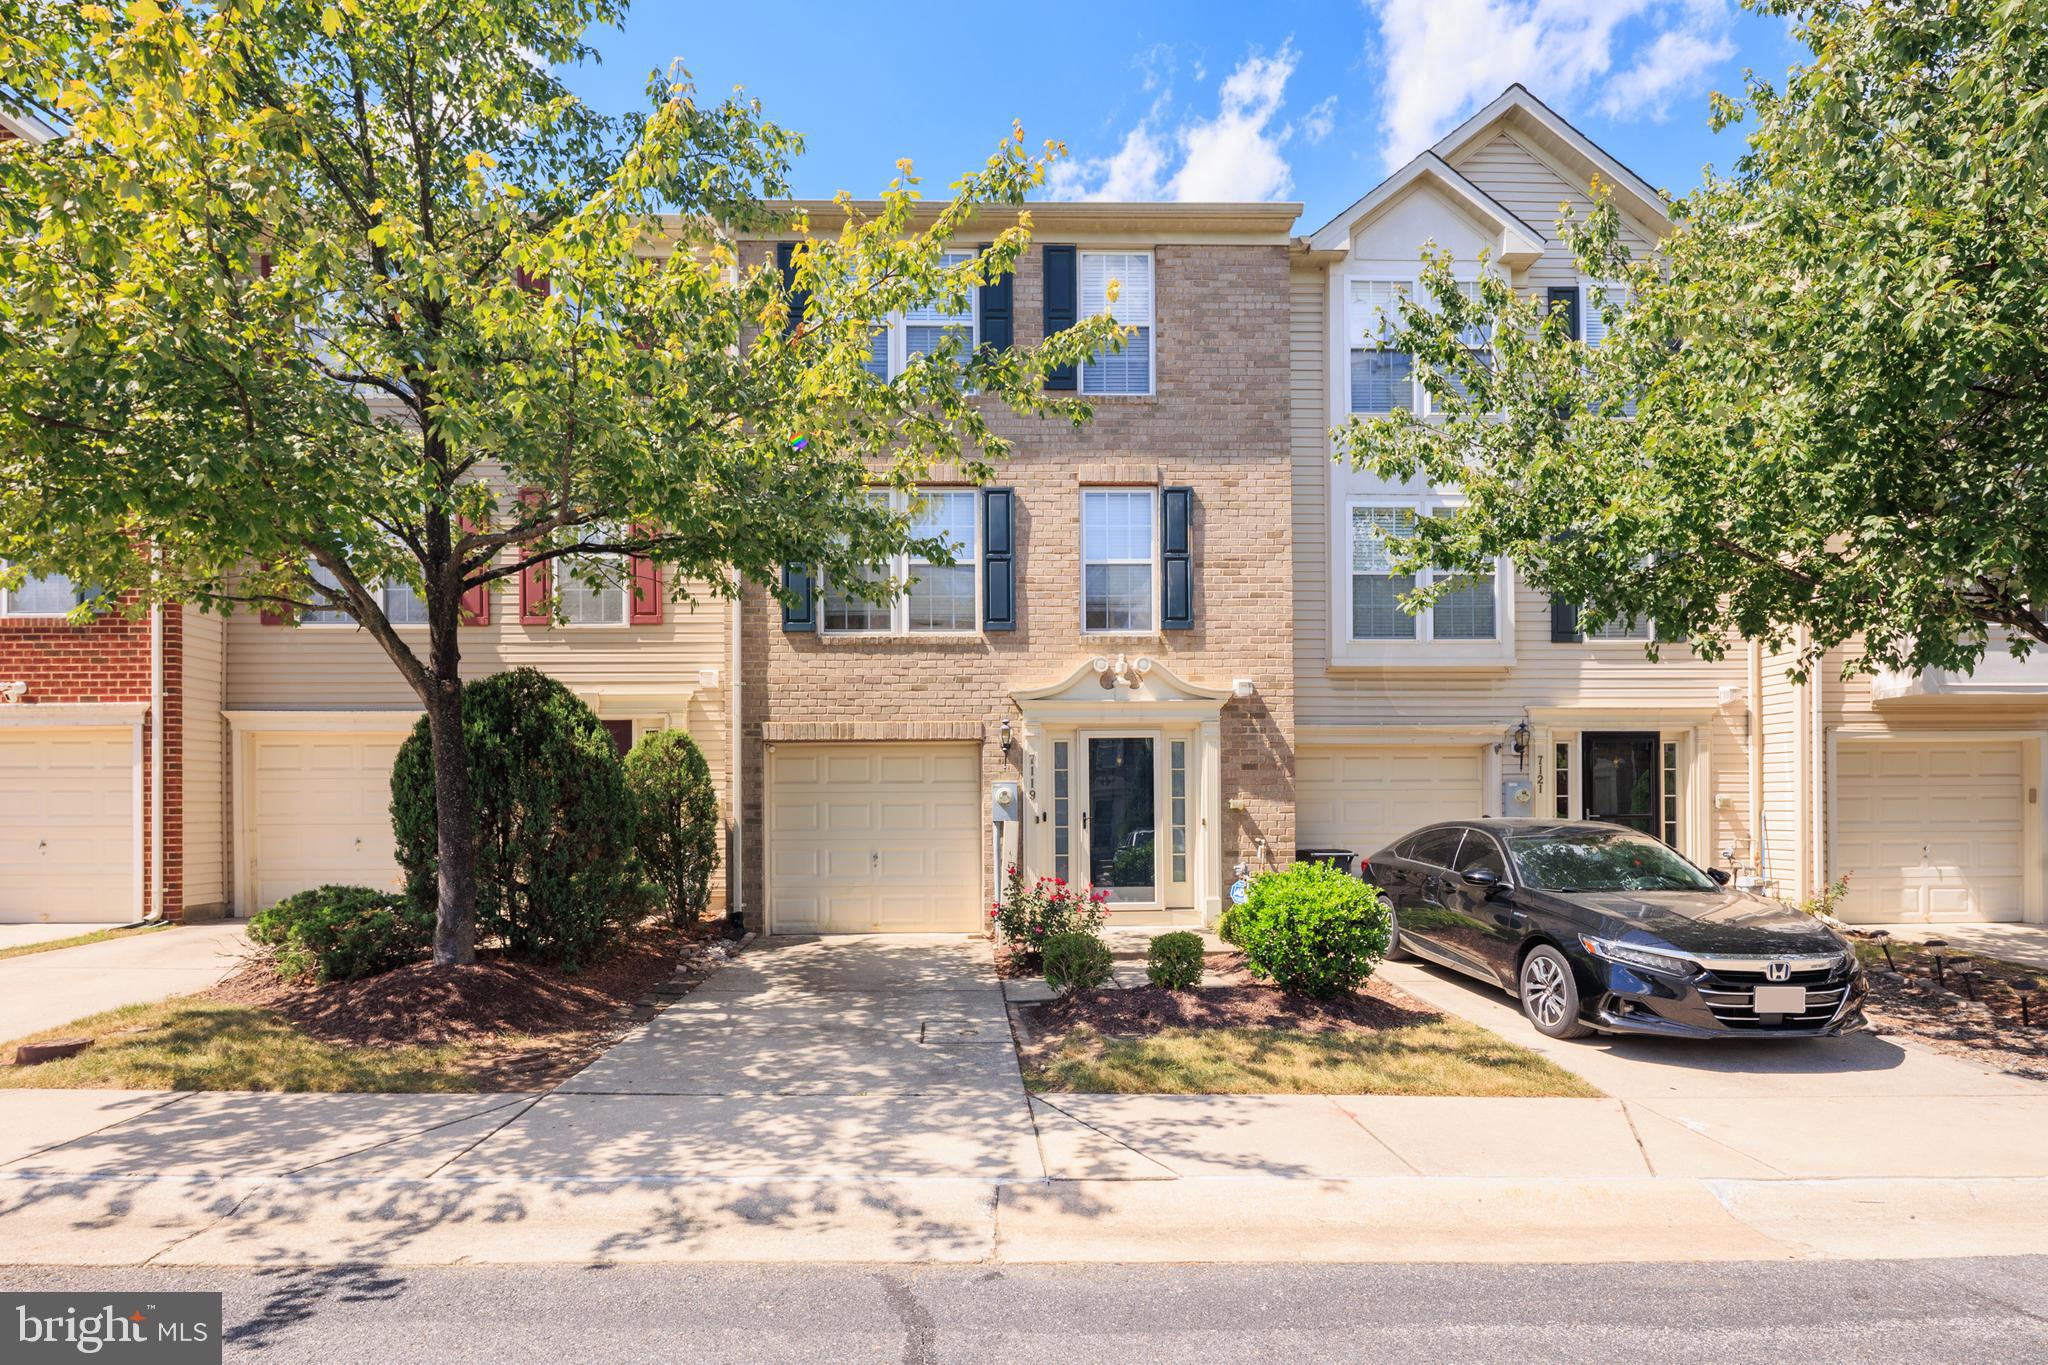
ELKRIDGE
7119 DEEP FALLS WAY 31
3 Beds
2 Baths
2,100 Sq.Ft.
$425,000
MLS#: MDHW2071464

ELKRIDGE
7948 POTTER PLACE 948-B
3 Beds
2 Baths
1,816 Sq.Ft.
$429,990
MLS#: MDHW2073102

ELKRIDGE
7971 MILLSTREAM COURT
3 Beds
2 Baths
1,580 Sq.Ft.
$429,900
MLS#: MDHW2074774

ELKRIDGE
7704 ENGLISH OAK CIRCLE 10
3 Beds
2 Baths
1,751 Sq.Ft.
$417,950
MLS#: MDHW2065794

ELKRIDGE
6353 EUCLID AVENUE
3 Beds
2 Baths
1,248 Sq.Ft.
$399,900
MLS#: MDHW2074620

ELKRIDGE
7109 PENNY LANE
3 Beds
3 Baths
1,424 Sq.Ft.
$445,000
MLS#: MDHW2073834

ELKRIDGE
7304 POINT PATIENCE WAY
3 Beds
4 Baths
2,201 Sq.Ft.
$440,000
MLS#: MDHW2072758

ELKRIDGE
5935 ABRIANNA WAY N
2 Beds
2 Baths
1,323 Sq.Ft.
$330,000
MLS#: MDHW2073478
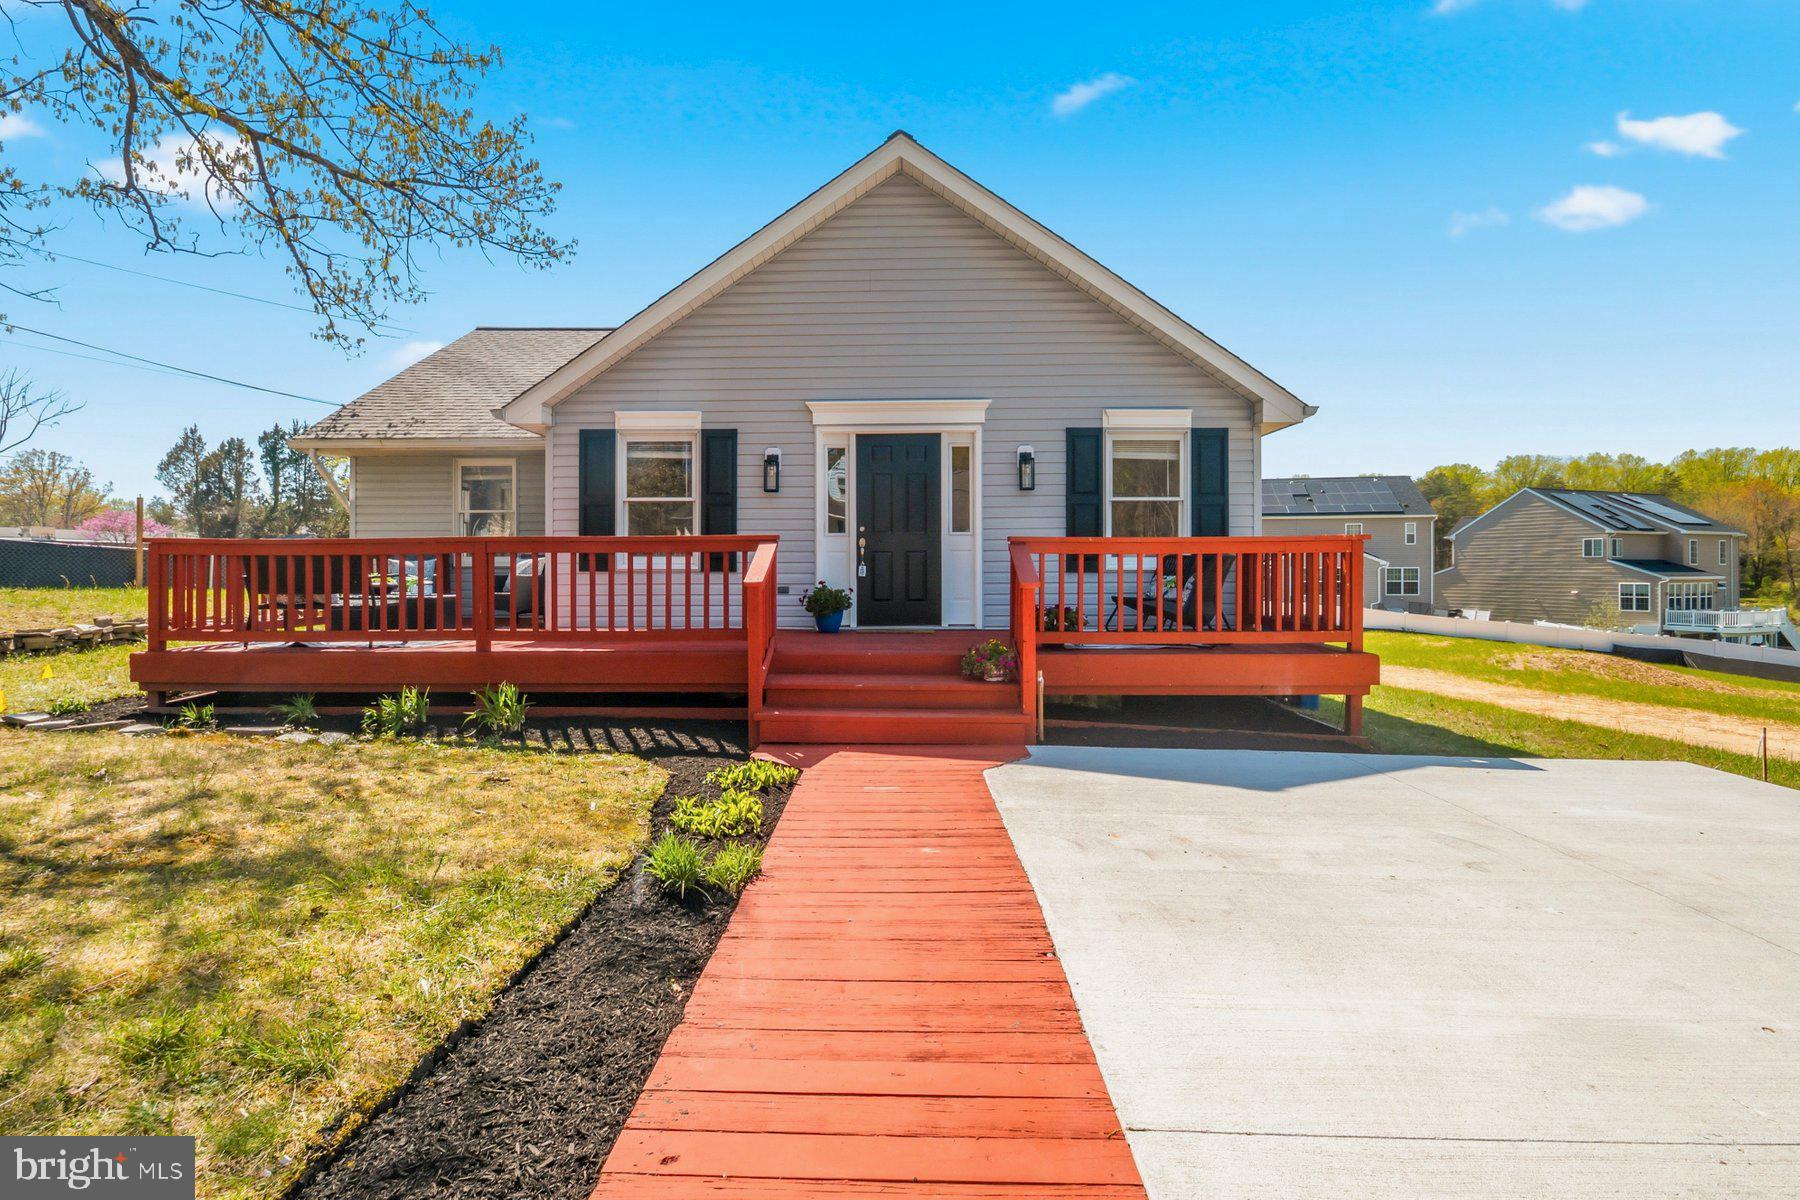
ELKRIDGE
5740 OLD LANDING ROAD SW
2 Beds
1 Baths
1,056 Sq.Ft.
$375,000
MLS#: MDHW2067132
.png)