


Property
Beds
4
Full Baths
3
1/2 Baths
1
Year Built
2014
Sq.Footage
4,788
Beautifully appointed in the desirable Brookwood Run community, this spacious home offers over 5,000 square feet across three levels, thoughtful updates, and a convenient location. Inviting landscaping and a covered front porch welcome you into the home, where the foyer is flanked by formal living and dining rooms, each featuring crown molding, with chair railing adding distinction to the dining room. At the heart of the main level, the two-story family room makes a striking impression with soaring ceilings, clerestory windows, and a floor-to-ceiling stone fireplace. The adjacent kitchen serves as another focal point, featuring 42-inch cabinetry, granite countertops, sleek appliances including a gas cooktop and double wall ovens, under-cabinet lighting, and a mosaic tile backsplash. A bright breakfast room with skylights, custom interior shutters, and an atrium door opens to the deck. A main-level home office and powder room add everyday functionality. Upstairs, the primary bedroom is a generous size and features a walk-in closet and an en-suite bath. The spa-inspired bath includes a double-sink vanity, soaking tub, and separate tiled shower with a frameless glass door. Three additional bedrooms, including one with updated engineered wood flooring, share a full bath with a convenient double-sink vanity. An upper-level laundry room adds ease to daily routines. The finished lower level provides a spacious recreation room with walkout stairs to the backyard, along with a full bath. A partially finished room is currently used as a workout space and offers flexibility for additional living or hobby space. A sizable storage room provides plenty of room for organization. Outside, the fenced backyard backs to trees for a wooded setting, while the composite deck offers options for outdoor enjoyment and entertainment A two-car garage with side-door access completes the property. Recent updates include a 2024 dishwasher, 2023 refrigerator, and engineered wood flooring in an upper-level bedroom. Conveniently located near Fort Meade, NSA, Cyber Command, BWI Airport, I-97, and MD-32, this exceptional home combines generous living space with accessibility to major employment centers, transportation, shopping, and dining.
Features & Amenities
Interior
-
Other Interior Features
Eat-in Kitchen, Ceiling Fan(s), Kitchen Island, Pantry, Recessed Lighting, Walk-In Closet(s), High Ceilings, Crown Molding, Open Floorplan, Soaking Tub
-
Total Bedrooms
4
-
Bathrooms
3
-
1/2 Bathrooms
1
-
Above Grade Finished Area
3408.0
-
Basement YN
YES
-
Cooling YN
YES
-
Cooling
Central Air, Ceiling Fan(s), Zoned, Electric
-
Fireplace YN
YES
-
Heating YN
YES
-
Heating
Exhaust Fan, Natural Gas, Zoned, Forced Air
-
Pet friendly
N/A
Exterior
-
Garage
Yes
-
Garage spaces
2
-
Construction Materials
Vinyl Siding
-
Other Exterior Features
Lighting
-
Parking
Garage Door Opener, Concrete, Garage, Driveway, Inside Entrance, Attached
-
Patio and Porch Features
Deck, Porch
-
Pool
No
-
Waterfront YN
NO
-
View
Trees/Woods, Garden
Area & Lot
-
Lot Features
Front Yard, Back Yard
-
Lot Size(acres)
0.25
-
Lot Size(square feet)
10,971
-
Property Type
Residential
-
Property Sub Type
Single Family Residence
-
Architectural Style
Colonial
Price
-
Sales Price
$799,000
-
Tax Amount
$8,588
-
Sq. Footage
4,788
-
Price/SqFt
$166
HOA
-
Association
YES
-
Association Fee
$58
-
Association Fee Frequency
Monthly
-
Association Fee Includes
N/A
School District
-
Elementary School
QUARTERFIELD
-
Middle School
CORKRAN
-
High School
GLEN BURNIE
Property Features
-
New Construction
NO
-
Foundation Details
Slab
-
Senior Community YN
NO
-
Sewer
Public Sewer
-
Tax Lot
7
-
Water Source
Public
Schedule a Showing
Showing scheduled successfully.
Mortgage calculator
Estimate your monthly mortgage payment, including the principal and interest, property taxes, and HOA. Adjust the values to generate a more accurate rate.
Your payment
Principal and Interest:
$
Property taxes:
$
HOA fees:
$
Total loan payment:
$
Total interest amount:
$
Location
County
ANNE ARUNDEL
Elementary School
QUARTERFIELD
Middle School
CORKRAN
High School
GLEN BURNIE
Listing Courtesy of Megan C Graybeal, Northrop Realty
RealHub Information is provided exclusively for consumers' personal, non-commercial use, and it may not be used for any purpose other than to identify prospective properties consumers may be interested in purchasing. All information deemed reliable but not guaranteed and should be independently verified. All properties are subject to prior sale, change or withdrawal. RealHub website owner shall not be responsible for any typographical errors, misinformation, misprints and shall be held totally harmless.

AGENT
Lucinda Garel-Smith
Call Lucinda today to schedule a private showing.

* Listings on this website come from the FMLS IDX Compilation and may be held by brokerage firms other than the owner of this website. The listing brokerage is identified in any listing details. Information is deemed reliable but is not guaranteed. If you believe any FMLS listing contains material that infringes your copyrighted work please click here to review our DMCA policy and learn how to submit a takedown request.© 2024 FMLS.
Related Properties

SEVERN
7907 SAGE WAY
3 Beds
2 Baths
1,920 Sq.Ft.
$650,000
MLS#: MDAA2155876

SEVERN
7833 CITADEL DRIVE
4 Beds
3 Baths
2,538 Sq.Ft.
$639,999
MLS#: MDAA2151244

SEVERN
913 ENFIELD WAY
4 Beds
2 Baths
2,794 Sq.Ft.
$829,900
MLS#: MDAA2152690
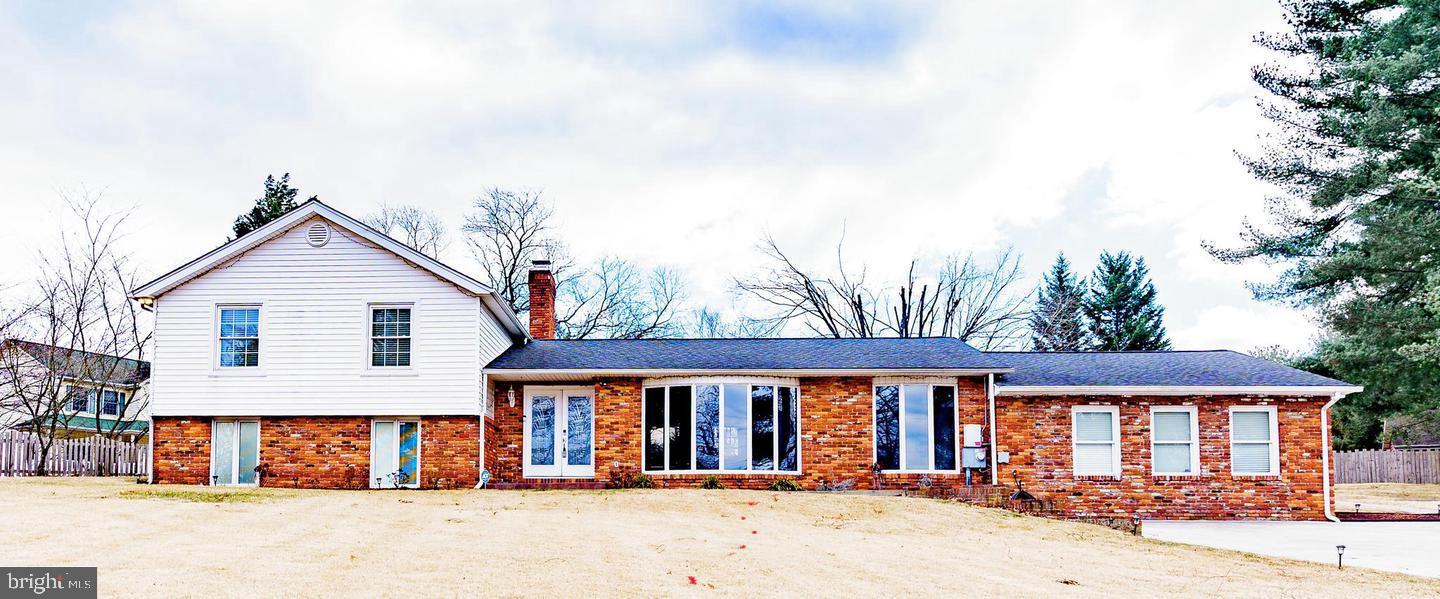
SEVERN
907 REECE ROAD
5 Beds
4 Baths
3,166 Sq.Ft.
$649,999
MLS#: MDAA2145612
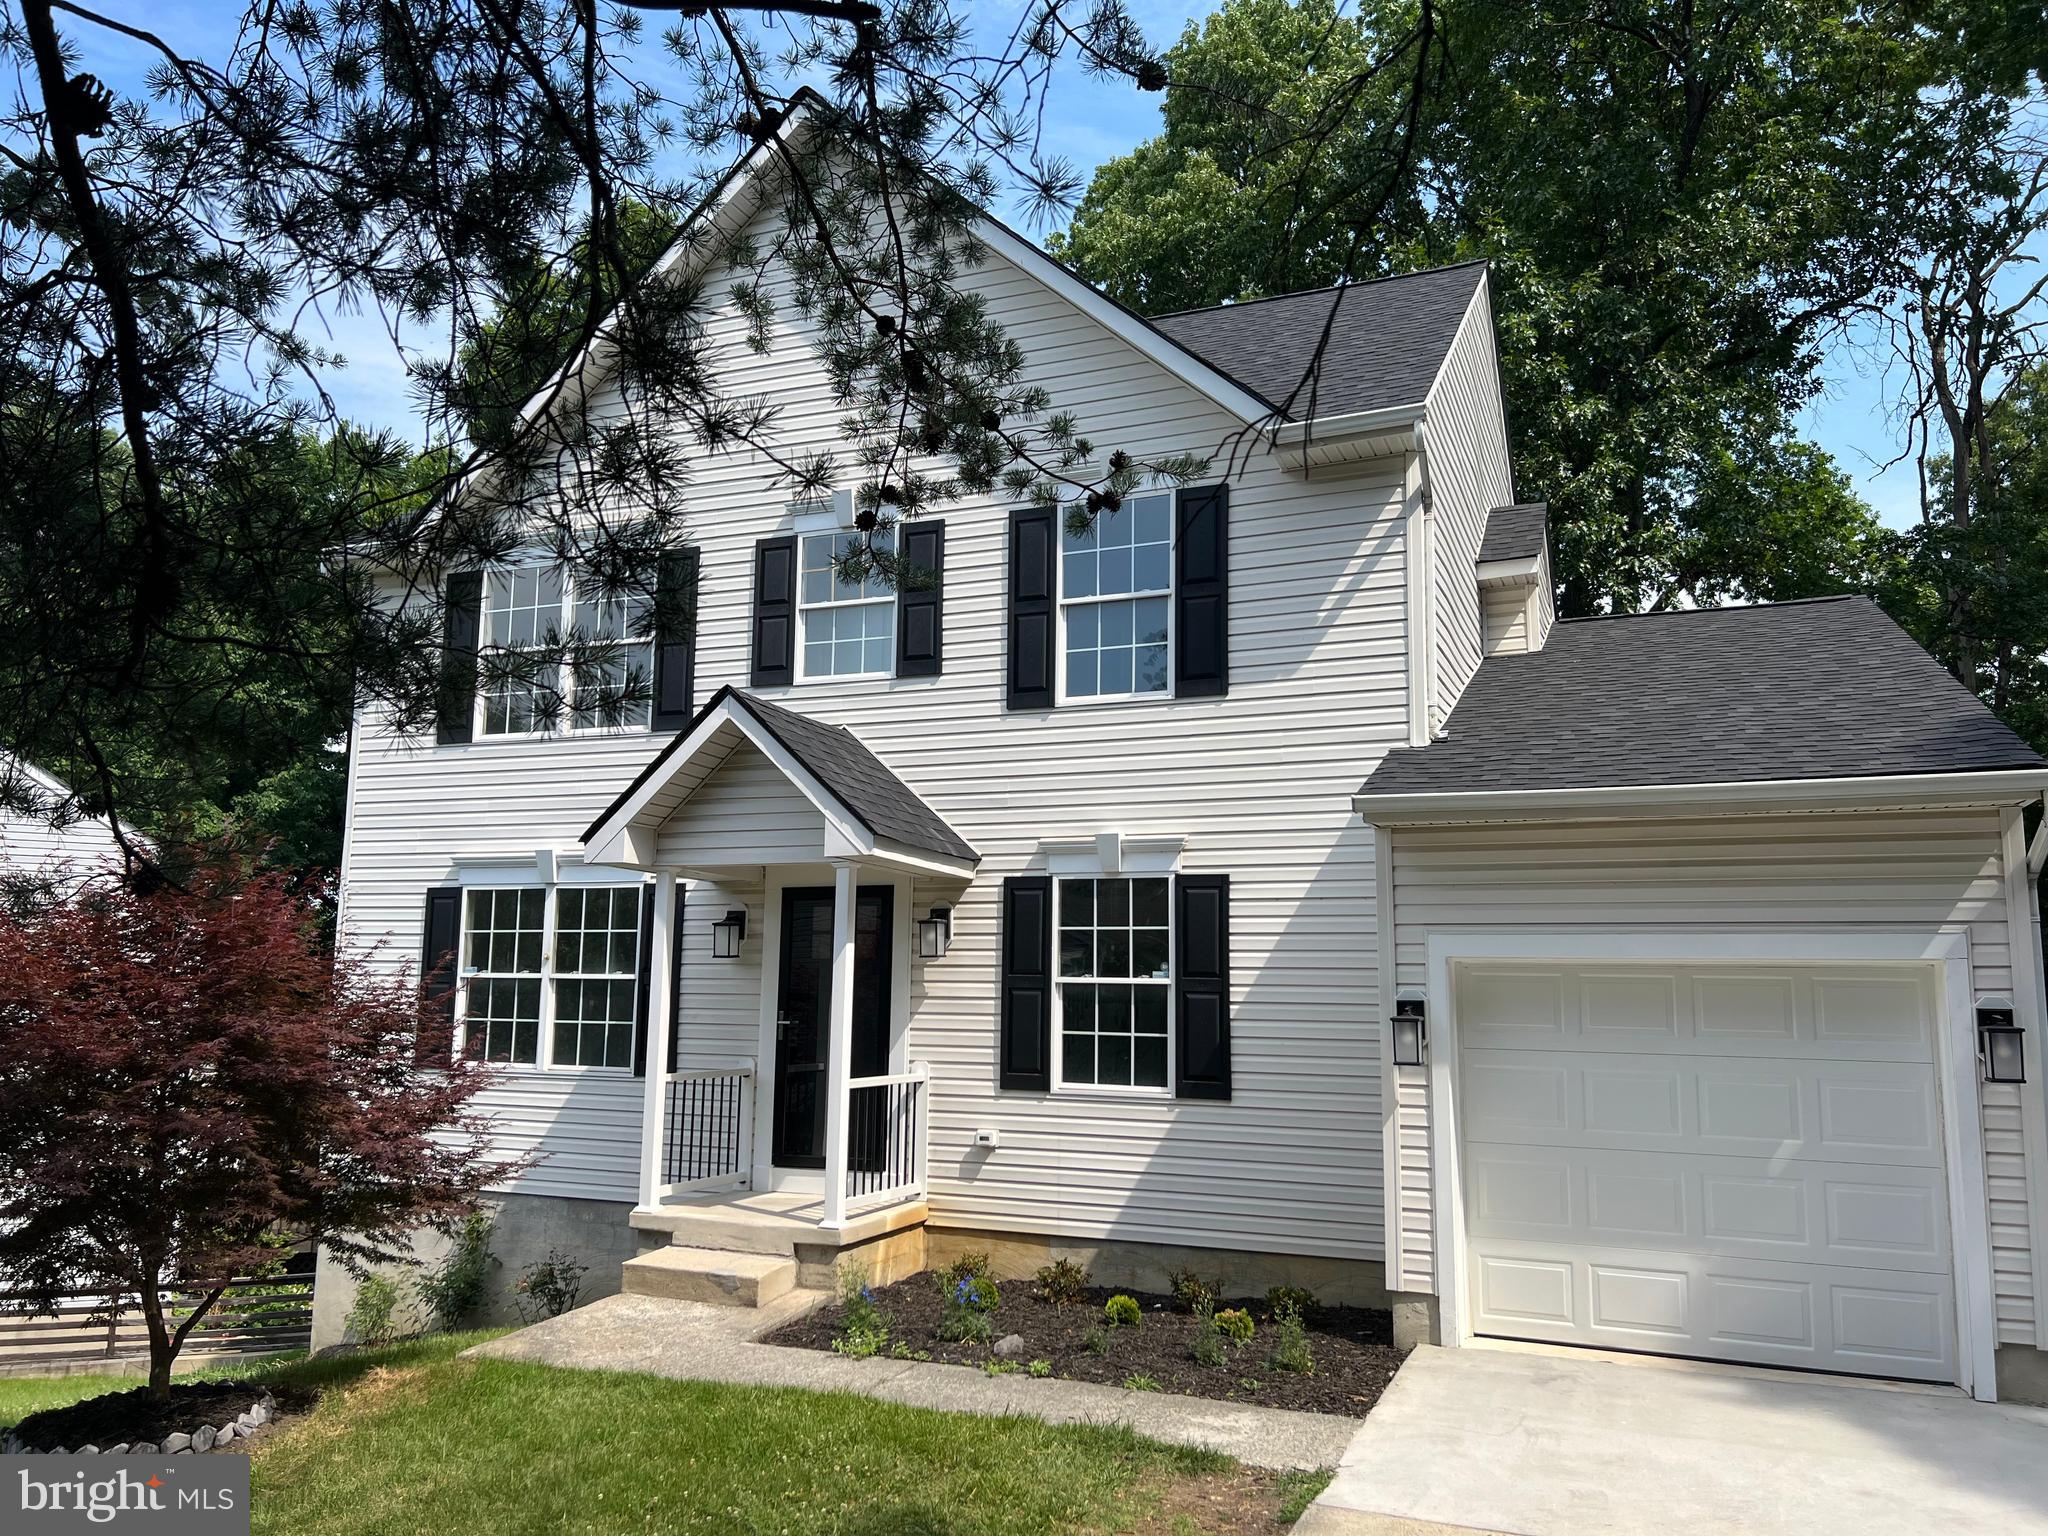
SEVERN
8035 GEORGIA COURT
4 Beds
2 Baths
1,930 Sq.Ft.
$695,999
MLS#: MDAA2149622

SEVERN
1409 SPRING PLOW COURT
4 Beds
2 Baths
3,312 Sq.Ft.
$640,000
MLS#: MDAA2154494

SEVERN
8209 HERALDRY DR
5 Beds
3 Baths
4,124 Sq.Ft.
$950,000
MLS#: MDAA2152206

SEVERN
1377 TEABERRY LANE E
4 Beds
2 Baths
4,469 Sq.Ft.
$735,999
MLS#: MDAA2155140
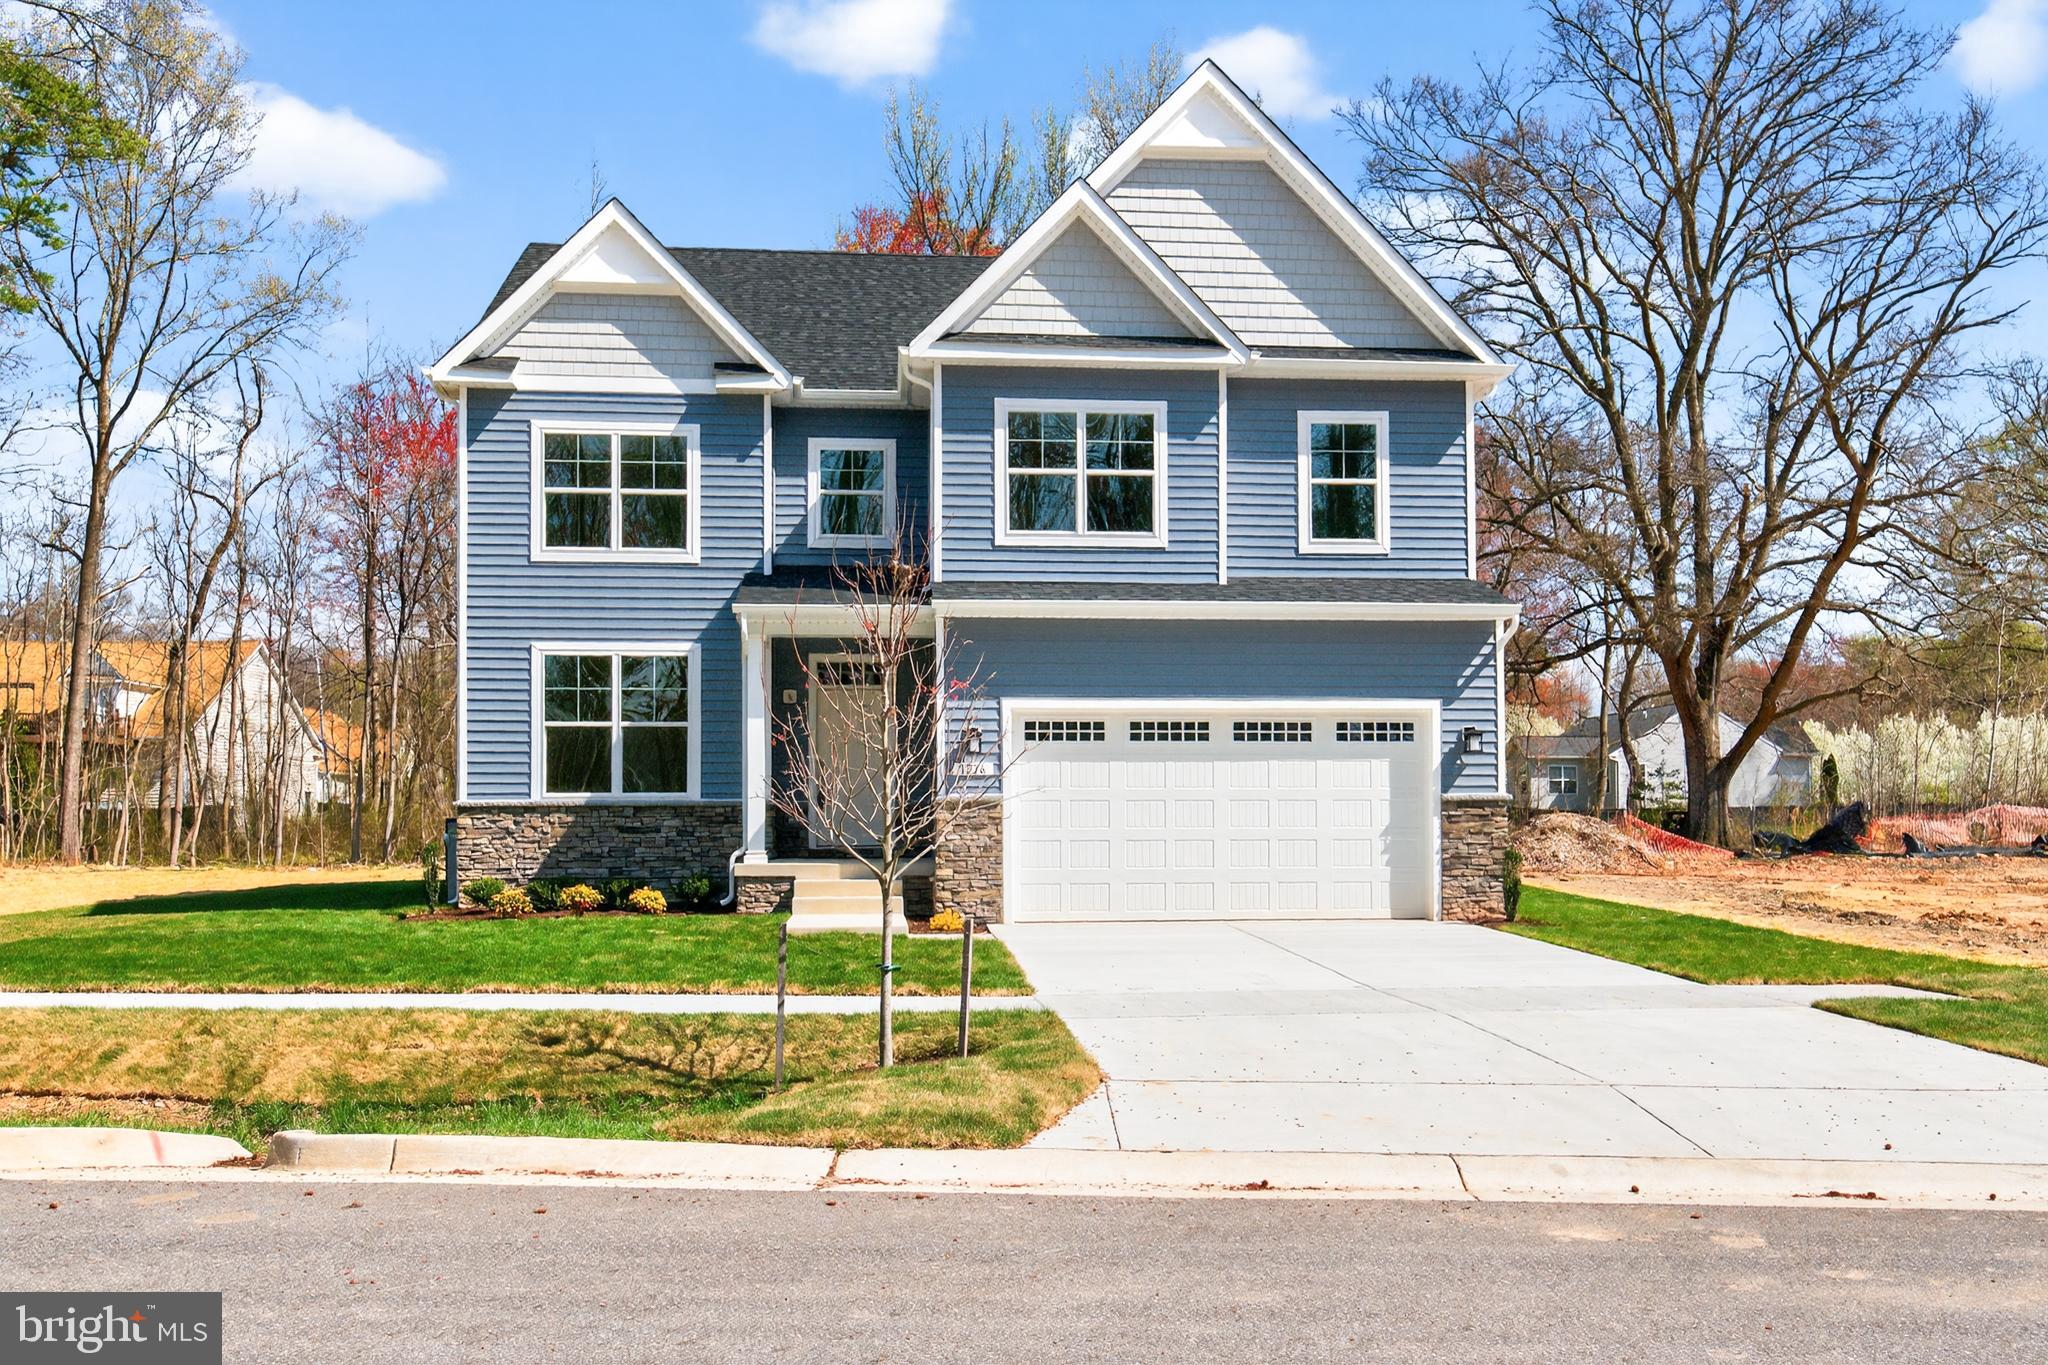
SEVERN
1210 PARISH HILL LANE
4 Beds
2 Baths
2,890 Sq.Ft.
$795,000
MLS#: MDAA2147566
.png)