


Property
Beds
4
Full Baths
1
1/2 Baths
1
Year Built
1925
Sq.Footage
2,141
Welcome to 713 Brinkwood Road — a rare estate sale opportunity in Baltimore’s distinctive Hunting Ridge Historic District. Offered As-Is, this character-rich detached home presents an opportunity to enjoy its classic charm today while updating and personalizing it over time. Set among mature trees and classic architecture, the home makes an inviting first impression with its wide front porch, generous setback, established landscaping, and timeless exterior presence. Inside, hardwood floors, tall ceilings, spacious room sizes, and a traditional floor plan reflect the character that makes homes in Hunting Ridge so special. With approximately 2,026 square feet of above-grade living space, the home offers generous room to live, gather, and grow. The main level features welcoming living and dining spaces, a kitchen ready for the next owner’s vision, a powder room, laundry area, and convenient access to the outdoor living spaces. Upstairs are four bedrooms and a beautifully renovated full bathroom. Individual mini-split systems throughout the home provide added cooling and comfort. An additional approximately 1,076 square feet of unfinished basement space, including a convenient side entrance, provides excellent storage, workshop space, and future possibilities. Outside, the property continues to impress with a spacious front porch, brick patio, backyard pond, established yard, and a 2-car detached carriage-style garage — an increasingly hard-to-find feature that adds both functionality and character. Notable improvements include a roof replacement in 2013, ceiling plaster repairs and fresh paint in select areas, an updated full bathroom, and mini-split cooling throughout. The home offers a wonderful foundation for a buyer who appreciates original character and would prefer to make cosmetic updates and design choices on their own timeline. Hunting Ridge offers a picturesque, tree-lined setting with historic architecture while remaining convenient to Catonsville, UMBC, downtown Baltimore, I-70, I-695, Route 40, parks, shopping, dining, and everyday conveniences. This property is an Estate Sale and is being offered As-Is. The seller’s preference is to sell the property in its present condition and does not intend to make repairs. Buyers are encouraged to conduct their own inspections and due diligence to fully evaluate the property and determine whether it meets their needs. For the buyer who has been searching for space, architectural character, a detached garage, and the opportunity to create something uniquely their own, 713 Brinkwood Road is ready for its next chapter. Virtual Staging Disclosure: Select listing photos have been virtually staged. Virtual furnishings, décor, artwork, and accessories depicted are for illustrative/design inspiration purposes only, are not currently present in the property, and are not included in the sale.
Features & Amenities
Interior
-
Total Bedrooms
4
-
Bathrooms
1
-
1/2 Bathrooms
1
-
Above Grade Finished Area
2141.0
-
Basement YN
YES
-
Cooling YN
YES
-
Cooling
Ductless, Electric
-
Fireplace YN
YES
-
Heating YN
YES
-
Heating
Natural Gas, Radiant
-
Pet friendly
No
Exterior
-
Garage
Yes
-
Garage spaces
2
-
Construction Materials
Shingle Siding, Wood Siding, Other
-
Parking
Garage, Driveway, Detached
-
Pool
No
-
Waterfront YN
NO
Area & Lot
-
Lot Size(acres)
0.19
-
Lot Size(square feet)
8,276
-
Property Type
Residential
-
Property Sub Type
Single Family Residence
-
Architectural Style
Colonial
Price
-
Sales Price
$349,900
-
Tax Amount
$5,716
-
Sq. Footage
2,141
-
Price/SqFt
$163
HOA
-
Association
No
School District
-
Elementary School
N/A
-
Middle School
N/A
-
High School
N/A
Property Features
-
New Construction
NO
-
Foundation Details
Stone
-
Senior Community YN
NO
-
Sewer
Public Sewer
-
Tax Lot
007
-
Water Source
Public
Schedule a Showing
Showing scheduled successfully.
Mortgage calculator
Estimate your monthly mortgage payment, including the principal and interest, property taxes, and HOA. Adjust the values to generate a more accurate rate.
Your payment
Principal and Interest:
$
Property taxes:
$
HOA fees:
$
Total loan payment:
$
Total interest amount:
$
Location
County
BALTIMORE CITY
Elementary School
Middle School
High School
Listing Courtesy of Javon S Burden , Keller Williams Preferred Properties
RealHub Information is provided exclusively for consumers' personal, non-commercial use, and it may not be used for any purpose other than to identify prospective properties consumers may be interested in purchasing. All information deemed reliable but not guaranteed and should be independently verified. All properties are subject to prior sale, change or withdrawal. RealHub website owner shall not be responsible for any typographical errors, misinformation, misprints and shall be held totally harmless.

AGENT
Lucinda Garel-Smith
Call Lucinda today to schedule a private showing.

* Listings on this website come from the FMLS IDX Compilation and may be held by brokerage firms other than the owner of this website. The listing brokerage is identified in any listing details. Information is deemed reliable but is not guaranteed. If you believe any FMLS listing contains material that infringes your copyrighted work please click here to review our DMCA policy and learn how to submit a takedown request.© 2024 FMLS.
Related Properties

BALTIMORE
922 S DECKER AVENUE
2 Beds
1 Baths
1,144 Sq.Ft.
$329,700
MLS#: MDBA2220658

BALTIMORE
2225 E CHASE STREET
3 Beds
3 Baths
N/A
$325,000
MLS#: MDBA2206212

BALTIMORE
2900 SCHERER AVENUE
3 Beds
3 Baths
1,270 Sq.Ft.
$399,900
MLS#: MDBC2162364

BALTIMORE
6203 HOPETON AVENUE
4 Beds
2 Baths
1,350 Sq.Ft.
$289,000
MLS#: MDBA2172168

BALTIMORE
532 N CARROLLTON AVENUE
4 Beds
3 Baths
2,700 Sq.Ft.
$410,000
MLS#: MDBA2210234

BALTIMORE
505 N CARROLLTON AVENUE
5 Beds
3 Baths
2,700 Sq.Ft.
$380,000
MLS#: MDBA2210402

BALTIMORE
216 S CLINTON STREET
3 Beds
3 Baths
1,540 Sq.Ft.
$299,900
MLS#: MDBA2207258

BALTIMORE
2257 WENBURN STREET
3 Beds
2 Baths
1,755 Sq.Ft.
$409,990
MLS#: MDBA2218198
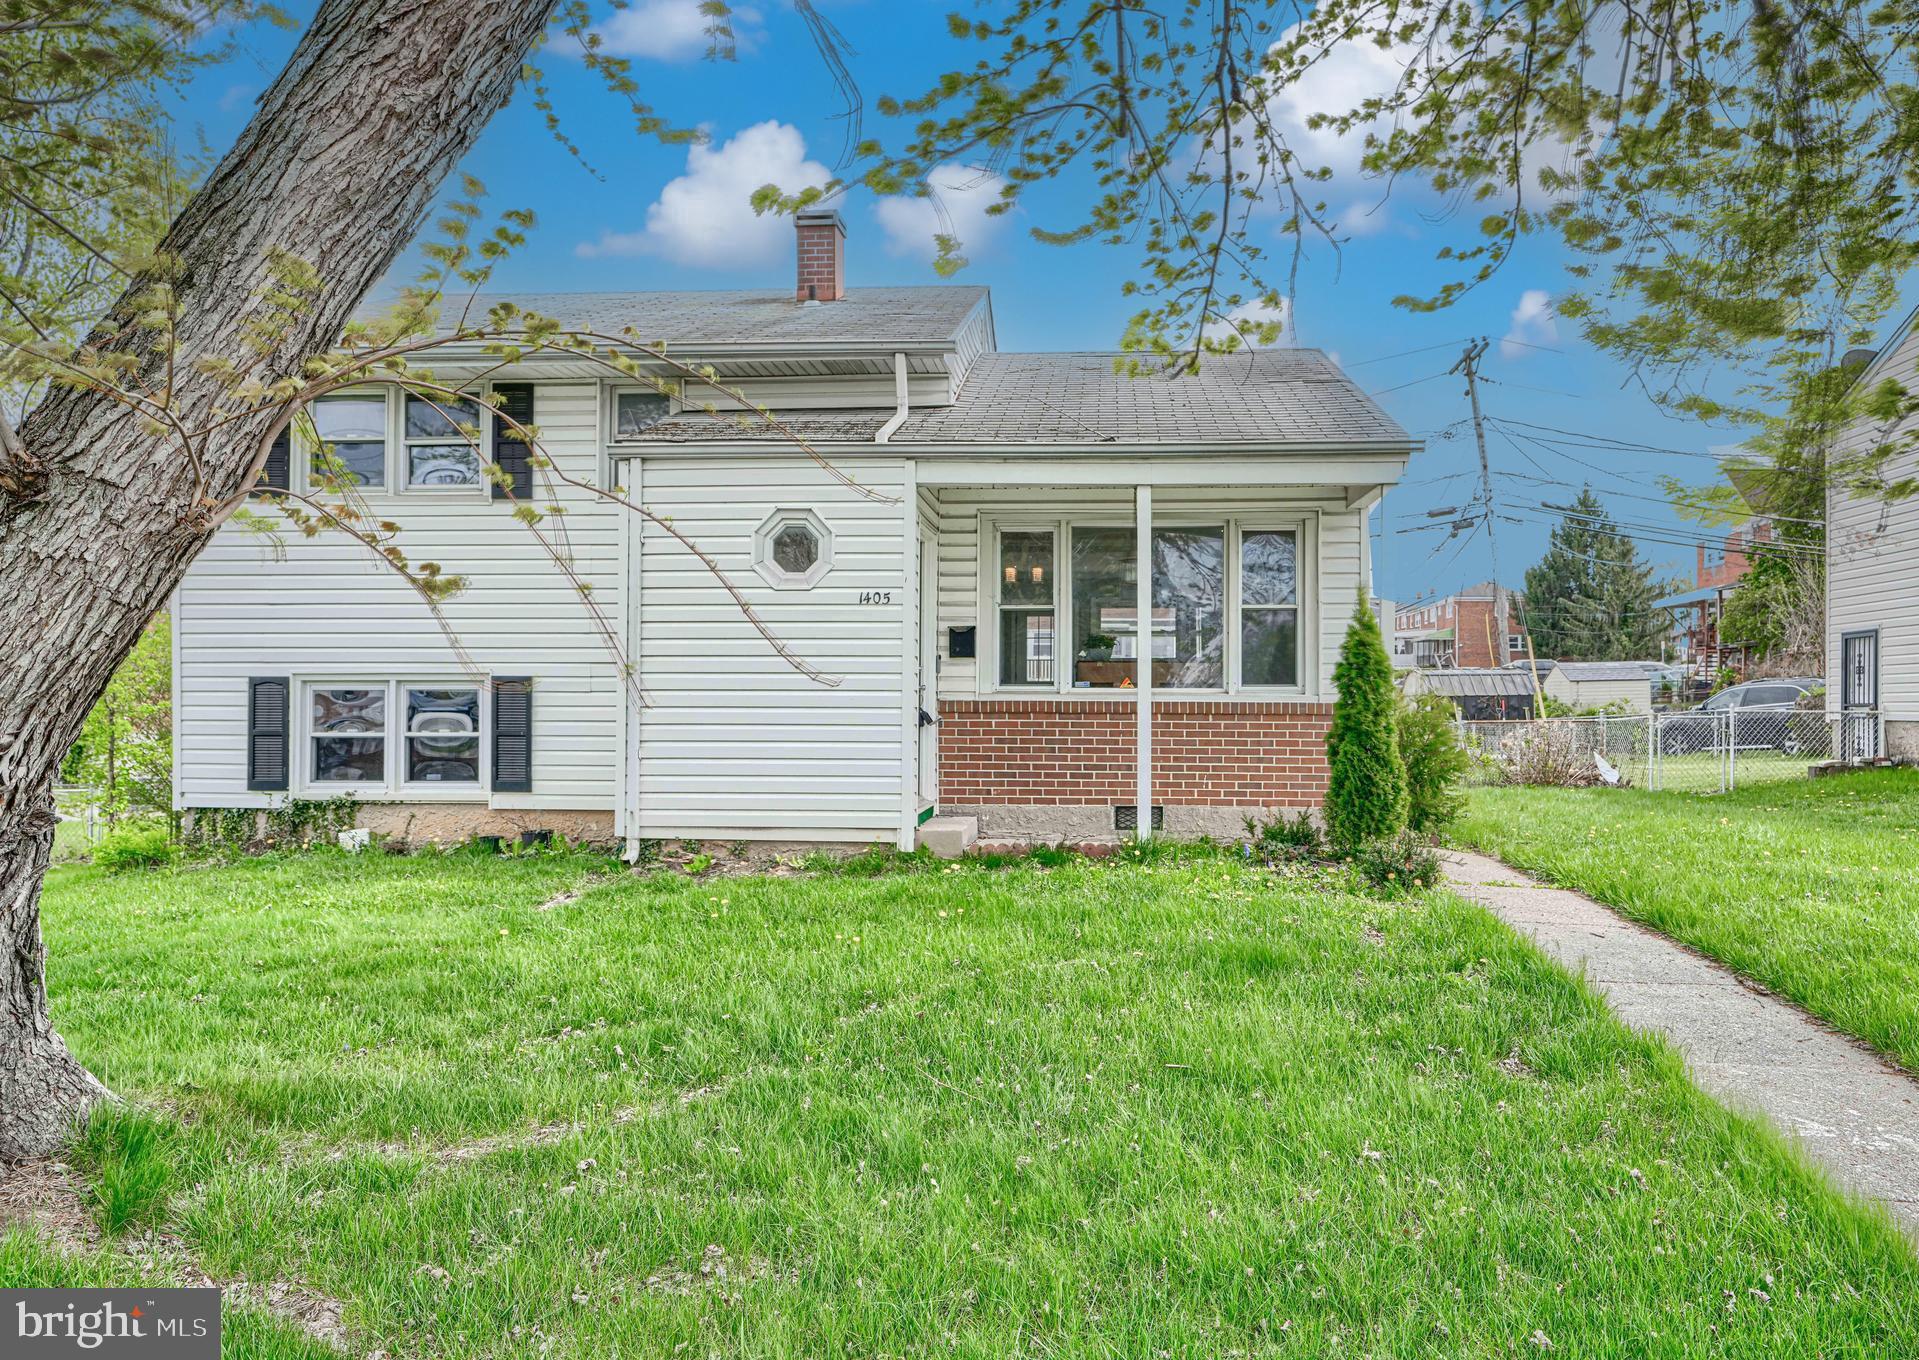
BALTIMORE
1405 INGLESIDE AVENUE
3 Beds
1 Baths
1,379 Sq.Ft.
$300,000
MLS#: MDBC2166236
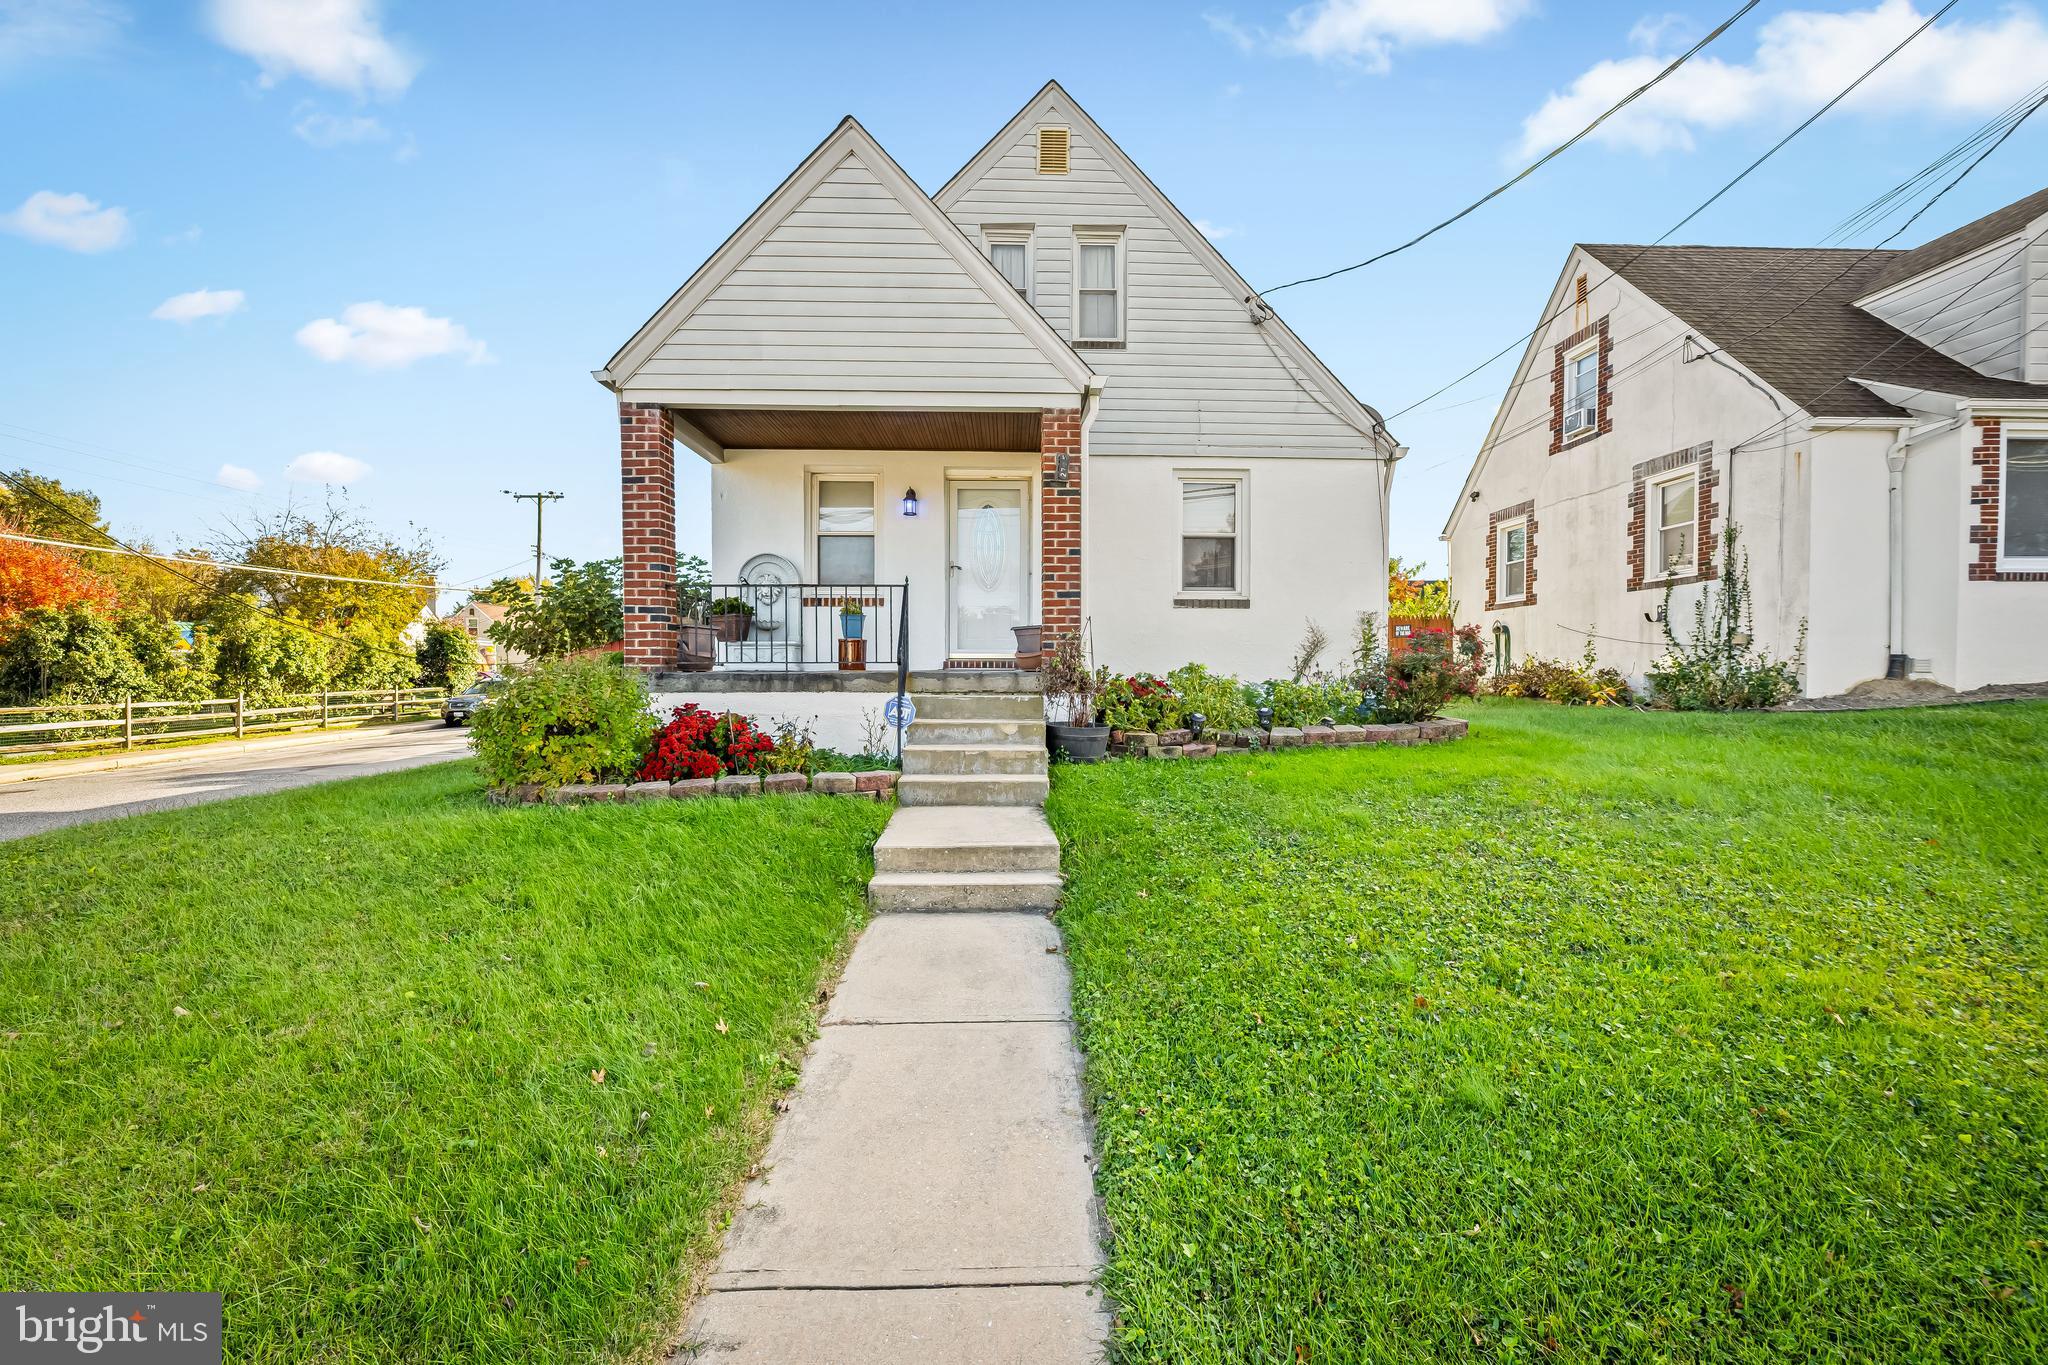
BALTIMORE
2705 JOPPA TERRACE
3 Beds
2 Baths
1,691 Sq.Ft.
$380,000
MLS#: MDBC2144526
.png)