
Craftsman, Coastal
7 RIVERVIEW ROAD
SEVERNA PARK, MD 21146
MLS#: MDAA2152856
$1,350,000


Property
Beds
5
Full Baths
2
1/2 Baths
1
Year Built
1993
Sq.Footage
3,042
Welcome to Round Bay—one of the Severn River's most historic and sought-after waterfront communities! Positioned just steps from the water, this turn-key Coastal Craftsman-style home offers breathtaking, unobstructed westward views of the Severn River, providing a front-row seat to spectacular sunsets and weekend sailboat races from your living room or the home's double-story porches. Enjoy all the perks of water-oriented living without the responsibilities and expense of direct waterfront ownership. Round Bay residents have the opportunity to enjoy private beaches, a marina with boat slips and moorings (waitlist), playgrounds, community events, and the timeless charm of a neighborhood with roots dating back to the 1920s. Inside, the thoughtfully designed floor plan features 5 bedrooms, 2.5 baths, and luxury vinyl plank flooring throughout. The main level features a spacious dining room with a cozy fireplace and expansive river views. Upstairs, you'll find four bedrooms, including the primary suite with a large walk-in closet plus a second closet for exceptional storage. Three of the four bedrooms open directly to a bright, all-season bonus room—perfect as a playroom, reading lounge, fitness space, or additional gathering area with incredible natural light. Above the garage, a private fifth bedroom—currently used as a home office—offers a mini-split heating and cooling system, stunning river views, and a secluded retreat ideal for remote work, guests, or creative pursuits. A charming exterior covered staircase connects this space to the main house, adding to its privacy and flexibility. This home blends timeless character with extensive updates for peace of mind. Nearly all major mechanical systems have been updated within the past five years, including the HVAC system, fresh interior paint, and updated flooring throughout. Outside, unwind on the expansive decks, rinse off after a day at the beach in the outdoor shower, and soak in the incredible river views from nearly every angle. The one-car garage is currently configured as a workshop, while generous parking includes two spaces in front, three additional spaces in the rear, plus ample street parking. Turn-key, thoughtfully updated, and surrounded by one of the area's most beloved waterfront communities, this exceptional home offers the feeling of a year-round vacation with some of the best Severn River views in Round Bay. Schedule your private tour today!
Features & Amenities
Interior
-
Other Interior Features
High Ceilings, Open Floorplan
-
Total Bedrooms
5
-
Bathrooms
2
-
1/2 Bathrooms
1
-
Above Grade Finished Area
3042.0
-
Basement YN
NO
-
Cooling YN
YES
-
Cooling
Central Air, Electric
-
Fireplace YN
YES
-
Heating YN
YES
-
Heating
Exhaust Fan, Natural Gas, Forced Air, Central
-
Pet friendly
N/A
Exterior
-
Garage
Yes
-
Garage spaces
1
-
Parking
Off Street, Garage, Driveway, Attached
-
Patio and Porch Features
Deck, Porch
-
Pool
No
-
Waterfront YN
NO
-
View
Water
Area & Lot
-
Lot Size(acres)
0.26
-
Lot Size(square feet)
11,250
-
Property Type
Residential
-
Property Sub Type
Single Family Residence
-
Architectural Style
Craftsman, Coastal
Price
-
Sales Price
$1,350,000
-
Tax Amount
$12,380
-
Sq. Footage
3,042
-
Price/SqFt
$443
HOA
-
Association
No
School District
-
Elementary School
JONES
-
Middle School
SEVERNA PARK
-
High School
SEVERNA PARK
Property Features
-
New Construction
NO
-
Association Amenities
Picnic Area, Tennis Court(s), Beach Access, Boating, Boat Dock, Playground, Boat Slip
-
Foundation Details
Block
-
Senior Community YN
NO
-
Sewer
Public Sewer
-
Tax Lot
133R
-
Water Source
Public
Schedule a Showing
Showing scheduled successfully.
Mortgage calculator
Estimate your monthly mortgage payment, including the principal and interest, property taxes, and HOA. Adjust the values to generate a more accurate rate.
Your payment
Principal and Interest:
$
Property taxes:
$
HOA fees:
$
Total loan payment:
$
Total interest amount:
$
Location
County
ANNE ARUNDEL
Elementary School
JONES
Middle School
SEVERNA PARK
High School
SEVERNA PARK
Listing Courtesy of David Orso, Berkshire Hathaway HomeServices PenFed Realty
RealHub Information is provided exclusively for consumers' personal, non-commercial use, and it may not be used for any purpose other than to identify prospective properties consumers may be interested in purchasing. All information deemed reliable but not guaranteed and should be independently verified. All properties are subject to prior sale, change or withdrawal. RealHub website owner shall not be responsible for any typographical errors, misinformation, misprints and shall be held totally harmless.

Salesperson, Realtor
Lucinda Garel-Smith
Call Lucinda today to schedule a private showing.

* Listings on this website come from the FMLS IDX Compilation and may be held by brokerage firms other than the owner of this website. The listing brokerage is identified in any listing details. Information is deemed reliable but is not guaranteed. If you believe any FMLS listing contains material that infringes your copyrighted work please click here to review our DMCA policy and learn how to submit a takedown request.© 2024 FMLS.
Related Properties

SEVERNA PARK
11 WINDWARD DRIVE
5 Beds
3 Baths
4,553 Sq.Ft.
$1,295,000
MLS#: MDAA2152772
SEVERNA PARK
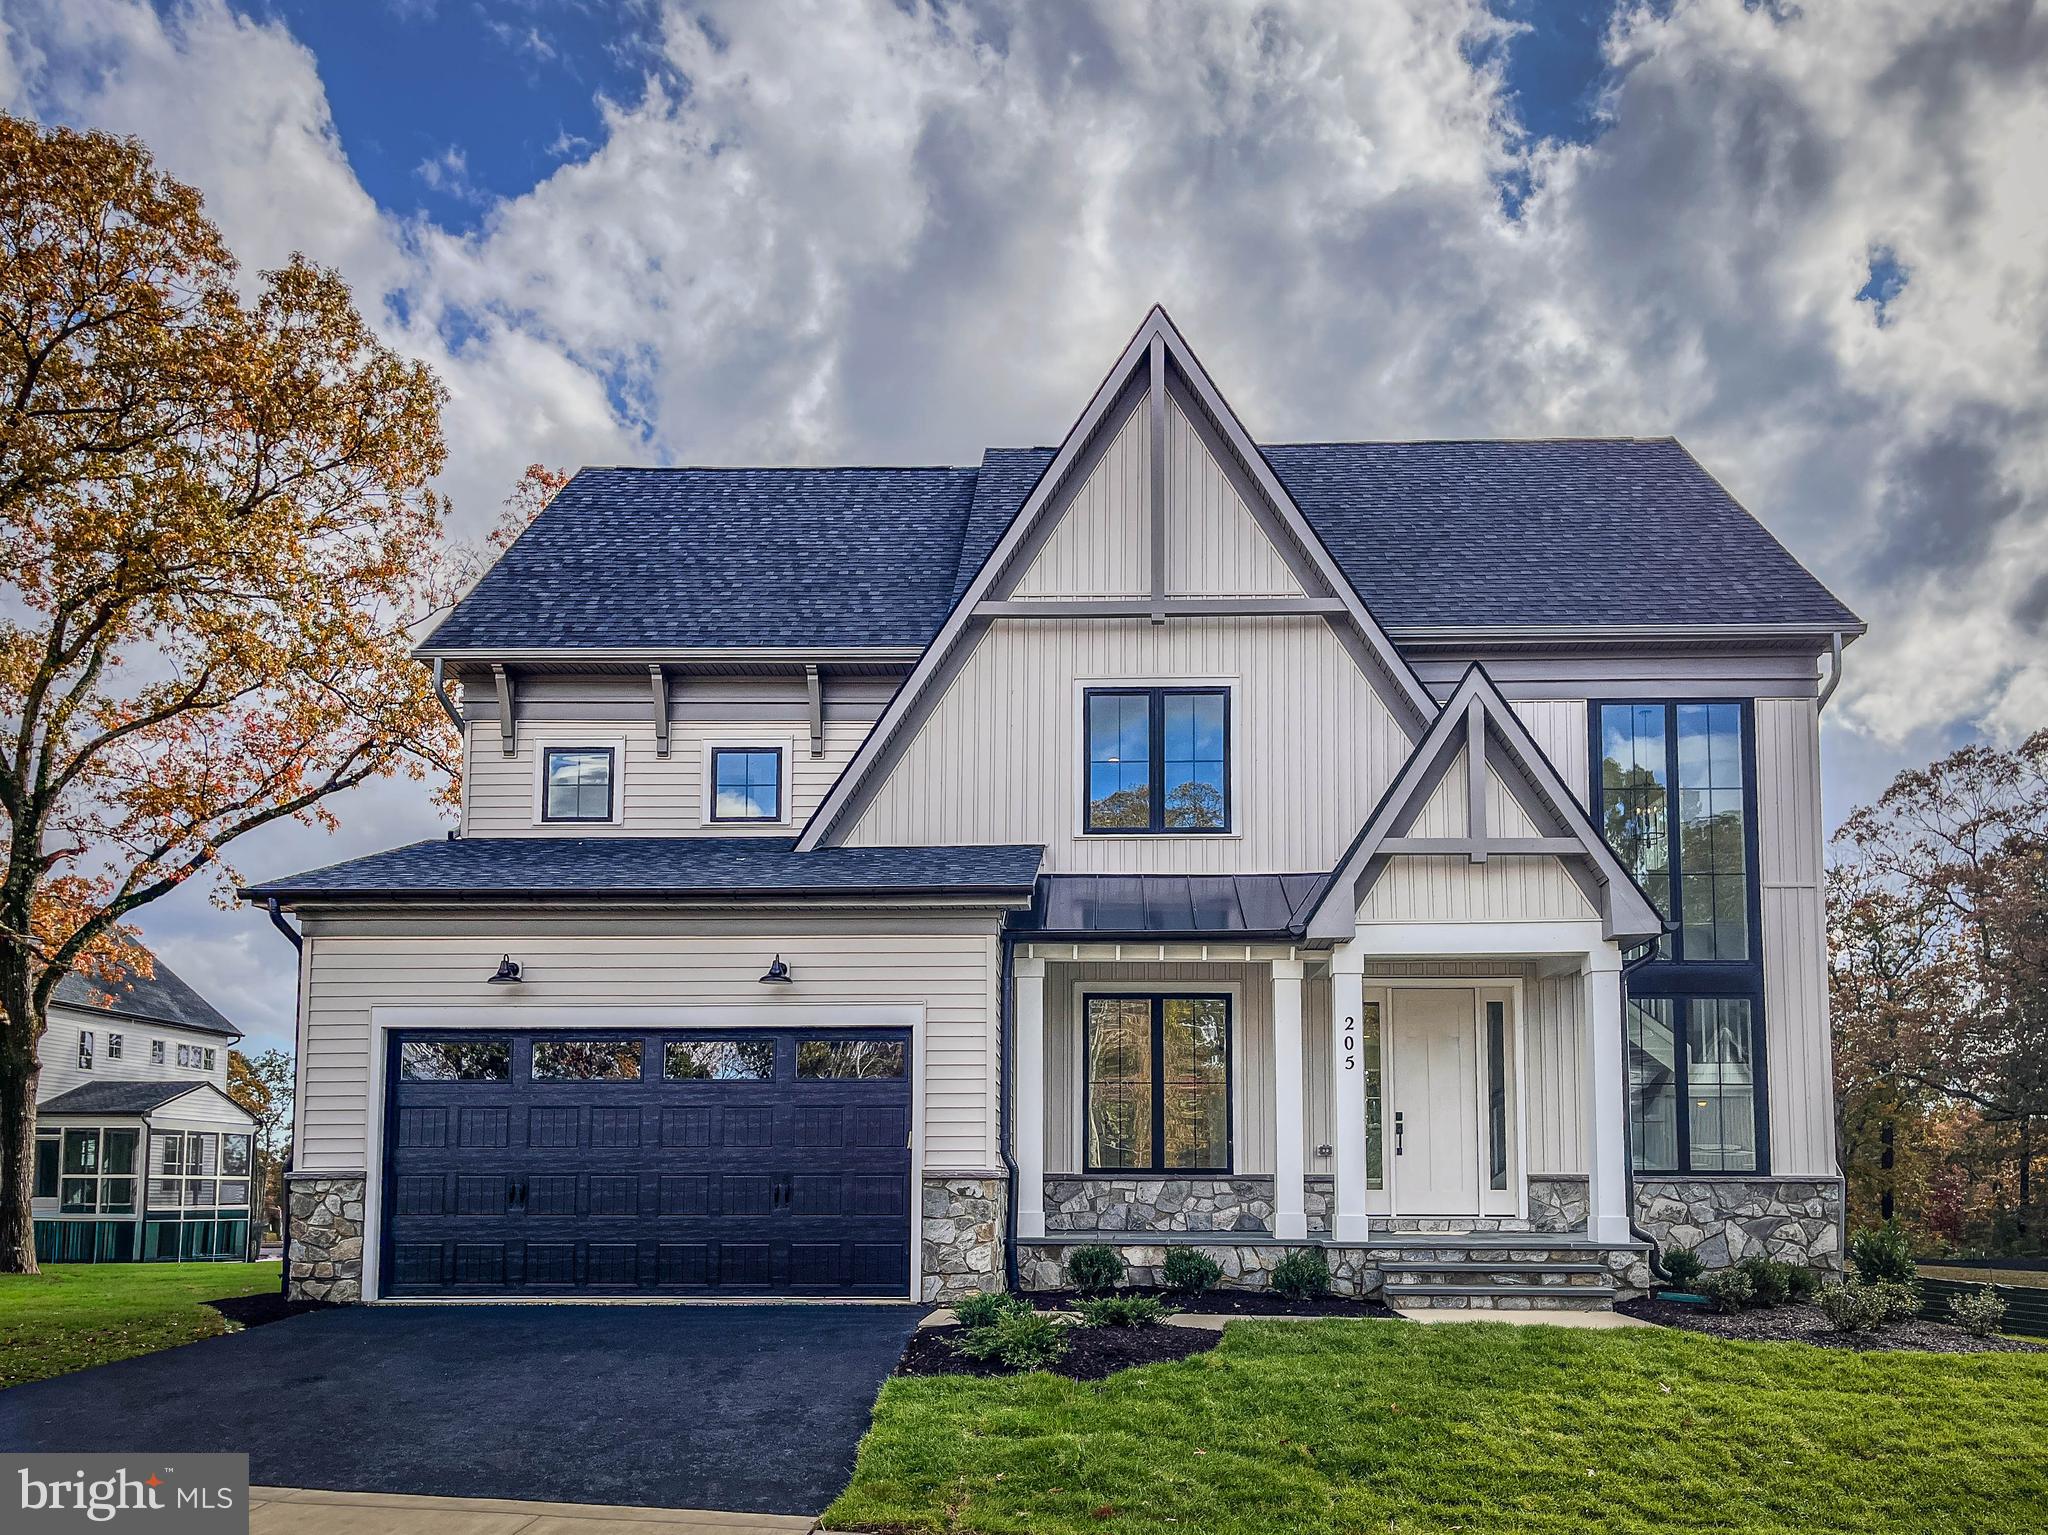
205 CAHILL AVE
5 Beds
4 Baths
4,300 Sq.Ft.
$1,299,900
MLS#: MDAA2134204
SEVERNA PARK
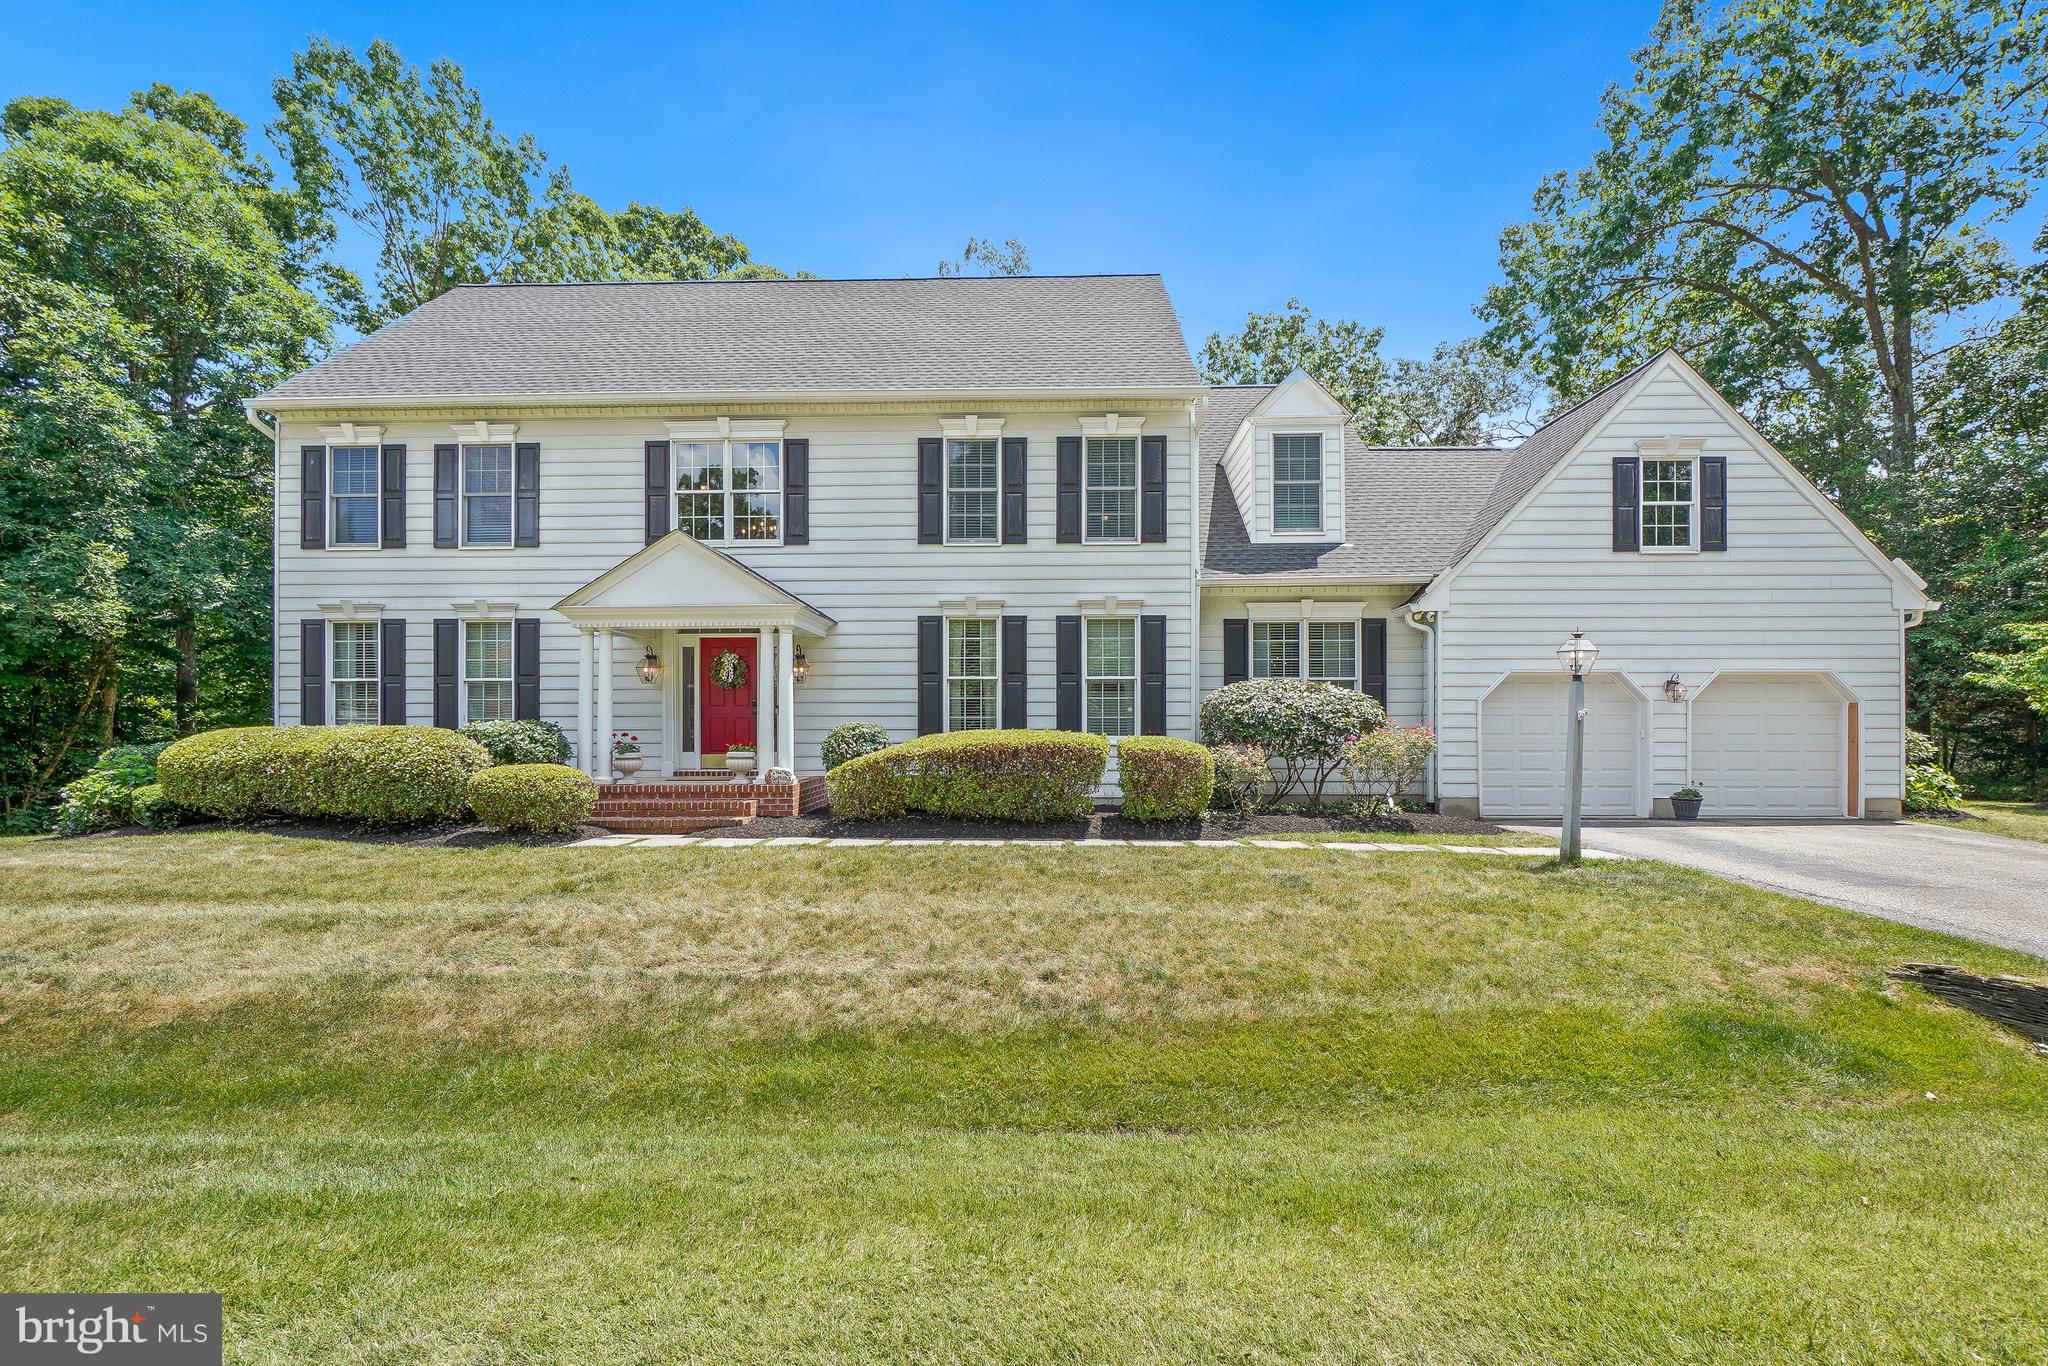
319 CARLYN DRIVE
4 Beds
3 Baths
4,413 Sq.Ft.
$1,099,000
MLS#: MDAA2149006

SEVERNA PARK
274 CAPOTE COURT W
4 Beds
3 Baths
3,370 Sq.Ft.
$1,347,200
MLS#: MDAA2151600

SEVERNA PARK
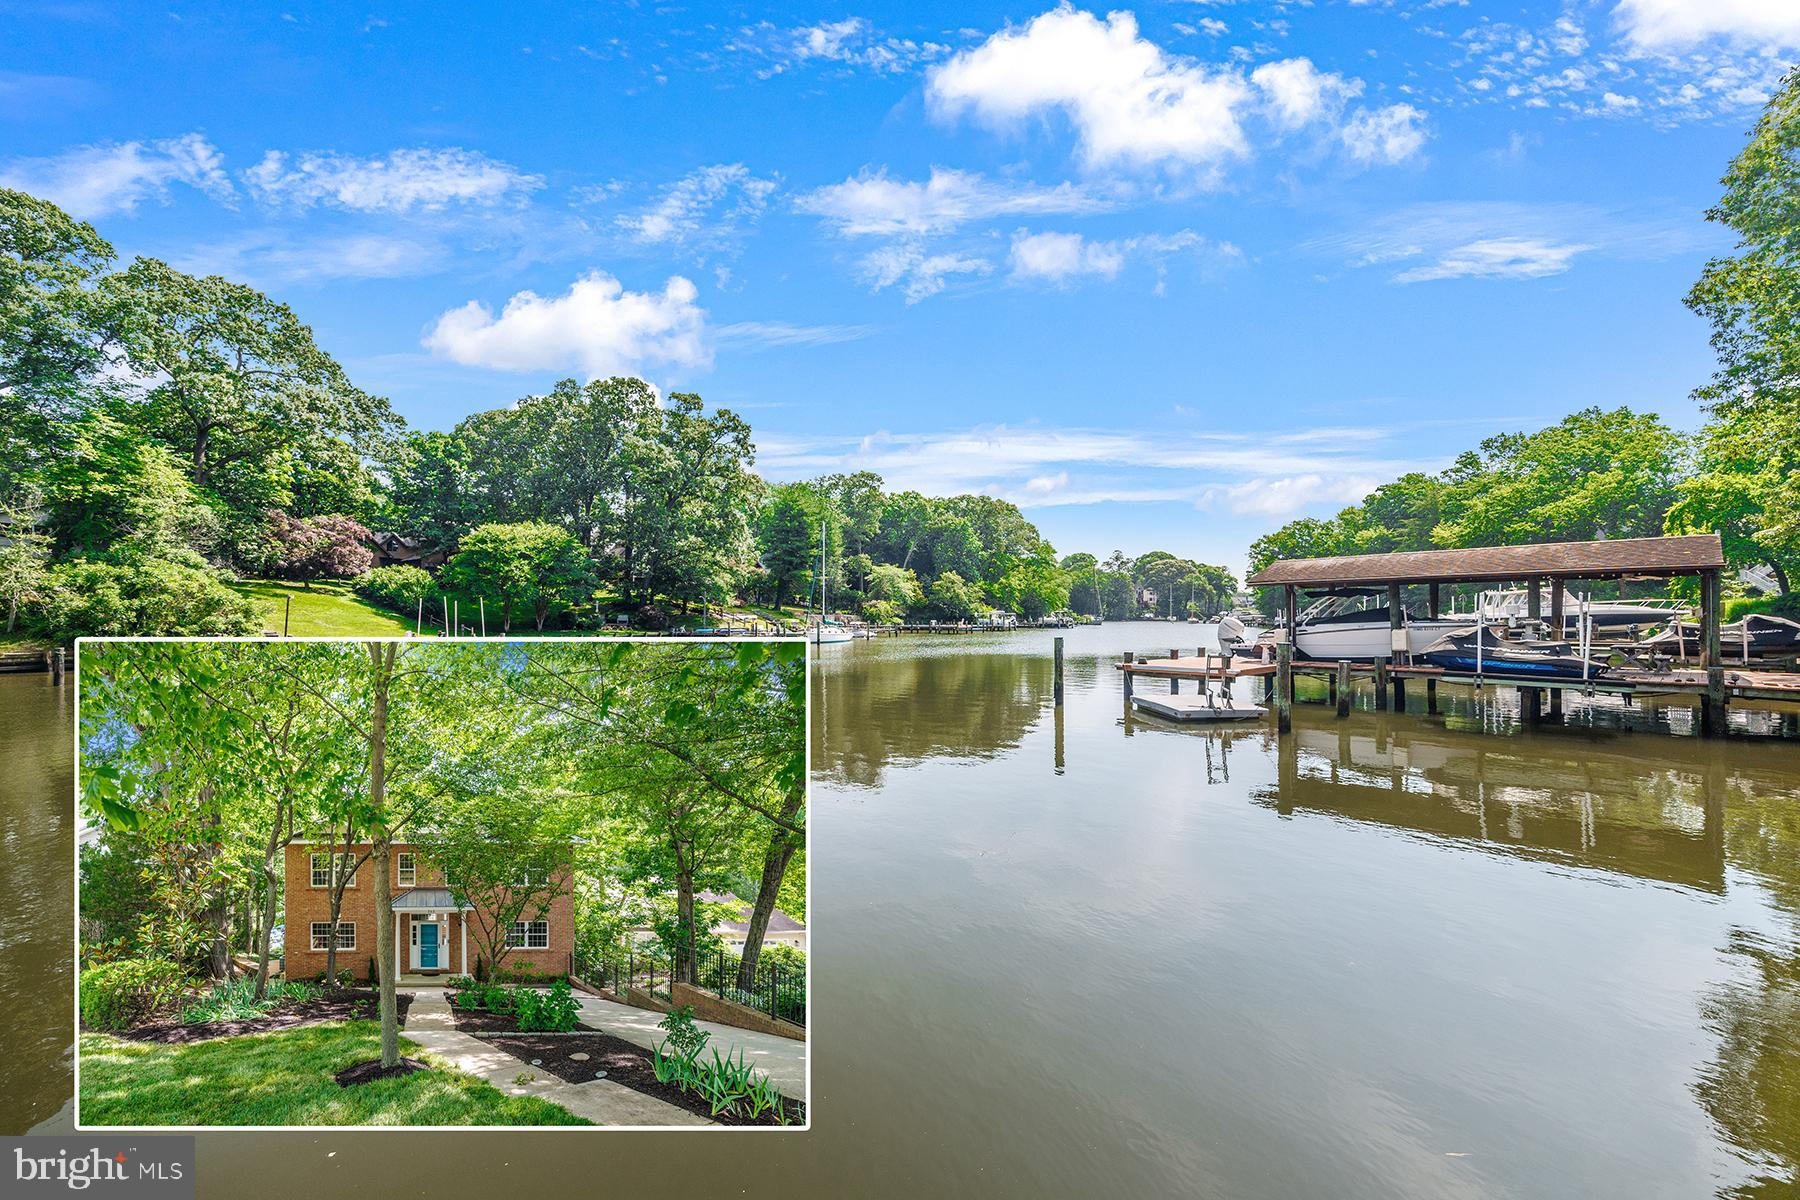
34 DAUGHERTY DRIVE
5 Beds
4 Baths
N/A
$1,209,900
MLS#: MDAA2154534
SEVERNA PARK
262 CAPOTE COURT E
5 Beds
4 Baths
5,416 Sq.Ft.
$1,495,000
MLS#: MDAA2143464
.png)