
Traditional
6927 NORWOOD FERRY 46
ELKRIDGE, MD 21075
MLS#: MDHW2050910
$519,800
Property
Beds
3
Full Baths
2
1/2 Baths
1
Year Built
2009
Sq.Footage
2,040
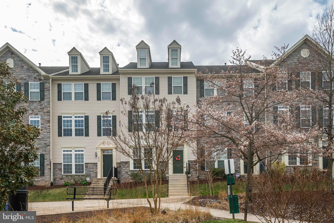
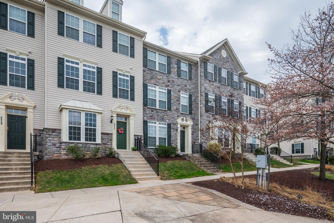
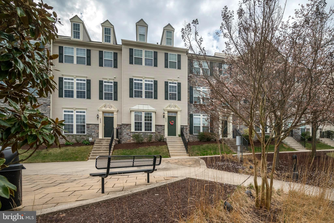
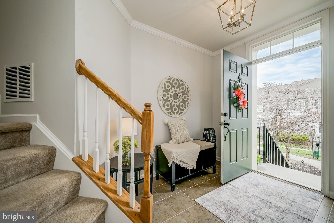
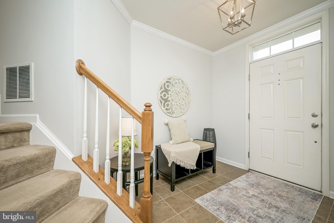
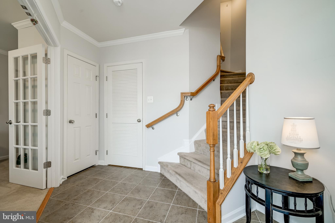
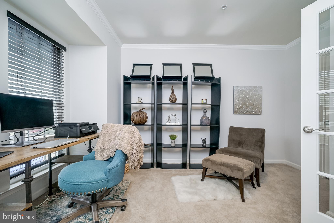
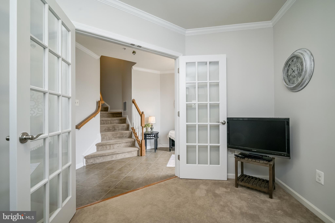
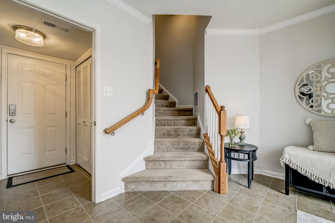
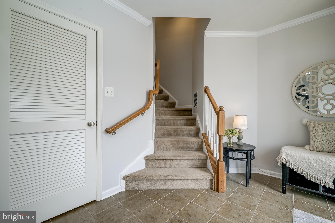
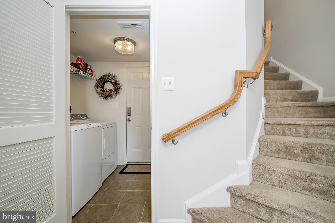
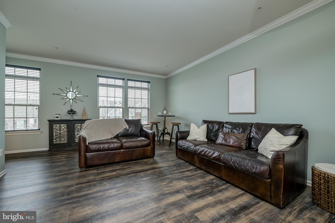
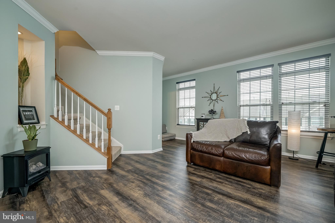
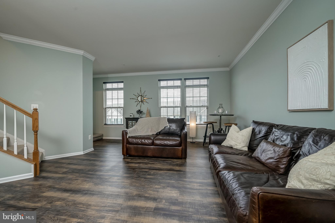
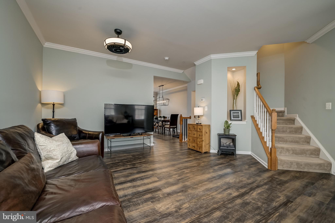
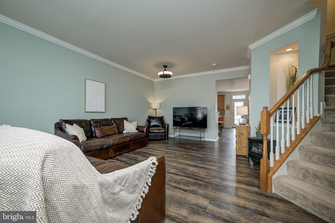
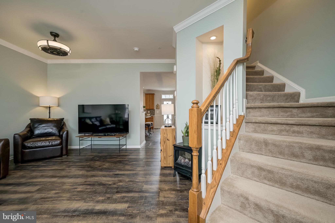
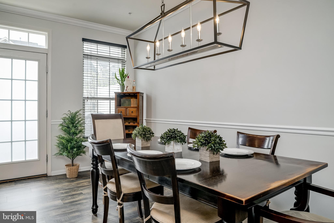
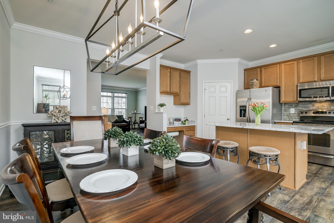
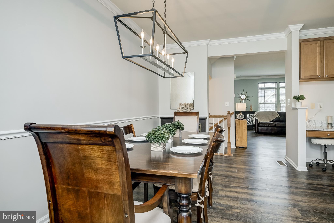
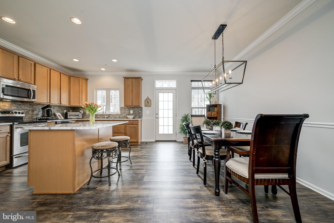
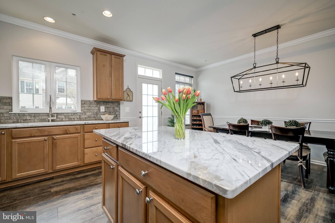
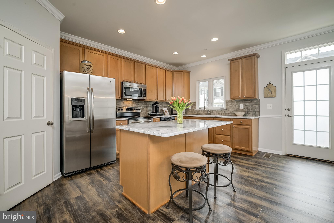
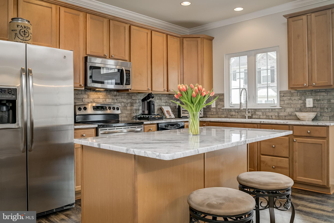
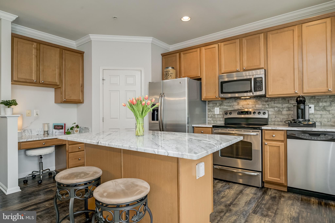
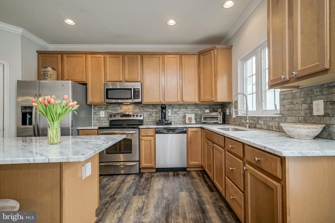
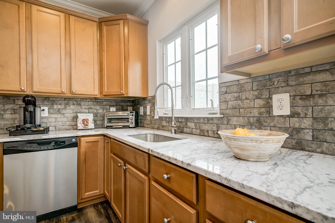
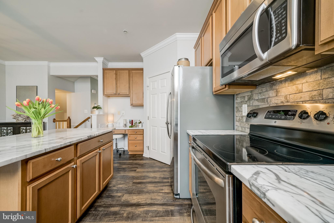
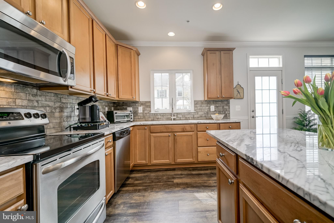
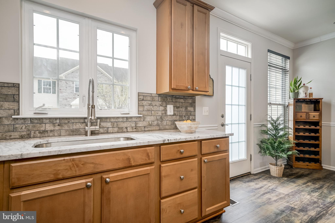
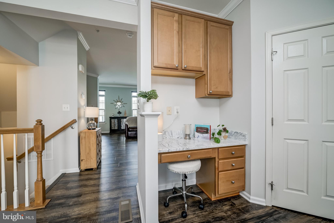
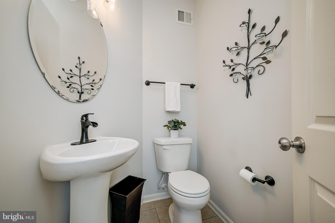
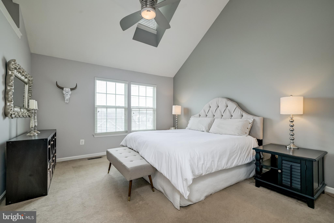
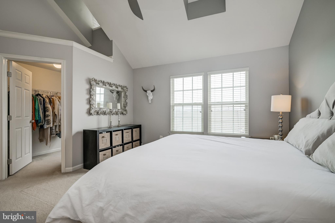
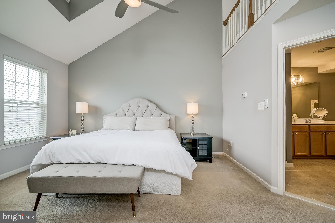
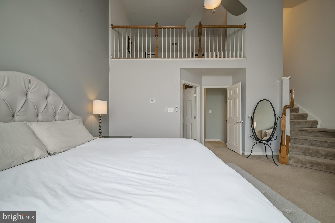
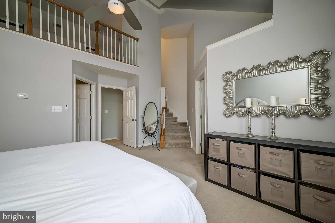
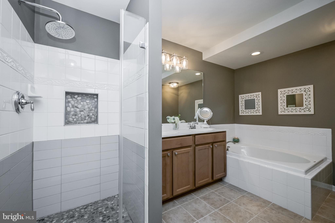
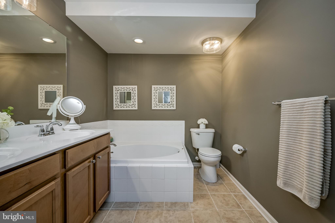
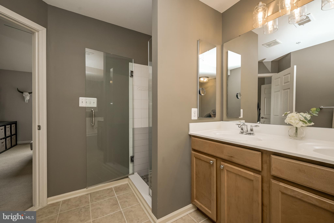
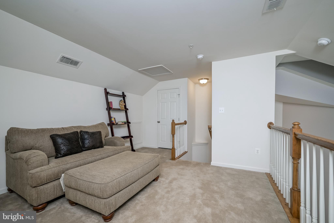
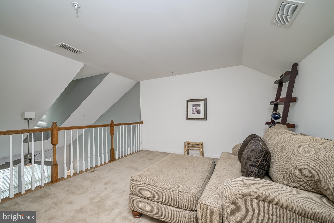
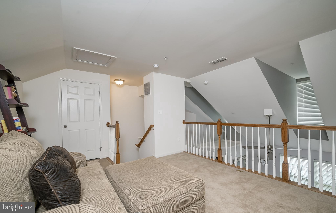
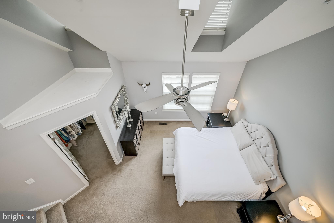
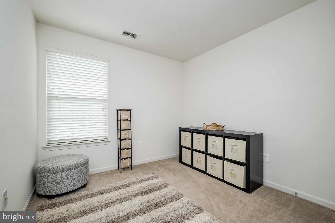
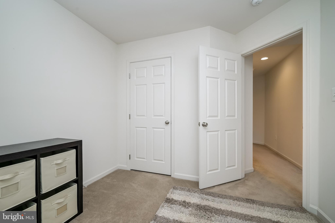
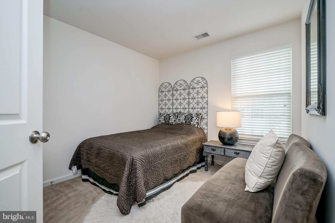
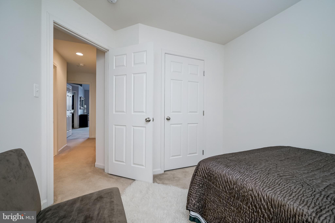
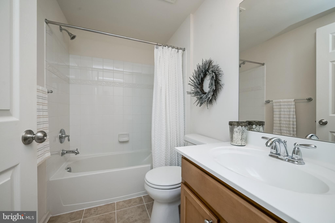
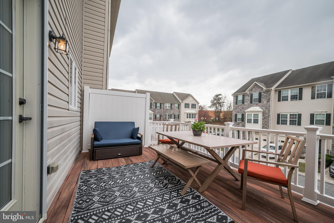
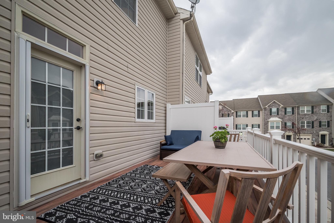
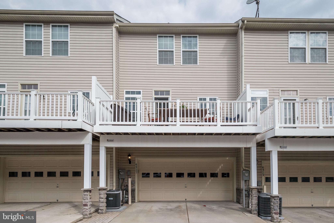
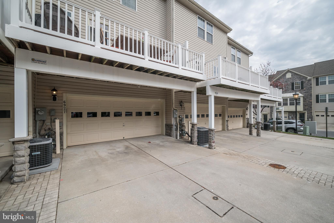
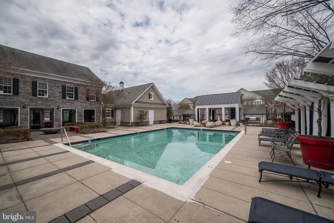
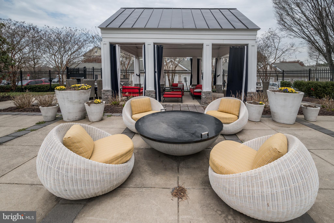
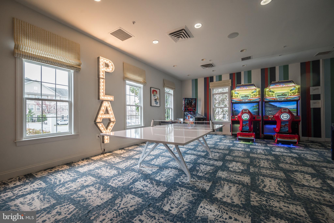
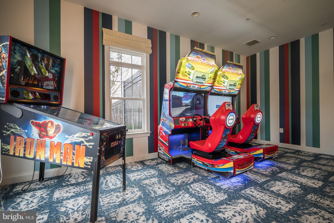
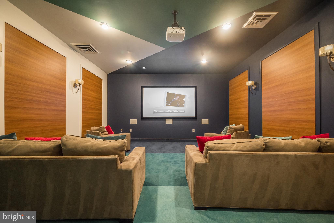
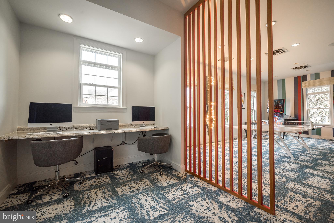
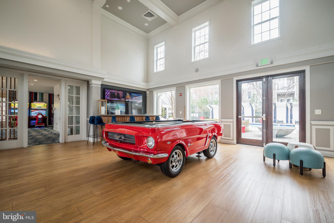
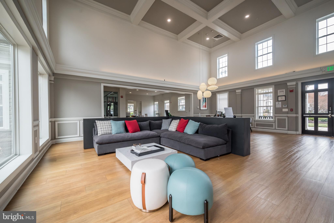
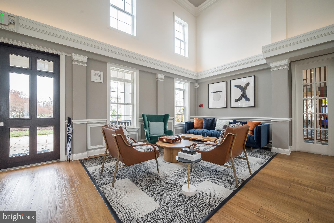
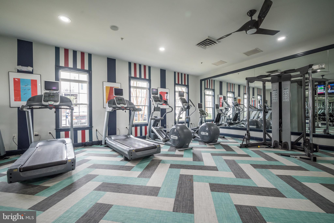
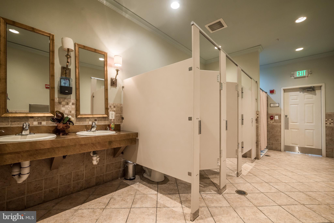
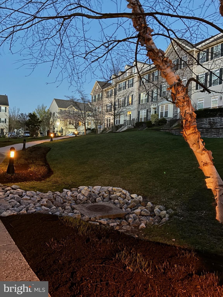
Experience easy living in this beautifully updated townhome in Belmont Station, offering unmatched convenience in sought-after Howard County. The Fairgate model combines timeless design with thoughtful details, making it perfect for any lifestyle. This spacious home features 3 bedrooms, including a primary suite with a vaulted ceiling, walk-in closet, spacious loft, and a luxurious ensuite bath with double sinks, a large soaking tub, and an updated shower. The mid-level boasts upgraded ‘wood feel’ Rocaille waterproof LVP flooring, a bright, open living room with abundant natural light, and a gourmet kitchen equipped with stainless steel appliances, 42-inch cabinetry, a hand-laid backsplash, and stunning marble countertops. The kitchen also features an extended island, ideal for entertaining. Step outside to a composite deck, complete with a retractable screen door for added comfort. The entry level includes a private room with elegant glass doors, perfect for a home office, gym, or playroom. A convenient laundry room with shelving leads to the spacious 2-car garage, offering ample room for both vehicles and storage. Take advantage of Belmont Station’s top-tier amenities, including a pool, fitness center, and clubhouse just steps away. The community also offers scenic walking trails, a playground, and the benefit of low-maintenance living with yard care and snow removal provided. Located just minutes from major highways (MD 100/95/295/195), this home offers easy access to BWI, Downtown Columbia, Arundel Mills, Baltimore, DC, and more. Plus, Troy Hill Park is just across Rt. 1, adding more outdoor recreation options to your doorstep. Meticulously maintained by its original, pet-free owner, this home is in pristine, move-in-ready condition, with neutral tones throughout. Don’t miss the chance to make this dream home yours! *UPDATES*: Updated exterior lights – March 2025 Brand new roof (architectural shingles) – December 2024 Exterior dormers painted – December 2024 Updated mid-level bathroom – September 2022 Updated bathroom lighting (all) – September 2022 Updated disposal - August 2022 Updated water heater - July 2020 Updated luxury kitchen – January 2019 Updated primary bathroom – January 2019 Updated mid-level flooring – January 2019
Features & Amenities
Interior
-
Other Interior Features
Eat-in Kitchen, Ceiling Fan(s), Kitchen Island, Pantry, Recessed Lighting, Walk-In Closet(s), Other, Cathedral Ceiling(s), High Ceilings, Crown Molding, Open Floorplan, Soaking Tub
-
Total Bedrooms
3
-
Bathrooms
2
-
1/2 Bathrooms
1
-
Above Grade Finished Area
2040.0
-
Basement YN
NO
-
Cooling YN
YES
-
Cooling
Central Air, Ceiling Fan(s), Electric
-
Fireplace YN
NO
-
Heating YN
YES
-
Heating
Exhaust Fan, Natural Gas, Forced Air
-
Pet friendly
Yes
Exterior
-
Garage
Yes
-
Garage spaces
2
-
Construction Materials
Frame
-
Other Exterior Features
Other, Lighting
-
Parking
Garage Door Opener, Garage, Attached
-
Patio and Porch Features
Deck
-
Pool
Yes
-
Pool Features
Community
-
Waterfront YN
NO
Area & Lot
-
Property Type
Residential
-
Property Sub Type
Condominium
-
Architectural Style
Traditional
Price
-
Sales Price
$519,800
-
Tax Amount
$5,362
-
Financing Options
VA, Cash, Conventional, FHA, Other
-
Sq. Footage
2,040
-
Price/SqFt
$254
HOA
-
Association
No
School District
-
Elementary School
N/A
-
Middle School
N/A
-
High School
N/A
Property Features
-
New Construction
NO
-
Association Amenities
Clubhouse, Game Room, Fitness Center, Playground
-
Foundation Details
Slab
-
Senior Community YN
NO
-
Sewer
Public Sewer
-
Tax Lot
U 46
-
Water Source
Public
Schedule a Showing
Showing scheduled successfully.
Mortgage calculator
Estimate your monthly mortgage payment, including the principal and interest, property taxes, and HOA. Adjust the values to generate a more accurate rate.
Your payment
Principal and Interest:
$
Property taxes:
$
HOA fees:
$
Total loan payment:
$
Total interest amount:
$
Location
County
HOWARD
Elementary School
Middle School
High School
Listing Courtesy of Catherine L Hernandez, Long & Foster Real Estate, Inc.
RealHub Information is provided exclusively for consumers' personal, non-commercial use, and it may not be used for any purpose other than to identify prospective properties consumers may be interested in purchasing. All information deemed reliable but not guaranteed and should be independently verified. All properties are subject to prior sale, change or withdrawal. RealHub website owner shall not be responsible for any typographical errors, misinformation, misprints and shall be held totally harmless.

Salesperson, Realtor
Lucinda Garel-Smith
Call Lucinda today to schedule a private showing.

* Listings on this website come from the FMLS IDX Compilation and may be held by brokerage firms other than the owner of this website. The listing brokerage is identified in any listing details. Information is deemed reliable but is not guaranteed. If you believe any FMLS listing contains material that infringes your copyrighted work please click here to review our DMCA policy and learn how to submit a takedown request.© 2024 FMLS.
Related Properties

ELKRIDGE
6425 KOFFEL COURT 15
3 Beds
2 Baths
3,187 Sq.Ft.
$585,000
MLS#: MDHW2072202
ELKRIDGE
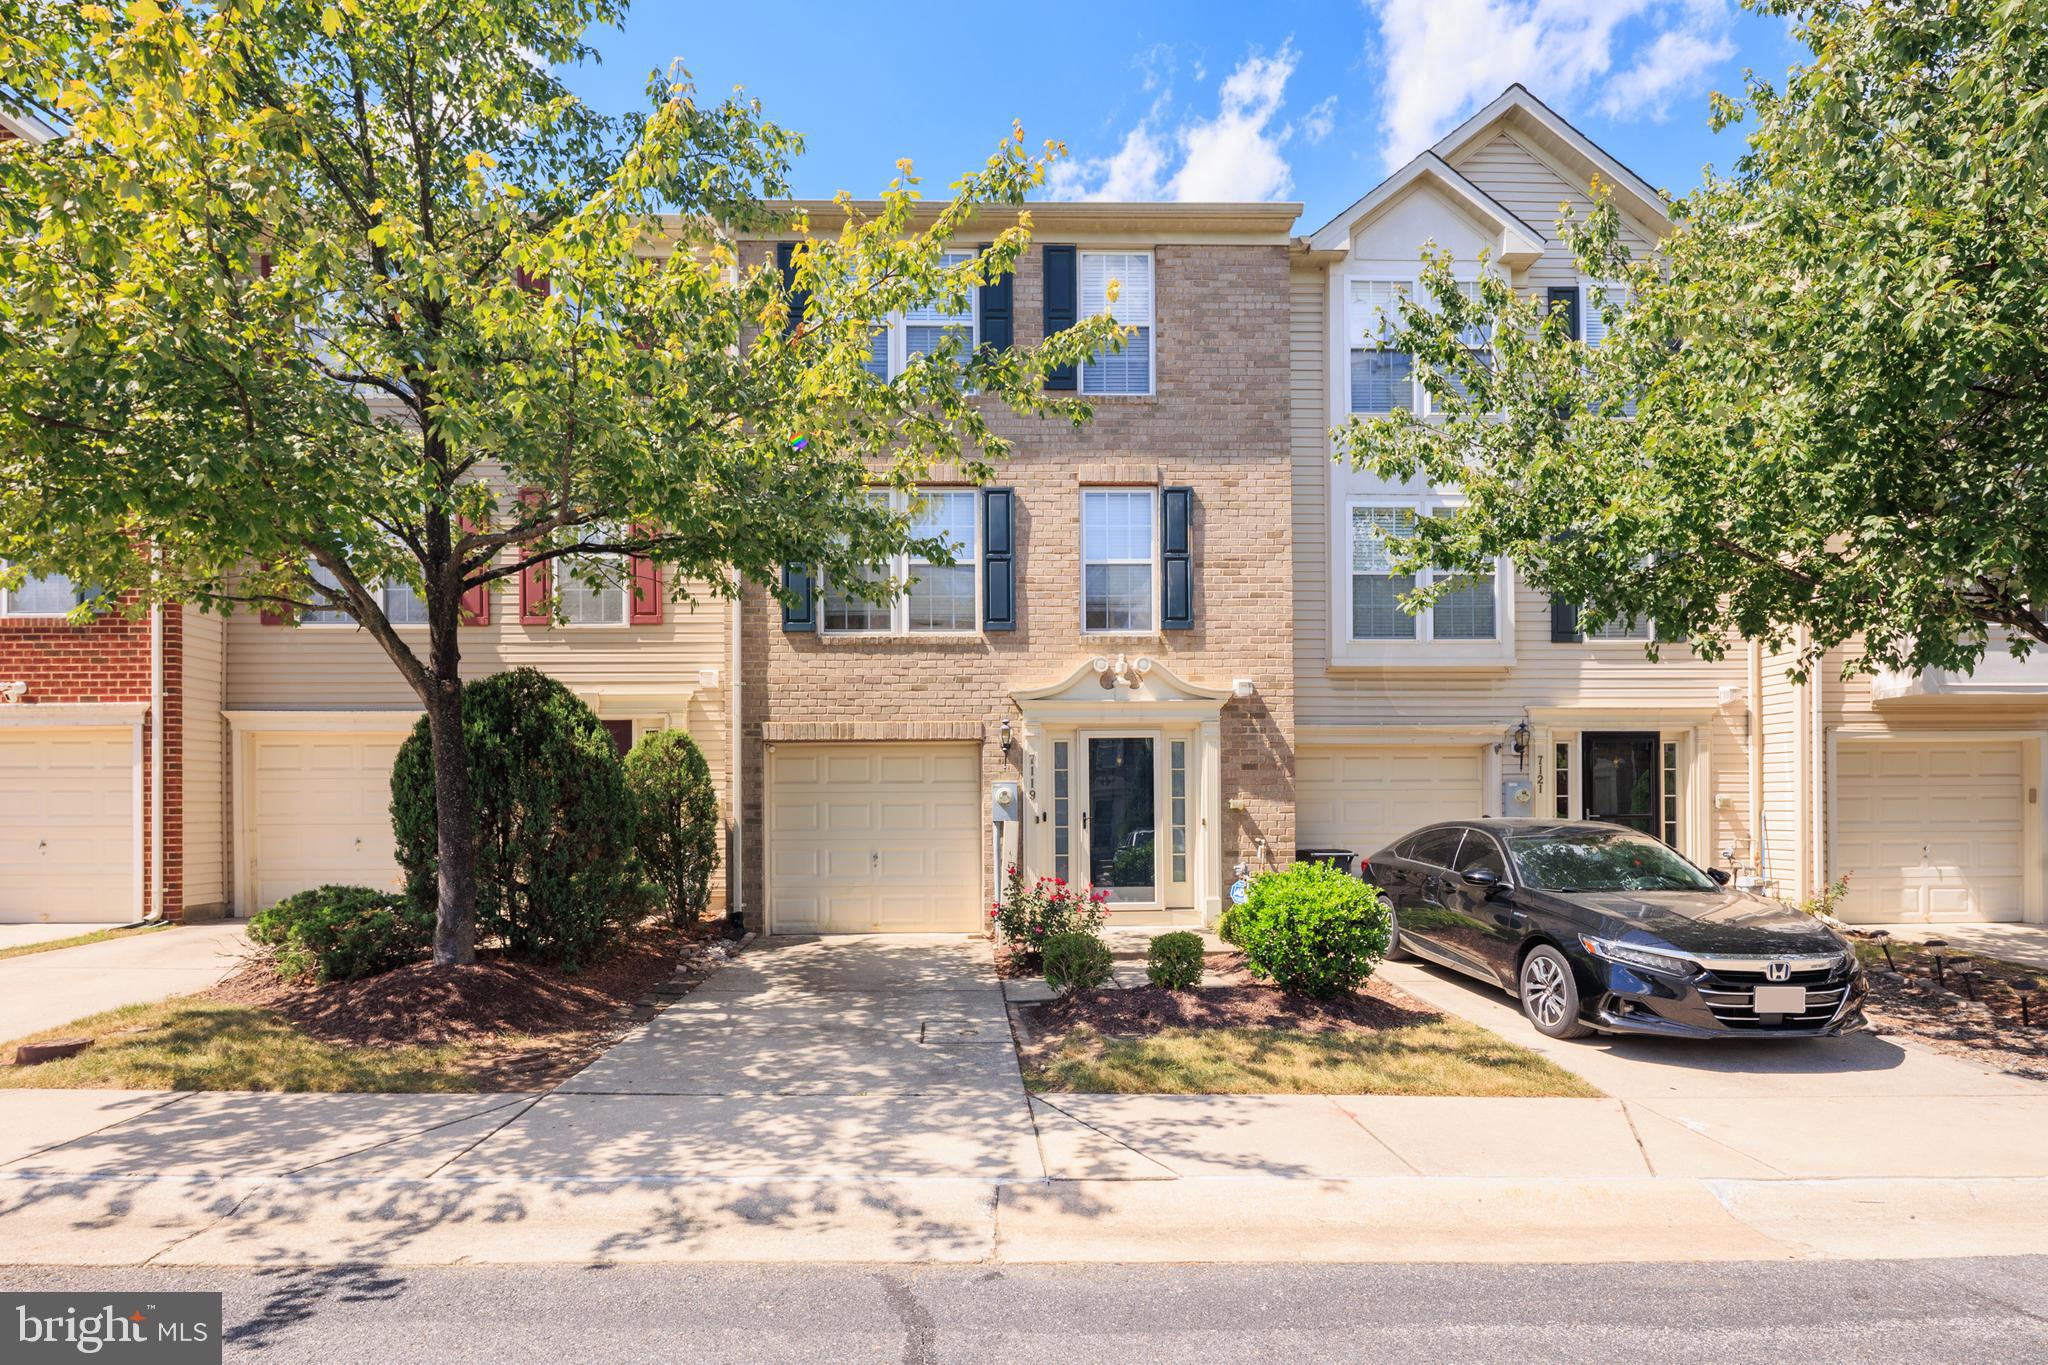
7119 DEEP FALLS WAY 31
3 Beds
2 Baths
2,100 Sq.Ft.
$425,000
MLS#: MDHW2071464
ELKRIDGE
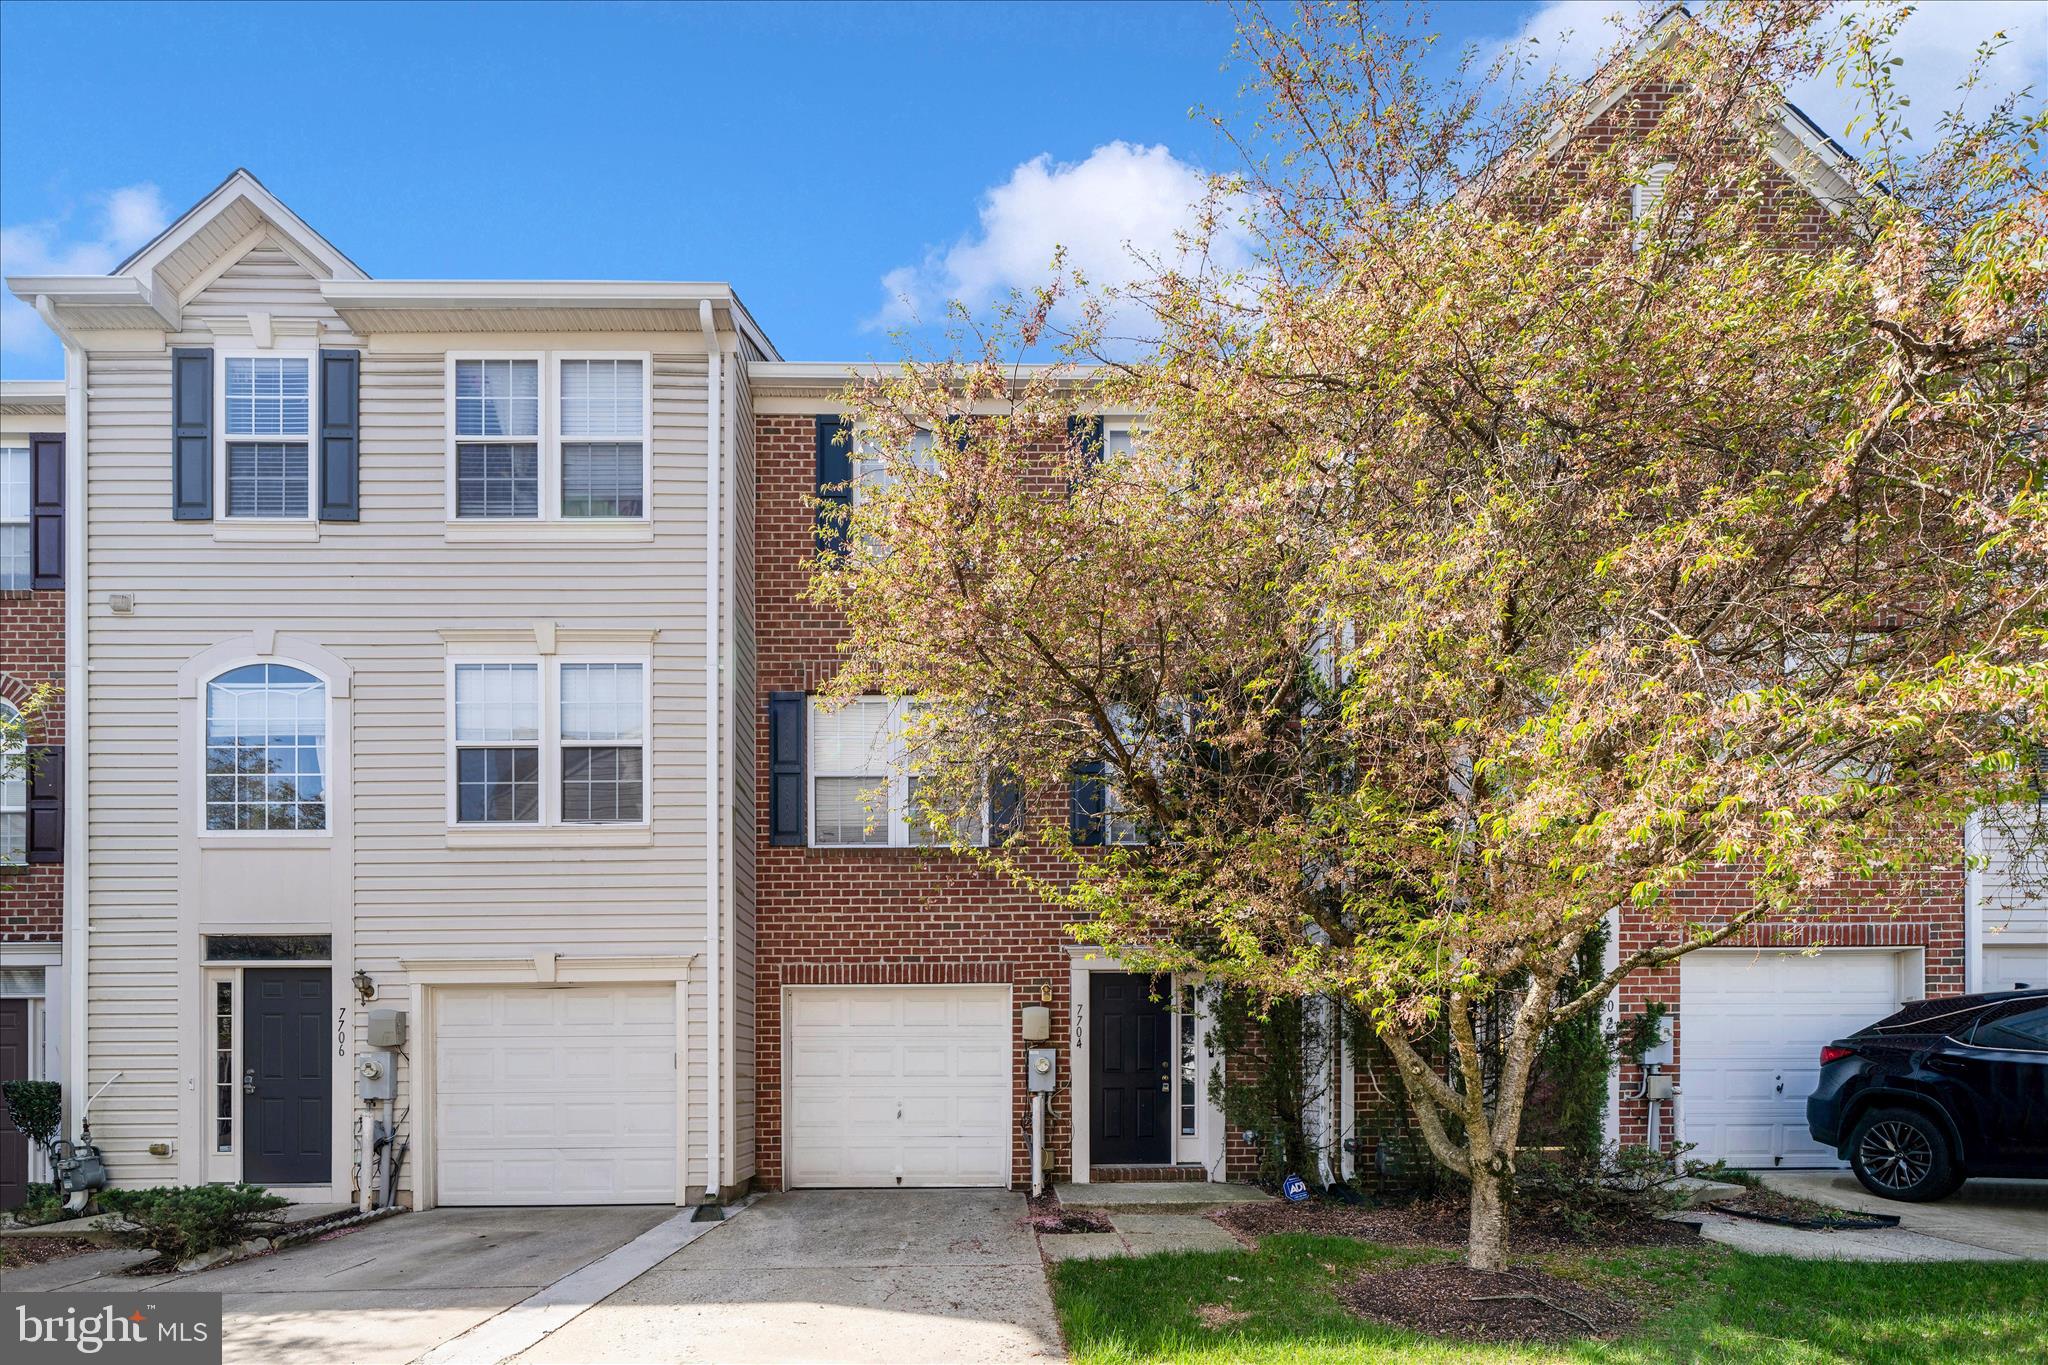
7704 ENGLISH OAK CIRCLE 10
3 Beds
2 Baths
1,751 Sq.Ft.
$419,950
MLS#: MDHW2065794

ELKRIDGE
6320 TROY COURT
3 Beds
3 Baths
2,280 Sq.Ft.
$475,000
MLS#: MDHW2073866

ELKRIDGE
7948 POTTER PLACE 948-B
3 Beds
2 Baths
1,816 Sq.Ft.
$429,990
MLS#: MDHW2073102
ELKRIDGE
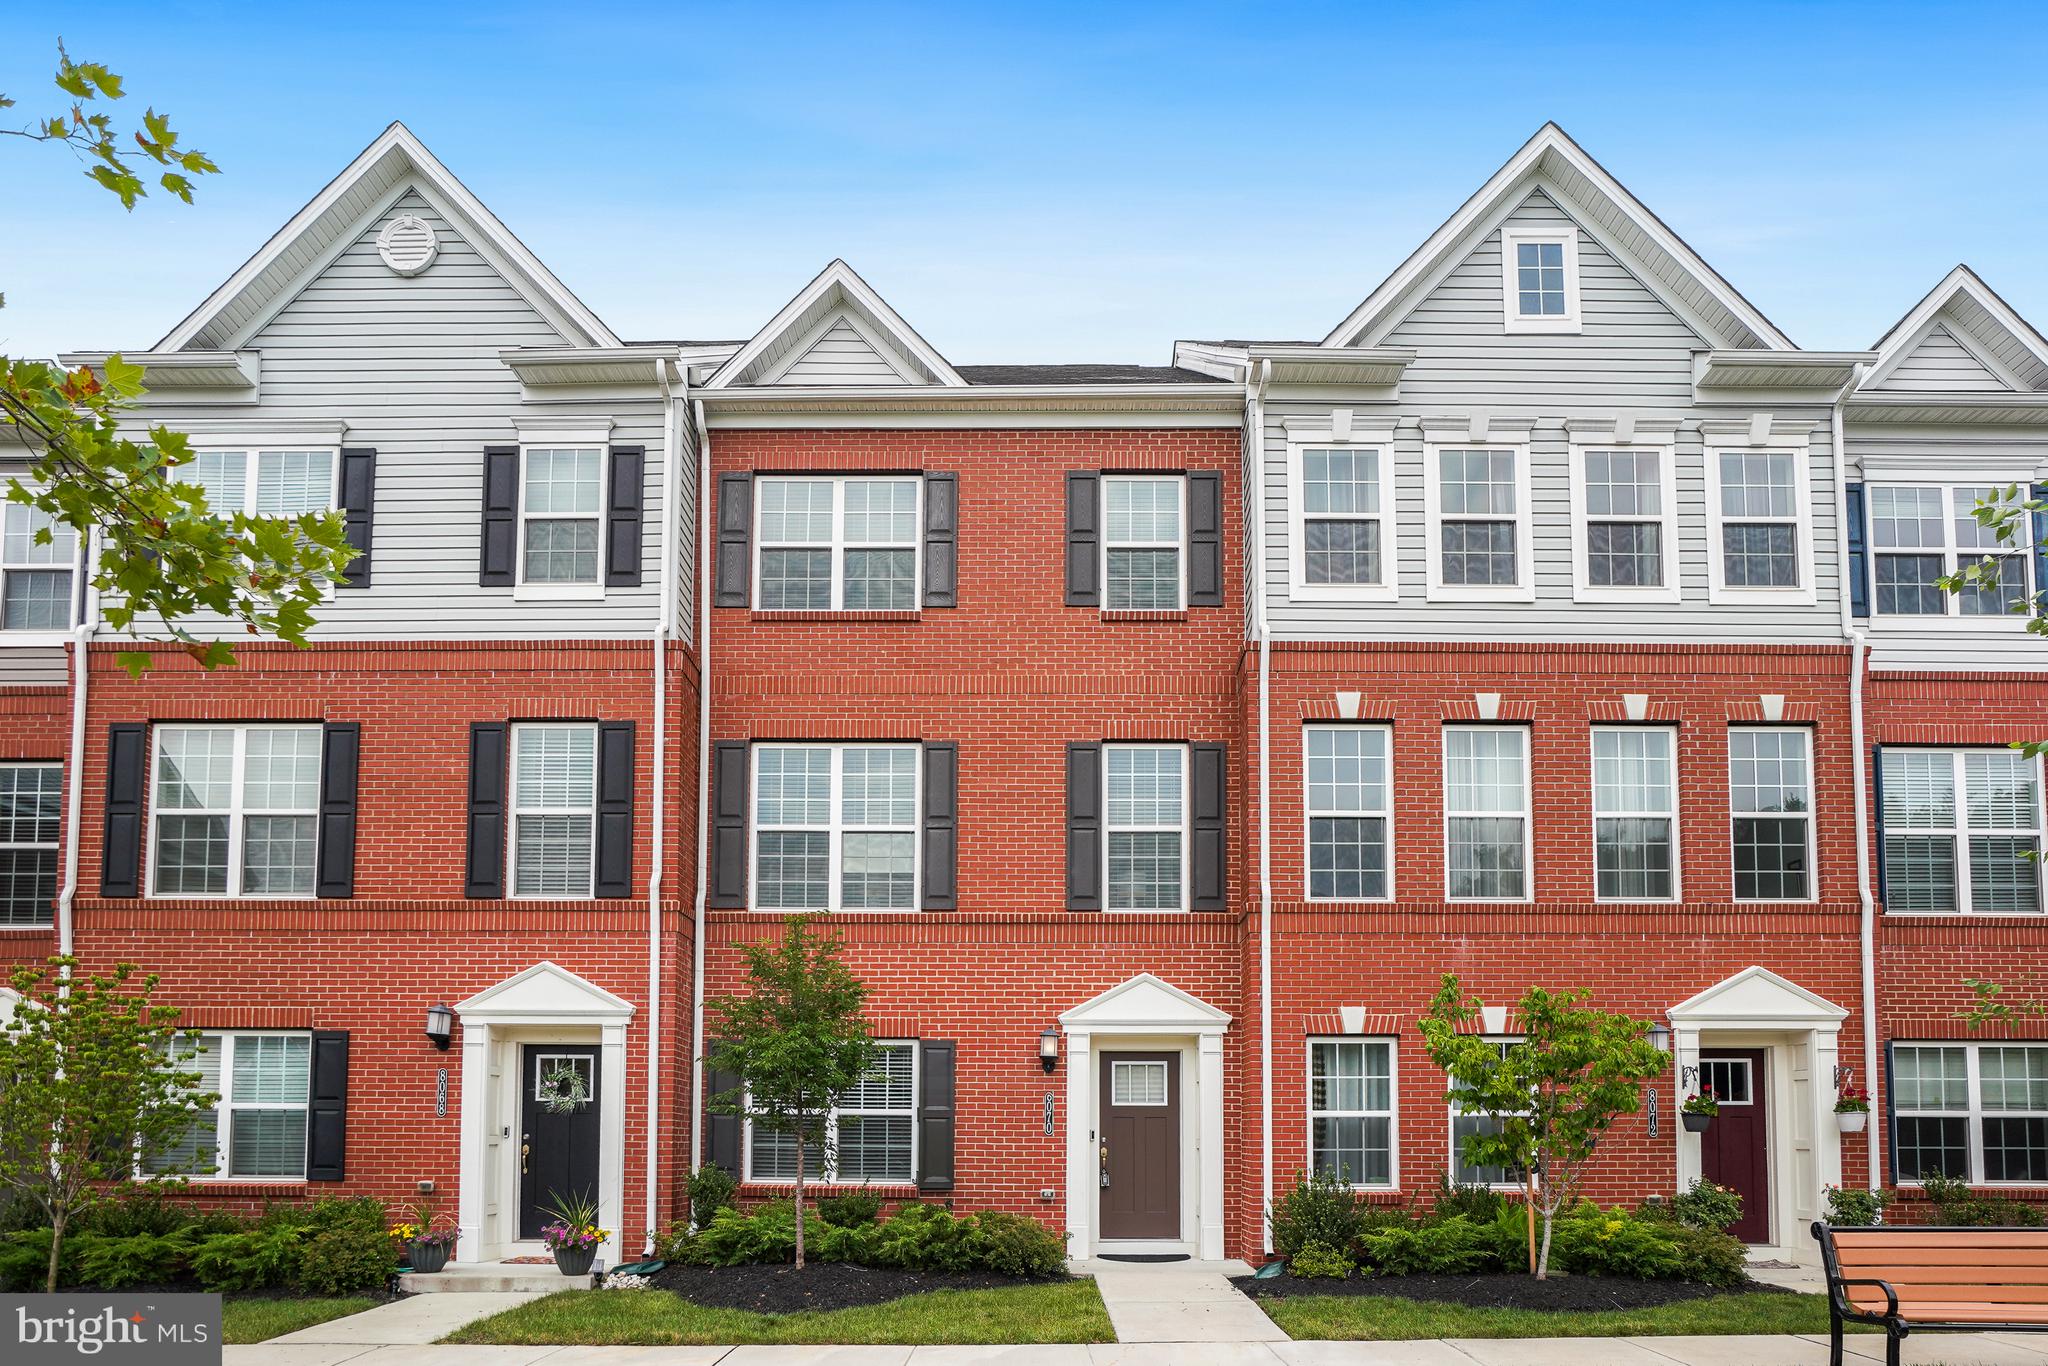
8070 POTTER PLACE
4 Beds
3 Baths
2,000 Sq.Ft.
$589,999
MLS#: MDHW2065682

ELKRIDGE
7832 BLUE STREAM DRIVE
3 Beds
2 Baths
1,996 Sq.Ft.
$550,000
MLS#: MDHW2072524

ELKRIDGE
6400 FROTHINGHAM COURT
3 Beds
2 Baths
1,720 Sq.Ft.
$529,900
MLS#: MDHW2072604

ELKRIDGE
7226 MAIDSTONE PLACE 235
3 Beds
2 Baths
2,116 Sq.Ft.
$449,900
MLS#: MDHW2073328

ELKRIDGE
6327 ARBOR WAY
3 Beds
2 Baths
2,090 Sq.Ft.
$525,000
MLS#: MDHW2073868
.png)