
Cape Cod, Coastal, Colonial, Contemporary, Craftsman, Farmhouse/National Folk, Traditional, Transitional
6904 SUNDAYS LANE
FREDERICK, MD 21702
MLS#: MDFR2089284
$1,399,800


Property
Beds
5
Full Baths
4
1/2 Baths
1
Year Built
2026
Sq.Footage
4,655
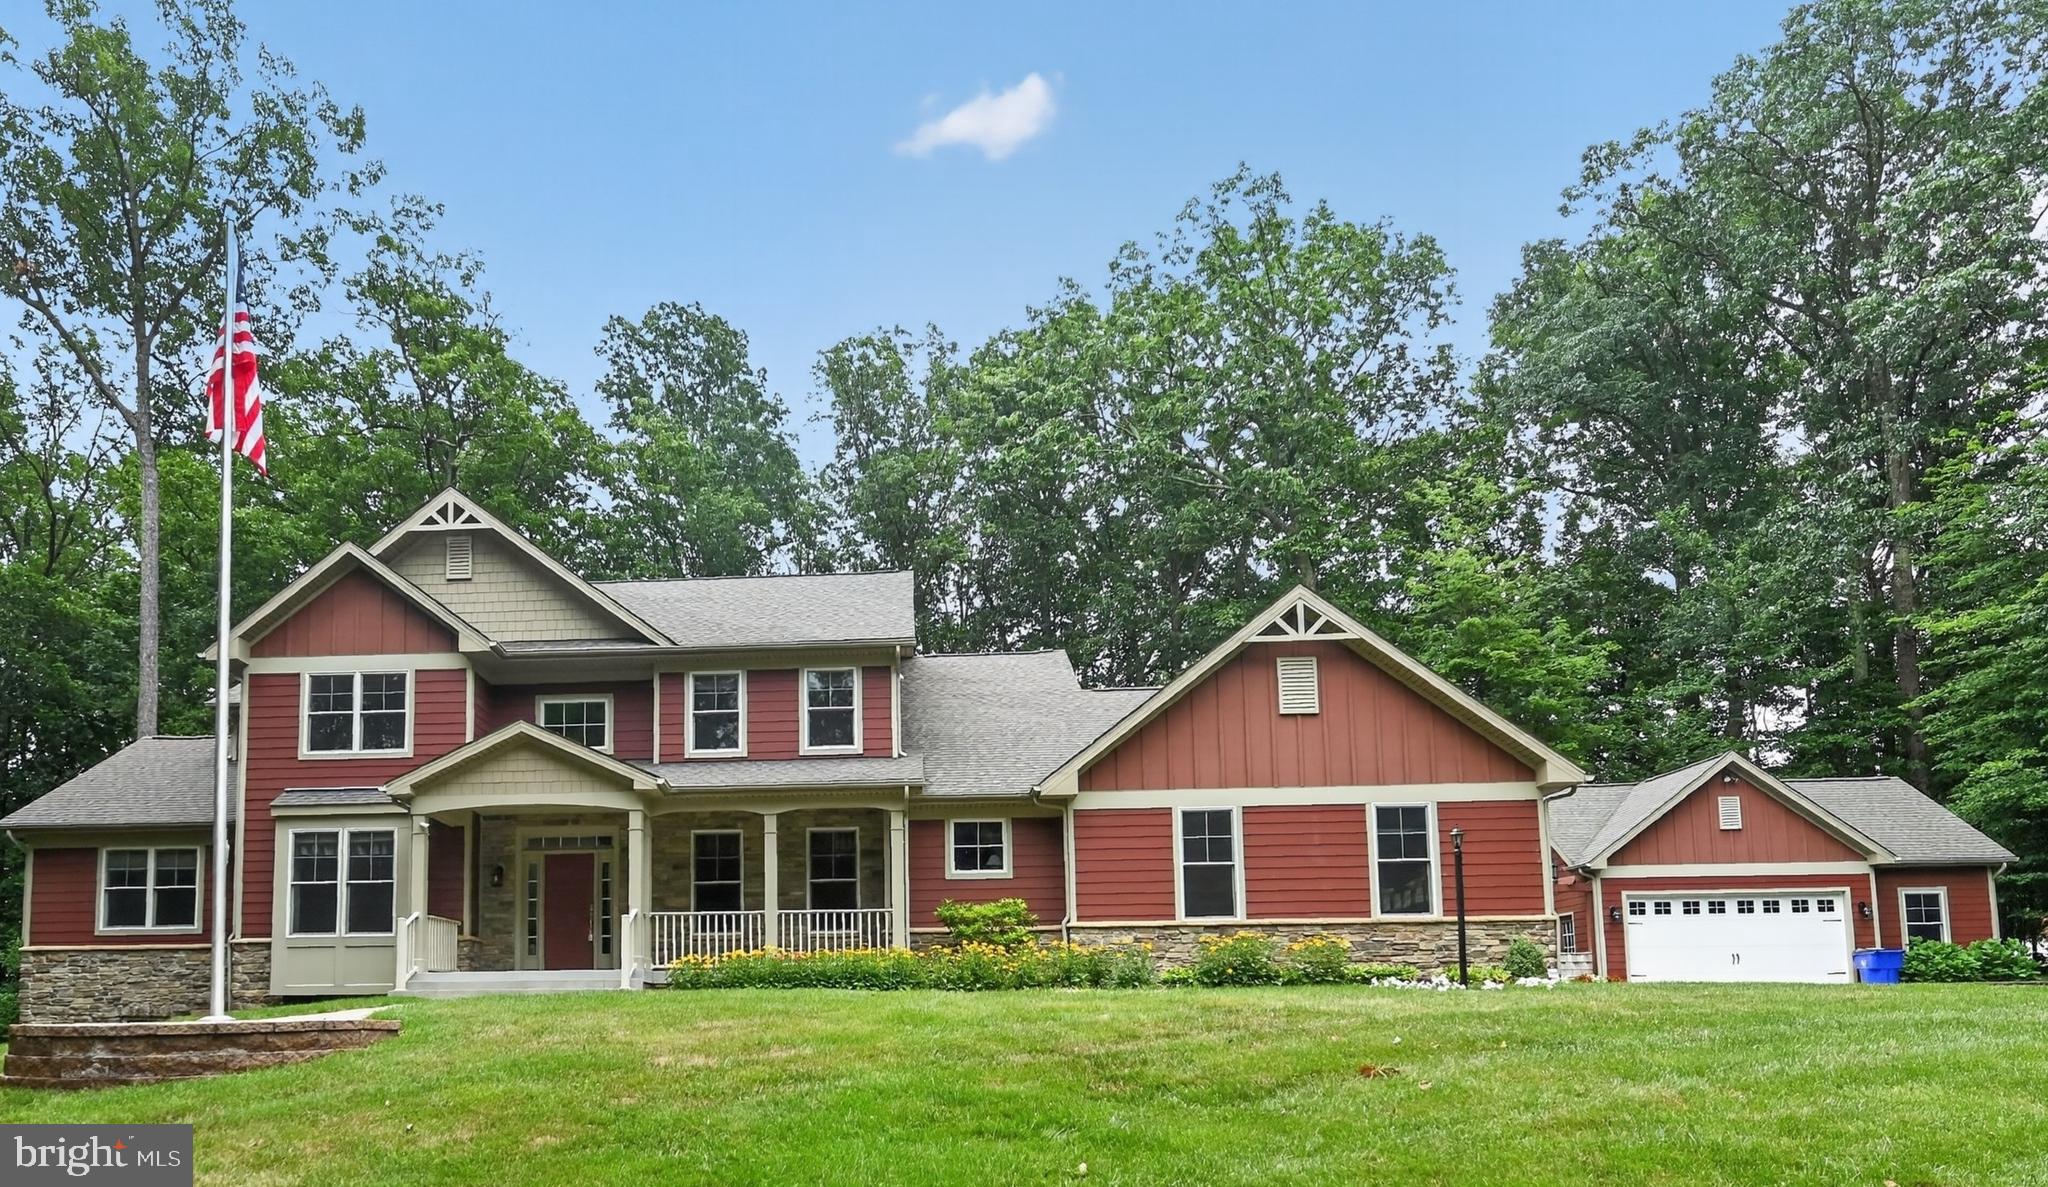
Visit the downtown Frederick showroom located at 244 N. Market Street, this Saturday, Sept 19, from 11 am to 2 pm for more information including timelines and plans. Incredible opportunity to own a sprawling estate home on 3 acres with a mountain view just minutes from town. No city taxes! This home is under construction with delivery in November. Built by Laine Street Homes featuring an open floor plan, an expansive main level owner suite, 12 foot sliding doors opening to a 250sqft covered rear porch, gourmet kitchen with dual fuel 48 inch range, 4 1/2 bathrooms, two-story foyer and family room, two fireplaces, finished lower level with rec room, built in bar, full bathroom, den that could be used as a bedroom and loads of natural light with windows and doors everywhere this home is rare find. Luxury amenities include high-end cabinetry throughout designer ceramic tile in all bathrooms, quartz countertops, luxury plank flooring in all living areas, flooring in all living areas, iron railing ascents, upgraded trim work, black hardware, and fixtures and much more. Want to know more? Builder has other home in the area you can tour to see finishes and specs or a sales office for an in-person on line review. This home is calefied as a 4br septic system per Frederick County Health Department guidelines. Photos represent nearly identical home recently completed elsewhere.
Features & Amenities
Interior
-
Other Interior Features
Eat-in Kitchen, Bar, Kitchen Island, Pantry, Recessed Lighting, Walk-In Closet(s), High Ceilings, Open Floorplan
-
Total Bedrooms
5
-
Bathrooms
4
-
1/2 Bathrooms
1
-
Above Grade Finished Area
3712.0
-
Basement YN
YES
-
Cooling YN
YES
-
Cooling
Central Air, Electric
-
Fireplace YN
YES
-
Heating YN
YES
-
Heating
Exhaust Fan, Central, Electric, Propane, Forced Air, Zoned
-
Main Level Bedrooms
1
-
Pet friendly
N/A
Exterior
-
Garage
Yes
-
Garage spaces
2
-
Construction Materials
Batts Insulation, Vinyl Siding
-
Other Exterior Features
Lighting, Rain Gutters
-
Parking
Oversized, Garage, Inside Entrance, Attached
-
Patio and Porch Features
Porch
-
Pool
No
-
Waterfront YN
NO
-
View
Garden
Area & Lot
-
Lot Features
Cleared
-
Lot Size(acres)
3.01
-
Lot Size(square feet)
131,115
-
Property Type
Residential
-
Property Sub Type
Single Family Residence
-
Architectural Style
Cape Cod, Coastal, Colonial, Contemporary, Craftsman, Farmhouse/National Folk, Traditional, Transitional
Price
-
Sales Price
$1,399,800
-
Tax Amount
$14,000
-
Financing Options
Cash, Contract, Conventional, Private, VA
-
Sq. Footage
4,655
-
Price/SqFt
$300
HOA
-
Association
No
School District
-
Elementary School
LEWISTOWN
-
Middle School
MONOCACY
-
High School
GOVERNOR THOMAS JOHNSON
Property Features
-
Stories
3
-
New Construction
YES
-
Foundation Details
Concrete Perimeter
-
Senior Community YN
NO
-
Water Source
Well
Schedule a Showing
Showing scheduled successfully.
Mortgage calculator
Estimate your monthly mortgage payment, including the principal and interest, property taxes, and HOA. Adjust the values to generate a more accurate rate.
Your payment
Principal and Interest:
$
Property taxes:
$
HOA fees:
$
Total loan payment:
$
Total interest amount:
$
Location
County
FREDERICK
Elementary School
LEWISTOWN
Middle School
MONOCACY
High School
GOVERNOR THOMAS JOHNSON
Listing Courtesy of Michael J Muren, Long & Foster Real Estate, Inc.
RealHub Information is provided exclusively for consumers' personal, non-commercial use, and it may not be used for any purpose other than to identify prospective properties consumers may be interested in purchasing. All information deemed reliable but not guaranteed and should be independently verified. All properties are subject to prior sale, change or withdrawal. RealHub website owner shall not be responsible for any typographical errors, misinformation, misprints and shall be held totally harmless.

Salesperson, Realtor
Lucinda Garel-Smith
Call Lucinda today to schedule a private showing.

* Listings on this website come from the FMLS IDX Compilation and may be held by brokerage firms other than the owner of this website. The listing brokerage is identified in any listing details. Information is deemed reliable but is not guaranteed. If you believe any FMLS listing contains material that infringes your copyrighted work please click here to review our DMCA policy and learn how to submit a takedown request.© 2024 FMLS.
Related Properties

FREDERICK
6603 BABAK DRIVE
5 Beds
4 Baths
4,733 Sq.Ft.
$1,199,077
MLS#: MDFR2081326
FREDERICK
8711 CHESTNUT GROVE ROAD
4 Beds
3 Baths
4,050 Sq.Ft.
$1,450,000
MLS#: MDFR2085510

FREDERICK
4833 REELS MILL ROAD
4 Beds
3 Baths
4,348 Sq.Ft.
$1,450,000
MLS#: MDFR2088302

FREDERICK
5506 BOOTJACK DRIVE
3 Beds
3 Baths
5,596 Sq.Ft.
$1,500,000
MLS#: MDFR2089114

FREDERICK
7355 KEHNE ROAD
4 Beds
4 Baths
5,454 Sq.Ft.
$1,495,000
MLS#: MDFR2088030
FREDERICK
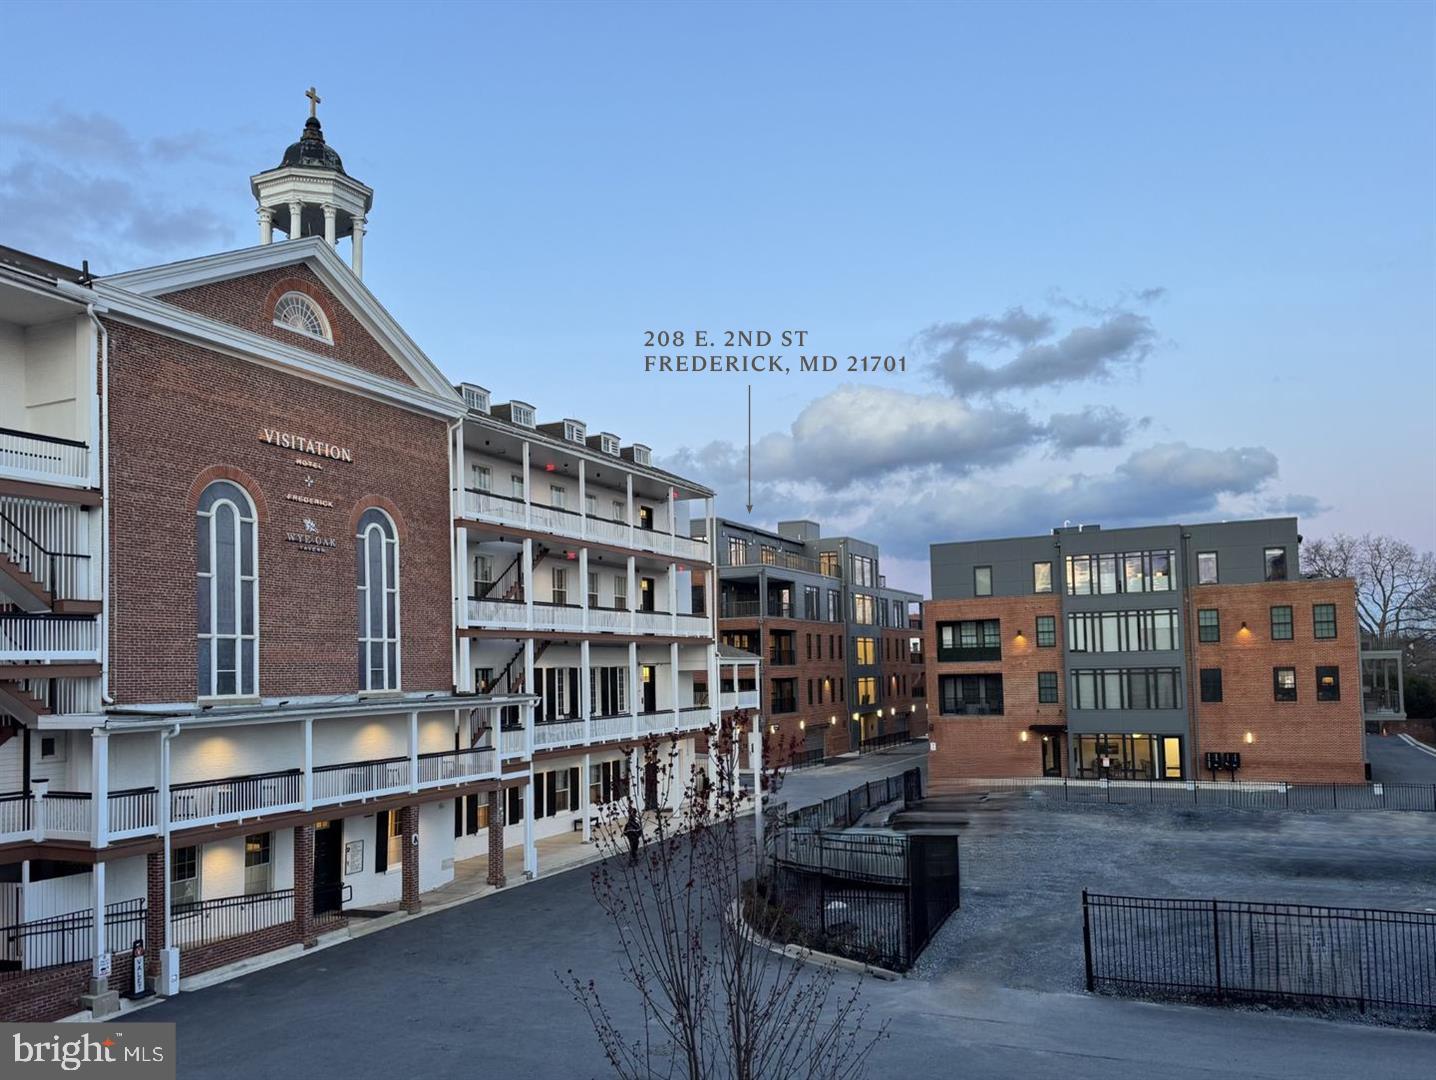
208 SECOND STREET E 202
3 Beds
2 Baths
2,700 Sq.Ft.
$1,299,000
MLS#: MDFR2078398

FREDERICK
201 E 2ND STREET
5 Beds
3 Baths
4,938 Sq.Ft.
$1,595,000
MLS#: MDFR2088198

FREDERICK
6048 WHITE FLINT
5 Beds
5 Baths
6,278 Sq.Ft.
$1,200,000
MLS#: MDFR2086000

FREDERICK
6303 WINPENNY DRIVE
4 Beds
3 Baths
5,912 Sq.Ft.
$1,125,000
MLS#: MDFR2087832

FREDERICK
5801 IROQUOIS PLACE
4 Beds
4 Baths
5,461 Sq.Ft.
$1,379,900
MLS#: MDFR2083826
.png)