Features & Amenities

Interior

  • Other Interior Features

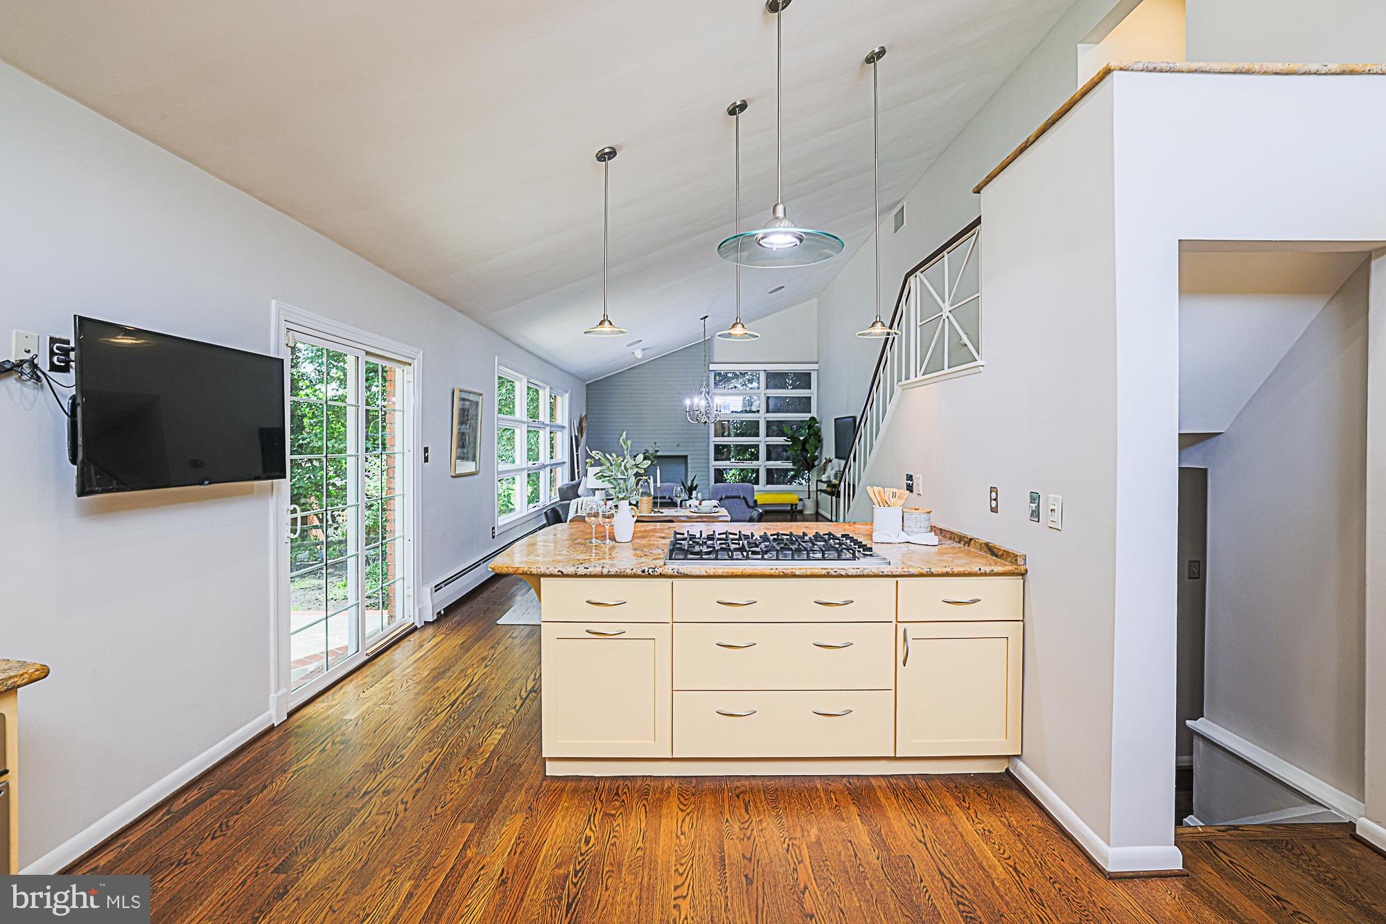
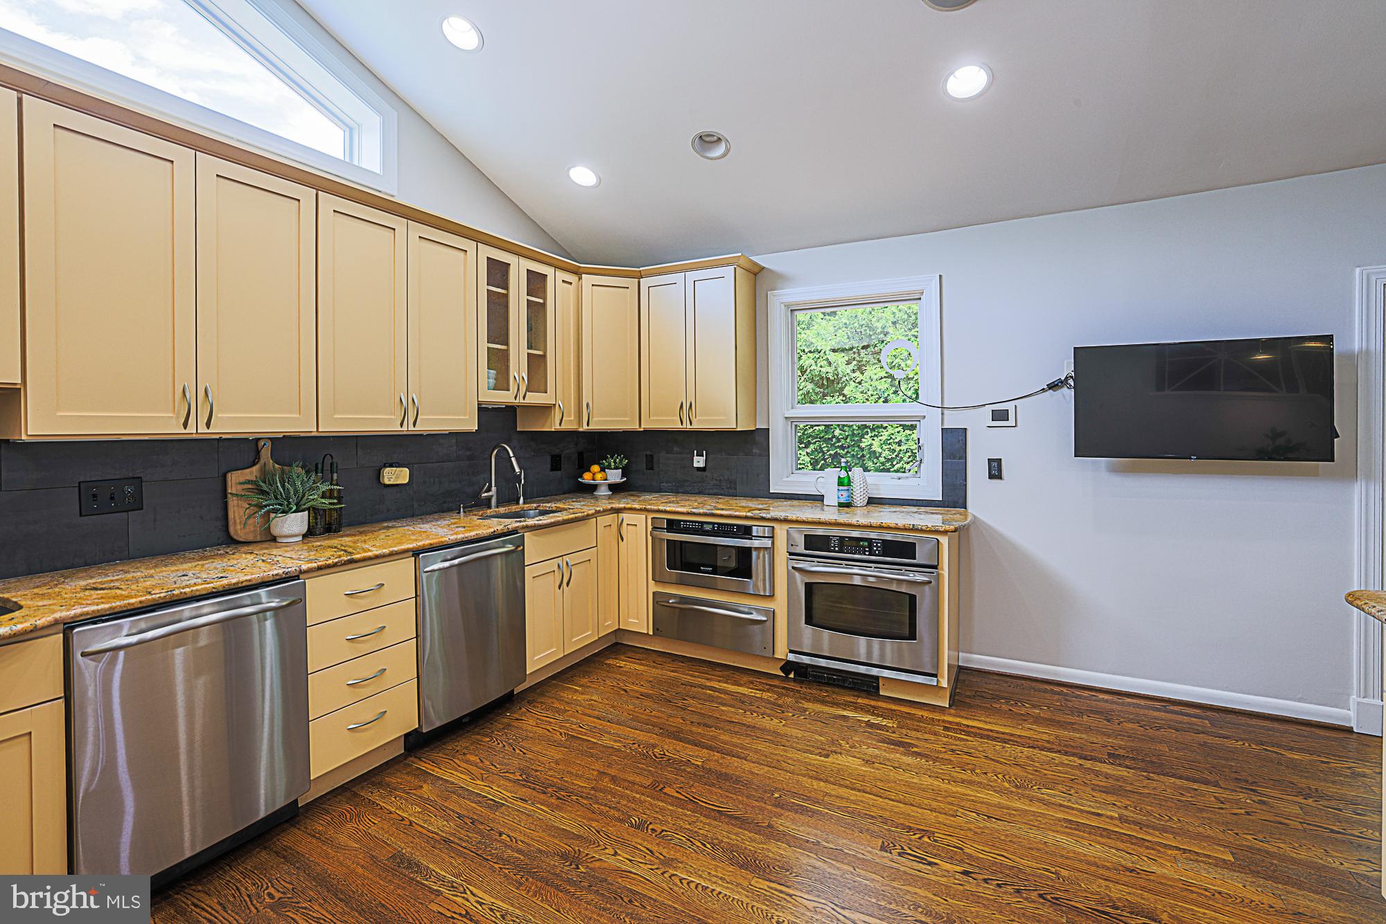
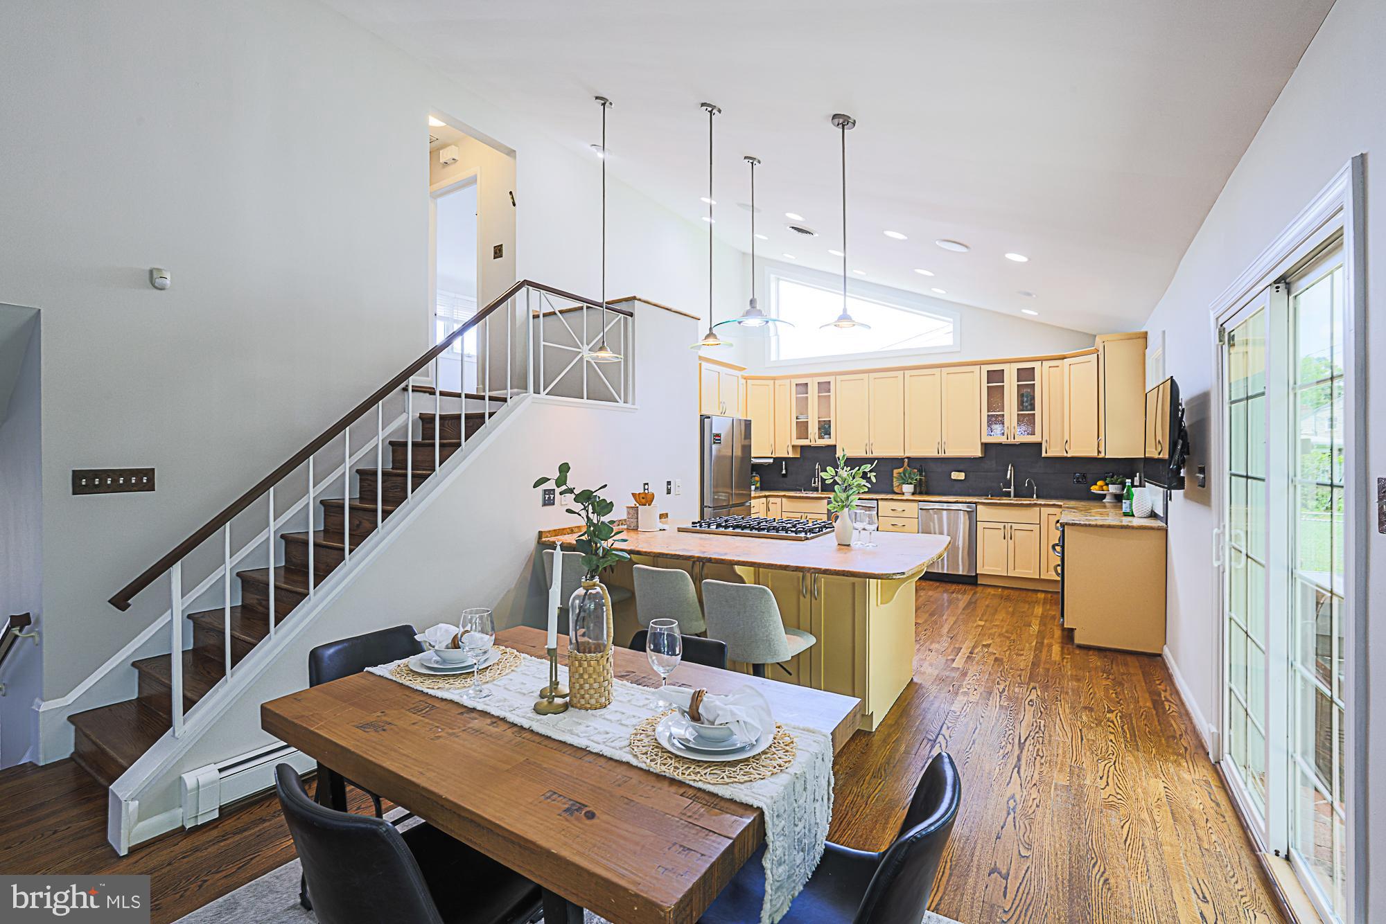
    Eat-in Kitchen, Ceiling Fan(s), Kitchen Island, Walk-In Closet(s), Cathedral Ceiling(s), Built-in Features, Open Floorplan

  • Total Bedrooms

    5

  • Bathrooms

    4

  • Above Grade Finished Area

    2540.0

  • Basement YN

    YES

  • Cooling YN

    YES

  • Cooling

    Central Air, Ceiling Fan(s), Ductless, Electric

  • Fireplace YN

    YES

  • Heating YN

    YES

  • Heating

    Exhaust Fan, Natural Gas, Baseboard

  • Main Level Bedrooms

    2

  • Pet friendly

    Dogs OK, Cats OK, Yes

Exterior

  • Garage

    No

  • Construction Materials

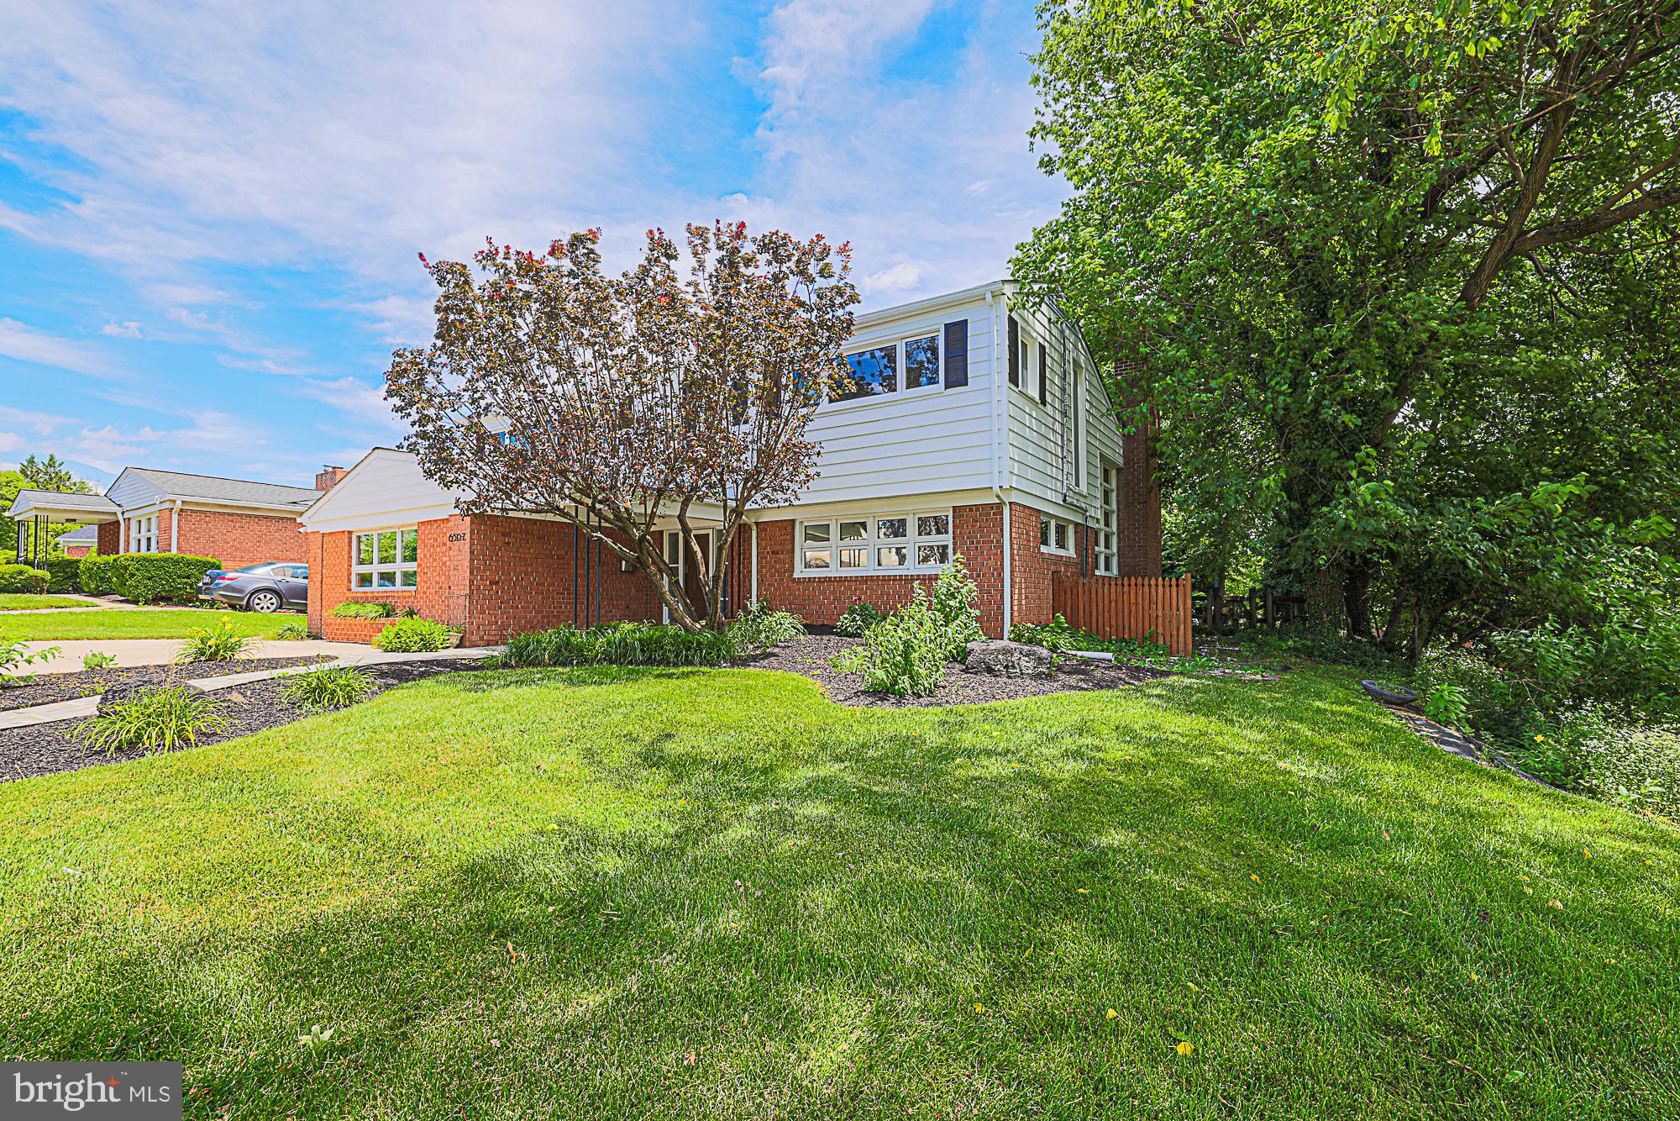
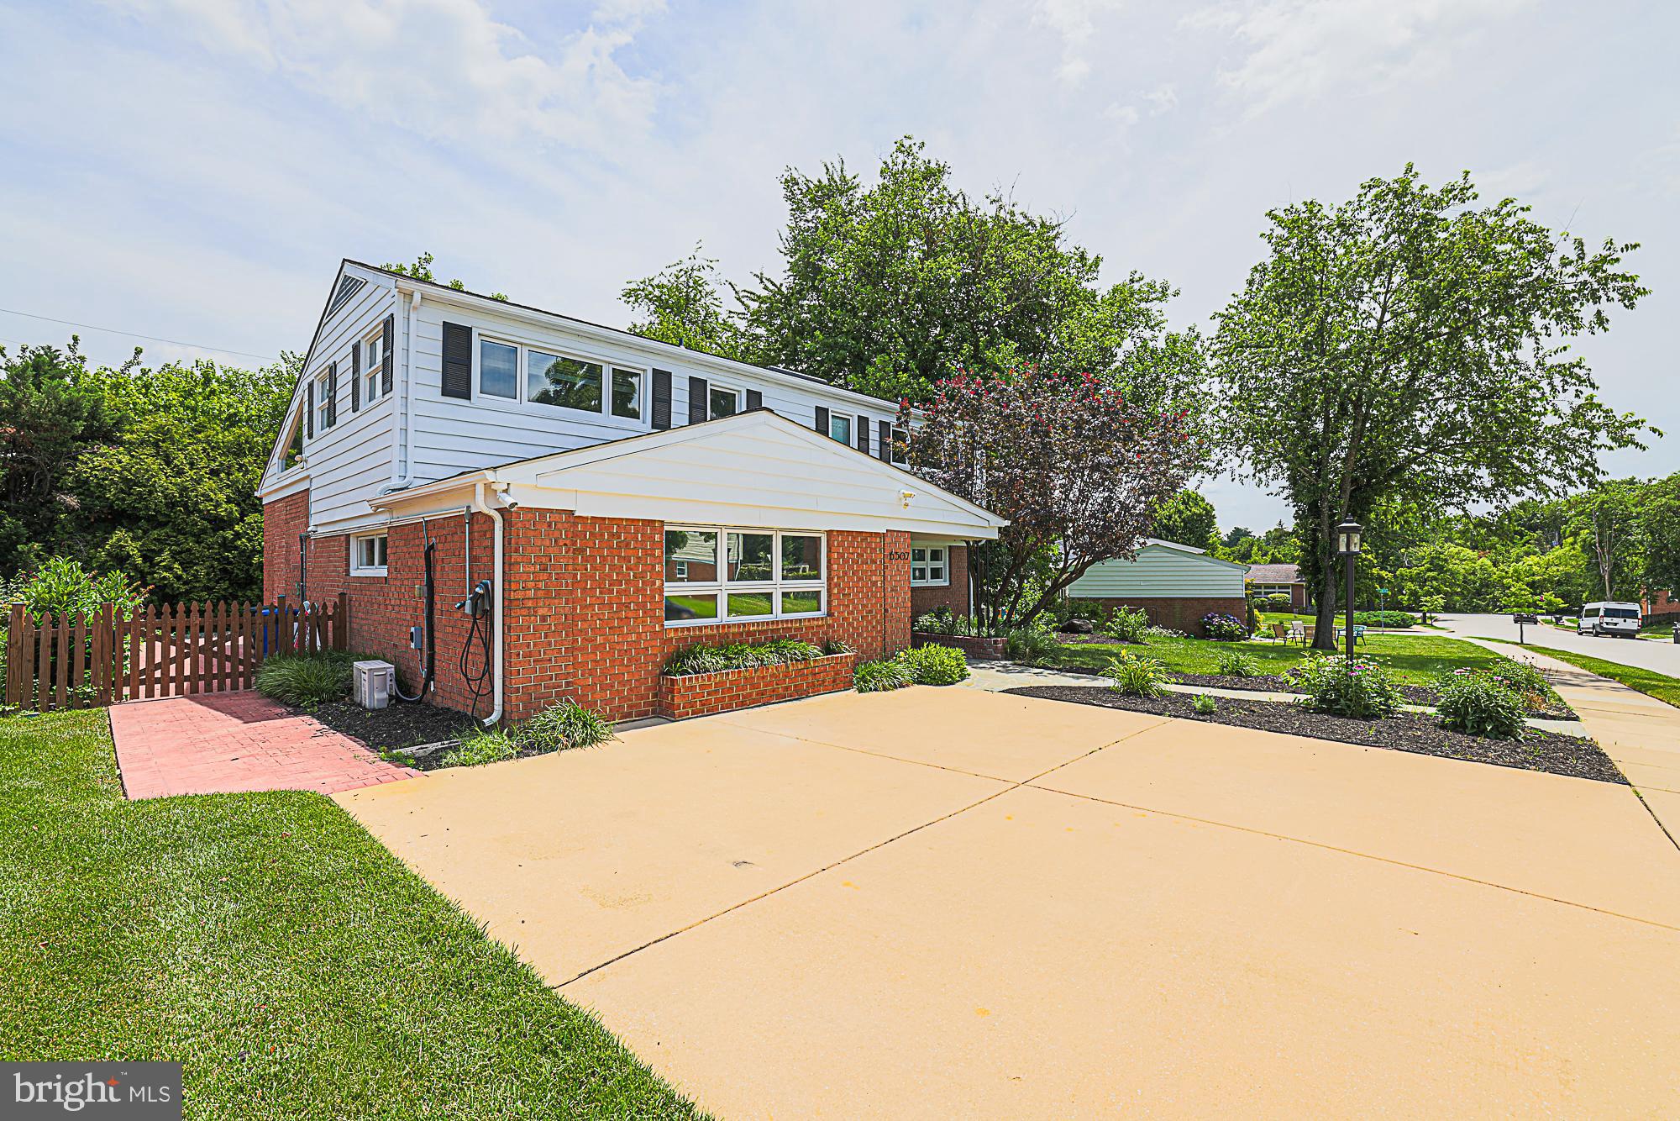
    Brick

  • Other Exterior Features

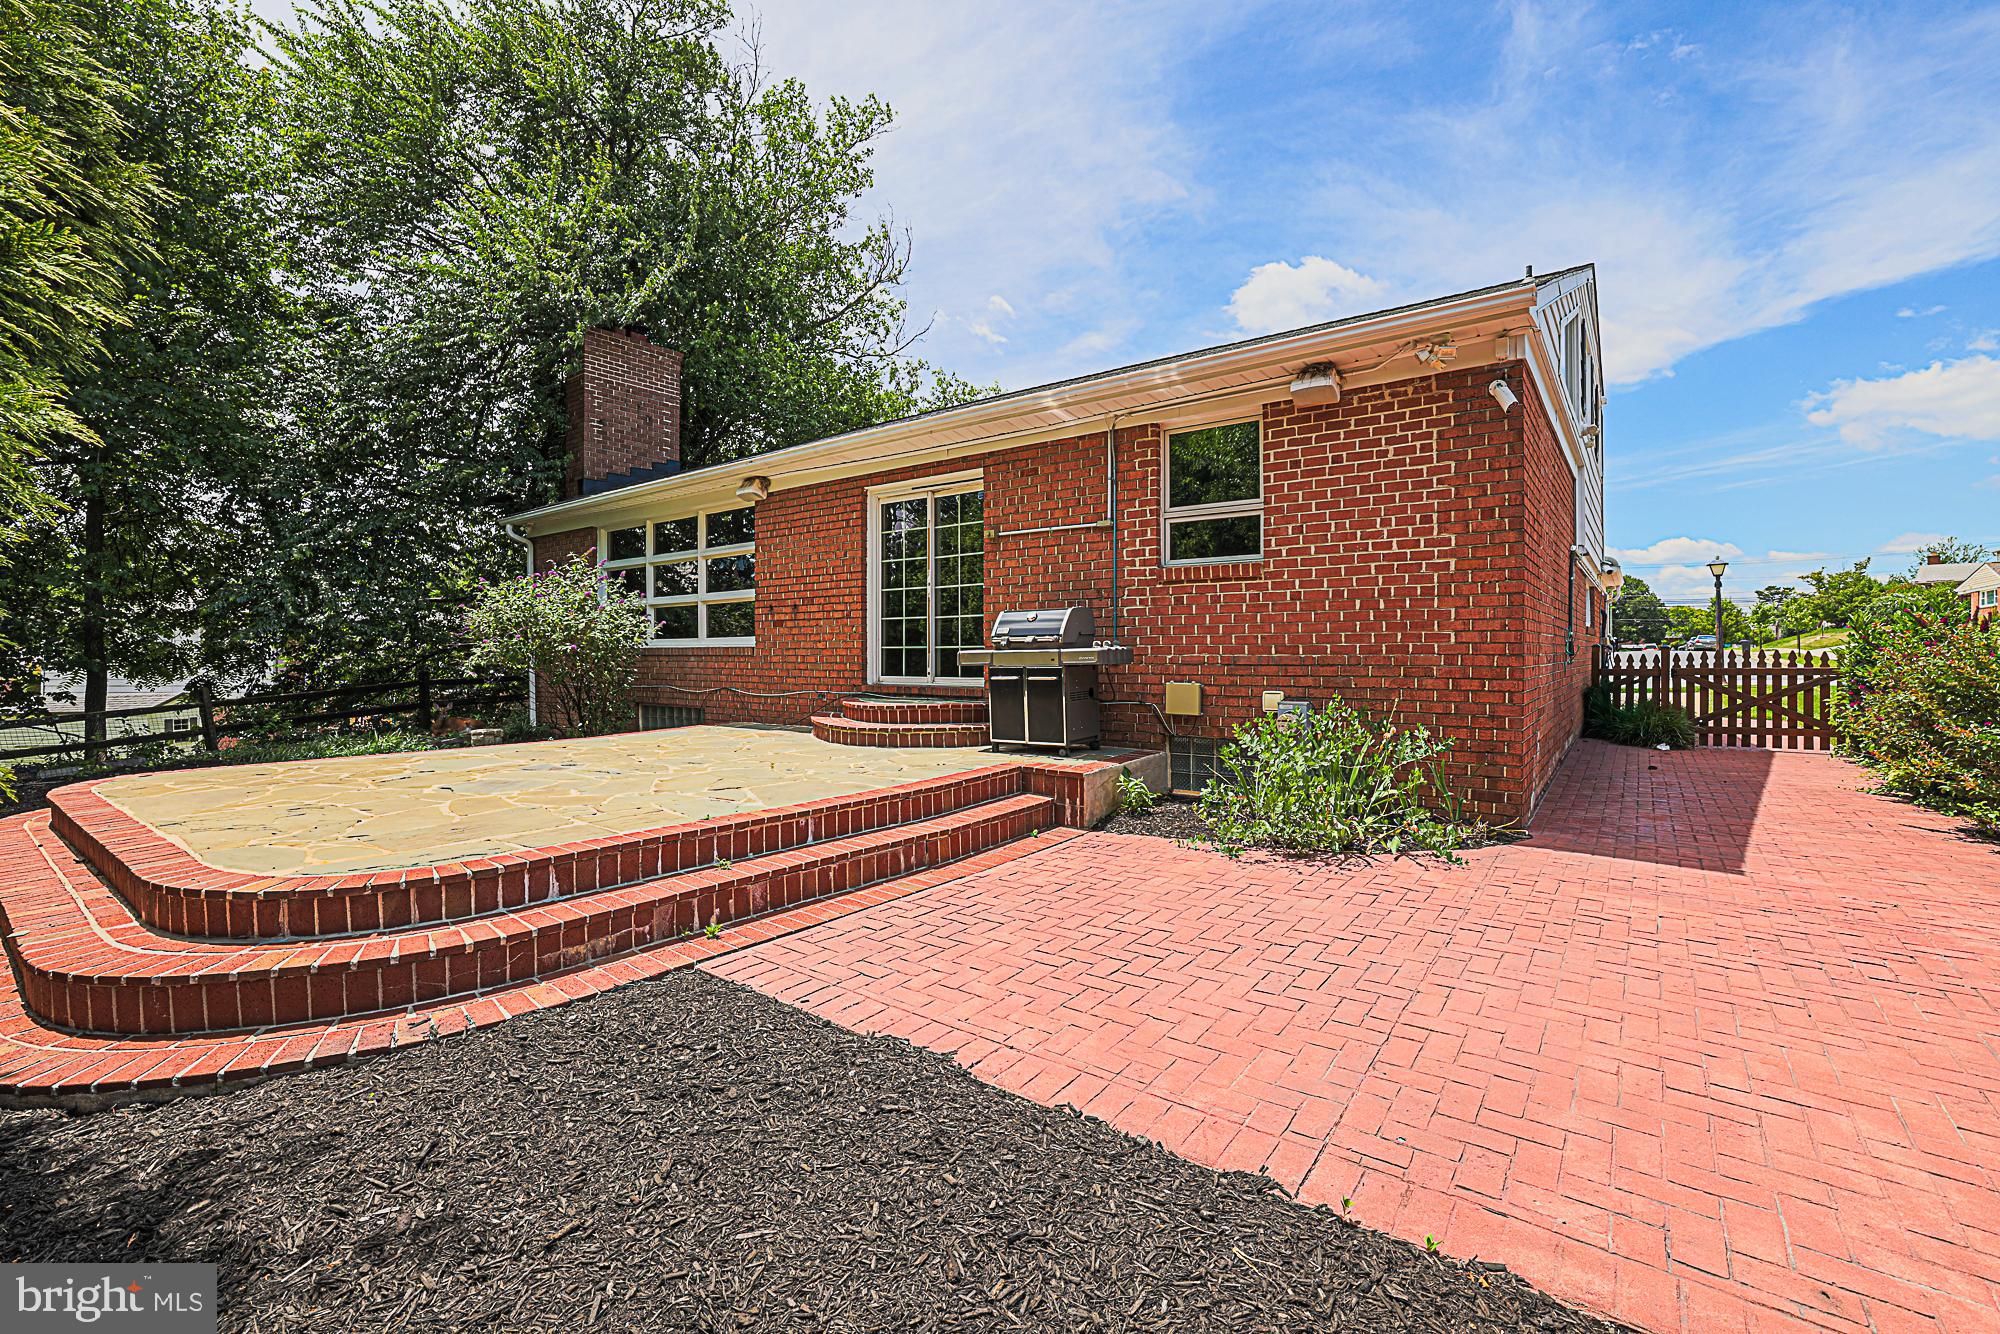
    Barbecue

  • Parking

    Concrete, On Street, Driveway

  • Patio and Porch Features

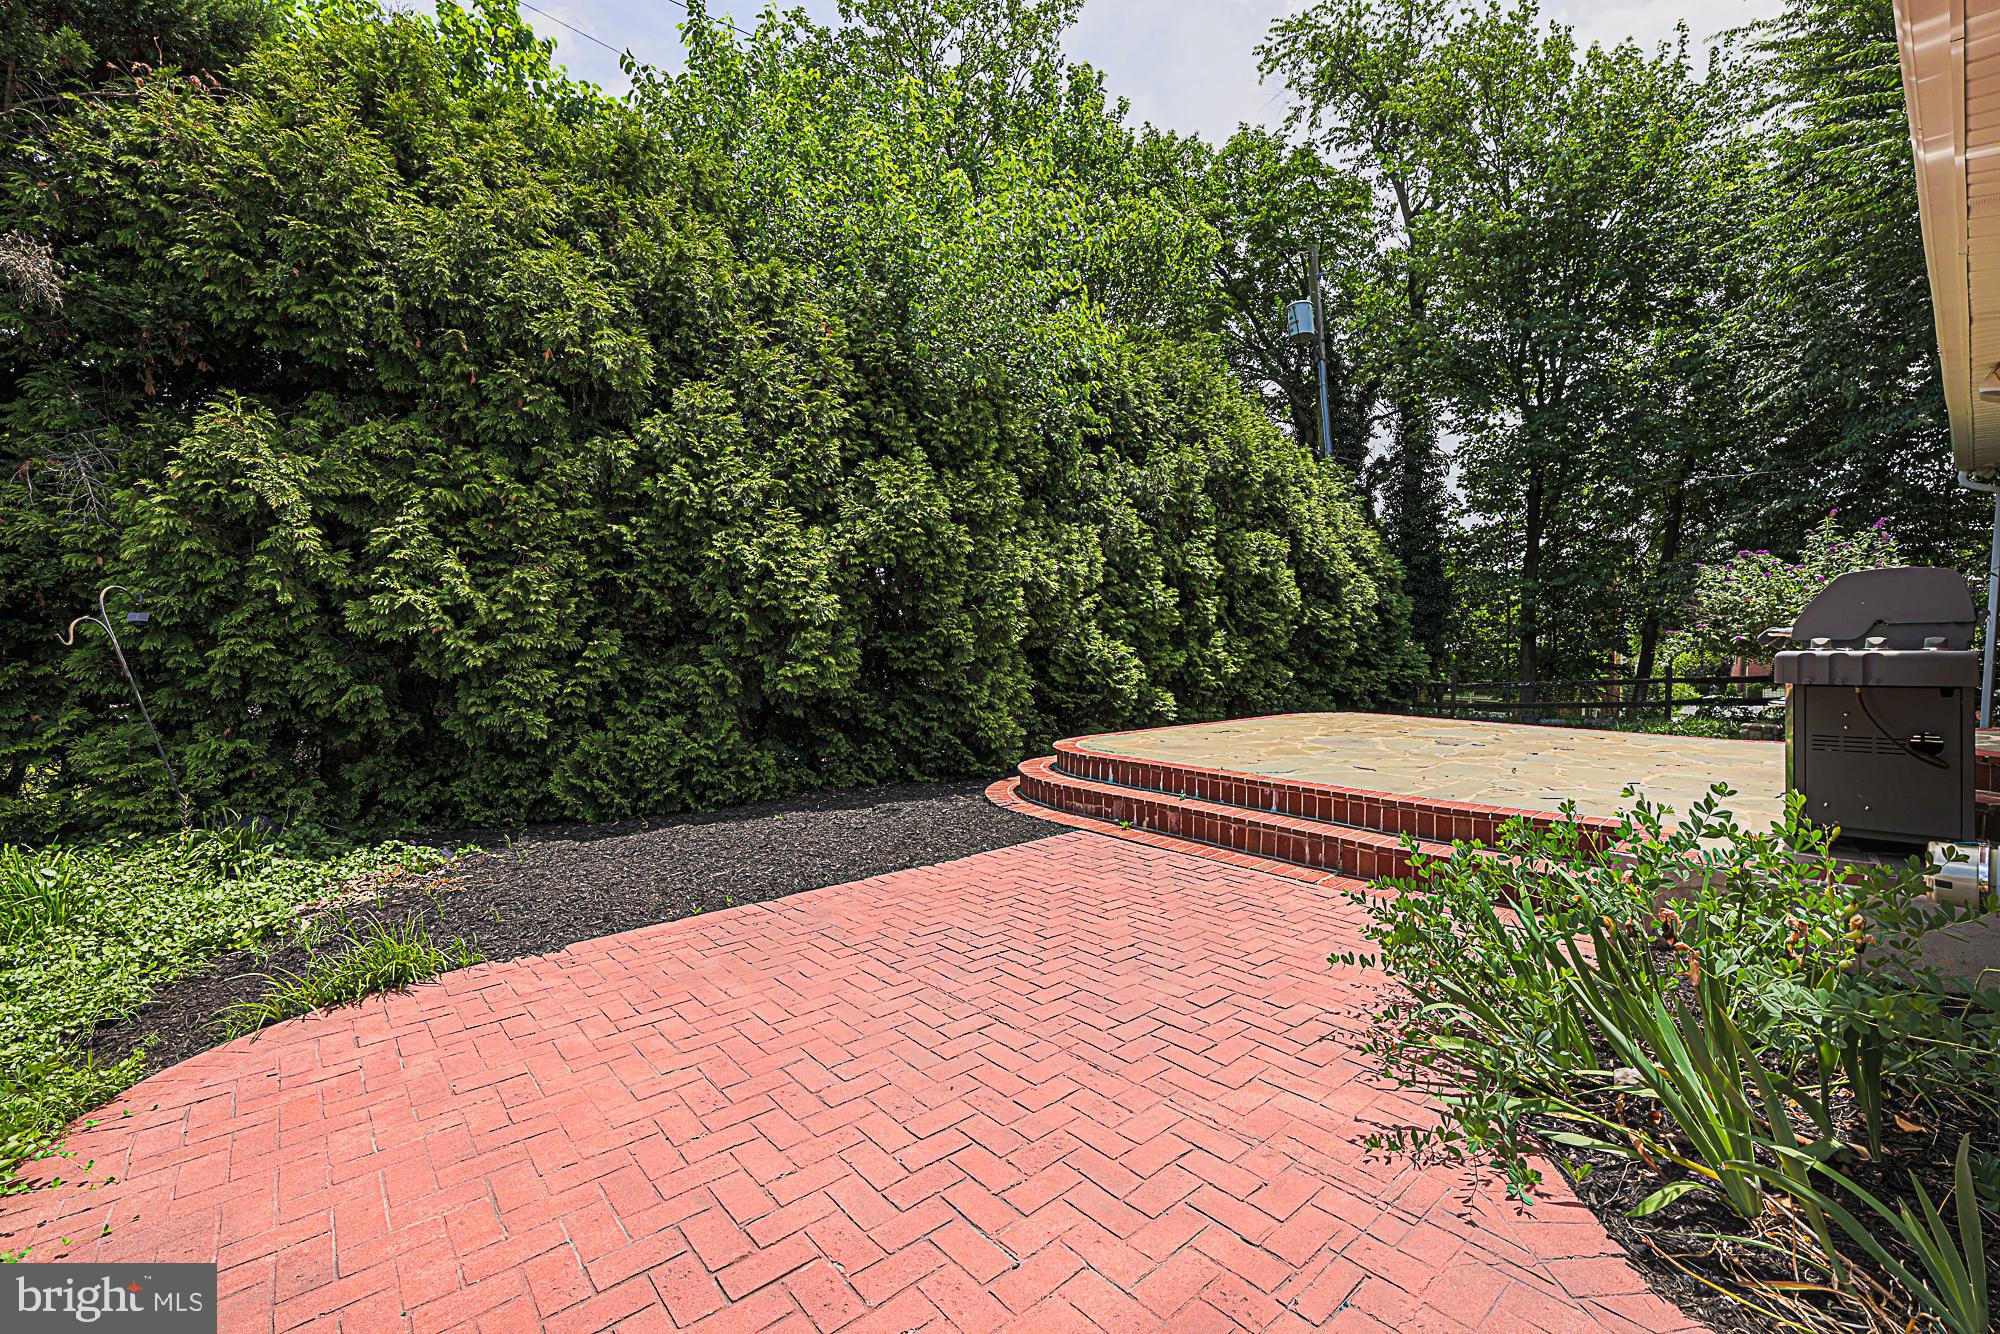
    Patio, Terrace

  • Pool

    No

  • Waterfront YN

    NO

Area & Lot

  • Lot Features

    Cleared, Front Yard, Back Yard

  • Lot Size(acres)

    0.16

  • Lot Size(square feet)

    6,969

  • Property Type

    Residential

  • Property Sub Type

    Single Family Residence

  • Architectural Style

    Other

Price

  • Sales Price

    $999,944

  • Tax Amount

    $5,759

  • Sq. Footage

    3,550

  • Price/SqFt

    $281

HOA

  • Association

    No

Property Resources

  • Horse Property

    NO

School District

  • Elementary School

    SUMMIT PARK

  • Middle School

    PIKESVILLE

  • High School

    PIKESVILLE

Property Features

  • New Construction

    NO

  • Accessibility Features

    Grip-Accessible Features

  • Association Amenities

    Playground

  • Foundation Details

    Other

  • Senior Community YN

    NO

  • Sewer

    Public Sewer

  • Water Source

    Public

Schedule a Showing

Showing scheduled successfully.

<
>
IN PERSON
VIA CHAT

What is 3 + 4 ?


Mortgage calculator

Estimate your monthly mortgage payment, including the principal and interest, property taxes, and HOA. Adjust the values to generate a more accurate rate.

Your payment

Principal and Interest:

$

Property taxes:

$

HOA fees:

$

Total loan payment:

$

Total interest amount:

$

Location

County

BALTIMORE

Elementary School

SUMMIT PARK

Middle School

PIKESVILLE

High School

PIKESVILLE

Listing Courtesy of Margaret Rome, Home Rome Realty

RealHub Information is provided exclusively for consumers' personal, non-commercial use, and it may not be used for any purpose other than to identify prospective properties consumers may be interested in purchasing. All information deemed reliable but not guaranteed and should be independently verified. All properties are subject to prior sale, change or withdrawal. RealHub website owner shall not be responsible for any typographical errors, misinformation, misprints and shall be held totally harmless.

Agent Lucinda Garel-Smith

Salesperson, Realtor

Lucinda Garel-Smith

Call Lucinda today to schedule a private showing.


* Listings on this website come from the FMLS IDX Compilation and may be held by brokerage firms other than the owner of this website. The listing brokerage is identified in any listing details. Information is deemed reliable but is not guaranteed. If you believe any FMLS listing contains material that infringes your copyrighted work please review our DMCA policy and learn how to submit a takedown request.© 2024 FMLS.
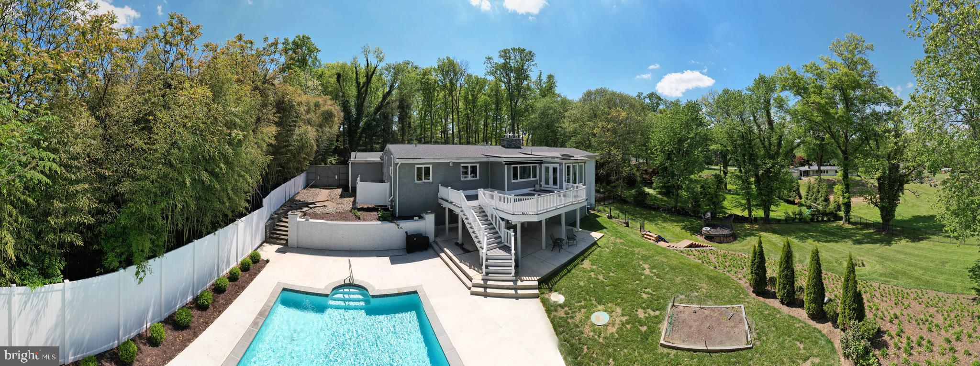
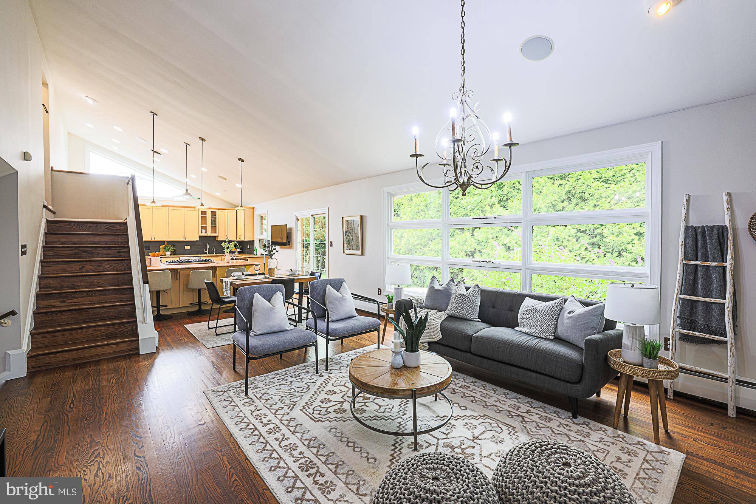
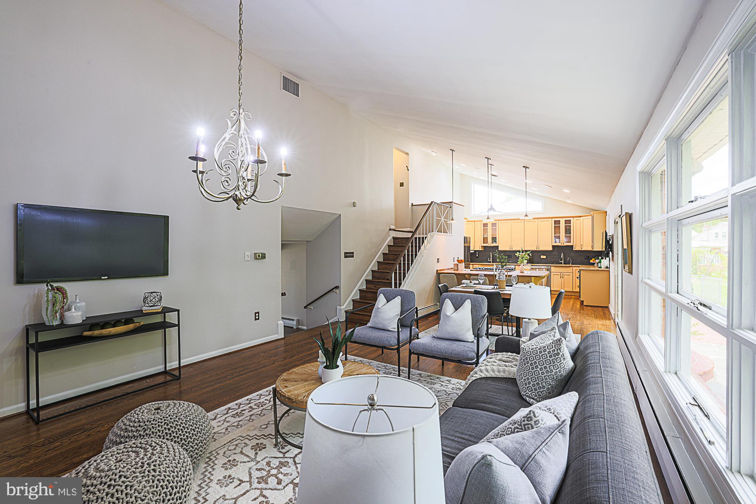
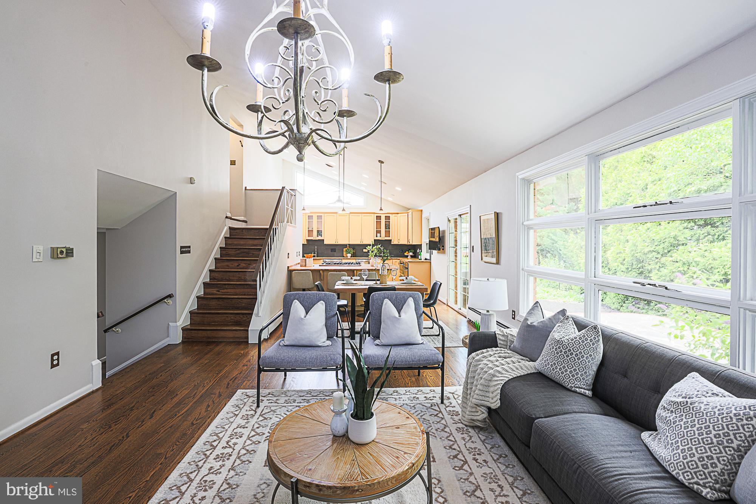
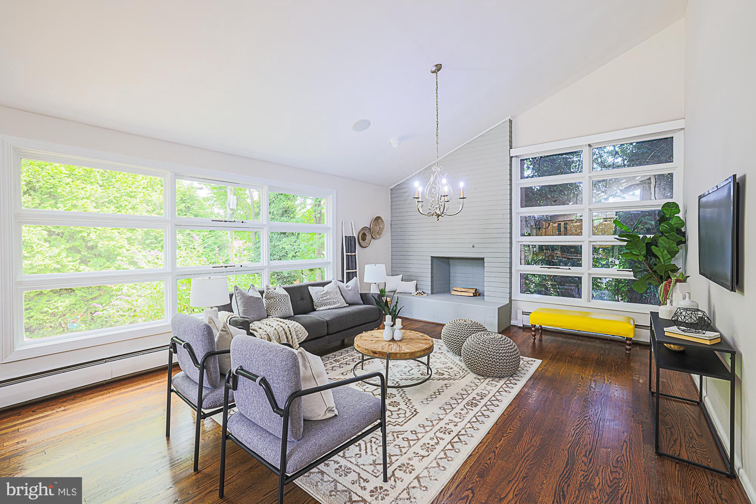
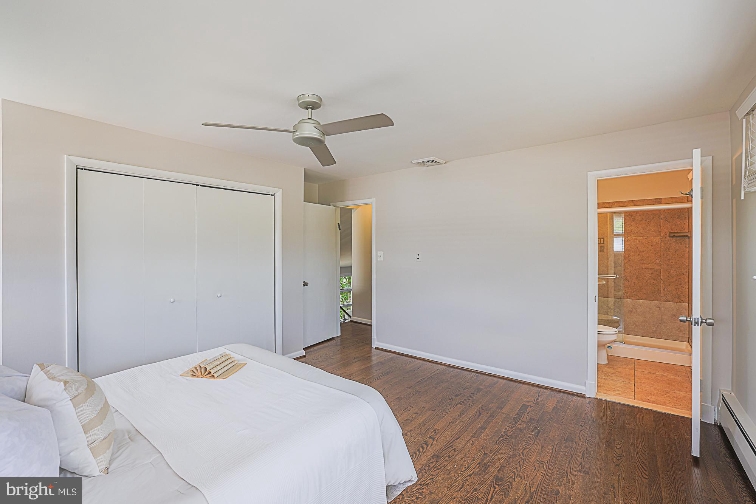
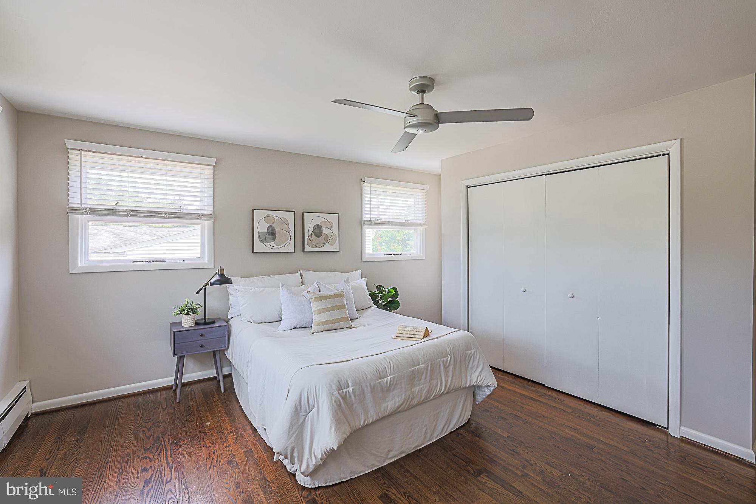
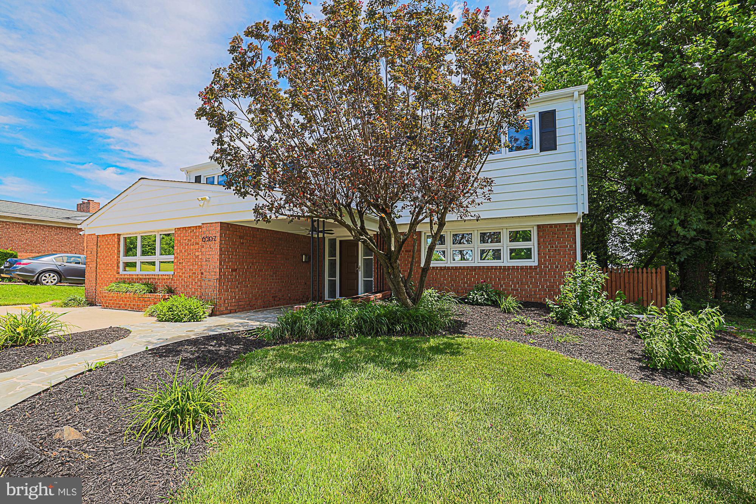
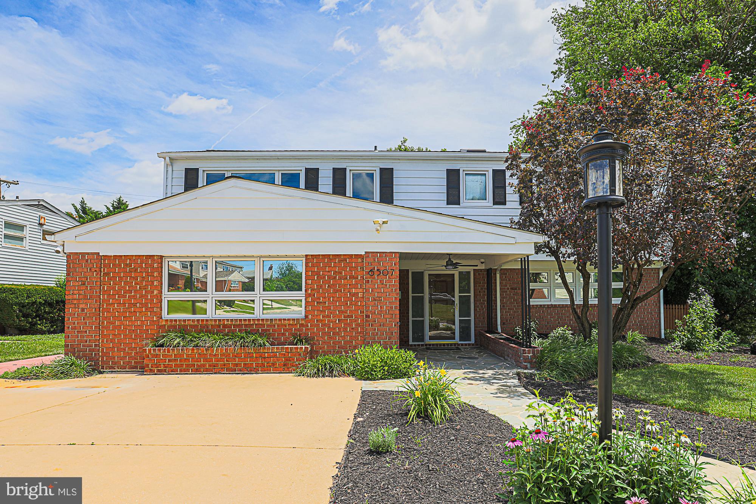
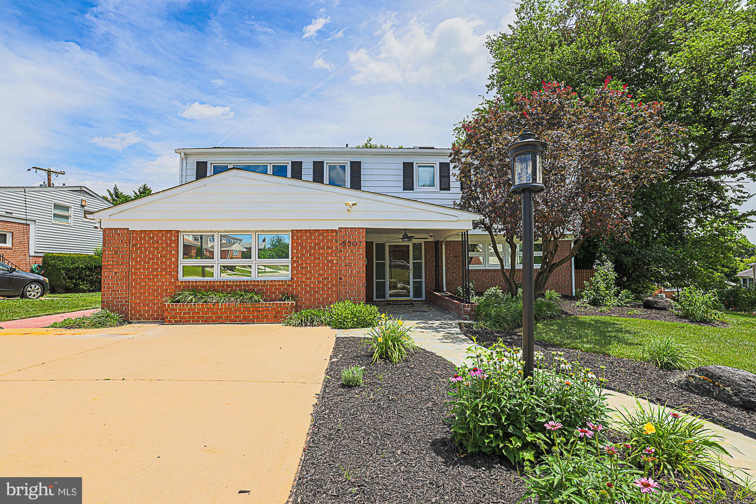
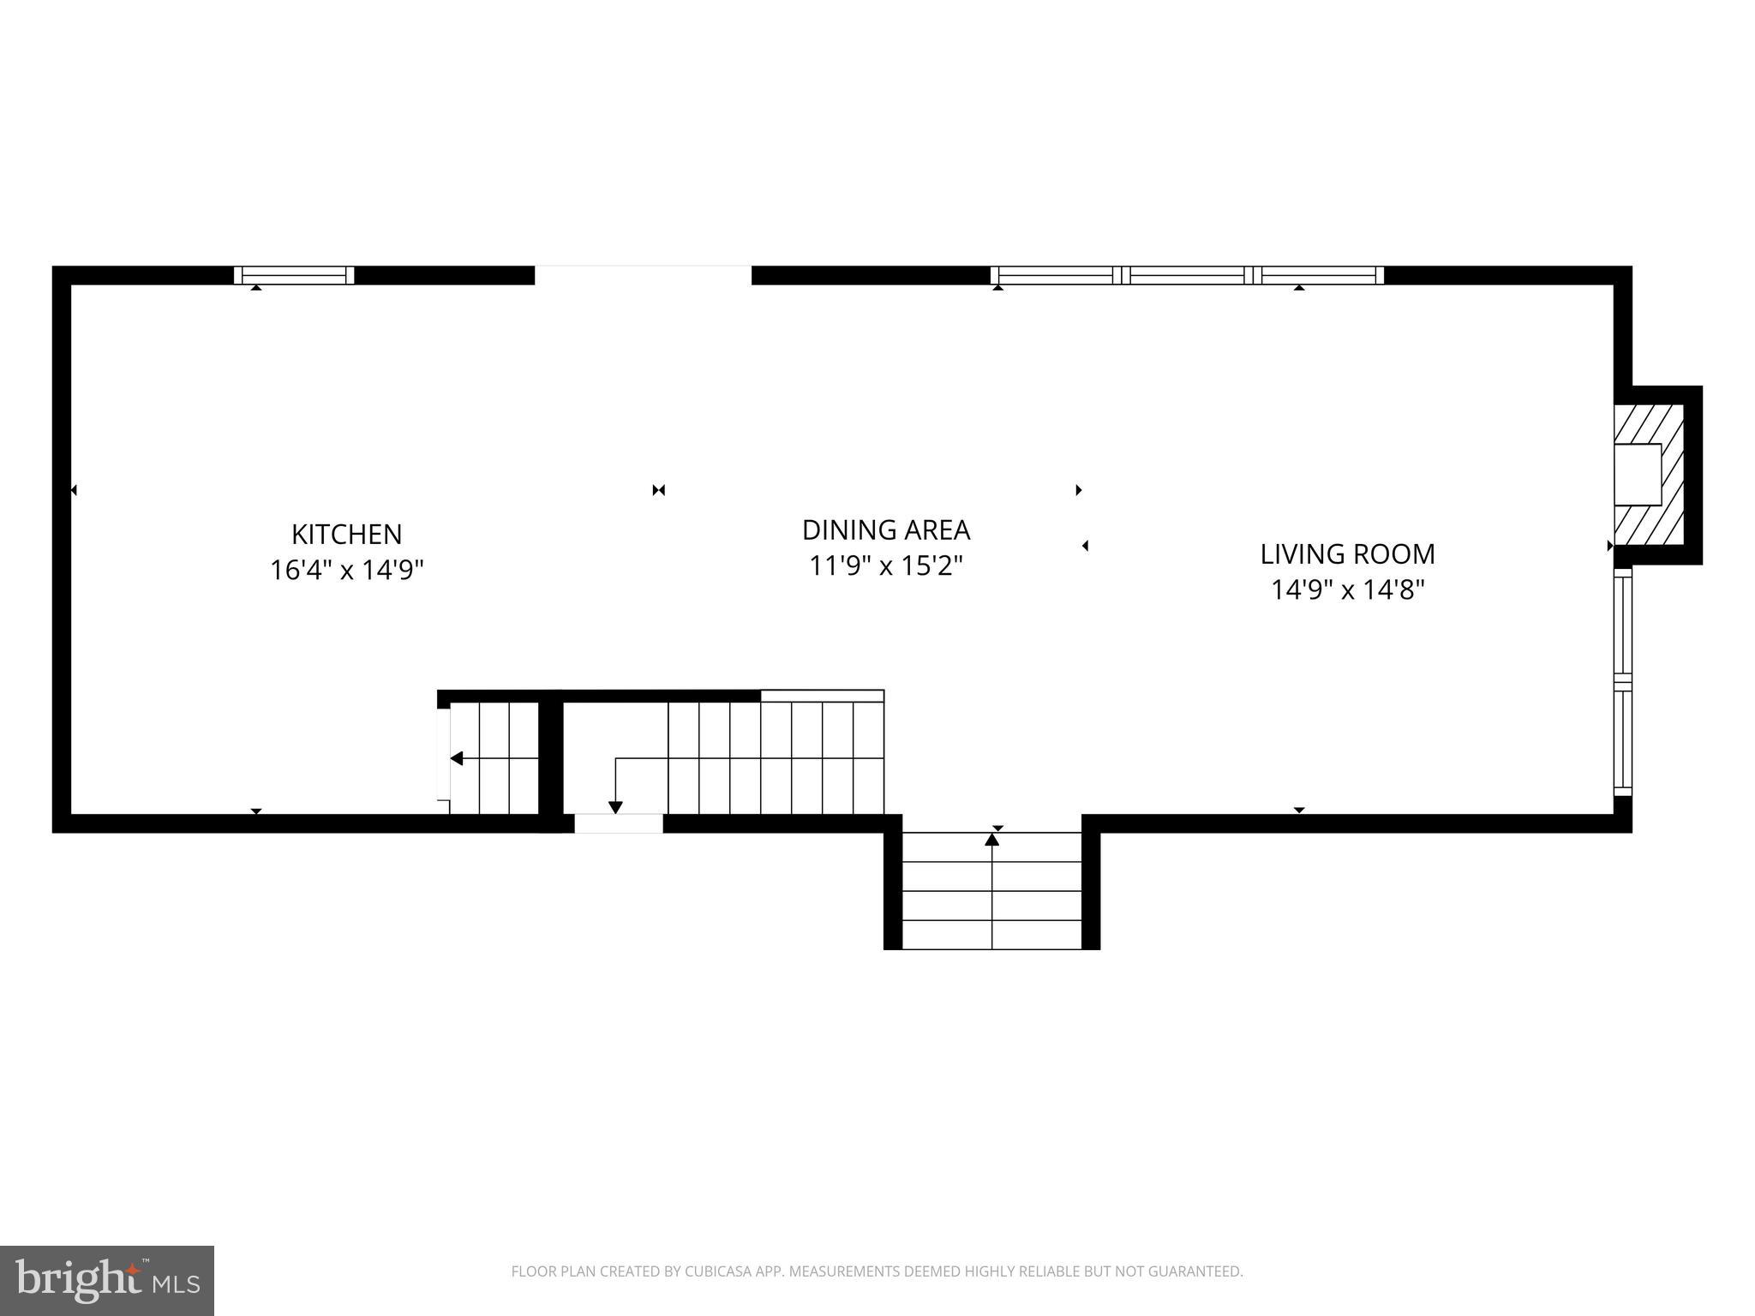
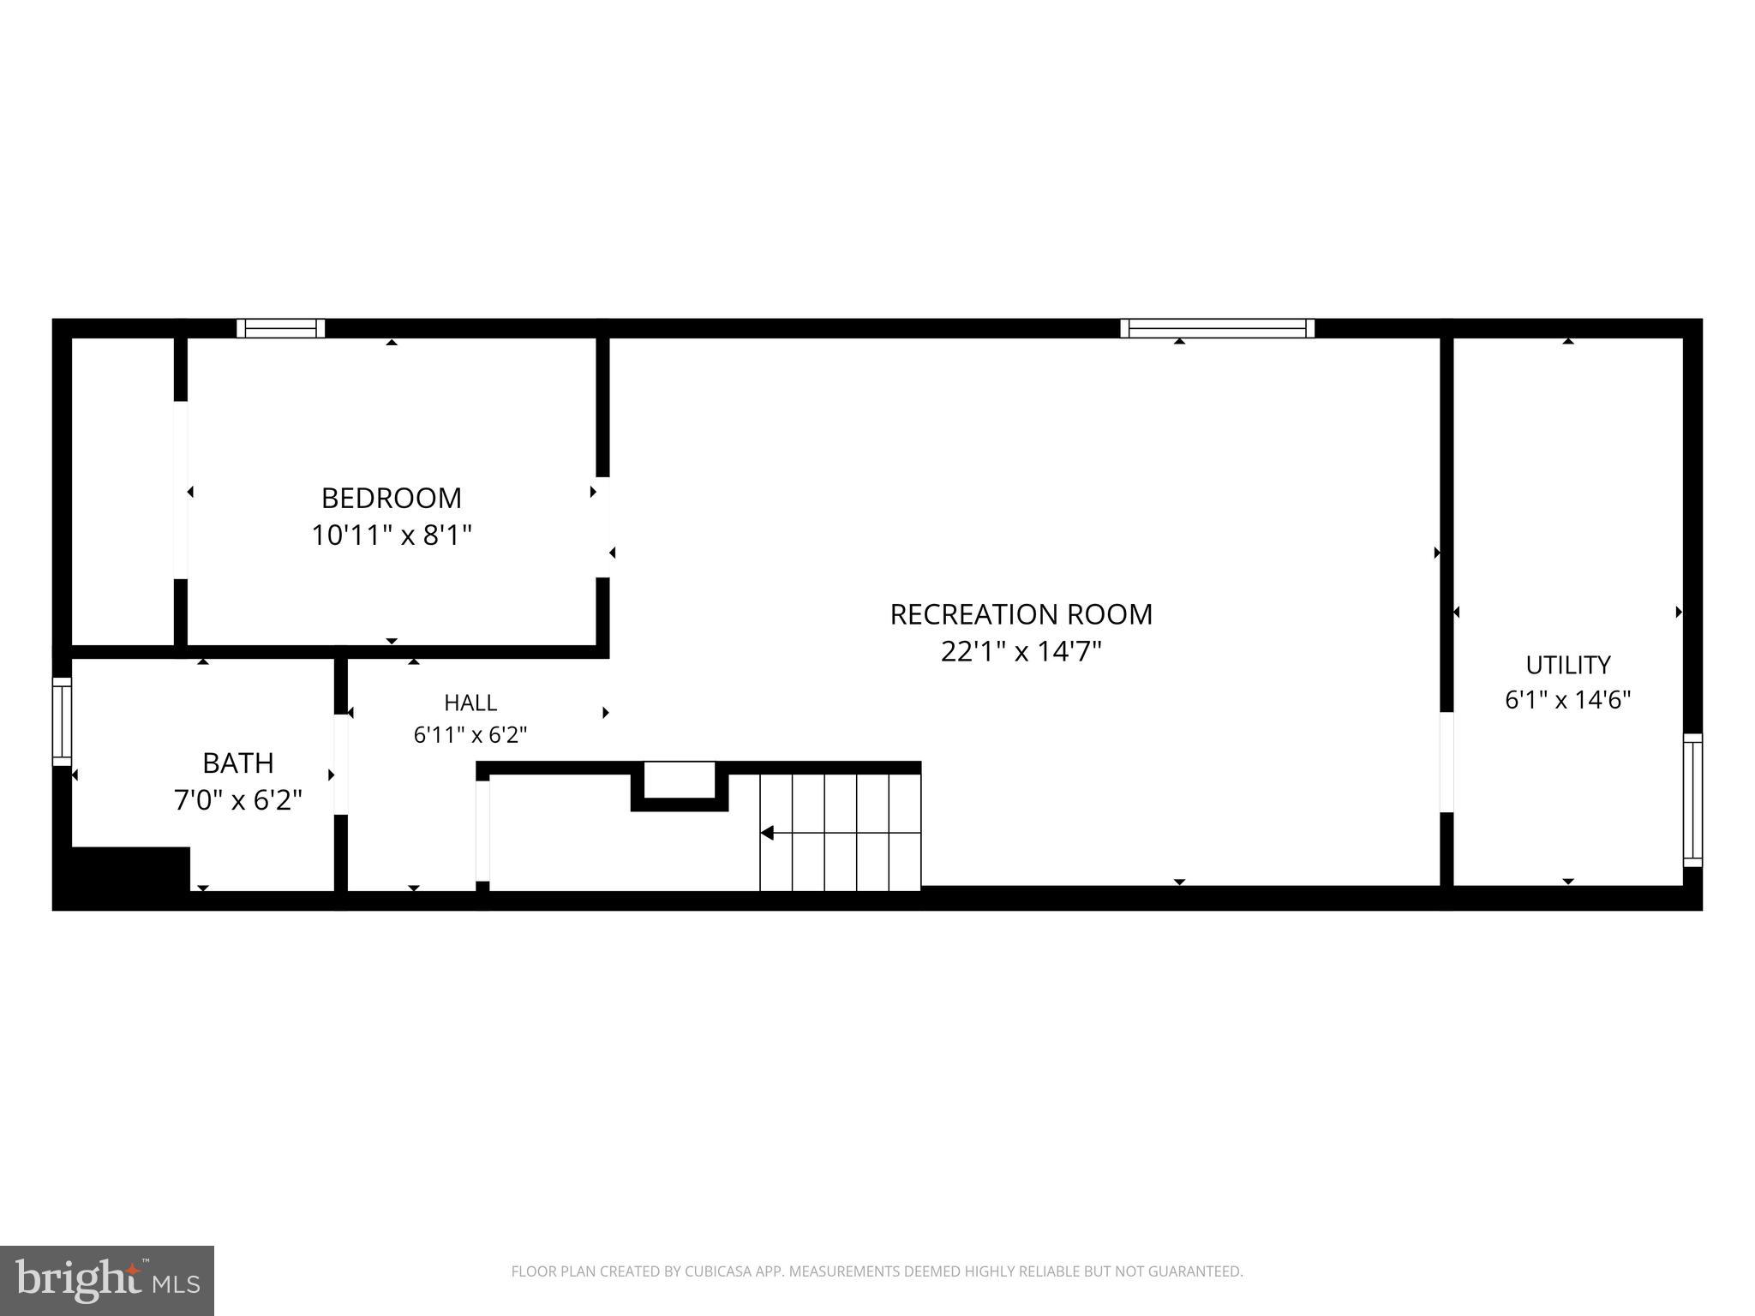
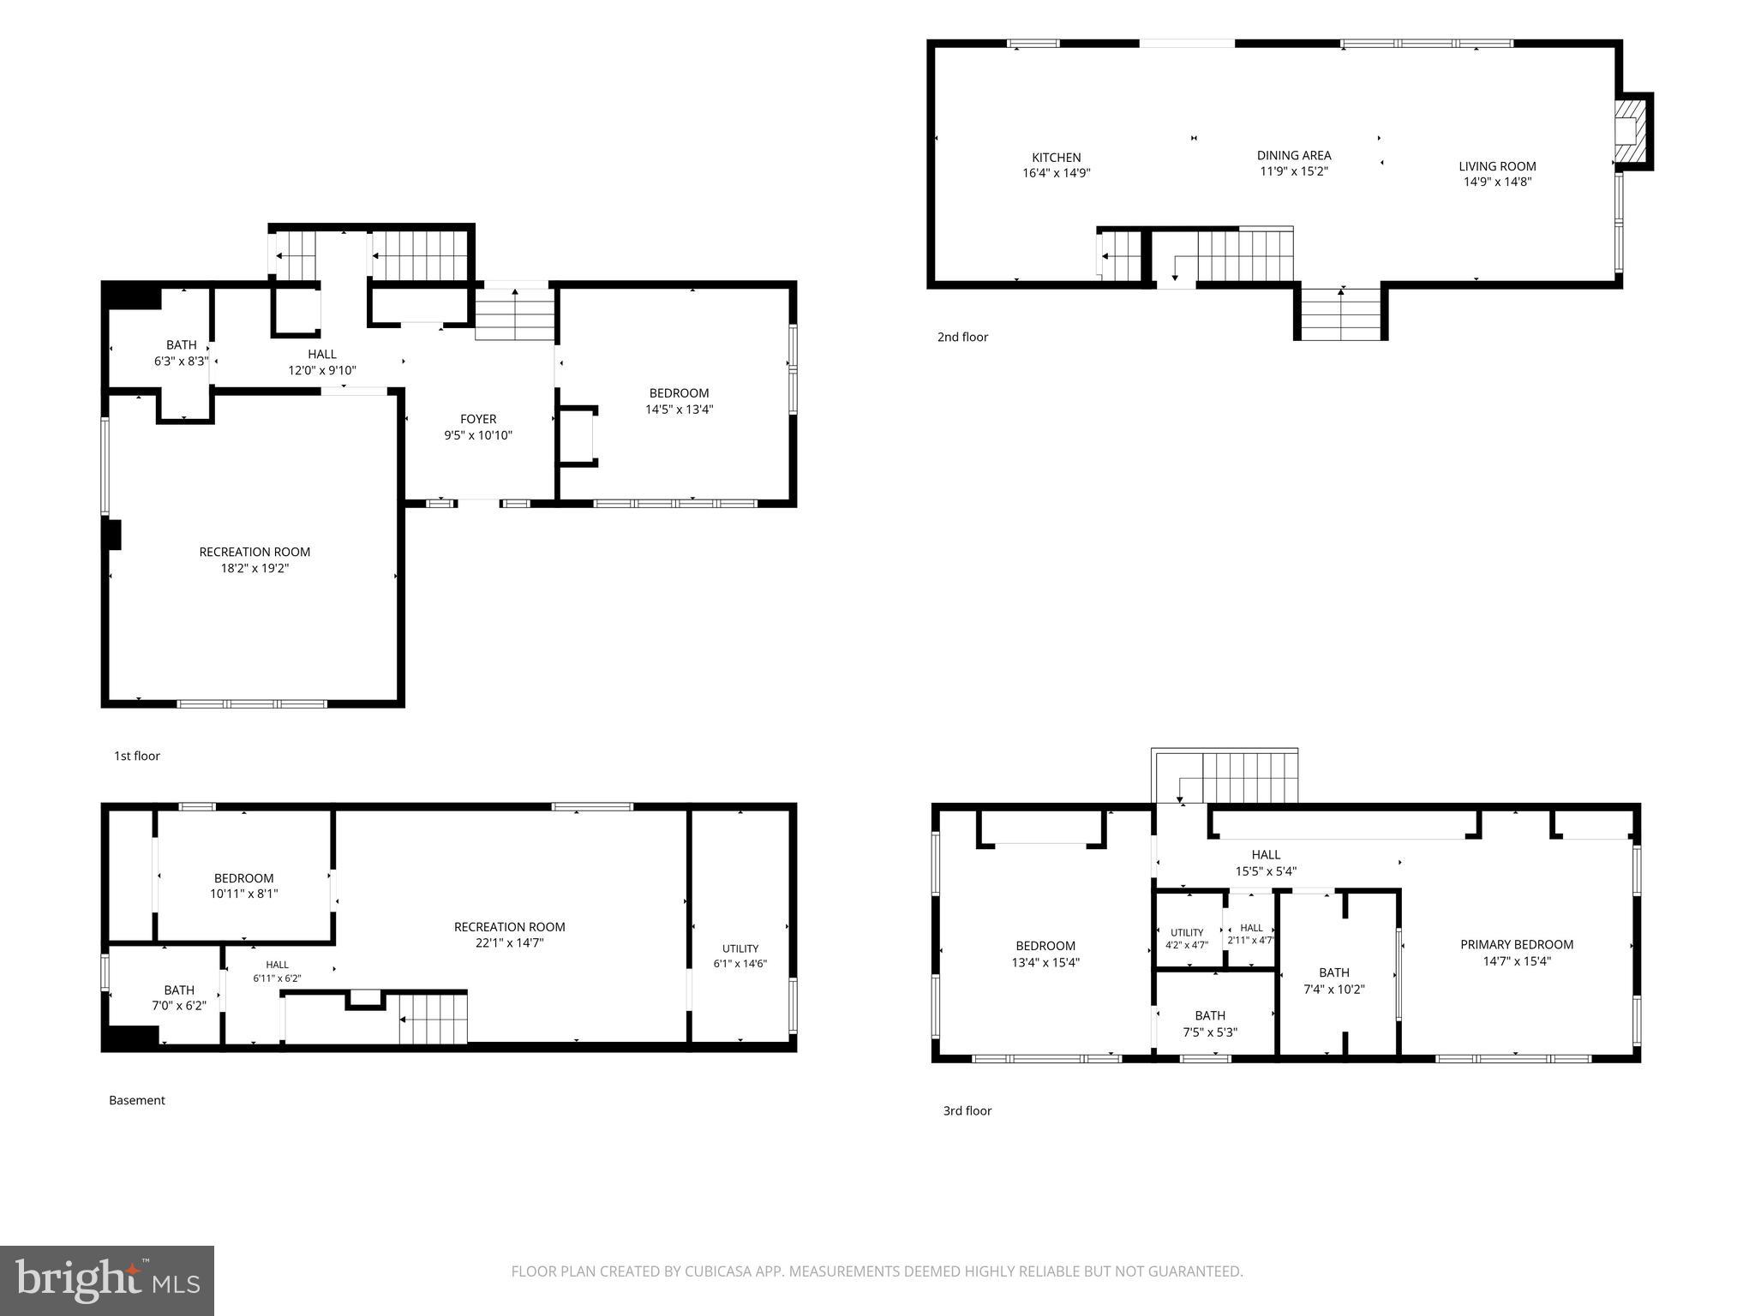
BALTIMORE COUNTY!!  6507 Shelrick Place is a remarkable home with five bedrooms, four full baths, and four finished levels, offering a versatile floor plan that accommodates a range of lifestyles. Whether you need space for extended family, guests, or multiple home offices, or prefer a layout that offers privacy, this home delivers.

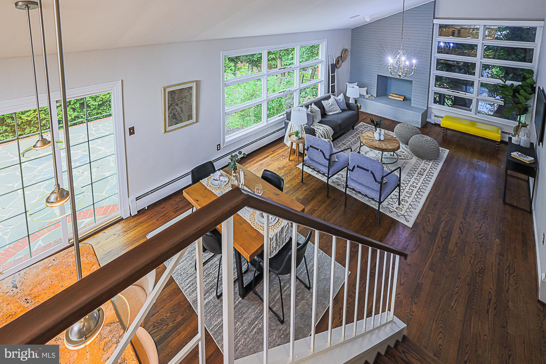
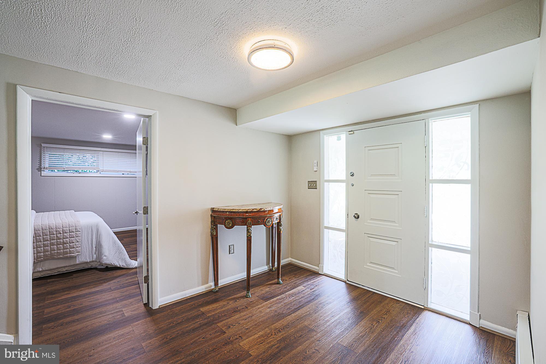
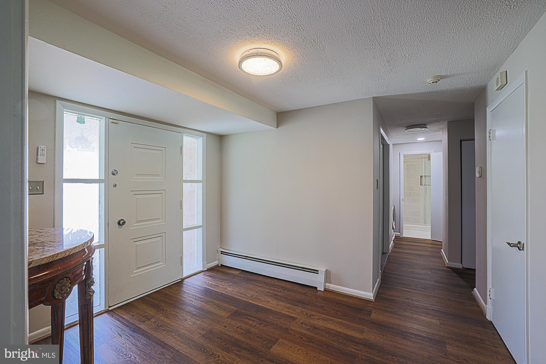
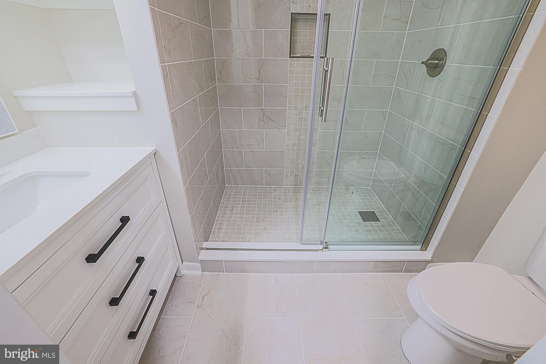
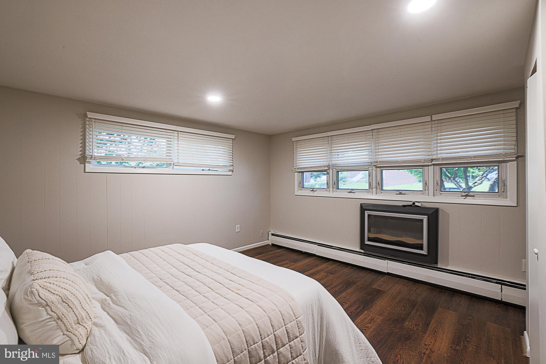
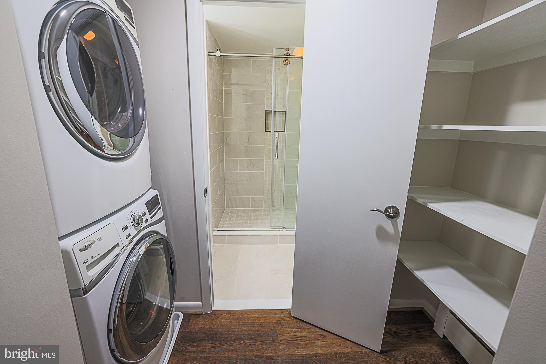
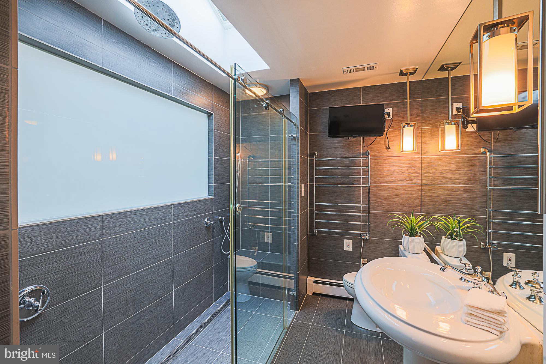
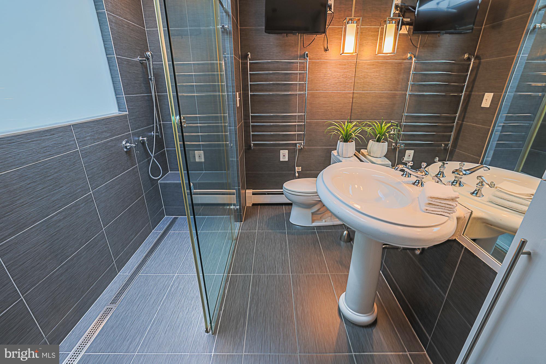
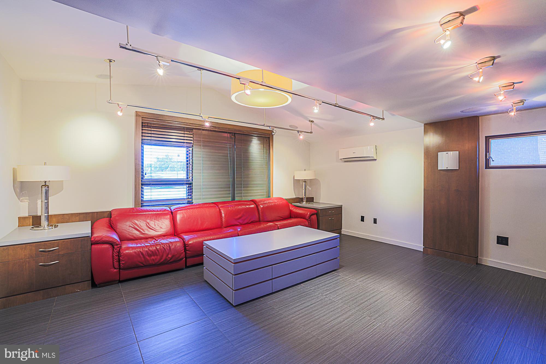
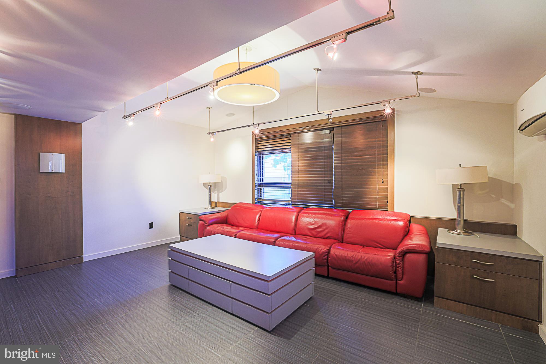
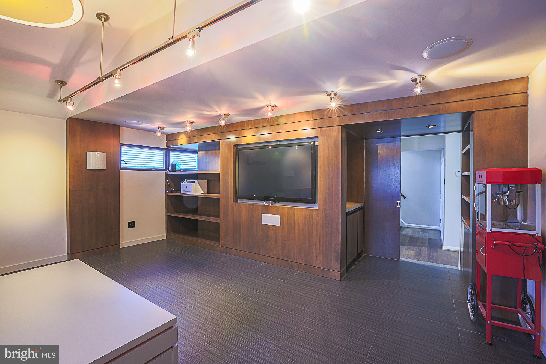
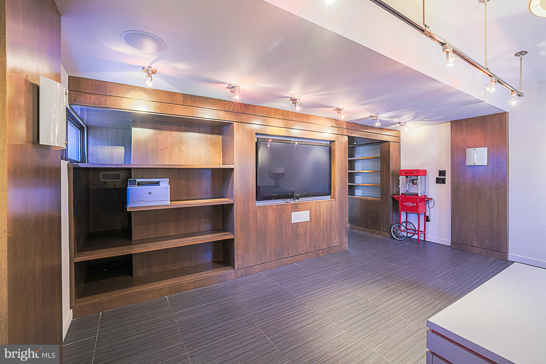
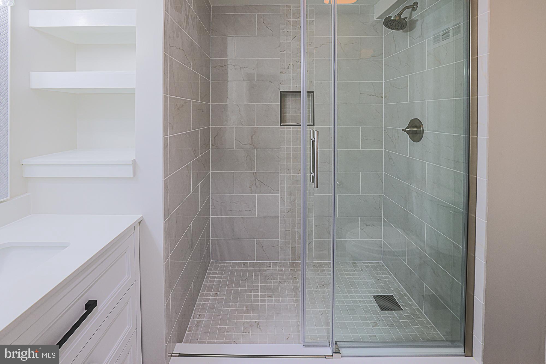
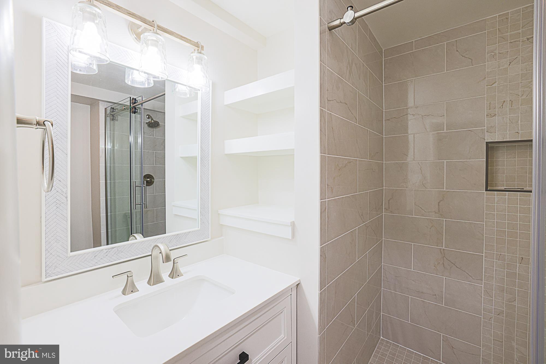
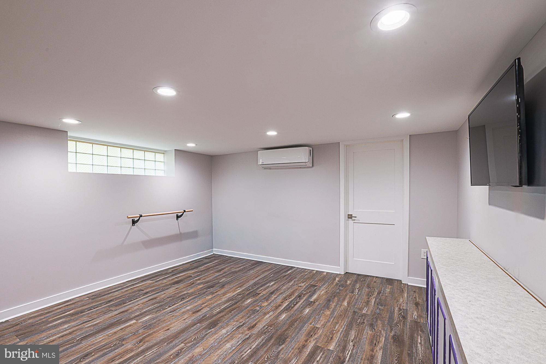
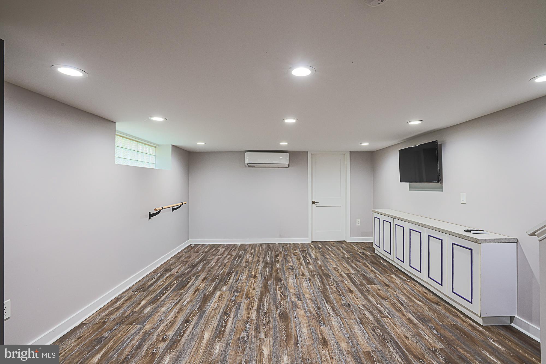
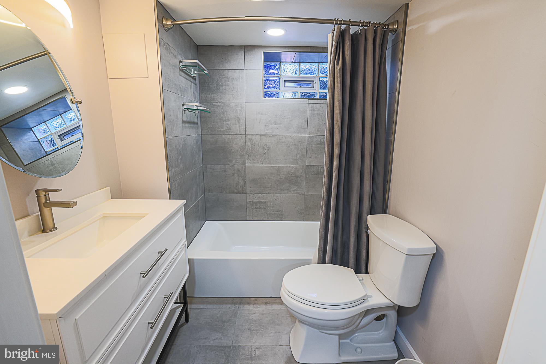
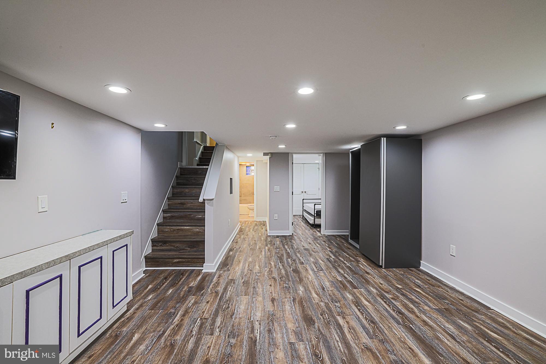
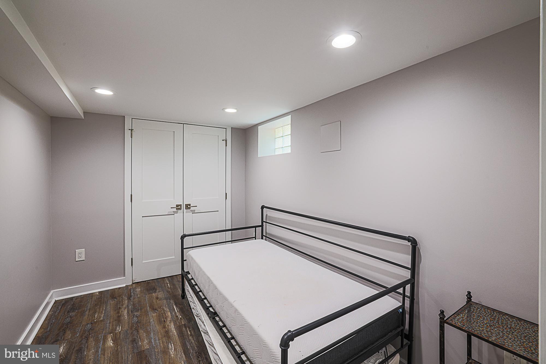
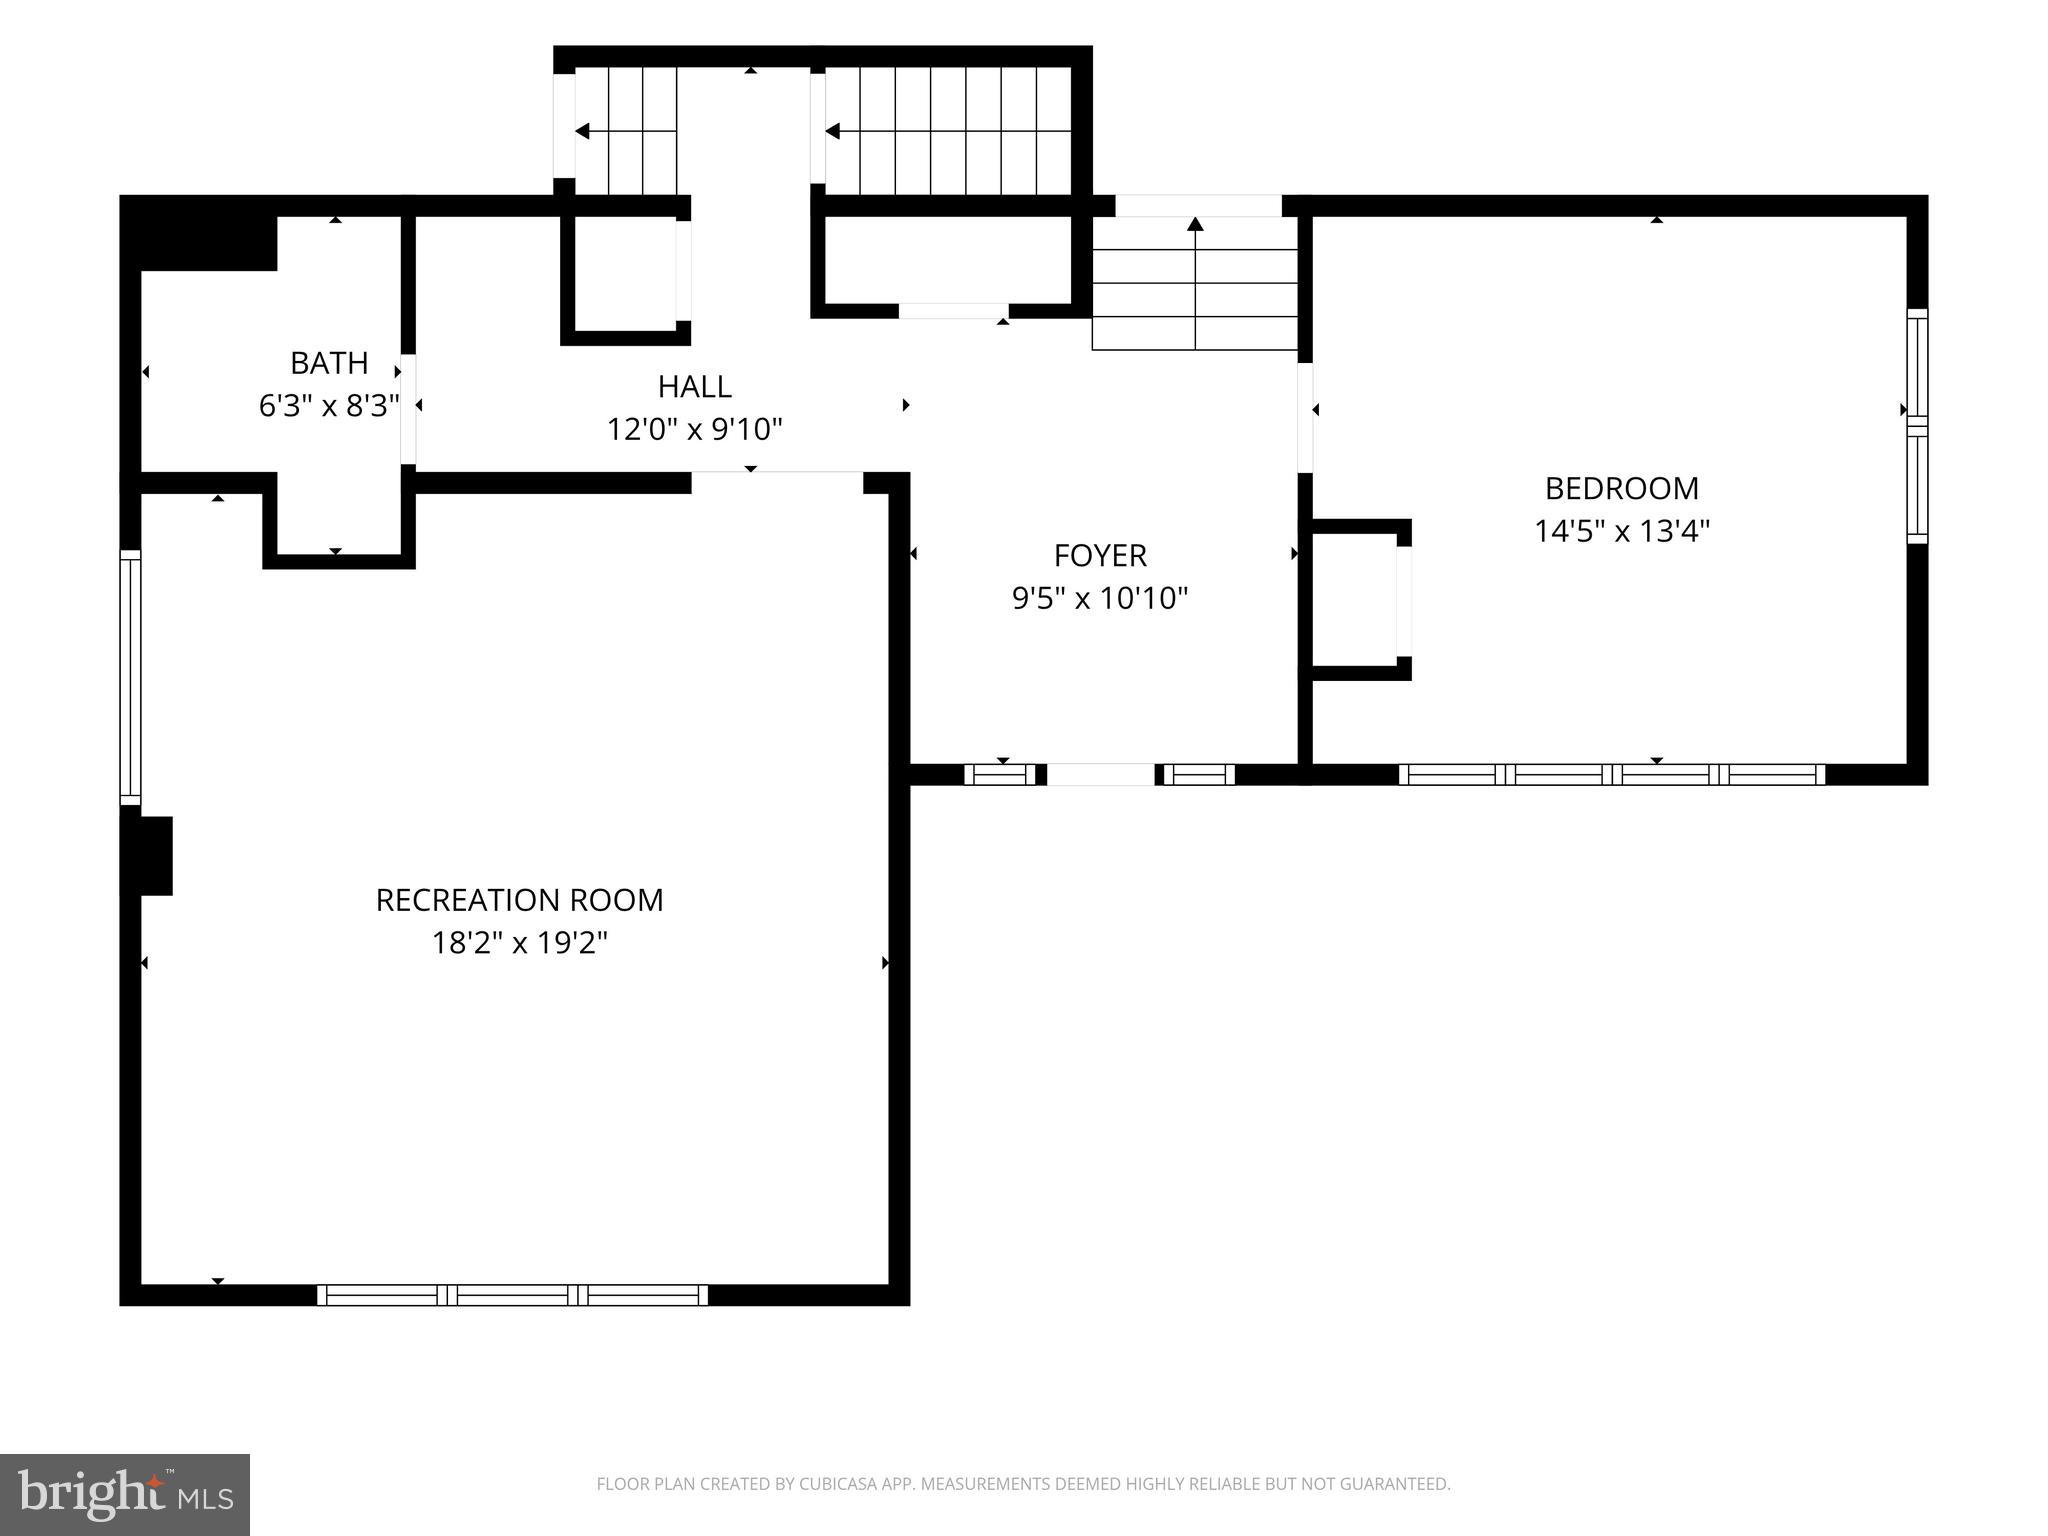
Upon entering the large foyer, you’ll find a bedroom, full bath, laundry, custom closets, and ample storage. The spacious family room could serve as an additional primary bedroom, complete with built-ins, high ceilings, laundry, and an adjacent new full bath. Essential amenities include central air, gas hot-water heat, and an EV charger.

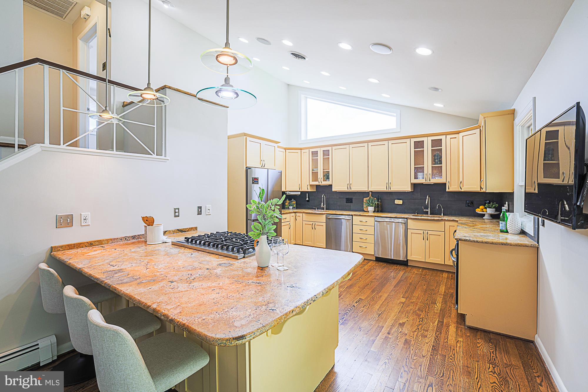
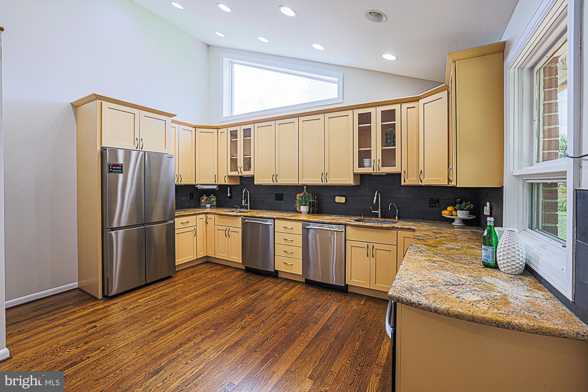
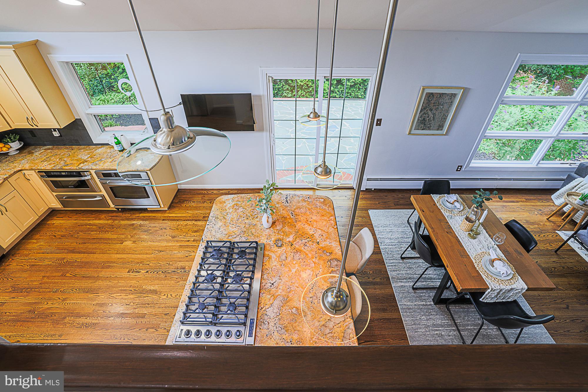
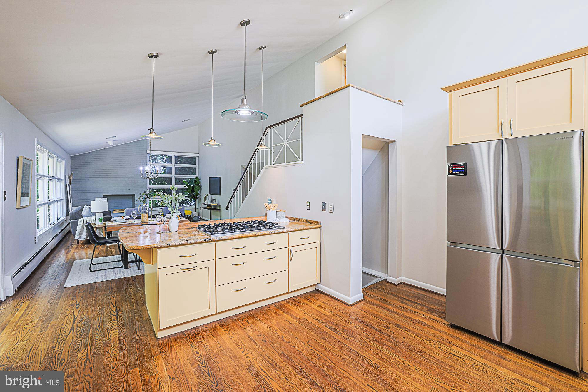
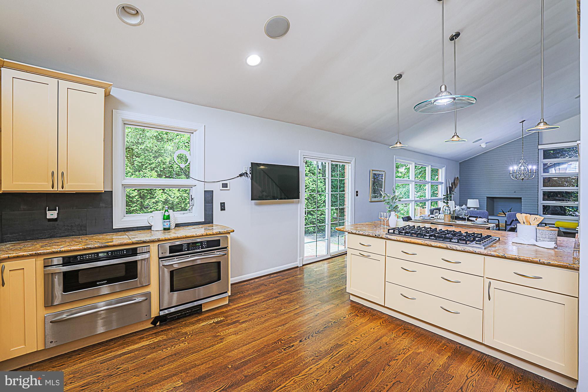
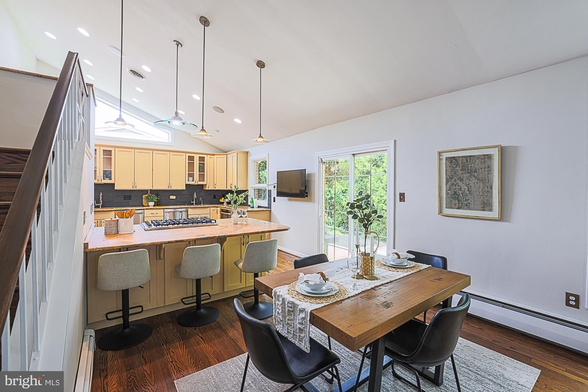
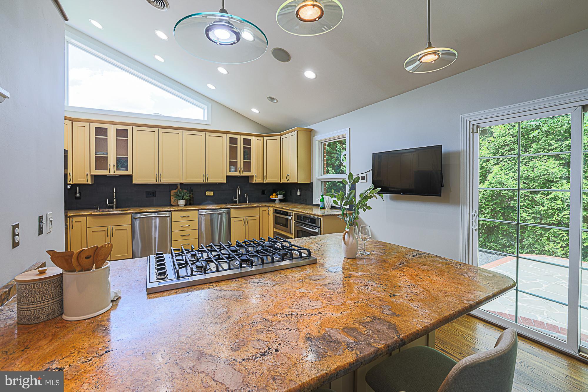
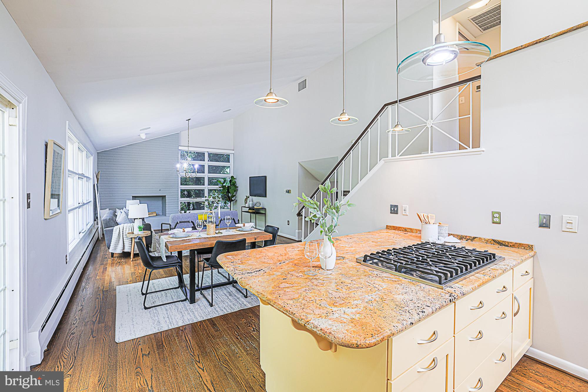
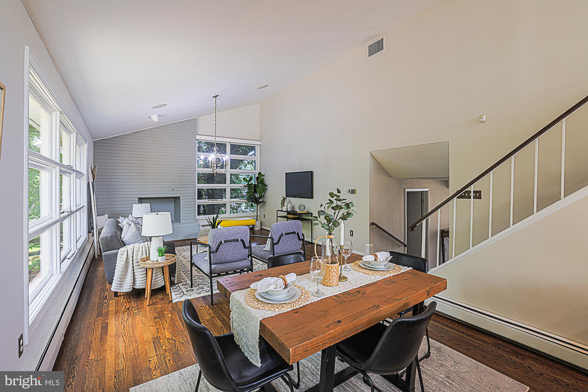
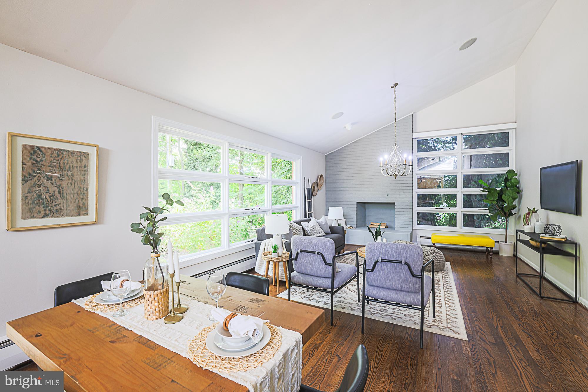
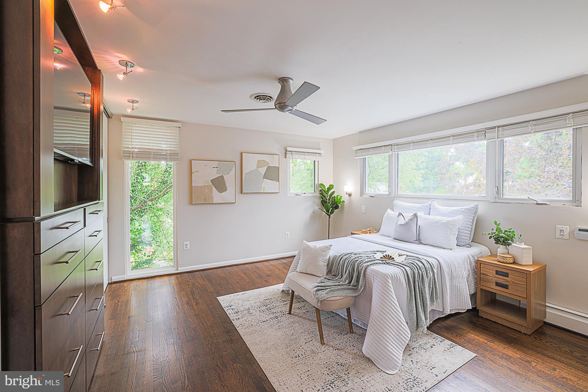
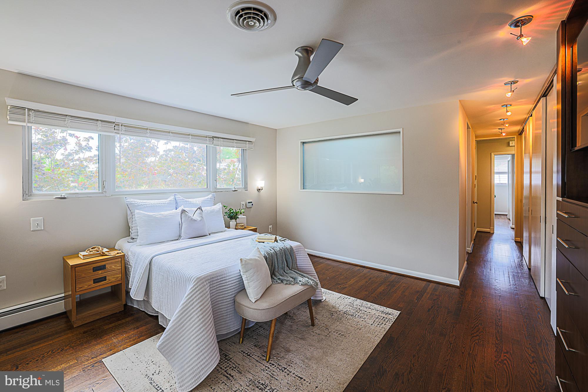
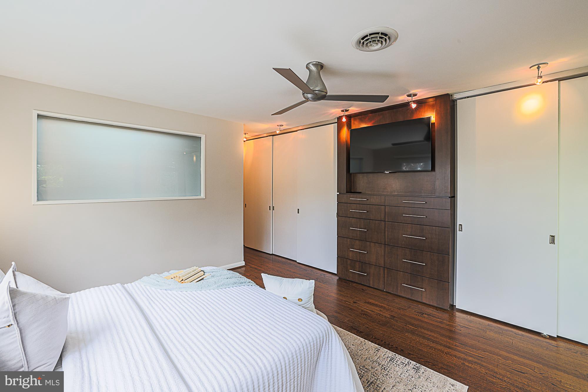
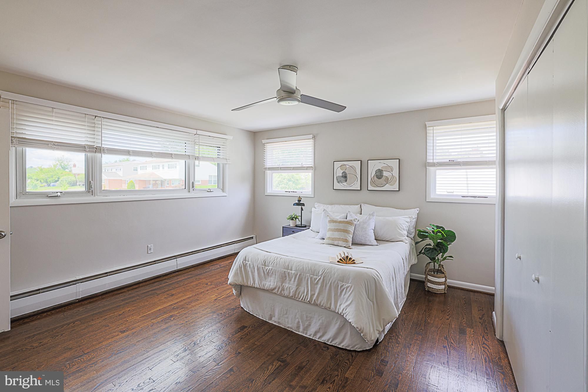
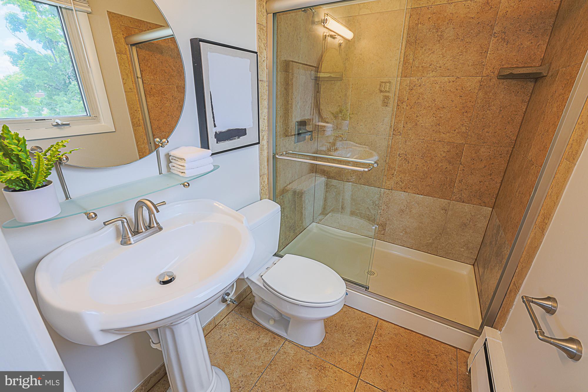
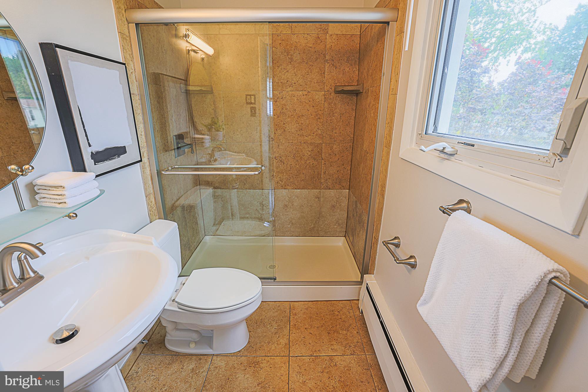
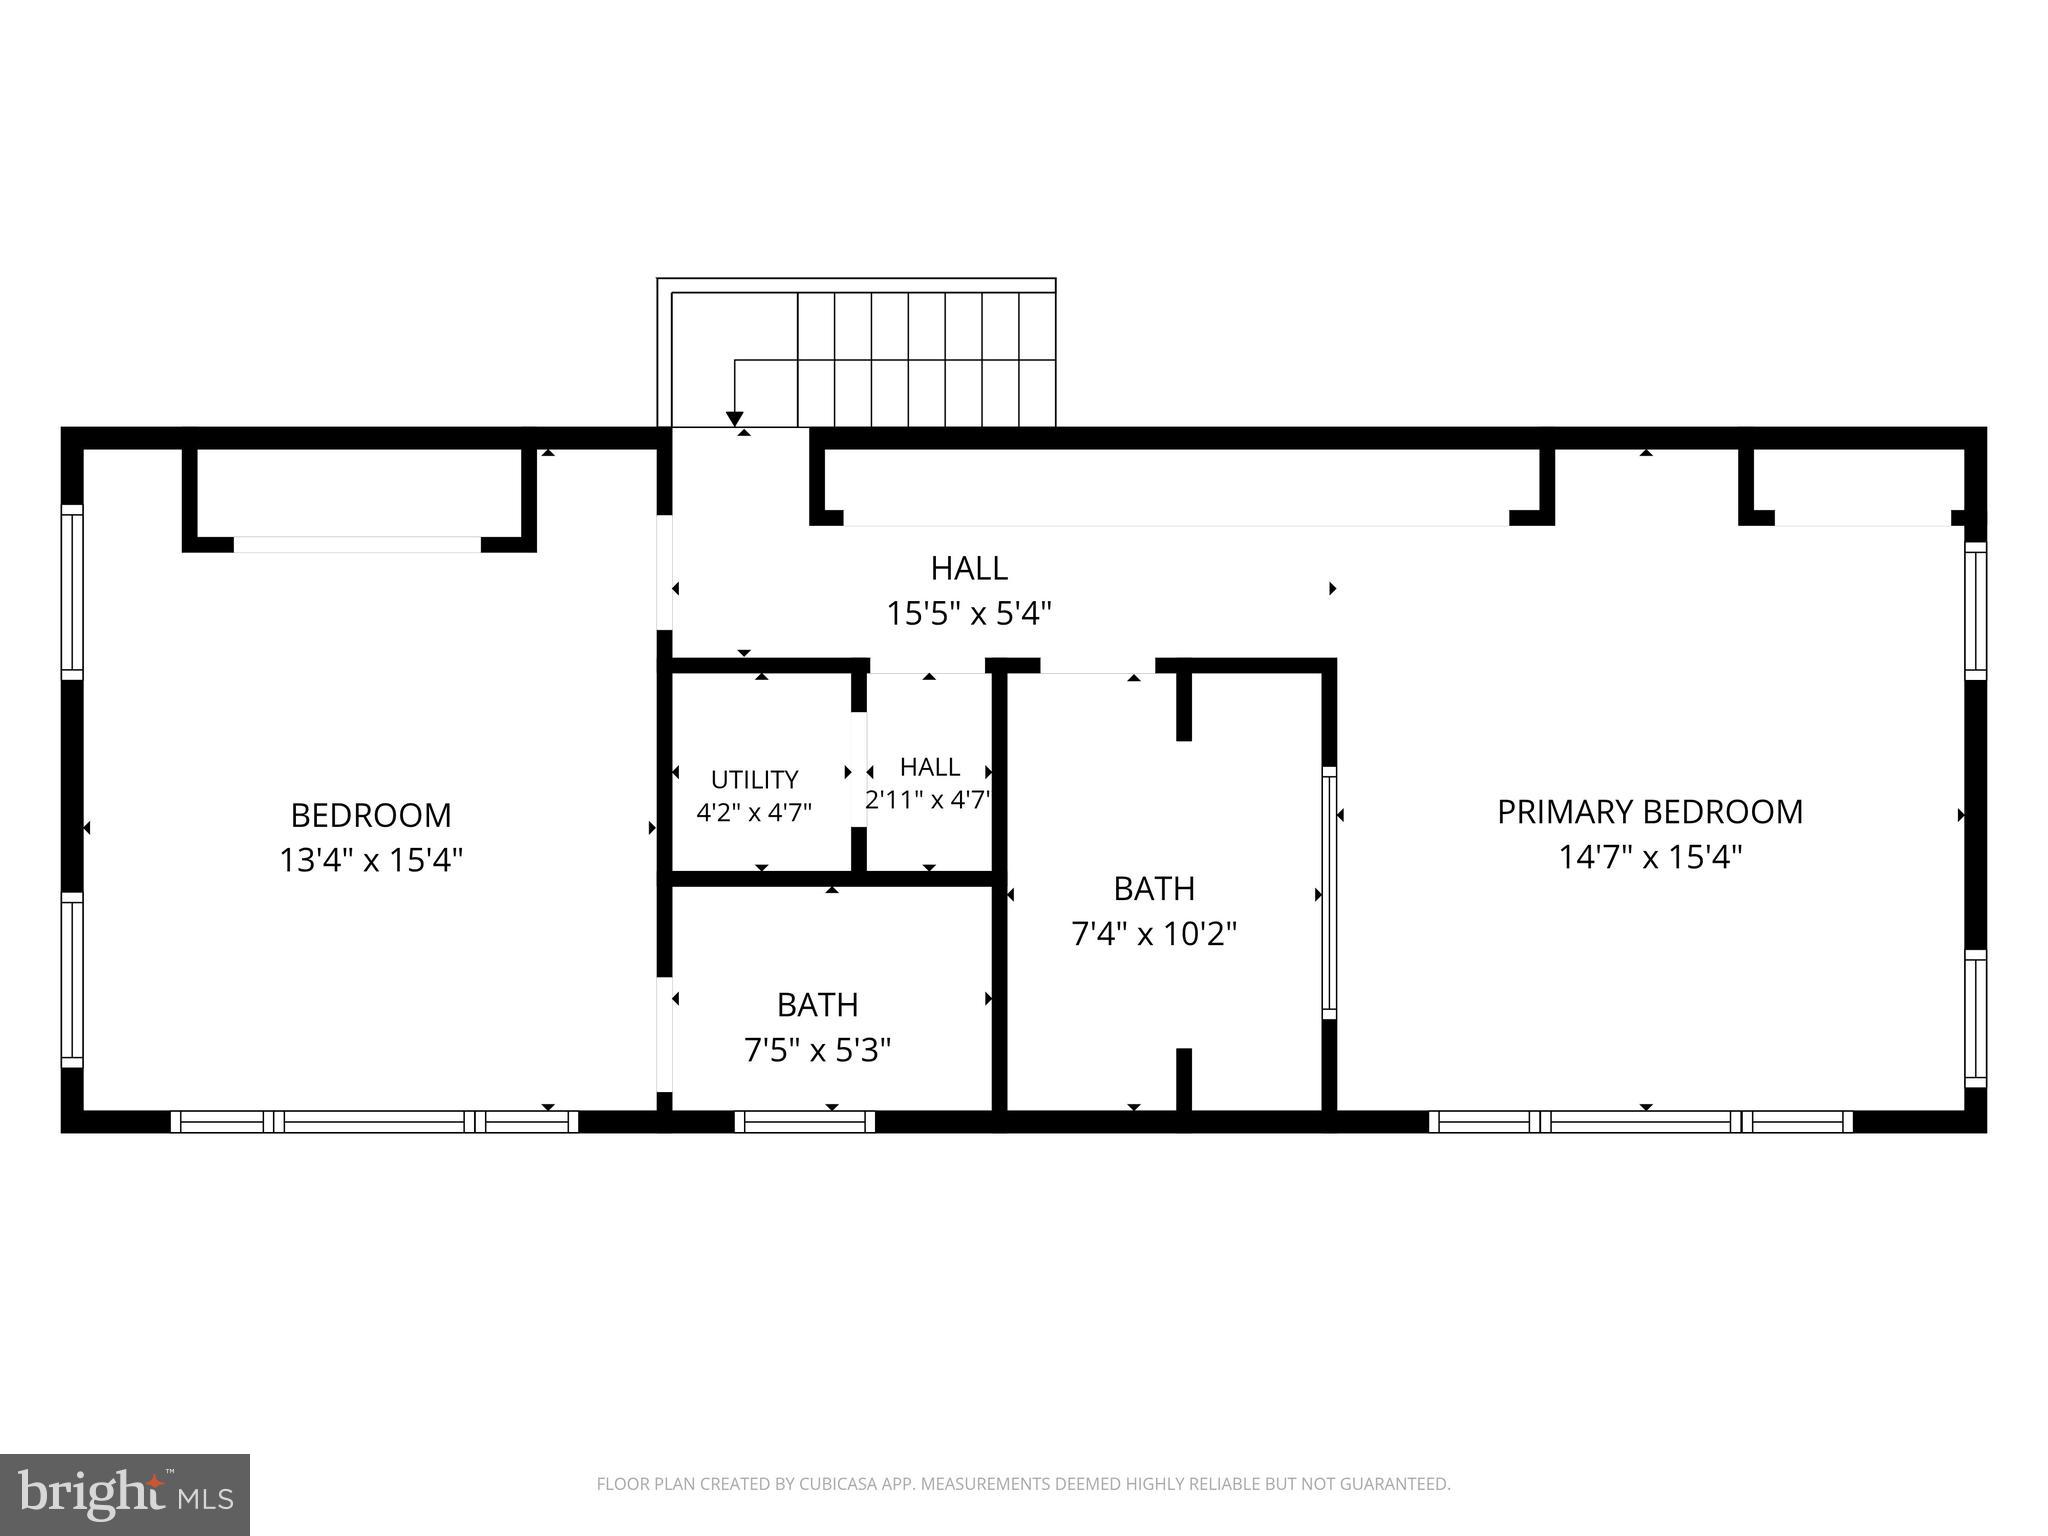
The heart of the home is the kosher kitchen, featuring granite surfaces, gas cooking, two 2 sinks, 2 dishwashers, and plenty of storage, making it ideal for everyday living and holiday gatherings.  The kitchen expands into the open concept with dining and living room. The property also boasts two large primary suites with custom baths, and a finished lower level with a bedroom and bath, which could serve as a media room, recreation area, or additional bedrooms.

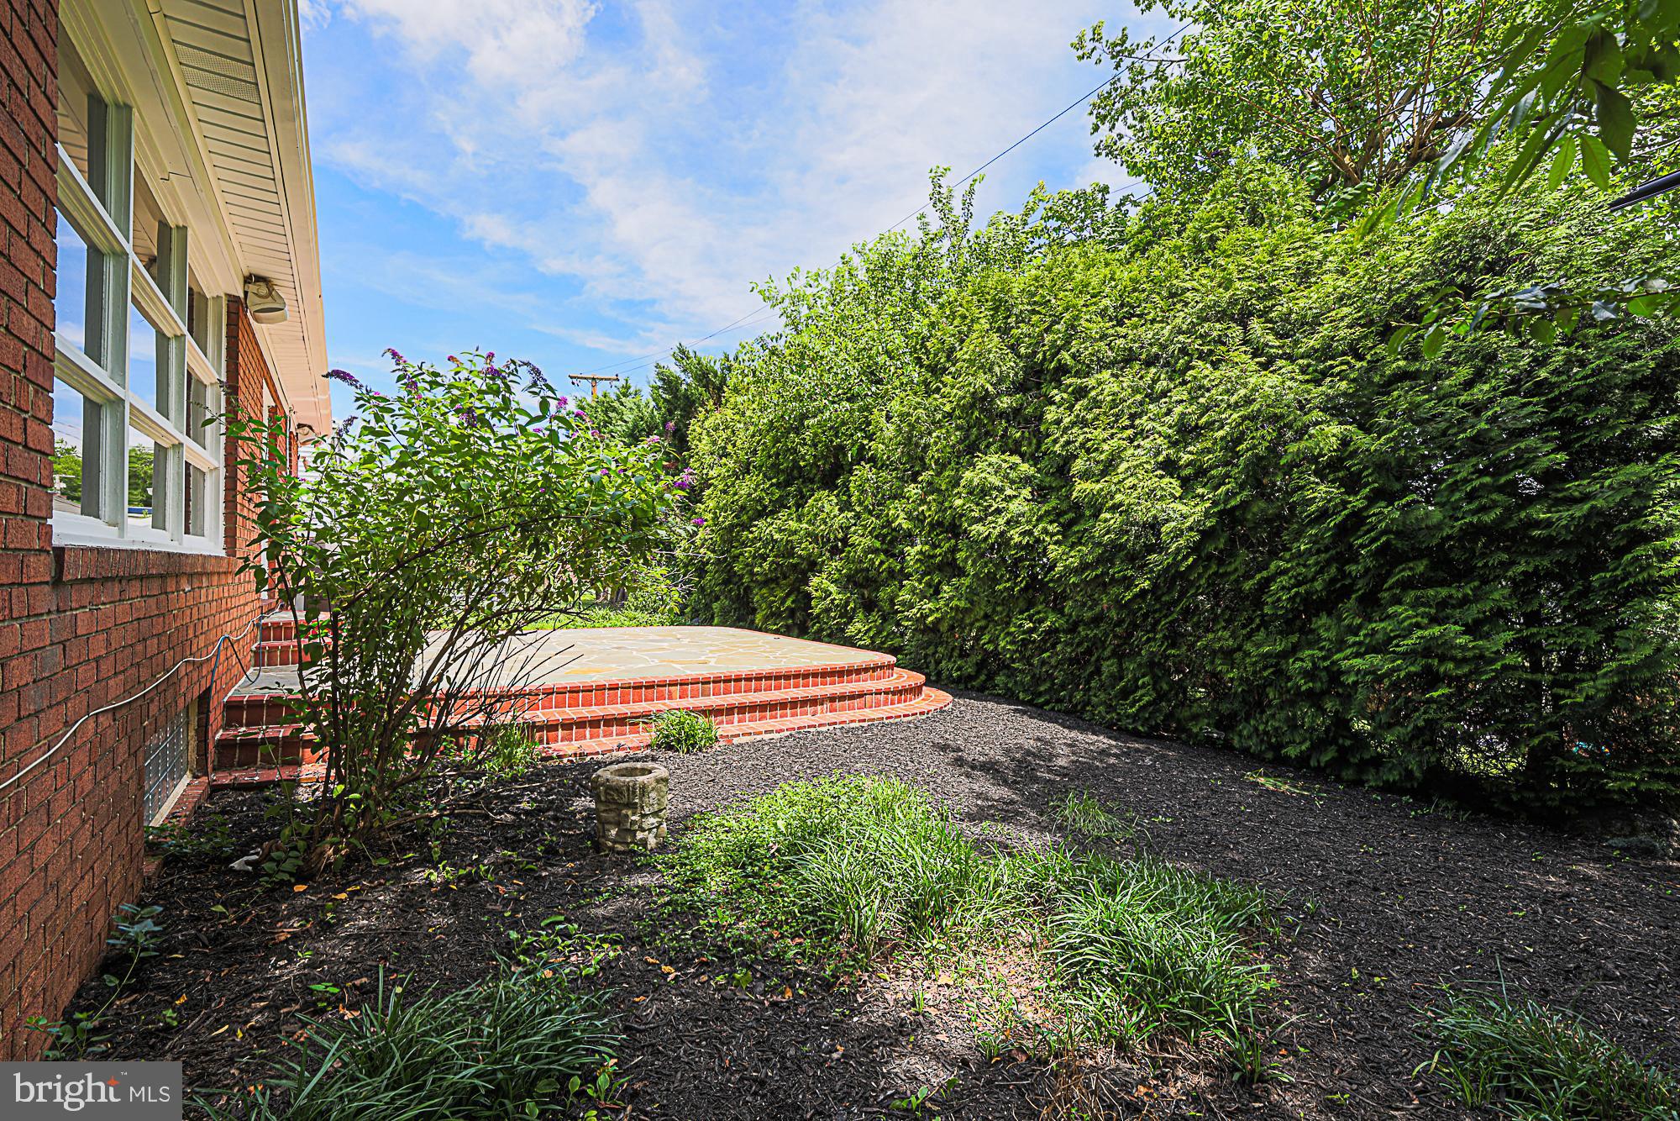
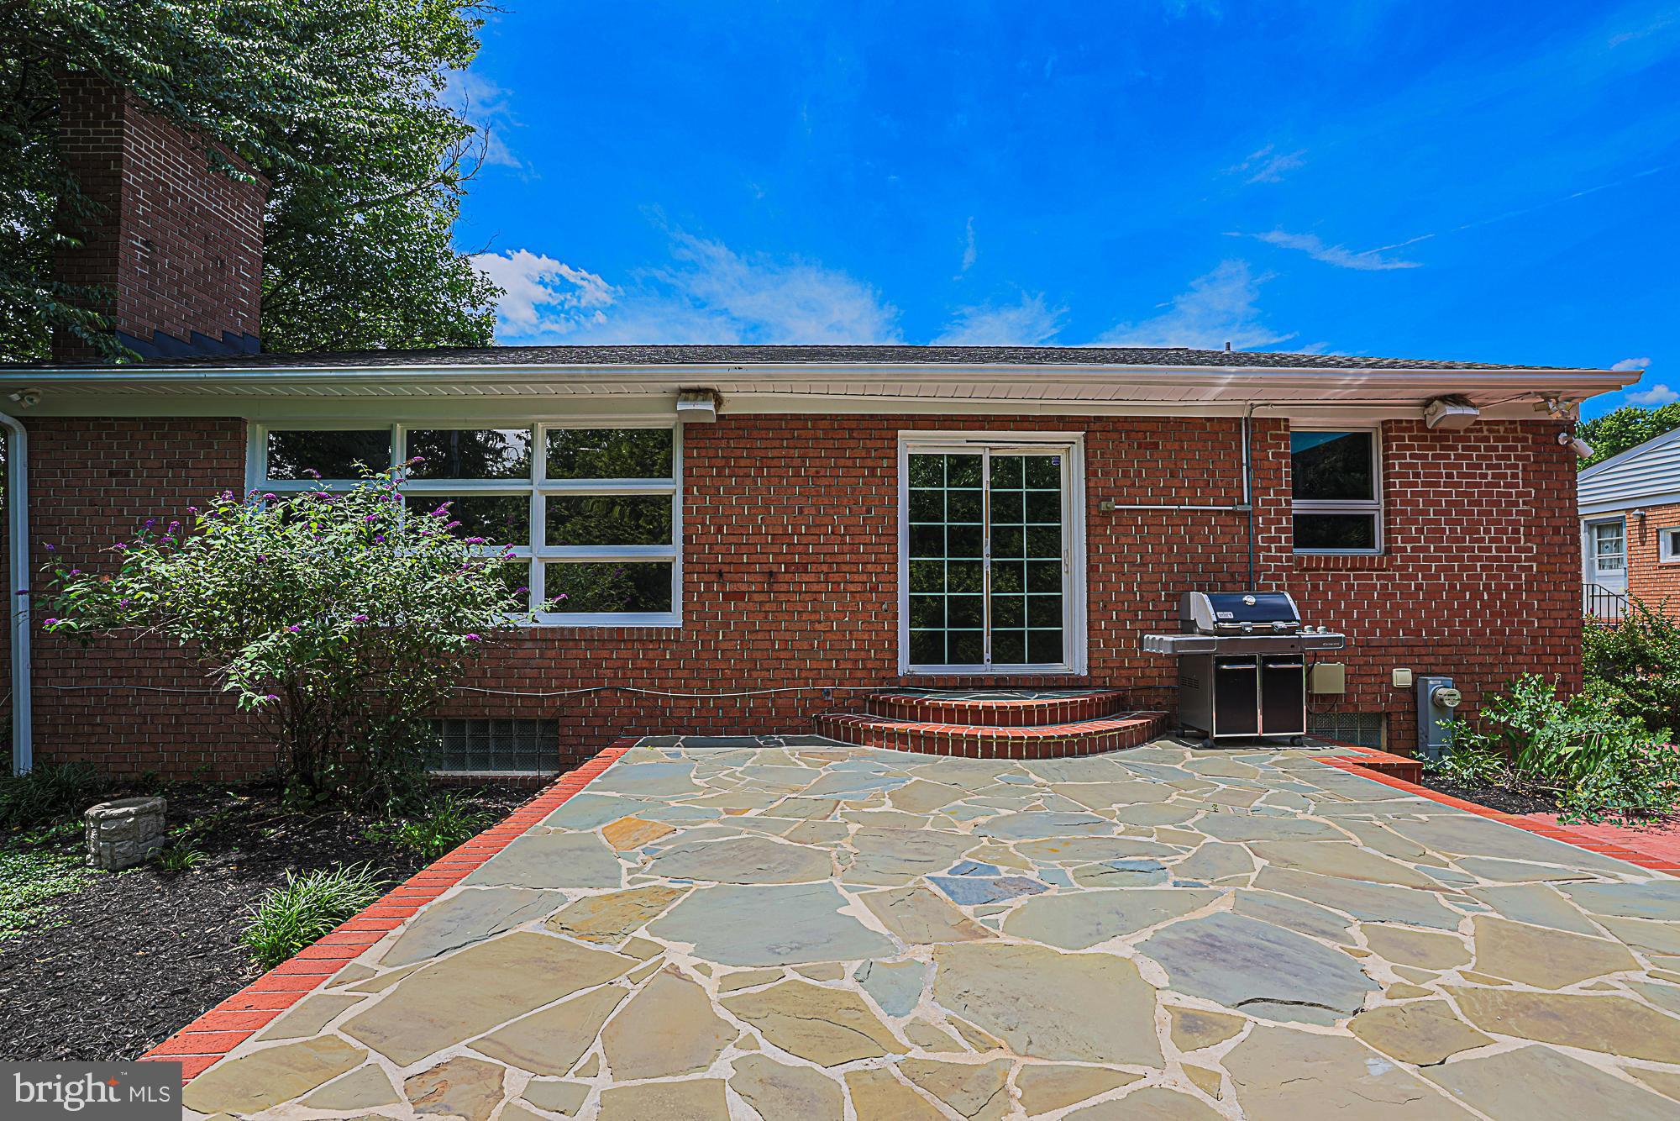
Step outside through sliding glass doors to a slate-and-brick patio overlooking a private, fenced backyard, perfect for summer entertaining, gardening, or relaxing evenings. 

Located in Baltimore County within the eruv, this home is conveniently situated near houses of worship, Greenspring Shopping Center, Mt. Washington shops and restaurants, Light Rail, Quarry Lake, I-83, and the Baltimore Beltway. 

This is not just a house; it’s a thoughtfully expanded home that has so much to offer. If you’re in search of a move-in-ready home with space, flexibility, and an outstanding location, keep an eye on this one.

6507 SHELRICK PLACE

Message successfully sent.

What would you like to know?

What is 3 + 4 ?

I agree to receive email communication and understand I can unsubscribe at any time.

I agree to be contacted by Charis Realty Group - Christine Issler, Broker via call, email, and text for real estate services. To opt out, you can reply 'stop' at any time or reply 'help' for assistance. You can also click the unsubscribe link in the emails. Message and data rates may apply. Message frequency may vary. Privacy Policy

Related Properties

A price. A compelling reason to take another look.

At $950,000, 2728 Old Court Road brings a different level of value to your search. A main-level primary suite, generous gathering spaces, a private pool, and a fully finished lower level come together in a thoughtfully updated home just minutes from Greenspring Station and Quarry Lake. If you considered it before, this is the time to revisit it. If you haven’t been inside, put tomorrow’s open house on your calendar.

Set back from the road behind mature landscaping, the home offers privacy without giving up convenience. The main level puts the spaces you use most within easy reach, with comfortable living and dining rooms, a central family room, and a spacious kitchen built around a substantial island. Generous storage, ample prep space, and a bright breakfast area overlooking the pool make it as practical for everyday routines as it is for entertaining.

The main-level primary suite includes a well-appointed bath and walk-in closet. Additional bedrooms offer flexibility, while the finished lower level adds a large recreation area, a bedroom and full bath, a separate flexible-use room, and a second laundry with a utility sink. There is room for overnight guests, a dedicated workspace, and time apart when you want it.

Outside, the fenced backyard gives you several reasons to stay home: a private pool with an automatic cover, patios for dining and lounging, and a separate play area with built-in slides. A two-car garage and abundant storage round out the property.

Close to The Park School, shopping and dining, and both I-695 and I-83, this home pairs a tucked-away setting with easy access to the places you need to be.

Come see what $950,000 buys here.
#MDBC2161578

BALTIMORE

2728 OLD COURT

6 Beds

4 Baths

5,043 Sq.Ft.

$950,000

MLS#: MDBC2161578

Exceptional Properties. Exceptional Clients. Experience unparalleled Luxury Living at the Liberty in Harbor East! Upscale urban living in this stunning 2-bedroom, 2-bathroom (with same level parking) residence offering panoramic views of the city skyline and Inner Harbor. Floor-to-ceiling windows flood the space with natural light, creating an open and airy ambiance. The gourmet kitchen features premium appliances & fixtures, sleek cabinetry, and marble countertops—perfect for entertaining or everyday living. The expansive primary suite boasts private balcony, a spacious dressing area, and generous walk-in closet. Enjoy the convenience of in-unit laundry and a deeded parking space on the same level for effortless access. Unmatched building amenities include a resort-style pool terrace, conference center, gym, game room, and more. Just steps from world-class dining, shopping (get to Whole Foods without leaving the building! ), and waterfront trails—this is luxury living at its finest in one of Baltimore’s most coveted buildings. Don’t miss your chance to own a slice of Harbor East sophistication!
#MDBA2202506

BALTIMORE

1330 LANCASTER STREET C701

2 Beds

2 Baths

2,141 Sq.Ft.

$1,199,000

MLS#: MDBA2202506

Open house
GREAT NEW PRICE! Easy to show and well worth your time. If you looked up the definition of a "charming cottage," this darling home would undoubtedly be the picture next to it. Stepping through the front door, you are welcomed into a living room that simply oozes charm, complete with a beautiful decorative fireplace, powder room and warm, soft lighting. Entertaining is a delight in the formal dining room, which features an elegant alcove of windows that provides a truly unique feel. Just beyond, the updated kitchen boasts a large center island and flows seamlessly into a cozy family room anchored by a gorgeous butler stone fireplace. For ultimate convenience, the primary suite is situated on the main level and includes a beautifully updated full bathroom. Upstairs, the home offers wonderfully distinct living spaces accessed via two separate staircases. Ascending from the living room reveals a large second bedroom with its own full bathroom, while a second staircase off the family room leads to an equally spacious third bedroom, also boasting a private full bath. Both upper-level retreats are beautifully accented with detailed alcove windows. The lower level expands the home's footprint with a versatile recreation room,full bath, a utility room with laundry, and a dedicated storage room. 

Sliding doors from the kitchen invite you to a serene, park-like setting where a beautiful trellis shades a stone patio perfect for al fresco dining. Surrounded by mature plantings, trees and layered garden beds, this oasis provides an idyllic sense of privacy.  

The property holds one final, unexpected find: a separate carriage house. Complete with a kitchenette, a full bathroom, and a large, open studio feel, this incredible bonus space presents endless options to maximize this truly special property.

Perfectly situated in the heart of Ruxton, this lovely home sits at the end of a private driveway, offering a location that is incredibly convenient while feeling completely private. 

Please note 3 bedrooms are in the house and the 4th bedroom (which could also act as a home office, art studio, home gym etc) is in the adjacent carriage house.
#MDBC2173850

BALTIMORE

1207 BOYCE AVENUE

3 Beds

4 Baths

3,093 Sq.Ft.

$1,070,000

MLS#: MDBC2173850

Discover an exceptional standard of waterfront living at The Ritz-Carlton Residences. Offering more than 2,600 square feet of thoughtfully designed living space, this expansive corner residence features two bedrooms, a versatile den that can serve as a third bedroom, and two-and-a-half bathrooms. A private elevator entry opens directly into your personal vestibule, setting the tone for an elevated living experience. The beautifully appointed gourmet kitchen showcases custom cabinetry with integrated lighting, elegant marble countertops, and an expansive center island ideal for entertaining. Generous living and dining spaces flow effortlessly to a private balcony, while the spacious primary suite offers a tranquil retreat complete with a luxurious spa-inspired bath. Residents enjoy The Ritz-Carlton's renowned five-star amenities and services, including 24-hour concierge and valet parking, an indoor heated saltwater pool, sauna, state-of-the-art fitness center, private theater, guest suites, and beautifully landscaped gardens. Experience the privacy, sophistication, and effortless convenience of one of Baltimore's most distinguished waterfront communities.
#MDBA2207072

BALTIMORE

801 KEY HIGHWAY 336

2 Beds

2 Baths

2,650 Sq.Ft.

$829,900

MLS#: MDBA2207072
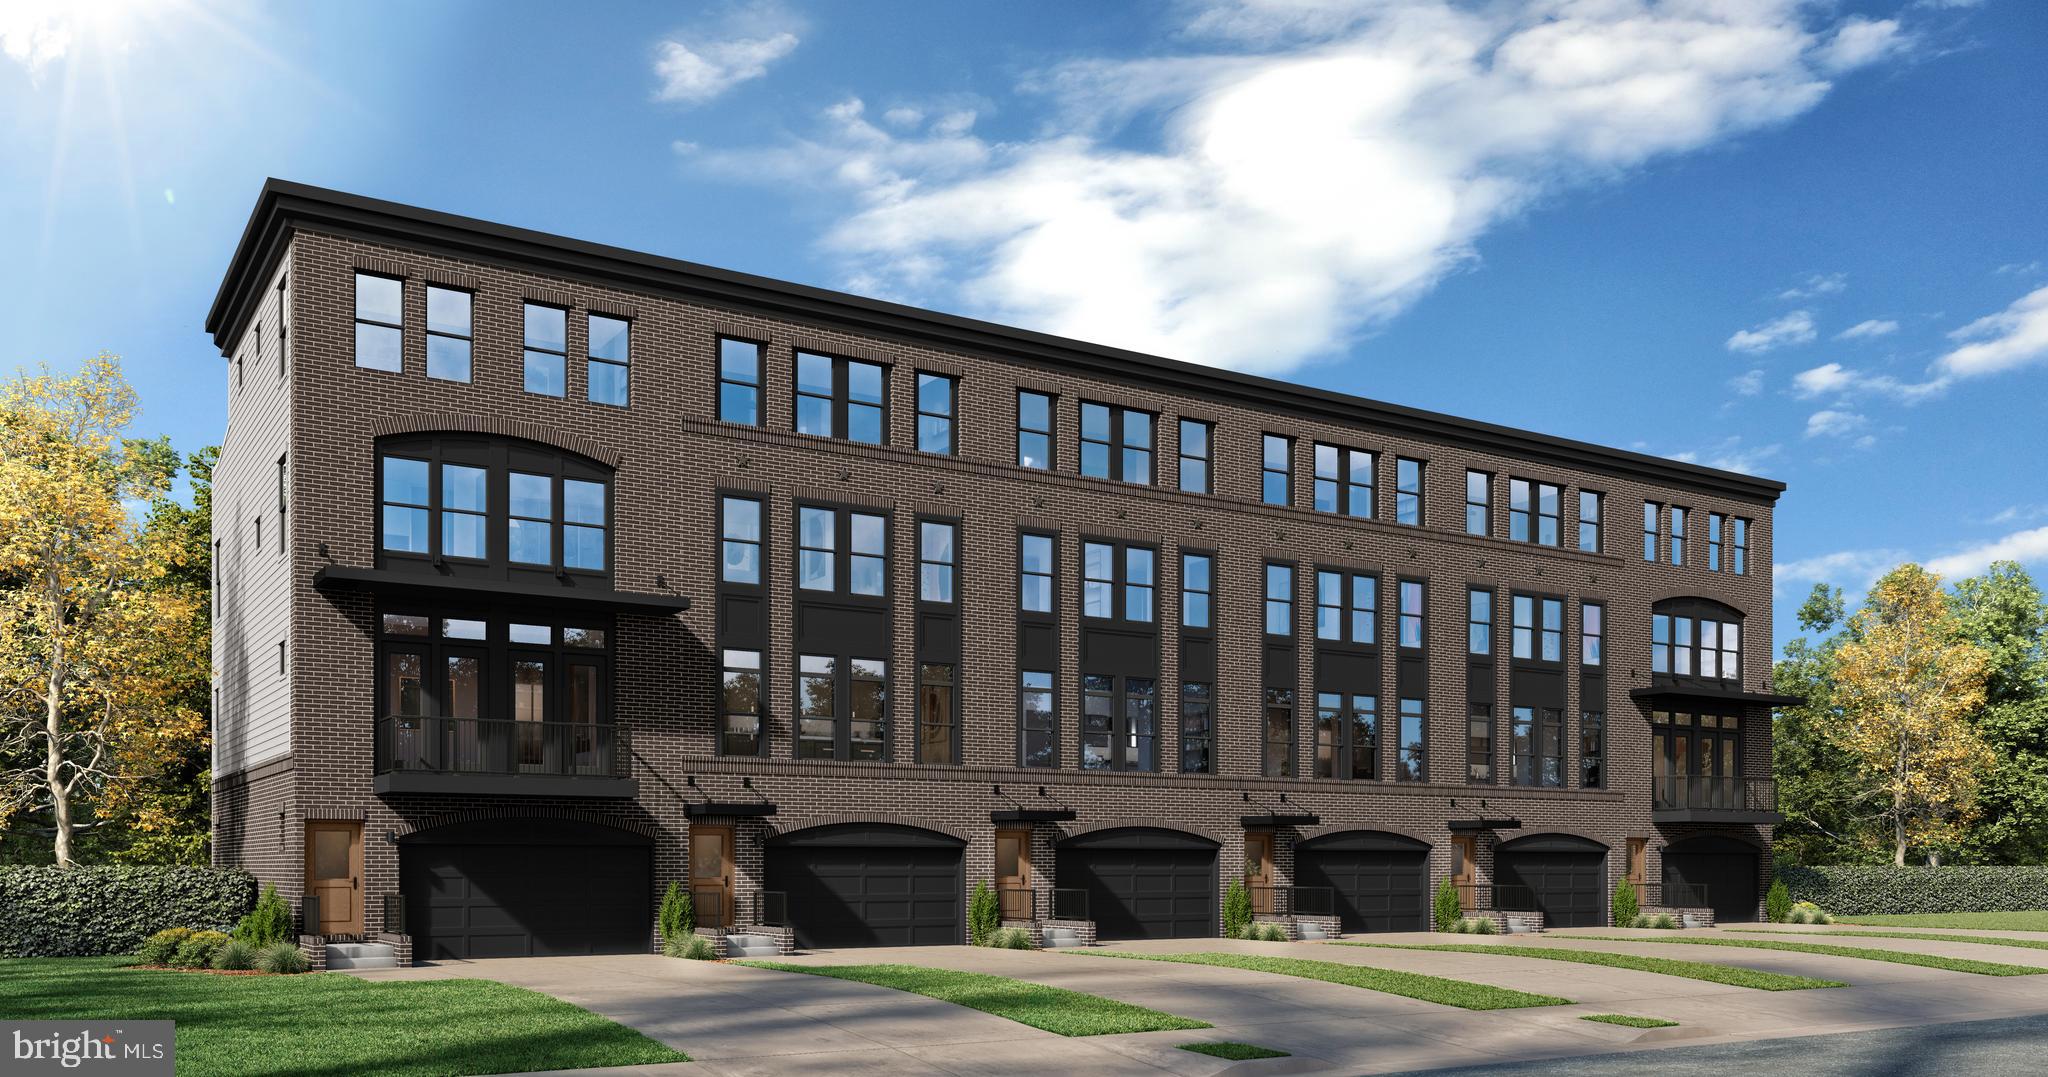
Discover the DRB Advantage with up to $15,000 in DRB Flex Cash!*  WITH USE OF APPROVED LENDER AND TITLE! Lower your price, cover your closing costs, or buy your rate down**
Welcome to the Waterford, an elegant four-level townhome boasting an open-concept floor plan ideal for relaxing and entertaining. Waterfront Luxury Starting Here | The Waterford at Locke Landing
Why settle for ordinary when you can own one of the lowest-priced waterfront new construction homes available in Baltimore City?
The Waterford is Locke Landing's flagship home design, offering the perfect blend of luxury, space, and direct waterfront living. With limited availability remaining, this is a unique opportunity to own a premier waterfront residence in one of Baltimore's fastest-growing waterfront destinations.
Inside, you'll find four thoughtfully designed levels featuring an open-concept layout, designer kitchen with expansive island, spacious family room, dedicated dining area, and seamless indoor-outdoor living.
The private primary suite offers a true retreat with a large walk-in closet and spa-style bath, while additional bedrooms provide space for guests, or a home office.
At the top of the home, the expansive loft and rooftop terrace create an unparalleled entertaining experience with stunning waterfront views that define luxury living at Locke Landing.
The home also features a private 2-car garage with a 2-car driveway, and elevator access serving every level. Waterfront opportunities at this value are increasingly rare. Tour the Waterford today before these final opportunities disappear.
 ***THIS PROPERTY MAY QUALIFY FOR THE BROWNFIELD TAX CREDIT. WHICH COULD RESULT IN UP TO A 70% REDUCTION IN ANNUAL CITY PROPERTY TAXES FOR TEN YEARS***  See sales consultant for more information. *Photos may not be of actual home. Photos may be of similar home/floorplan if home is under construction or if this is a base price listing.
#MDBA2195740

BALTIMORE

TBB FERRY BAR DRIVE WATERFORD

3 Beds

2 Baths

3,050 Sq.Ft.

$1,105,885

MLS#: MDBA2195740
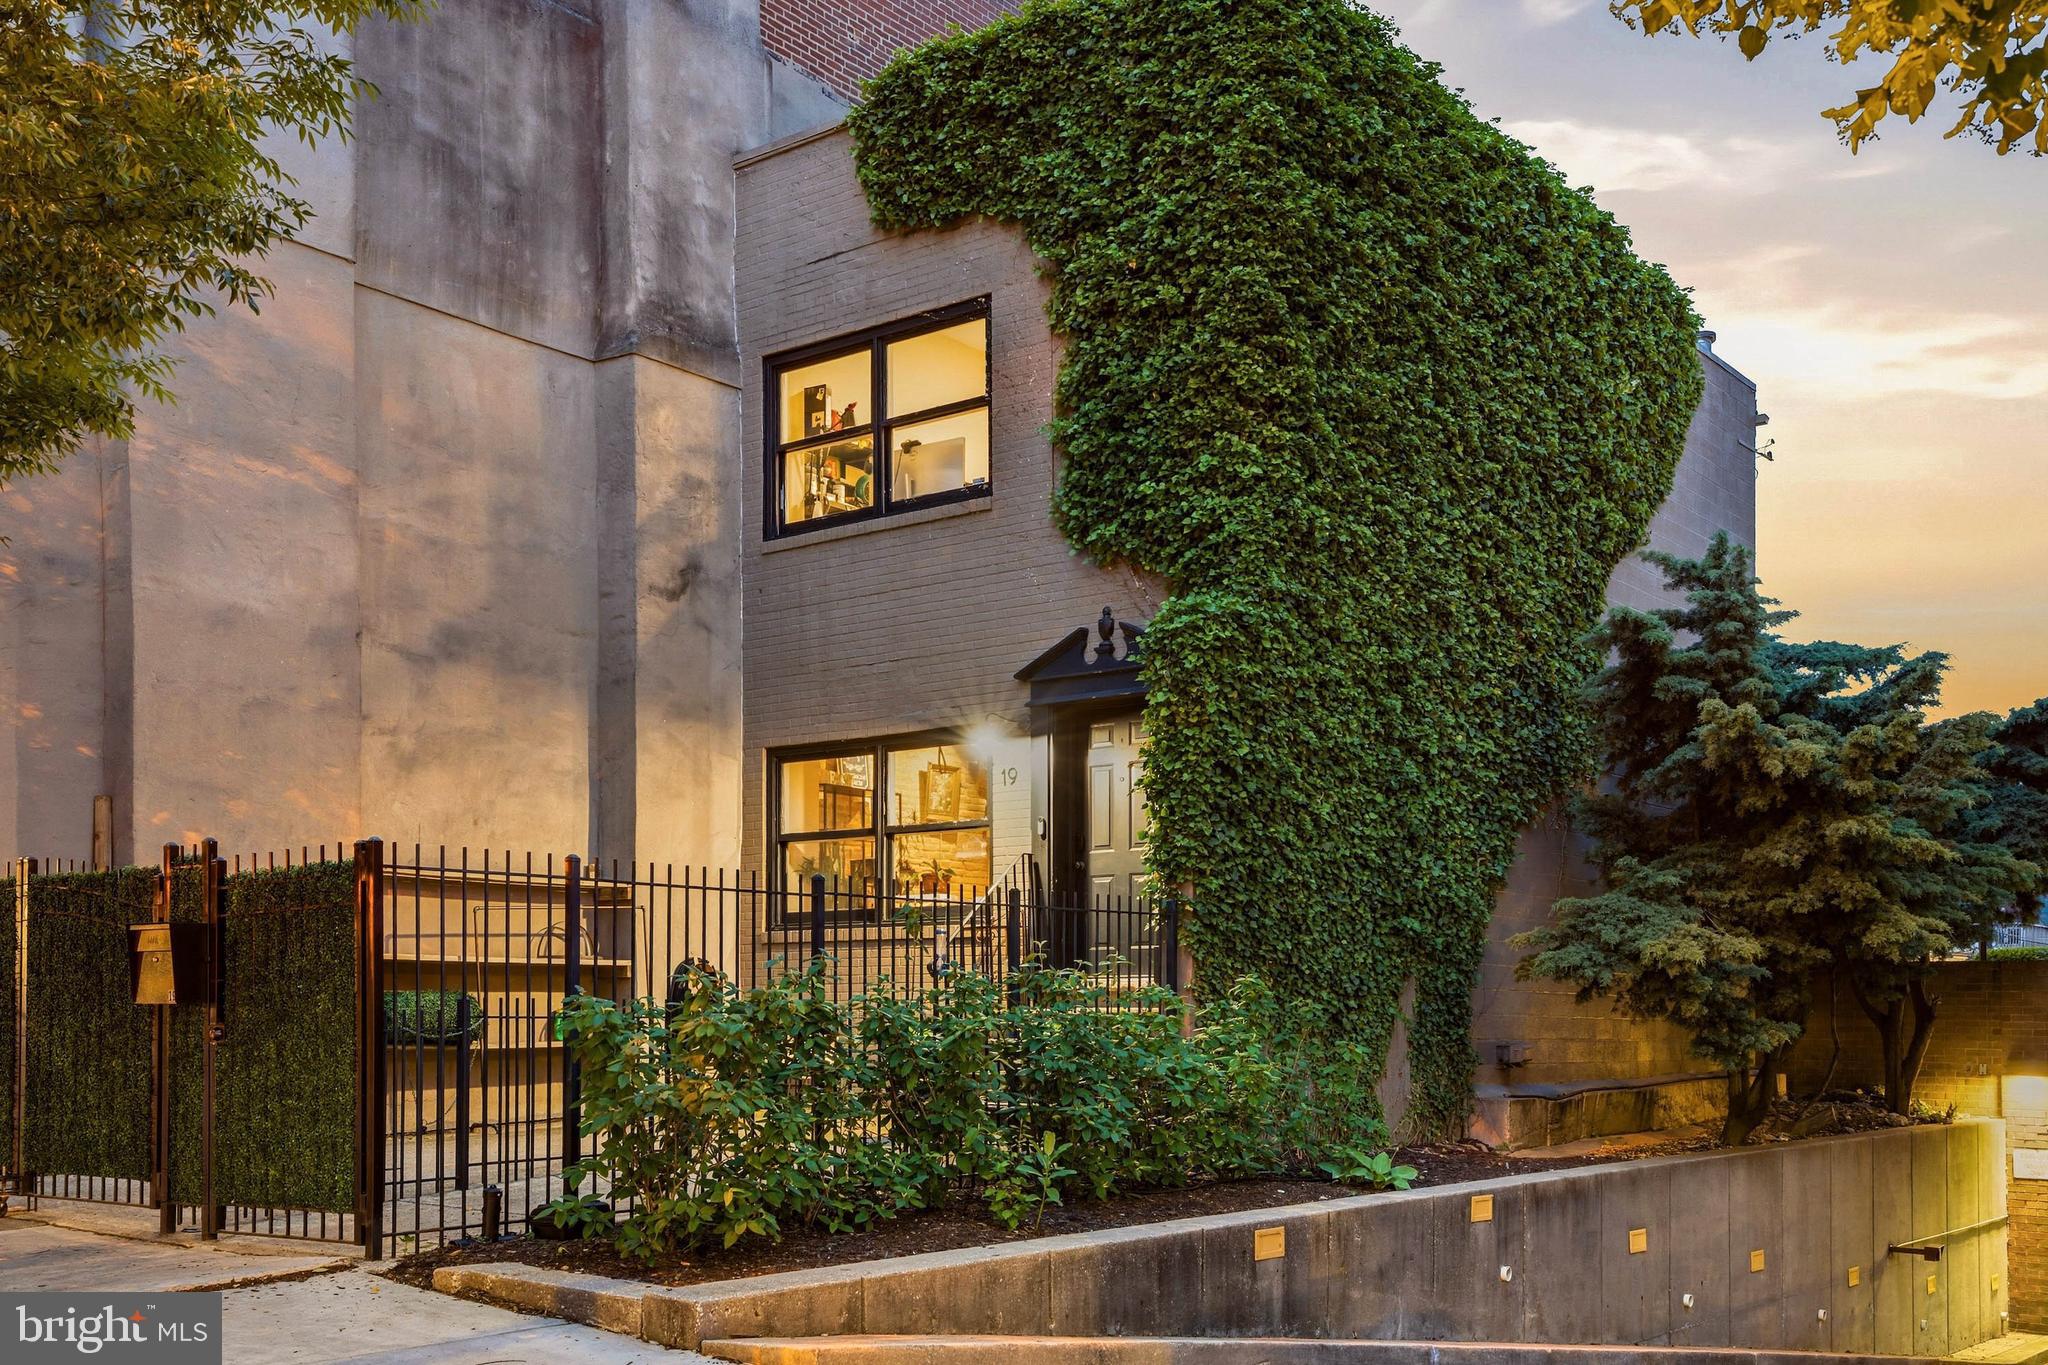
Live authentically. A rare opportunity to own two timeless properties that effortlessly blend historic architecture and enduring style in the energetic heart of Mt. Vernon. Beautifully preserved details are found throughout 17 W Chase St, including hardwood floors and elegant staircases that speak to its storied past. Offering exceptional flexibility, the entry-level floor—conveniently located just off the main entrance—is an ideal space for a business or an income-producing rental. Occupy the upper levels while generating supplemental income from the first floor or easily convert the space back to living quarters and enjoy the entire residence as one expansive home. See MLS# MDBA2217178 for additional details for 17 W Chase St listing. Enter your private gate to 19 W Chase St with its eye-catching, contemporary flair and unique curb appeal. The coveted open-concept living spaces are highlighted by the chef's kitchen— complete with an impressive island and new appliances— that flows into the industrially chic and stylish living room. An expansive primary suite is complimented by office space that creates the perfect work-from-home environment. The residence is complete with a secondary bedroom and the lower level is finished for your enjoyment. Experience the convenience of private parking. Begin the new lifestyle you've always wanted and relish the very best of city living with restaurants, a grocery store, gym and so much more within your grasp. Walk to Penn Station for easy daily commuting. A truly special offering where historic elegance, modern flexibility and an unbeatable location seamlessly come together with two properties to call your own. This listing is for both 17 W Chase St and 19 W Chase St. Cultivate your existence. The art of uniting human and home.
#MDBA2217190

BALTIMORE

17 W and 19 W CHASE STREET

4 Beds

4 Baths

4,924 Sq.Ft.

$835,000

MLS#: MDBA2217190
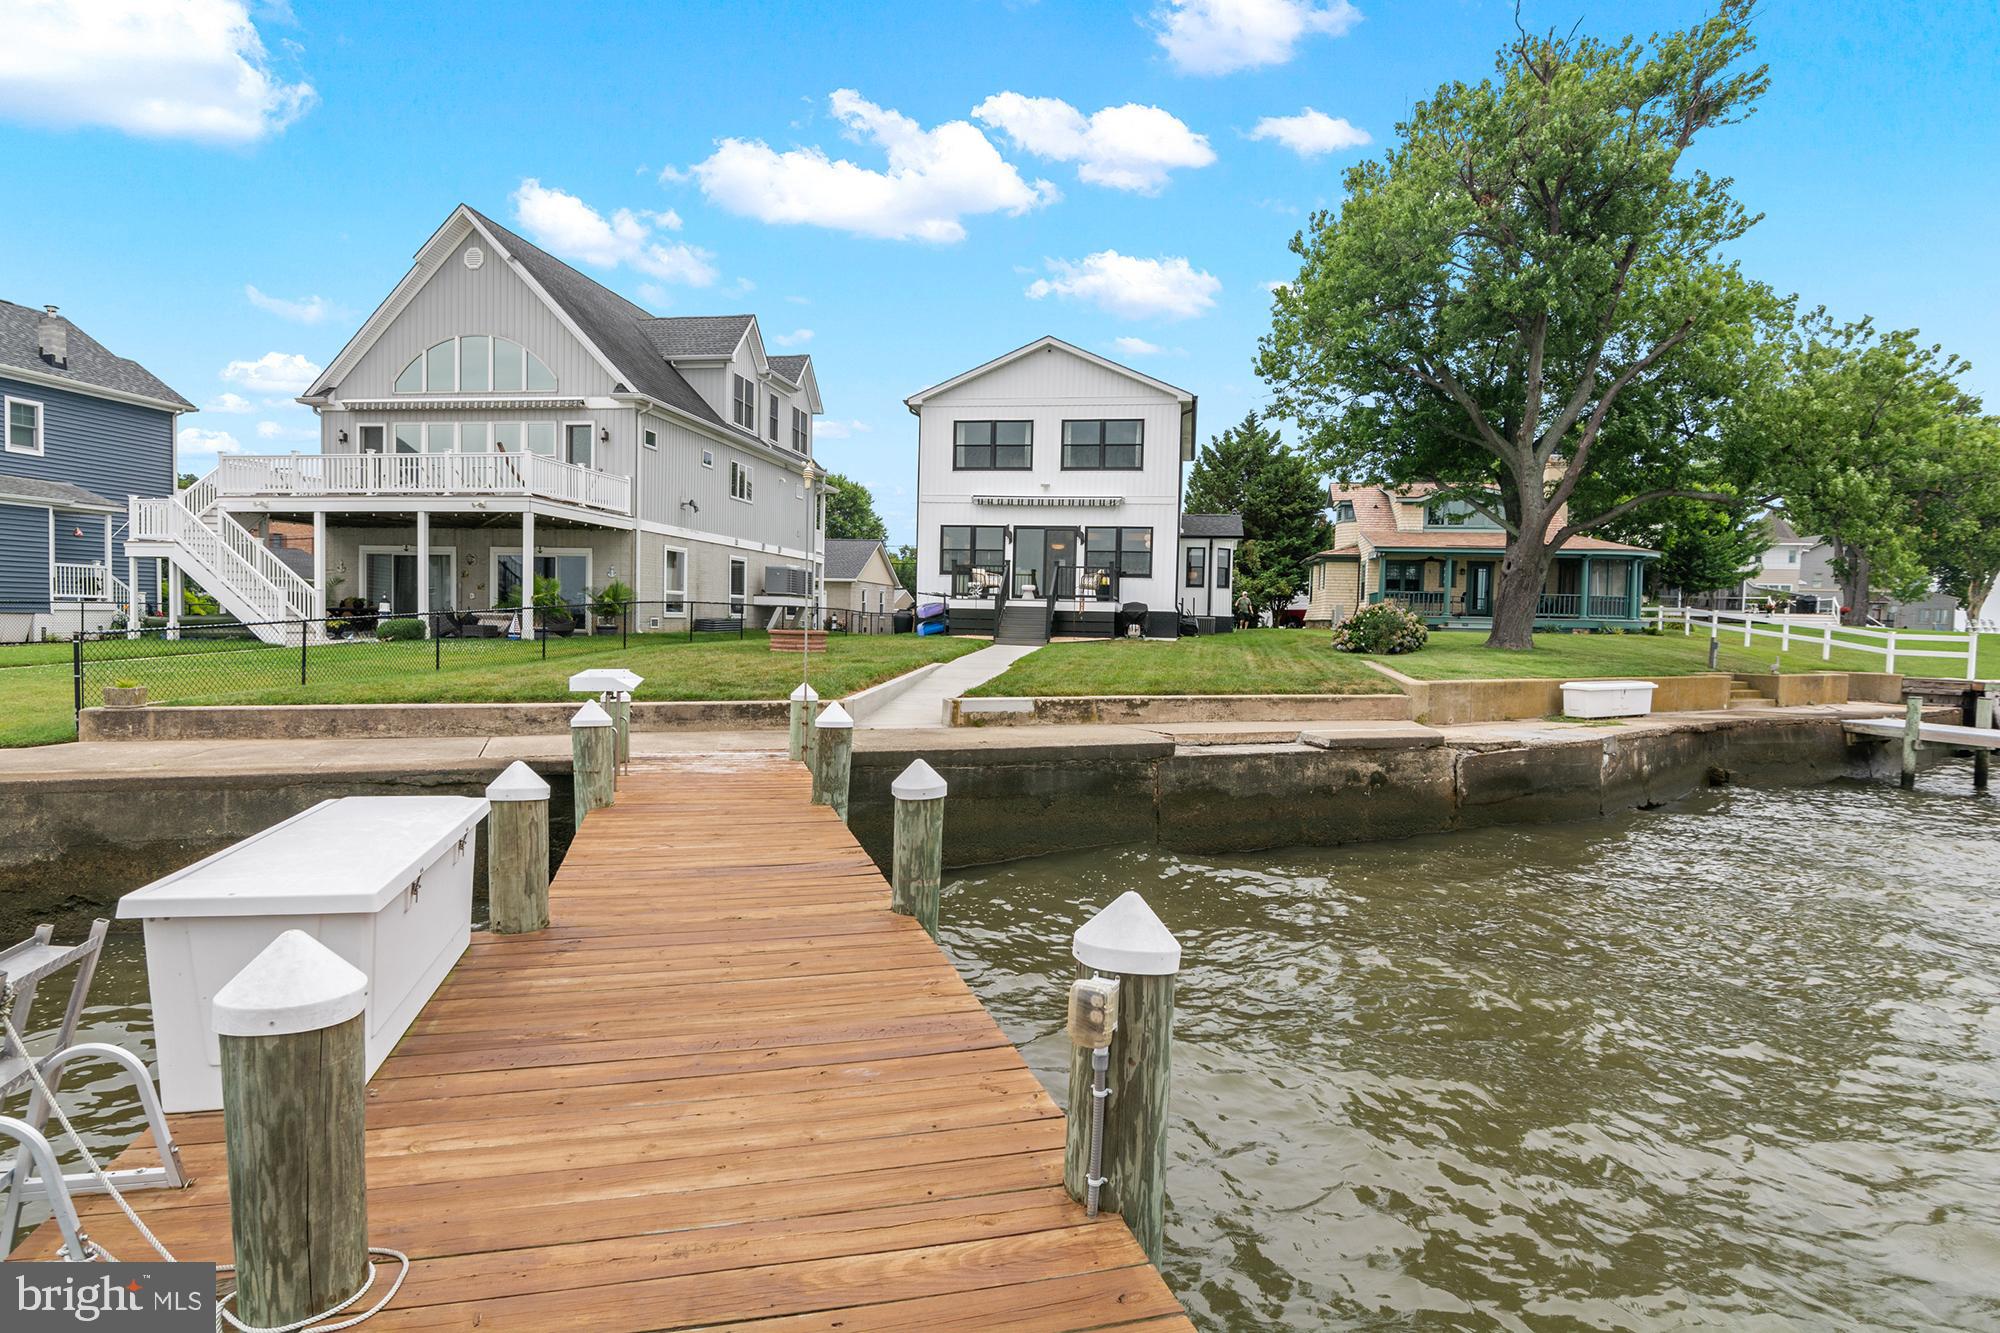
No expense was spared in the complete transformation of this extraordinary waterfront residence!  Buyers will appreciate the luxury features, functionality, and timeless craftsmanship that come together to create a truly one-of-a-kind home.  Thoughtfully designed for both everyday comfort and long-term living, the home offers accessibility and "aging in place" features including a first-floor bedroom and full bath, widened doorways, barrier-free bathrooms, wheelchair-friendly kitchen design, and future-ready accommodations for additional accessibility upgrades.  Every detail was carefully considered—from the maintenance-free exterior materials and Anderson 400 Series Low-E windows strategically positioned to maximize breathtaking water views, to the custom cabinetry, imported Italian tile, Dekton countertops, and stunning quartzite finishes. The gourmet kitchen is equipped with GE Café smart appliances, a Zephyr range hood, custom cabinetry with premium storage solutions, and thoughtful features including a hands-free water-saving foot pedal and concealed power outlets.  The home seamlessly blends luxury with cutting-edge technology. App-controlled smart home systems allow remote operation of the lighting, motorized shades, HVAC, security, cameras, Yale WiFi lock, heated bathroom floors, water heater, and major appliances from virtually anywhere in the world. Lutron RadioRA 3 lighting creates customizable scenes throughout the home, while designer lighting, under-cabinet illumination, and a dramatic porcelain fireplace wall provide an inviting atmosphere day and night.  The spa-inspired bathrooms feature heated porcelain floors, Toto Washlet bidets, custom vanities, ultra-quiet automatic moisture-sensing ventilation, and elegant wet-room designs that are both beautiful and exceptionally easy to maintain.  Outdoor living is equally impressive. Enjoy spectacular waterfront sunsets from the maintenance-free deck beneath the motorized Sunsetter awning or head to the private dock, complete with electricity, water, fish-cleaning station, dock box, Marina Mate system, and a 10,000-pound Hi-Tide boat lift.  Additional thoughtful upgrades include spray foam insulation, gutter guards, an insulated attic, powered workshop shed, raised garden beds, multiple exterior hose bibs with interior shutoffs, and countless energy-efficient enhancements throughout.  Adding to the home's unique character, the current owners thoughtfully preserved pieces of its rich history, incorporating original hardware, historical photographs, and even the property's original 1920s rental agreement into the renovation as a tribute to the home's remarkable legacy. Furniture, décor, kitchenware, tools, and numerous additional items are available for purchase separately, offering the opportunity to enjoy this exceptional waterfront retreat exactly as it has been curated.  A comprehensive list of custom upgrades, smart home features, specialty finishes, and construction details is available upon request. This is a home that simply must be experienced in person to fully appreciate the extraordinary level of planning, craftsmanship, and investment that went into every detail.
#MDBC2170204

BALTIMORE

2724 HOLLY BEACH ROAD

3 Beds

2 Baths

2,044 Sq.Ft.

$849,900

MLS#: MDBC2170204

MOVE-IN READY! One of the Remaining Waterford Homes Available. A rare opportunity to own one of the last Waterford townhomes at Locke Landing, Baltimore City's only luxury new-construction waterfront townhome community featuring included rooftop terraces directly on the water. As the flagship home design, the Waterford offers the most sought-after combination of space, views, and waterfront living available today.

The showpiece of this home is the fourth-level loft and private rooftop terrace, offering sweeping views of the Baltimore Peninsula, Patapsco River, marina, and Hanover Bridge. Whether hosting friends for sunset cocktails or enjoying a peaceful morning overlooking the water, this rooftop retreat delivers a truly unmatched waterfront experience.

The entry level features a 2-car garage and 2-car parking pad, providing the convenience of four total parking spaces. The open-concept main level showcases a luxury chef's kitchen with an oversized island, seamlessly connecting the spacious family room and dining area. Large sliding glass doors lead to a 10' x 20' rear deck overlooking the water.

Upstairs, the waterfront primary suite features stunning views, a generous walk-in closet, and a spa-inspired bath with a large Roman shower and dual-sink vanity. Additional bedrooms, a shared bath, convenient bedroom-level laundry, and ample storage complete the upper floor.

With 4 bedrooms and 4.5 baths, this thoughtfully designed home provides exceptional flexibility for guests, a home office, or multi-generational living. High-end finishes, energy-efficient construction, and low-maintenance living allow more time to enjoy the waterfront lifestyle.

Ideally located just minutes from Rye Street Tavern, Nick's Fish House, waterfront parks, kayaking, volleyball courts, Daily Grind Coffee, waterfront yoga, and the community clubhouse with fitness center and outdoor pool. Schedule your private tour today before the final Waterford opportunities are gone.
#MDBA2234372

BALTIMORE

2804 FERRY BAR DRIVE

4 Beds

4 Baths

3,050 Sq.Ft.

$1,199,000

MLS#: MDBA2234372

Set high on the 15th floor of Silo Point Tower, this exceptional corner residence showcases spectacular panoramic water and city views from coveted triple exposures to the east, west, and south. Sunrises and sunsets unfold through expansive windows, bathing the home in natural light throughout the day. Offering more than 2,200 square feet, this distinctive two-bedroom, two-and-a-half-bath condominium combines dramatic architectural scale with sophisticated, comfortable living. Soaring 14-foot ceilings and floor-to-ceiling windows create an extraordinary sense of volume, while exposed columns and ductwork add to the residence’s signature industrial aesthetic. Wood floors extend throughout the open, light-filled interiors, complemented by Lutron motorized blinds. Generous living and dining spaces provide an ideal setting for both relaxed daily living and effortless entertaining. At the heart of the home, the chef’s kitchen features a substantial granite island, tile backsplash, and custom cherry cabinetry accented with distinctive aluminum band detailing. The spacious primary suite serves as a serene private retreat, highlighted by floor-to-ceiling windows, custom closets, and a luxurious spa-inspired bath with dual vanity and an oversized glass-enclosed walk-in shower. A well-appointed second bedroom with its own en-suite bath offers flexibility for guests, a home office, or both. With its dramatic proportions, abundant natural light, exceptional views, and refined industrial character, this remarkable residence offers a rare combination of grandeur and warmth. Two premium garage parking spaces and a private storage unit convey. Experience the coveted Silo Point lifestyle with full-service amenities including 24-hour attendant, on-site management, a state-of-the-art fitness center with yoga studio and treatment room, boardroom, game room, and the spectacular 19th-floor Sky Lounge. Conveniently located with easy access to I-95 and the water taxi, and set in the heart of Locust Point—one of Baltimores most sought-after waterfront neighborhoods offering walkability to parks, dining, and vibrant city living.
#MDBA2231160

BALTIMORE

1200 STEUART STREET 1515

2 Beds

2 Baths

2,209 Sq.Ft.

$939,000

MLS#: MDBA2231160

Welcome to 205 Kemble Road. Located on a quiet, tree-lined block of Kemble Road in the historic Guilford neighborhood, this elegant 1938 stone colonial blends timeless architecture with thoughtful modern upgrades. You will love the open plan kitchen with its high-end appliances, the attached two car garage, finished basement, roof deck and so much more!
On the first floor you will find the gracious living room, a dining room large enough for entertaining and an amazing custom kitchen with an island, granite countertops, and top-of-the-line appliances. The kitchen is open to a sun-filled dining area. Upstairs there are 4 amply sized bedrooms with a hall bath, and one updated en-suite to the Primary bedroom. The lower level has a family room with a game area, and a cozy seating space. Basement has a French drain system. Outdoor living is a highlight of the property. A large second floor deck with an awning and fenced stone patio off the kitchen overlook beautifully landscaped gardens with mature trees and flower beds that bloom throughout the seasons. Many rooms enjoy peaceful garden views, creating a strong connection between the interior and outdoor spaces. An attached 2-car garage and a driveway provide convenient off-street parking.
It’s a short walk to Sherwood Gardens and an easy commute to downtown, Hopkins, and weekend Waverly farmers’ market.
Recent improvements include AC (2022) and electrical upgrades. 
This exceptional property offers historic elegance, modern updates, and inviting outdoor spaces in one of Baltimore’s most sought-after neighborhoods.
#MDBA2232760

BALTIMORE

205 KEMBLE ROAD

4 Beds

2 Baths

3,260 Sq.Ft.

$842,500

MLS#: MDBA2232760

Send a message

Message successfully sent.

Your message

What is 3 + 4 ?

Reason for contacting?

I agree to receive email communication and understand I can unsubscribe at any time.

I agree to be contacted by Charis Realty Group - Christine Issler, Broker via call, email, and text for real estate services. To opt out, you can reply 'stop' at any time or reply 'help' for assistance. You can also click the unsubscribe link in the emails. Message and data rates may apply. Message frequency may vary. Privacy Policy

Sign Out

Virtual Assistant

Would you like to take the next step with this property? We can help you schedule a showing or virtual tour, or send you more details.

Yes, I would like more information.

Thank You for Your Reply, One of Our Agents will contact you as soon as possible

No, maybe later.

Thank you, you can always contact me via email, phone number or through the contact form.

Realhub AI

Lucy - Your AI-Powered Realtor

Update Your Temporary Password

Personalize your search

Enter your email and we'll notify you immediately when new listings match what you're looking for.

or enter email address

Already have an account ? Login here

Continue your home search

I agree to receive communications and understand I can unsubscribe at any time.

I agree to be contacted by Charis Realty Group - Christine Issler, Broker via call, email, and text for real estate services. To opt out, you can reply 'stop' at any time or reply 'help' for assistance. You can also click the unsubscribe link in the emails. Message and data rates may apply. Message frequency may vary. Privacy Policy

Already have an account ? Login here

We use cookies

We use cookies primarily for analytics to enhance your experience. By accepting, you agree to our use of these cookies. You can manage your preferences or learn more about our cookies policy.