
Property
Beds
2
Full Baths
2
1/2 Baths
1
Year Built
1983
Sq.Footage
1,409
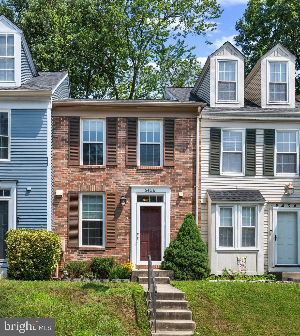
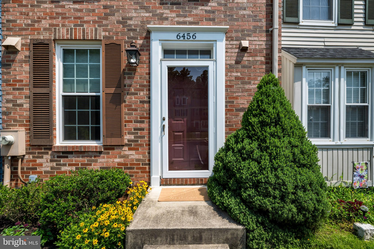
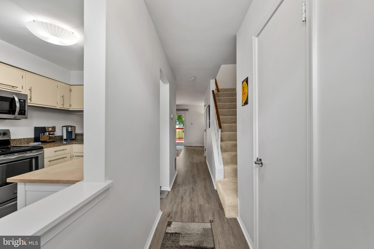
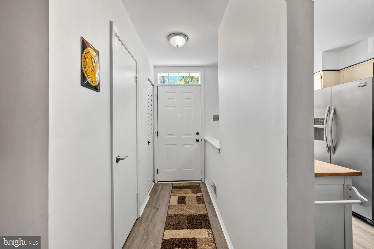
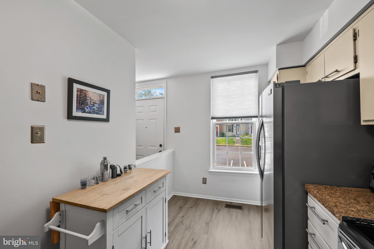
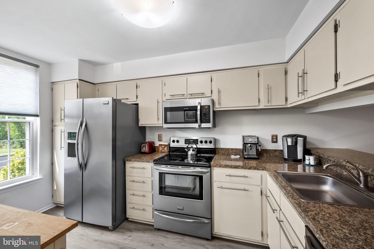
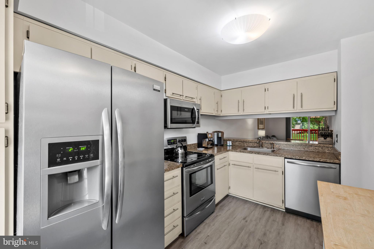
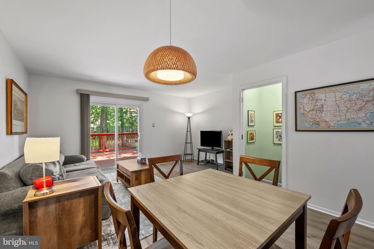
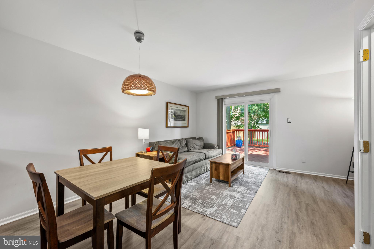
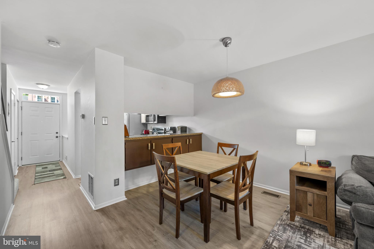
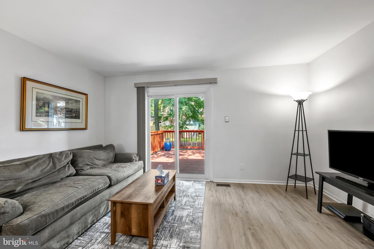
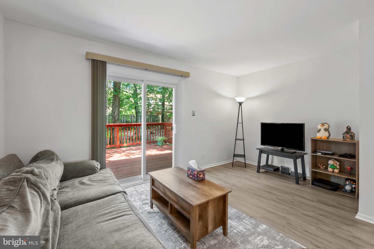
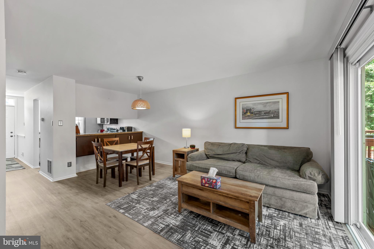
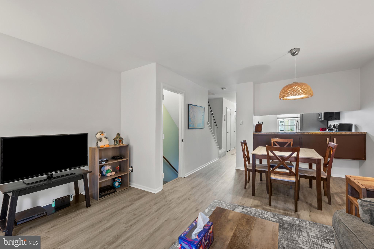
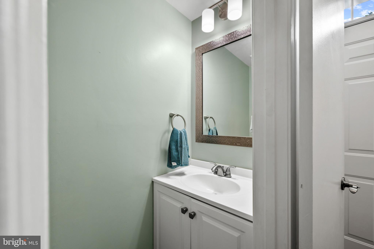
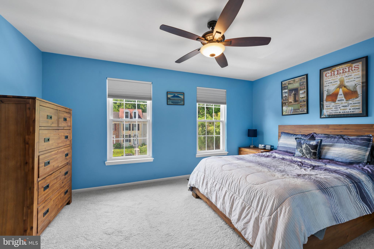
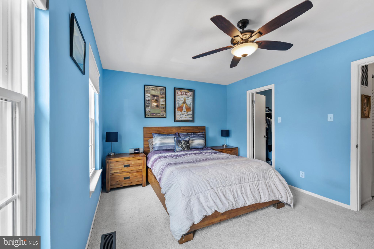
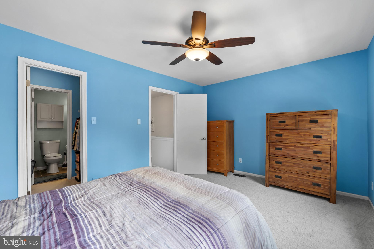
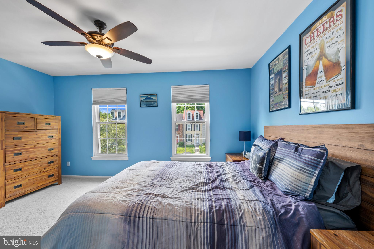
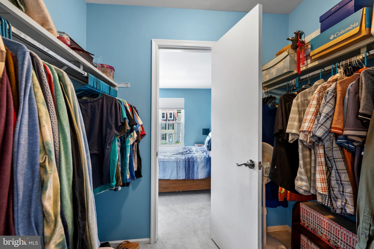
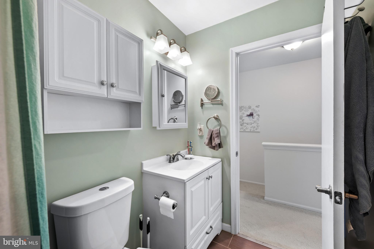
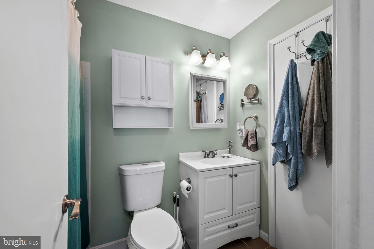
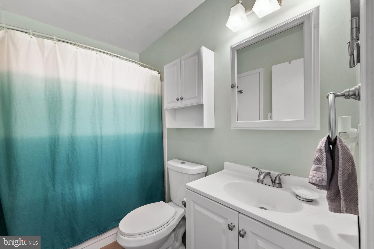
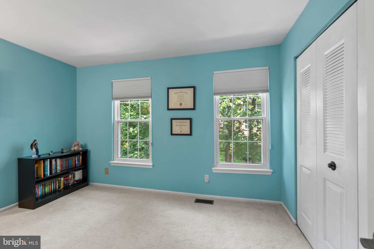
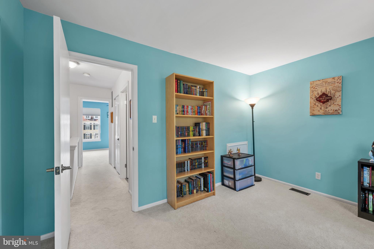
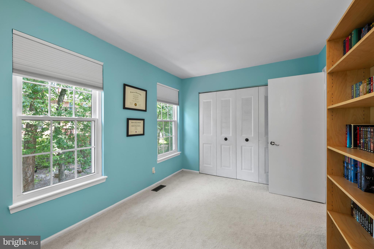
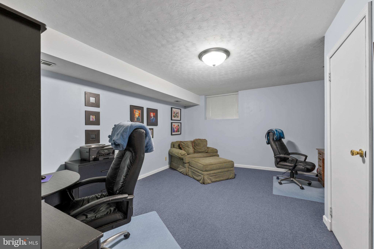
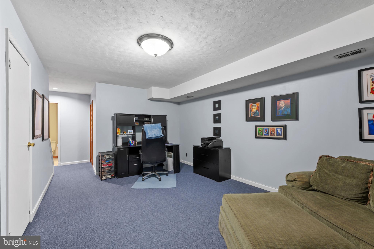
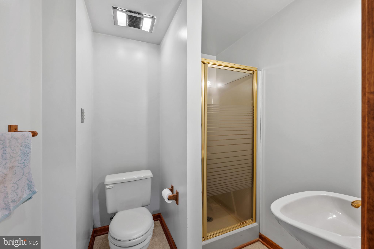
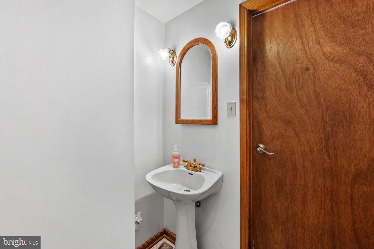
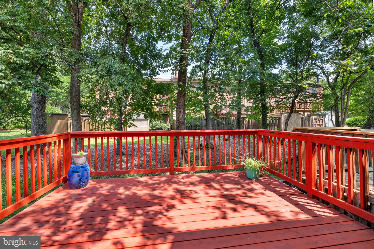
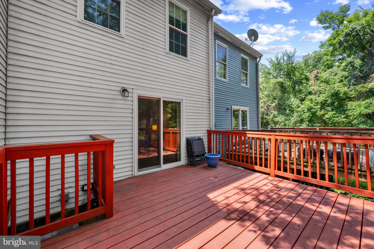
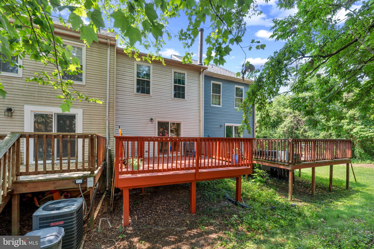
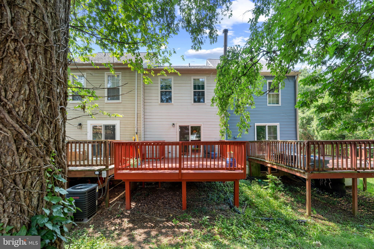
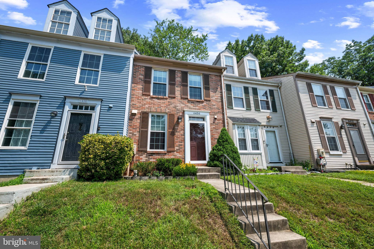
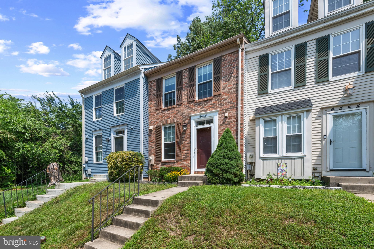
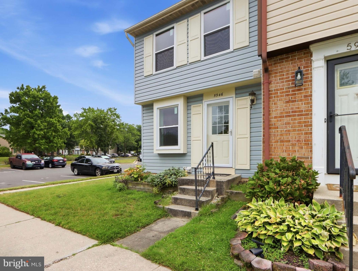
Beautifully updated townhouse residence offering 2 bedrooms, 2.5 bathrooms, and 1,409 finished square feet in highly sought-after Marble Hill. // Recent improvements provide peace of mind and modern appeal, including luxury vinyl plank flooring throughout the main level and carpet installed on the upper level and staircase (2026), sump pump and pit (2025), water heater and front and storm door trim (2023), full roof replacement (2021), replacement windows, blinds, and sliding glass doors (2020), and HVAC system (2016). // Step inside to a welcoming foyer featuring an updated powder room (2018). The main level begins in the charming kitchen, complete with stainless steel appliances (dishwasher and microwave replaced in 2025), ample cabinetry and countertop space, open sightlines to the main living area, and room for a bistro table. // The adjacent dining and living areas create an inviting space for both everyday living and entertaining. A stylish chandelier defines the dining area, which is further complemented by additional lower cabinetry for extra storage. The living room is bathed in natural light from expansive sliding glass doors that open to the elevated deck. Updated with floorboards and railing in 2024, the deck overlooks mature trees, creating a peaceful, private setting for outdoor dining or relaxing. // Upstairs, you'll find two spacious, newly carpeted bedrooms and a beautifully updated full bathroom (2020). The primary suite features a generous walk-in closet with dual access to the bathroom, offering added convenience. // The finished lower level provides a versatile recreation room that can easily serve as a second living area, media room, home office, fitness space, or playroom. A second full bathroom on this level adds flexibility. // Residents of Marble Hill enjoy access to community amenities including common green spaces, tennis courts, and tot lots/playgrounds, all within a well-maintained neighborhood in a convenient location.
Features & Amenities
Interior
-
Other Interior Features
Eat-in Kitchen, Ceiling Fan(s), Walk-In Closet(s), Built-in Features
-
Total Bedrooms
2
-
Bathrooms
2
-
1/2 Bathrooms
1
-
Above Grade Finished Area
1024.0
-
Basement YN
YES
-
Cooling YN
YES
-
Cooling
Central Air, Ceiling Fan(s), Electric
-
Fireplace YN
NO
-
Heating YN
YES
-
Heating
Exhaust Fan, Electric, Heat Pump
-
Pet friendly
Cats OK, Dogs OK, Yes
Exterior
-
Garage
No
-
Construction Materials
Aluminum Siding, Brick
-
Other Exterior Features
Lighting
-
Parking
Parking Lot
-
Patio and Porch Features
Deck
-
Pool
No
-
Waterfront YN
NO
Area & Lot
-
Property Type
Residential
-
Property Sub Type
Condominium
-
Architectural Style
Colonial
Price
-
Sales Price
$345,000
-
Tax Amount
$4,106
-
Sq. Footage
1,409
-
Price/SqFt
$244
HOA
-
Association
No
School District
-
Elementary School
DUCKETTS LANE
-
Middle School
THOMAS VIADUCT
-
High School
GUILFORD PARK
Property Features
-
New Construction
NO
-
Association Amenities
Tennis Court(s), Playground
-
Foundation Details
Concrete Perimeter
-
Senior Community YN
NO
-
Sewer
Public Sewer
-
Tax Lot
U 6 2
-
Water Source
Public
Schedule a Showing
Showing scheduled successfully.
Mortgage calculator
Estimate your monthly mortgage payment, including the principal and interest, property taxes, and HOA. Adjust the values to generate a more accurate rate.
Your payment
Principal and Interest:
$
Property taxes:
$
HOA fees:
$
Total loan payment:
$
Total interest amount:
$
Location
County
HOWARD
Elementary School
DUCKETTS LANE
Middle School
THOMAS VIADUCT
High School
GUILFORD PARK
Listing Courtesy of Robert J Lucido , Keller Williams Lucido Agency
RealHub Information is provided exclusively for consumers' personal, non-commercial use, and it may not be used for any purpose other than to identify prospective properties consumers may be interested in purchasing. All information deemed reliable but not guaranteed and should be independently verified. All properties are subject to prior sale, change or withdrawal. RealHub website owner shall not be responsible for any typographical errors, misinformation, misprints and shall be held totally harmless.

AGENT
Lucinda Garel-Smith
Call Lucinda today to schedule a private showing.

* Listings on this website come from the FMLS IDX Compilation and may be held by brokerage firms other than the owner of this website. The listing brokerage is identified in any listing details. Information is deemed reliable but is not guaranteed. If you believe any FMLS listing contains material that infringes your copyrighted work please click here to review our DMCA policy and learn how to submit a takedown request.© 2024 FMLS.
Related Properties
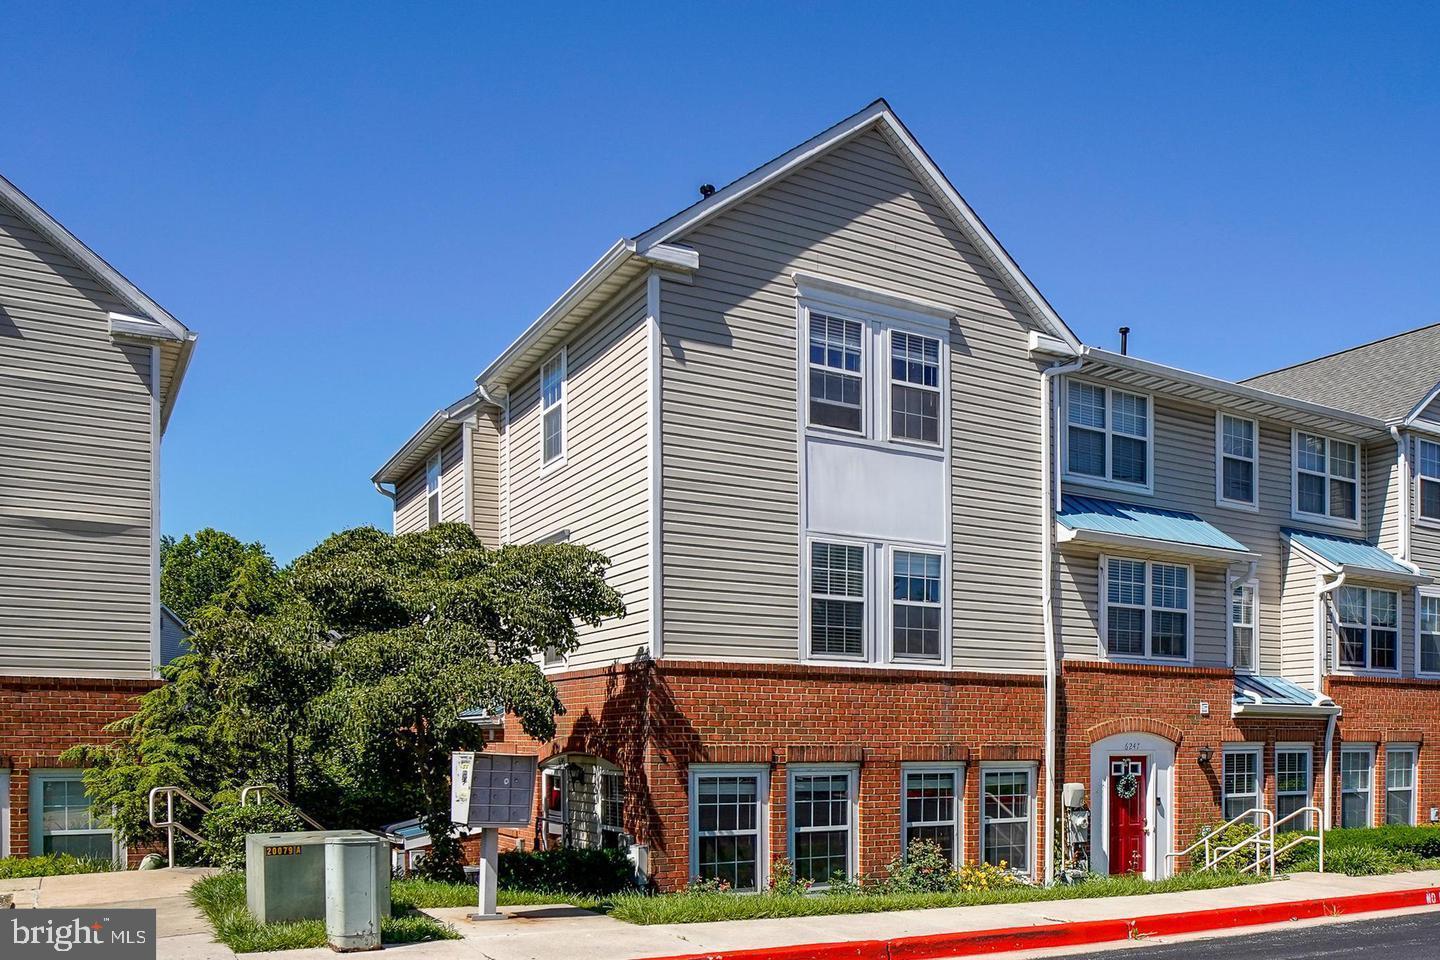
ELKRIDGE
6245 SANDPIPER COURT 7
3 Beds
2 Baths
1,190 Sq.Ft.
$285,000
MLS#: MDHW2071264
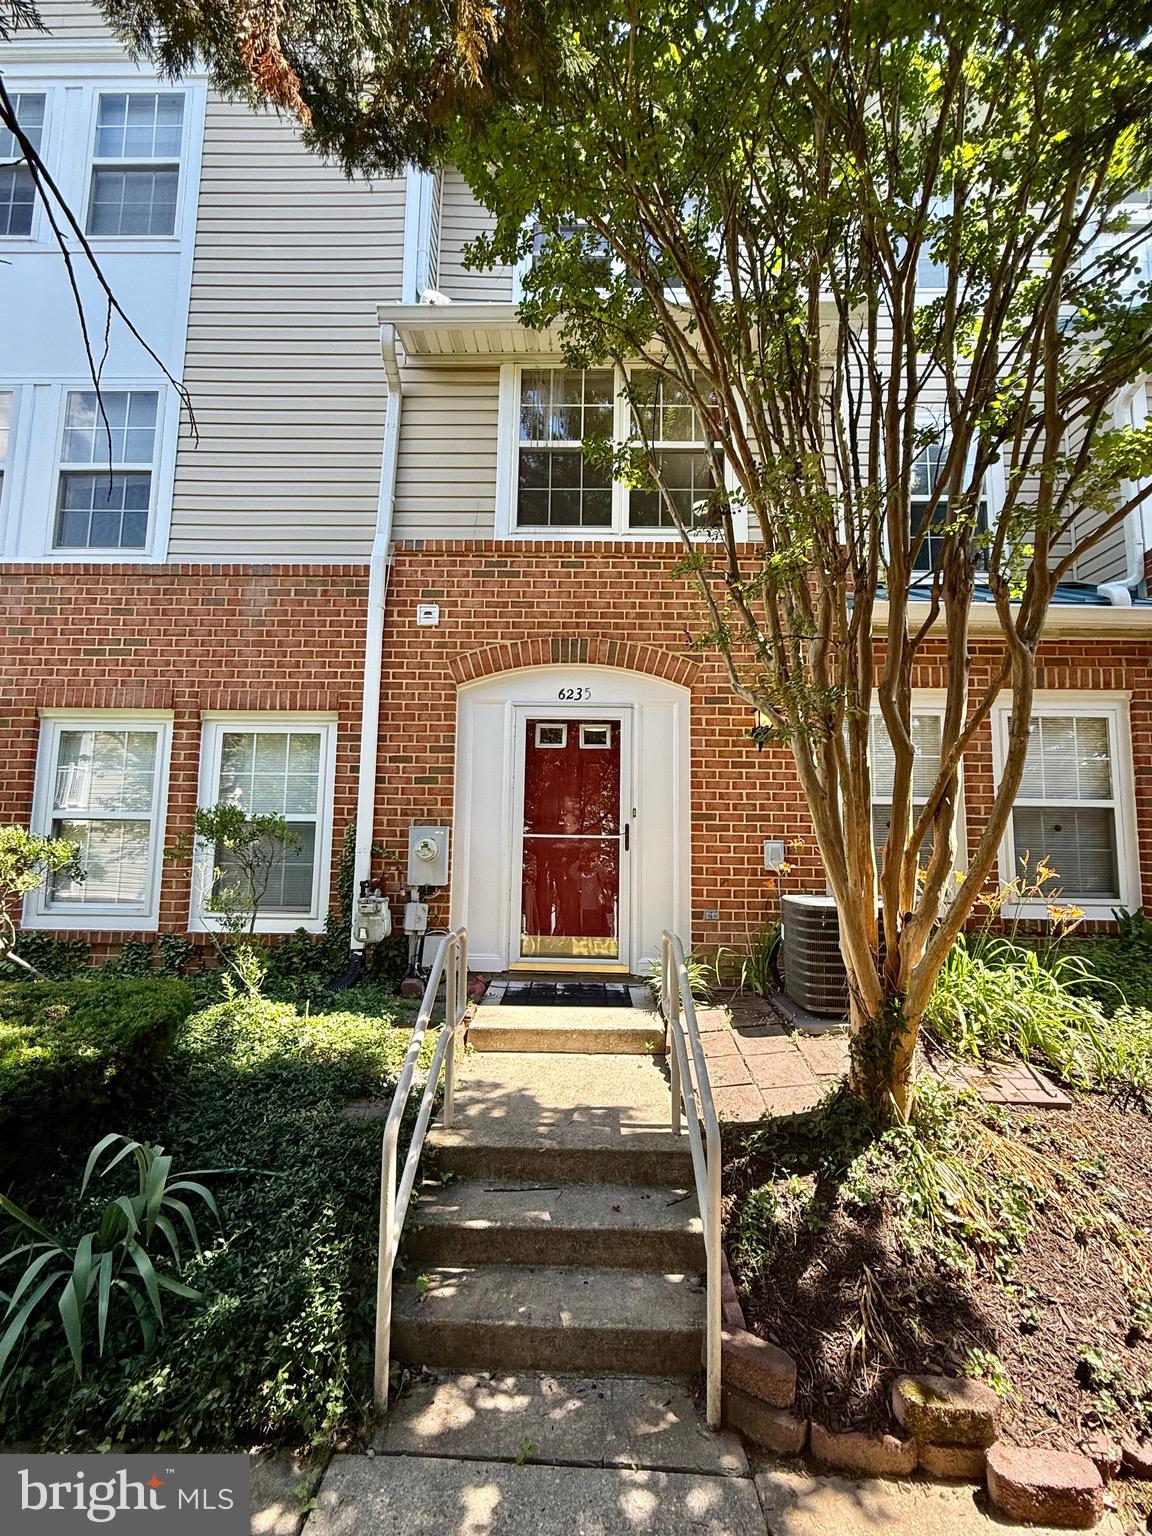
ELKRIDGE
6235 SANDPIPER COURT 2
3 Beds
2 Baths
1,160 Sq.Ft.
$299,999
MLS#: MDHW2070094
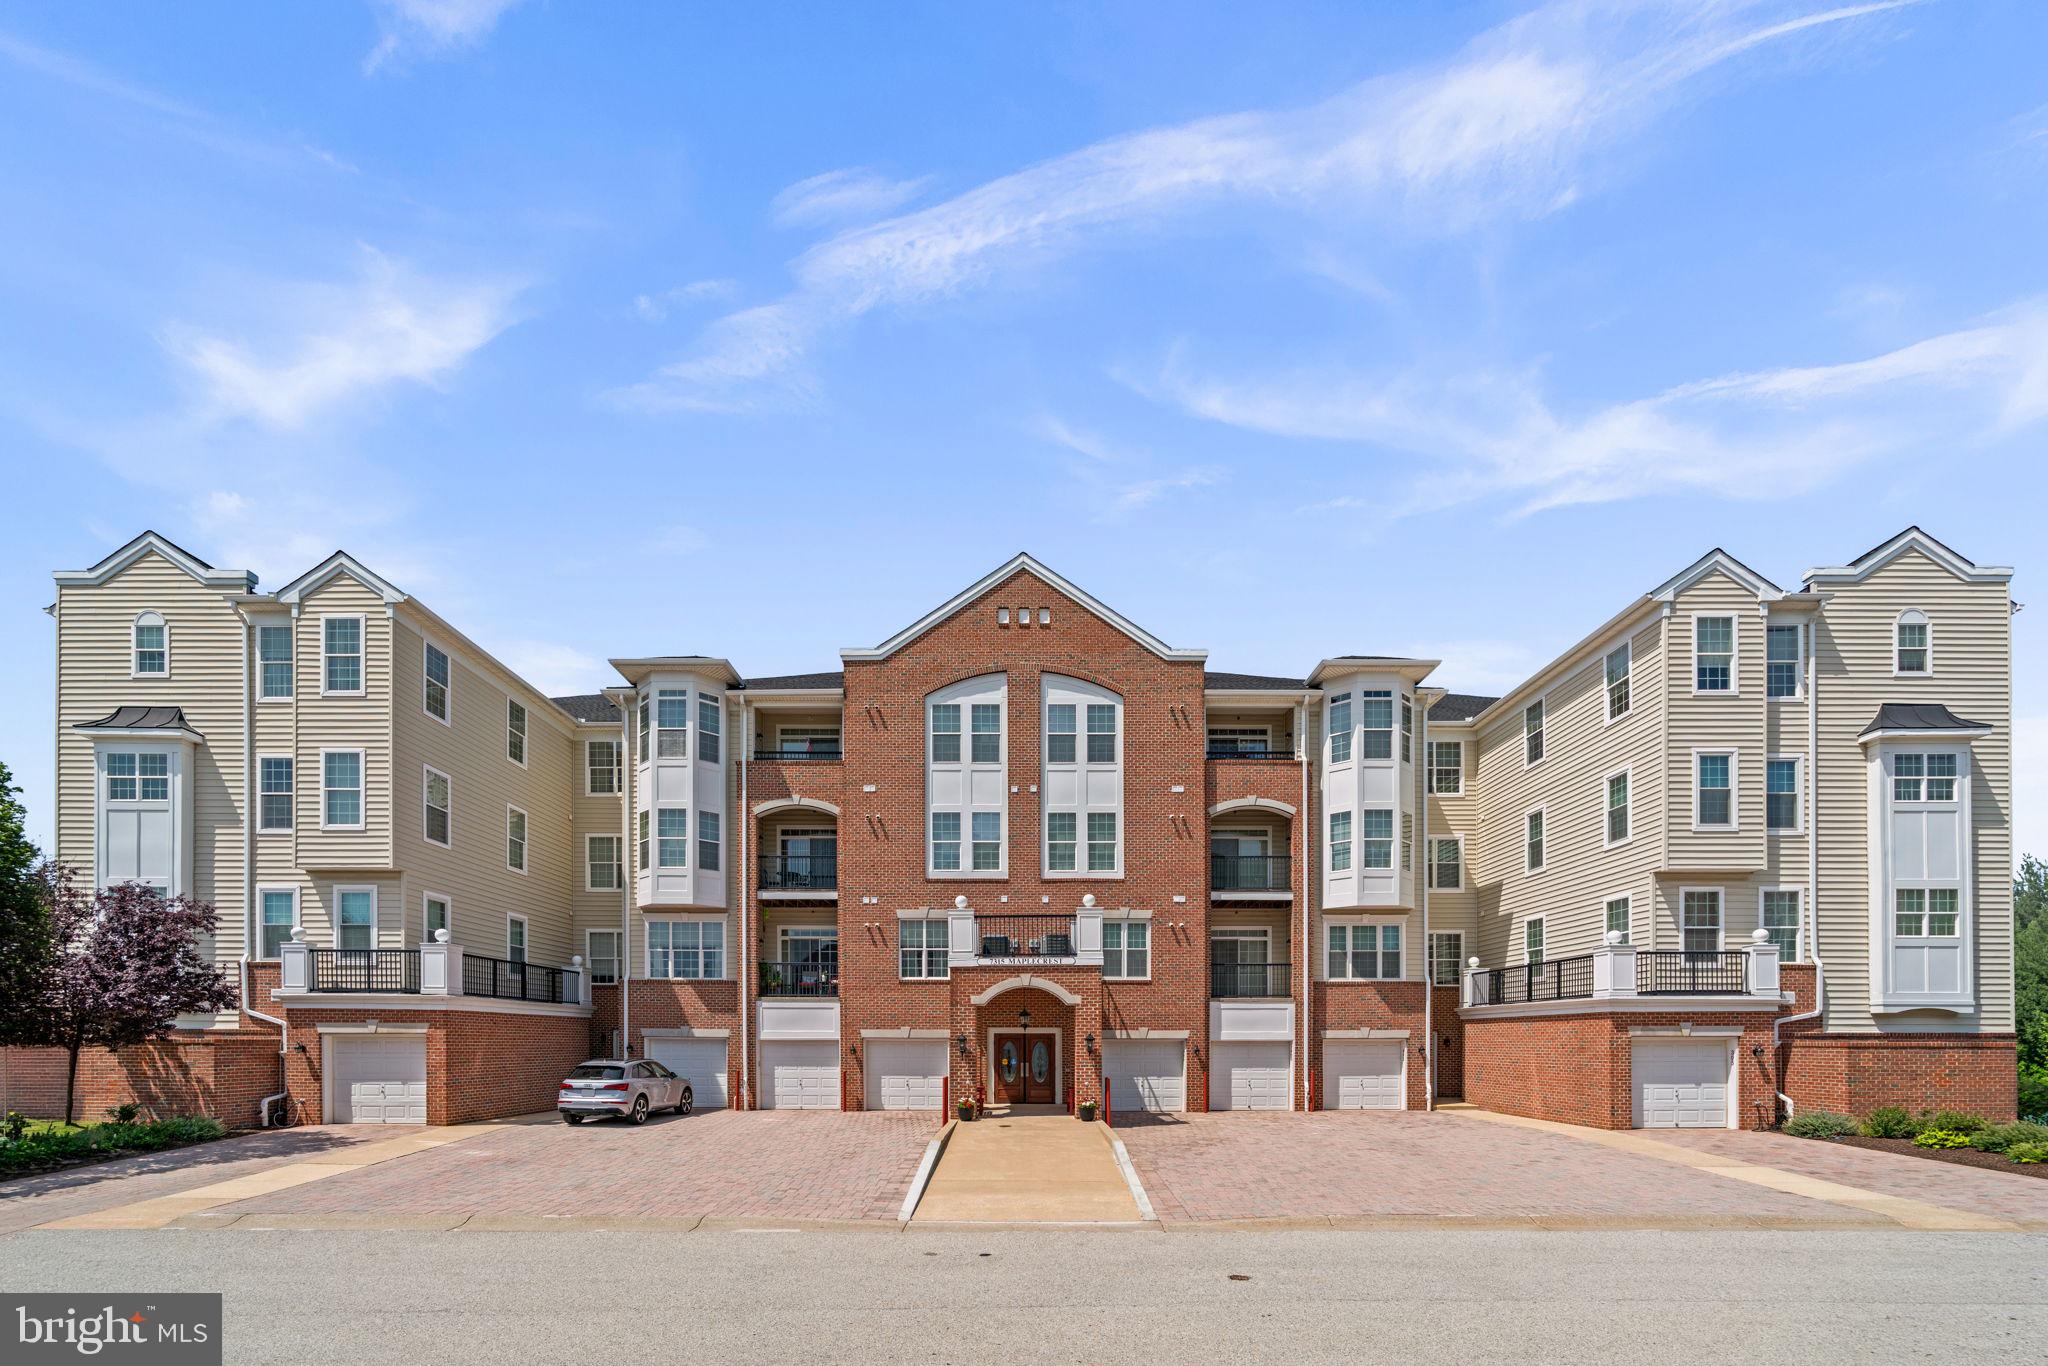
ELKRIDGE
7315 MAPLECREST ROAD 104
2 Beds
2 Baths
1,500 Sq.Ft.
$400,000
MLS#: MDHW2070188
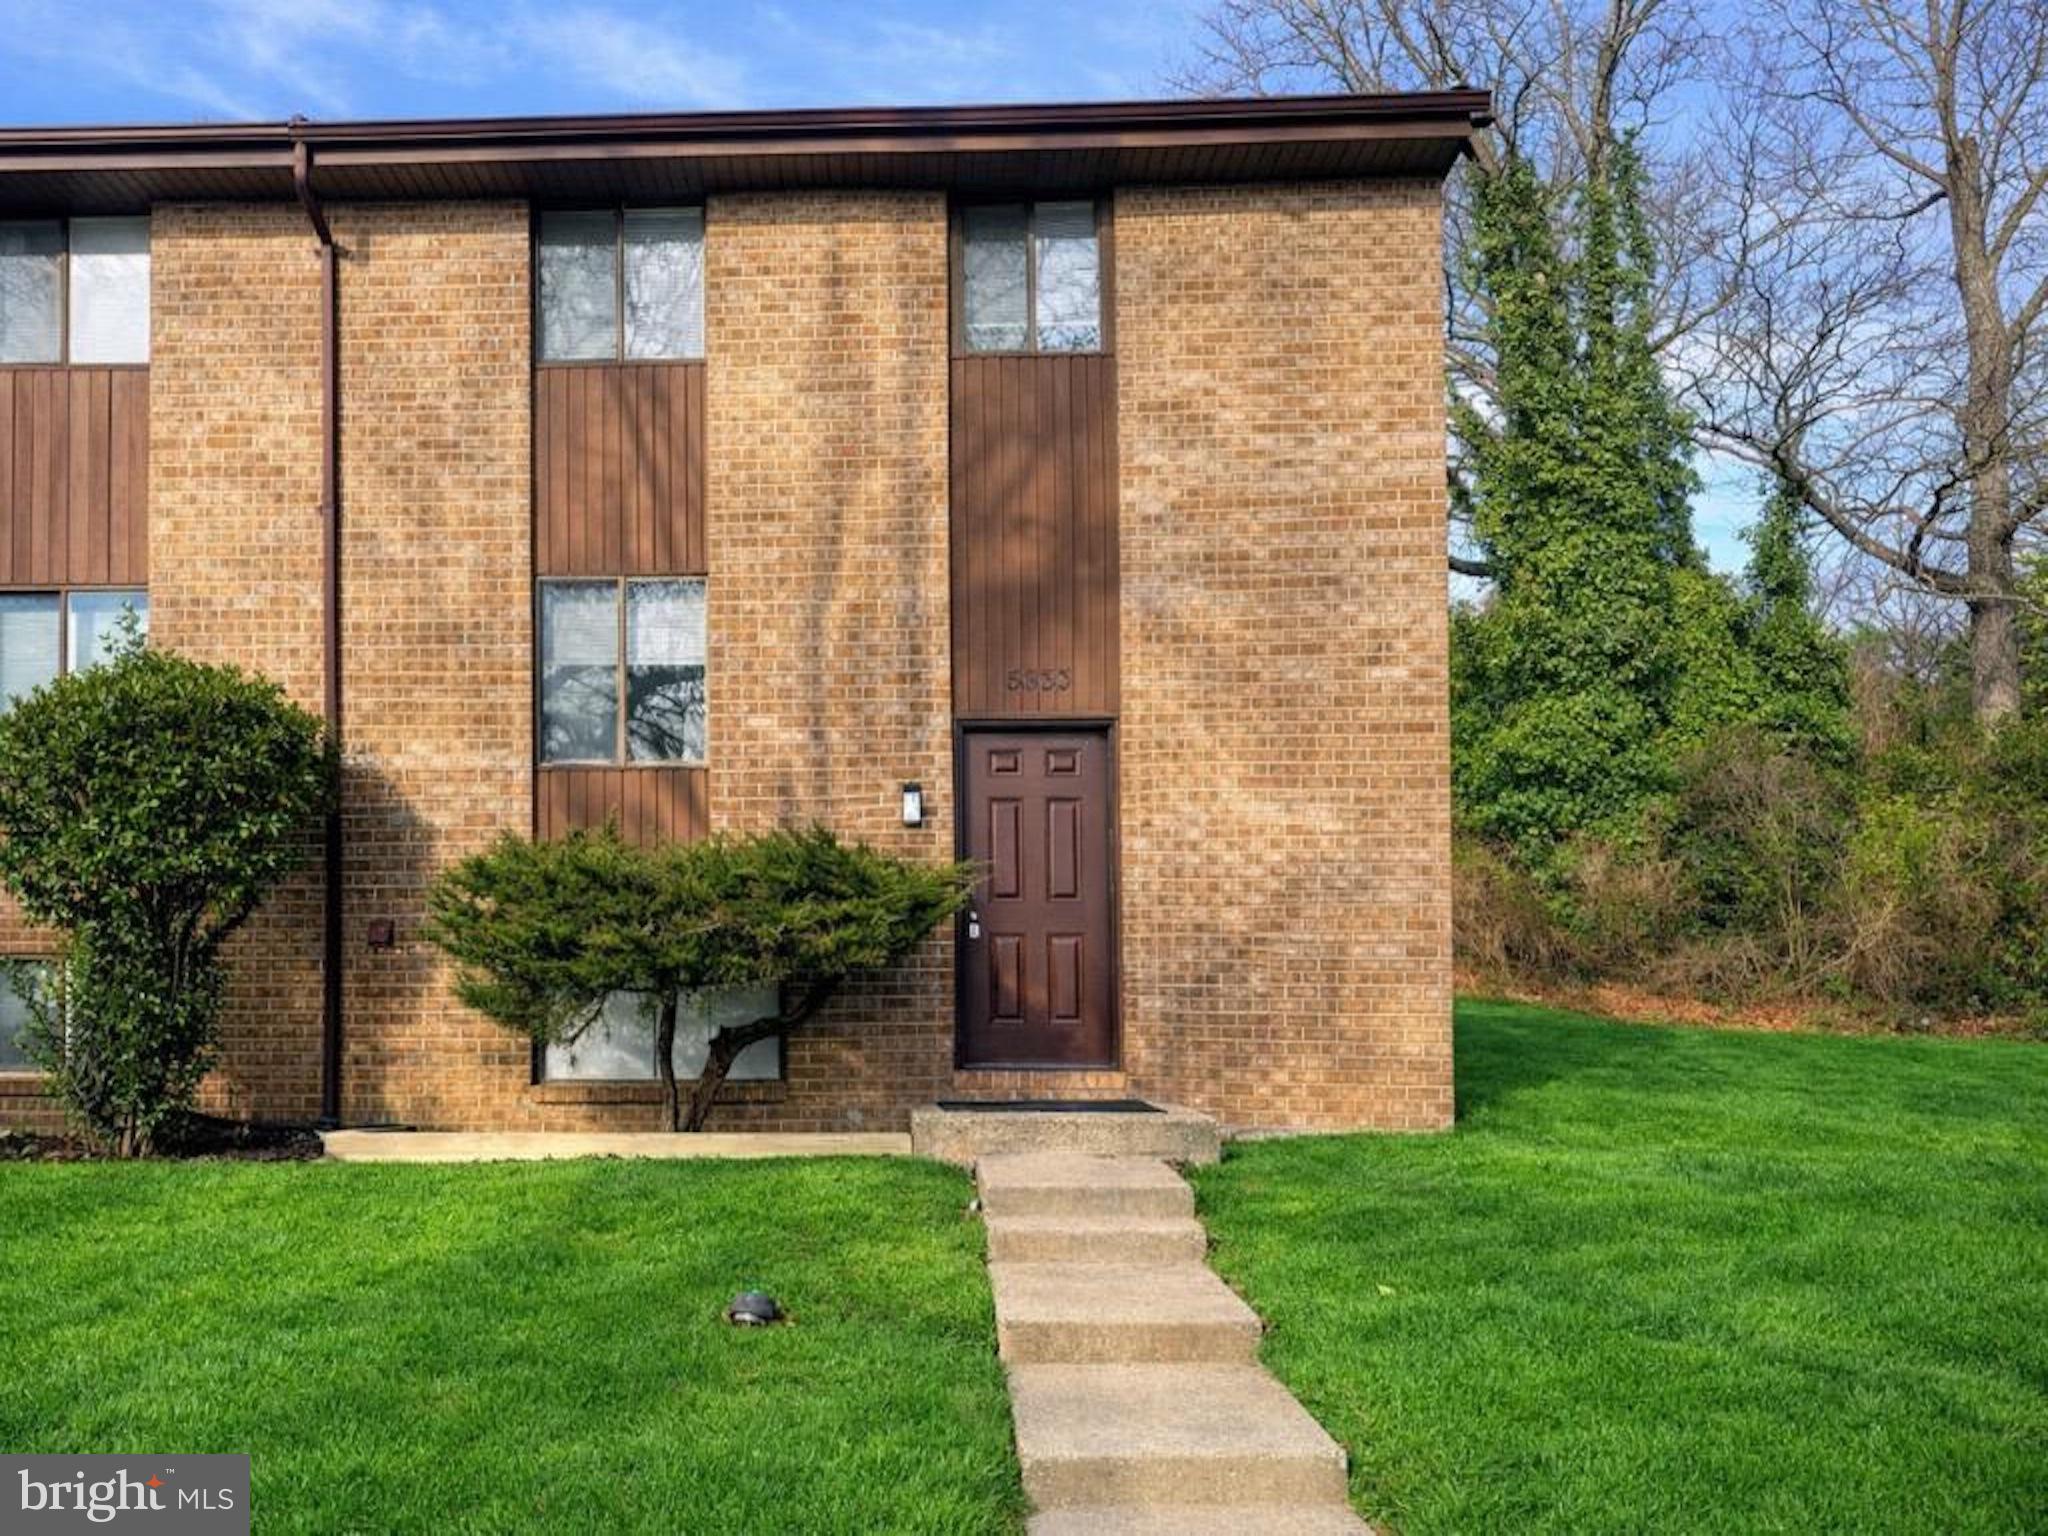
ELKRIDGE
5833 DIGGERS LANE 1-07
4 Beds
2 Baths
1,782 Sq.Ft.
$389,900
MLS#: MDHW2071382
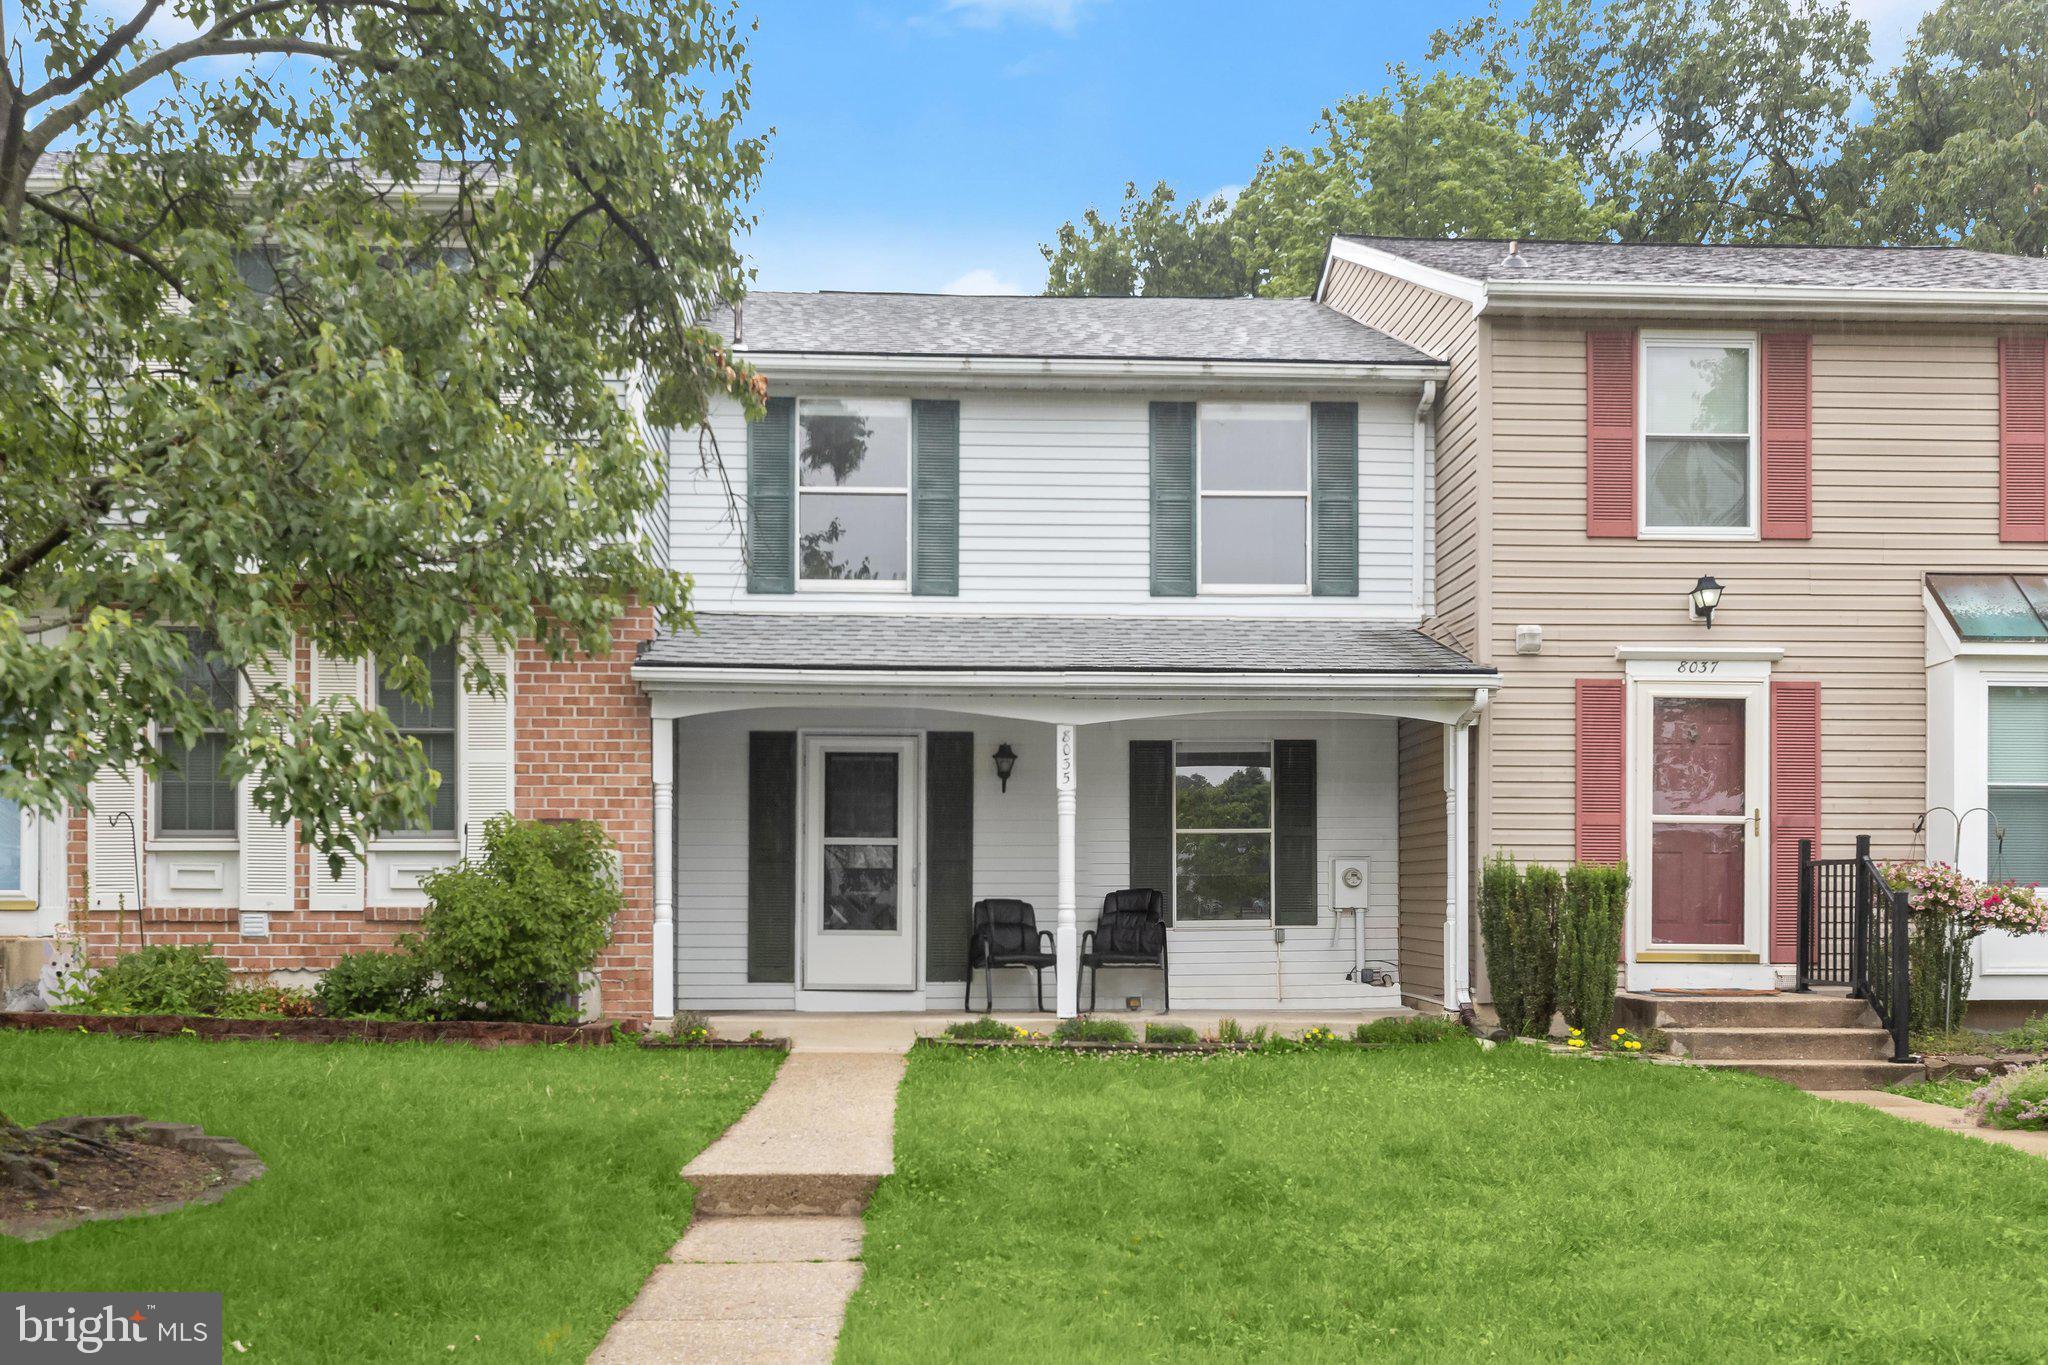
ELKRIDGE
8035 WATERMILL COURT
3 Beds
1 Baths
1,320 Sq.Ft.
$385,000
MLS#: MDHW2067968
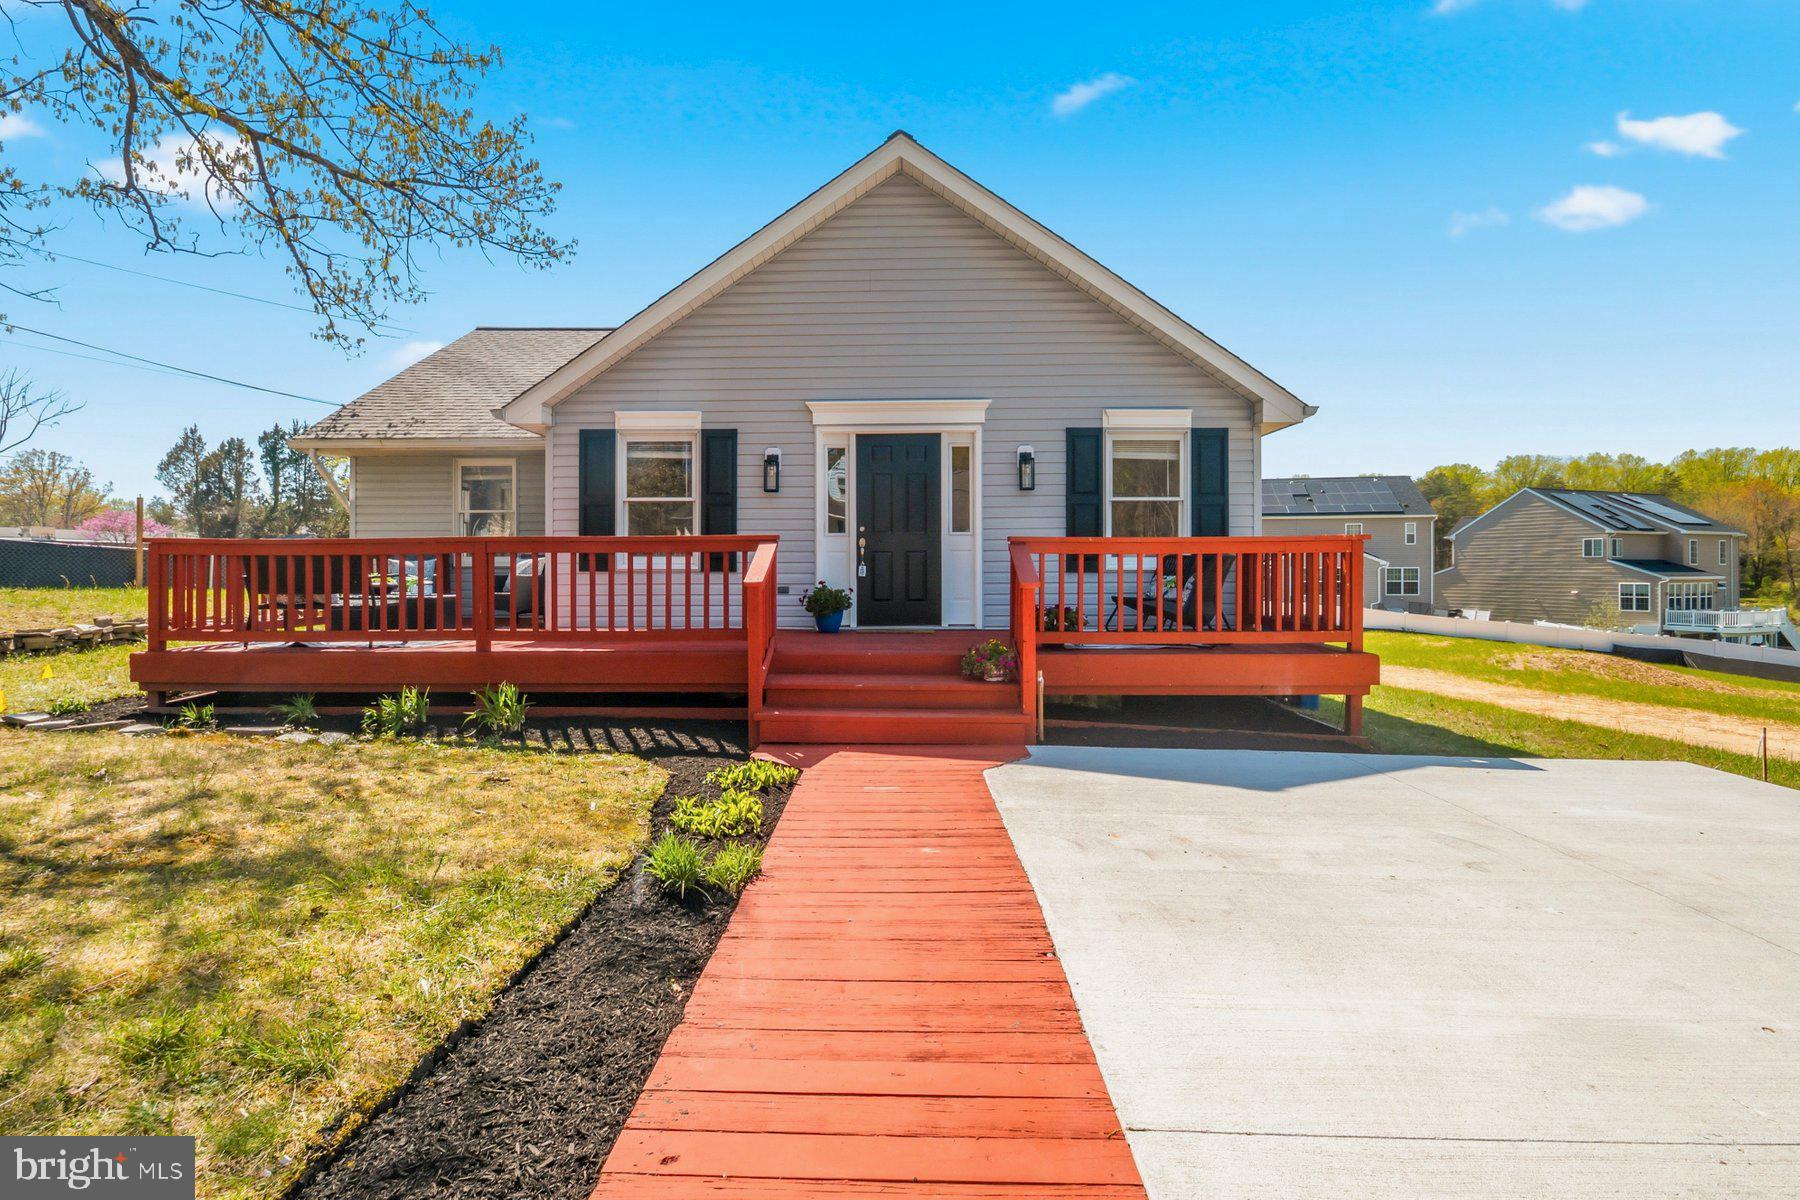
ELKRIDGE
5740 OLD LANDING ROAD SW
2 Beds
1 Baths
1,056 Sq.Ft.
$399,000
MLS#: MDHW2067132
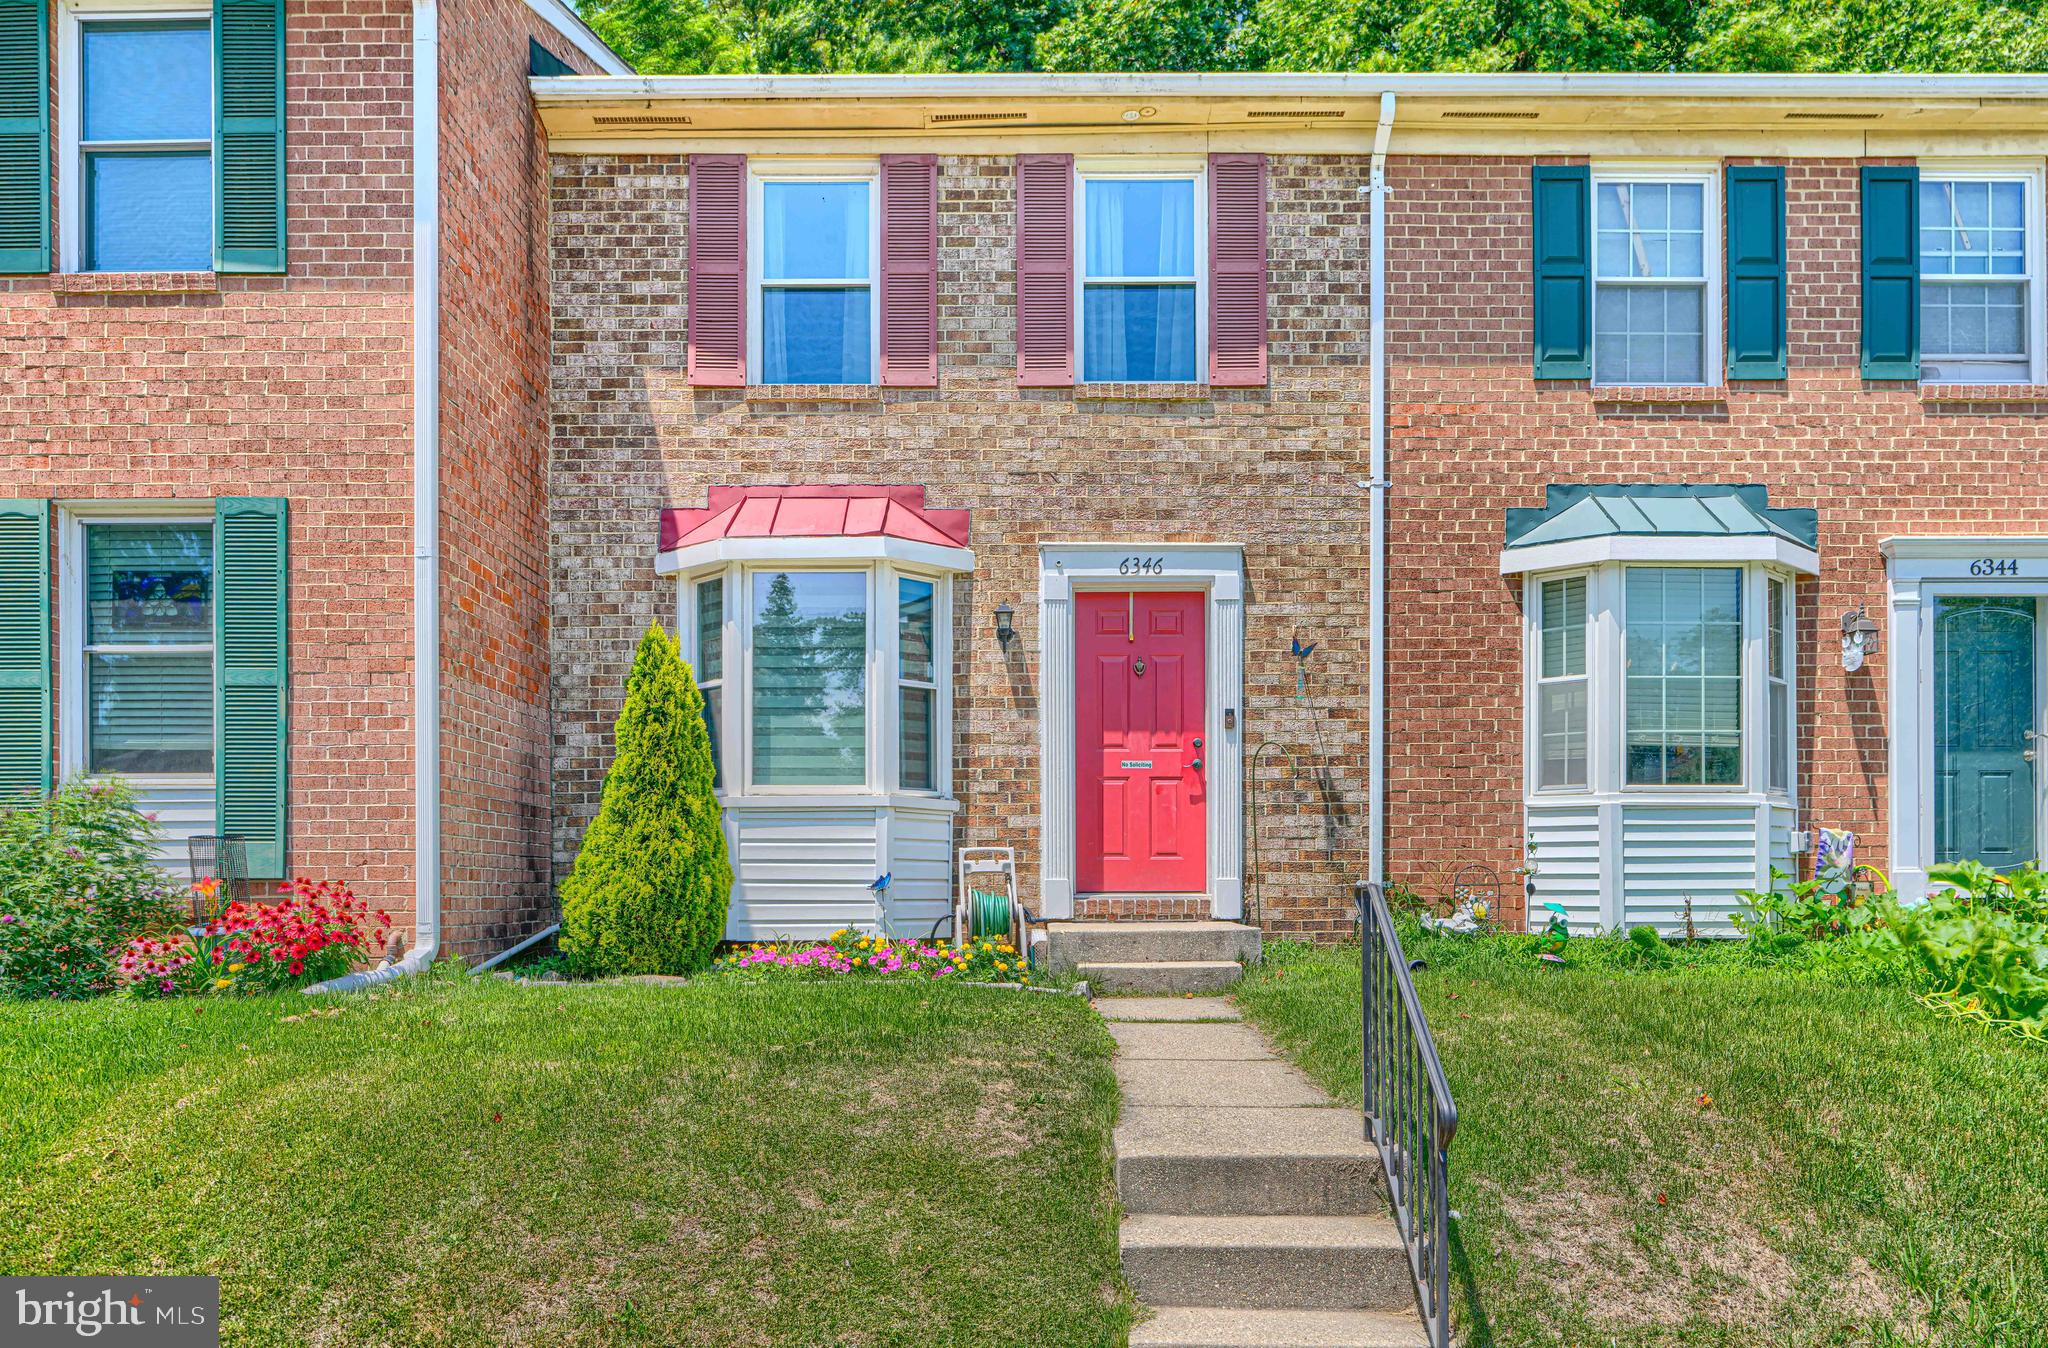
ELKRIDGE
6346 DUCKETTS LANE 1-3
3 Beds
1 Baths
1,492 Sq.Ft.
$349,900
MLS#: MDHW2071462
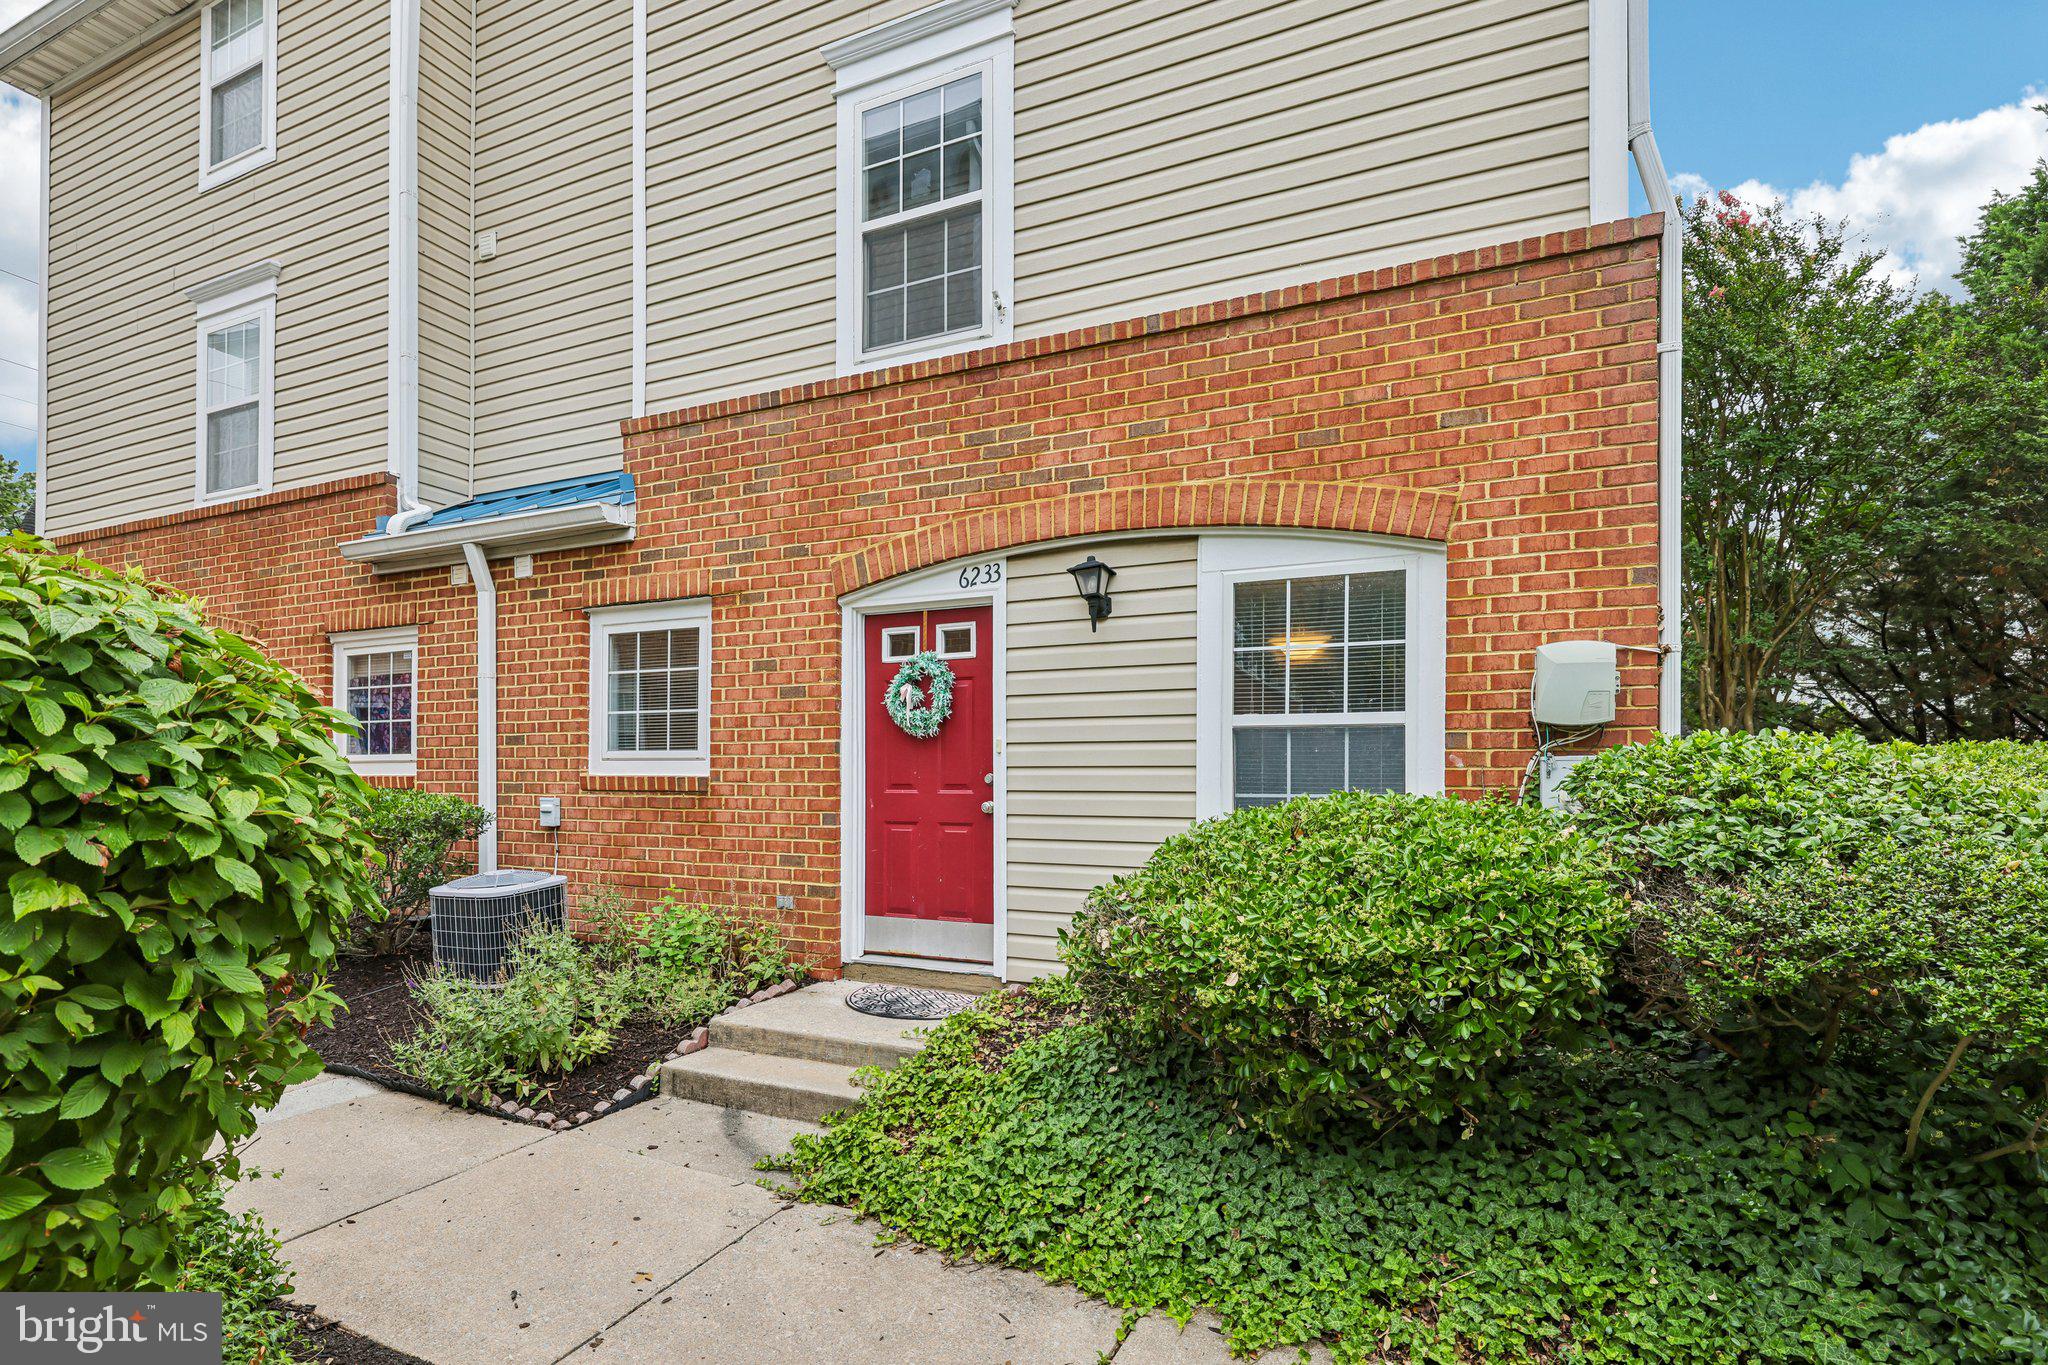
ELKRIDGE
6233 SANDPIPER COURT 1
3 Beds
2 Baths
1,190 Sq.Ft.
$300,000
MLS#: MDHW2071078
ELKRIDGE
5946 ROWANBERRY DRIVE 18A
2 Beds
1 Baths
1,335 Sq.Ft.
$320,000
MLS#: MDHW2071030
.png)