Features & Amenities

Interior

  • Other Interior Features

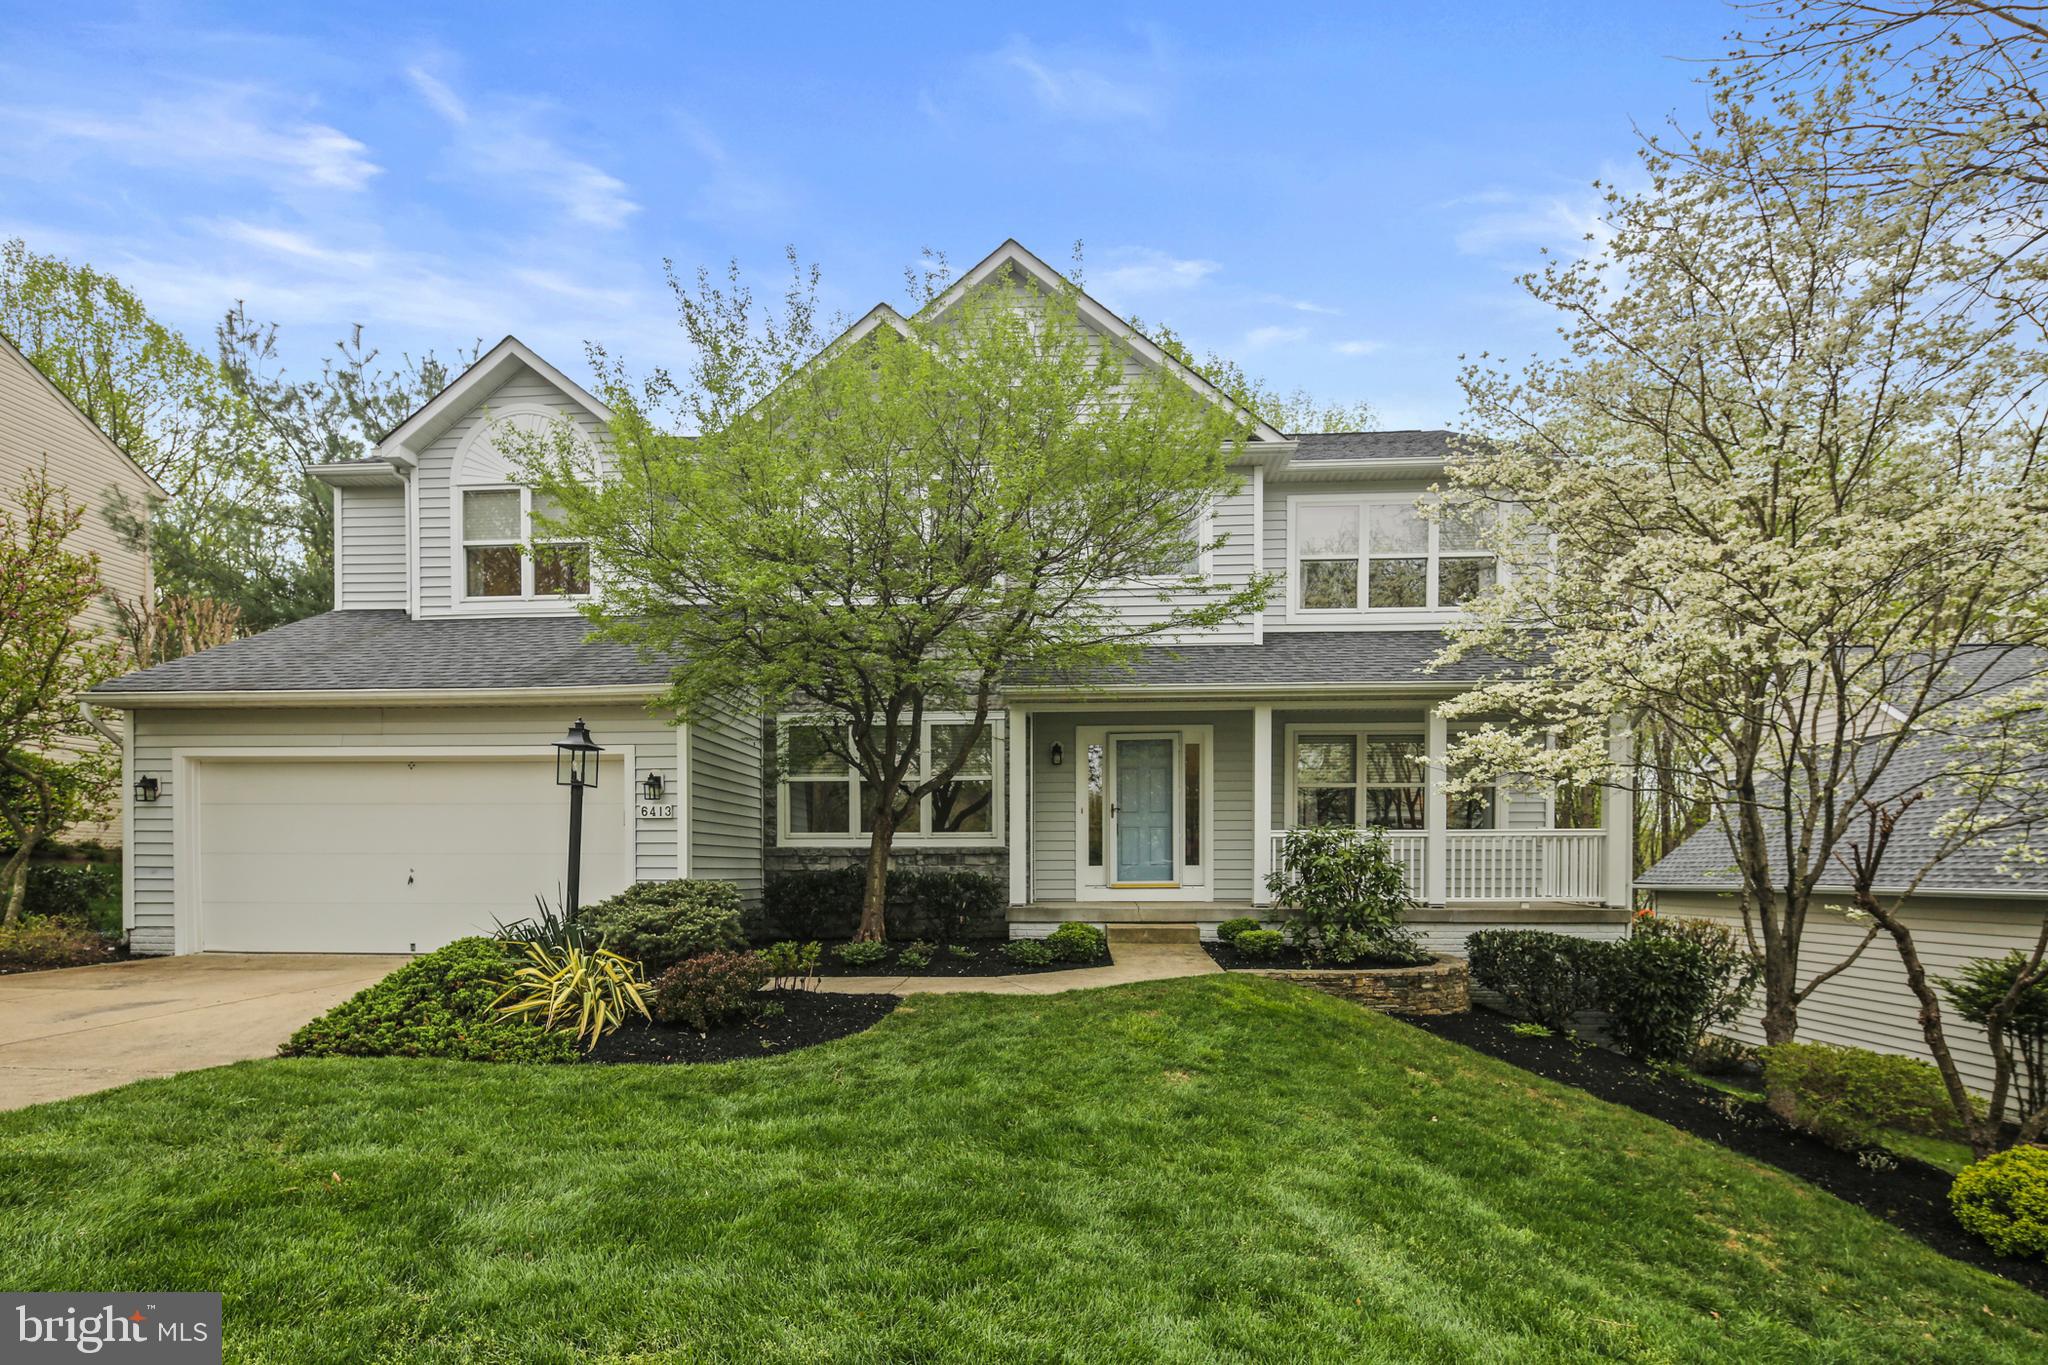
    Kitchen Island, Cathedral Ceiling(s), High Ceilings, Open Floorplan

  • Total Bedrooms

    5

  • Bathrooms

    3

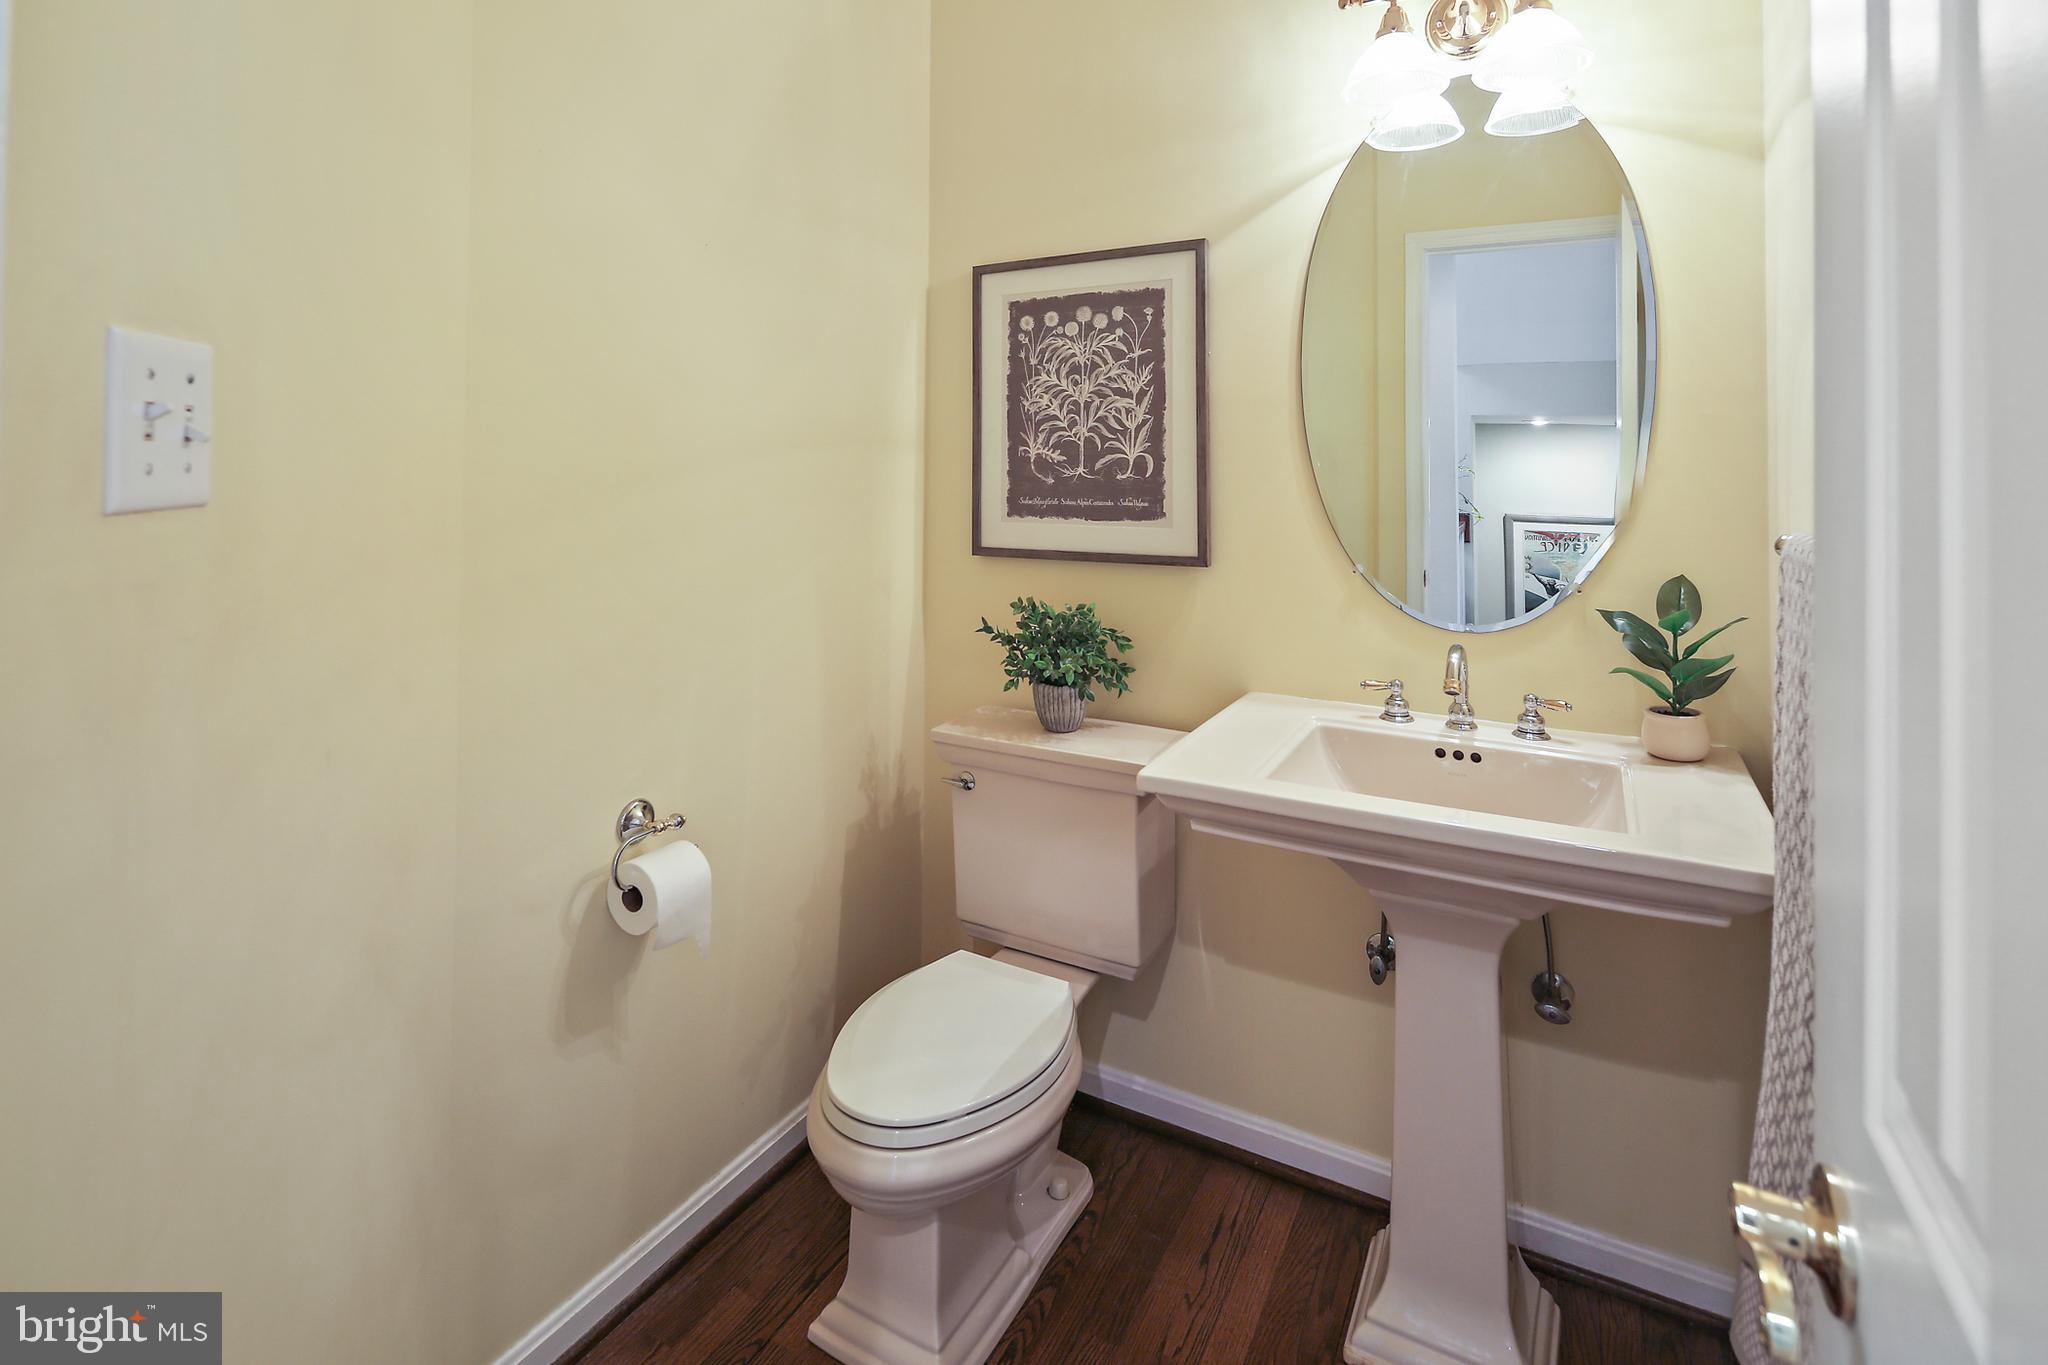
  • 1/2 Bathrooms

    1

  • Above Grade Finished Area

    3100.0

  • Basement YN

    YES

  • Cooling YN

    YES

  • Cooling

    Central Air, Ceiling Fan(s), Zoned, Electric

  • Fireplace YN

    YES

  • Heating YN

    YES

  • Heating

    Exhaust Fan, Natural Gas, Forced Air, Zoned

  • Pet friendly

    N/A

Exterior

  • Garage

    Yes

  • Garage spaces

    2

  • Construction Materials

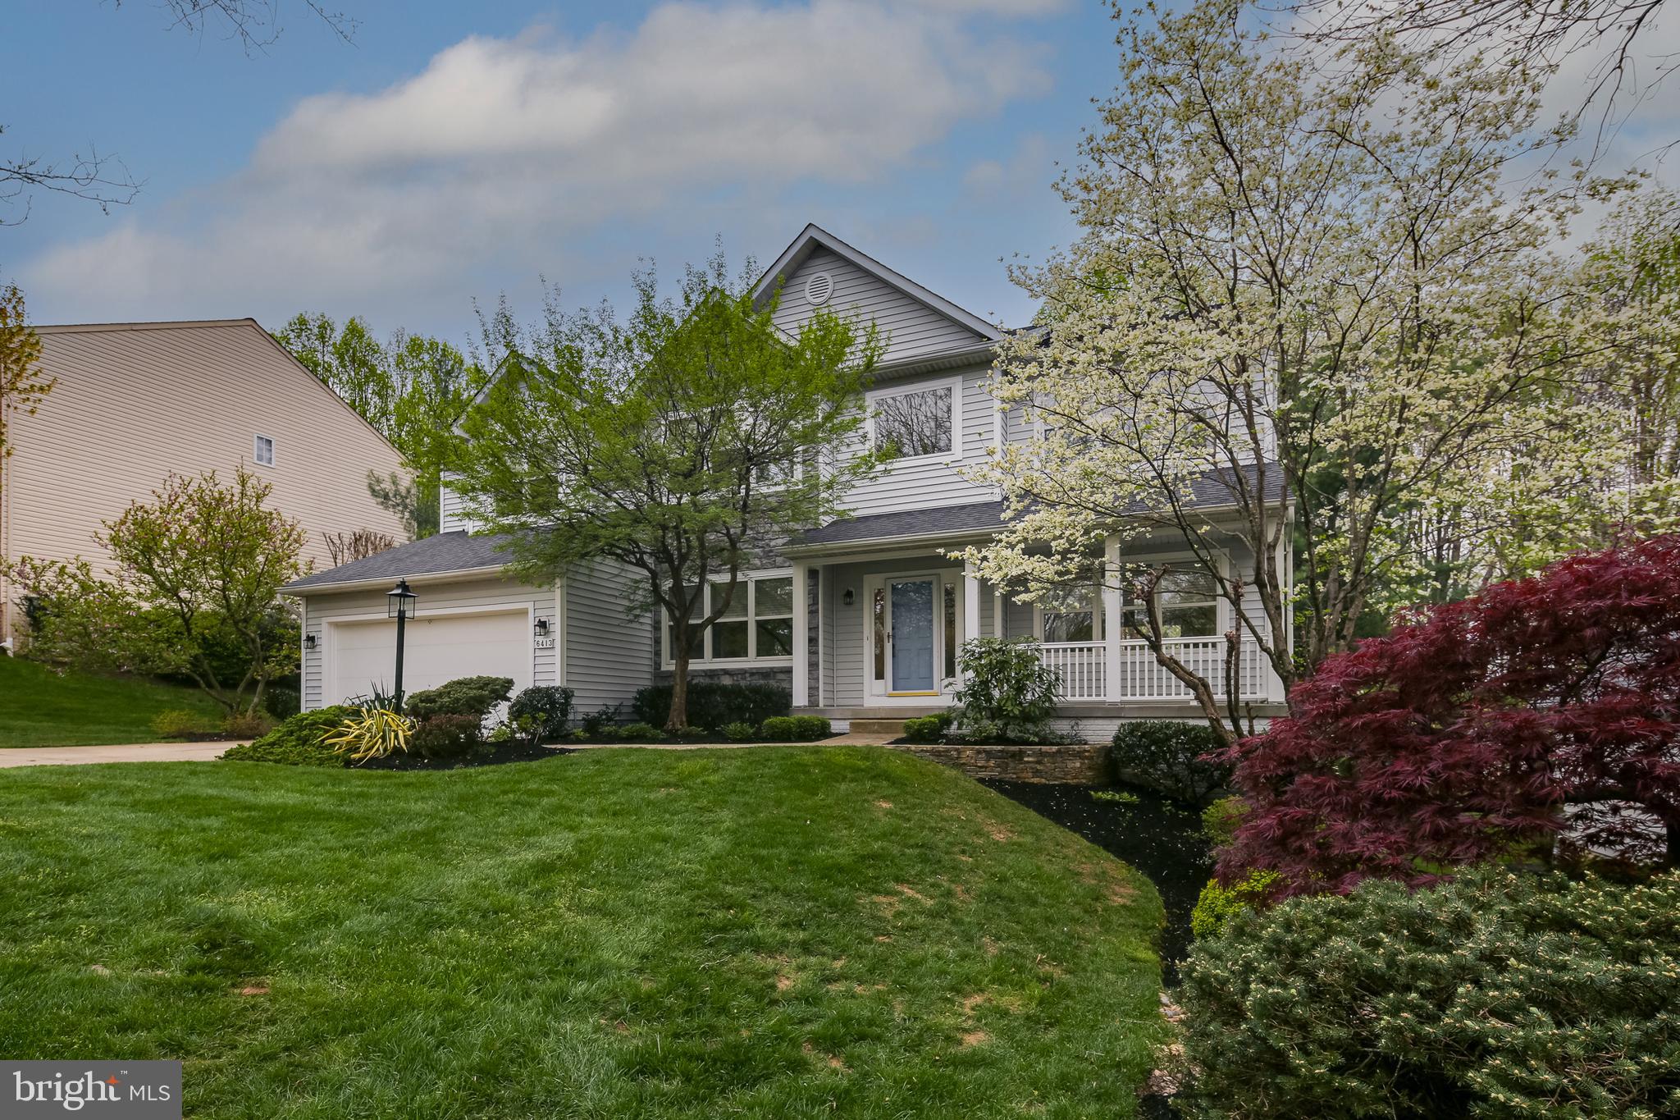
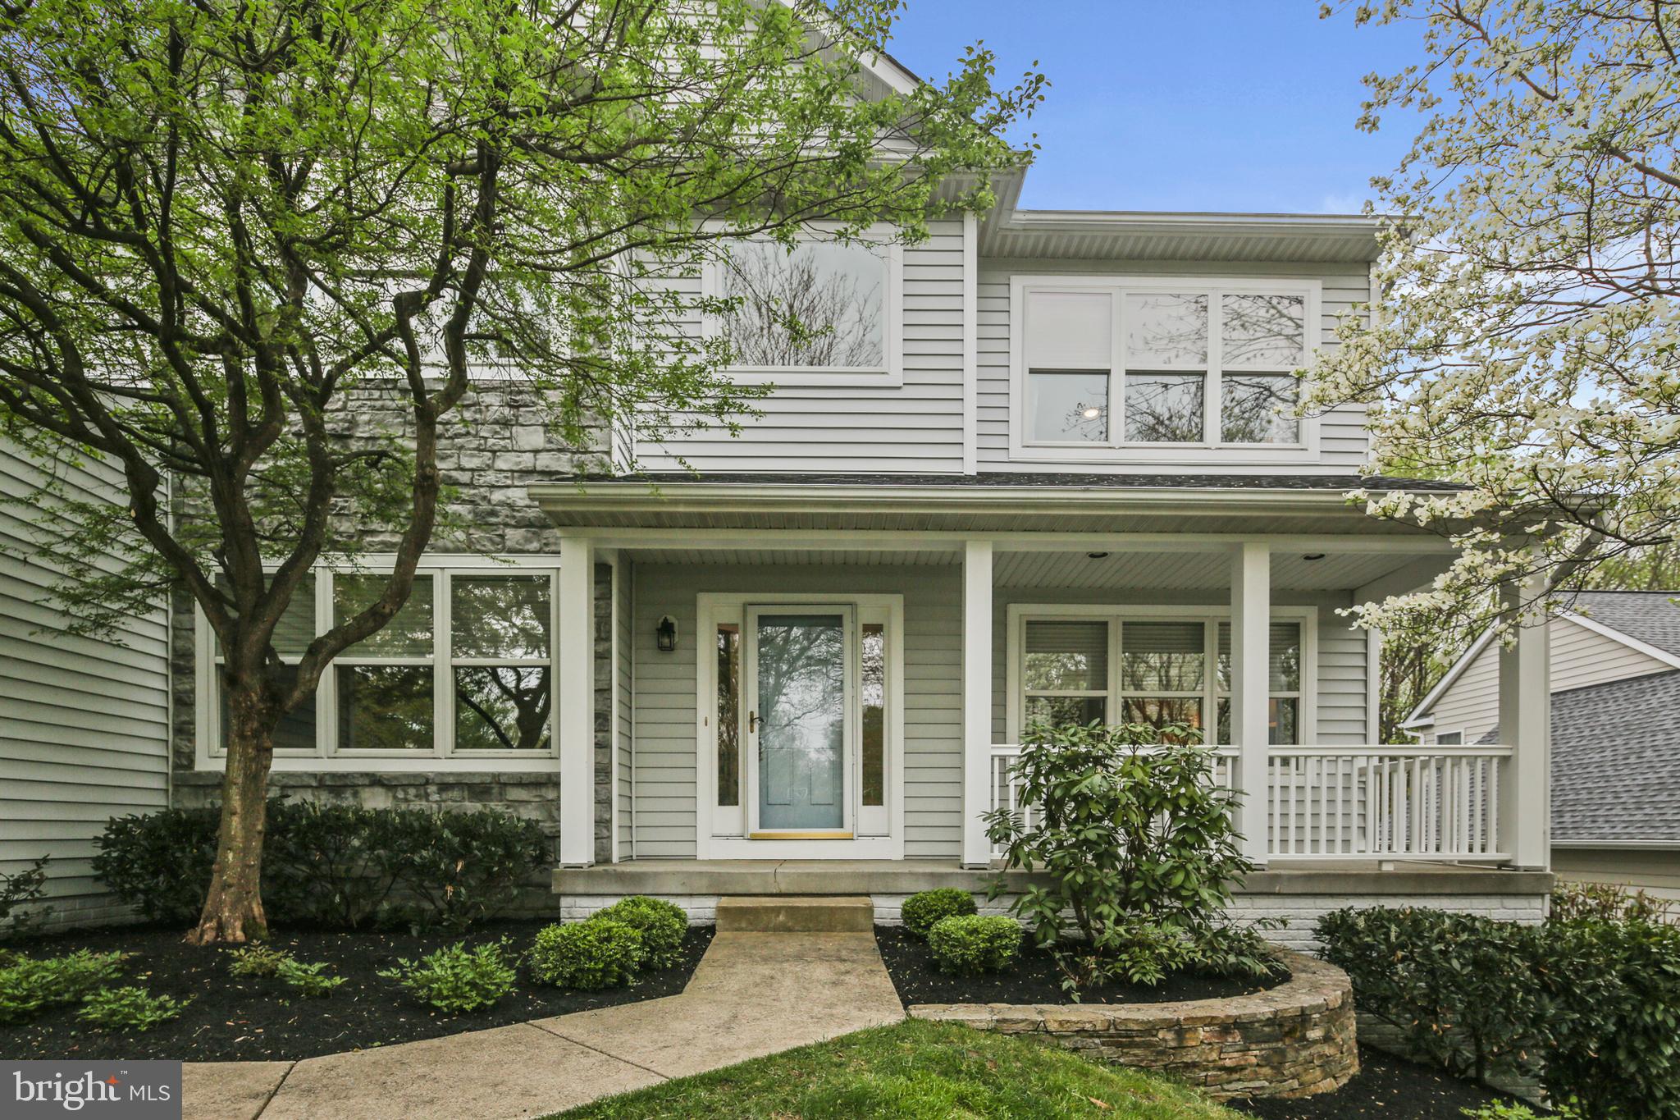
    Stone, Vinyl Siding

  • Parking

    Garage Door Opener, Garage, Attached

  • Patio and Porch Features

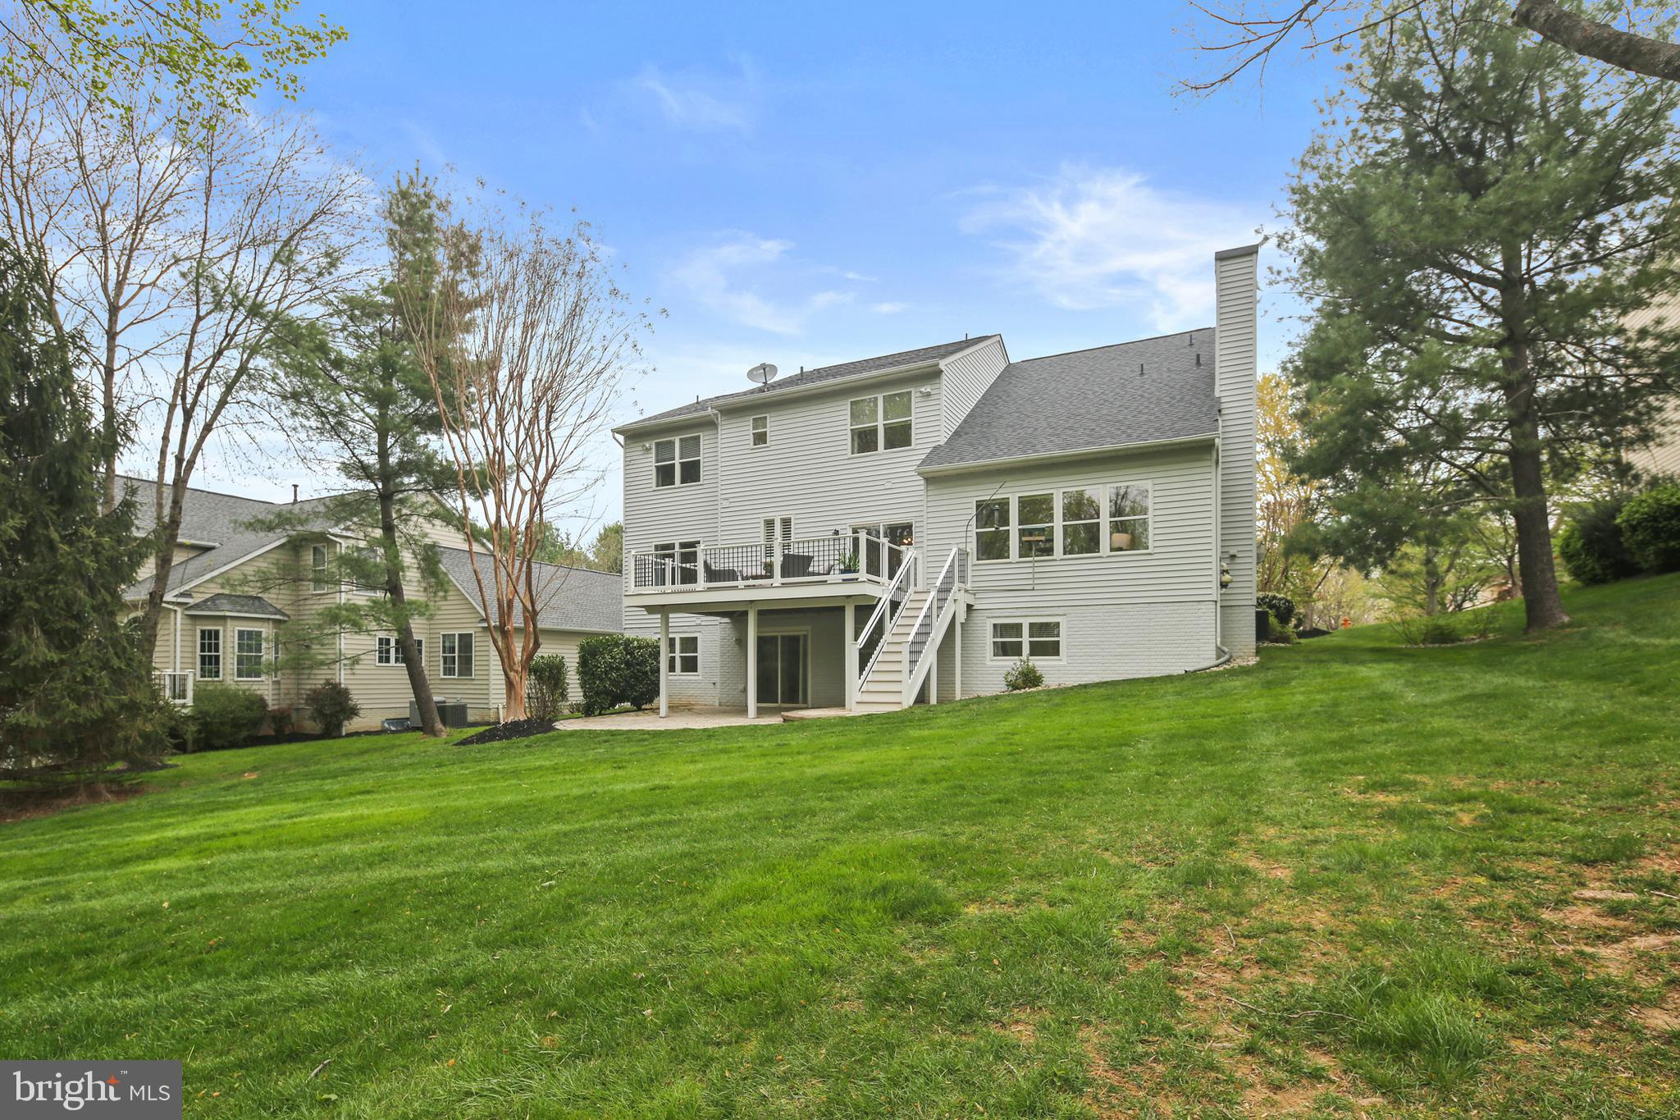
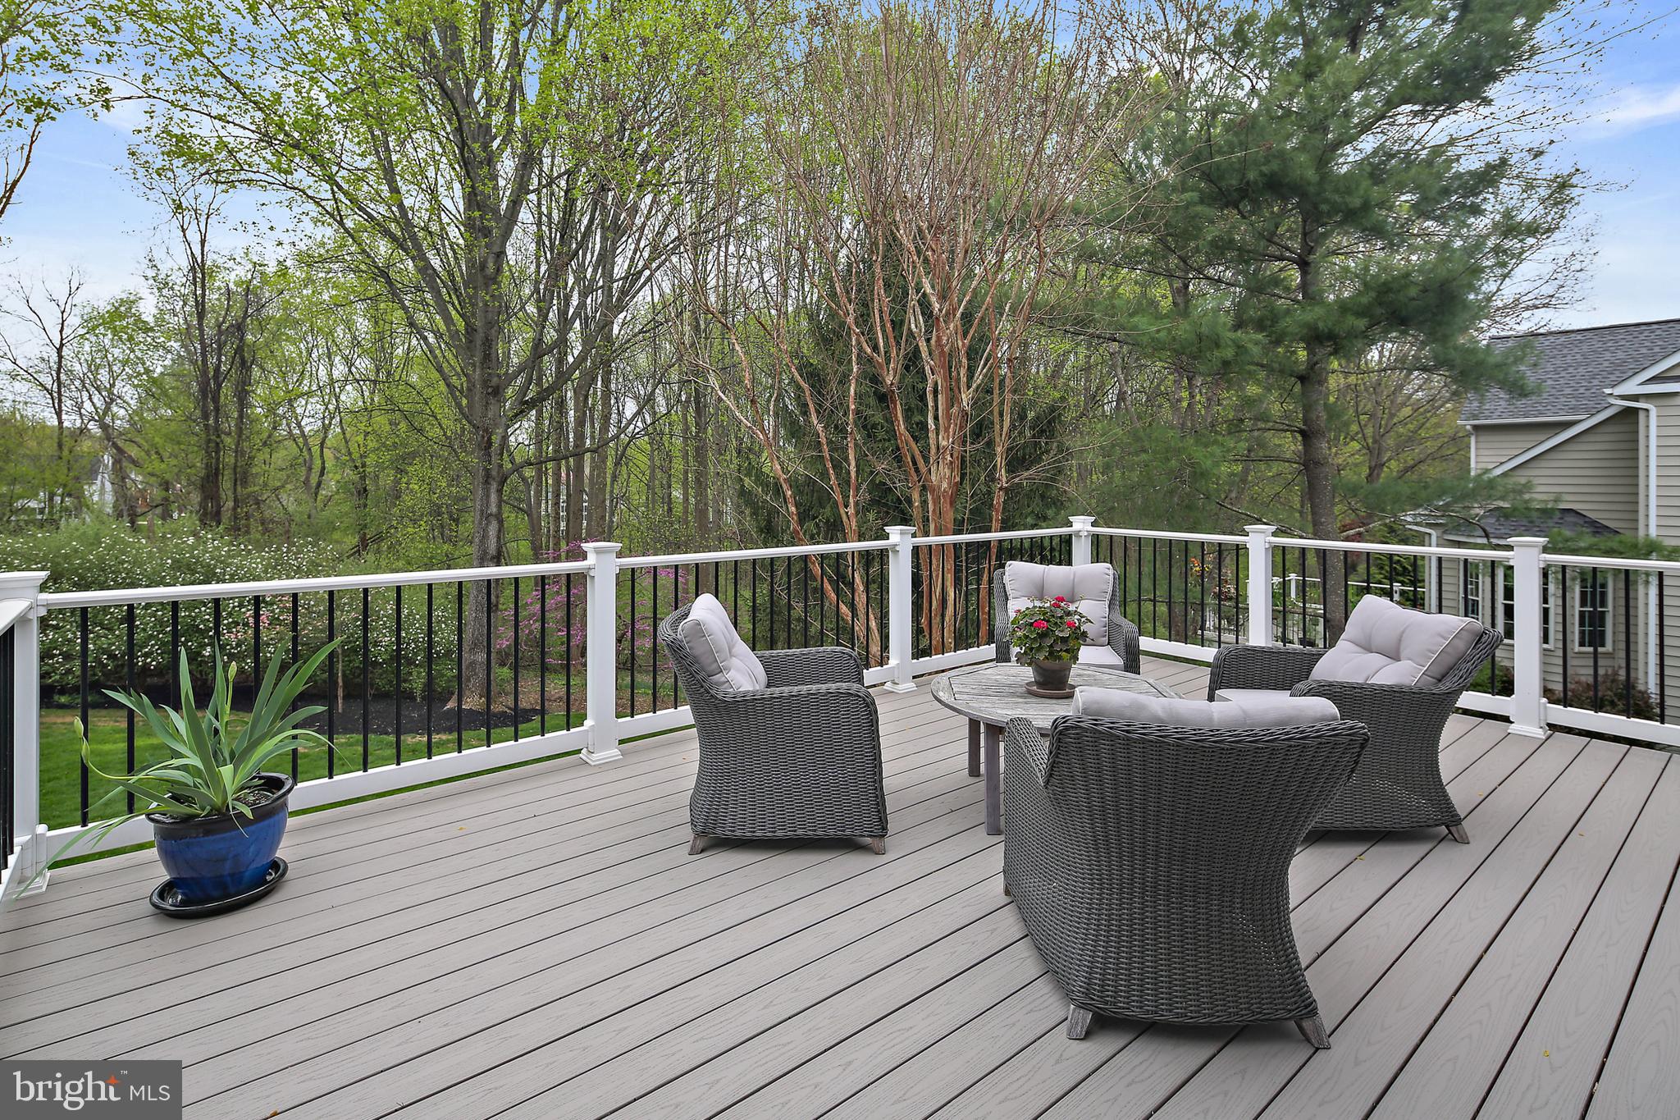
    Deck, Porch

  • Pool

    Yes

  • Pool Features

    Community

  • Waterfront YN

    NO

  • View

    Trees/Woods, Garden

Area & Lot

  • Lot Features

    Wooded, Cleared

  • Lot Size(acres)

    0.37

  • Lot Size(square feet)

    16,026

  • Property Type

    Residential

  • Property Sub Type

    Single Family Residence

  • Architectural Style

    Colonial

Price

  • Sales Price

    $1,175,000
  • Tax Amount

    $12,834

  • Financing Options

    Conventional

  • Sq. Footage

    3,700

  • Price/SqFt

    $317

HOA

  • Association

    YES

  • Association Fee

    $2,678.16

  • Association Fee Frequency

    Annually

  • Association Fee Includes

    N/A

School District

  • Elementary School

    N/A

  • Middle School

    N/A

  • High School

    RIVER HILL

Property Features

  • New Construction

    NO

  • Association Amenities

    Jogging Path

  • Foundation Details

    Other

  • Senior Community YN

    NO

  • Sewer

    Public Sewer

  • Tax Lot

    72

  • Water Source

    Public

Schedule a Showing

Showing scheduled successfully.

<
>
IN PERSON
VIA CHAT

What is 3 + 4 ?


Change time

Mortgage calculator

Estimate your monthly mortgage payment, including the principal and interest, property taxes, and HOA. Adjust the values to generate a more accurate rate.

Your payment

Principal and Interest:

$

Property taxes:

$

HOA fees:

$

Total loan payment:

$

Total interest amount:

$

Location

County

HOWARD

Elementary School

Middle School

High School

RIVER HILL

Listing Courtesy of Melissa K Hamet, Cummings & Co. Realtors

RealHub Information is provided exclusively for consumers' personal, non-commercial use, and it may not be used for any purpose other than to identify prospective properties consumers may be interested in purchasing. All information deemed reliable but not guaranteed and should be independently verified. All properties are subject to prior sale, change or withdrawal. RealHub website owner shall not be responsible for any typographical errors, misinformation, misprints and shall be held totally harmless.

Agent Lucinda Garel-Smith

AGENT

Lucinda Garel-Smith

Call Lucinda today to schedule a private showing.


* Listings on this website come from the FMLS IDX Compilation and may be held by brokerage firms other than the owner of this website. The listing brokerage is identified in any listing details. Information is deemed reliable but is not guaranteed. If you believe any FMLS listing contains material that infringes your copyrighted work please click here to review our DMCA policy and learn how to submit a takedown request.© 2024 FMLS.
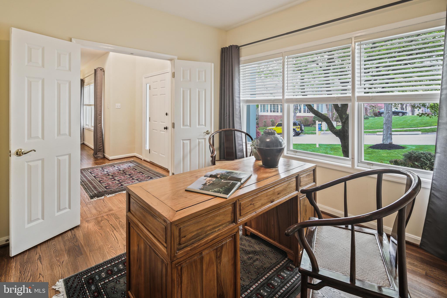
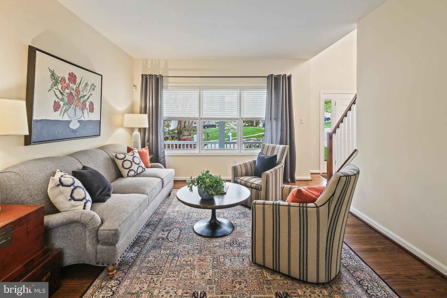
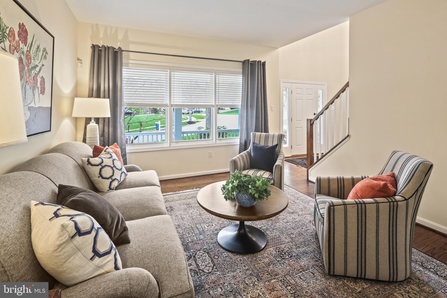
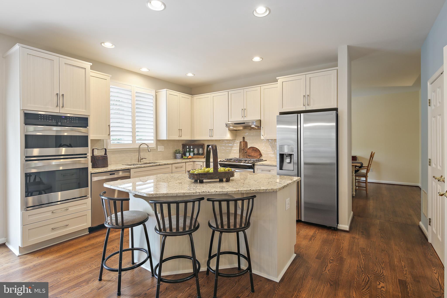
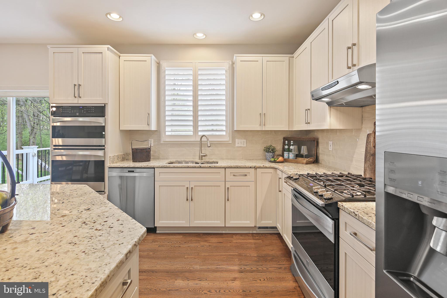
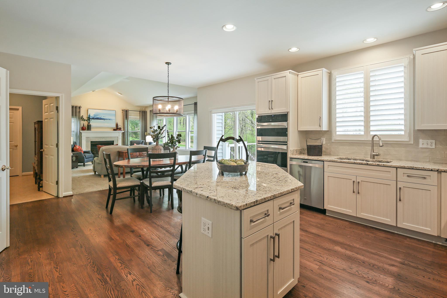
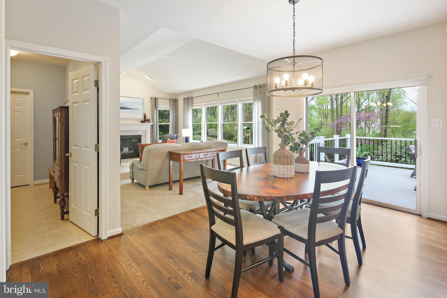
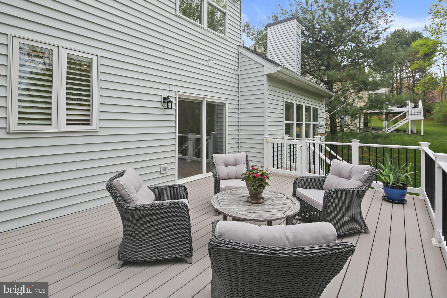
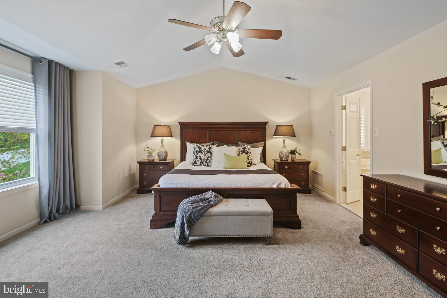
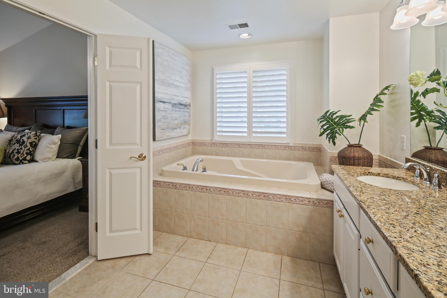
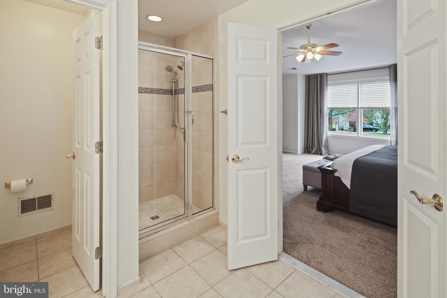
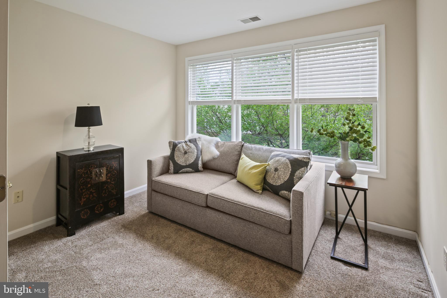
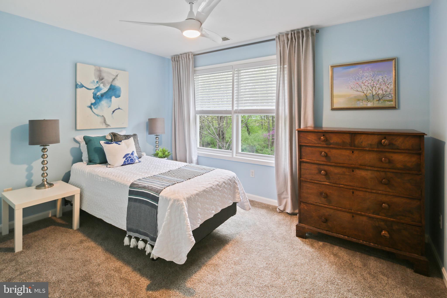
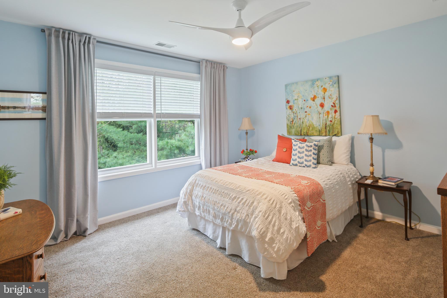
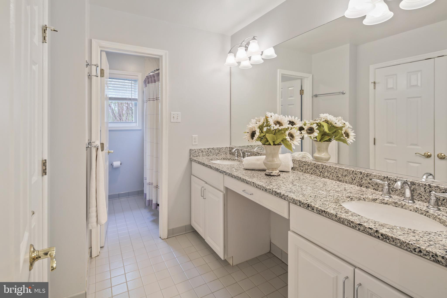
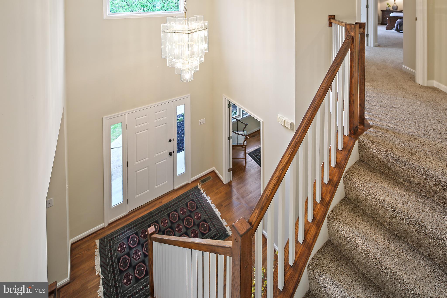
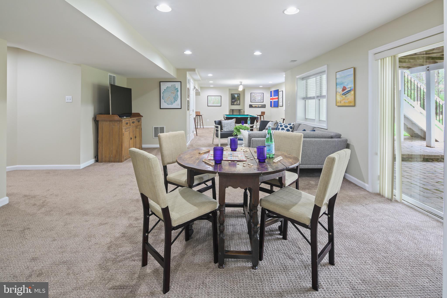
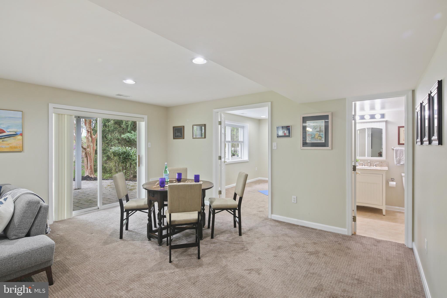
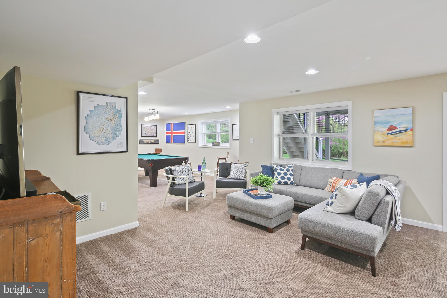
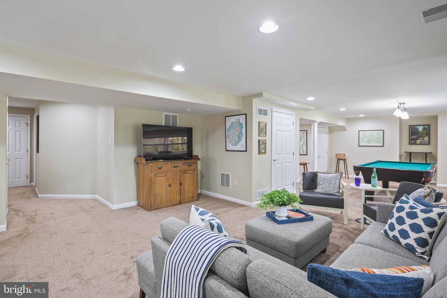
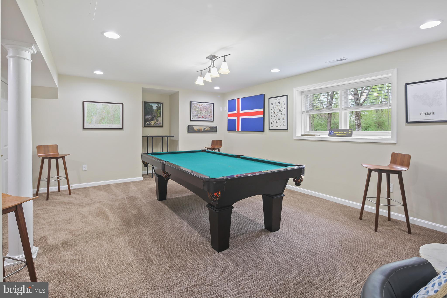
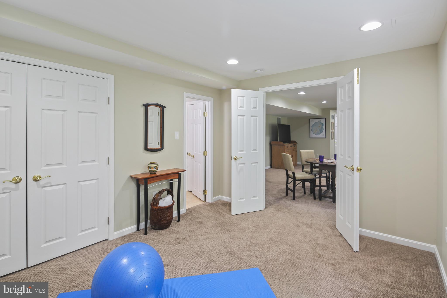
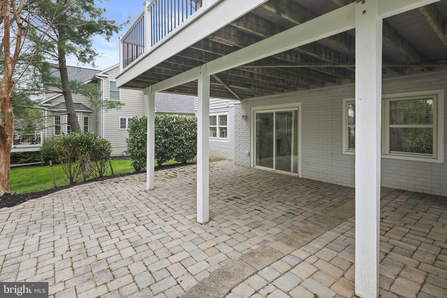
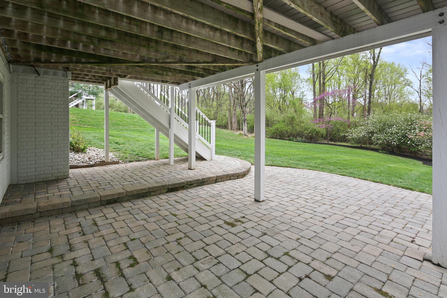
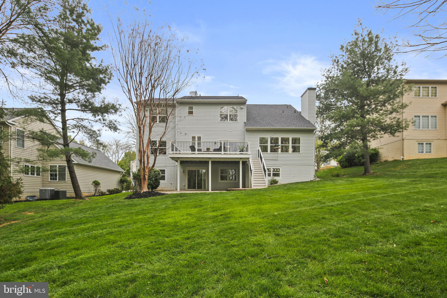
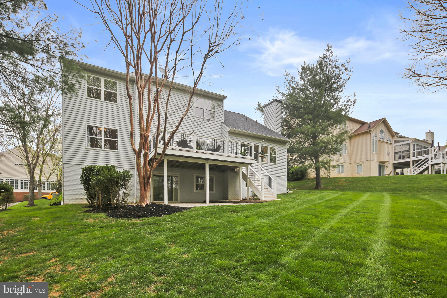
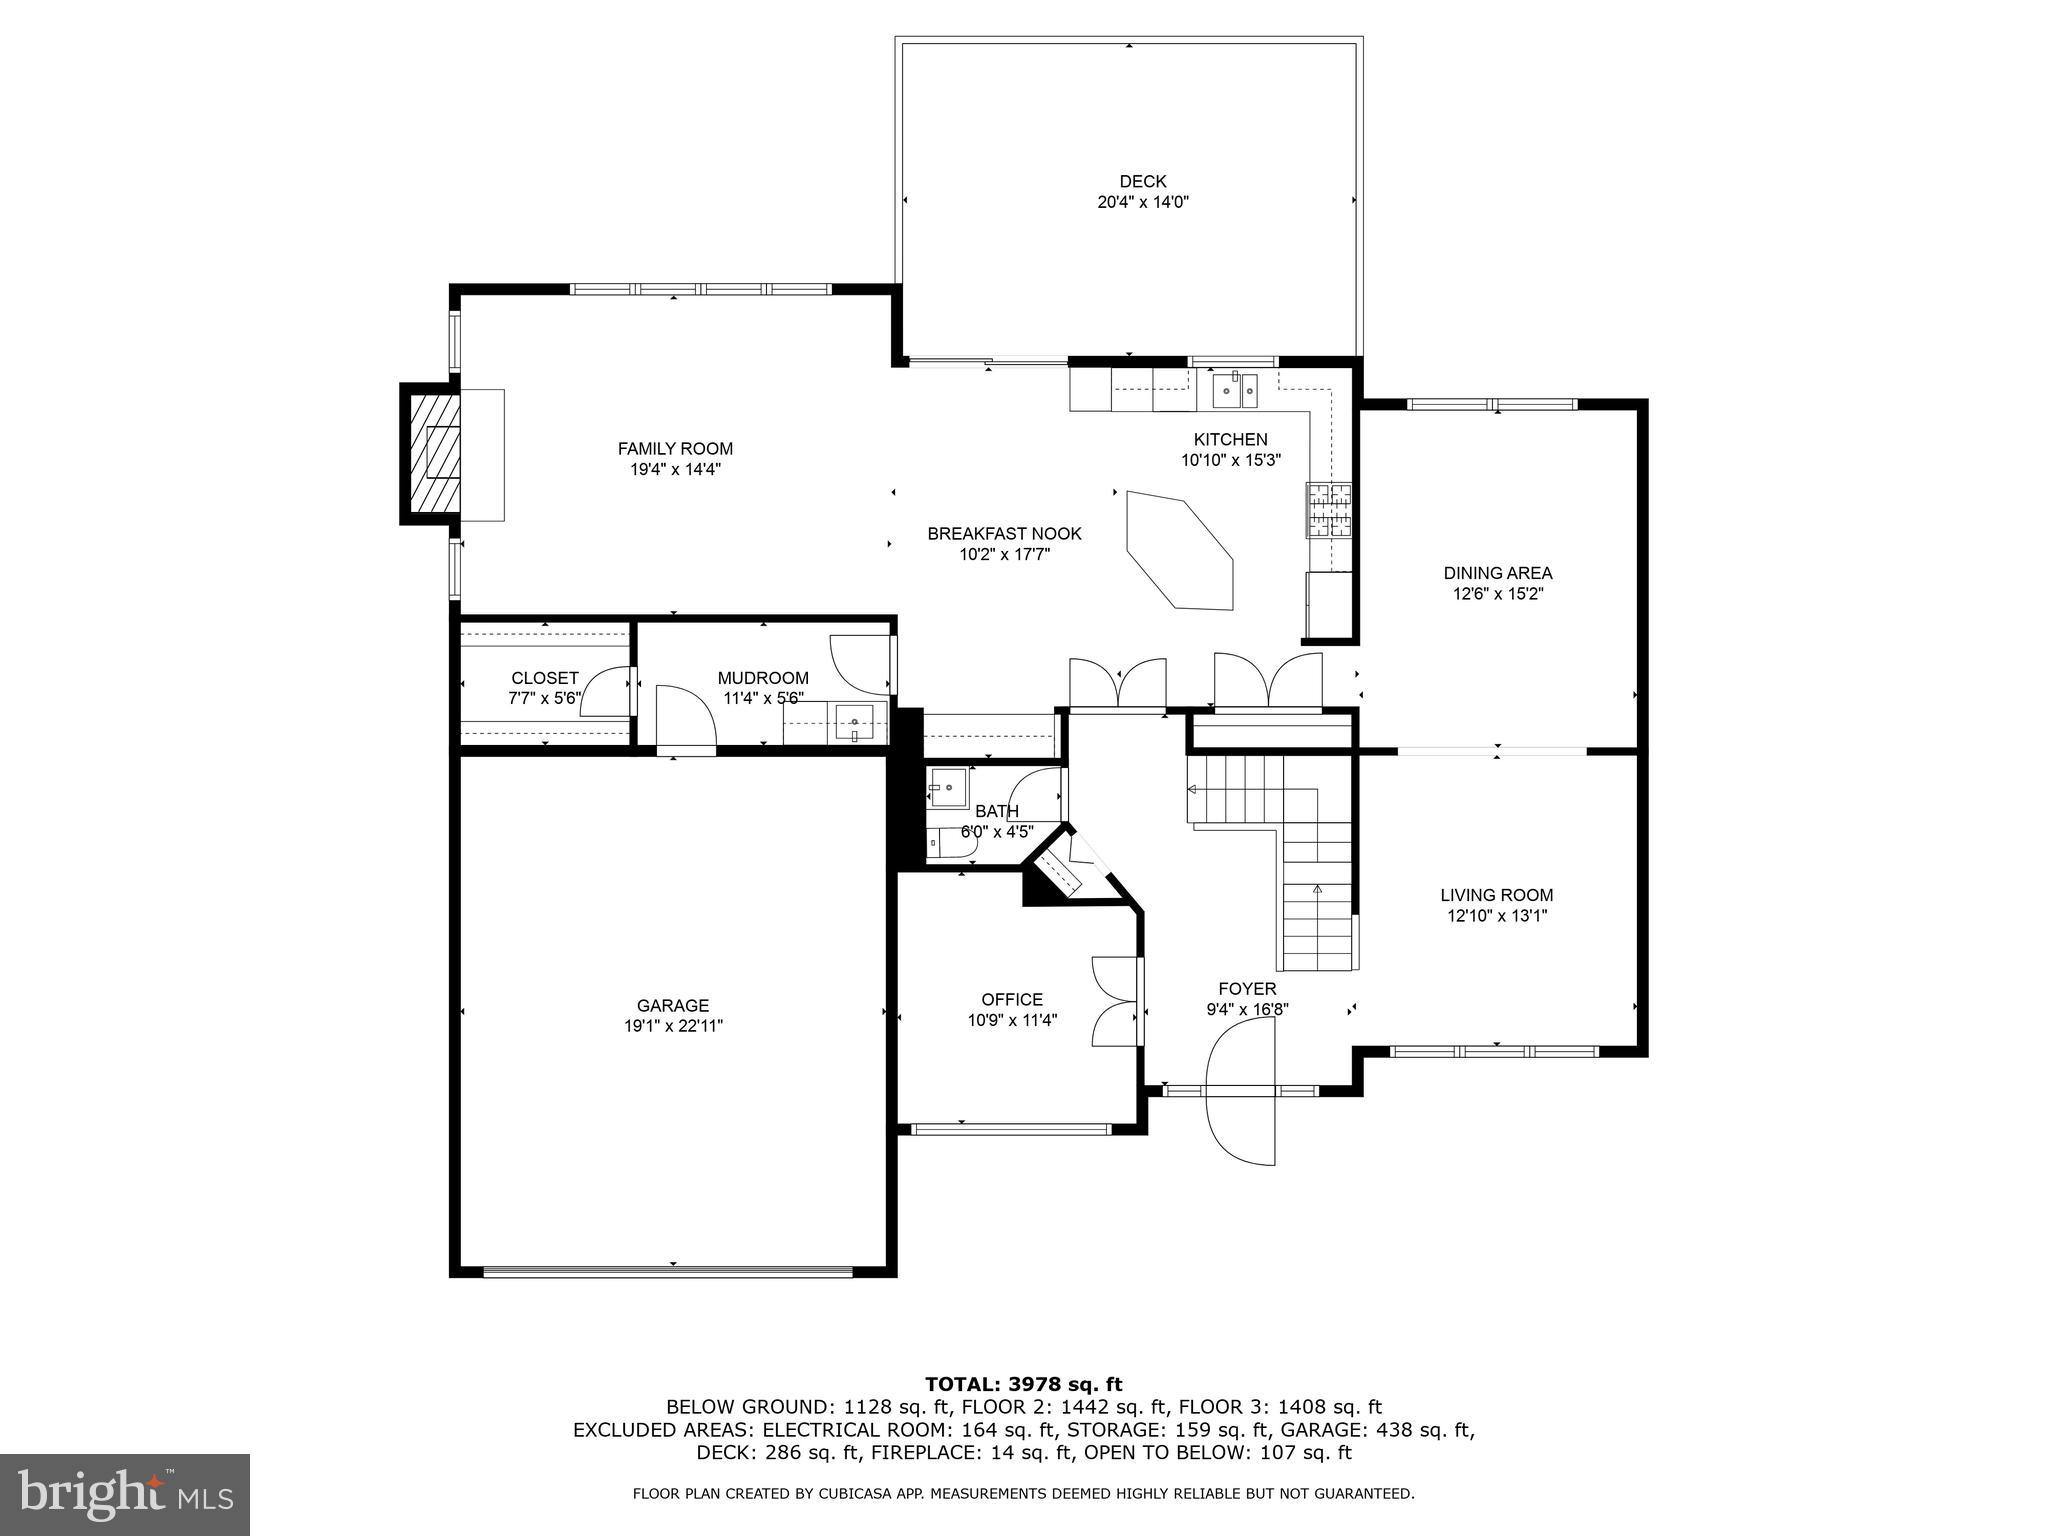
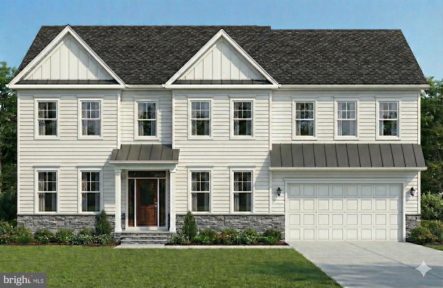
Welcome to Your Dream Home in River Hill!  Perfectly placed on one of the most sought-after streets in River Hill, this stunning gem is full of surprises. Step through the inviting front porch into a bright two-story foyer, then flow into spacious living and dining areas—or retreat to your private home office.  The gourmet kitchen impresses with a large island, sleek new cabinets and upgrades plus gorgeous views of Middle Patuxent parkland. The family room wows with cathedral ceilings and natural light galore. Step onto the updated deck and soak in the serenity.  Upstairs, the luxurious primary suite includes two walk-in closets, an upgraded en-suite, and a flexible sitting room (hello, 5th bedroom potential!). Three more generous bedrooms, a full bath, and a laundry room complete the level.  The walk-out lower level is built for fun—second family room with a pool table, a 5th bedroom, full bath, and access to a brick patio. Tons of storage, too!  Major upgrades? Check: HVAC (2014), roof (2016), gutter protection ( 2021), water heater (2019).  This home has it all—space, style, and a killer location. Come make it yours!

6413 SUNDOWN TRAIL

Message successfully sent.

What would you like to know?

What is 3 + 4 ?

I agree to receive email communication and understand I can unsubscribe at any time.

I agree to be contacted by Charis Realty Group - Christine Issler, Broker via call, email, and text for real estate services. To opt out, you can reply 'stop' at any time or reply 'help' for assistance. You can also click the unsubscribe link in the emails. Message and data rates may apply. Message frequency may vary. Privacy Policy

Related Properties

Introducing 3683 Marietta Ave – an exceptional development opportunity featuring approximately 3.5 acres zoned Village/Residential. The property is currently undergoing subdivision and offers outstanding potential for multi-level residential development, subject to municipal approvals. For those seeking a larger-scale project, adjoining properties are also available, creating the opportunity to expand the overall development footprint. A rare investment opportunity in a desirable location with excellent future potential.
#PALA2092238

COLUMBIA

3683 MARIETTA AVENUE

None Beds

None Baths

2,176 Sq.Ft.

$1,000,000

MLS#: PALA2092238

A charming front porch welcomes you into this thoughtfully designed to-be-built home, where a bright, open-concept layout creates a seamless flow between living spaces. The main level offers a flexible floor plan with the option to add a rear sunroom, allowing you to tailor the space to your lifestyle. High-quality laminate hardwood flooring enhances the Family Room, Dining Room, Kitchen, Breakfast Room, Foyer, Owner’s Entry, and Pantry, while oak stairs and railing lead from the main level to the second floor, adding warmth and timeless appeal.

Upstairs, the expansive owner’s suite is designed as a private retreat and is joined by four additional secondary bedrooms and three full baths, providing ample space and comfort for a large or growing household. Upgraded tile in the owner’s suite and enhanced carpet padding throughout the home add to the overall comfort and quality. The lower level offers even more versatility, with the potential to create a recreation room, media room, den, or an additional bedroom suite, depending on your needs.

With approximately 3,538 square feet of living space, this home is designed with personalization in mind and includes upgrade-level cabinetry with brushed nickel hardware, granite countertops, and an extended kitchen island ideal for gathering and entertaining. A sixth bedroom with a full bath may be added on the main level. Builder makes no representation regarding the land or lot listing, as this offering is for co-marketing purposes only, and buyers are responsible for all due diligence related to the land purchase. Photos and options shown may include multiple elevations and upgrades not included in the base price, and pricing is subject to change based on selected options and enhancements.
#MDHW2059826

COLUMBIA

5540 WATERLOO ROAD

6 Beds

5 Baths

3,530 Sq.Ft.

$1,269,900

MLS#: MDHW2059826

AN EXTRAORDINARY AMOUNT OF HOME FOR THE MONEY

What ultimately separates 8502 Dark Hawk Circle from so many other properties is the sheer amount it offers in a single home.

Approximately 5,500 square feet.
6 bedrooms.
5½ bathrooms.
Private in-law/au pair accommodations.
Multiple living and entertaining spaces.
Two recently installed HVAC systems.
Beautifully refreshed kitchen.
Fresh interior paint throughout.
Refinished hardwood flooring.
Luxury carpeting and custom tilework.
Updated lighting and fixtures.
Recently resurfaced deck.
Two-car garage.
Oversized corner lot.
And a location within walking distance of neighborhood schools.

For buyers searching for more space, the numbers alone are impressive. But the true value of this property is found in how that space can be lived in.

There is room here for family to come together without feeling crowded. There is room for grandparents or extended family to have privacy of their own. There is room for overnight guests, home offices, recreation, hobbies and entertaining. There is room for today's needs—and flexibility for whatever tomorrow may bring.

That combination is increasingly rare.

At a time when buyers throughout Howard County are often asked to compromise—choosing between size and condition, location and affordability, or privacy and convenience—8502 Dark Hawk Circle offers a refreshing alternative.

Here, you don't have to sacrifice the space you want to obtain the updates you need. You don't have to give up multigenerational flexibility to remain in an established Columbia community. And you don't have to cross the million-dollar threshold to find a truly substantial home.

A residence approaching 5,500 square feet with this many bedrooms and baths, this degree of flexibility, extensive recent updating and an oversized homesite represents an increasingly uncommon opportunity in Howard County at this price point.

8502 Dark Hawk Circle isn't simply about having a larger home.

It is about having more room for the people you love, more flexibility for the way you live and more value for your investment.

More space. More comfort. More possibilities. And an extraordinary amount of home for the money.

Welcome home.
#MDHW2072686

COLUMBIA

8502 DARK HAWK CIRCLE

6 Beds

5 Baths

5,300 Sq.Ft.

$995,000

MLS#: MDHW2072686

A two-story foyer welcomes you into this freshly painted, move-in-ready home. As guests enter, the formal living and dining rooms greet them with crown molding, chair rail, and wainscotting for those who like a little polish when entertaining.  The kitchen was recently renovated with 42" cabinets, quartz counters, a tiled backsplash, new LVT flooring, and stainless appliances. It's open to the family room, so whoever is cooking isn't cut off from everyone else gathered around the wood-burning fireplace.  The family room has new carpet and large windows that let in plenty of light, and it connects to an office finished with the same new carpet—a quiet spot for work or study.  Off the kitchen, a screened porch with a vaulted ceiling and skylights offers outdoor relaxation three seasons a year and the adjacent deck overlooking wooded common area is perfect for cookouts.
Upstairs, all four bedrooms have new carpet and recessed lighting. The secondary bedrooms are good-sized and share a renovated hall bath with double sinks and a tiled tub. The primary suite has a vaulted ceiling, two large walk-in closets, and a step-down sitting room — use it as an office, a reading spot, whatever you need. The ensuite bath has been newly renovated too: large shower, double vanity, extra storage, and a separate water closet.
The walkout lower level adds solid extra living space, with new flooring and plenty of recessed lighting, plus a large unfinished section left for storage. Even more storage is provided in the outdoor shed.  HVAC is dual-zoned, and the roof is brand new (30-year shingles).  One less thing for a buyer to think about for decades!
This home is in the Village of River Hill, known for its schools, walking paths, community pool and rec center, and neighborhood tot lots — plus easy access to major commuter routes, shopping, and dining.
#MDHW2073394

COLUMBIA

6405 QUIET NIGHT RIDE

4 Beds

2 Baths

3,500 Sq.Ft.

$950,000

MLS#: MDHW2073394

 - property

Send a message

Message successfully sent.

Your message

What is 3 + 4 ?

Reason for contacting?

I agree to receive email communication and understand I can unsubscribe at any time.

I agree to be contacted by Charis Realty Group - Christine Issler, Broker via call, email, and text for real estate services. To opt out, you can reply 'stop' at any time or reply 'help' for assistance. You can also click the unsubscribe link in the emails. Message and data rates may apply. Message frequency may vary. Privacy Policy

Sign Out

Virtual Assistant

Would you like to take the next step with this property? We can help you schedule a showing or virtual tour, or send you more details.

Yes, I would like more information.

Thank You for Your Reply, One of Our Agents will contact you as soon as possible

No, maybe later.

Thank you, you can always contact me via email, phone number or through the contact form.

Realhub AI

Lucy - Your AI-Powered Realtor

Update Your Temporary Password

Personalize your search

Enter your email and we'll notify you immediately when new listings match what you're looking for.

or enter email address

Already have an account ? Login here

Continue your home search

I agree to receive communications and understand I can unsubscribe at any time.

I agree to be contacted by Charis Realty Group - Christine Issler, Broker via call, email, and text for real estate services. To opt out, you can reply 'stop' at any time or reply 'help' for assistance. You can also click the unsubscribe link in the emails. Message and data rates may apply. Message frequency may vary. Privacy Policy

Already have an account ? Login here

We use cookies

We use cookies primarily for analytics to enhance your experience. By accepting, you agree to our use of these cookies. You can manage your preferences or learn more about our cookies policy.