


Property
Beds
4
Full Baths
2
1/2 Baths
1
Year Built
1992
Sq.Footage
1,920
Welcome to This Beautifully Maintained Coastal-Style Townhome in Lions Gate in Odenton! Offering the perfect blend of comfort, style, and convenience, this spacious 4-bedroom, 2.5-bath townhome is move-in ready and thoughtfully designed with coastal-inspired finishes throughout, creating a bright, relaxed, and inviting atmosphere. The large eat-in kitchen features ample counter space, crisp white cabinetry, beautiful granite countertops, and a light, airy aesthetic that complements the coastal style of the home. The formal dining room with a pass-through to the kitchen provides an ideal setting for entertaining, while the living room opens to a fully fenced backyard with an oversized multi-level deck, creating a private outdoor retreat surrounded by nature. Upstairs, you'll find three spacious bedrooms, including a primary suite with vaulted ceilings. The Jack-and-Jill spa-like bathroom features double vanities, a deep soaking tub, and a separate walk-in shower. The finished lower level adds valuable living space with a large fourth bedroom, full bath, office, and utility room with a full-size washer and dryer plus plenty of storage. From the light coastal finishes and bright interiors to the spacious outdoor living areas, this home offers a welcoming retreat with a relaxed, modern feel. Ideally located near shopping, dining, and entertainment, this home offers quick access to Routes 32 and 97, the MARC Train, Fort Meade, NSA, and BWI Airport. With its thoughtful updates, coastal-inspired character, and prime commuter location, this home delivers the perfect combination of comfort, style, and convenience.
Features & Amenities
Interior
-
Other Interior Features
Eat-in Kitchen
-
Total Bedrooms
4
-
Bathrooms
2
-
1/2 Bathrooms
1
-
Above Grade Finished Area
1376.0
-
Basement YN
YES
-
Cooling YN
YES
-
Cooling
Other, Electric
-
Fireplace YN
YES
-
Heating YN
YES
-
Heating
Electric, Heat Pump
-
Pet friendly
Yes
Exterior
-
Garage
No
-
Construction Materials
Vinyl Siding
-
Parking
Parking Lot
-
Patio and Porch Features
Deck
-
Pool
No
-
Waterfront YN
NO
Area & Lot
-
Property Type
Residential
-
Property Sub Type
Condominium
-
Architectural Style
Colonial
Price
-
Sales Price
$395,000
-
Tax Amount
$3,747
-
Sq. Footage
1,920
-
Price/SqFt
$205
HOA
-
Association
No
School District
-
Elementary School
N/A
-
Middle School
N/A
-
High School
ARUNDEL
Property Features
-
New Construction
NO
-
Association Amenities
Playground
-
Foundation Details
Concrete Perimeter
-
Senior Community YN
NO
-
Sewer
Public Sewer
-
Water Source
Public
Schedule a Showing
Showing scheduled successfully.
Mortgage calculator
Estimate your monthly mortgage payment, including the principal and interest, property taxes, and HOA. Adjust the values to generate a more accurate rate.
Your payment
Principal and Interest:
$
Property taxes:
$
HOA fees:
$
Total loan payment:
$
Total interest amount:
$
Location
County
ANNE ARUNDEL
Elementary School
Middle School
High School
ARUNDEL
Listing Courtesy of Daniela Hashagen , NextHome Premier Real Estate
RealHub Information is provided exclusively for consumers' personal, non-commercial use, and it may not be used for any purpose other than to identify prospective properties consumers may be interested in purchasing. All information deemed reliable but not guaranteed and should be independently verified. All properties are subject to prior sale, change or withdrawal. RealHub website owner shall not be responsible for any typographical errors, misinformation, misprints and shall be held totally harmless.

AGENT
Lucinda Garel-Smith
Call Lucinda today to schedule a private showing.

* Listings on this website come from the FMLS IDX Compilation and may be held by brokerage firms other than the owner of this website. The listing brokerage is identified in any listing details. Information is deemed reliable but is not guaranteed. If you believe any FMLS listing contains material that infringes your copyrighted work please click here to review our DMCA policy and learn how to submit a takedown request.© 2024 FMLS.
Related Properties
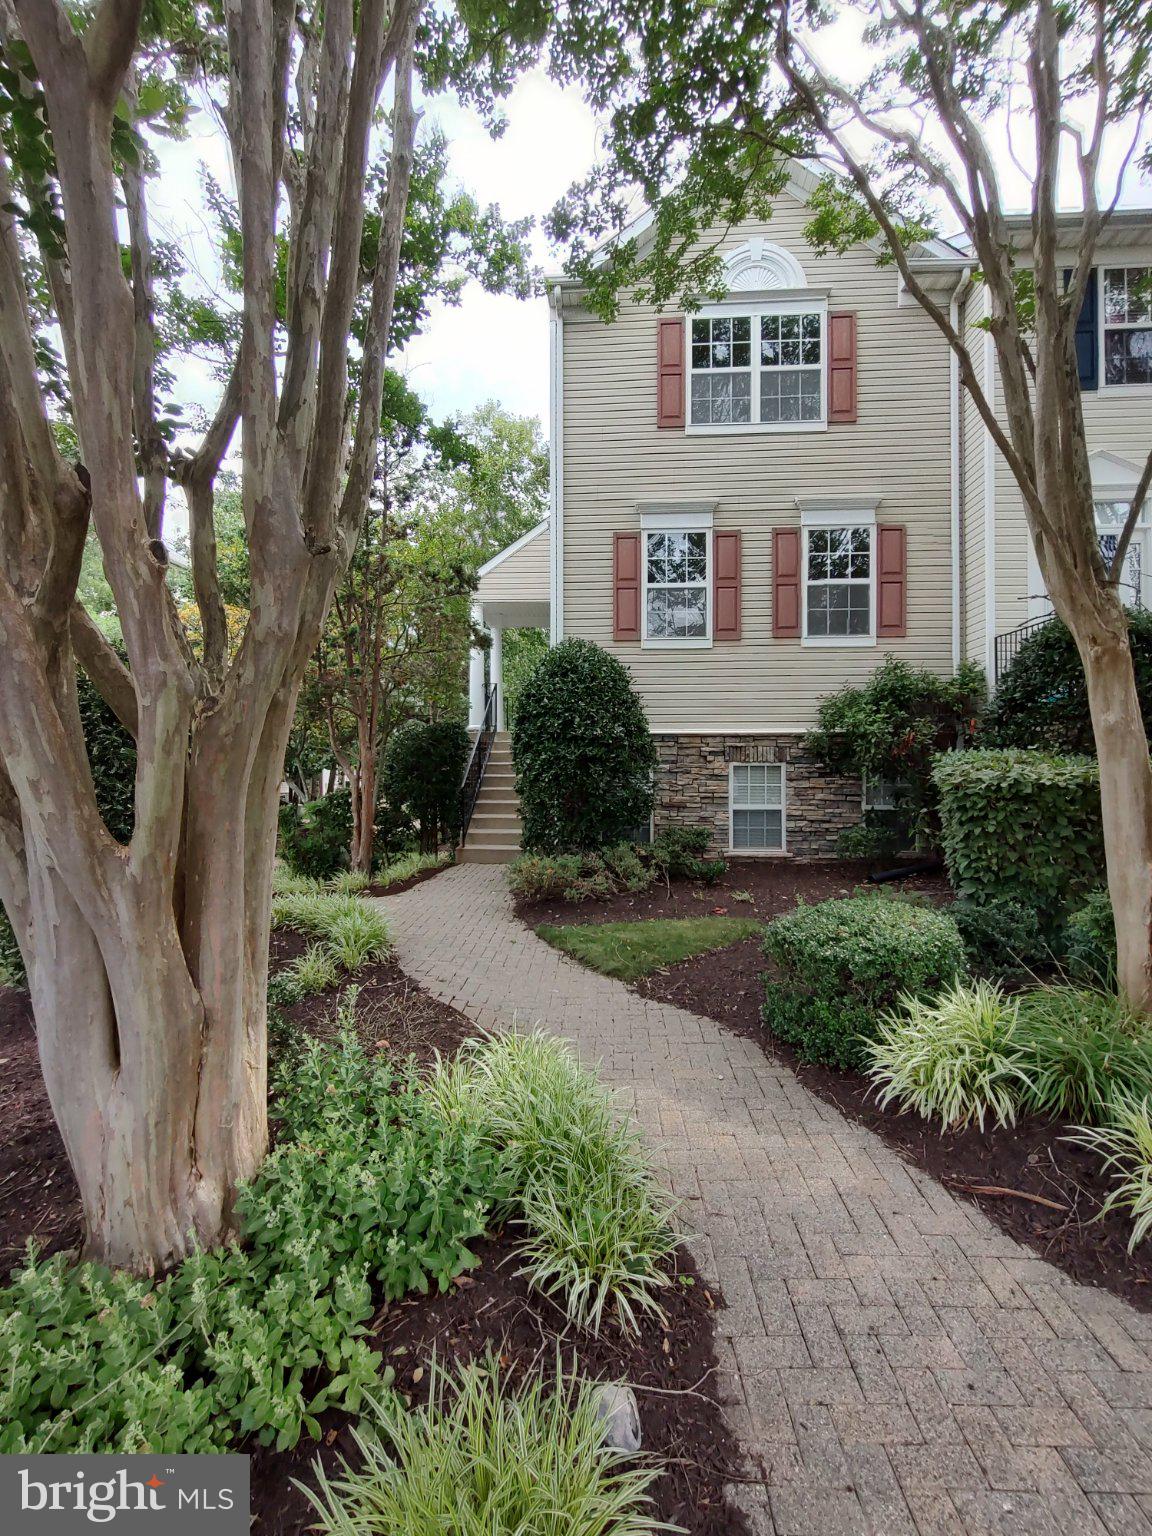
ODENTON
2702 CHERRYWOOD COURT
3 Beds
2 Baths
1,332 Sq.Ft.
$378,900
MLS#: MDAA2151792
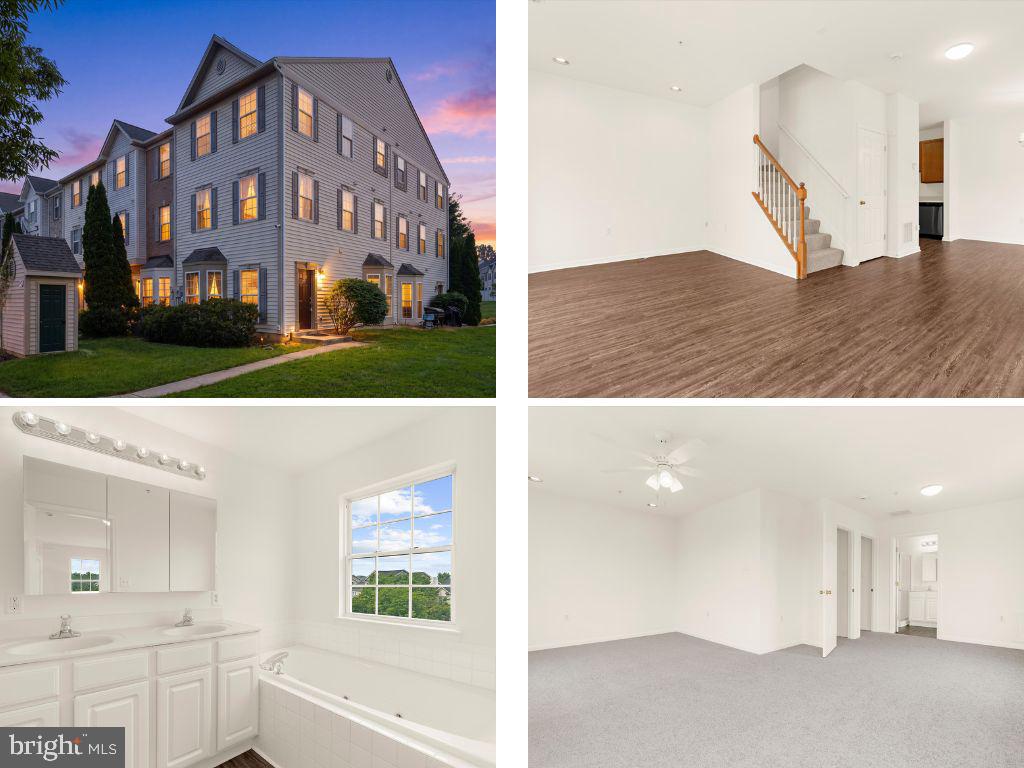
ODENTON
1923 BULRUSH COURT
3 Beds
2 Baths
1,892 Sq.Ft.
$390,000
MLS#: MDAA2149764

ODENTON
1946 PALONIA COURT
3 Beds
2 Baths
1,600 Sq.Ft.
$419,000
MLS#: MDAA2150736
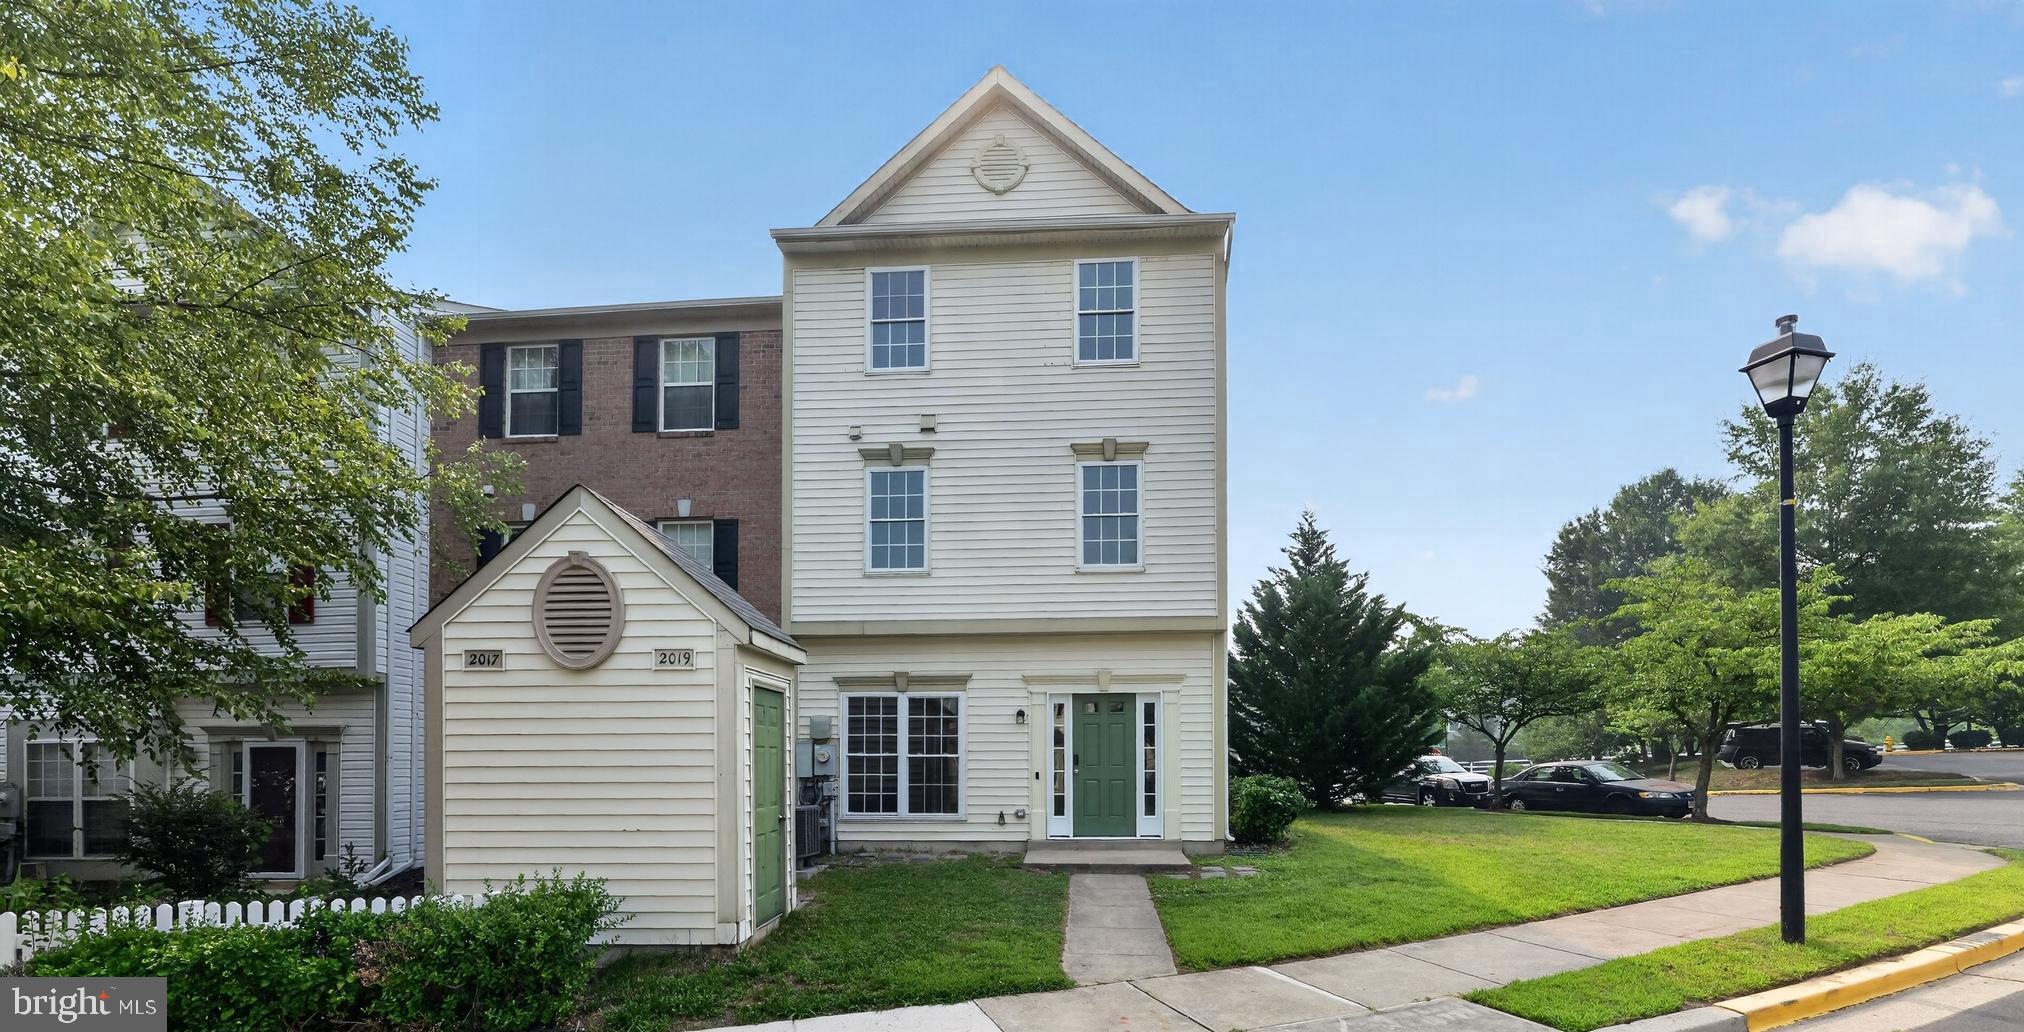
ODENTON
2019 TEA ISLAND COURT
3 Beds
2 Baths
1,540 Sq.Ft.
$395,500
MLS#: MDAA2151842
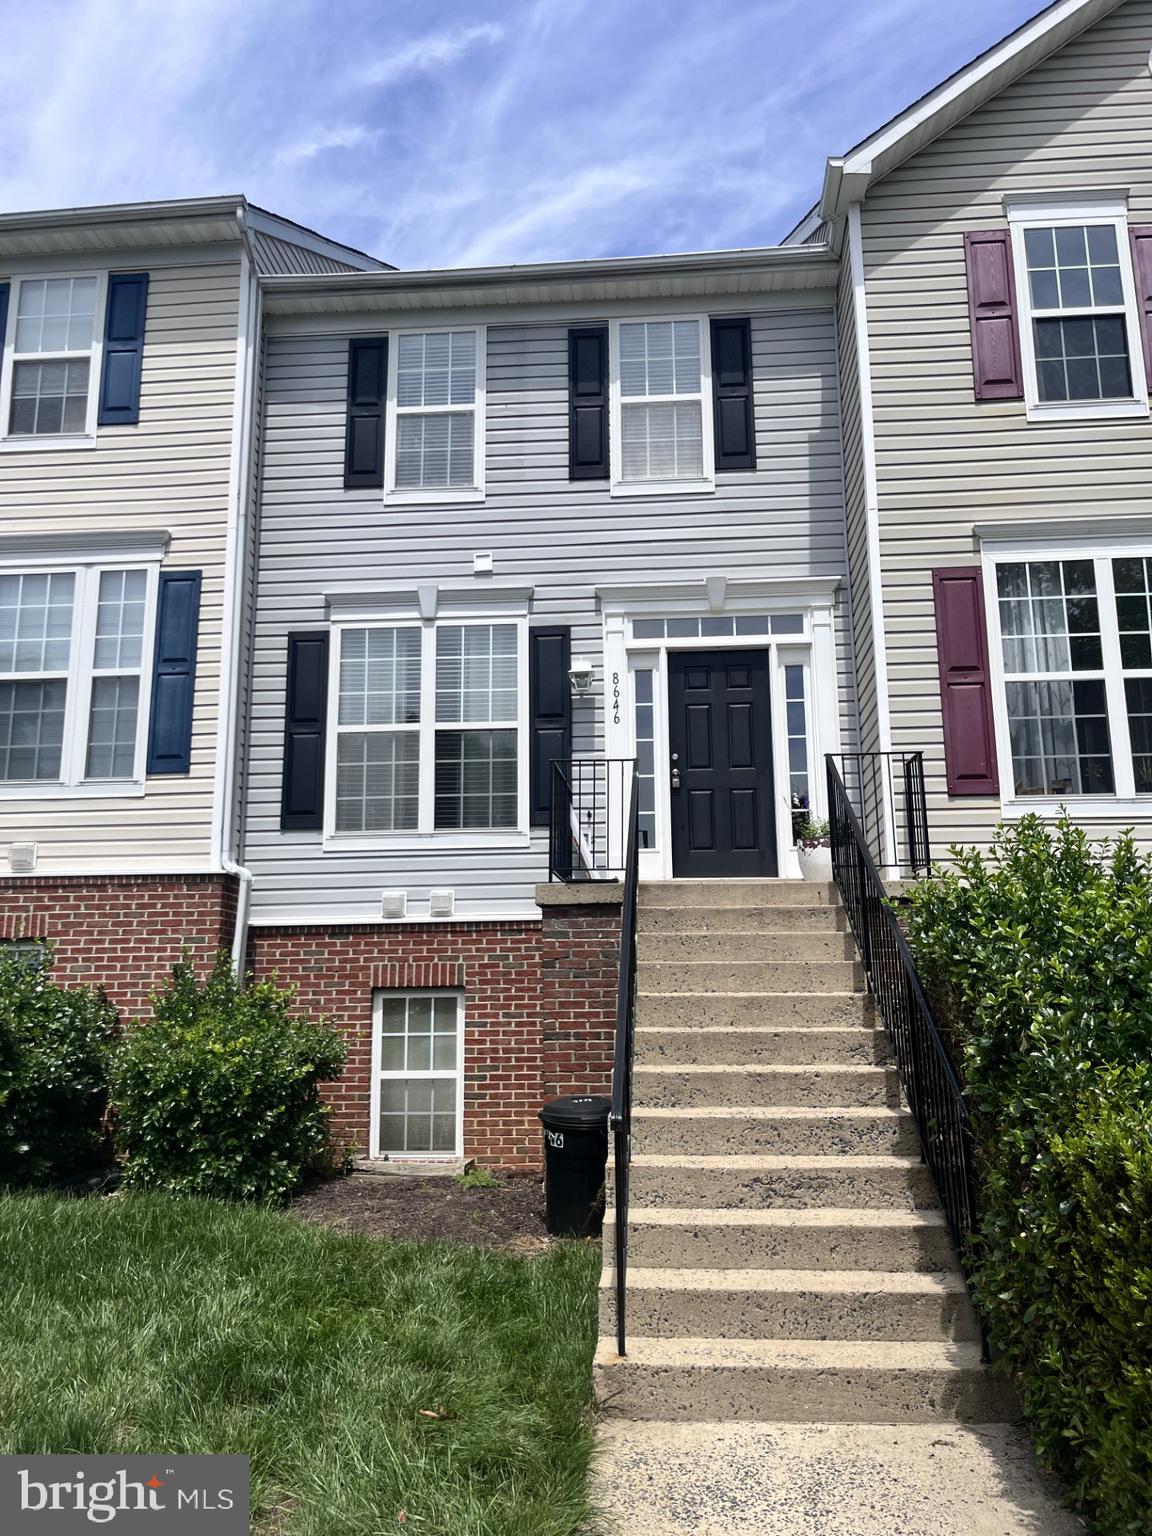
ODENTON
8646 ASPEN GROVE COURT
3 Beds
2 Baths
1,404 Sq.Ft.
$349,900
MLS#: MDAA2148236

ODENTON
2002 RIPLEY POINT COURT
3 Beds
2 Baths
1,572 Sq.Ft.
$380,000
MLS#: MDAA2147444
ODENTON
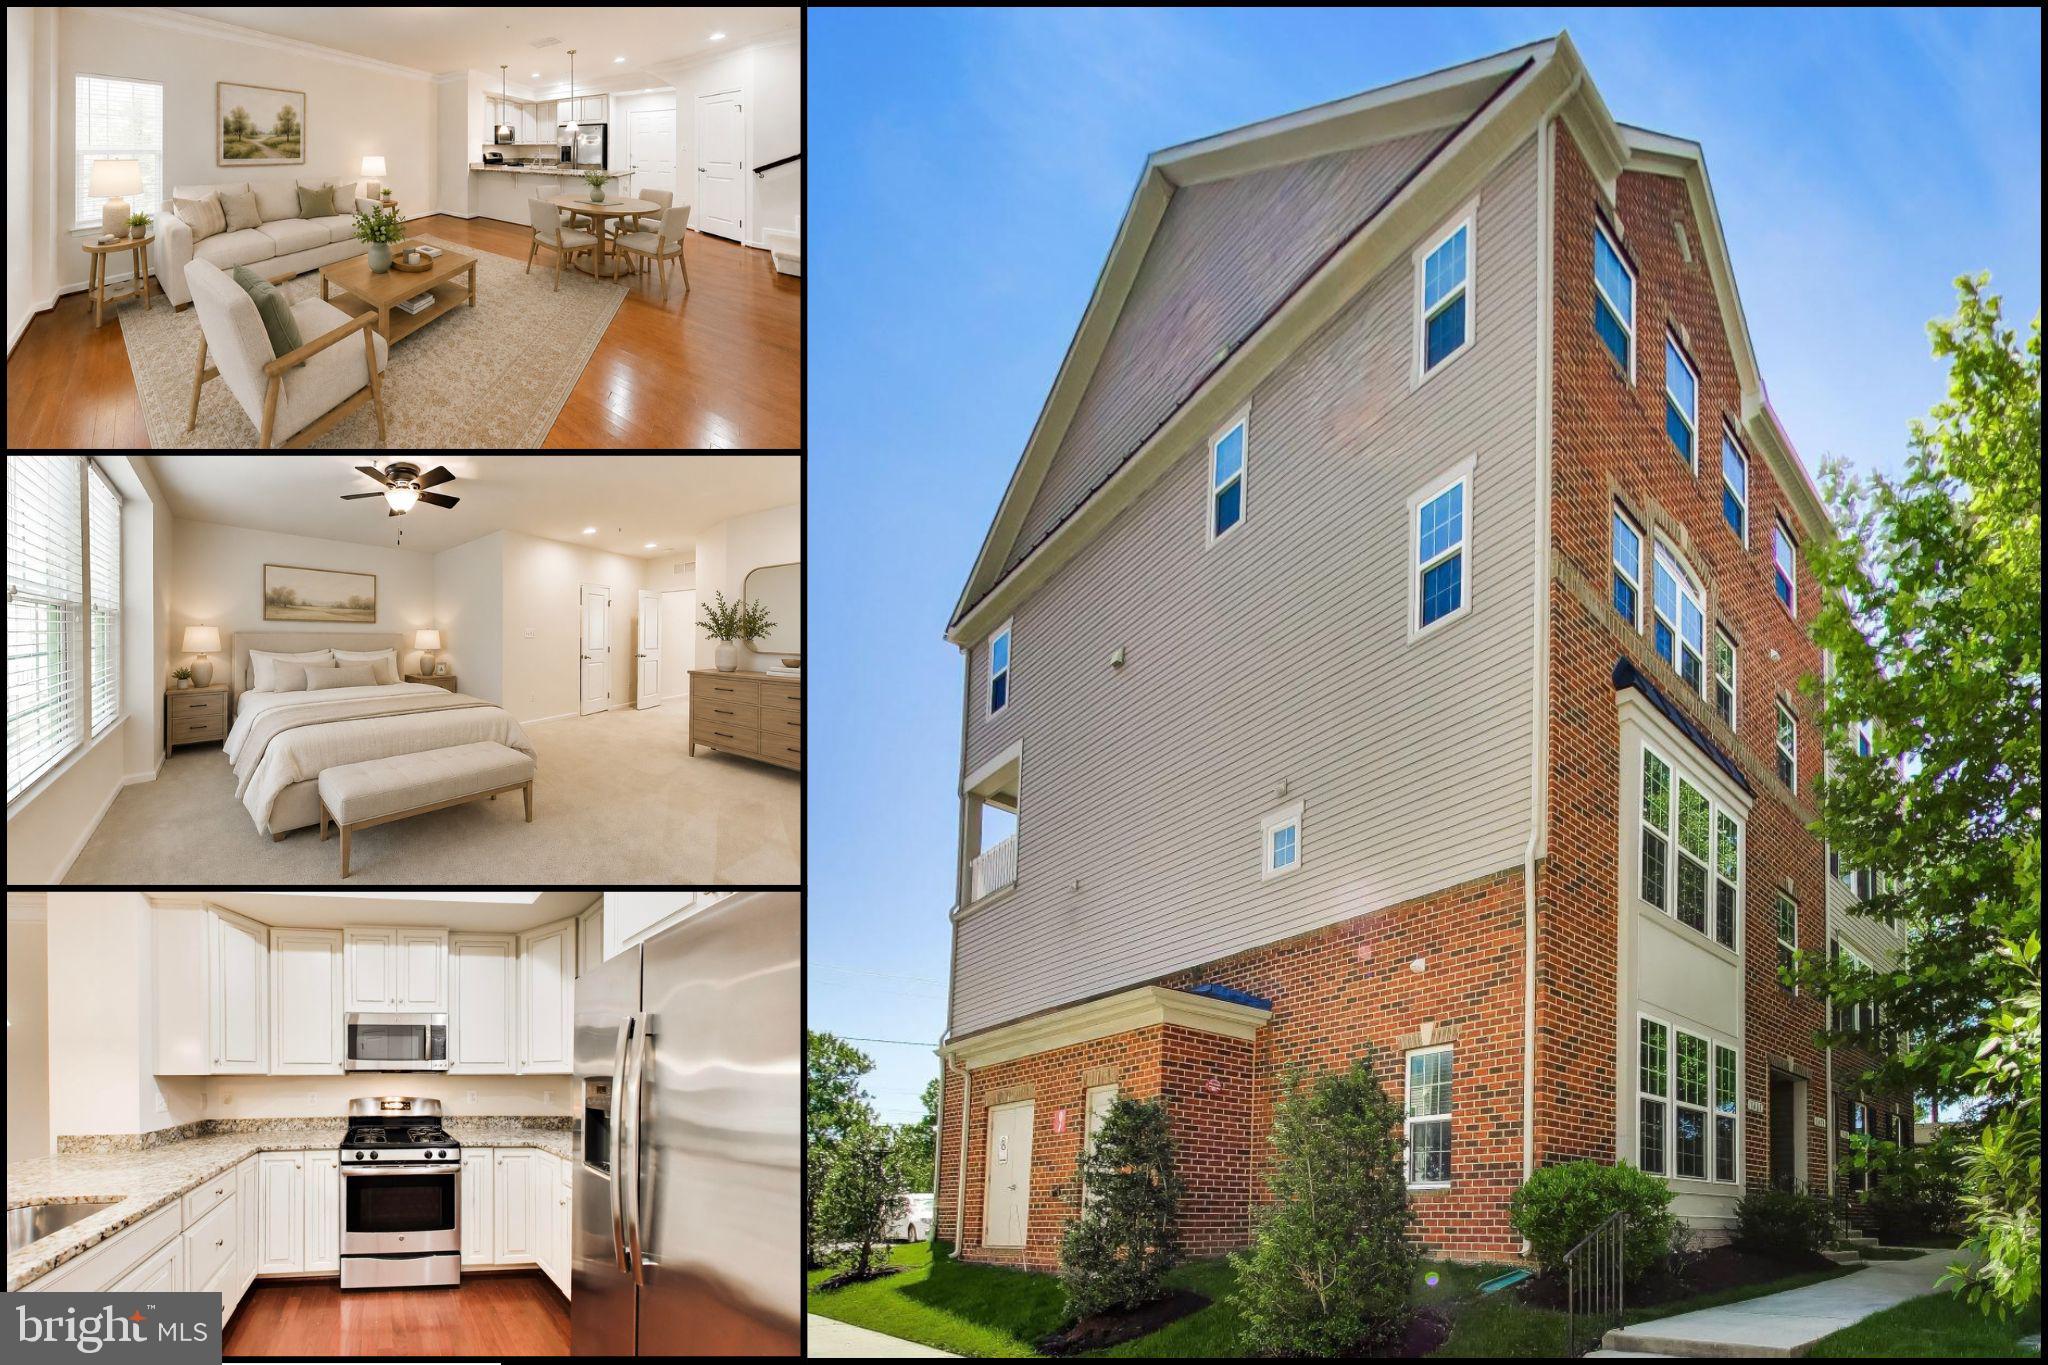
1417 CHANERY COURT
3 Beds
2 Baths
1,606 Sq.Ft.
$425,000
MLS#: MDAA2145754

ODENTON
2180 COMMISSARY CIRCLE
2 Beds
1 Baths
1,567 Sq.Ft.
$379,900
MLS#: MDAA2153070
ODENTON
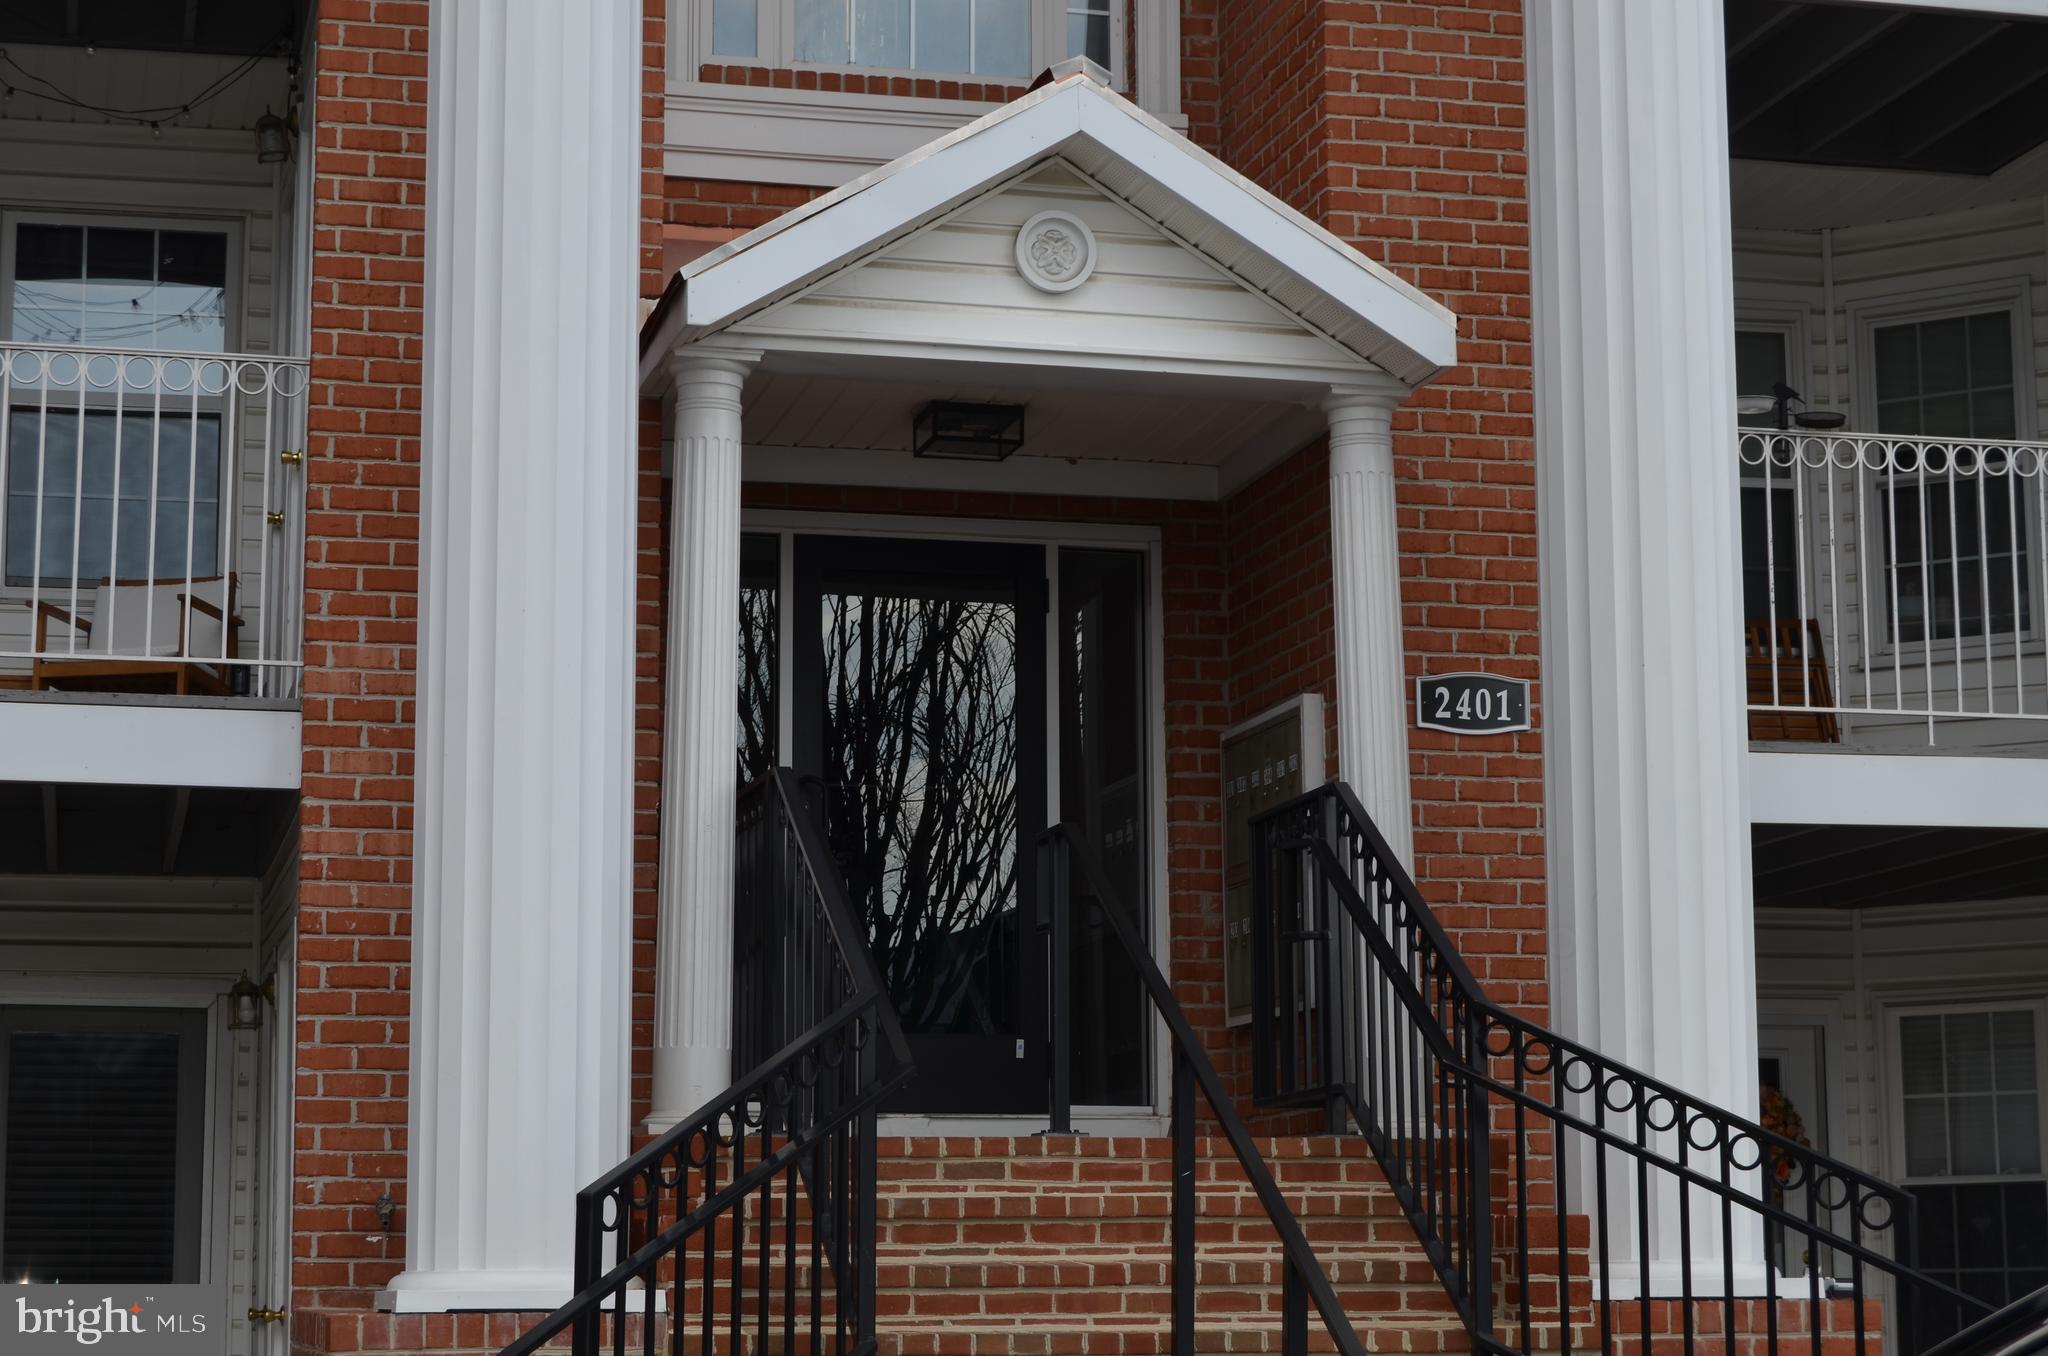
2401 FOREST EDGE COURT 202F
3 Beds
1 Baths
1,274 Sq.Ft.
$325,000
MLS#: MDAA2136668

ODENTON
8703 THORNBROOK DRIVE
2 Beds
1 Baths
1,761 Sq.Ft.
$399,900
MLS#: MDAA2151876
.png)