


Property
Beds
4
Full Baths
3
1/2 Baths
1
Year Built
1990
Sq.Footage
3,147
Nestled on a tree-lined street in the sought-after neighborhood of Mount Washington, 5888 Pimlico Rd’s 2026 renovation spans three finished levels and offers thoughtful spaces to serve a variety of living situations. On the main level, you’ll love the generously sized eat-in kitchen which boasts sprawling granite countertops, a modern backsplash, abundant cabinet space including a built-in pantry, and stainless steel appliances. A peninsula designed for stool seating and an adjacent light-filled breakfast nook support casual dining. Or, open the glass sliding door to a private balcony deck, perfect for enjoying a meal al fresco or a morning cup of coffee on a crisp autumn morning. The neighboring formal dining space will have you envisioning hosting the holidays here this winter. On cool nights, the spacious sunken living room and fireplace provide the perfect place to watch the football game or curl up and binge your favorite Netflilx series. At the front of the home, a set of French doors give way to a large, secluded office which could also be used as a fifth bedroom. A convenient half bathroom and main-level laundry room round-out this level. Upstairs, you’ll be wowed by the impressive proportions of the Primary Suite complete with soaring vaulted ceilings, a cavernous walk-in closet, and spa-inspired bathroom which flaunts a soaking tub, separate standing shower, and stylish vanity with extensive countertop space. Two additional sizable bedrooms, a well-appointed hall bathroom with tub/shower combination, and large linen closet complete this level. Two levels below, the walkout lower level is a true standout. Completely above ground with direct access to the one-car garage and private, fenced rear yard, this level includes a large living room with a fireplace, bedroom, full bathroom with walk-in shower, and storage area, opening the door to a world of possibilities – use it as an in-law suite, private guest quarters, living space for a family member wanting independence, playroom, space for your gym equipment…the sky’s the limit! With all this home has to offer, you may never want to leave, but if you do you are conveniently located just a 5 minute drive to Mt Washington Tavern, Abbey Burger, Chiyo Sushi, and countless other dining options. It takes just a 6 minute drive to get to Whole Foods Market. And just a 7 minute drive to Quarry Lake at Greenspring which has Starbucks, Walgreens, La Food Marketa, Citron Restaurant, and more! Seller has an equitable interest in this property.
Features & Amenities
Interior
-
Other Interior Features
Eat-in Kitchen, Recessed Lighting, Walk-In Closet(s), Vaulted Ceiling(s), Soaking Tub
-
Total Bedrooms
4
-
Bathrooms
3
-
1/2 Bathrooms
1
-
Above Grade Finished Area
2294.0
-
Basement YN
YES
-
Cooling YN
YES
-
Cooling
Central Air, Electric
-
Fireplace YN
YES
-
Heating YN
YES
-
Heating
Natural Gas, Forced Air
-
Pet friendly
N/A
Exterior
-
Garage
Yes
-
Garage spaces
1
-
Construction Materials
Concrete
-
Other Exterior Features
Balcony, Lighting, Rain Gutters
-
Parking
Concrete, Garage, Driveway, Inside Entrance, Attached
-
Patio and Porch Features
Deck
-
Pool
No
-
Waterfront YN
NO
-
View
Street, Trees/Woods
Area & Lot
-
Lot Features
Front Yard
-
Property Type
Residential
-
Property Sub Type
Townhouse
-
Architectural Style
Contemporary
Price
-
Sales Price
$424,900
-
Tax Amount
$8,281
-
Sq. Footage
3,147
-
Price/SqFt
$135
HOA
-
Association
YES
-
Association Fee
$1,253
-
Association Fee Frequency
Annually
-
Association Fee Includes
N/A
School District
-
Elementary School
N/A
-
Middle School
N/A
-
High School
N/A
Property Features
-
New Construction
NO
-
Foundation Details
Other
-
Senior Community YN
NO
-
Sewer
Public Sewer
-
Tax Lot
109
-
Water Source
Public
Schedule a Showing
Showing scheduled successfully.
Mortgage calculator
Estimate your monthly mortgage payment, including the principal and interest, property taxes, and HOA. Adjust the values to generate a more accurate rate.
Your payment
Principal and Interest:
$
Property taxes:
$
HOA fees:
$
Total loan payment:
$
Total interest amount:
$
Location
County
BALTIMORE CITY
Elementary School
Middle School
High School
Listing Courtesy of Jamie L Koehler, Cummings & Co. Realtors
RealHub Information is provided exclusively for consumers' personal, non-commercial use, and it may not be used for any purpose other than to identify prospective properties consumers may be interested in purchasing. All information deemed reliable but not guaranteed and should be independently verified. All properties are subject to prior sale, change or withdrawal. RealHub website owner shall not be responsible for any typographical errors, misinformation, misprints and shall be held totally harmless.

Salesperson, Realtor
Lucinda Garel-Smith
Call Lucinda today to schedule a private showing.

* Listings on this website come from the FMLS IDX Compilation and may be held by brokerage firms other than the owner of this website. The listing brokerage is identified in any listing details. Information is deemed reliable but is not guaranteed. If you believe any FMLS listing contains material that infringes your copyrighted work please click here to review our DMCA policy and learn how to submit a takedown request.© 2024 FMLS.
Related Properties

BALTIMORE
1218 W NORTHERN PARKWAY
4 Beds
3 Baths
1,890 Sq.Ft.
$499,900
MLS#: MDBA2231152

BALTIMORE
532 N CARROLLTON AVENUE
4 Beds
3 Baths
2,700 Sq.Ft.
$410,000
MLS#: MDBA2210234

BALTIMORE
505 N CARROLLTON AVENUE
5 Beds
3 Baths
2,700 Sq.Ft.
$380,000
MLS#: MDBA2210402

BALTIMORE
2257 WENBURN STREET
3 Beds
2 Baths
1,755 Sq.Ft.
$409,990
MLS#: MDBA2218198

BALTIMORE
1608 HOWARD
5 Beds
2 Baths
1,899 Sq.Ft.
$399,000
MLS#: MDBC2165460

BALTIMORE
5102 THE ALAMEDA
4 Beds
3 Baths
1,687 Sq.Ft.
$344,900
MLS#: MDBA2223762

BALTIMORE
4126 CLIFFVALE ROAD
4 Beds
2 Baths
1,776 Sq.Ft.
$415,000
MLS#: MDBC2173276

BALTIMORE
3405 PARKSIDE DRIVE
4 Beds
4 Baths
1,496 Sq.Ft.
$349,900
MLS#: MDBA2218670

BALTIMORE
1319 LAKESIDE AVENUE
4 Beds
2 Baths
1,448 Sq.Ft.
$359,999
MLS#: MDBA2209260
BALTIMORE
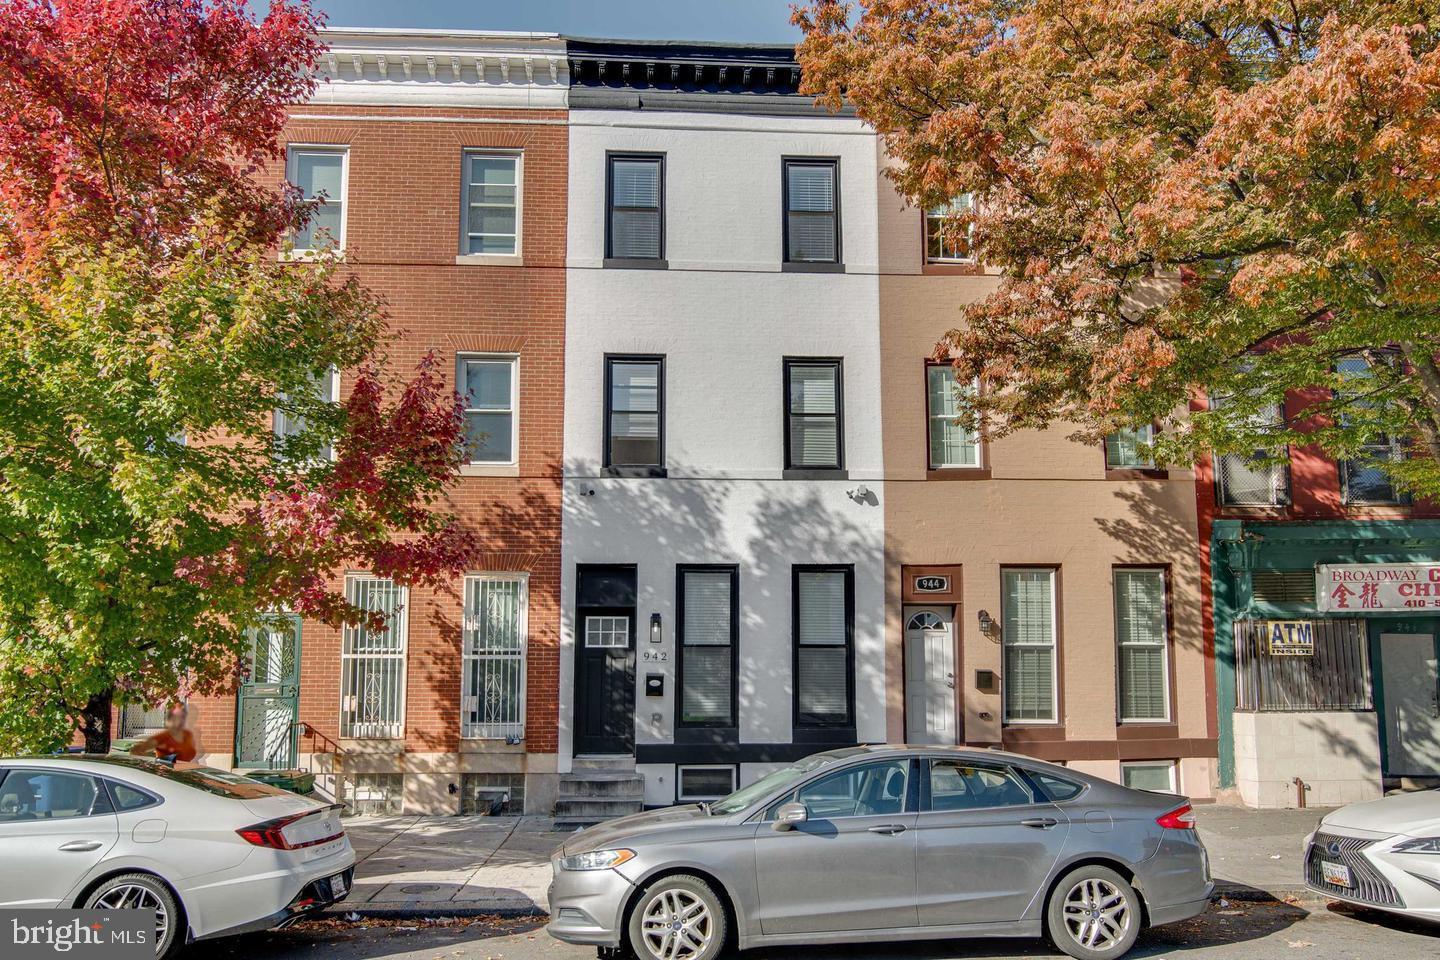
942 N BROADWAY
5 Beds
5 Baths
1,806 Sq.Ft.
$399,999
MLS#: MDBA2221552
.png)