


Property
Beds
3
Full Baths
2
1/2 Baths
None
Year Built
1996
Sq.Footage
1,850
Spacious 3/4 bedroom townhome with bump out providing either a first floor family room or a separate dining room, upper floor has primary bedroom and 2 connecting rooms to use as 1 bedroom or another door could be added to allow for 2 separate bedrooms, huge full bath with double sinks, soaking tub and separate shower. There is access to the bath from the primary bedroom or the hallway. There are 2 accesses to the attic-1 with pull down stairs. The lower level has a cozy family room with wood burning fireplace and sliding glass doors leading out to a patio and backyard backed to a wooded area. There is another bedroom giving you the opportunity to have a 4 bedroom townhome. A full bath is close by and a laundry/storage room. The freezer is included "as is." The main level features a nice living room, the kitchen is huge and could easily handle an island .- The pantry is a dream pantry with a 2nd "pantry" type closet between the living room and the kitchen. Off of the flexible space of either a family room or a dining room is a huge deck with stairs leading down to a patio. Great location with easy access to major roads.
Features & Amenities
Interior
-
Other Interior Features
Eat-in Kitchen, Ceiling Fan(s), Pantry, Soaking Tub
-
Total Bedrooms
3
-
Bathrooms
2
-
Above Grade Finished Area
1400.0
-
Basement YN
YES
-
Cooling YN
YES
-
Cooling
Central Air, Ceiling Fan(s), Electric
-
Fireplace YN
YES
-
Heating YN
YES
-
Heating
Natural Gas, Forced Air
-
Pet friendly
Yes
Exterior
-
Garage
No
-
Construction Materials
Vinyl Siding
-
Parking
Parking Lot
-
Patio and Porch Features
Deck, Patio
-
Pool
No
-
Waterfront YN
NO
-
View
Trees/Woods
Area & Lot
-
Lot Size(acres)
0.05
-
Lot Size(square feet)
2,000
-
Property Type
Residential
-
Property Sub Type
Townhouse
-
Architectural Style
Colonial
Price
-
Sales Price
$285,000
-
Tax Amount
$3,133
-
Sq. Footage
1,850
-
Price/SqFt
$154
HOA
-
Association
YES
-
Association Fee
$57
-
Association Fee Frequency
Monthly
-
Association Fee Includes
N/A
School District
-
Elementary School
N/A
-
Middle School
N/A
-
High School
N/A
Property Features
-
New Construction
NO
-
Foundation Details
Concrete Perimeter
-
Senior Community YN
NO
-
Sewer
Public Sewer
-
Tax Lot
16
-
Water Source
Public
Schedule a Showing
Showing scheduled successfully.
Mortgage calculator
Estimate your monthly mortgage payment, including the principal and interest, property taxes, and HOA. Adjust the values to generate a more accurate rate.
Your payment
Principal and Interest:
$
Property taxes:
$
HOA fees:
$
Total loan payment:
$
Total interest amount:
$
Location
County
HARFORD
Elementary School
Middle School
High School
Listing Courtesy of Gail V Angel , Long & Foster Real Estate, Inc.
RealHub Information is provided exclusively for consumers' personal, non-commercial use, and it may not be used for any purpose other than to identify prospective properties consumers may be interested in purchasing. All information deemed reliable but not guaranteed and should be independently verified. All properties are subject to prior sale, change or withdrawal. RealHub website owner shall not be responsible for any typographical errors, misinformation, misprints and shall be held totally harmless.

AGENT
Lucinda Garel-Smith
Call Lucinda today to schedule a private showing.

* Listings on this website come from the FMLS IDX Compilation and may be held by brokerage firms other than the owner of this website. The listing brokerage is identified in any listing details. Information is deemed reliable but is not guaranteed. If you believe any FMLS listing contains material that infringes your copyrighted work please click here to review our DMCA policy and learn how to submit a takedown request.© 2024 FMLS.
Related Properties
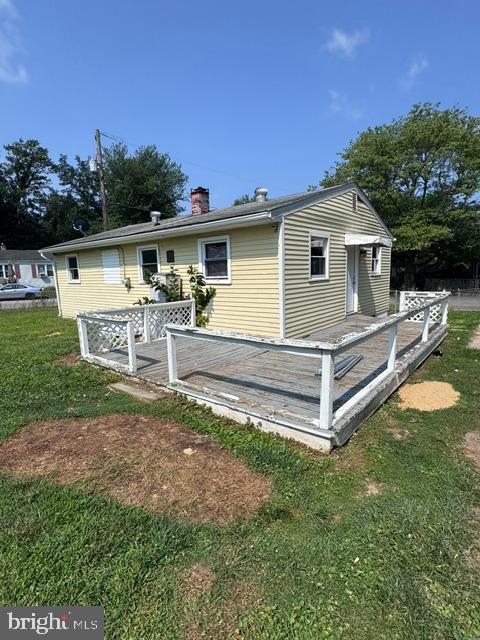
HAVRE DE GRACE
140 DEAVER STREET
3 Beds
1 Baths
864 Sq.Ft.
$249,000
MLS#: MDHR2055266

HAVRE DE GRACE
1328 LEWIS LANE
3 Beds
3 Baths
2,376 Sq.Ft.
$334,900
MLS#: MDHR2058178

HAVRE DE GRACE
214 GRACECROFT COURT
3 Beds
2 Baths
1,856 Sq.Ft.
$300,000
MLS#: MDHR2058354

HAVRE DE GRACE
100 MOHEGAN DRIVE C
3 Beds
2 Baths
1,800 Sq.Ft.
$289,900
MLS#: MDHR2058544

HAVRE DE GRACE
121 HUNTER COURT
3 Beds
3 Baths
1,460 Sq.Ft.
$299,900
MLS#: MDHR2058926

HAVRE DE GRACE
320 N ADAMS STREET
3 Beds
2 Baths
1,494 Sq.Ft.
$289,000
MLS#: MDHR2058736
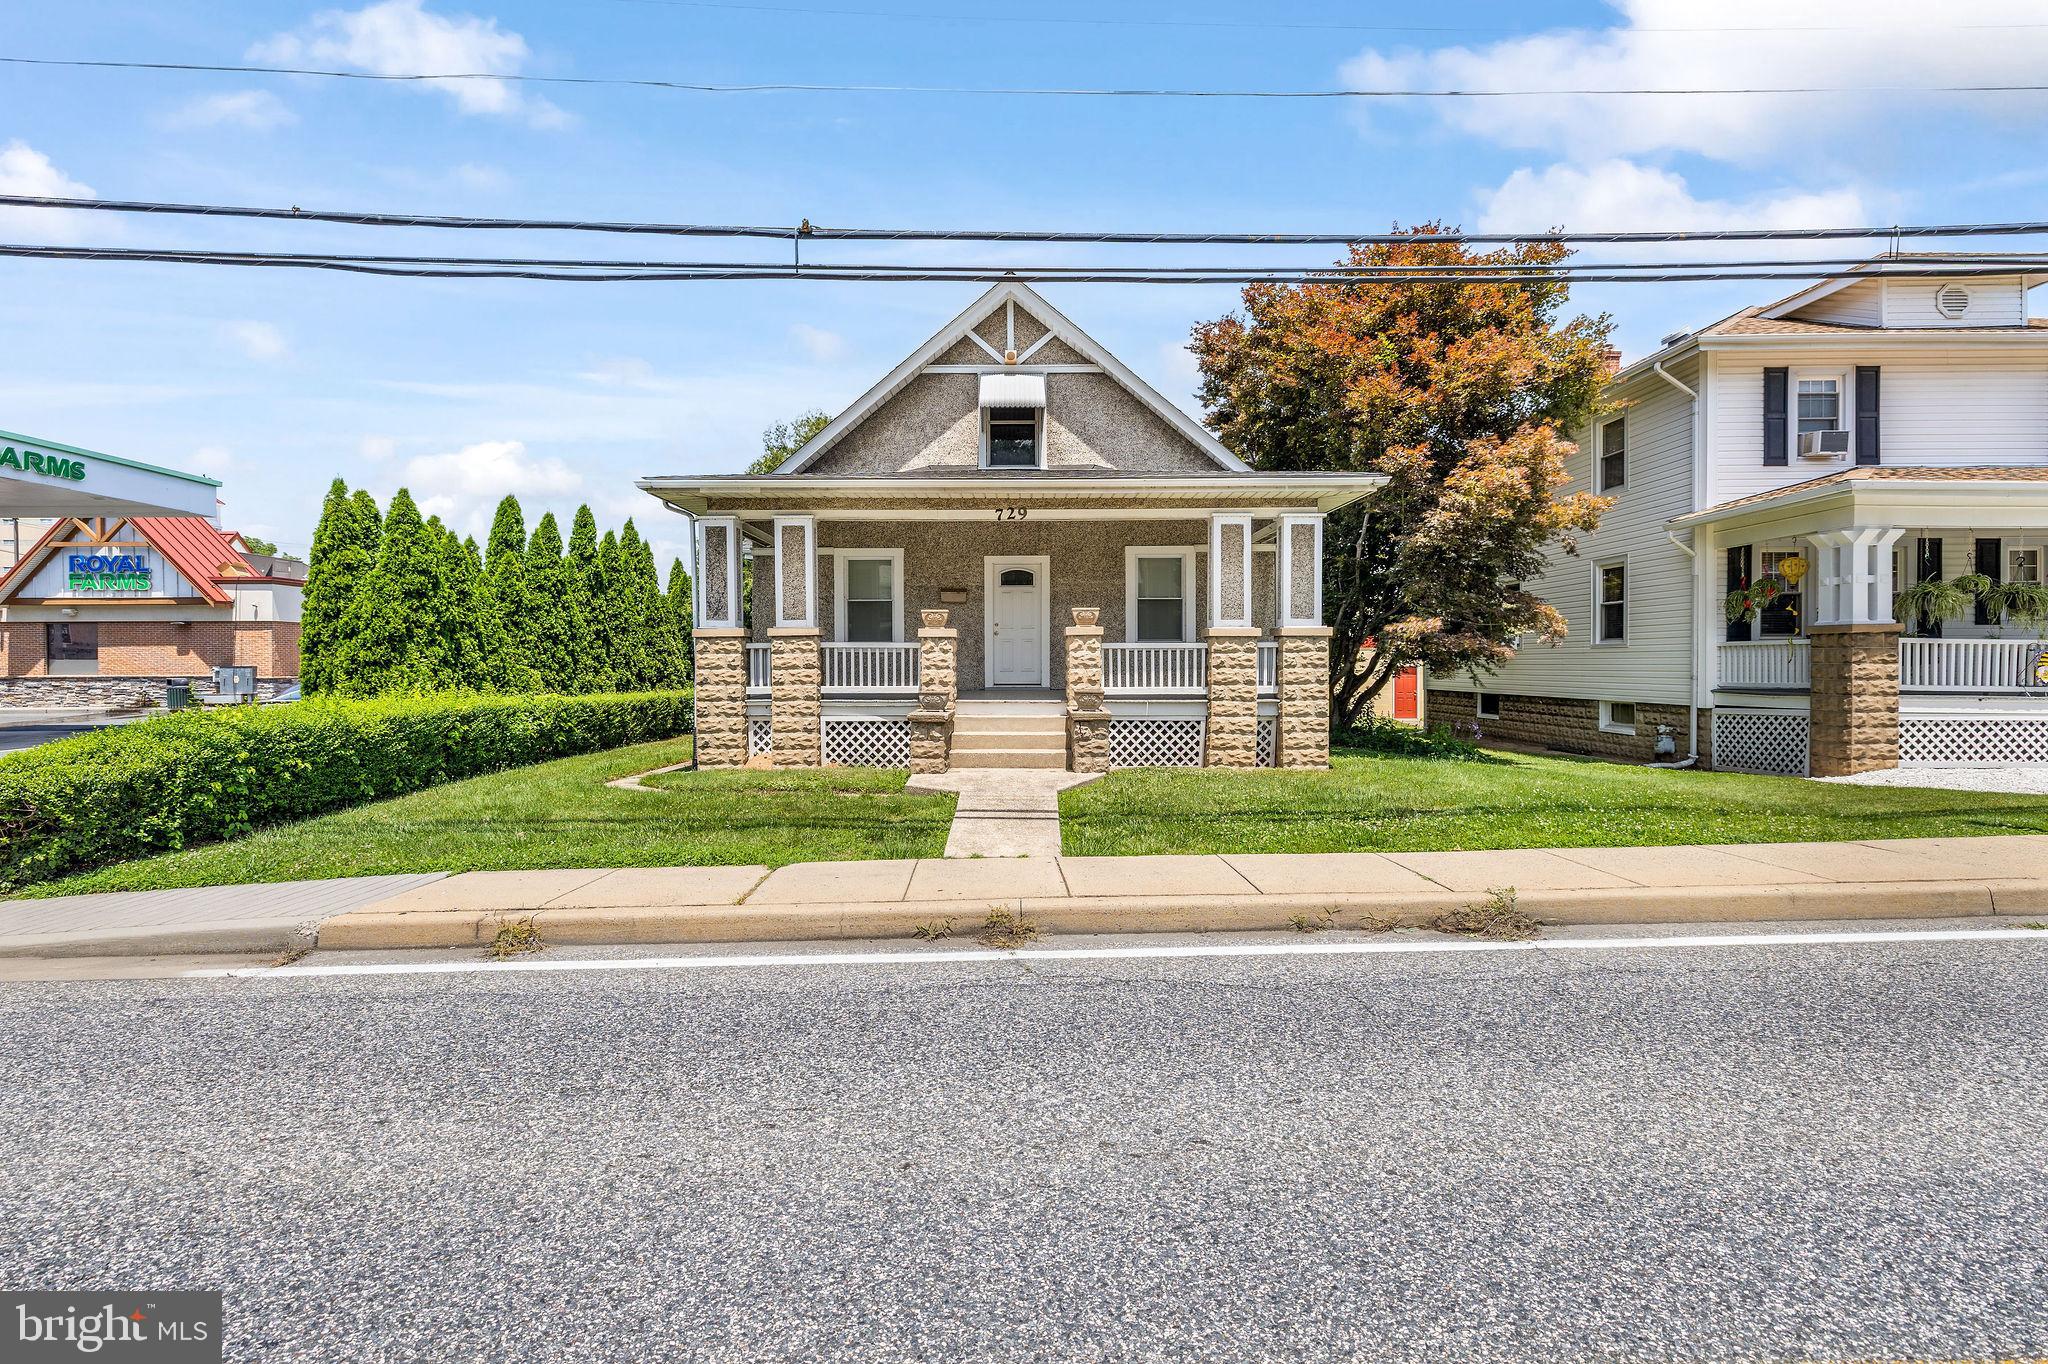
HAVRE DE GRACE
729 REVOLUTION STREET
3 Beds
1 Baths
2,142 Sq.Ft.
$325,000
MLS#: MDHR2054818
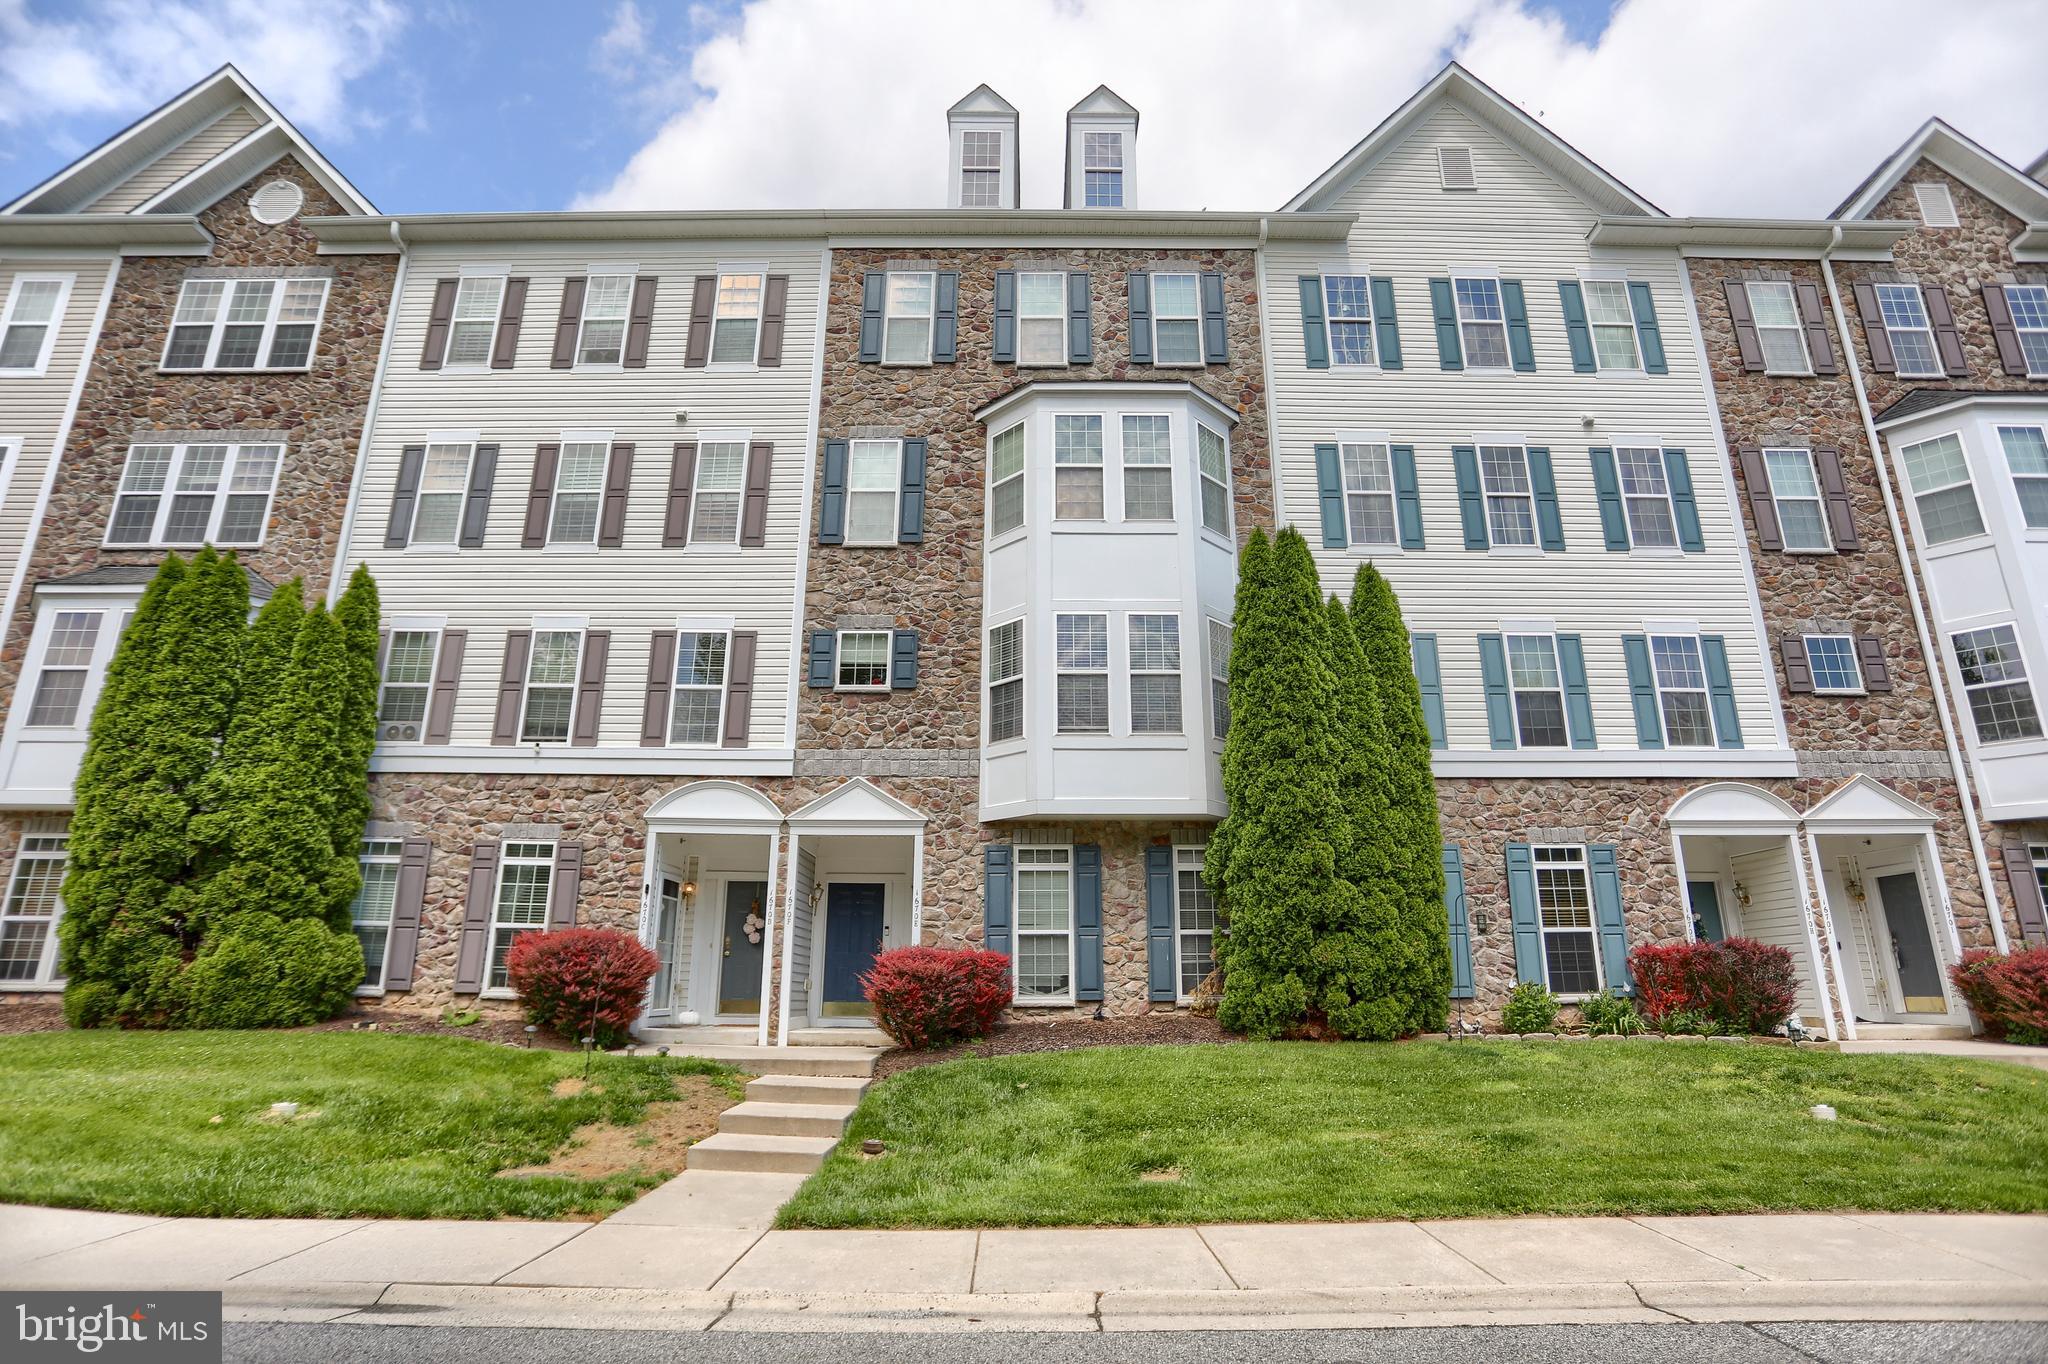
HAVRE DE GRACE
1670 MOHEGAN DRIVE E
3 Beds
2 Baths
1,700 Sq.Ft.
$255,000
MLS#: MDHR2057370
.png)