
Colonial
5104 GATEHOUSE WAY
ELLICOTT CITY, MD 21043
MLS#: MDHW2048320
$975,000
Property
Beds
5
Full Baths
3
1/2 Baths
1
Year Built
1999
Sq.Footage
3,578
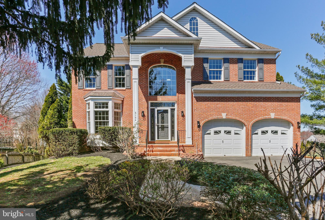
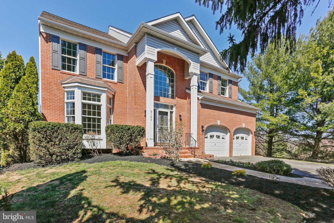
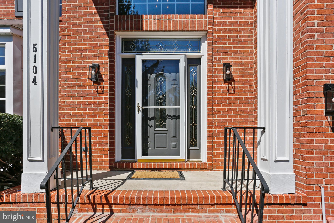
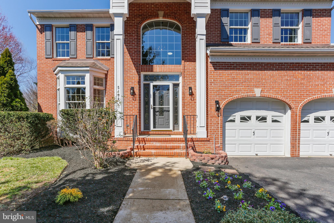
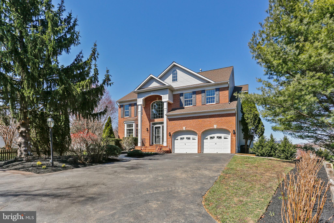
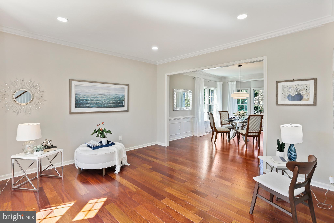
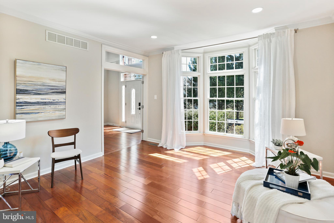
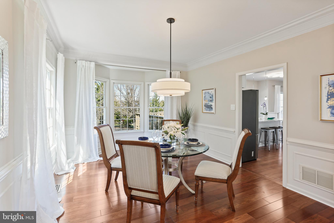
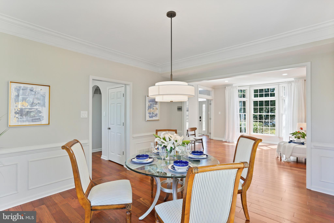
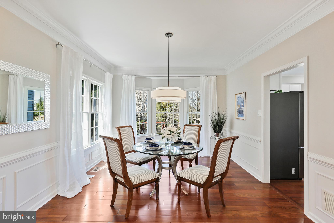
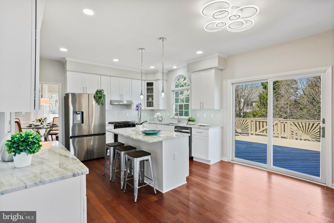
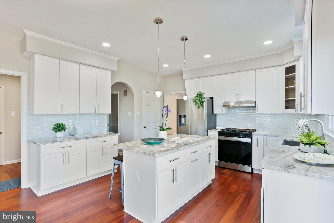
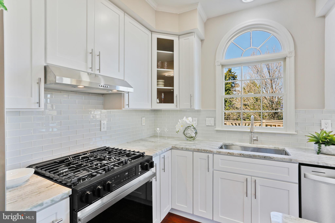
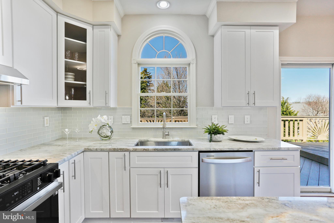
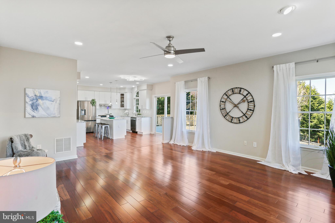
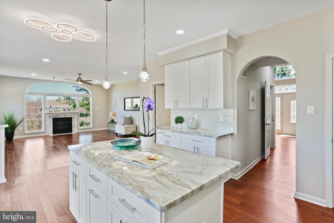
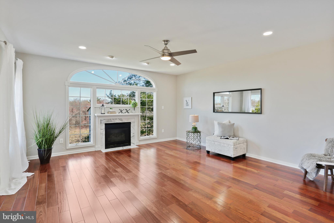
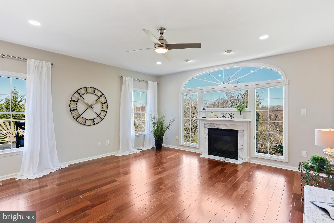
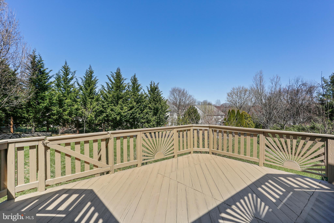
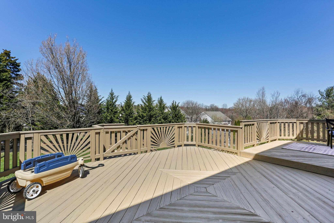
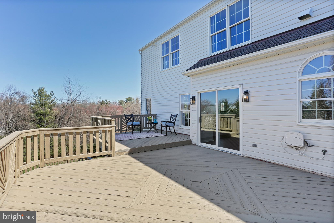
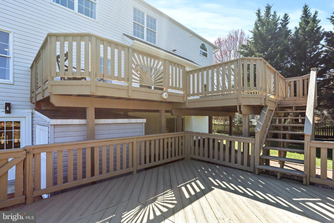
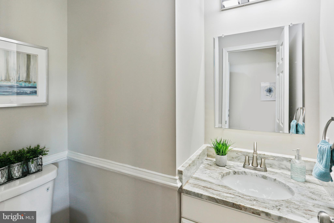
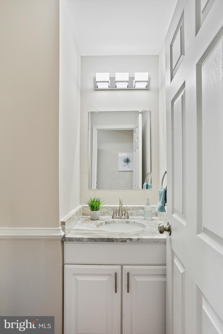
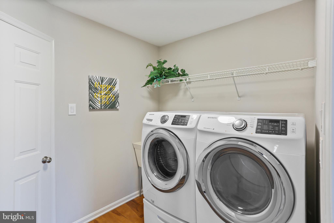
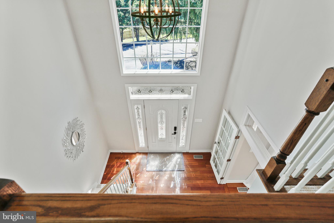
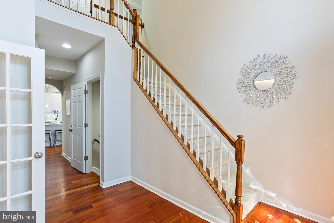
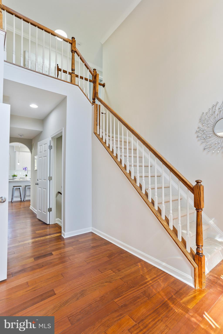
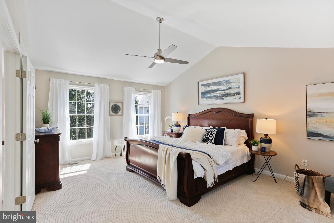
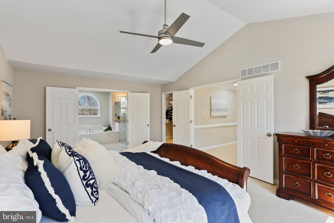
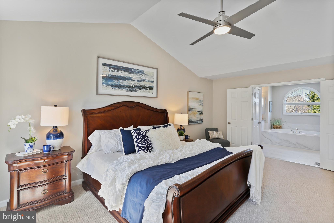
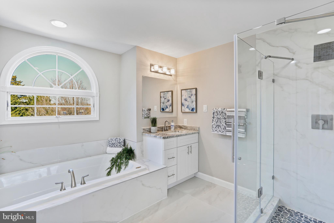
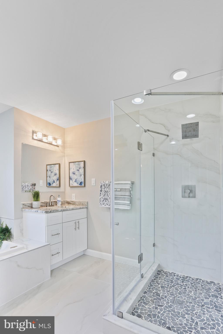
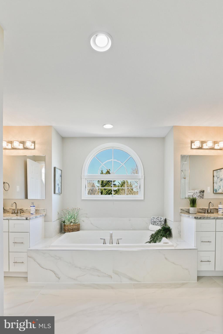
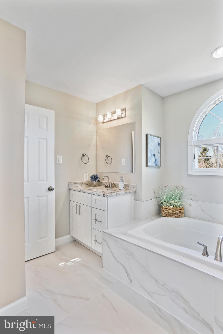
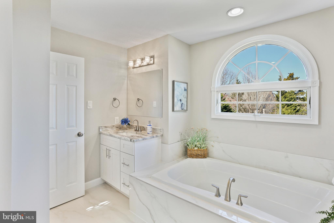
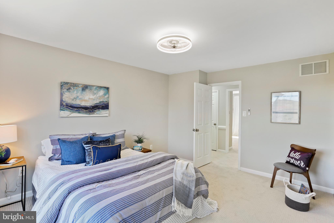
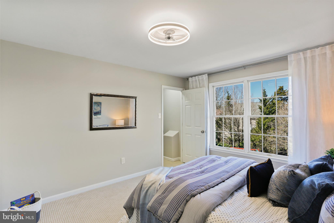
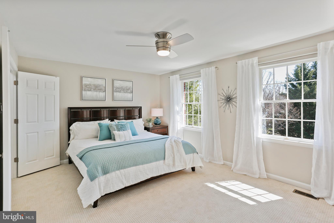
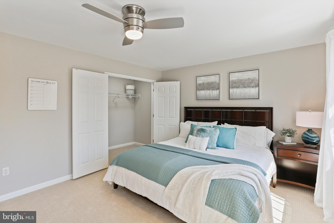
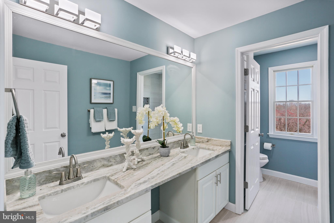
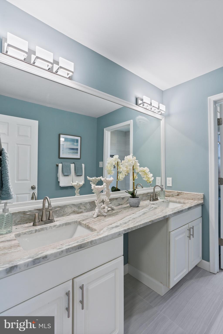
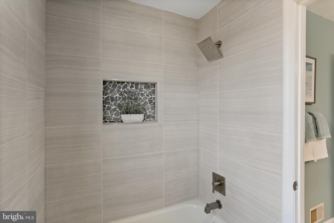
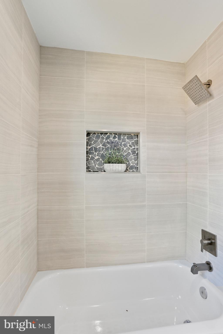
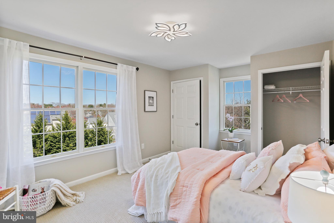
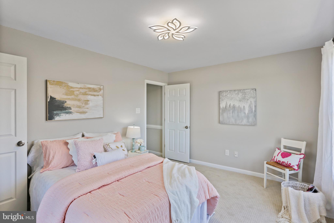
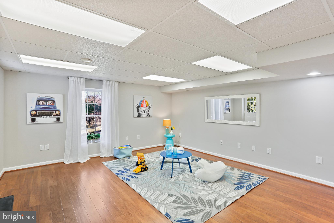
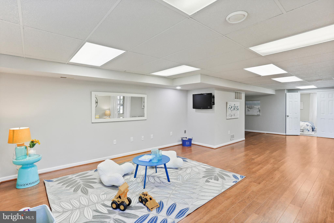
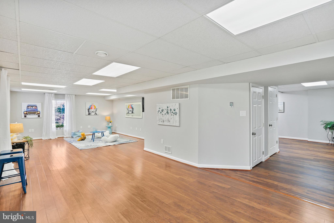
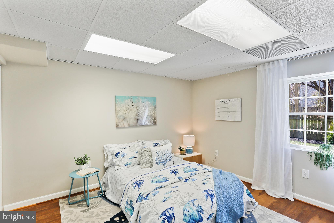
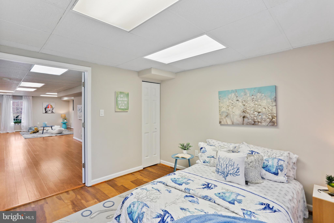
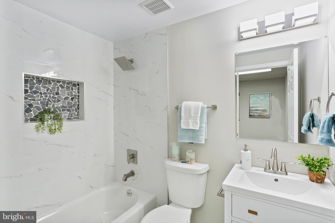
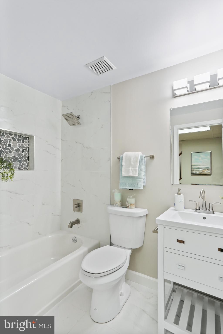
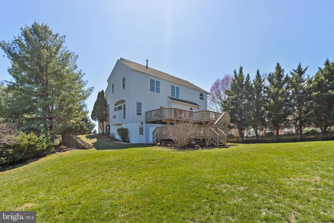
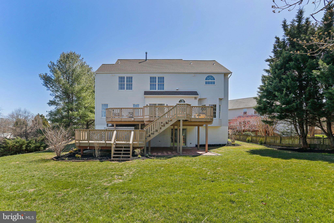
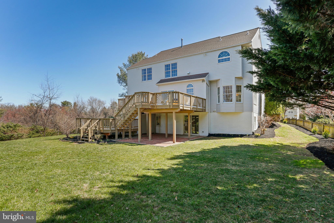
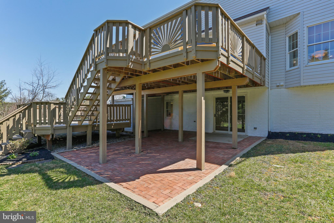
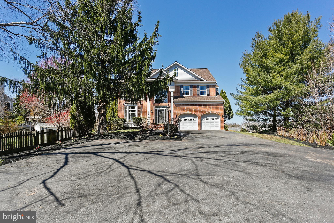
Offers due: Tuesday, 04/01, 5pm. Stunning luxury colonial with brick front, nestled on a beautiful, quiet cul de sac. Meticulously updated, featuring wide plank hard wood floors entire main level, remodeled kitchen with white shaker soft close cabinetry on 3 sides, exotic granite counters, SS appliances including venting out hood fan over gas range, expansive island and breakfast area. A glass slider leads to oversized 2 tier decks for outdoor entertaining in a picturesque setting. Upstairs, spacious primary bedroom suite boasts cathedral ceilings, walk in closet, renovated luxury bathroom with a sizable soaking tub, Palladian windows overlooking open space and trees, separate shower with frameless glass enclosure/doors, and designer tiles. Other 3 bedrooms are also generously sized, with ample closets, ceiling fans/LED lights, and window treatments. A hall bathroom with double sink vanity is also beautifully updated. Daylight, walkout basement is fully finished with 5th bedroom, 3rd full bath, multi-functional recreation room and a glass door to the patio under the deck surrounded by flower beds, and awesome backyard, large and flat, ideal for kids to play and family/friends gatherings. Professional landscaping. This gorgeous home is move in ready and better than new. No HOA fees. Convenient location. It is secluded off the scenic and historic Bonnie Branch Rd with just minutes to shopping centers, parks, golf courses, and great schools in Ellicott City, Elkridge, and Columbia. Easy access to 103/100/95/29, Baltimore, D.C. Annapolis, and Rockville.
Features & Amenities
Interior
-
Other Interior Features
Ceiling Fan(s), Kitchen Island, Recessed Lighting, Walk-In Closet(s), Other, Vaulted Ceiling(s), High Ceilings, Crown Molding, Open Floorplan
-
Total Bedrooms
5
-
Bathrooms
3
-
1/2 Bathrooms
1
-
Above Grade Finished Area
2728.0
-
Basement YN
YES
-
Cooling YN
YES
-
Cooling
Central Air, Ceiling Fan(s), Electric
-
Fireplace YN
YES
-
Heating YN
YES
-
Heating
Exhaust Fan, Natural Gas, Forced Air
-
Pet friendly
Yes
Exterior
-
Garage
Yes
-
Garage spaces
2
-
Construction Materials
Brick
-
Other Exterior Features
Other
-
Parking
Asphalt, Off Street, Private, Garage, Driveway, Other, Attached
-
Patio and Porch Features
Deck, Patio, Porch
-
Pool
No
-
Waterfront YN
NO
-
View
Trees/Woods, Other, Garden, Scenic
Area & Lot
-
Lot Features
Wooded, Cul-De-Sac, Private, Cleared
-
Lot Size(acres)
0.41
-
Lot Size(square feet)
17,842
-
Property Type
Residential
-
Property Sub Type
Single Family Residence
-
Architectural Style
Colonial
Price
-
Sales Price
$975,000
-
Tax Amount
$11,045
-
Financing Options
Conventional, Cash, FHA, VA, Other
-
Sq. Footage
3,578
-
Price/SqFt
$272
HOA
-
Association
No
School District
-
Elementary School
ILCHESTER
-
Middle School
BONNIE BRANCH
-
High School
HOWARD
Property Features
-
New Construction
NO
-
Foundation Details
Permanent
-
Senior Community YN
NO
-
Sewer
Public Sewer
-
Tax Lot
13
-
Water Source
Public
Schedule a Showing
Showing scheduled successfully.
Mortgage calculator
Estimate your monthly mortgage payment, including the principal and interest, property taxes, and HOA. Adjust the values to generate a more accurate rate.
Your payment
Principal and Interest:
$
Property taxes:
$
HOA fees:
$
Total loan payment:
$
Total interest amount:
$
Location
County
HOWARD
Elementary School
ILCHESTER
Middle School
BONNIE BRANCH
High School
HOWARD
Listing Courtesy of Shun Lu , Keller Williams Realty Centre
RealHub Information is provided exclusively for consumers' personal, non-commercial use, and it may not be used for any purpose other than to identify prospective properties consumers may be interested in purchasing. All information deemed reliable but not guaranteed and should be independently verified. All properties are subject to prior sale, change or withdrawal. RealHub website owner shall not be responsible for any typographical errors, misinformation, misprints and shall be held totally harmless.

AGENT
Lucinda Garel-Smith
Call Lucinda today to schedule a private showing.

* Listings on this website come from the FMLS IDX Compilation and may be held by brokerage firms other than the owner of this website. The listing brokerage is identified in any listing details. Information is deemed reliable but is not guaranteed. If you believe any FMLS listing contains material that infringes your copyrighted work please click here to review our DMCA policy and learn how to submit a takedown request.© 2024 FMLS.
Related Properties
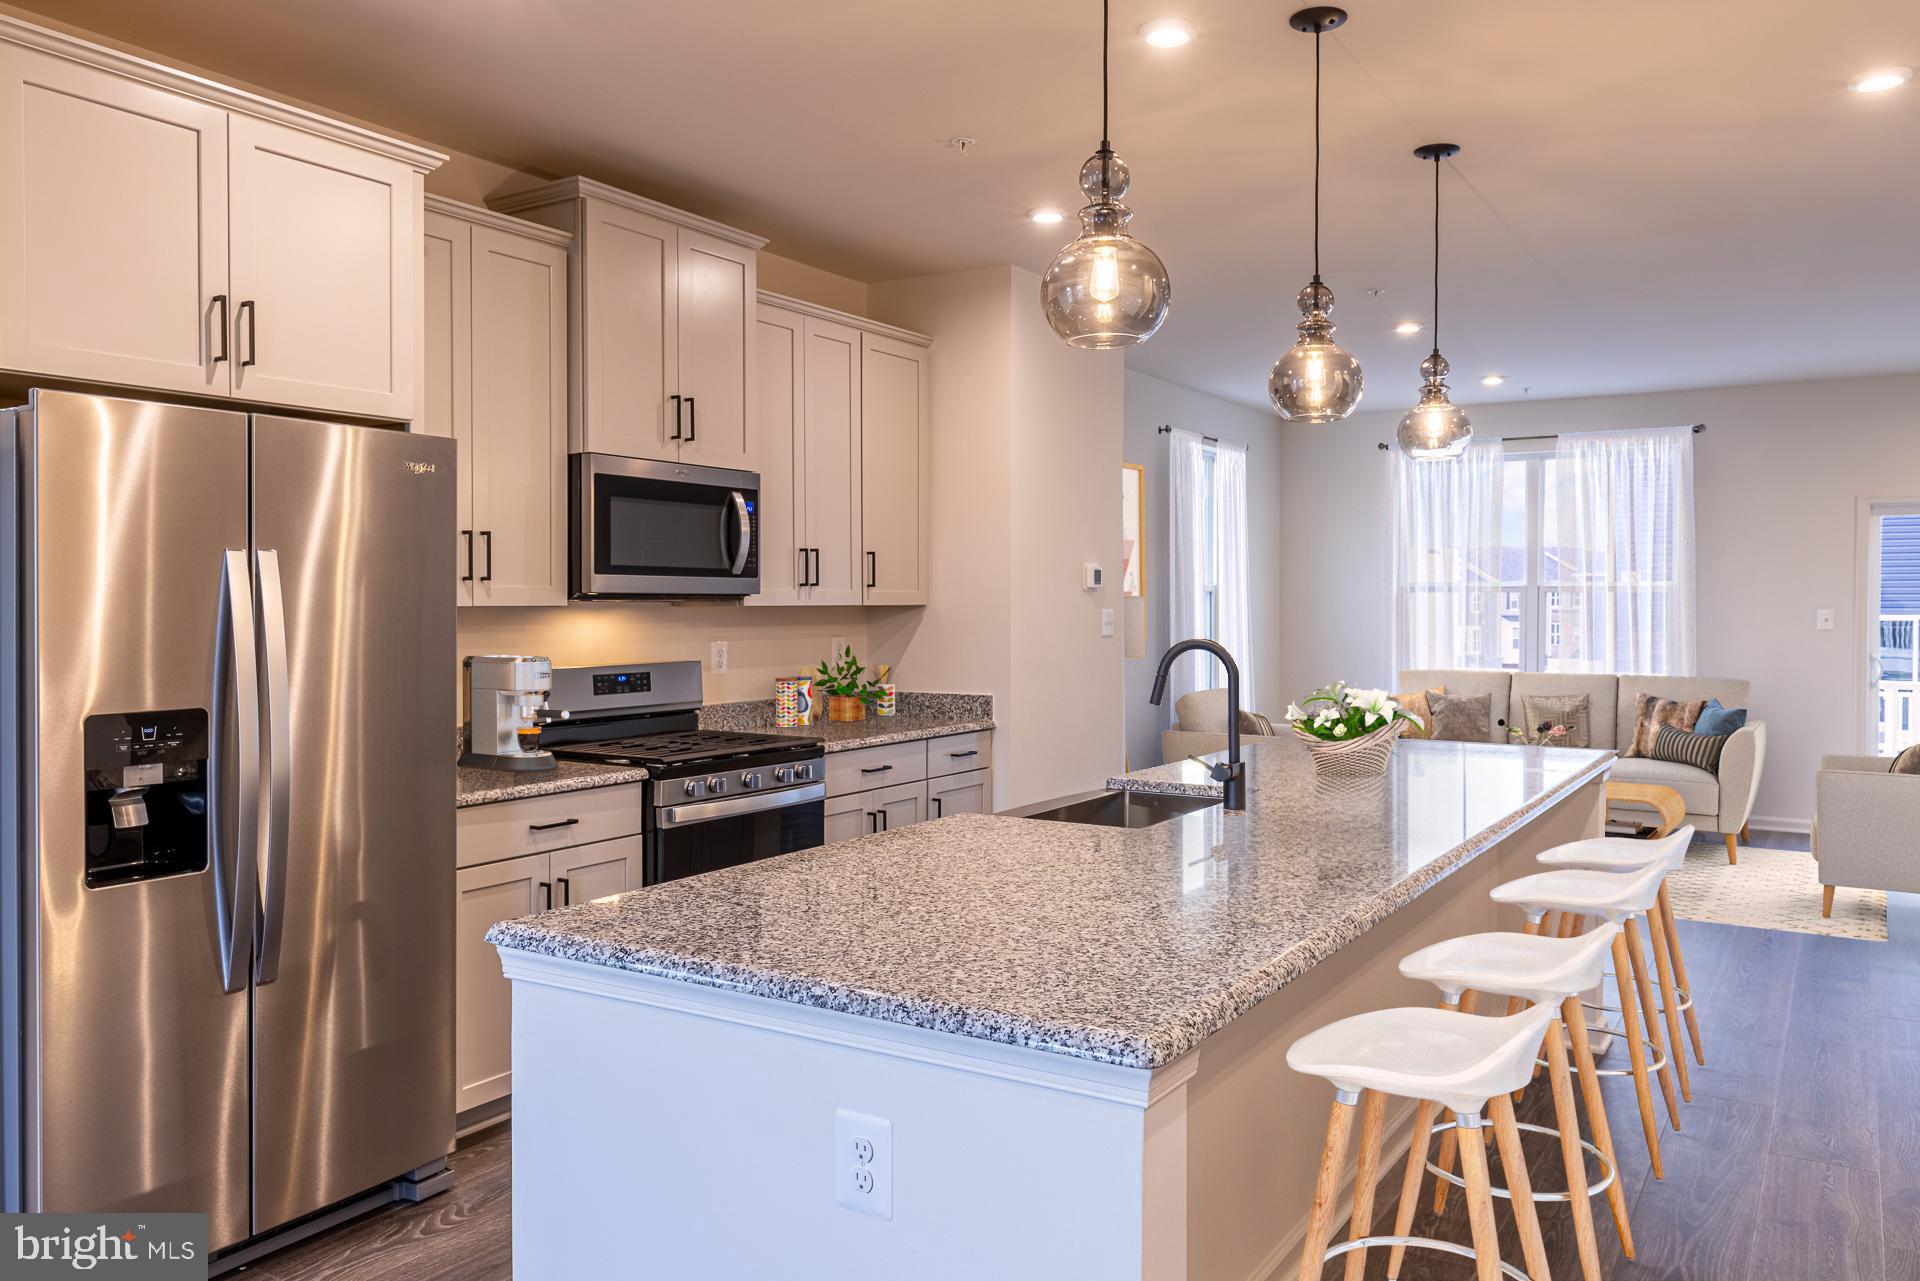
ELLICOTT CITY
4104 VIEWPATH ROAD
3 Beds
2 Baths
2,078 Sq.Ft.
$787,990
MLS#: MDHW2069832
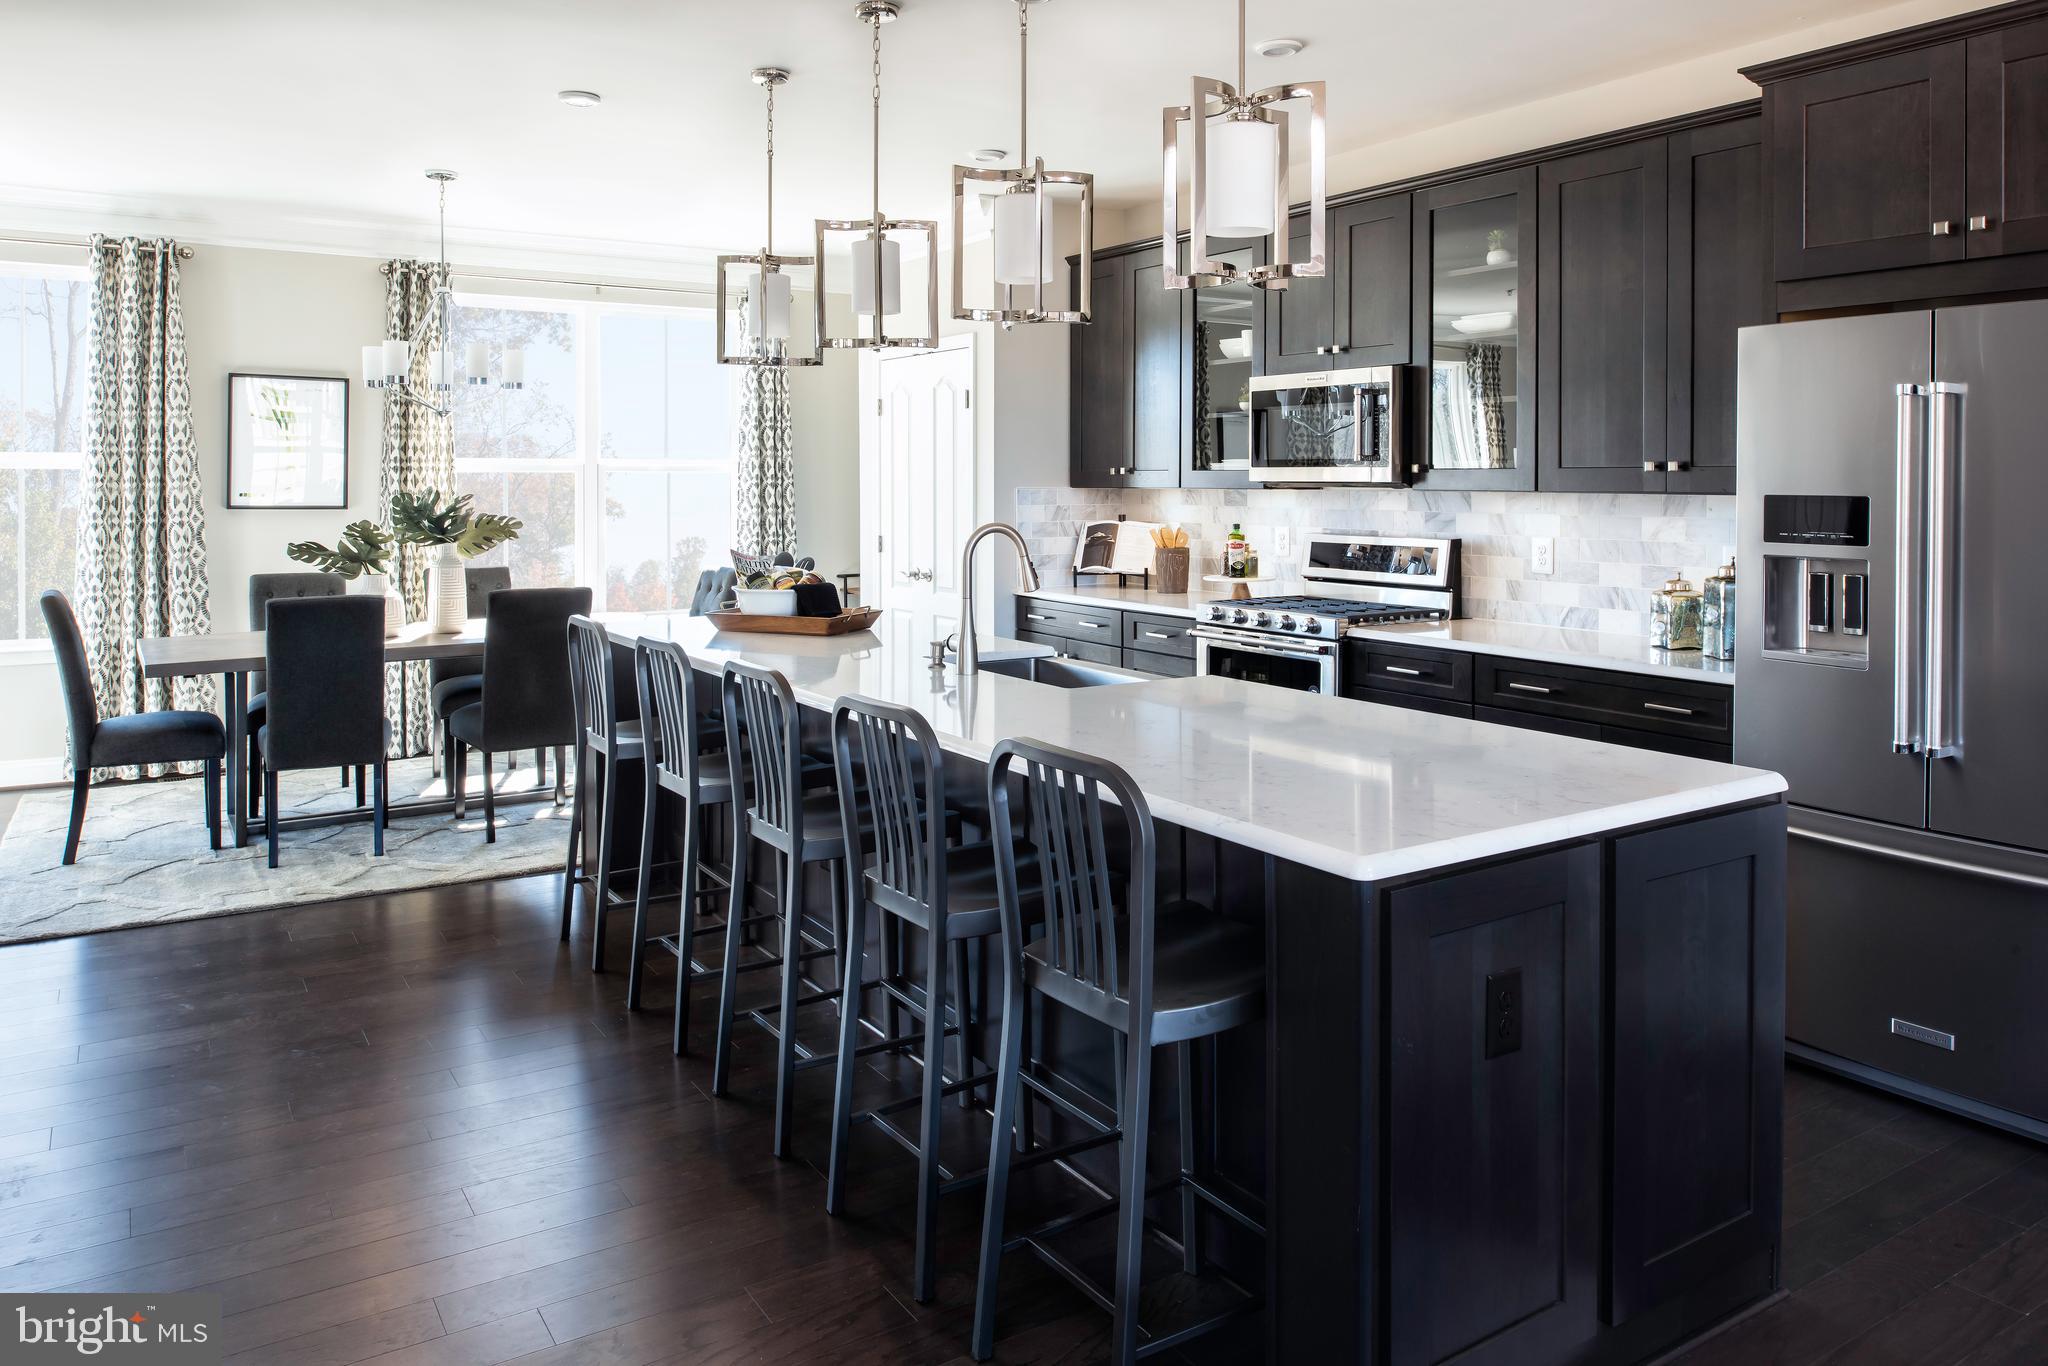
ELLICOTT CITY
4100 VIEWPATH ROAD
3 Beds
2 Baths
2,313 Sq.Ft.
$799,990
MLS#: MDHW2069532
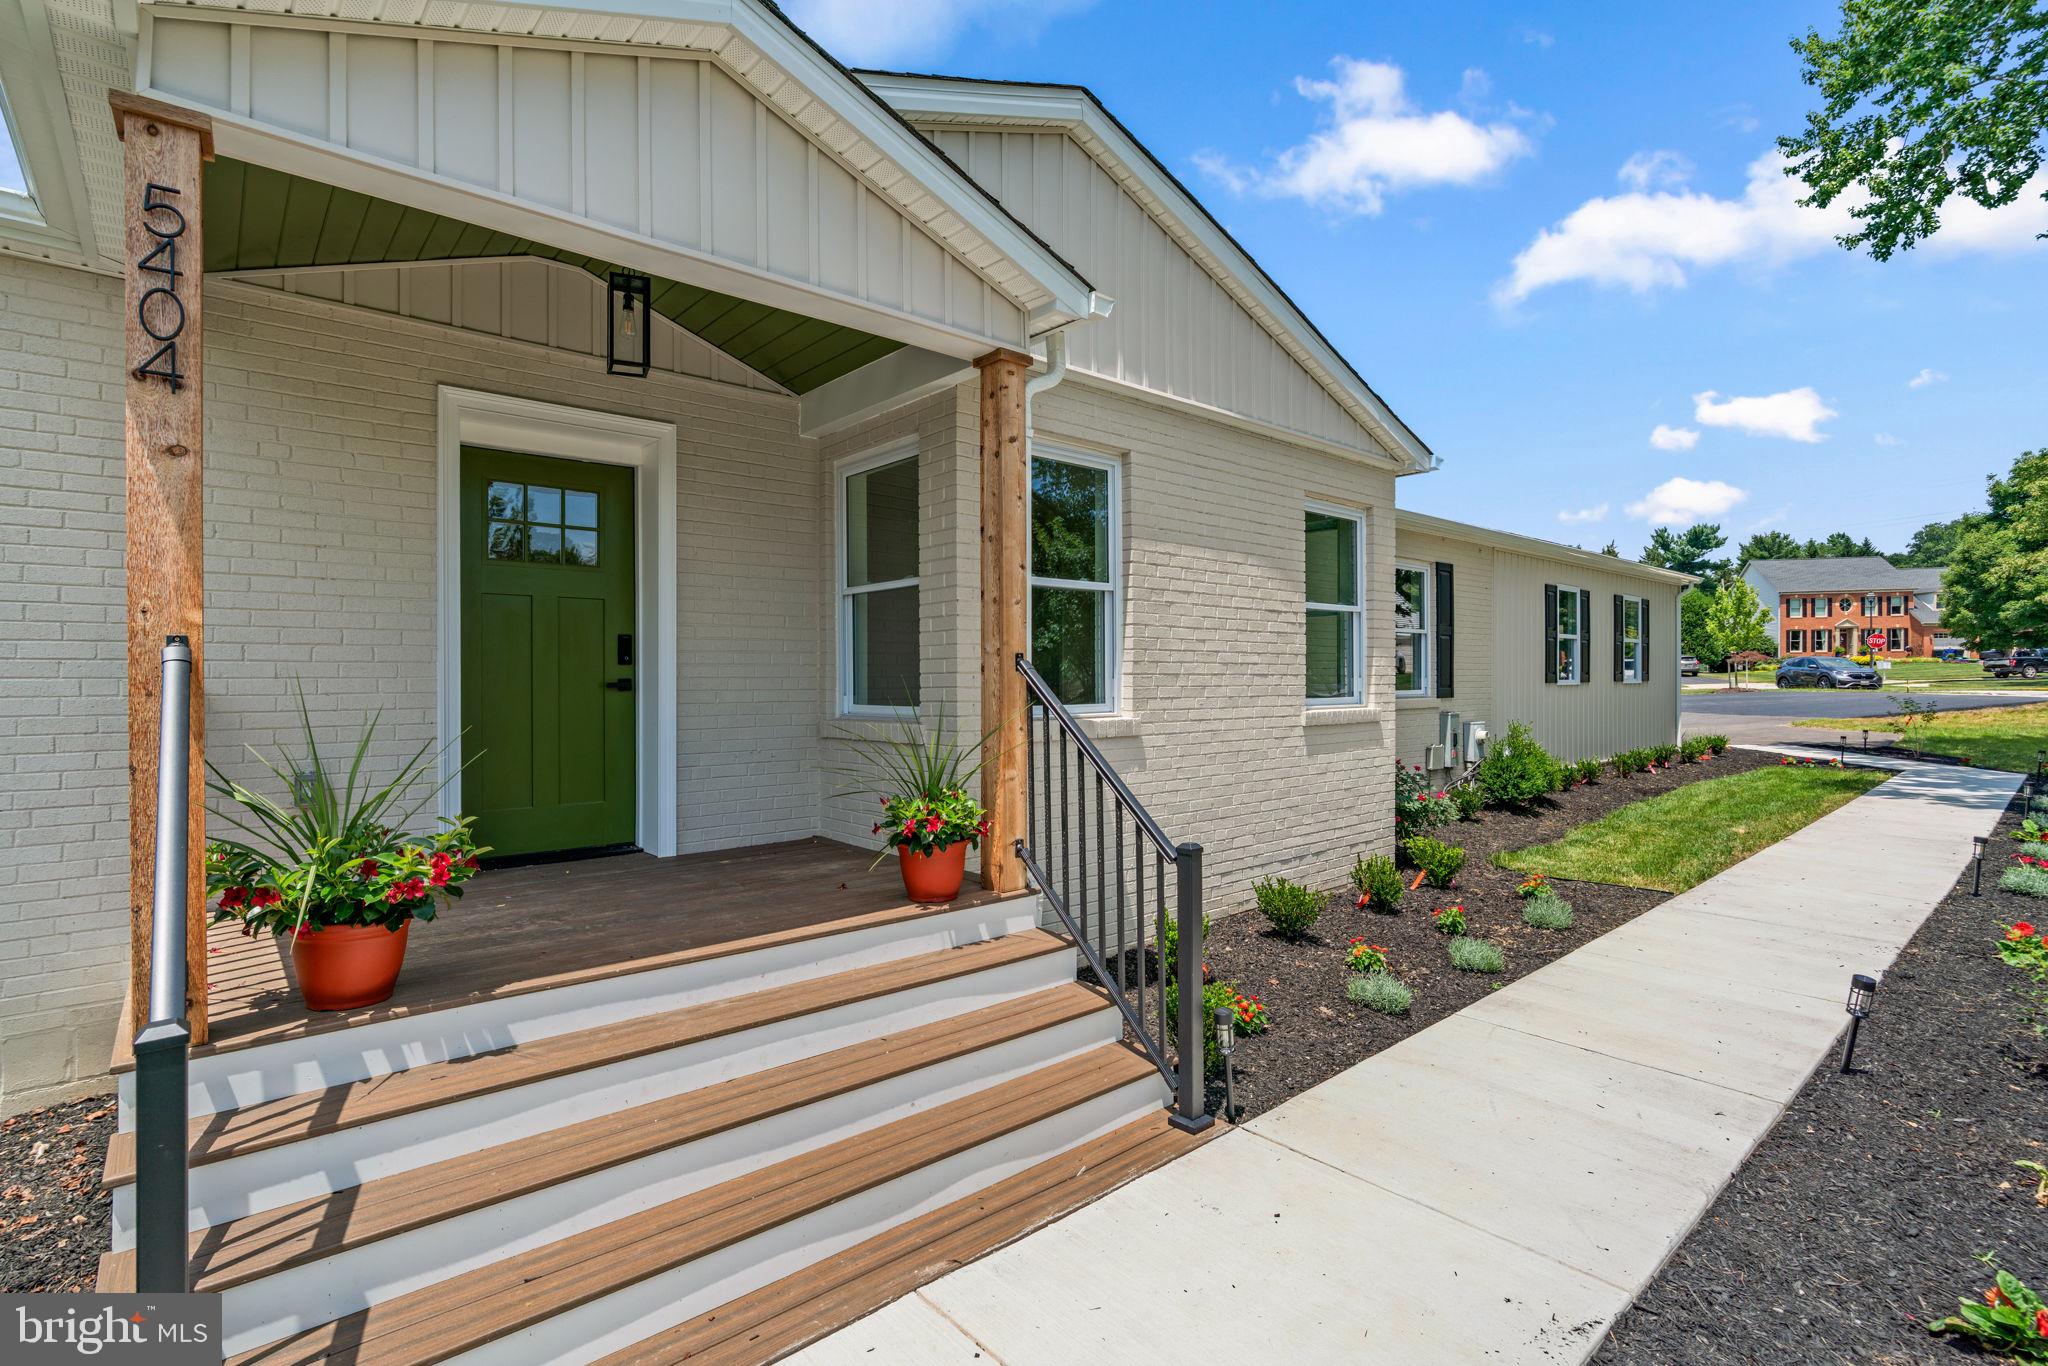
ELLICOTT CITY
5404 RADEL COURT
5 Beds
3 Baths
3,814 Sq.Ft.
$850,000
MLS#: MDHW2070972
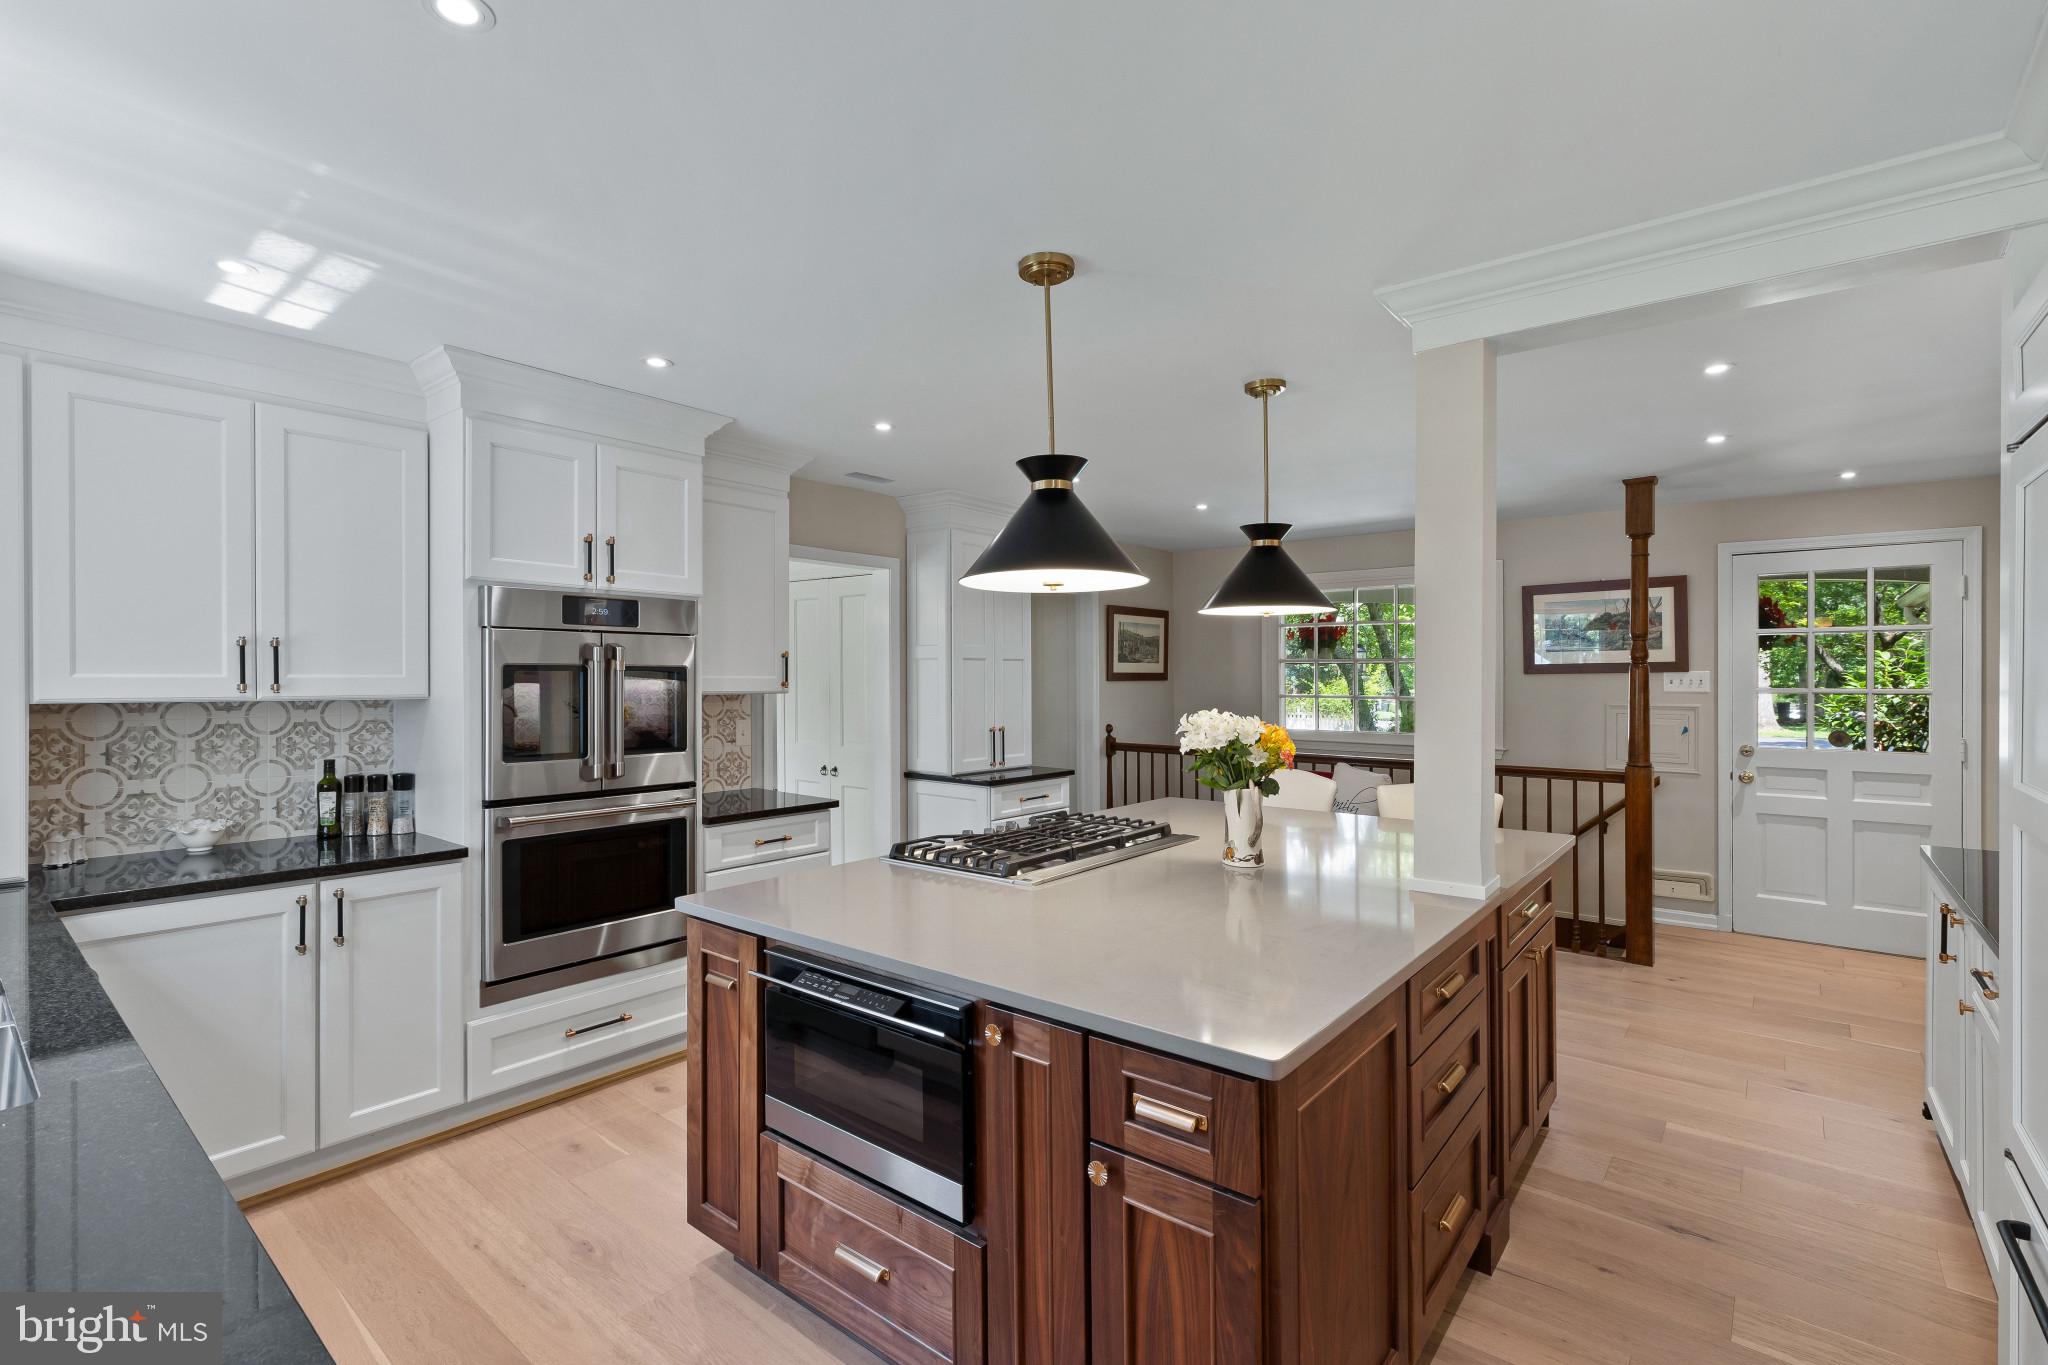
ELLICOTT CITY
3802 CHATHAM ROAD
5 Beds
3 Baths
2,985 Sq.Ft.
$975,000
MLS#: MDHW2070034
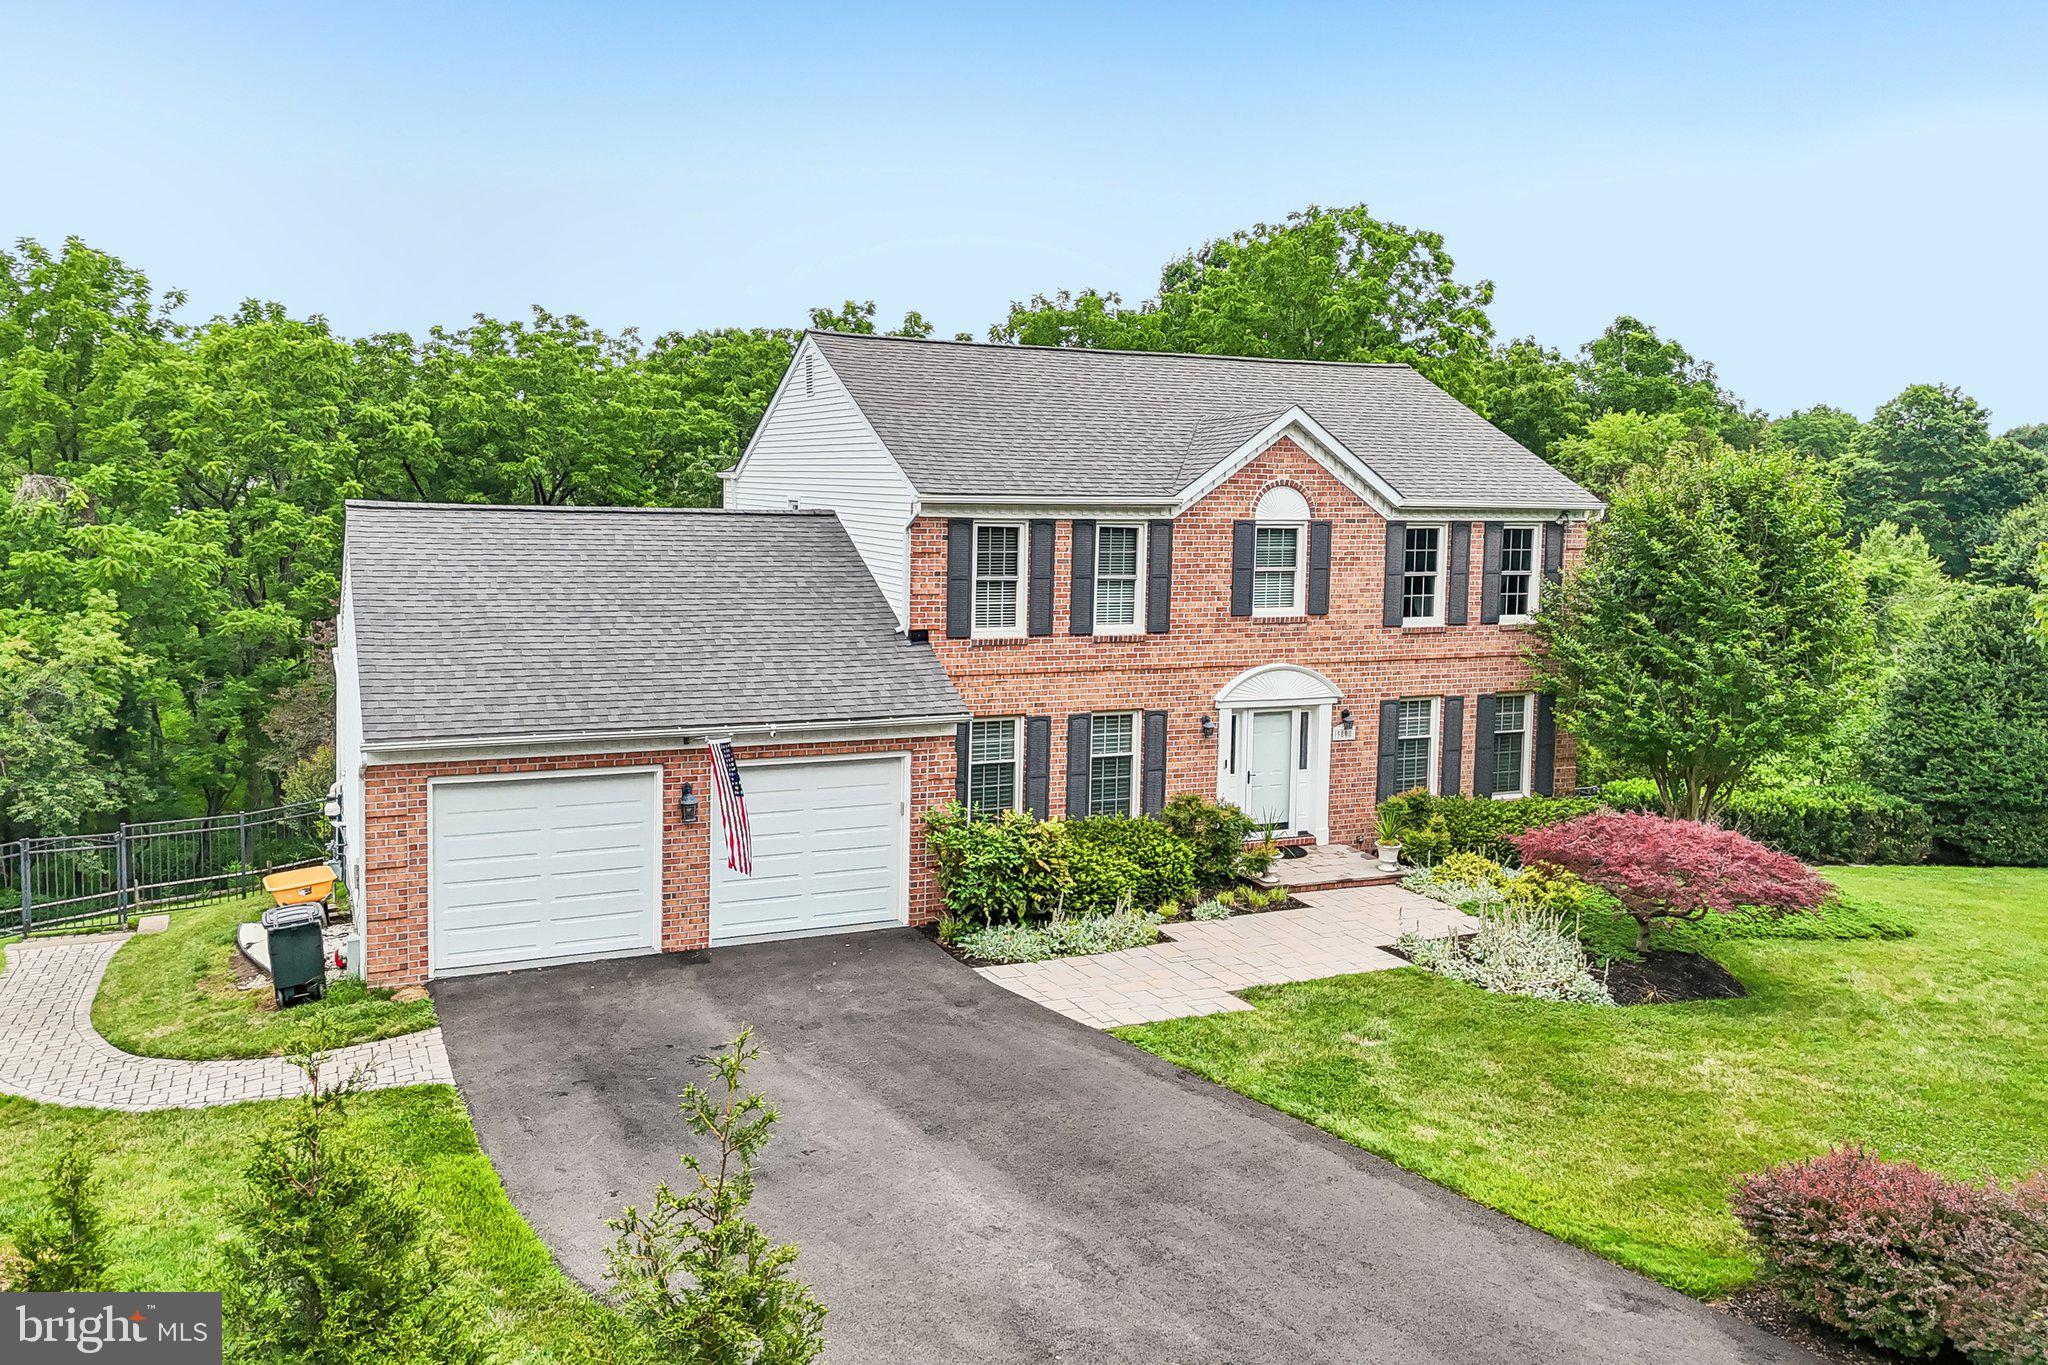
ELLICOTT CITY
3808 YELLOWSTONE COURT
5 Beds
3 Baths
2,594 Sq.Ft.
$1,099,000
MLS#: MDHW2070598
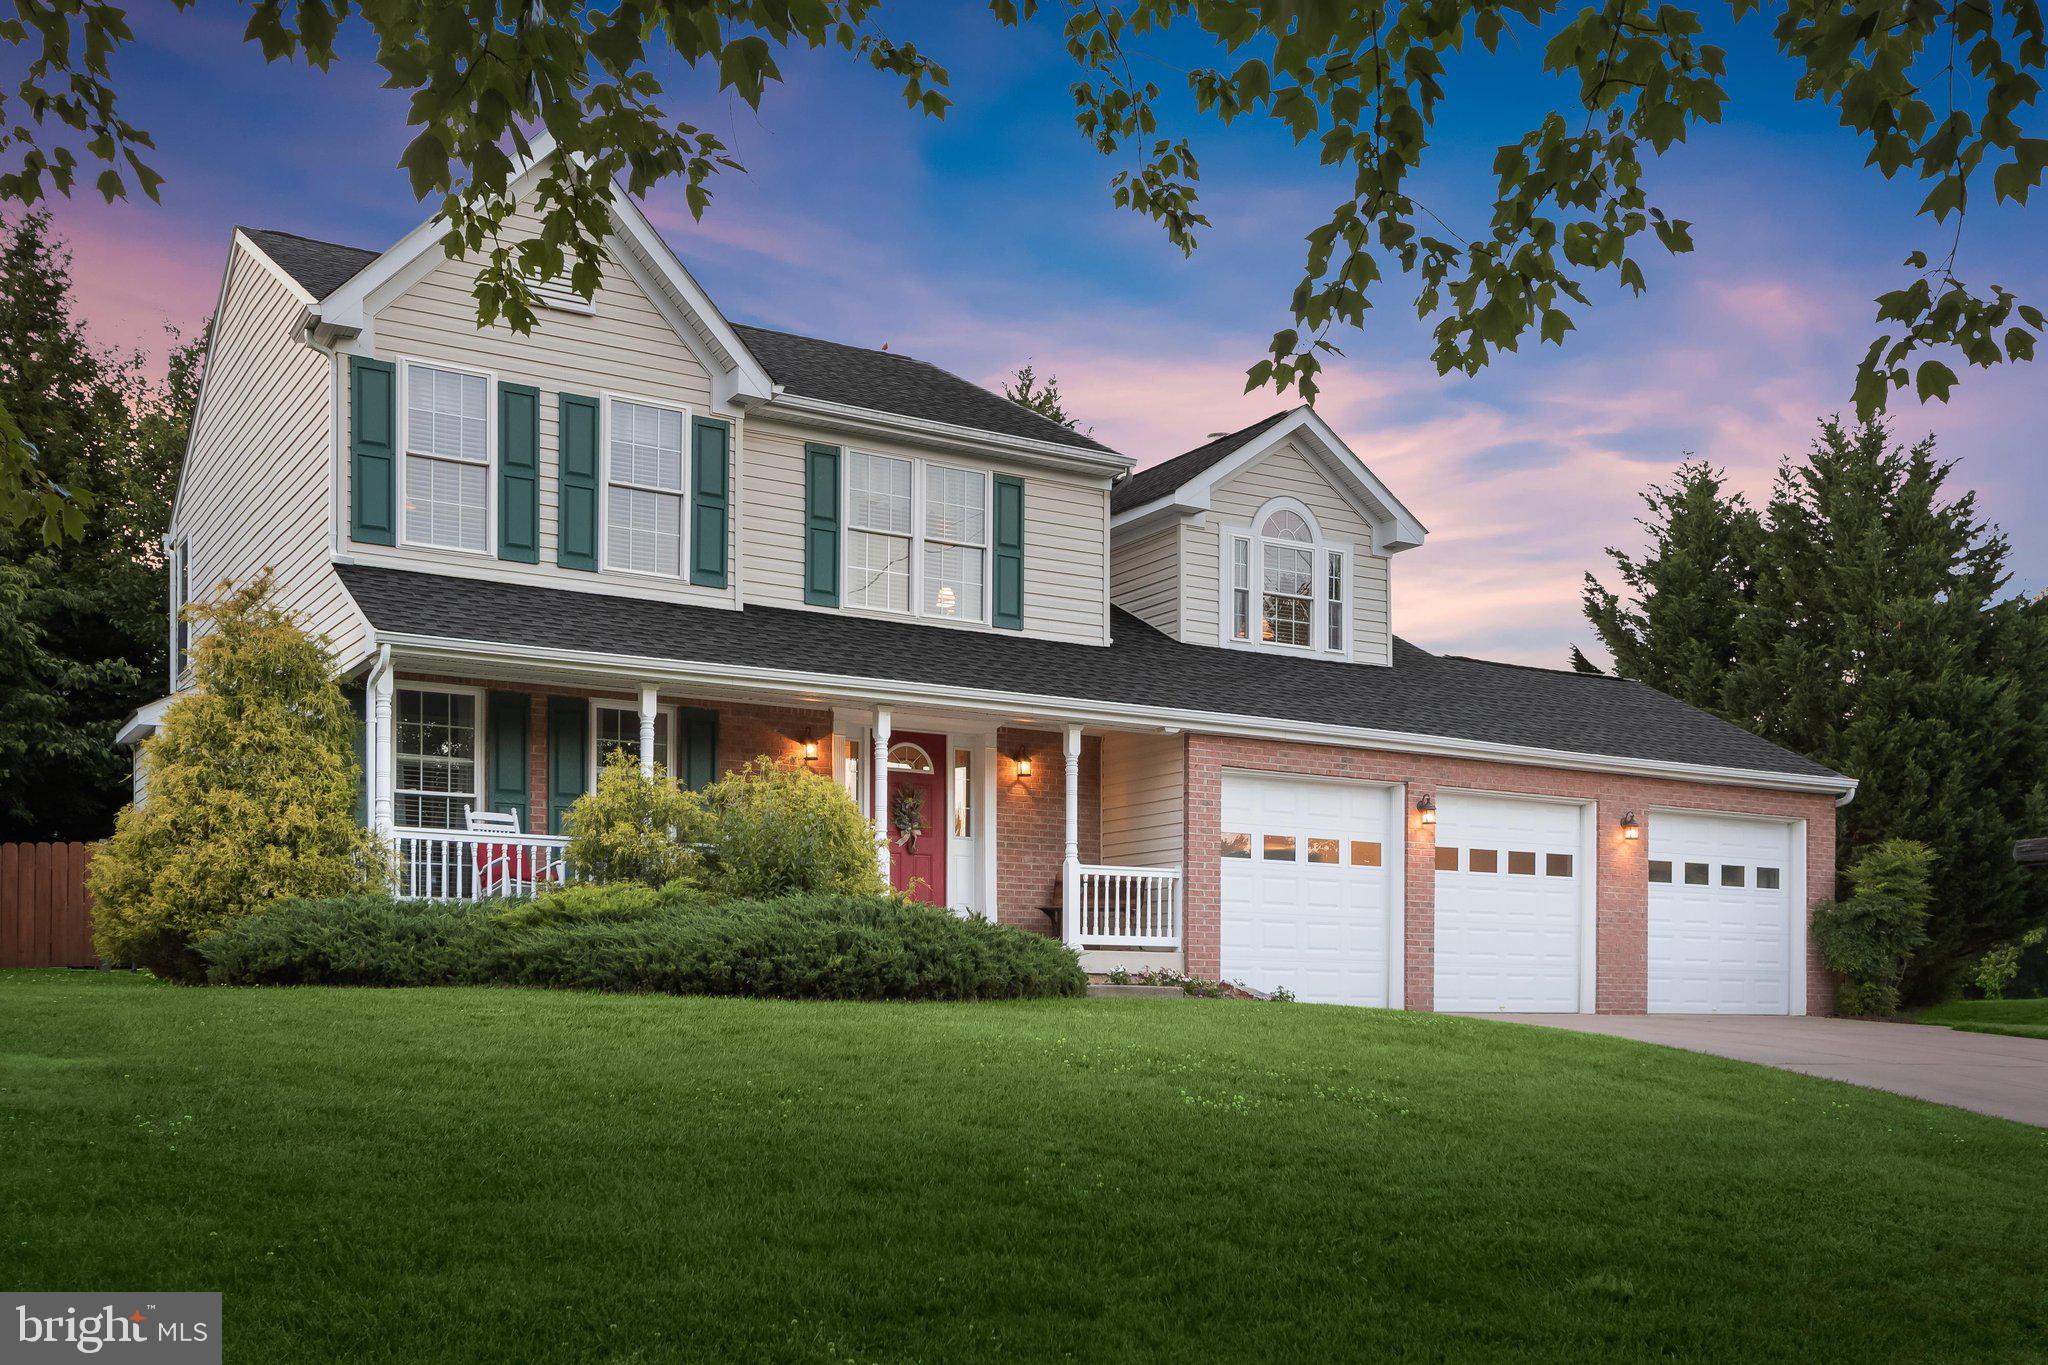
ELLICOTT CITY
2710 DUNLEER ROAD
5 Beds
3 Baths
2,282 Sq.Ft.
$800,000
MLS#: MDHW2069824
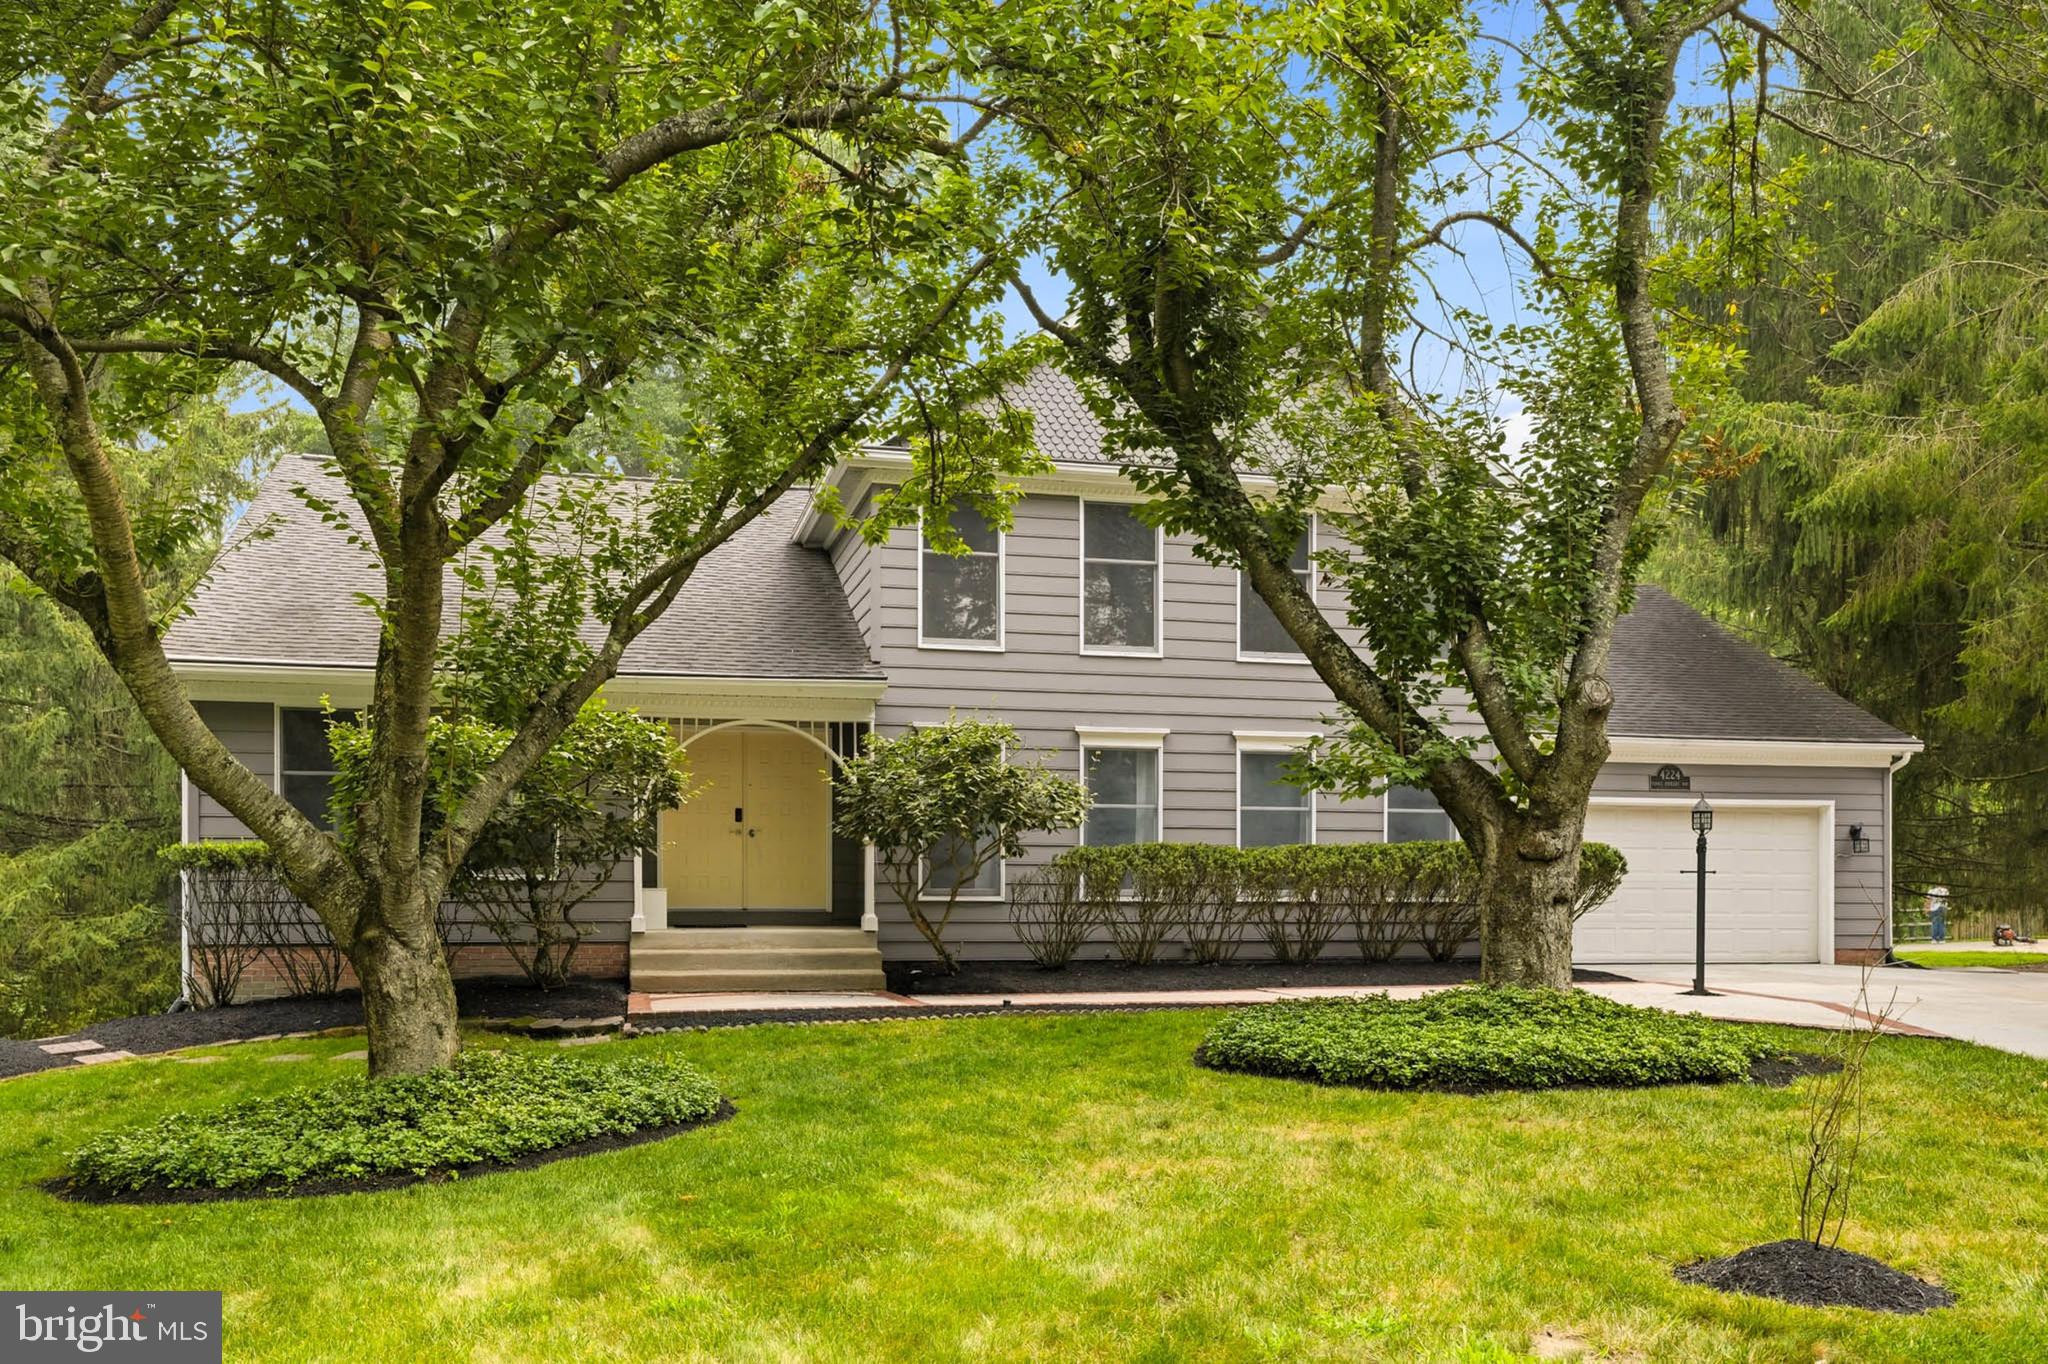
ELLICOTT CITY
4224 PURPLE TWILIGHT WAY
6 Beds
4 Baths
5,026 Sq.Ft.
$1,100,000
MLS#: MDHW2068972
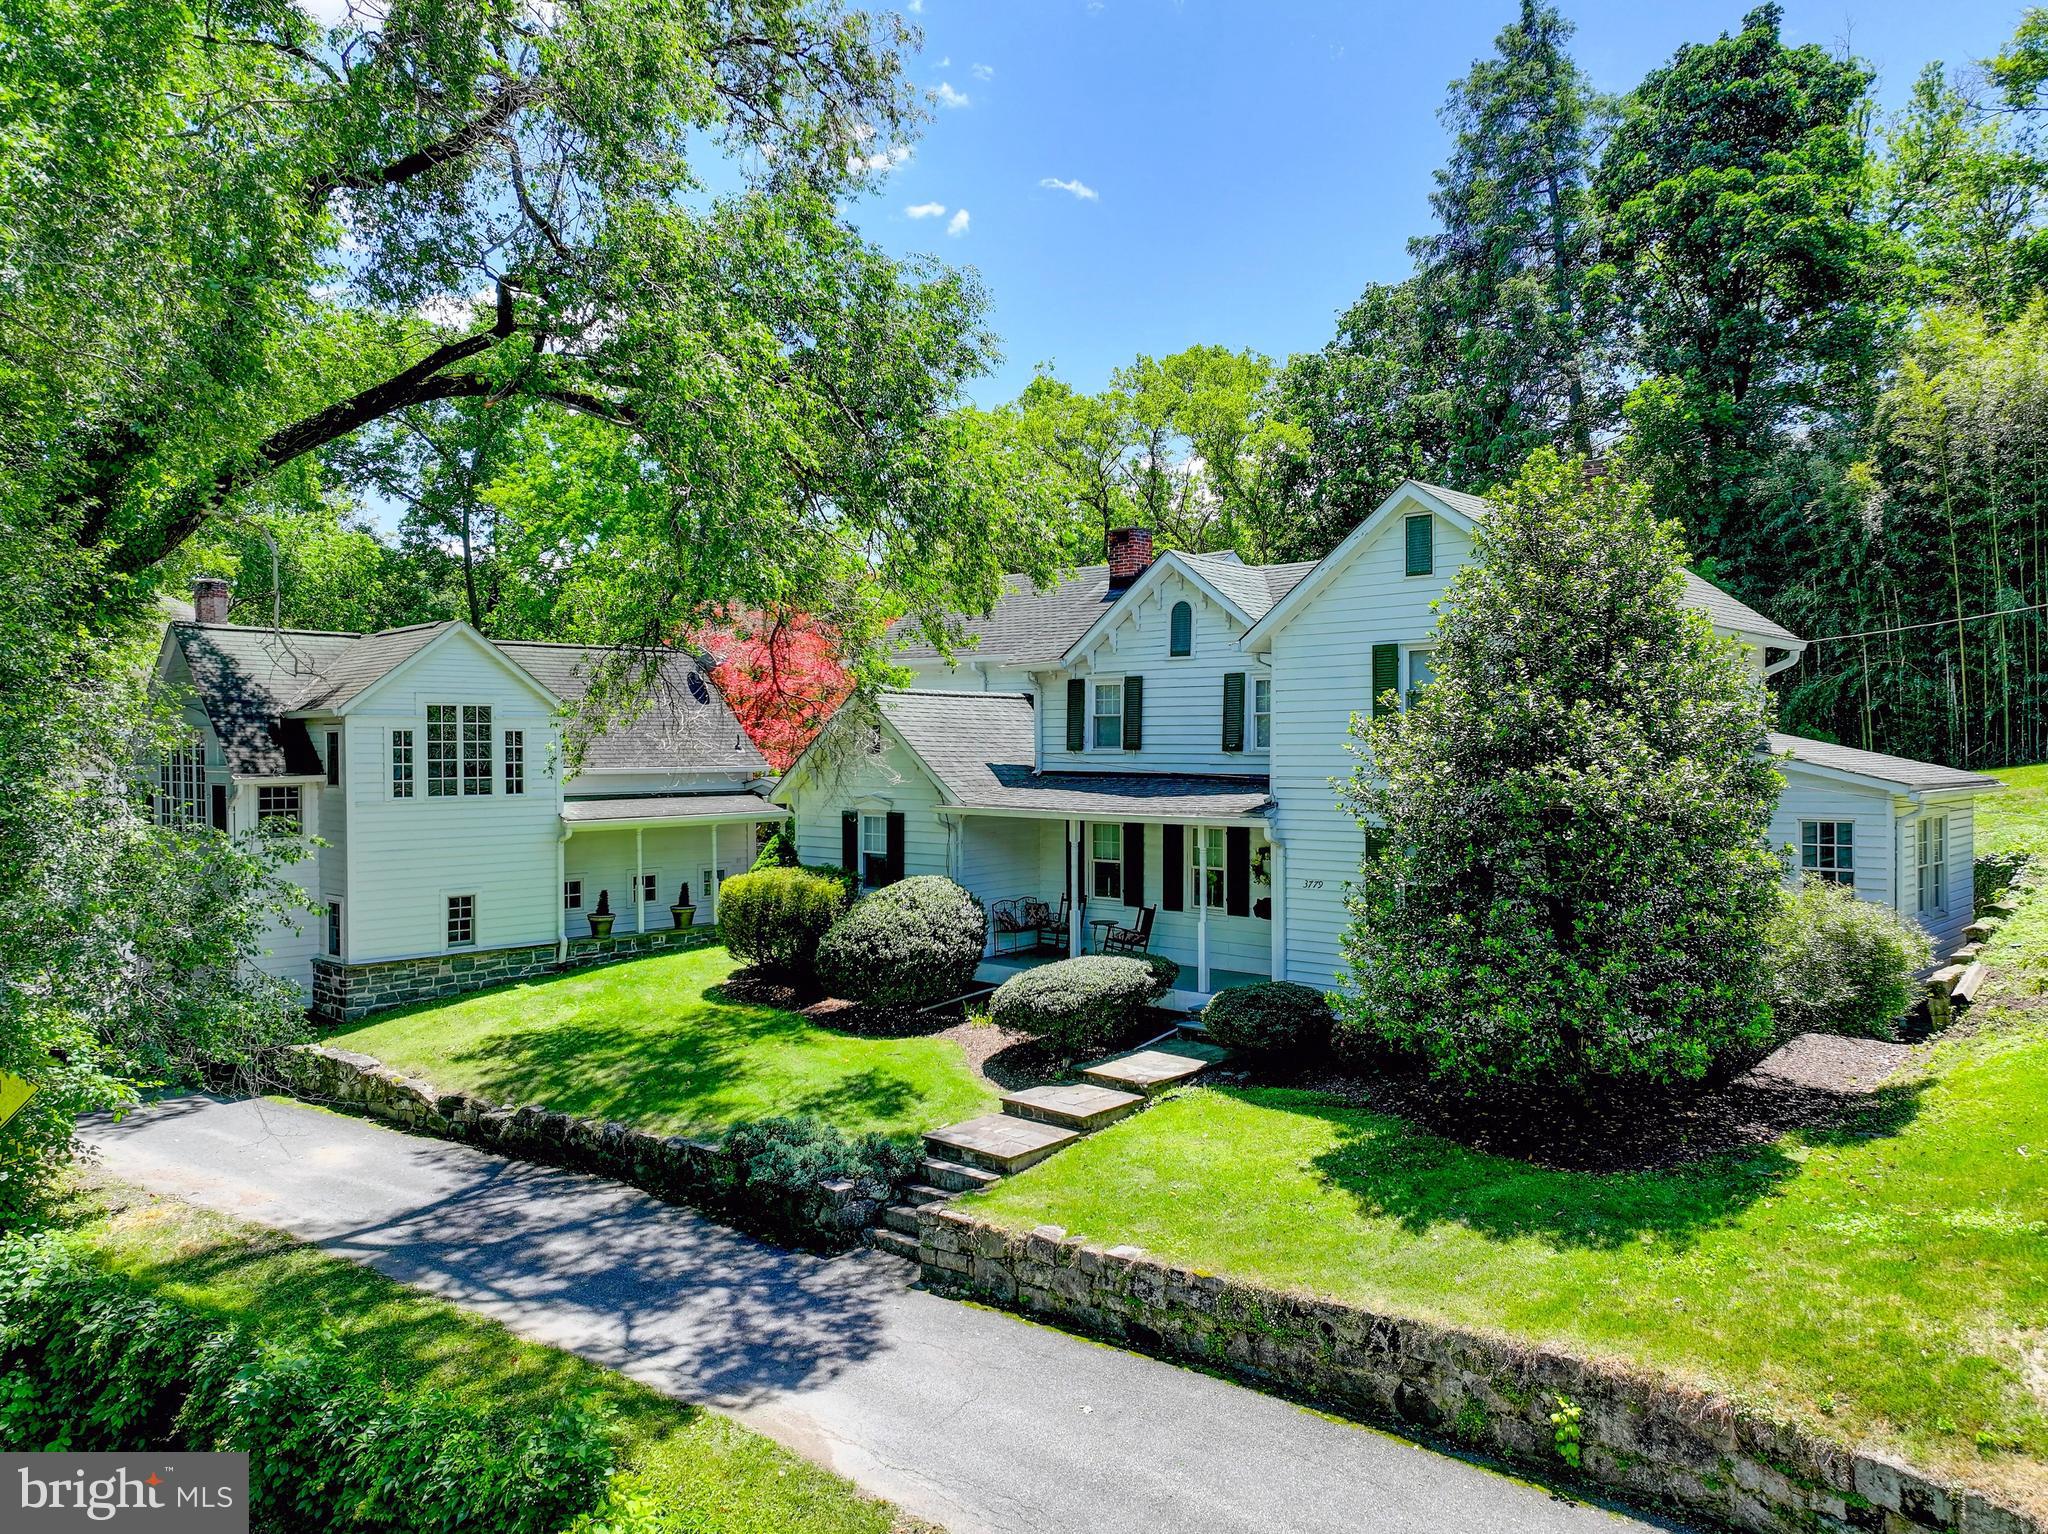
ELLICOTT CITY
3779 OLD COLUMBIA PIKE
5 Beds
4 Baths
3,281 Sq.Ft.
$899,000
MLS#: MDHW2067498
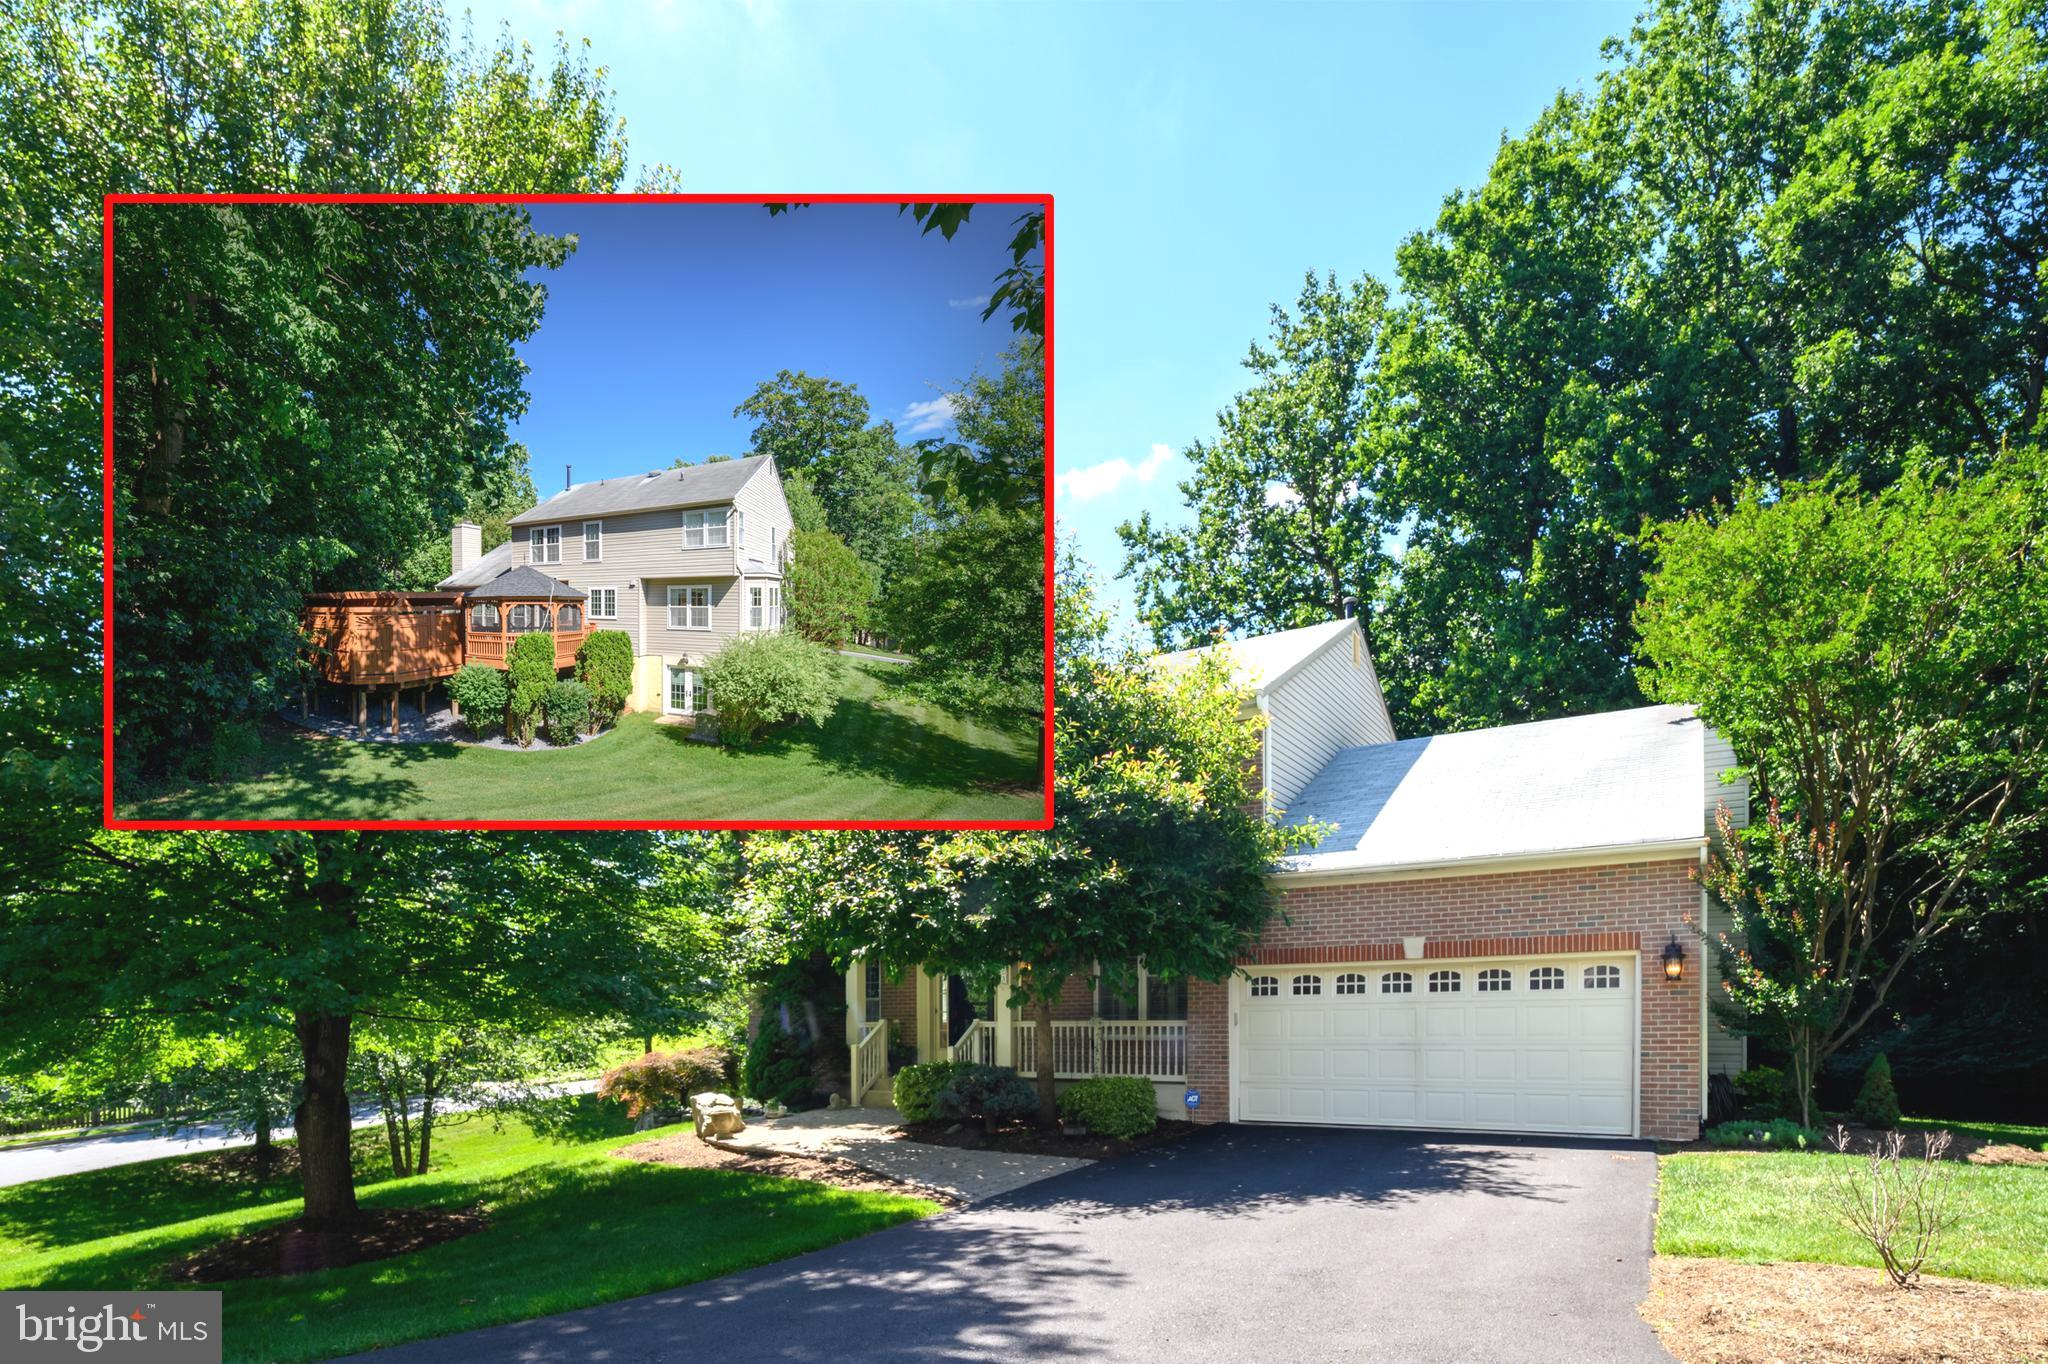
ELLICOTT CITY
4833 ELLICOTT WOODS LANE
4 Beds
3 Baths
3,262 Sq.Ft.
$1,050,000
MLS#: MDHW2069340
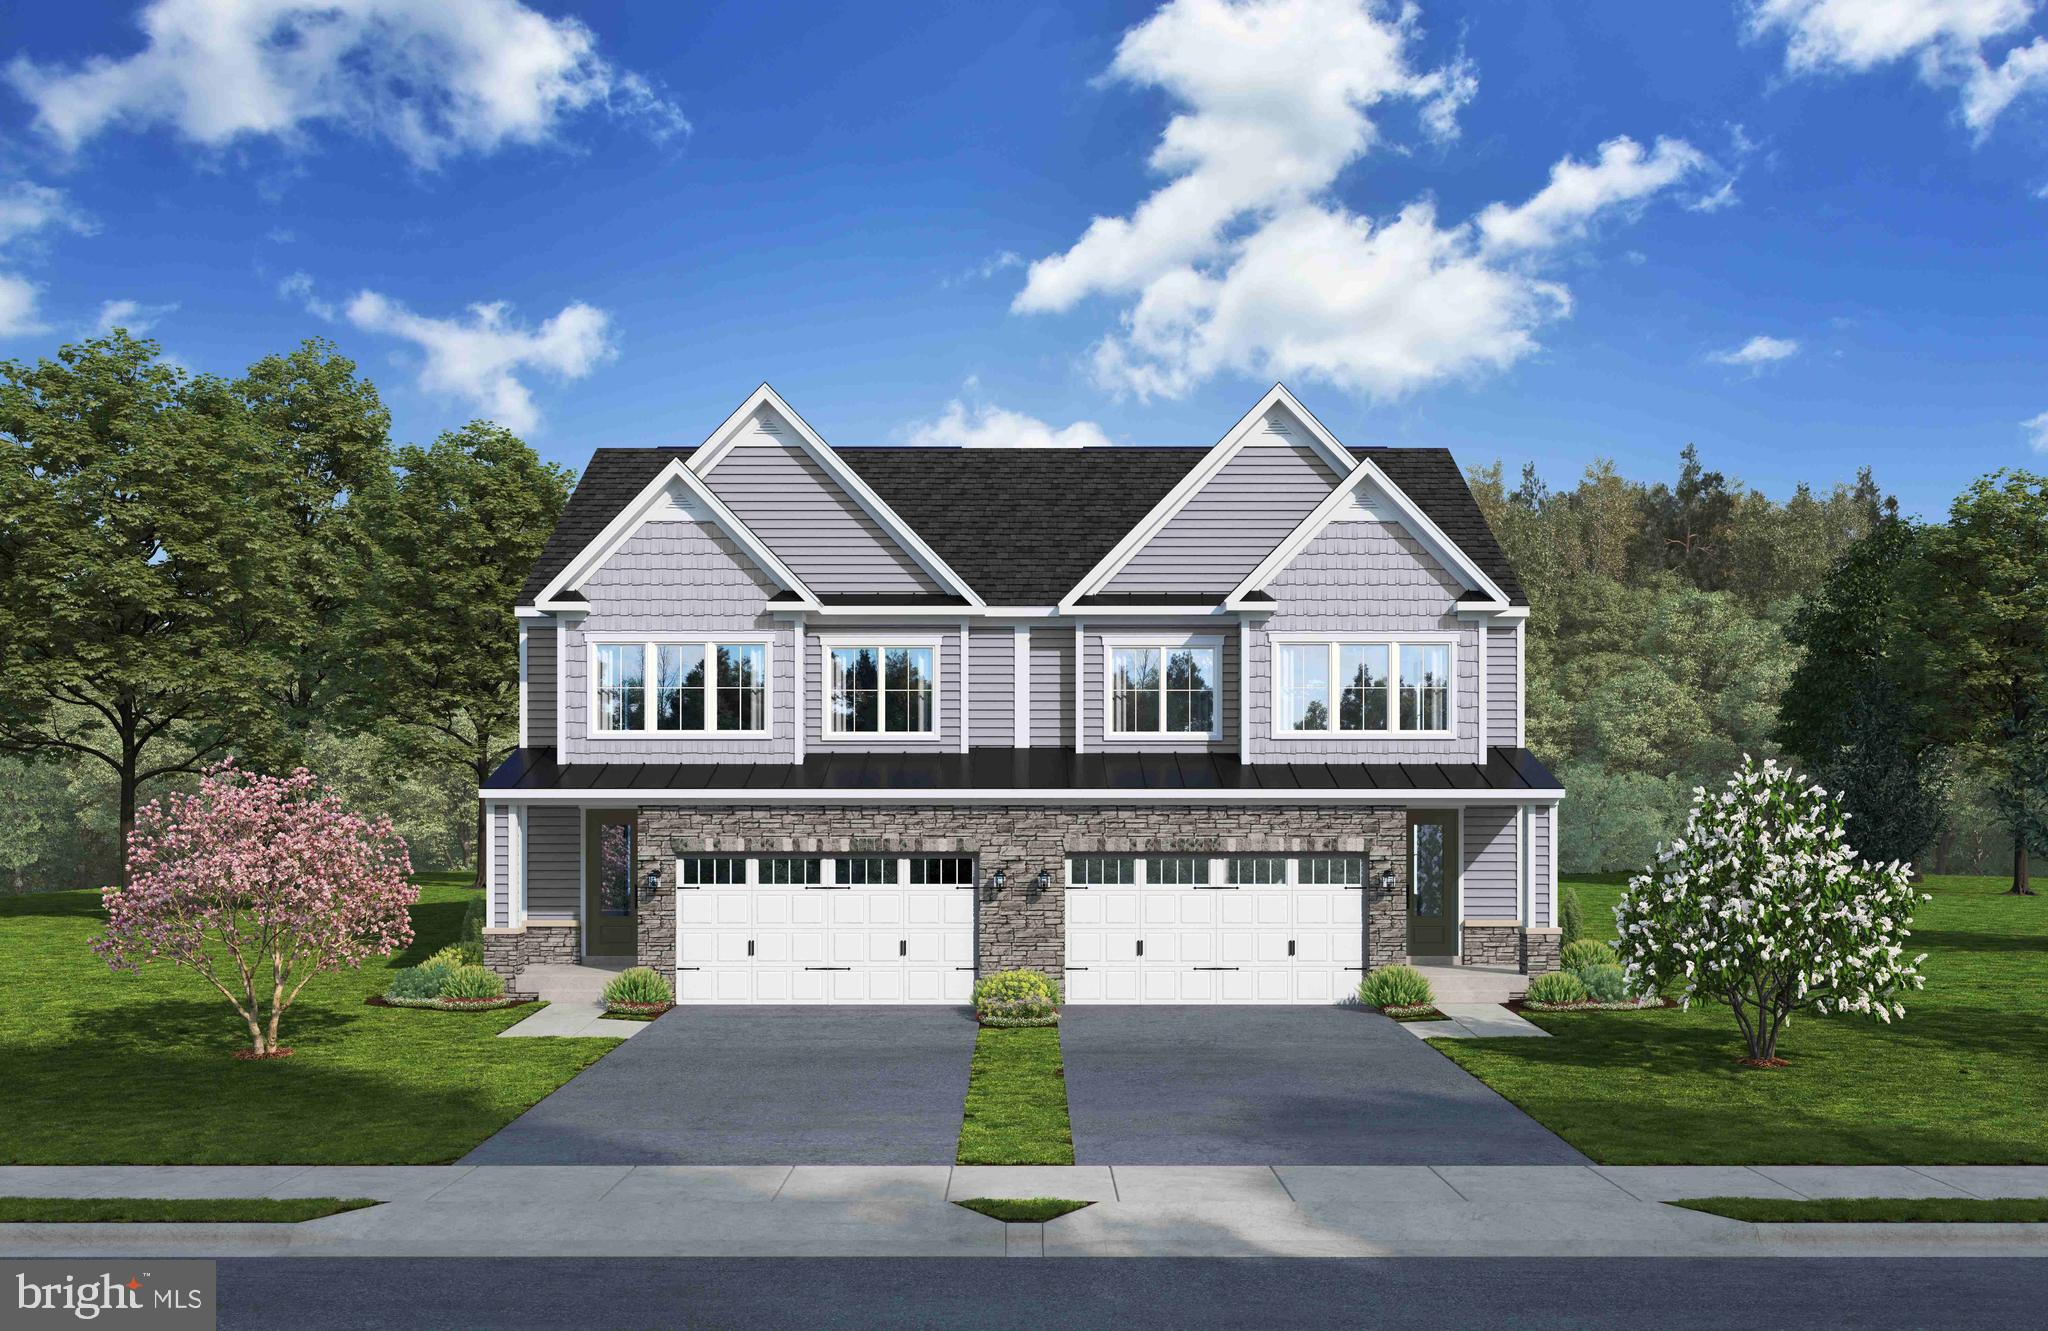
ELLICOTT CITY
5422 PONDVIEW LANE
3 Beds
2 Baths
2,296 Sq.Ft.
$799,990
MLS#: MDHW2069330
.png)