Open Houses

Open house times are shown in the property’s local time.

Request Info About This Open House

501 W UNIVERSITY PARKWAY B-2 , BALTIMORE, MD 21210

Select one or more dates and leave your contact details. Your agent will follow up with more information.

Open-house dates

Times are shown in the property's local time.

Please wait while we send your request.

Requested open-house dates

Times are shown in the property's local time.

Features & Amenities

Interior

  • Other Interior Features

    Cedar Closet(s), Ceiling Fan(s), Elevator, Pantry, Recessed Lighting, Built-in Features, Crown Molding

  • Total Bedrooms

    3

  • Bathrooms

    2

  • Above Grade Finished Area

    1800.0

  • Basement YN

    NO

  • Cooling YN

    YES

  • Cooling

    Ceiling Fan(s), Window Unit(s), Electric

  • Fireplace YN

    NO

  • Heating YN

    YES

  • Heating

    Exhaust Fan, Natural Gas, Radiant

  • Main Level Bedrooms

    3

  • Pet friendly

    Cats OK, Dogs OK, Number Limit, Yes

Exterior

  • Garage

    Yes

  • Garage spaces

    1

  • Construction Materials

    Brick

  • Other Exterior Features

    Lighting

  • Parking

    Garage Door Opener, On Street, Garage, Basement, Covered, Detached

  • Pool

    No

  • Waterfront YN

    NO

Area & Lot

  • Lot Features

    Cleared

  • Property Type

    Residential

  • Property Sub Type

    Stock Cooperative

  • Architectural Style

    Tudor

Price

  • Sales Price

    $299,500

  • Sq. Footage

    1,800

  • Price/SqFt

    $166

HOA

  • Association

    No

School District

  • Elementary School

    ROLAND PARK ELEMENTARY-MIDDLE SCHOOL

  • Middle School

    ROLAND PARK

  • High School

    N/A

Property Features

  • New Construction

    NO

  • Accessibility Features

    Accessible Elevator Installed

  • Association Amenities

    Elevator(s), Fitness Center, Laundry

  • Senior Community YN

    NO

  • Sewer

    Public Sewer

  • Water Source

    Public

Schedule a Showing

Showing scheduled successfully.

<
>
IN PERSON
VIA CHAT

What is 3 + 4 ?


Mortgage calculator

Estimate your monthly mortgage payment, including the principal and interest, property taxes, and HOA. Adjust the values to generate a more accurate rate.

Your payment

Principal and Interest:

$

Property taxes:

$

HOA fees:

$

Total loan payment:

$

Total interest amount:

$

Location

County

BALTIMORE CITY

Elementary School

ROLAND PARK ELEMENTARY-MIDDLE SCHOOL

Middle School

ROLAND PARK

High School

Listing Courtesy of P. Kenerick Maher, Monument Sotheby's International Realty

RealHub Information is provided exclusively for consumers' personal, non-commercial use, and it may not be used for any purpose other than to identify prospective properties consumers may be interested in purchasing. All information deemed reliable but not guaranteed and should be independently verified. All properties are subject to prior sale, change or withdrawal. RealHub website owner shall not be responsible for any typographical errors, misinformation, misprints and shall be held totally harmless.

Agent Lucinda Garel-Smith

Salesperson, Realtor

Lucinda Garel-Smith

Call Lucinda today to schedule a private showing.


* Listings on this website come from the FMLS IDX Compilation and may be held by brokerage firms other than the owner of this website. The listing brokerage is identified in any listing details. Information is deemed reliable but is not guaranteed. If you believe any FMLS listing contains material that infringes your copyrighted work please review our DMCA policy and learn how to submit a takedown request.© 2024 FMLS.
Introducing 501 W. University Pkwy, Unit B2 in the Roland Park area! Step inside this gracious second-floor Tudor-style co-op, conveniently accessed by elevator, and discover a wonderful blend of timeless architectural character and comfortable, easy one-level living. This distinctive three-bedroom, two-full-bath residence is filled with natural light from three exposures and features soaring 11-foot-plus ceilings, beautiful parquet floors, crown molding and an abundance of original architectural details. The elegant living room, with its decorative fireplace and lovely natural light, flows into an inviting sitting room/den—perfect for reading, conversation or simply relaxing. The adjoining dining room is wonderfully suited to both intimate dinners and entertaining friends. The well-appointed kitchen features marble flooring, a cool tile backsplash, stainless steel appliances, including a gas range and dishwasher, while a separate butler’s pantry with mini refrigerator/freezer provides excellent additional storage and prep space. The generous primary suite is a true retreat, with two sets of French doors and its own charming sunroom. Two additional bedrooms—one with a cedar closet—offer plenty of flexibility for family, guests or a home office. Throughout the residence, charming built-ins and decorative accents add warmth, character and personality. And then there’s the storage! This unit offers an unusually generous amount, including two large private storage rooms, one on the lower level and another in the attic—an especially valuable feature in city living. Residents enjoy beautifully maintained common grounds, an exercise area, new laundry facilities and a private garage space large enough for an SUV provides coveted off-street parking, with additional street parking available. And the location is hard to beat. Situated in Roland Park/Tuscany-Canterbury and adjacent to beautiful Wyman Park, the home is just minutes from Johns Hopkins University, neighborhood cafés and restaurants, shopping, parks and so much more. Whether you’re heading out for dinner, taking a stroll through the park, meeting friends for coffee or enjoying everything nearby Baltimore has to offer, this is a location that makes everyday life wonderfully convenient. With its gracious proportions, abundant light, exceptional storage, classic architecture and fabulous Roland Park location, 501 W. University Pkwy, Unit B2 is a truly distinctive home in one of Baltimore���s most beloved neighborhoods. REMEMBER, in addition to low transfer costs for buyers, this co-op fee includes almost all ownership expenses: taxes, heat, insurance, maintenance, snow removal and more. For co-op documents, ask agents.

501 W UNIVERSITY PARKWAY B-2

Message successfully sent.

What would you like to know?

What is 3 + 4 ?

I agree to receive email communication and understand I can unsubscribe at any time.

I agree to be contacted by Charis Realty Group - Christine Issler, Broker via call, email, and text for real estate services. To opt out, you can reply 'stop' at any time or reply 'help' for assistance. You can also click the unsubscribe link in the emails. Message and data rates may apply. Message frequency may vary. Privacy Policy

Related Properties

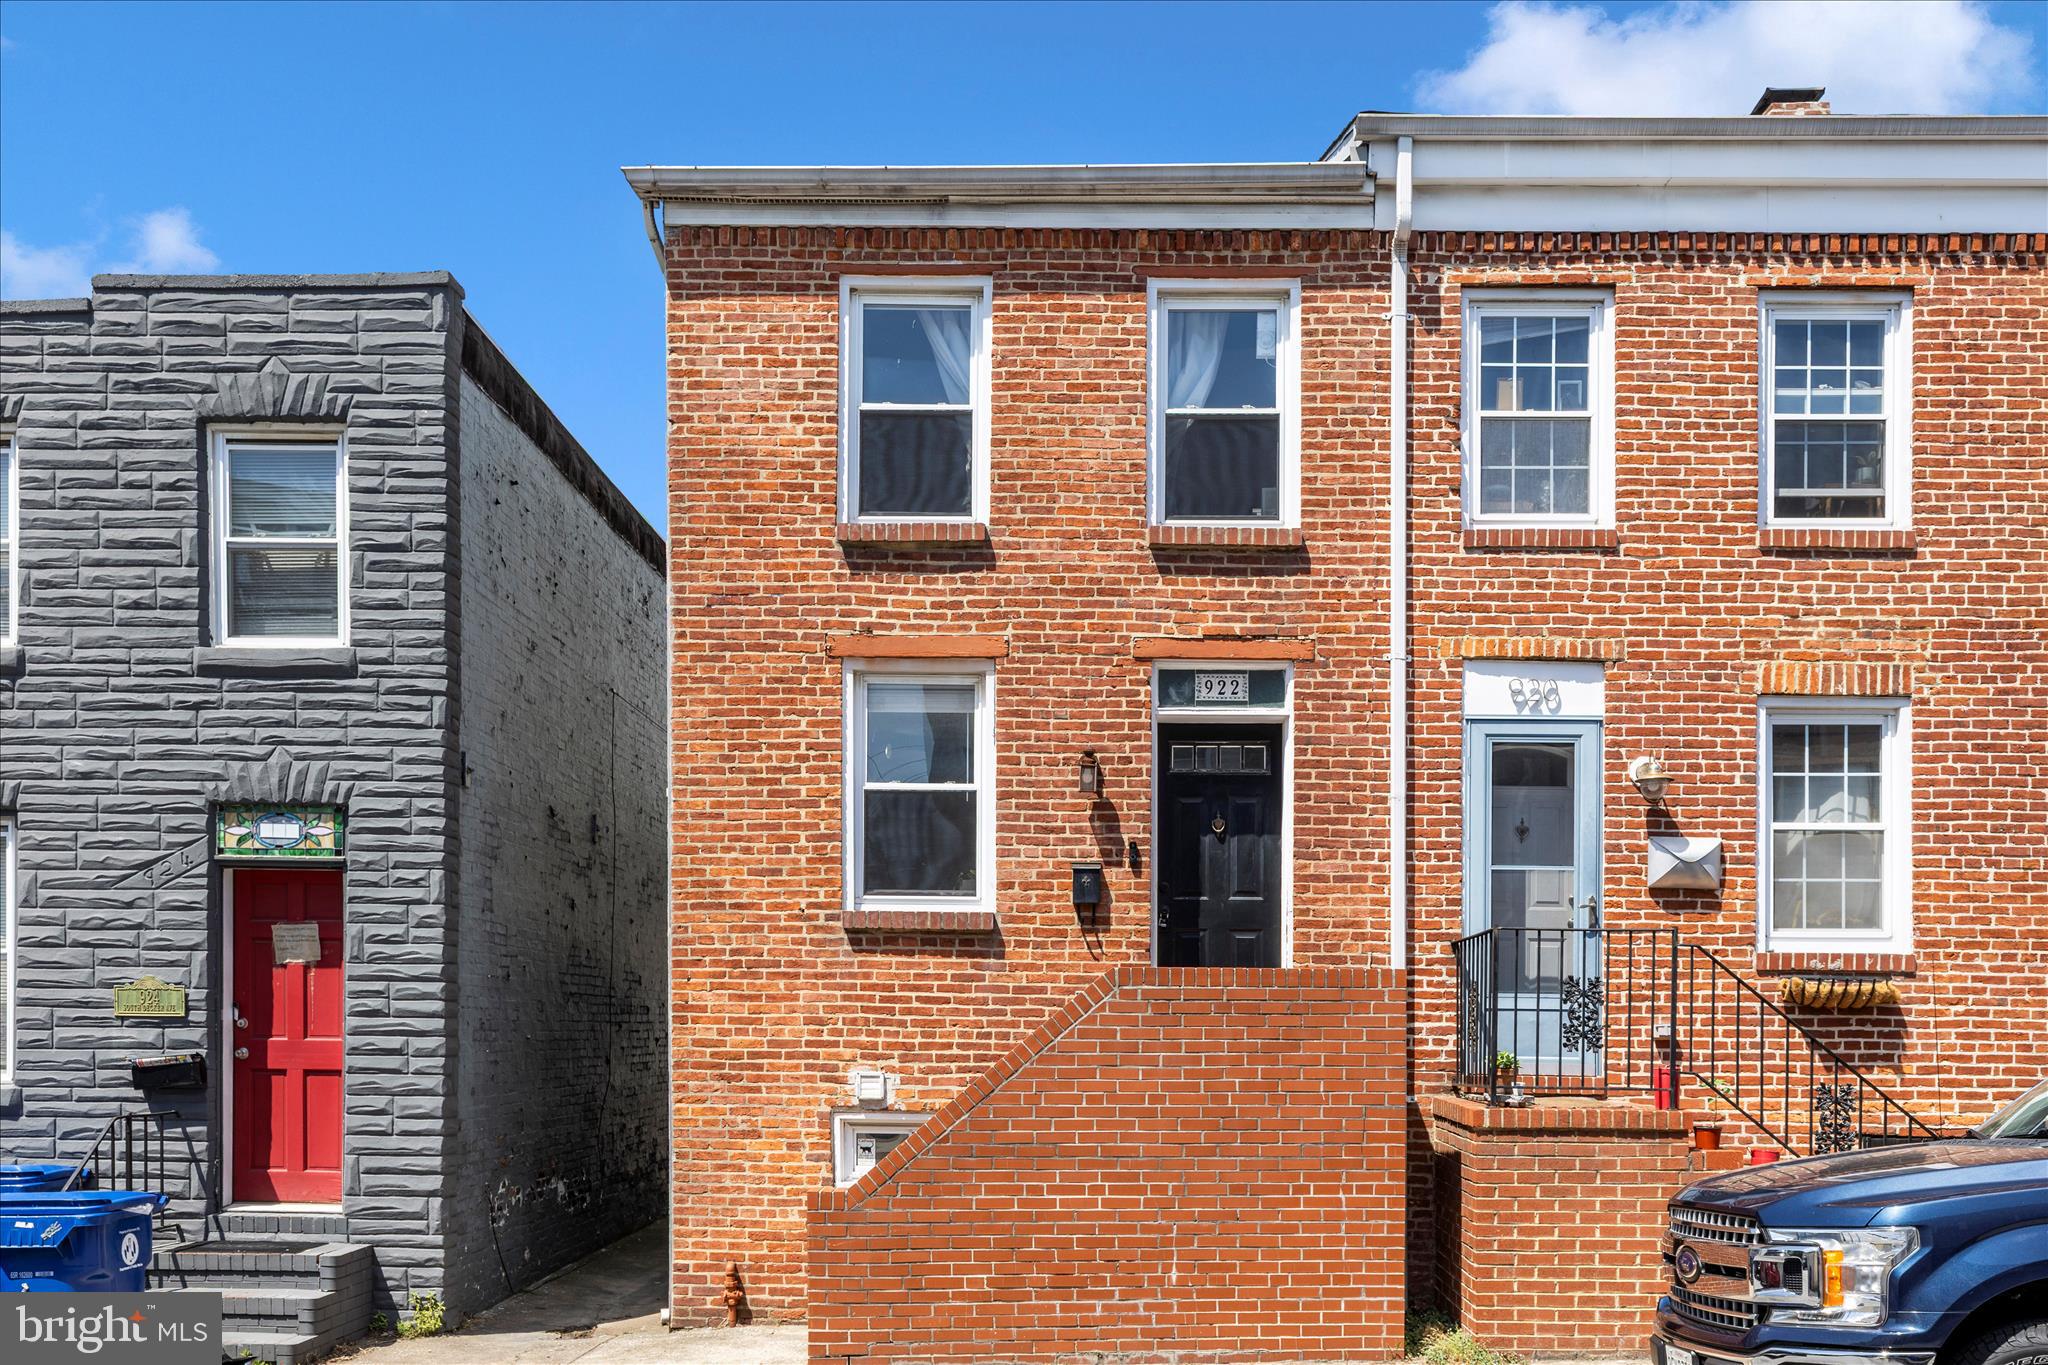
PRICE IMPROVEMENT!! Welcome to this fantastic Canton location!  The area offers a blend of historic Baltimore charm with an active modern social scene and fabulous waterfront. One of the areas most walkable and vibrant neighborhoods with many upscale amenities nearby. This 2 bed 1.5 bath home offers 2 decks! You'll love the rooftop deck with a great view of the city! Access to the rear patio off the kitchen offers a large detached shed for added storage. Recent updates include: kitchen and bath updates, new lighting and fixtures, new roof 2024, water heater 2023, resurfaced rooftop deck  2026, and more! Nothing left to do but move in and call it "home".
#MDBA2220658

BALTIMORE

922 S DECKER AVENUE

2 Beds

1 Baths

1,144 Sq.Ft.

$324,900

MLS#: MDBA2220658

Welcome home! This well-maintained  3-bedroom, 3-full-bathroom home offers plenty of space, comfort, and convenience. A full bathroom is located on every level of the home! The main level features two bedrooms, while the spacious primary bedroom is located upstairs and includes its own en-suite bathroom. The lower level offers even more living and storage space, complete with a washer and dryer, and a cozy wood-burning fireplace. Outside, you’ll find a driveway, fenced-in yard, and a shed for additional storage. With its versatile layout, ample storage, and inviting outdoor space, this home truly has a lot to offer. Some of the most recent upgrades includes: brand new insulated, sound reducing windows in the front of the house and roof replacement in 2018 . 

This is a must-see in person; come take a look and see everything this home has to offer!
#MDBA2228096

BALTIMORE

5015 HARFORD ROAD

3 Beds

3 Baths

2,665 Sq.Ft.

$279,999

MLS#: MDBA2228096

This well-maintained home features 3 spacious bedrooms, an impressive primary suite with a custom walk-in closet plus an additional walk-in closet, and a relaxing walk-in shower—creating the perfect private retreat.
#MDBC2166864

BALTIMORE

7686 TOWN VIEW DRIVE

3 Beds

2 Baths

2,220 Sq.Ft.

$352,000

MLS#: MDBC2166864

New on site 3 days ago
AGENTS - PLEASE VIEW AGENT REMARKS IN BRIGHT MLS. 
 🔥 MOVE-IN READY HOME FOR SALE 🔥
 📍 Beautifully Upgraded 2-Unit Property 🏠 Main Level + Basement: 3 bedroom and 2 full bath 🏠 Separate 2nd Floor Unit with 2 bedroom and 1 full bath ✨ ALL NEW EVERYTHING ✅ New Electrical ✅ New Plumbing ✅ New HVAC (2 Units) ✅ New Flooring ✅ New Kitchen & Baths ✅ Fresh Paint & Modern Fixtures …Everything updated from top to bottom! Seller will provide $4000 credit for refrigerator and washer. 🛏️ Great layout 📌 Perfect for owner-occupant or investor 📈 Rental income already in place 💰 Don’t miss out! 

Offers may be entered ONLINE through Monday, November 16, 2026 at 3:00 pm.

AT SELLER'S DISCRETION, AN OFFER MAY BE ACCEPTED AT ANY TIME.
#MDBA2236754

BALTIMORE

6600 HAMPNETT AVENUE

5 Beds

3 Baths

2,117 Sq.Ft.

$250,000

MLS#: MDBA2236754

New on site 2 days ago
Welcome home to this charming and beautifully updated porch-front rowhome, where modern touches meet everyday comfort! From the moment you arrive, the inviting front porch sets the tone, offering the perfect spot to enjoy your morning coffee, relax with a good book, or unwind after a long day. Step inside and be greeted by an abundance of natural light that fills the home, creating a bright, warm, and welcoming atmosphere throughout.

The main level offers a comfortable and functional layout, ideal for both everyday living and entertaining. The updated kitchen is sure to impress, featuring stainless steel appliances, gas cooking, a convenient breakfast bar, and plenty of space to prepare your favorite meals. Whether you're enjoying a quick breakfast, hosting friends, or gathering for dinner, the adjoining dining area provides the perfect space to bring everyone together.

Make your way upstairs, where you'll find three spacious bedrooms, each featuring brand-new plush carpeting and ceiling fans for added comfort. The fresh carpeting adds a cozy touch, while the natural light creates bright and inviting spaces. A beautifully updated full bathroom with modern finishes completes the upper level.

Need additional living space? The lower level offers endless possibilities! Featuring a generously sized bonus room with the potential to serve as a fourth bedroom, family room, home office, workout space, or entertainment area, this level provides the flexibility to fit your lifestyle. A convenient half bathroom on the lower level adds even more functionality.

Outdoor living is just as inviting! The fenced backyard offers a space to entertain guests, enjoy summer cookouts, create your own outdoor oasis, or simply relax. The charming front porch provides yet another spot to enjoy the outdoors and adds to the home's classic rowhome appeal.

With updates throughout, fresh carpeting, flexible living spaces, and a wonderful combination of indoor and outdoor areas, this home has so much to offer. Whether you're looking for room to grow, space to entertain, or a place to simply call your own, this move-in-ready home checks so many boxes. Don't miss the opportunity to make it yours!
#MDBA2236766

BALTIMORE

1238 WALKER AVENUE

4 Beds

1 Baths

1,439 Sq.Ft.

$249,900

MLS#: MDBA2236766

Charming, Updated Cape Cod in Gwynn Oak! 
 
Welcome home to this beautifully updated Cape Cod offering the perfect blend of classic charm and modern comfort! Featuring 3 bedrooms, gleaming hardwood floors, a brand-new kitchen with stainless steel appliances, and beautifully updated bathrooms, this home is move-in ready. A bonus attic space offers added flexibility for storage, a home office, or a creative retreat. 
 
Enjoy outdoor living in the large, fenced-in backyard—perfect for entertaining, gardening, or relaxing outdoors. Conveniently located in Gwynn Oak, you’ll appreciate the neighborhood’s established residential feel, nearby parks and green spaces, and easy access to shopping, dining, and major commuter routes. 
 
A wonderful opportunity to enjoy comfortable living, modern updates, and outdoor space in a convenient location!
#MDBA2234640

BALTIMORE

3703 FERNDALE AVENUE

3 Beds

1 Baths

1,750 Sq.Ft.

$294,900

MLS#: MDBA2234640

Tucked away on a magical side street in the heart of Hampden, this charming home offers the perfect balance—close enough to enjoy all the neighborhood’s vibrant shops, restaurants, and entertainment, yet peacefully tucked away from the hustle and bustle. Inside, you’ll find stylish LVT flooring, an updated kitchen and bath, and a finished lower level that provides valuable additional living space. The energy-efficient mini-split system offers comfortable heating and cooling year-round. Relax with your morning coffee or unwind in the evening on the inviting front porch, the perfect spot for chatting with neighbors. Out back, the sweet, petite yard is ideal for container gardens, summer tomatoes, grilling, or giving your four-legged friends a place to play. Finished in contemporary colors that feel fresh, bright, and welcoming, this home is a true midsummer treat. Move right in and start enjoying everything Hampden has to offer!
#MDBA2224546

BALTIMORE

1109 W 40TH STREET

2 Beds

1 Baths

944 Sq.Ft.

$266,000

MLS#: MDBA2224546

Welcome to 2414 E Chase St, Baltimore, MD 21213—a fully renovated townhouse offering 4 bedrooms and 3 full bathrooms. The open-concept main level features wide-plank wood-look flooring, recessed LED lighting, and a coffered ceiling with geometric millwork. A deep navy blue accent wall defines the dining area, leading directly into the gourmet kitchen equipped with white shaker cabinetry, marble-look quartz countertops, light gray subway tile backsplash, stainless steel appliances, and a contrasting navy blue center island with breakfast bar seating and pendant lighting. The main floor also includes a full bathroom with custom tilework. Upstairs, the primary bedroom suite features continuous LVP flooring, abundant natural light, custom closet shelving, and an en-suite bath with a glass-enclosed walk-in shower framed in black with vertical subway tile and a mosaic niche. The remaining upper bedrooms are served by an additional updated full bath, while a dedicated laundry hookup station provides everyday convenience. The fully finished lower level offers versatile flex space suitable for a family room, home office, or gym, alongside a third full bathroom featuring a tub with custom tile surround. Outdoors, the property includes a fully fenced rear concrete patio providing private space for outdoor living or off-street parking. Schedule your showing today!
#MDBA2235624

BALTIMORE

2414 E CHASE STREET

4 Beds

3 Baths

1,350 Sq.Ft.

$249,900

MLS#: MDBA2235624

Seller is offering a closing cost credit that may be used toward an interest rate buydown with an acceptable offer, subject to lender approval. Exceptional Properties. Exceptional Clients. (Some photos are virtually staged) Welcome to 1505 Union Avenue, a beautifully updated two-bedroom, two-bath semi-detached mill home that blends historic 1880s character with modern comfort. Situated on an expansive double lot with parking for four or more vehicles, this move-in-ready property offers exceptional indoor and outdoor space.

Inside, the open layout is filled with natural light and enhanced by warm hardwood floors. The vibrant kitchen features butcher-block countertops, floating shelves, stainless steel accents, and under-cabinet lighting. The main level also includes a full bathroom, a welcoming living room, and a flexible dining room or home office and laundry area with direct access to the backyard.

Upstairs, you’ll find both bedrooms and a second full bathroom. The primary bedroom offers a comfortable retreat, while the additional bedroom features exposed beams and a distinctive loft—ideal for storage, a reading nook, or a creative hideaway.

Outside, the fully fenced yard delivers a peaceful, country-like atmosphere just moments from city conveniences. A privacy fence, generous green space, and storage shed make the backyard perfect for relaxing, entertaining, gardening, or pets. Rich in character and thoughtfully updated, this one-of-a-kind home is ready to welcome its next owner.
#MDBA2231608

BALTIMORE

1505 UNION AVENUE

2 Beds

2 Baths

1,166 Sq.Ft.

$310,000

MLS#: MDBA2231608

Welcome to this beautifully maintained end-of-group Colonial in the sought-after Ridgely’s Choice community! Set on a premium lot with an extra parking space, lovely landscaping, and a fully fenced backyard, this home offers an abundance of living space and is truly move-in ready with fresh paint throughout. Inside, a bright, inviting floor plan features hardwood floors throughout the main level and wood flooring in all bedrooms. The spacious eat-in kitchen showcases new granite countertops and stainless steel appliances, perfect for everyday living and entertaining. The huge finished basement adds exceptional space with a half bath, ideal for a recreation room, home theater, gym, or play area. Step out onto the large deck overlooking the private backyard, a great setting for summer barbecues and gatherings. Recent updates include HVAC (2024), washer and dryer (2024), dishwasher (2026), and kitchen stove (2026). Tasteful updates, generous space, and a prime location make this one you won’t want to miss!
#MDBC2168974

BALTIMORE

3755 FOXFORD STREAM ROAD

3 Beds

2 Baths

1,630 Sq.Ft.

$349,999

MLS#: MDBC2168974

Send a message

Message successfully sent.

Your message

What is 3 + 4 ?

Reason for contacting?

I agree to receive email communication and understand I can unsubscribe at any time.

I agree to be contacted by Charis Realty Group - Christine Issler, Broker via call, email, and text for real estate services. To opt out, you can reply 'stop' at any time or reply 'help' for assistance. You can also click the unsubscribe link in the emails. Message and data rates may apply. Message frequency may vary. Privacy Policy

Sign Out

Virtual Assistant

Would you like to take the next step with this property? We can help you schedule a showing or virtual tour, or send you more details.

Yes, I would like more information.

Thank You for Your Reply, One of Our Agents will contact you as soon as possible

No, maybe later.

Thank you, you can always contact me via email, phone number or through the contact form.

Realhub AI

Lucy - Your AI-Powered Realtor

Update Your Temporary Password

Personalize your search

Enter your email and we'll notify you immediately when new listings match what you're looking for.

or enter email address

Already have an account ? Login here

Continue your home search

I agree to receive communications and understand I can unsubscribe at any time.

I agree to be contacted by Charis Realty Group - Christine Issler, Broker via call, email, and text for real estate services. To opt out, you can reply 'stop' at any time or reply 'help' for assistance. You can also click the unsubscribe link in the emails. Message and data rates may apply. Message frequency may vary. Privacy Policy

Already have an account ? Login here

We use cookies

We use cookies primarily for analytics to enhance your experience. By accepting, you agree to our use of these cookies. You can manage your preferences or learn more about our cookies policy.