Features & Amenities

Interior

  • Other Interior Features

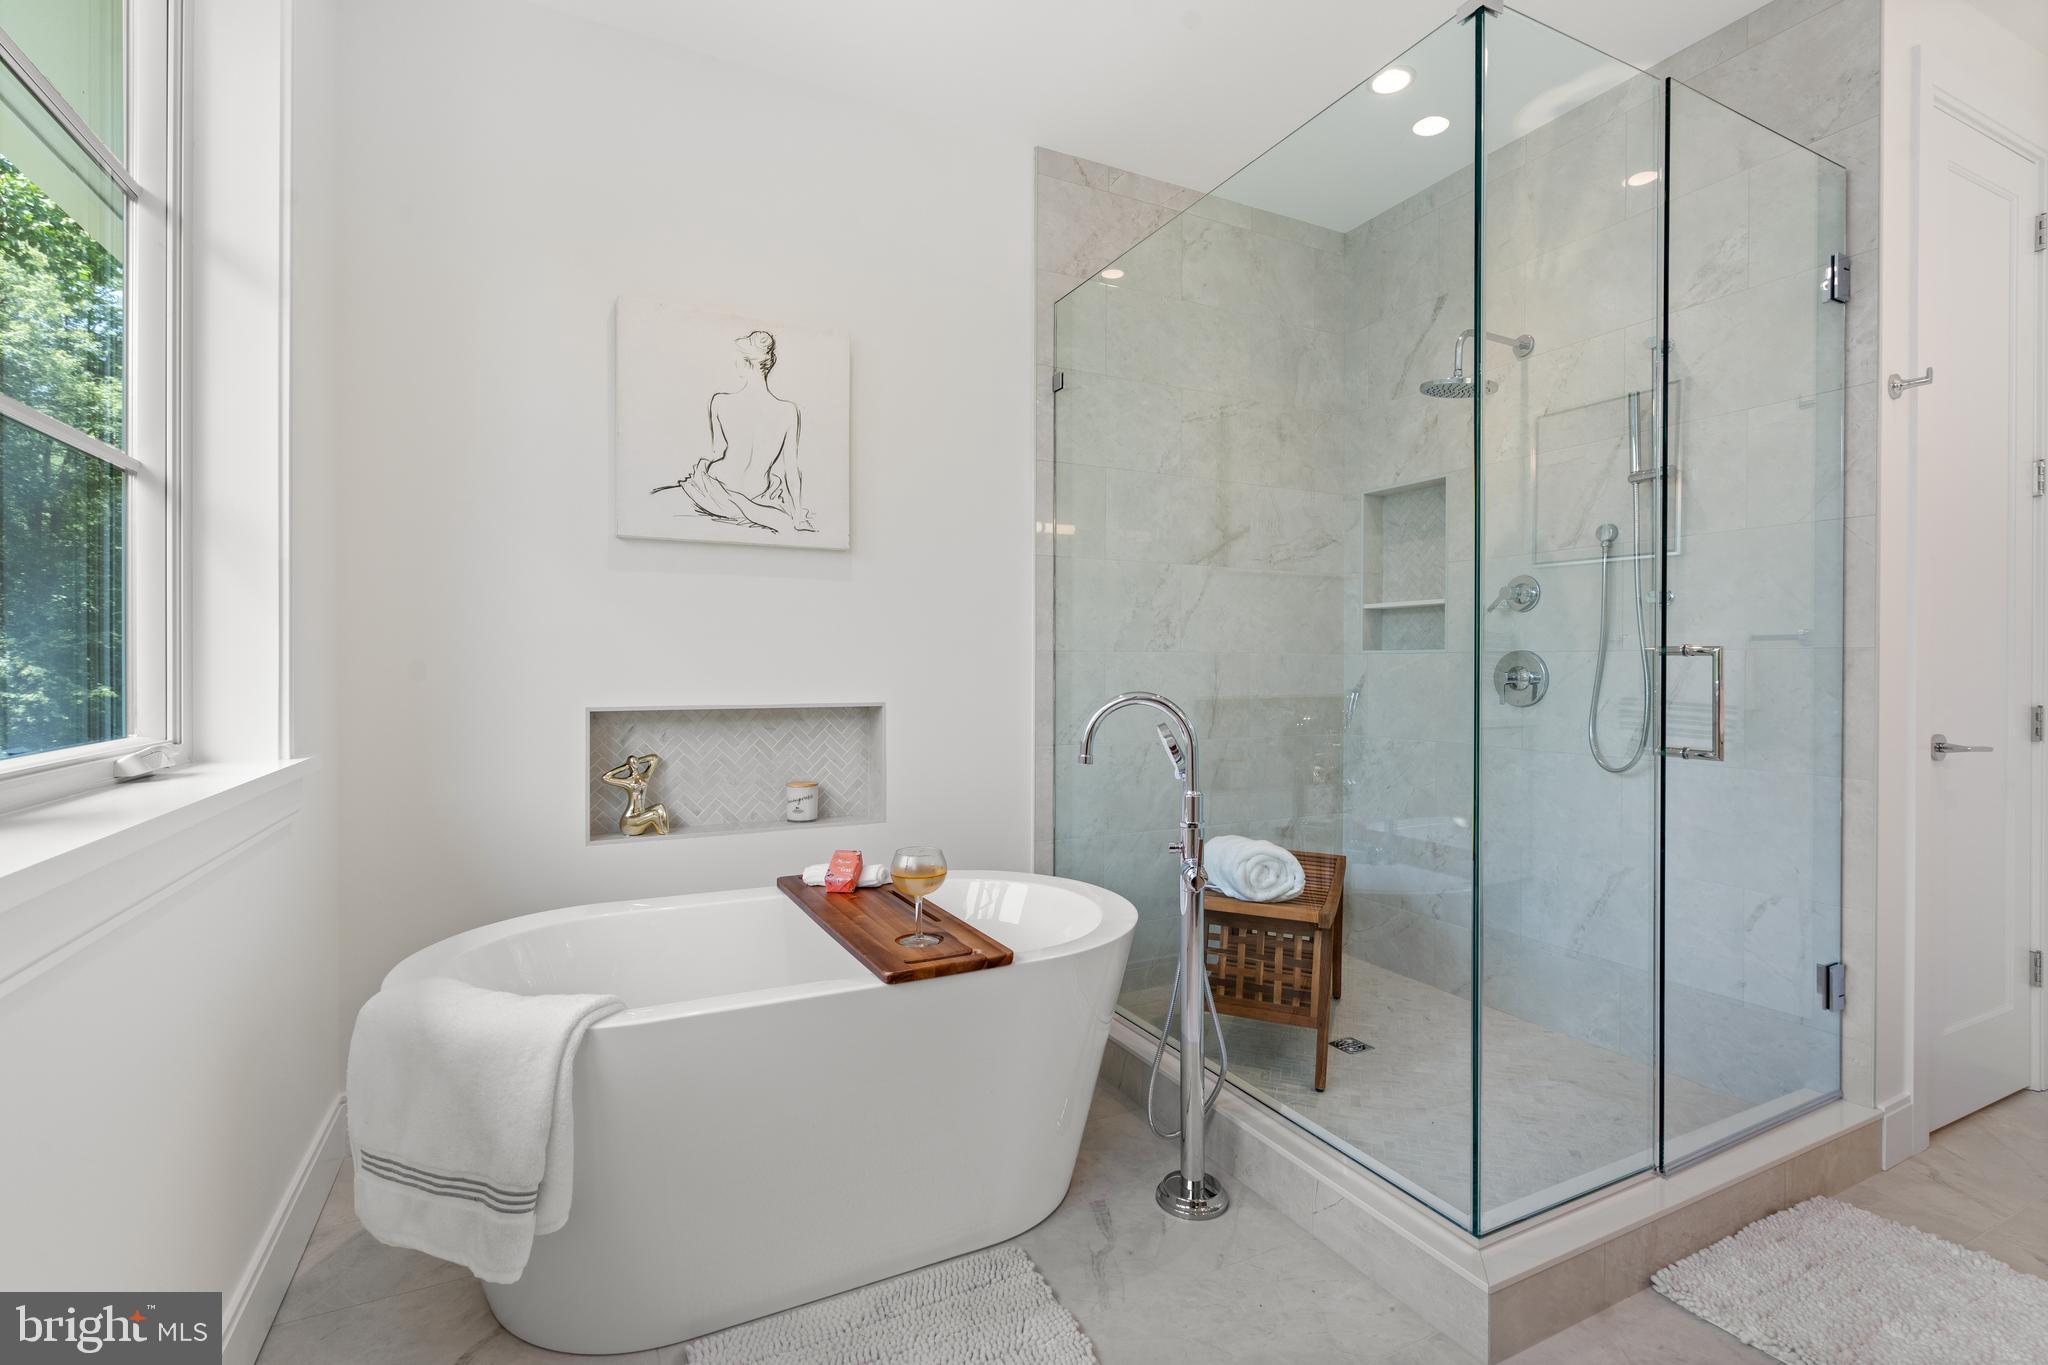
    Eat-in Kitchen, Recessed Lighting, Walk-In Closet(s), Soaking Tub

  • Total Bedrooms

    6

  • Bathrooms

    5

  • 1/2 Bathrooms

    1

  • Above Grade Finished Area

    4970.0

  • Basement YN

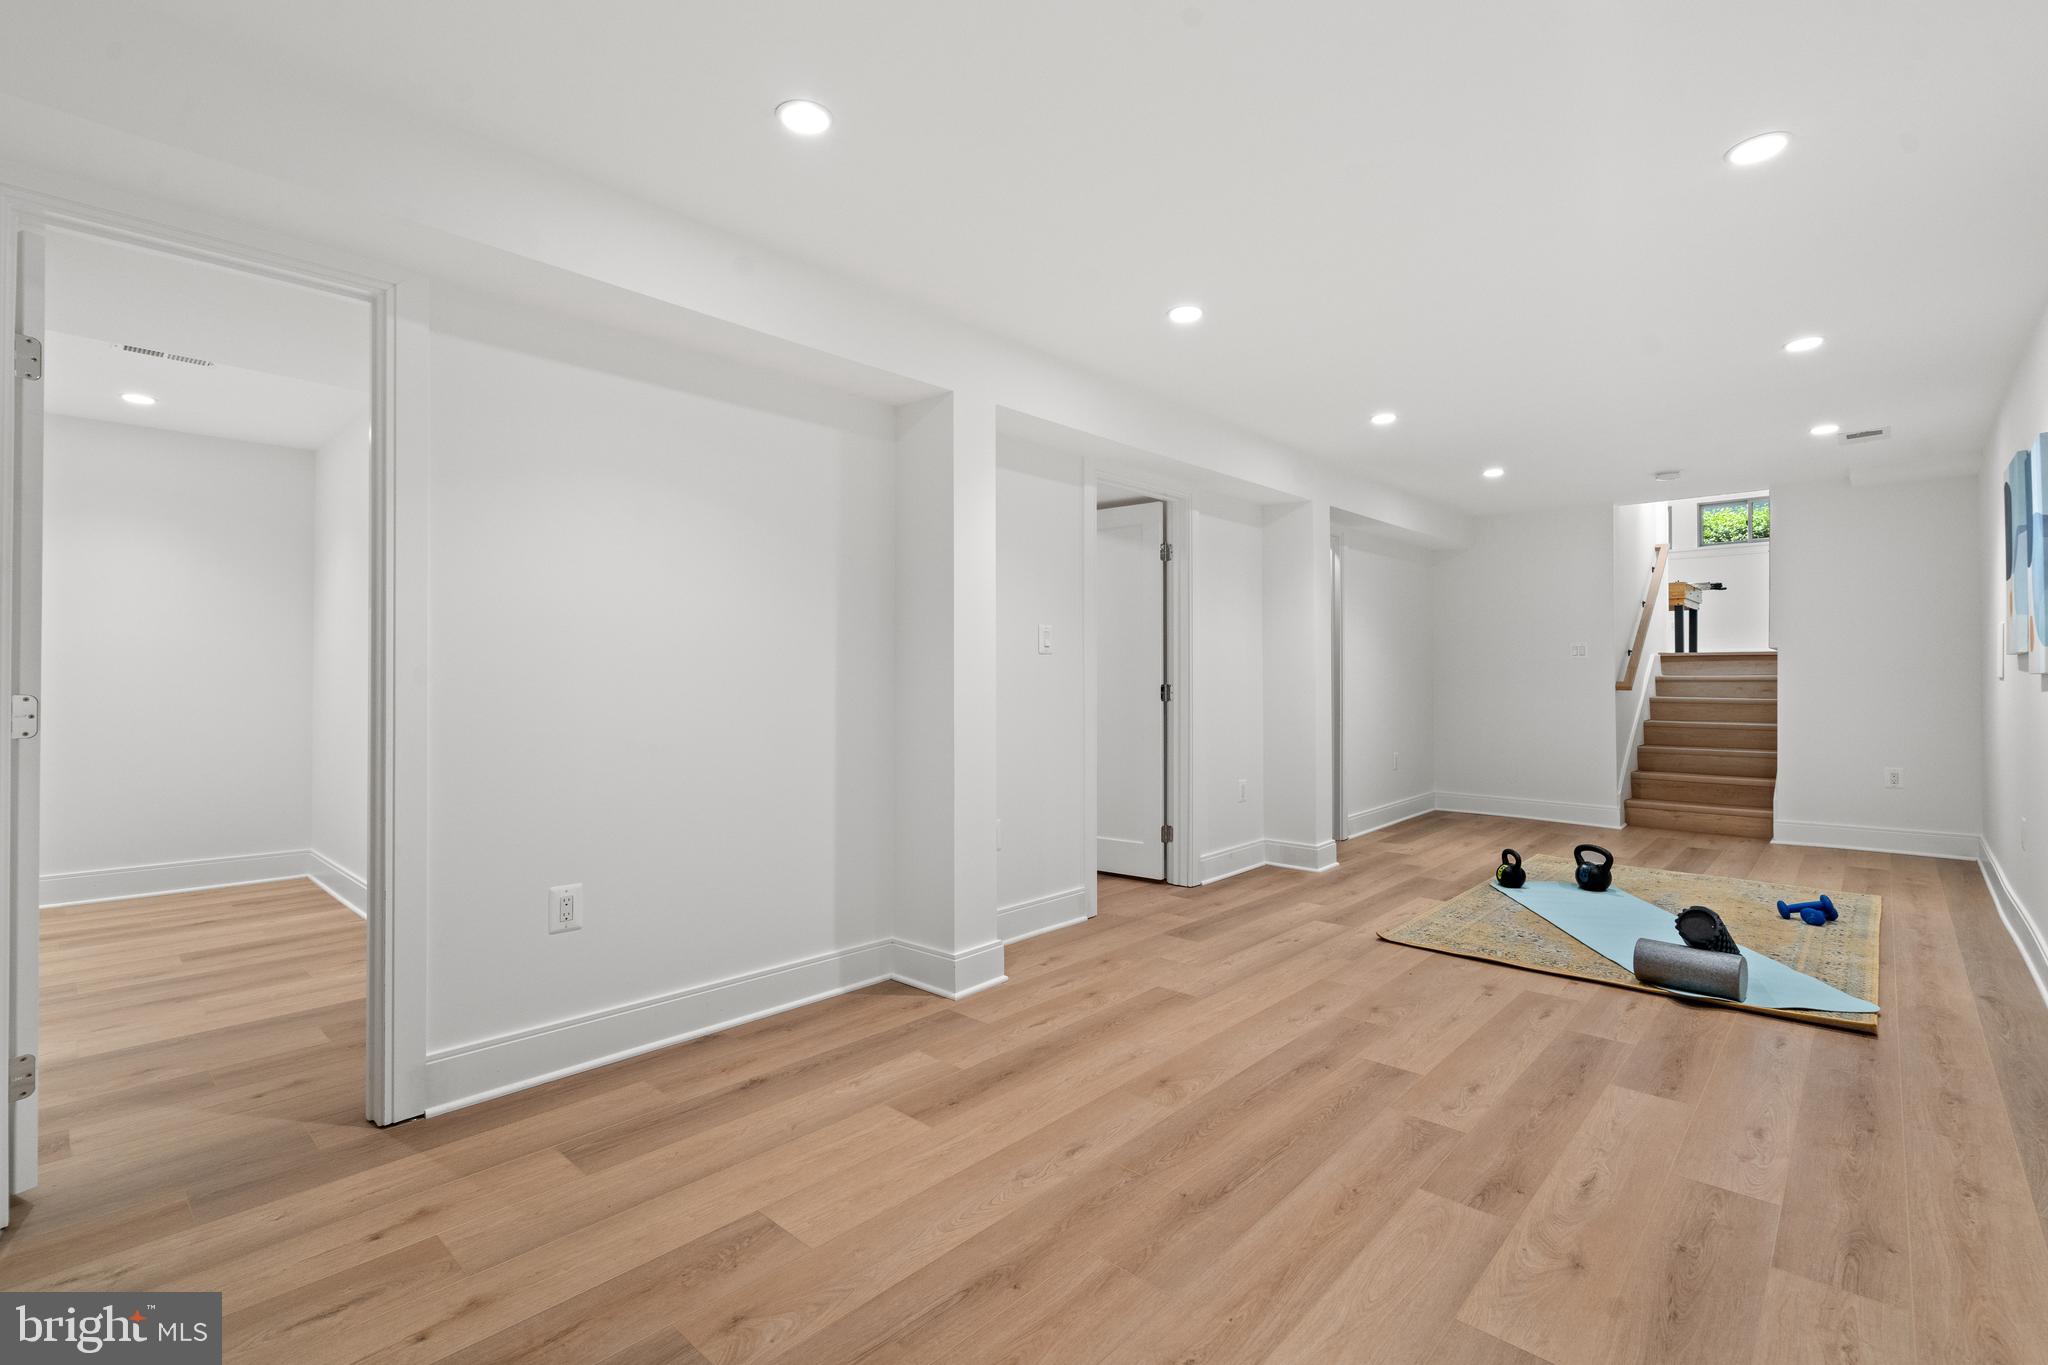
    YES

  • Cooling YN

    YES

  • Cooling

    Central Air

  • Fireplace YN

    YES

  • Heating YN

    YES

  • Heating

    Natural Gas, Forced Air

  • Main Level Bedrooms

    3

  • Pet friendly

    N/A

Exterior

  • Garage

    No

  • Construction Materials

    Brick

  • Parking

    Attached

  • Patio and Porch Features

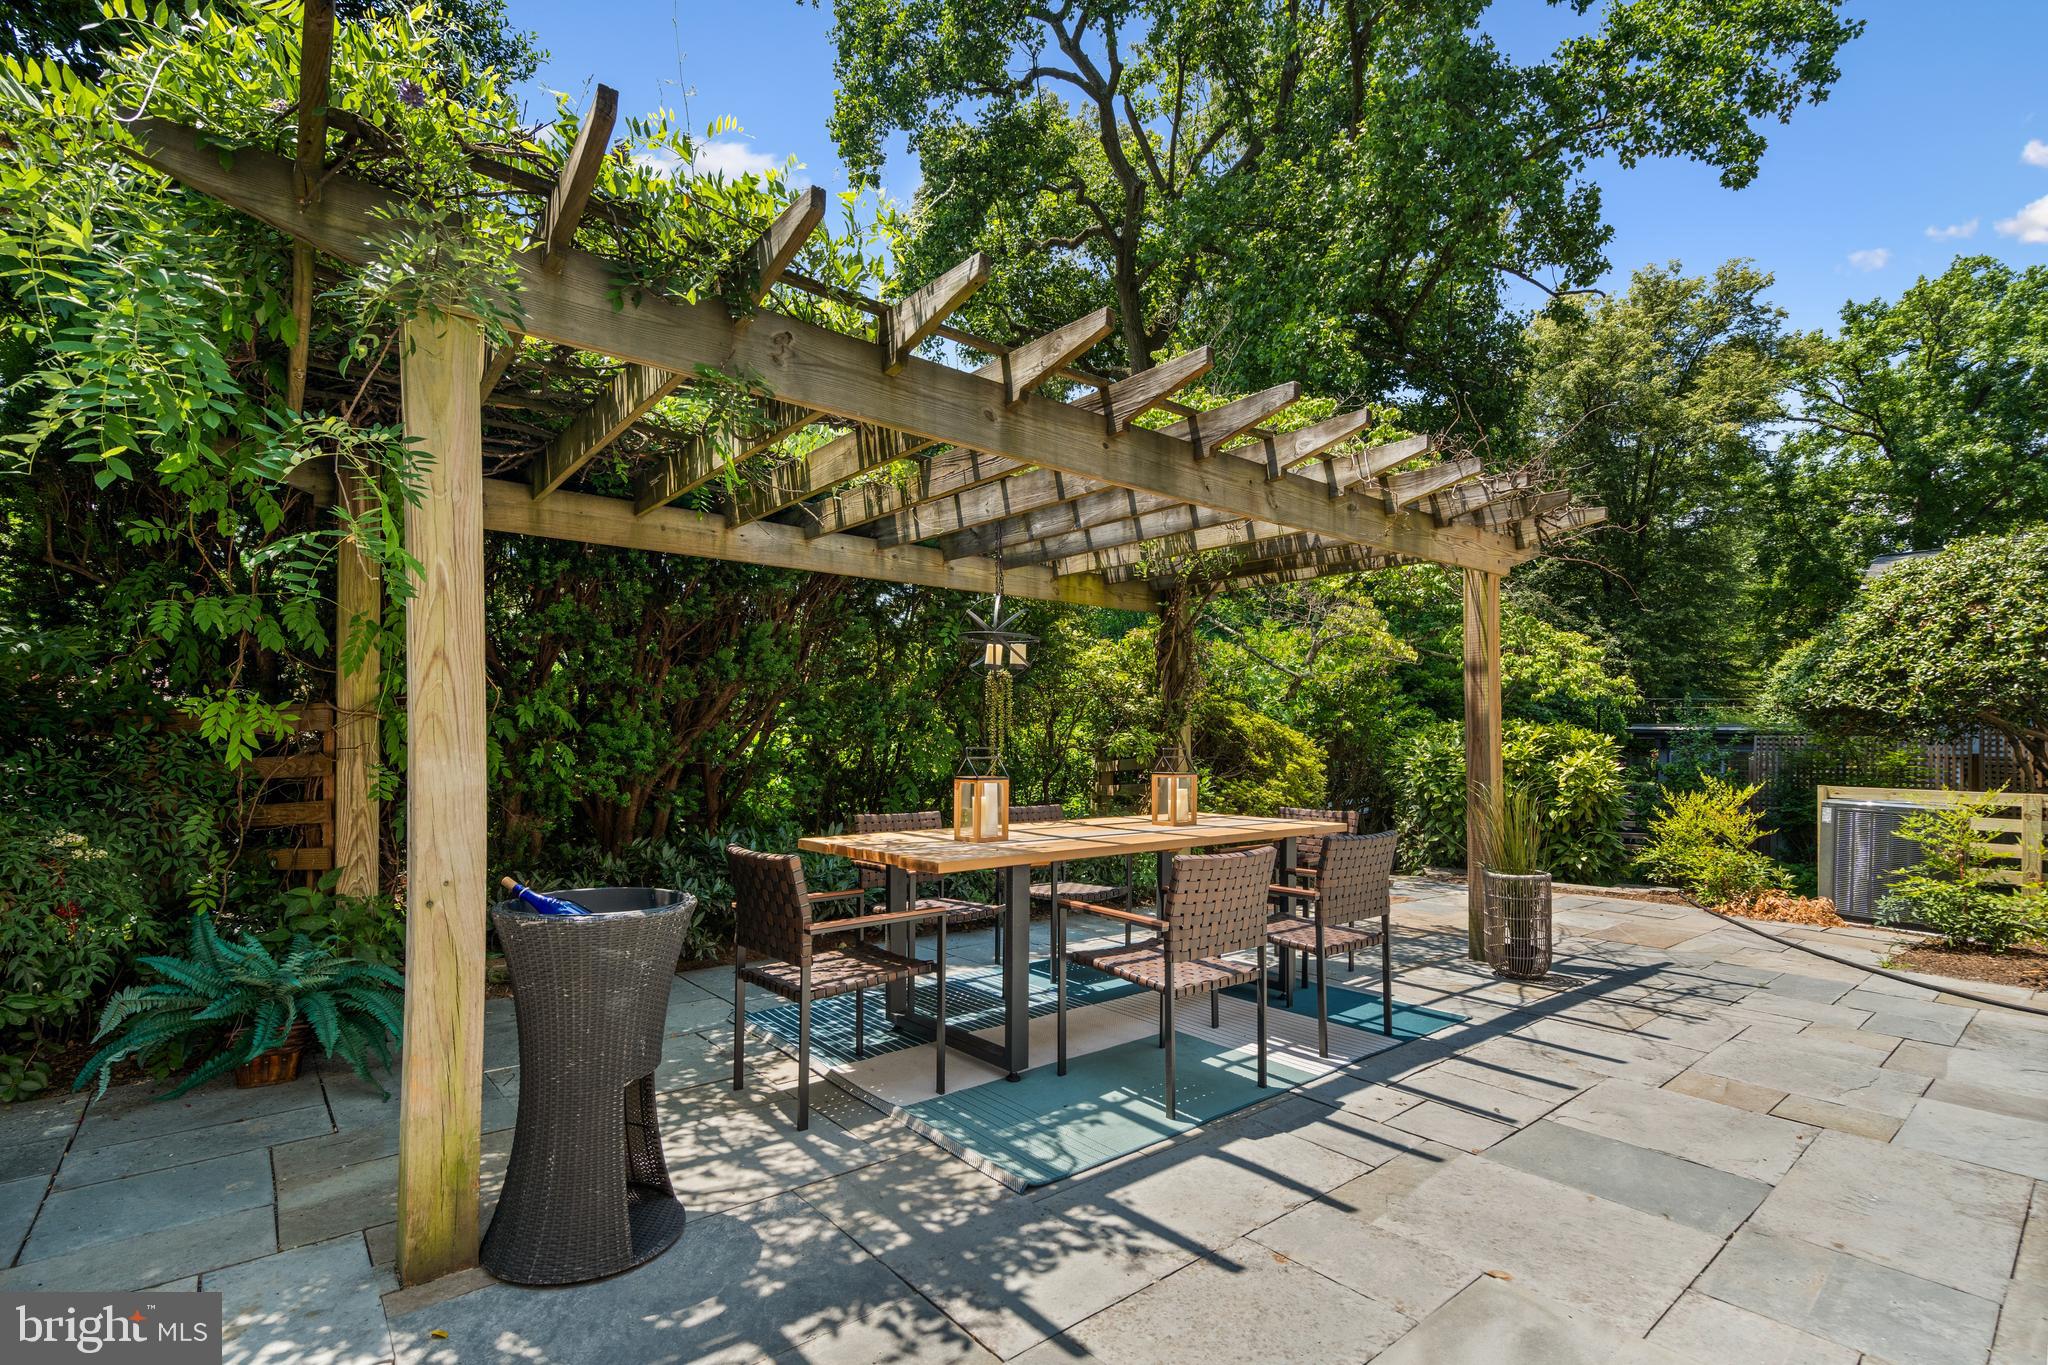
    Patio

  • Pool

    No

  • Waterfront YN

    NO

Area & Lot

  • Lot Size(acres)

    0.18

  • Lot Size(square feet)

    7,659

  • Property Type

    Residential

  • Property Sub Type

    Single Family Residence

  • Architectural Style

    Mid-Century Modern

Price

  • Sales Price

    $2,850,000

  • Tax Amount

    $15,999

  • Financing Options

    Cash

  • Sq. Footage

    5,256

  • Price/SqFt

    $542

HOA

  • Association

    No

School District

  • Elementary School

    N/A

  • Middle School

    N/A

  • High School

    N/A

Property Features

  • New Construction

    NO

  • Foundation Details

    Permanent

  • Senior Community YN

    NO

  • Sewer

    Public Sewer

  • Tax Lot

    10

  • Water Source

    Public

Schedule a Showing

Showing scheduled successfully.

<
>
IN PERSON
VIA CHAT

What is 3 + 4 ?


Change time

Mortgage calculator

Estimate your monthly mortgage payment, including the principal and interest, property taxes, and HOA. Adjust the values to generate a more accurate rate.

Your payment

Principal and Interest:

$

Property taxes:

$

HOA fees:

$

Total loan payment:

$

Total interest amount:

$

Location

County

MONTGOMERY

Elementary School

Middle School

High School

Listing Courtesy of Maya D Hyman , Compass

RealHub Information is provided exclusively for consumers' personal, non-commercial use, and it may not be used for any purpose other than to identify prospective properties consumers may be interested in purchasing. All information deemed reliable but not guaranteed and should be independently verified. All properties are subject to prior sale, change or withdrawal. RealHub website owner shall not be responsible for any typographical errors, misinformation, misprints and shall be held totally harmless.

Agent Lucinda Garel-Smith

AGENT

Lucinda Garel-Smith

Call Lucinda today to schedule a private showing.


* Listings on this website come from the FMLS IDX Compilation and may be held by brokerage firms other than the owner of this website. The listing brokerage is identified in any listing details. Information is deemed reliable but is not guaranteed. If you believe any FMLS listing contains material that infringes your copyrighted work please click here to review our DMCA policy and learn how to submit a takedown request.© 2024 FMLS.
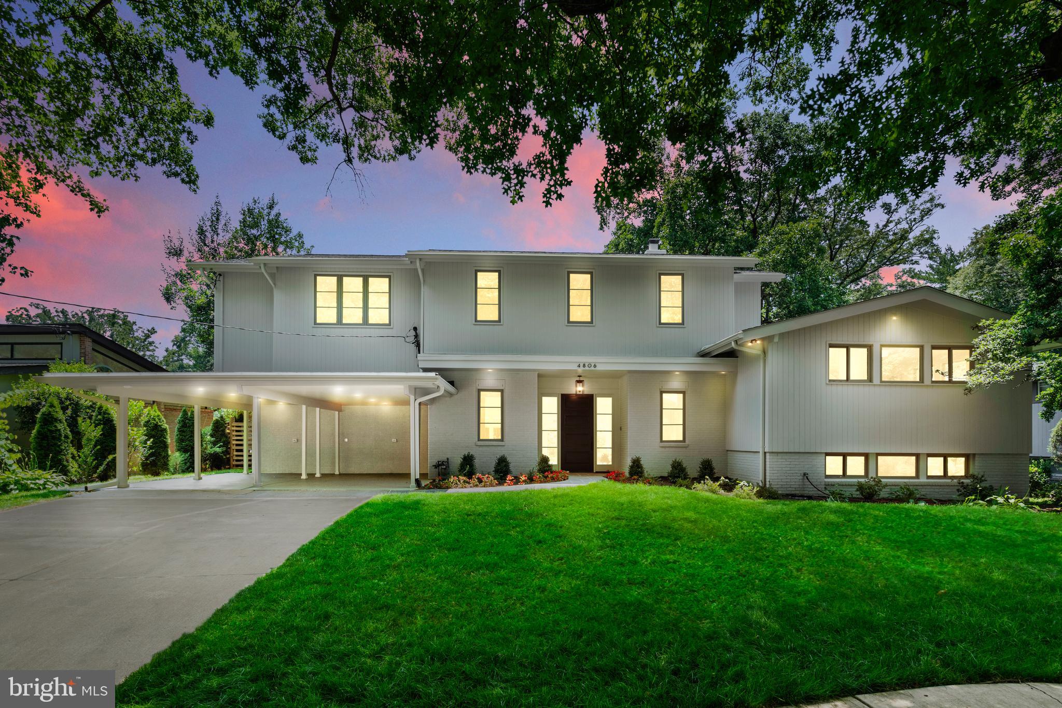
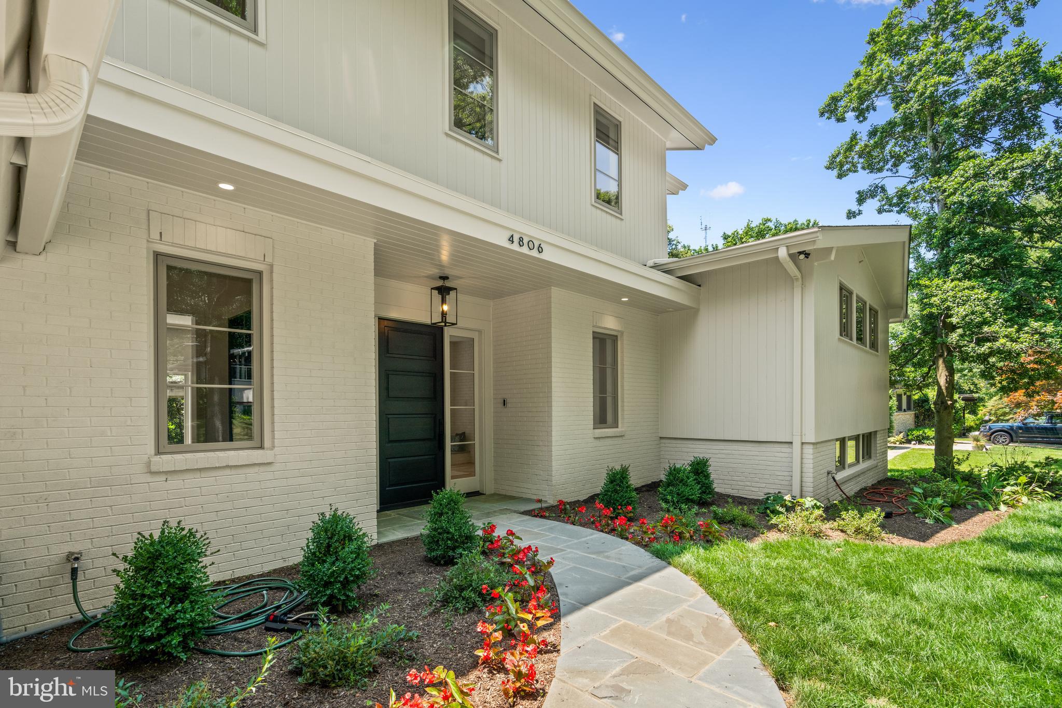
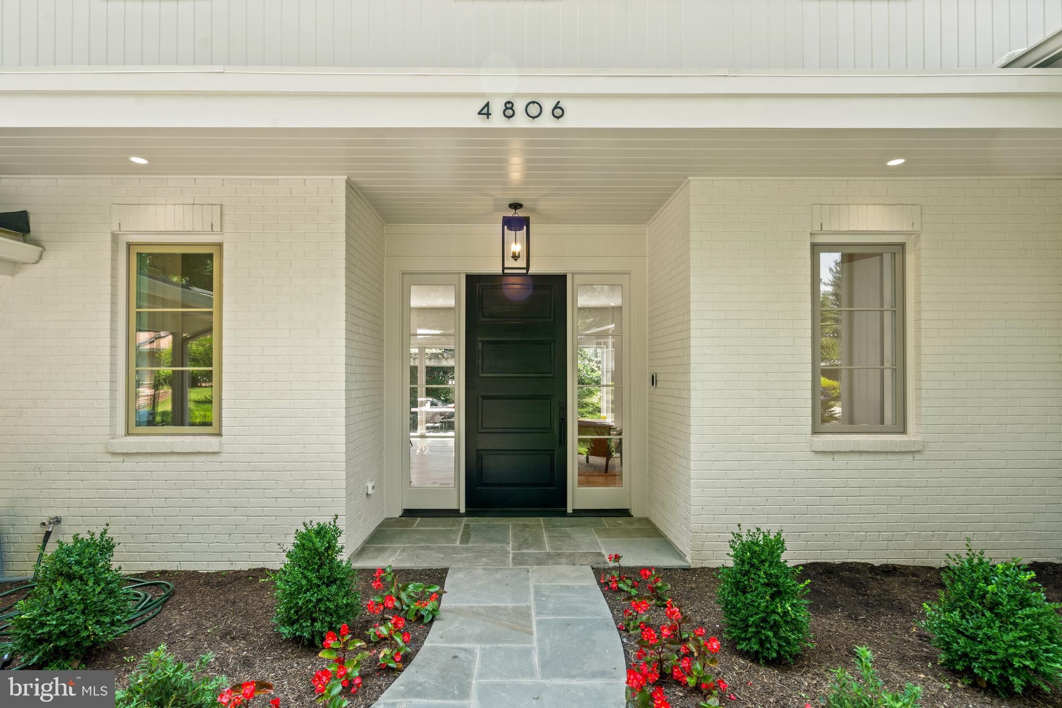
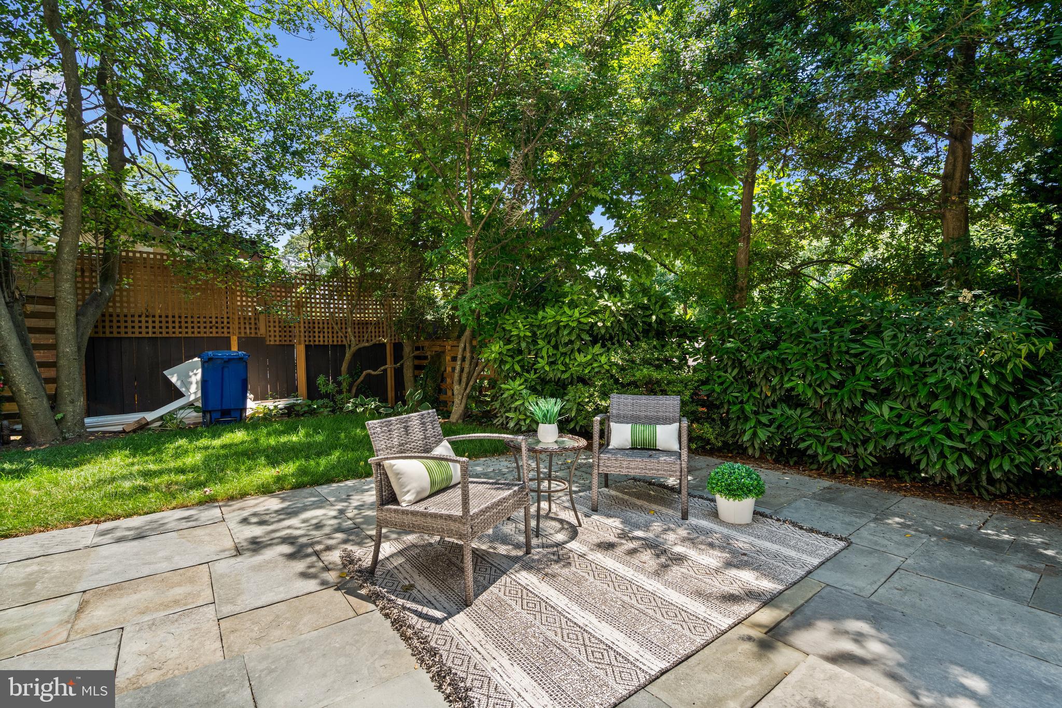
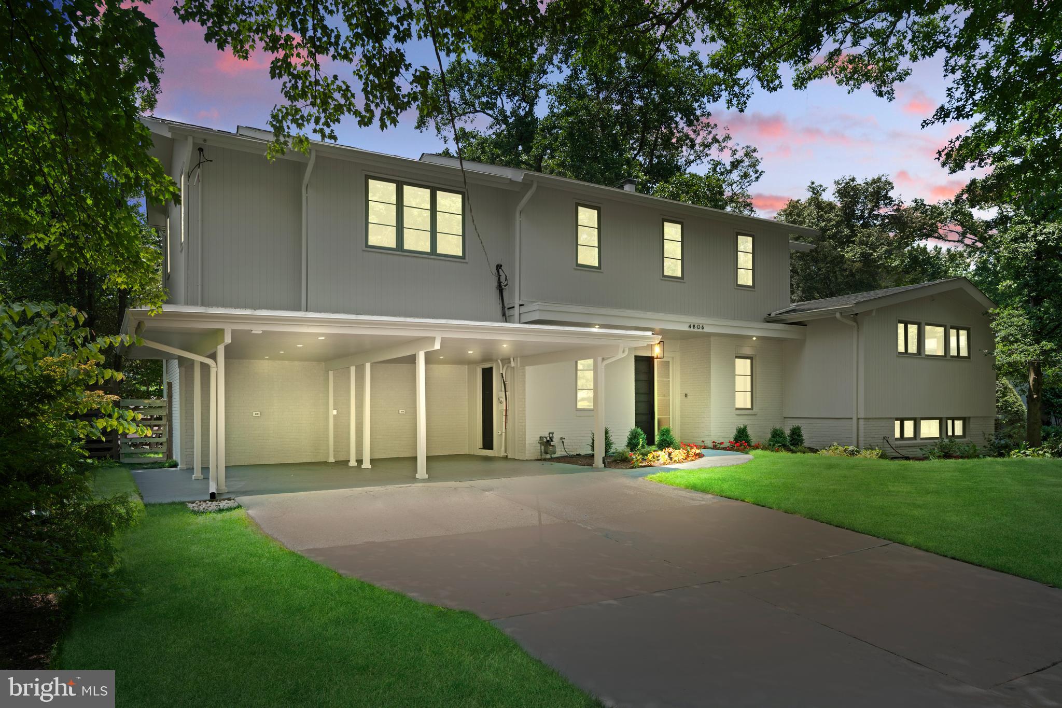
COMING SOON! Presenting 4806 Grantham Ave, an extraordinary residence in the highly desired Town of Somerset (Chevy Chase, Maryland) that has been meticulously renovated resulting in a harmonious blend of timeless elegance and modern luxury.

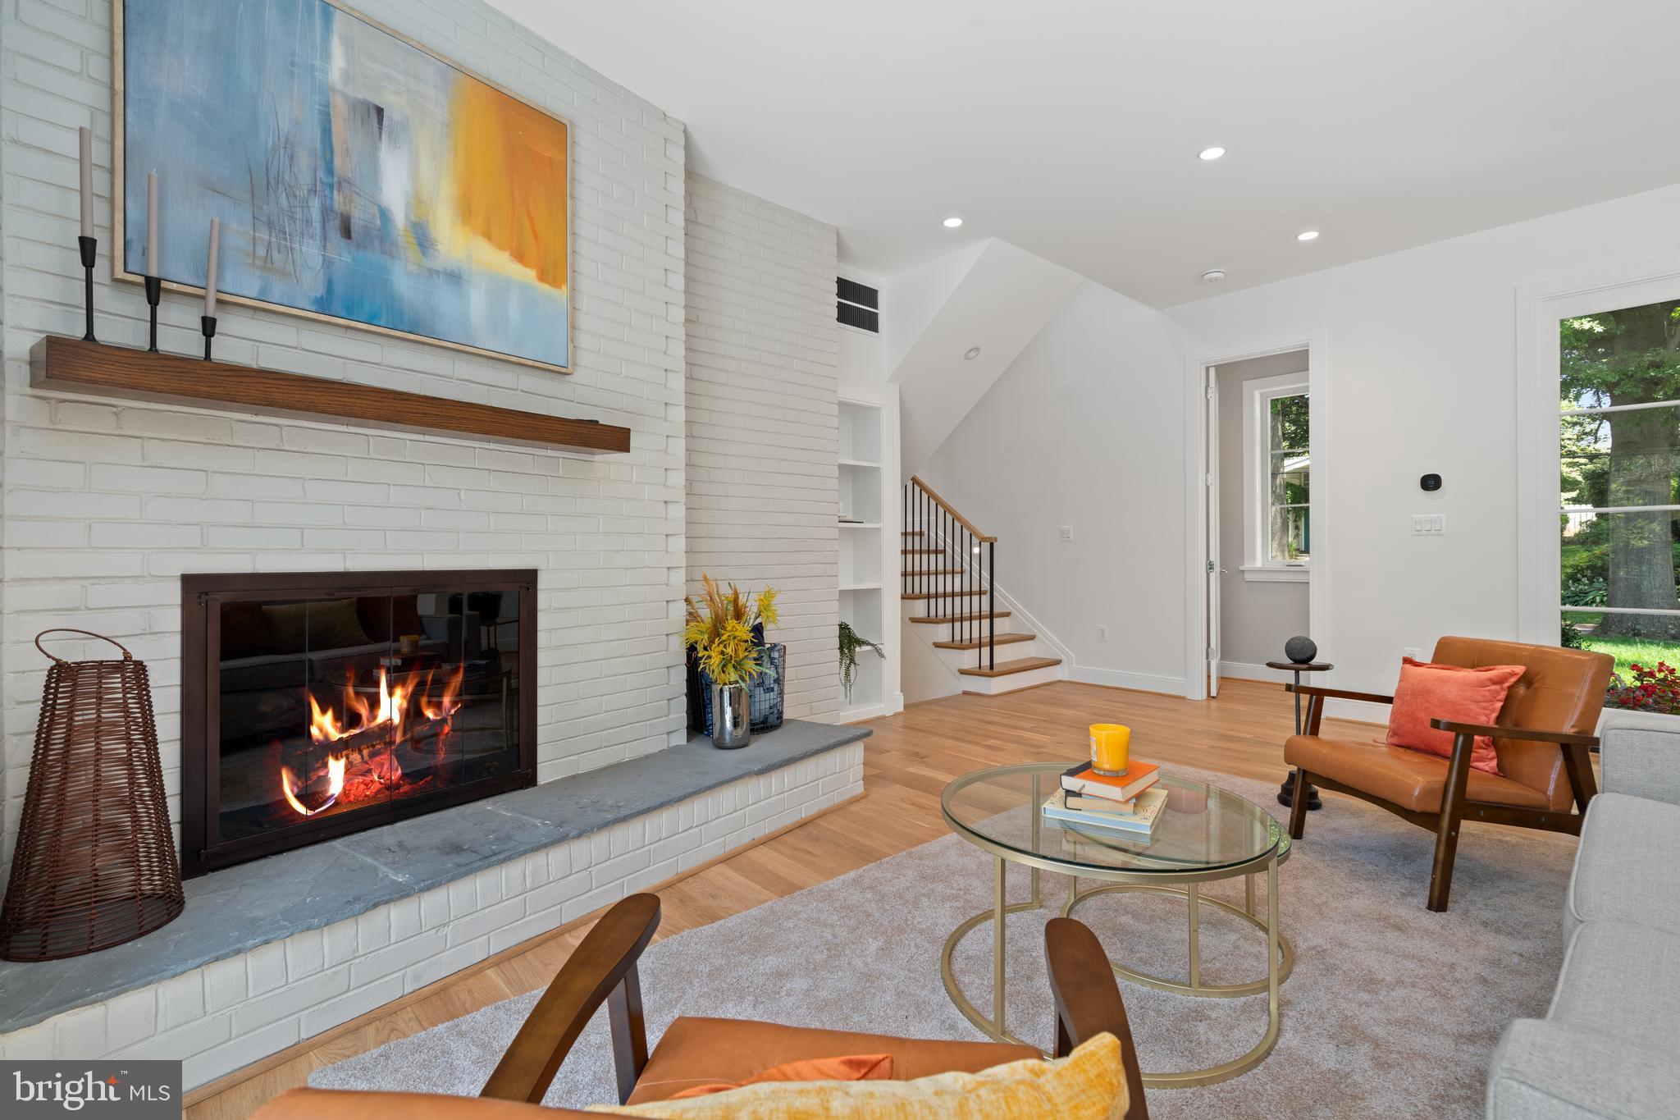
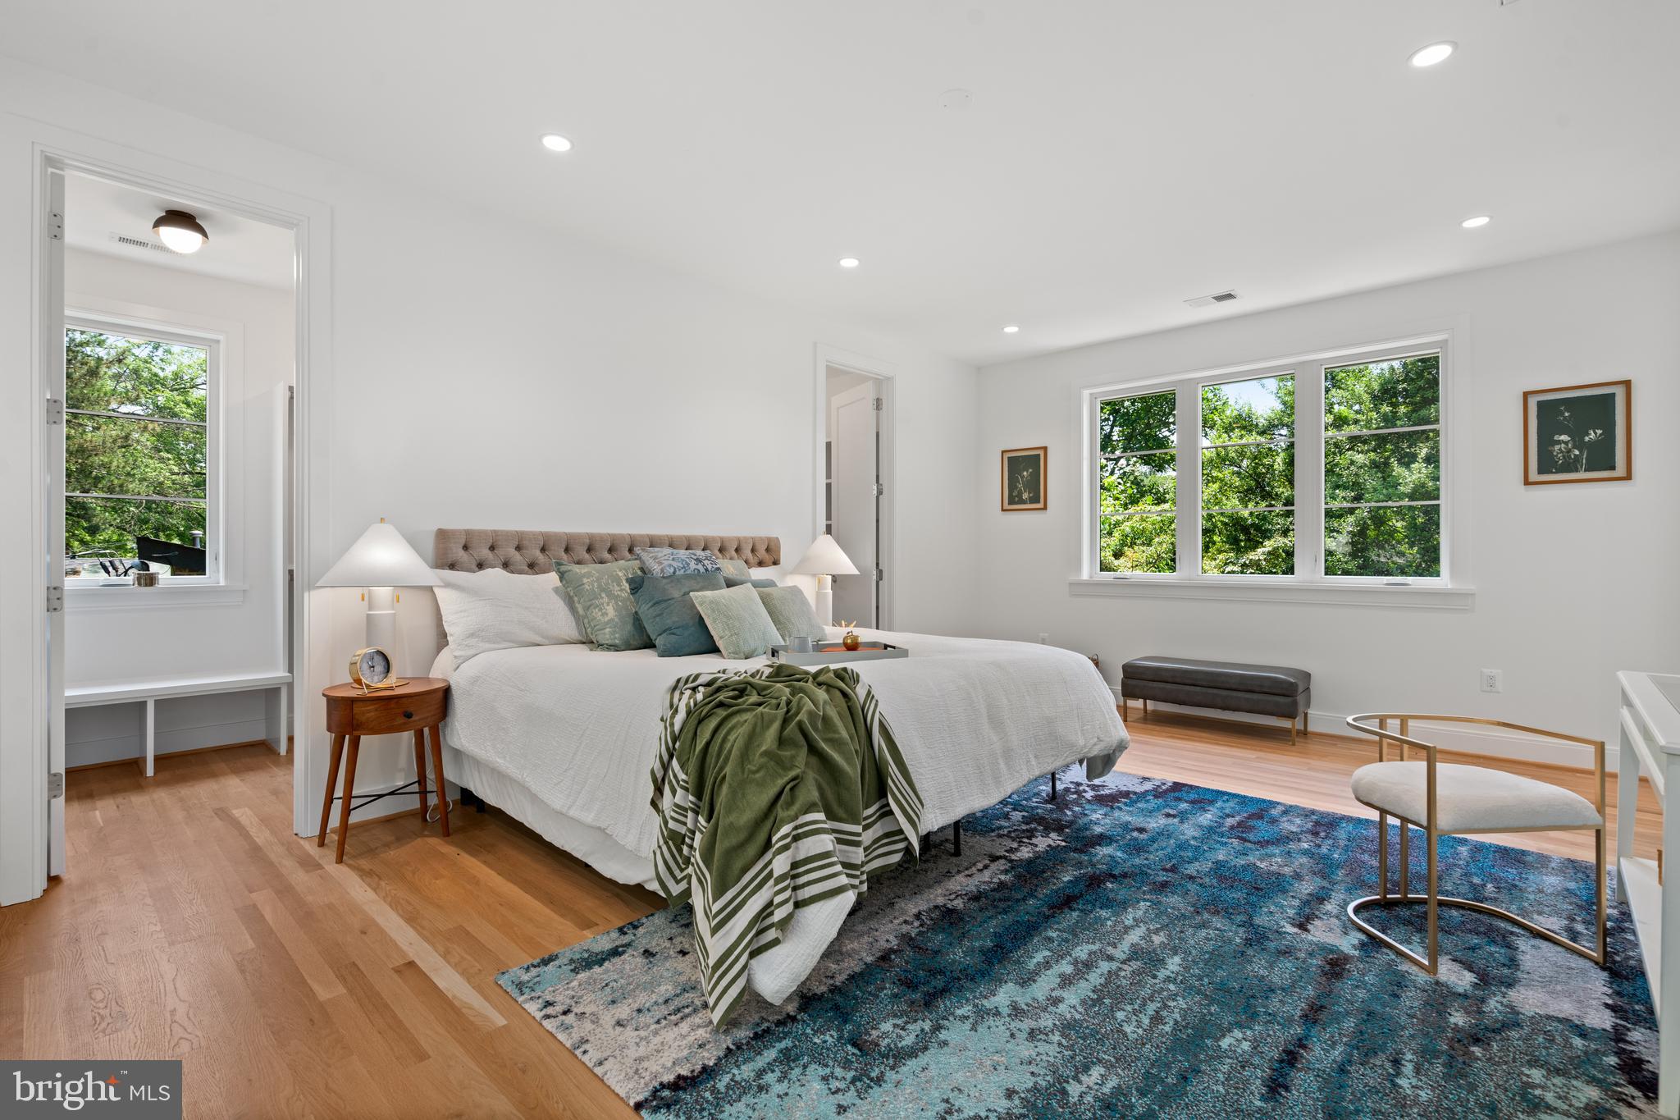
This stunning home, featuring 6 bedrooms, 5 full bathrooms, and 1 half bathroom, has undergone a comprehensive transformation, showcasing exquisite craftsmanship and attention to detail. From the moment you enter, you'll be captivated by the seamless fusion of architectural sophistication and contemporary design and the light from South facing floor to ceiling windows.

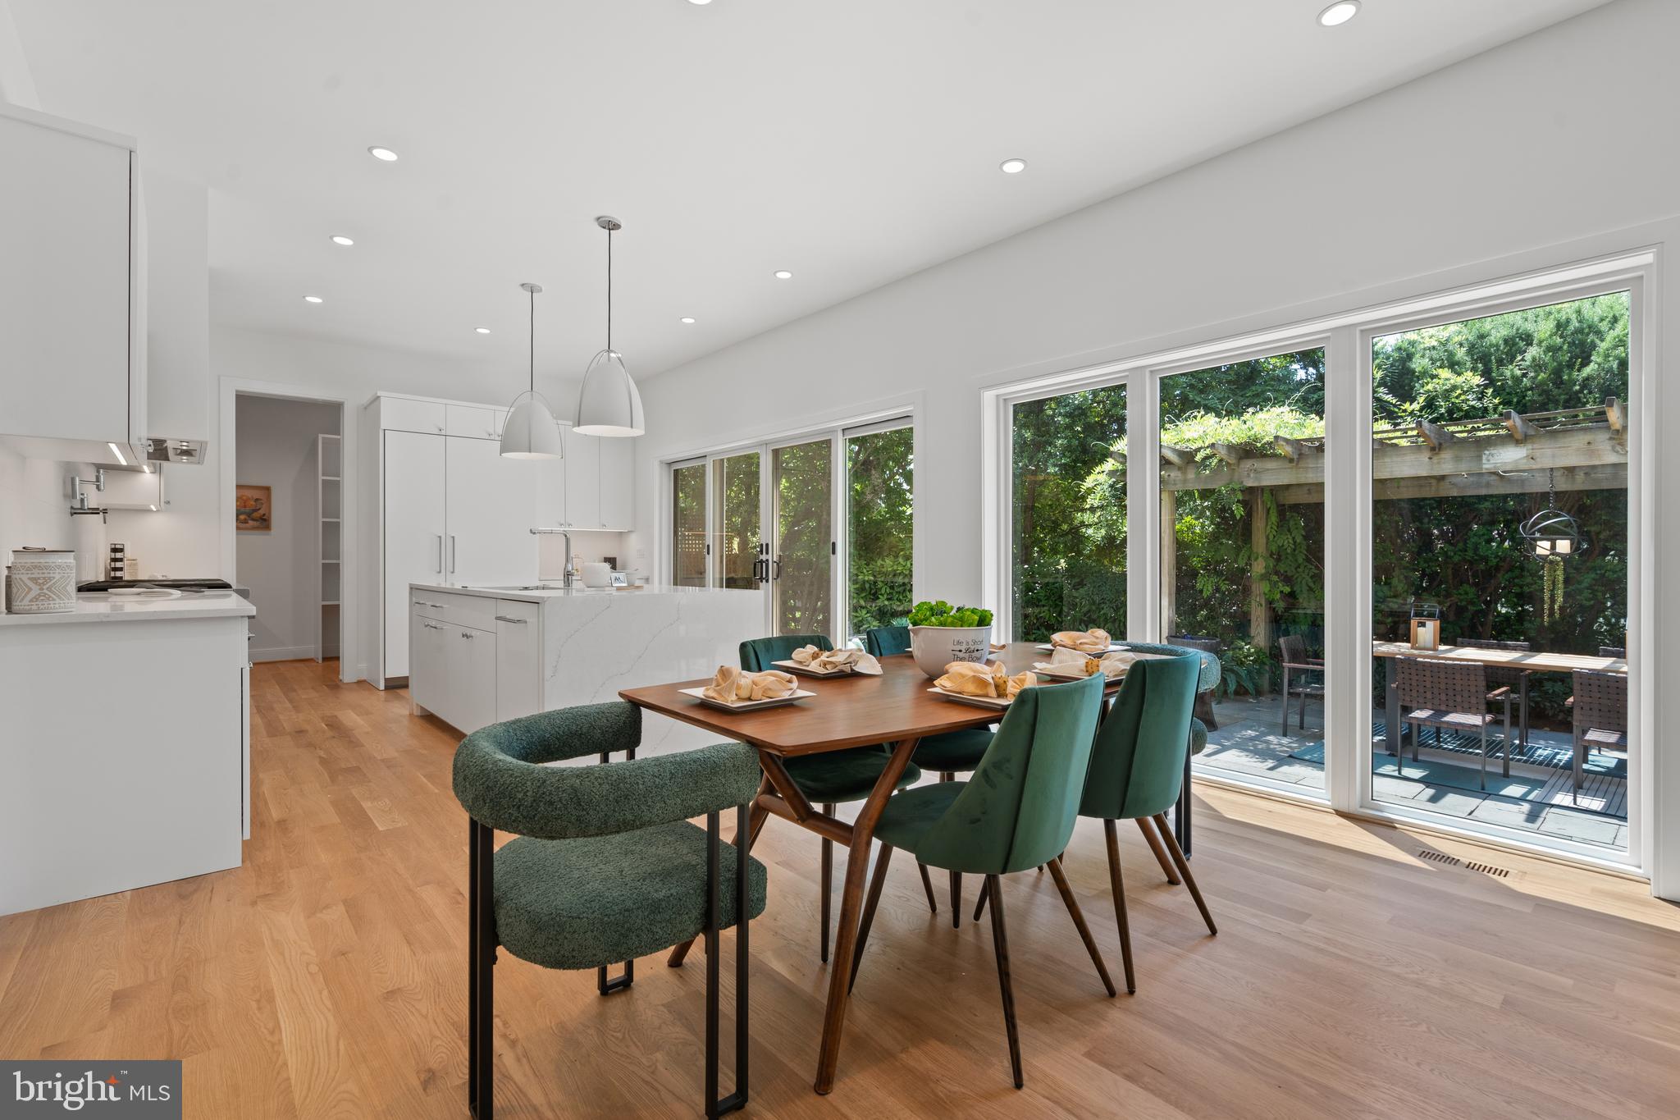
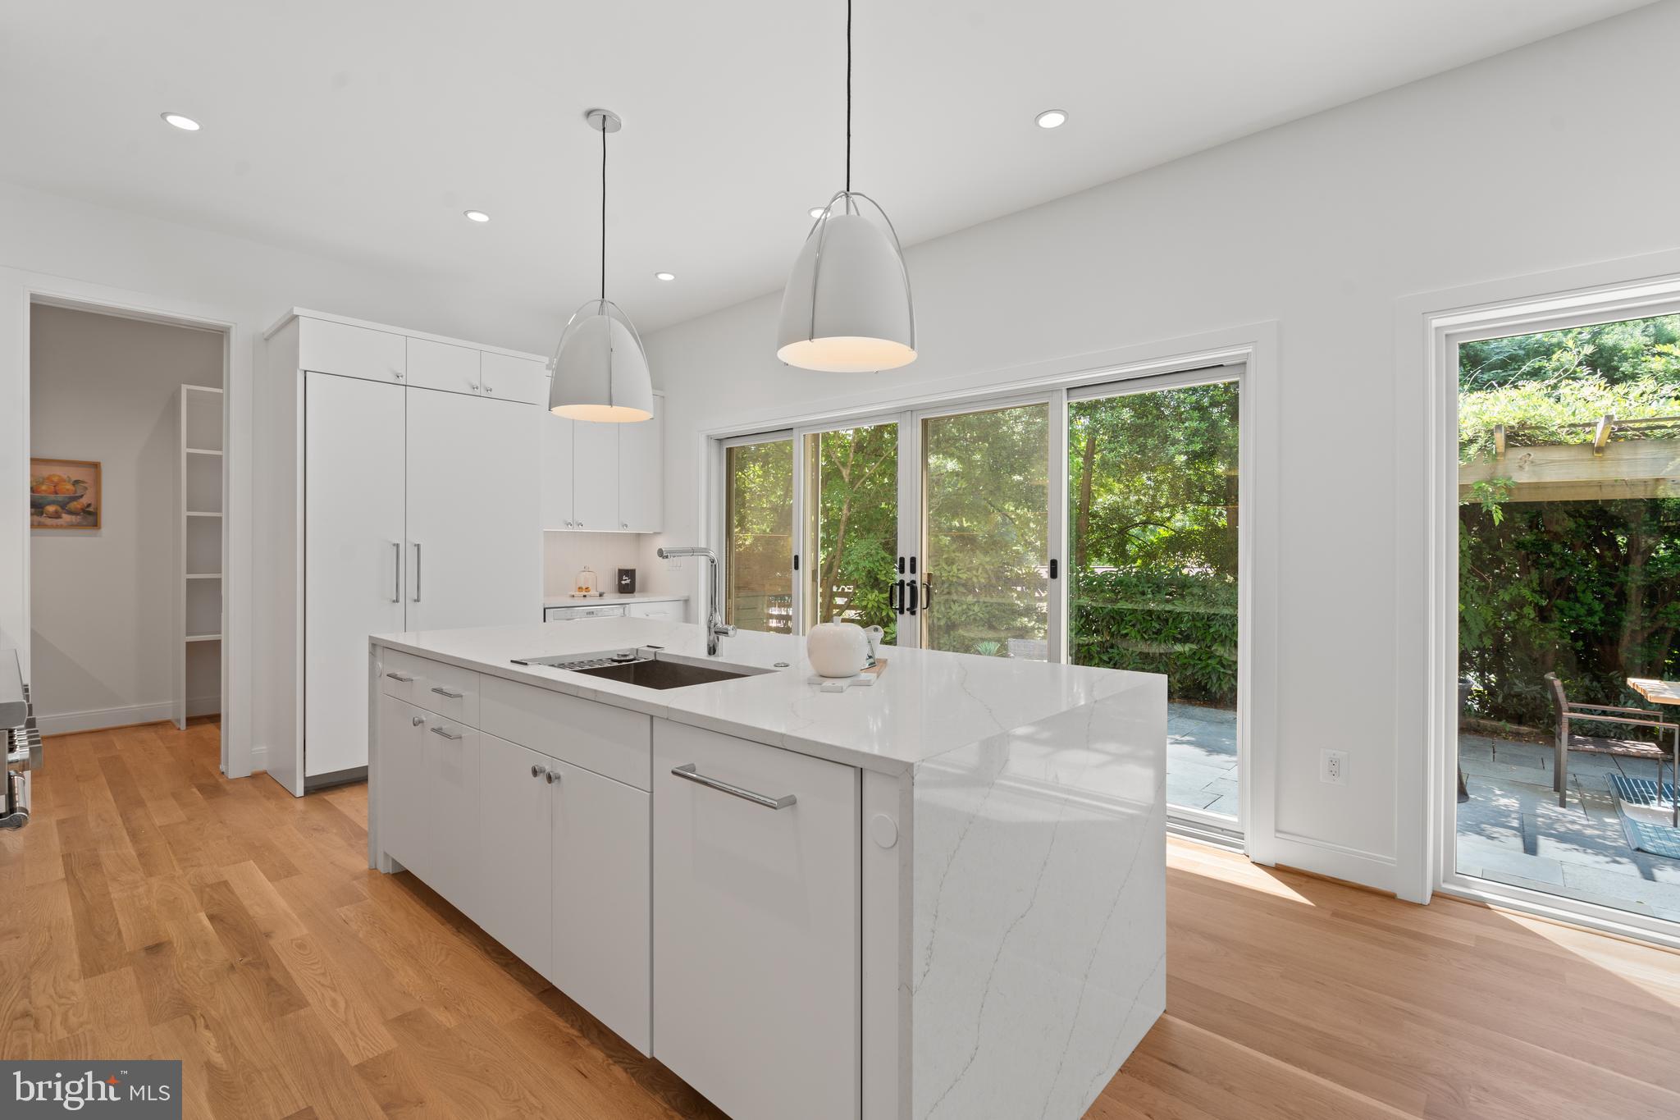
The main level welcomes you with an open and airy floor plan, where every space has been thoughtfully reimagined to create an inviting and functional environment for both daily living and entertaining. The chef's kitchen, a focal point of the renovation, boasts state-of-the-art appliances, custom cabinetry, and a center island, offering the perfect balance of form and function.

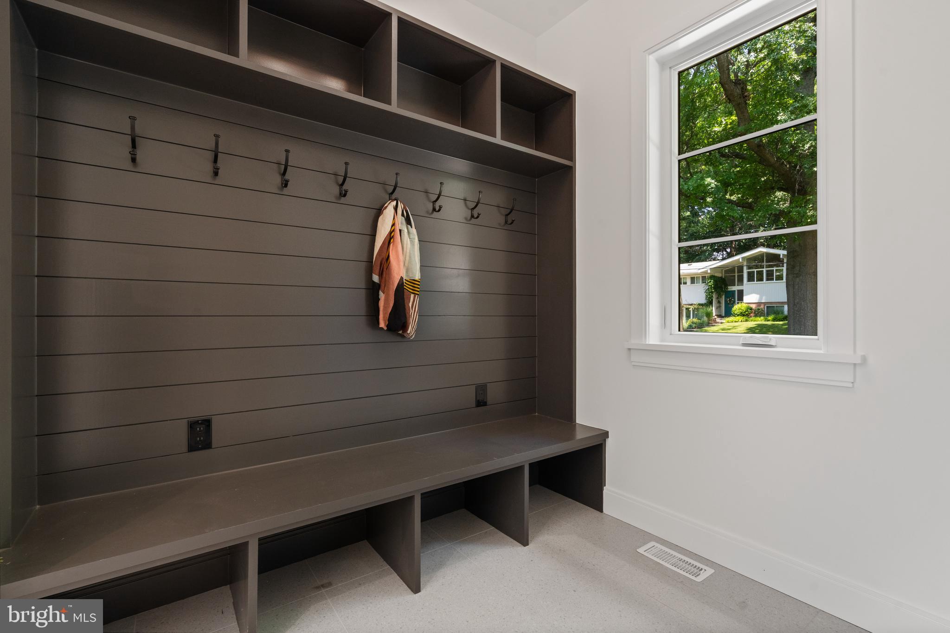
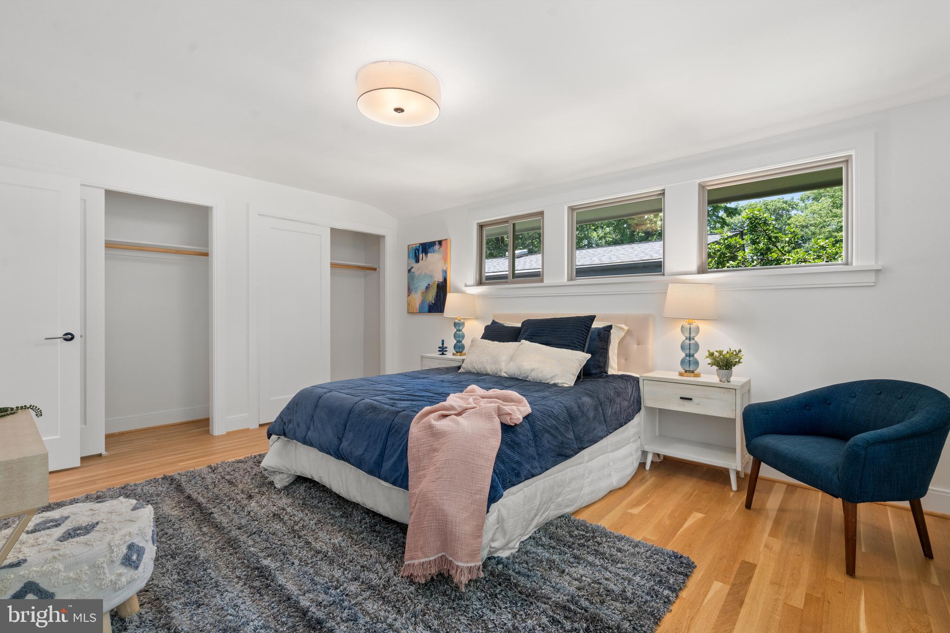
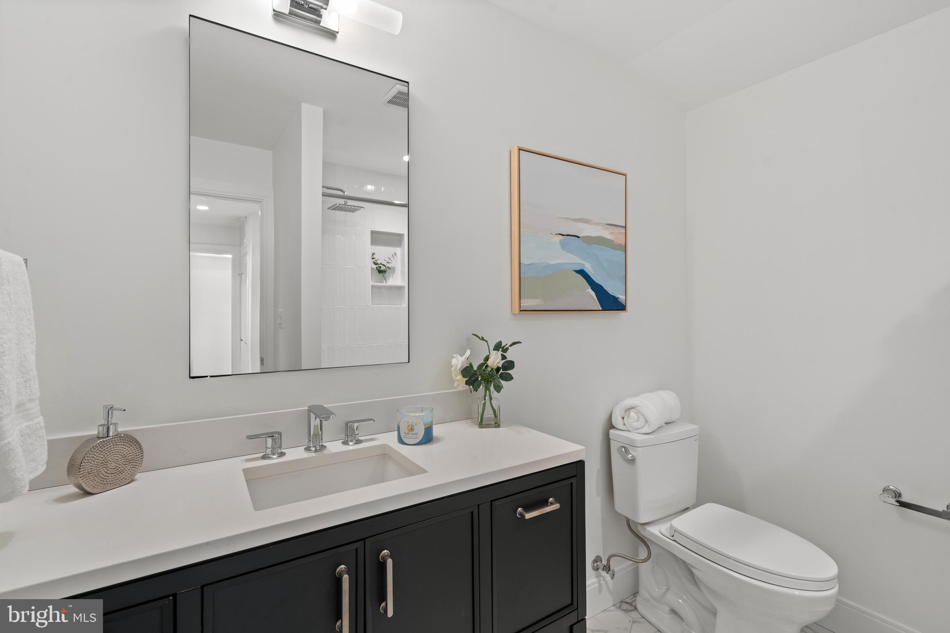
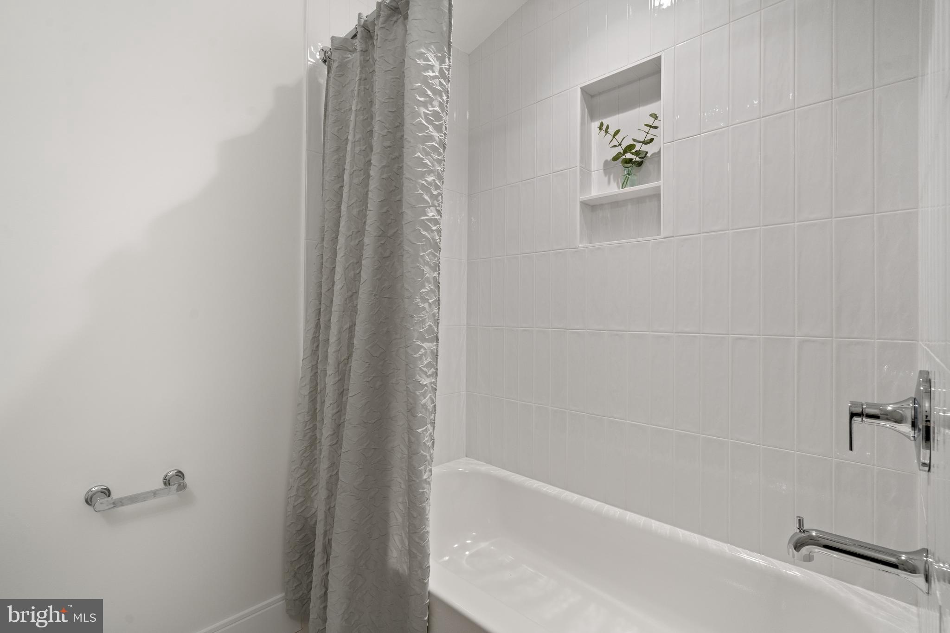
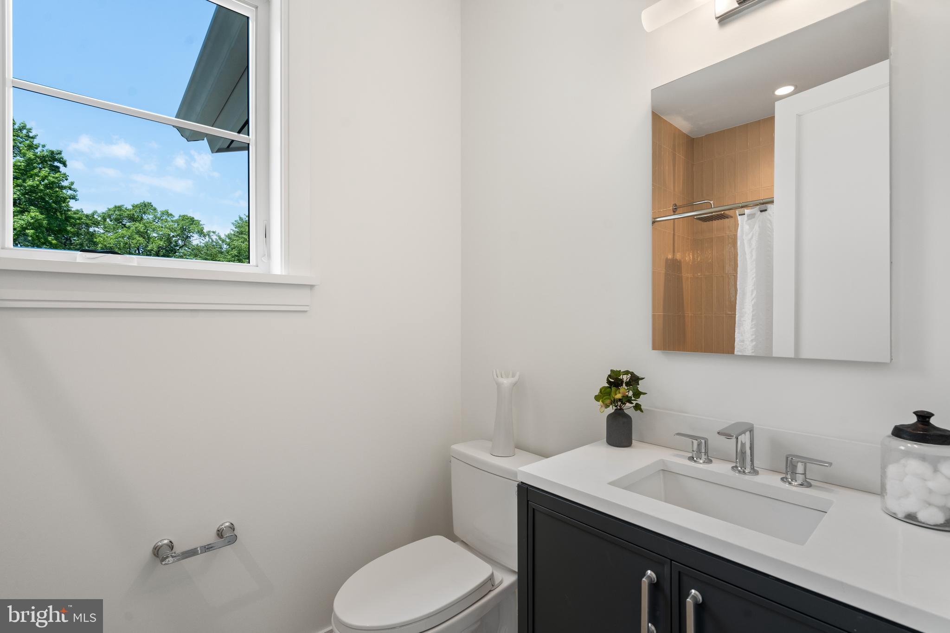
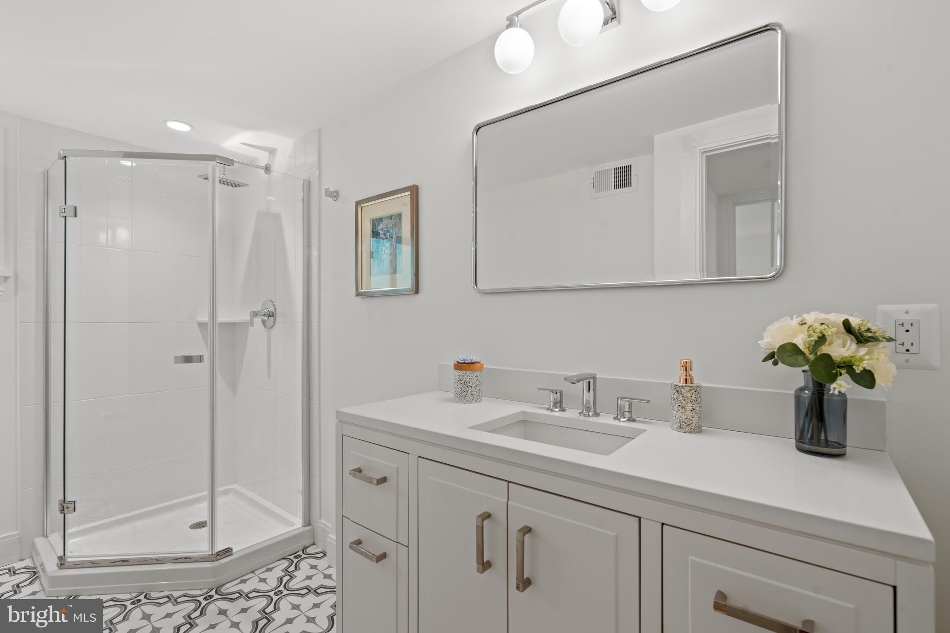
The primary suite, a true masterpiece of the renovation, exudes luxury and tranquility, featuring a spa en-suite bathroom, two custom walk-in closets, and a private adjacent sitting room. Each additional bedroom and bathroom has been thoughtfully renovated to offer modern comfort and style with three offering en-suite bathrooms for easy living and the others have easy access to hall bathrooms.

Every aspect of the home, from the increased ceiling height, new roof, and upgraded mechanical systems, reflects the unparalleled quality and craftsmanship of the renovation. Sliding glass doors leading to tranquil outdoor spaces provide a serene backdrop for al fresco dining, relaxation, and recreation.

Nestled in the coveted neighborhood of the Town of Somerset in Chevy Chase, Maryland, this residence offers the rare combination of a tree-lined neighborhood, town pool, tennis, basketball courts and even your own Mayor, all with easy access to Metro, restaurants, Norwood Park, Capital Crescent Trail, and all the DC attractions.

This home has it all with plenty of room to relax, play, work, and entertain! Discover the artistry and attention to detail that define this home!

4806 GRANTHAM AVENUE

Message successfully sent.

What would you like to know?

What is 3 + 4 ?

I agree to receive email communication and understand I can unsubscribe at any time.

I agree to be contacted by Charis Realty Group via call, email, and text for real estate services. To opt out, you can reply 'stop' at any time or reply 'help' for assistance. You can also click the unsubscribe link in the emails. Message and data rates may apply. Message frequency may vary. Privacy Policy

Related Properties

Looking for the best deal in all of Chevy Chase? This home represents the lowest $/sqft in all of 20815 by more that 40% compared to the average sale. The home is move in ready, but also offers a high-value seeking buyer the chance to gain extraordinary value through personalized updating. In addition, the seller is offering limited time super low seller-financing rates, further bolstering value in the current, high interest rate environment. If you want to save money, realize huge value upside, and secure cheap financing, this is the house for you....keep reading!

Nestled in a serene cul-de-sac in the heart of Chevy Chase, 4902 De Russey Pkwy is a hidden gem that offers unbeatable value and a park-like retreat just moments from the city. This sprawling home, rebuilt in 2006, feels fresh and modern while maintaining a classic charm. The backyard alone is a showstopper—imagine sipping coffee on your deck with the peaceful backdrop of lush trees and sublime tranquility. It's hard to believe you’re just five blocks from Friendship Heights and the D.C. border, offering the perfect balance of quiet suburban living with big-city convenience.

Step inside and you’ll find over 8,000 square feet of flexible living space designed to accommodate every lifestyle. With eight bedrooms and seven bathrooms, this home effortlessly adapts to your needs—whether you’re hosting a crowd, working from home, or simply spreading out. The upper-floor primary suite is a true sanctuary, boasting over 1,500 square feet of space to create your own private retreat with a fireplace, sitting area, and room for a home office. The main level features a second primary suite, perfect for multigenerational living or long-term guests. And don’t forget the expansive finished lower level, which could easily transform into a two-bedroom apartment or the ultimate entertainment space! With all the rooms and space available including much closet space there are ample options for utilization creativity for guest rooms, offices, dens and storage space. The spaciousness of this house is a true asset!  

Outside, the options for fun and relaxation are just as impressive. Two decks overlook your private backyard oasis, complete with a sparkling pool and plenty of room for gatherings large or small—this home has comfortably hosted up to 80 guests! Connect to the Little Falls Park Trail through the back gate and stroll to Norwood Park or into DC via the Capital Crescent Trail. No matter your outdoor desire, this home delivers! With move-in-ready appeal and a price per square foot that’s significantly below the neighborhood average, this is your chance to scoop up every penny of value. Whether you’re seeking space, style, or a prime location, this dream home checks all the boxes.

Take advantage of exclusive below-market financing options, contact the listing agent for more details!
#MDMC2215744

CHEVY CHASE

4902 DERUSSEY PARKWAY

8 Beds

6 Baths

9,200 Sq.Ft.

$2,499,500

MLS#: MDMC2215744

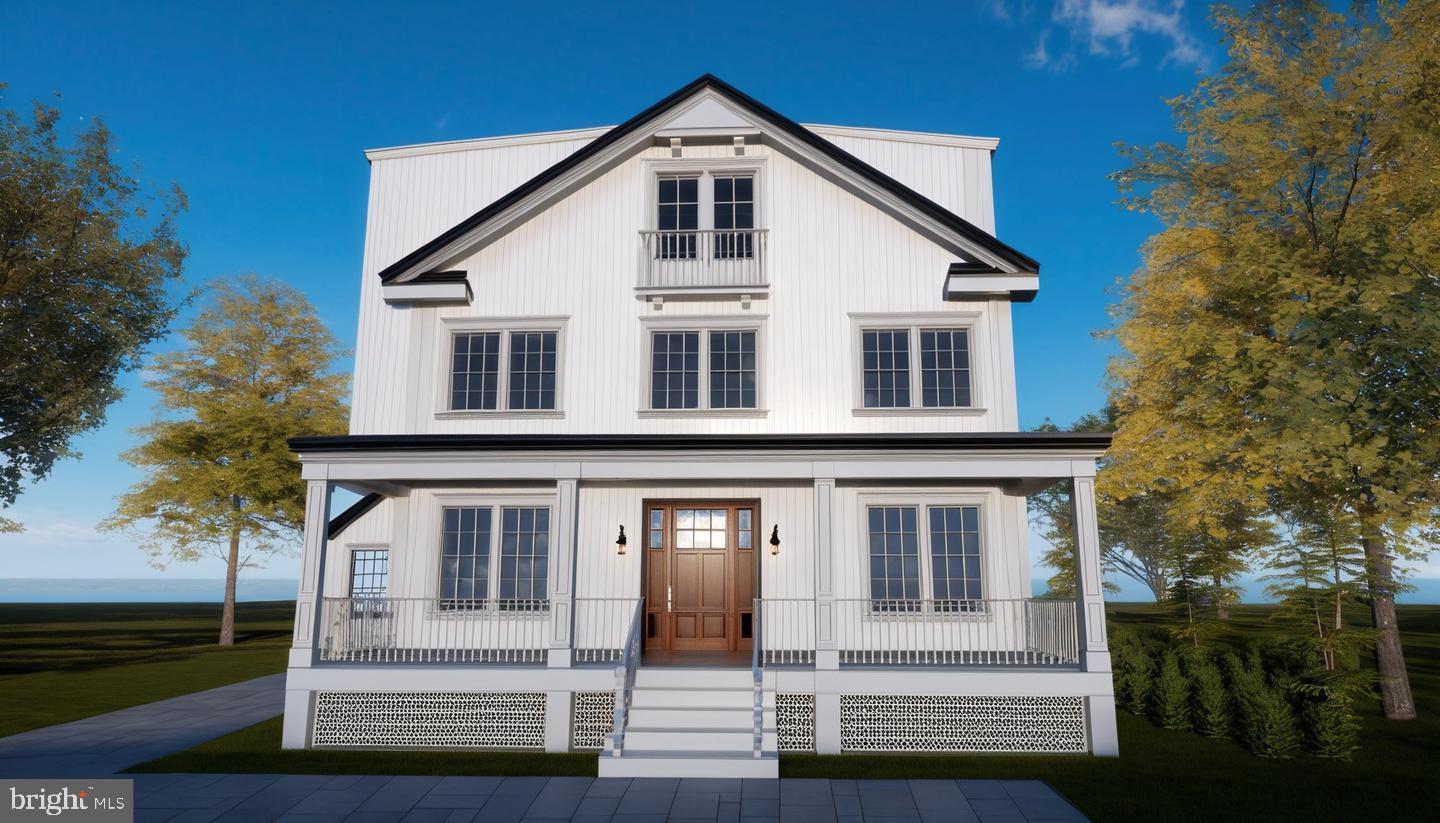
100% Completed!! Amazing 5 bedroom, 4.5 bathroom home with over 4,900 square feet of living space built by Award winning Douglas Construction Group! This magnificent home has all the modern details including high ceilings, oversized windows, hardwood floors, custom fixtures and recessed lighting. The main level features a formal dining room, living room, family room with gas fireplace and built-ins, den, mud room, powder and a covered porch with a grilling patio. The gourmet kitchen includes high end appliances, a center island, breakfast area, pantry and a butler’s pantry with a beverage refrigerator. On the upper level you will find a lovely primary suite with two walk-in closets and a spa bath with a glass enclosed frameless shower, soaking tub and dual vanities. The upper level also includes a family/homework-study area, 3 additional bedrooms, 2 additional bathrooms and a laundry room. On the fully finished lower level there is a spacious recreation room, a dry bar with a beverage refrigerator, exercise room, storage room, 5th bedroom, 4th full bathroom and plenty of extra storage space. Attached 2 car garage! Elevator ready! Part of the Bethesda Chevy Chase High School cluster.
#MDMC2241994

CHEVY CHASE

4807 DERUSSEY PARKWAY

5 Beds

4 Baths

4,922 Sq.Ft.

$2,799,000

MLS#: MDMC2241994

New on site 1 day ago
Designed by acclaimed GTM Architects and Megan Lynn Interiors and built by award winning local builder Kevin Kehoe of The Kehoe Group, this elegant custom home exceeds every expectation of today’s discerning buyer. Nestled on a quiet street in the beautiful Town of Chevy Chase, and just steps from downtown Bethesda, this home offers an unparalleled combination of privacy and convenience. Boasting 5 bedrooms and 5.5 bathrooms, the home spans 4,959 square feet under roof. The Kehoe Group has curated luxury finishes and bespoke details throughout every room. Future property taxes to be assessed by Montgomery County. DAYS ON MARKET REFLECT TIME UNDER CONSTRUCTION.
#MDMC2245992

CHEVY CHASE

4422 WALSH STREET

5 Beds

5 Baths

N/A

$3,349,000

MLS#: MDMC2245992

New on site today
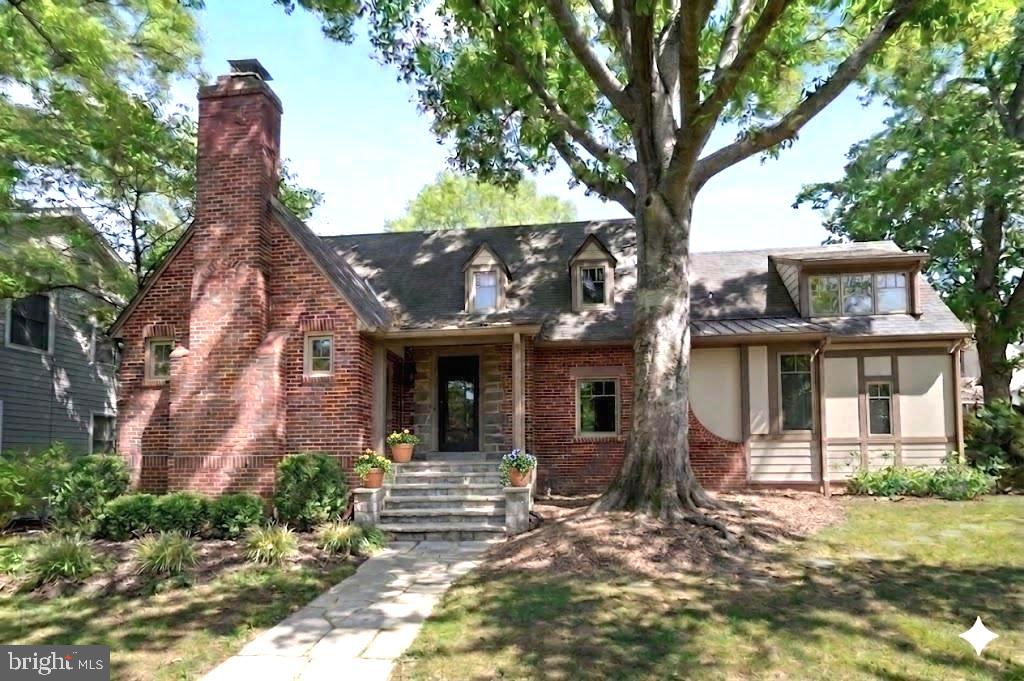
A spectacular modern take on a Chevy Chase Village classic Cape Cod, 5515 Center Street pairs architectural drama with remarkable ease of living. Sited on a large, manicured lot, the home is distinguished by its light-filled contemporary design, dramatic floor-to-ceiling windows, and exceptional details throughout.

The home's on-grade entry, elevator, open floor plan, and main-level bedroom suite provide remarkable flexibility now and for years to come. At 3,850 square feet, this is a rare opportunity to purchase a just-right-size home without compromise.

Curb-appeal abounds, but more impressive is the flagstone entryway that opens to a dramatic central living space with soaring 20-foot ceilings and a wall of oversized windows framing views of the lush grounds. Its generous proportions provide ample space for both living and dining, allowing the room to adapt easily for entertaining and everyday life. Designed to showcase art and capture natural light, the home shines with gleaming hardwood floors, modern recessed lighting, and curated fixtures.

Just off the living room, an adjacent family area offers a more intimate space for everyday living, along with convenient access to the elevator and a powder room, while a private sunroom offers another place for respite.

The first floor also includes a large bedroom (currently configured as a library). With an en suite full bath and walk-in closet, it provides exceptional flexibility for guests, an office, or a dedicated main-floor suite.

At the heart of the home, the sleek, state-of-the-art kitchen is a chef's dream, featuring a center island with breakfast bar seating, two dishwashers, double ovens, custom glass shelving, and rows of gleaming windows that bring a remarkable sense of nature into the home. With oversized table space, seating and tv space, and access to the garden, guests will easily float indoors and out, enjoying the sound of clinking glassware and cascading water in the gardens beyond.

Upstairs, the primary suite is a true retreat, with high ceilings, mature treetop views, an enormous walk-in closet, and a sumptuous en suite bath featuring a soaking tub and separate shower. From the gallery connecting the bedroom level and overlooking the great room below are two additional bedrooms, a separate storage room, and a renovated hall bath. Not to mention a washer / dryer for the ultimate convenience.

Two additional bedrooms, separate storage room, and a renovated hall bath radiate from the dramatic upper gallery that overlooks the living room, keeping the bedroom level connected to the heart of the home.

The lower level is primed for further finishing, with the main laundry area, utility, storage, and LVP flooring making it an easy future finished space.

5515 Center Street delivers something increasingly rare: privacy, architectural distinction, flexible living, and the tranquility of an expansive setting, coupled with the peerless amenities of Chevy Chase Village.

Chevy Chase Village is a historic community of 720 homes that was built as the original “streetcar suburb” to the Nation’s Capital. From its central location, residents are just steps to Friendship Heights, Metro, neighborhood shops and restaurants, and nearby Western Grove Urban Park, while still enjoying the tree-lined streets, brick sidewalks, mature landscaping, and unmistakable sense of place that define Chevy Chase Village. The Village Hall, community events, and exceptional municipal services add to the feeling of living in a close-knit neighborhood with conveniences just beyond the front door.
#MDMC2240778

CHEVY CHASE

5515 CENTER STREET

4 Beds

3 Baths

4,800 Sq.Ft.

$2,495,000

MLS#: MDMC2240778

Designed with flexibility and high-end comfort in mind, this stunning residence offers over 3,000 square feet of thoughtfully crafted living space to suit a variety of lifestyles. Located just one block east of Wisconsin Avenue and a half block from Trader Joe’s, you’ll enjoy unbeatable walkability to all the dining, shopping, and entertainment options Chevy Chase has to offer. Inside, the home features 4 spacious bedrooms, 4 full baths, and 1 elegant powder room. The open-concept layout is enhanced by wide-plank white oak flooring, soaring ceilings, and expansive windows that fill the home with natural light. The gourmet kitchen is outfitted with top-of-the-line Thermador appliances, custom Italian cabinetry, and stunning quartzite countertops with a waterfall edge. The luxurious primary suite includes a spa-like bathroom with heated floors for ultimate comfort. A large private terrace provides an ideal space for outdoor entertaining or relaxation, while the two-car garage offers added convenience. The lower level is perfect for hosting guests, offering a separate entrance for added privacy and flexibility. With customizable finishes and thoughtful design throughout, this home delivers a rare blend of sophistication, comfort, and location.
#MDMC2224524

CHEVY CHASE

6970 WEST AVE

4 Beds

4 Baths

3,650 Sq.Ft.

$2,299,000

MLS#: MDMC2224524

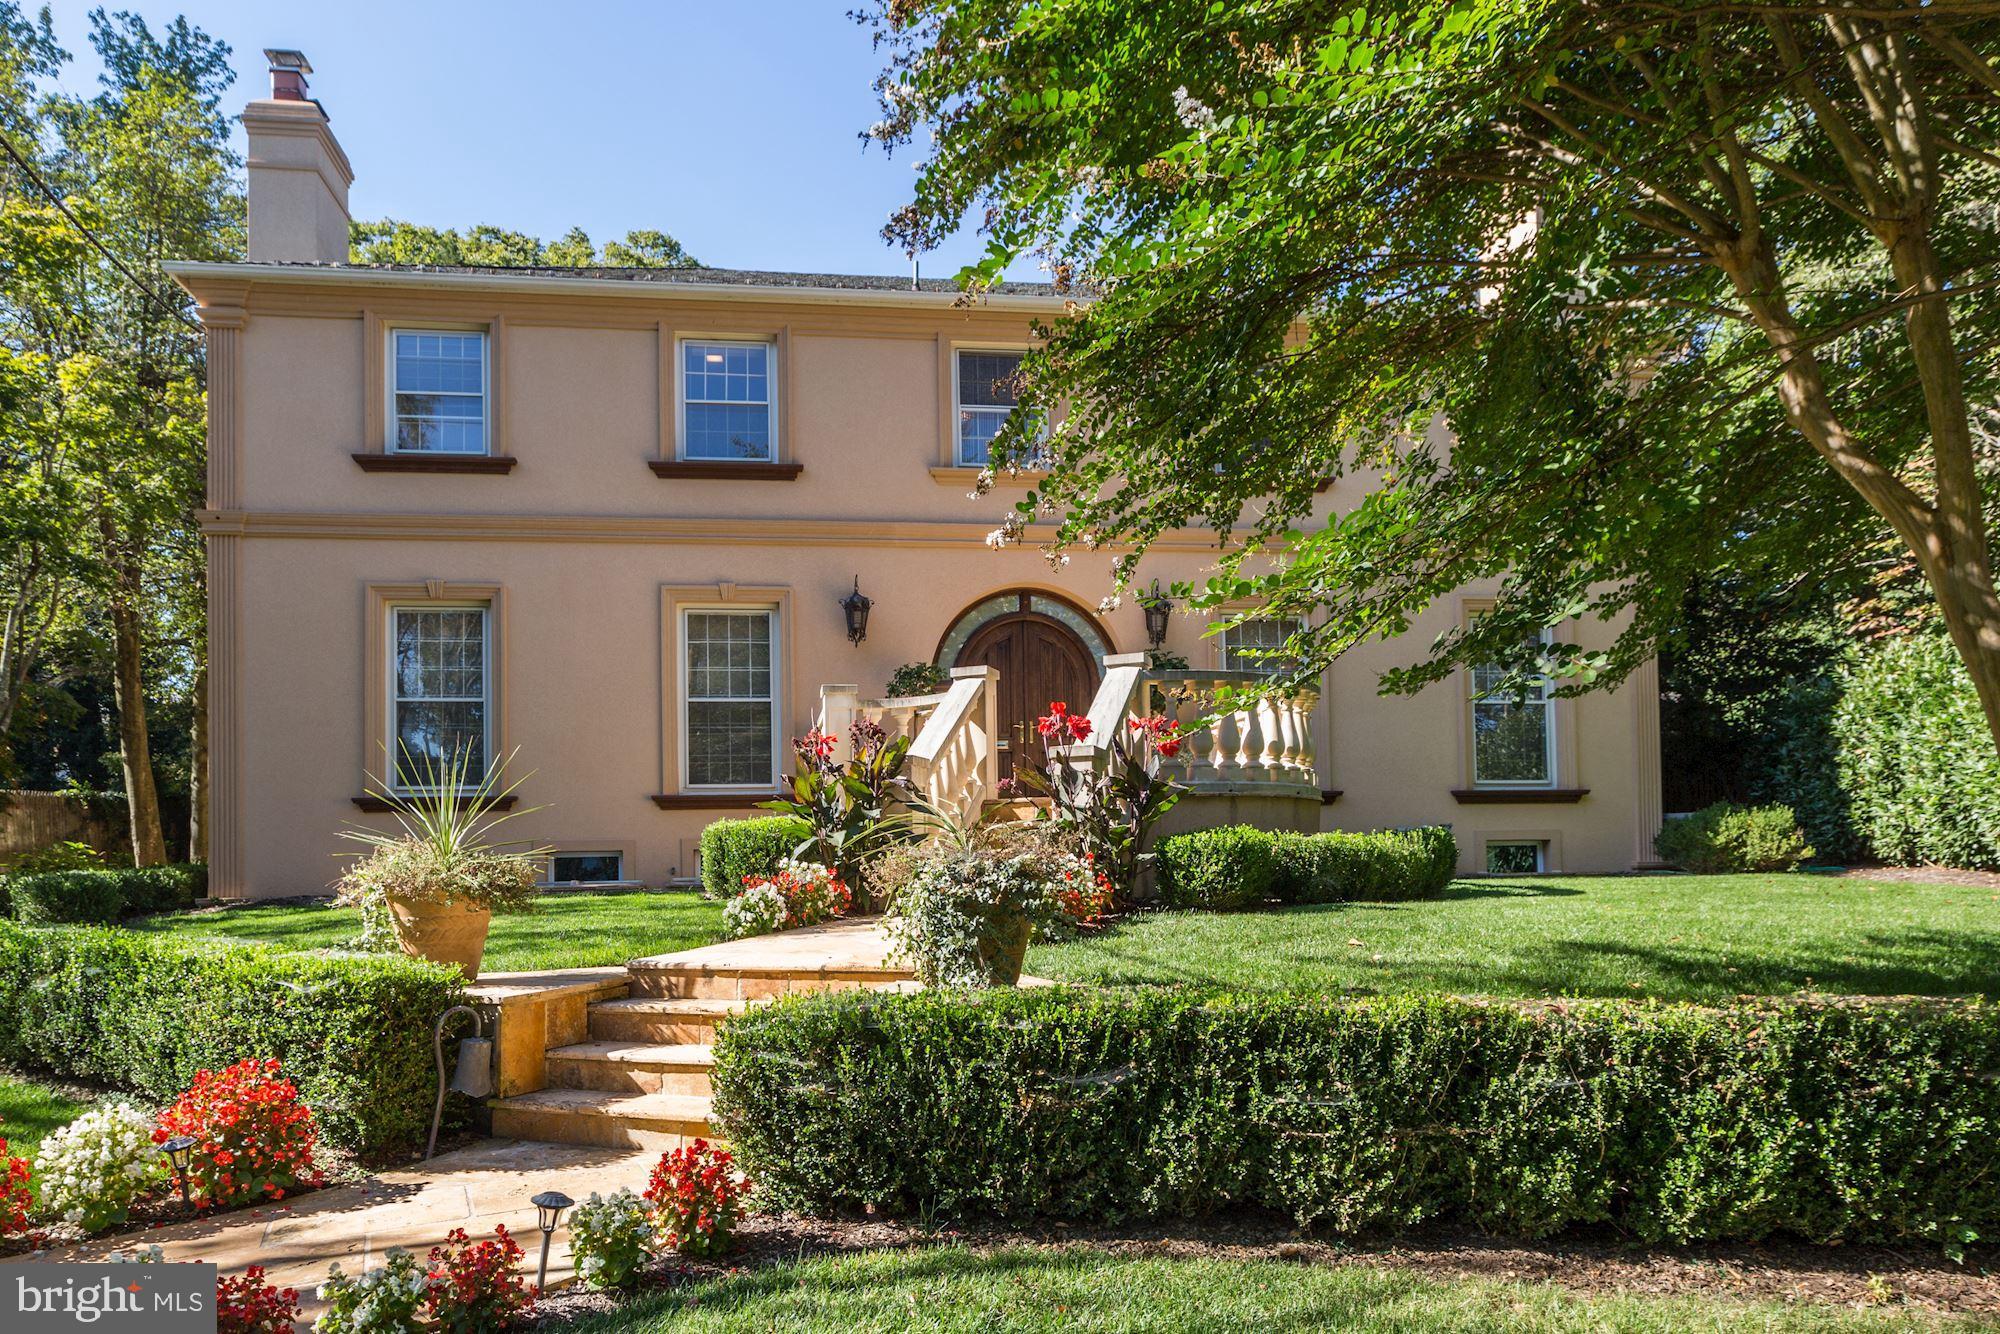
On Somerset’s premier street, on a quarter acre lot, sits Marilyn Stern’s architectural masterpiece of light and glass.   Eighteen foot ceilings on the main level welcome you to an open floor plan, fireplace, new kitchen and new powder room, and sweeping floor to ceiling, wall to wall, glass overlooking the expansive rear grounds. Ascend the two story foyer to the primary suite which spans the length of the residence with its skylit new primary bath plus three additional bedrooms and new hall bath.  The lower level features a walk out family room, den/office, bedroom and new full bath and abundant storage.  A motor court for four cars, an oversized single bay garage with EV charger and two rear decks complete this oasis in Somerset Heights.  There will be no public open houses.  Showings by appointment.  Financial screening required.
#MDMC2237750

CHEVY CHASE

4708 DORSET AVENUE

5 Beds

3 Baths

4,357 Sq.Ft.

$2,750,000

MLS#: MDMC2237750

Beautifully crafted with quintessential Chevy Chase elegance, this exceptional 2024-built residence is ideally nestled in the highly coveted Chevy Chase Village Section 3.  Set on an expansive 10,637-square-foot lot, the home offers a rare sense of privacy and serenity—an oasis in the heart of one of the area’s most distinguished and vibrant communities, celebrated for its gazebo park, cherished neighborhood traditions, Saturday Farmer's market, dog park, and effortless access to boutique dining and local shopping.
Spanning four impeccably finished levels, this home showcases a refined architectural vision paired with elevated modern design and bespoke finishes throughout. A private elevator and attached two-car garage enhance everyday conveniences.  The chef’s kitchen serves as the heart of the home—designed for both grand-scale entertaining and intimate gatherings—flowing seamlessly into expansive indoor-outdoor living spaces.

The mature, lushly landscaped rear grounds create a private sanctuary, ideal for al fresco dining, entertaining, and quiet relaxation, surrounded by greenery.

Every detail has been meticulously curated with refined finishes to the thoughtfully designed living spaces; the home exudes understated luxury at every turn. The serene owner’s suite offers a true retreat, complemented by a spa-inspired bath.  All en-suite baths for each secondary bedroom. The fully finished lower level elevates entertaining with a stylish built-in bar and generous recreational space.

Perfectly situated near Rock Creek Park and Meadowbrook Stables, the residence offers an unmatched lifestyle of recreation and natural beauty, all within the Bethesda–Chevy Chase High School cluster, which includes the acclaimed International Baccalaureate (IB) program.

A rare offering of timeless elegance, modern comfort, and enduring sophistication in one of Chevy Chase Village Section 3's most sought-after enclaves.
#MDMC2236246

CHEVY CHASE

3706 SPRING STREET

5 Beds

5 Baths

7,113 Sq.Ft.

$2,795,000

MLS#: MDMC2236246

PRICE IMPROVEMENT! Discover the timeless charm of this historic Victorian, crafted by renowned builder Harry Wardman and ideally located just blocks from Chevy Chase Circle. Blending classic elegance with modern luxury, 5 Oxford Street offers refined living across three beautifully renovated levels in the heart of Chevy Chase Village. Inside, the reimagined upper level features a renovated primary suite with a luxe bathroom, expanded walk-in closet, and marble/granite fireplace surround. All bathrooms have been fully updated, and additional bedrooms include improved layouts, custom closets, and built-ins. A fourth bedroom and updated hallway closet complete the floor. Wardman’s signature details—expansive front porch, high ceilings, crown moldings, and inlaid hardwoods—set the stage for a fully modernized interior. The main level includes a redesigned chef’s kitchen with a center island, custom cabinetry, high-end appliances, and an upgraded butler’s pantry with a wine fridge, coffee bar, and prep sink. Elegant millwork, built-ins, new lighting, and a refreshed powder room elevate the living spaces. Major upgrades include two new HVAC systems with dual zones, upgraded ductwork, and all-new recessed lighting. The lower level offers a refinished fifth bedroom, new laundry closet, and updated ducting. Exterior improvements and a full Ultraguard security system complete this exceptional home—offering historic character and modern convenience, just moments from Chevy Chase’s vibrant shops, parks, and restaurants.
#MDMC2207848

CHEVY CHASE

5 OXFORD STREET

5 Beds

4 Baths

4,398 Sq.Ft.

$3,195,000

MLS#: MDMC2207848

*****Newly Priced for the best pick of the Summer!*****
"Conceived by candlelight, with the quiet approval of a drift of fireflies. The fireflies were right—the woods would prove an ideal setting to cultivate azaleas and other cuttings from cold frames".*
Every so often, the opportunity arises to own a truly special piece of Chevy Chase history. The storied home of Carl and Fred Zimmerman—the brothers who created and gifted Zimmerman Brothers' Park**—now offers a rare chance for its next steward.

Rich local history, refined luxury, and classic elegance define this exceptional residence. Meticulously renovated and perfectly sited on a picturesque plateau, the home captures sweeping views of the Zimmerman Brothers' park and the Lee Wick Dennison Garden, all within the highly sought-after Town of Chevy Chase. Offering exceptional space and multiple indoor and outdoor living areas, this dramatic home blends timeless design with modern comfort. Thoughtfully expanded and meticulously renovated, it features an inviting, open floor plan ideal for both everyday living and sophisticated entertaining.

The main level showcases the original oversized dining room, elegant in scale and detail, with rich paneled walls, a cozy fireplace, a dramatic cathedral-beamed ceiling, and a hallmark Juliette balcony. Recently installed 10" wide plank flooring enhances the main-level living areas, adding warmth and a refined, modern aesthetic. The newly modernized kitchen is a true showpiece—timeless in design and outfitted with premium Thermador and Miele appliances—creating a chef’s dream workspace. The expansive family room centers around a striking fireplace with stylish design elements, complemented by soaring cathedral ceilings, a dedicated breakfast room dining area, and a stunning wall of custom Pella windows that enrich the space with natural light and frame the surrounding landscape.

Three spacious main-level bedrooms, each with its own en-suite bath, offer comfort and privacy. The Owner’s suite and all secondary bathrooms feature heated floors for an added touch of everyday luxury. The sun-filled upper level provides two versatile flex rooms—ideal as guest bedrooms, offices, or creative spaces—along with a full bath.

The lower level includes a laundry area, recreation/play space, and ample storage.

Outdoors, the grounds are highlighted by beautifully curated landscaping, featuring an expansive and private slate patio with a tranquil water feature, multiple stone retaining walls, and a broad, welcoming front yard. A spacious parking pad with EV charger, along with a detached garage and an additional parking space abutting the driveway, allows for very easy, level entry into the home.

*** The owners have provided a overview of recent improvements made in "documents" ***

Conveniently located just moments from downtown Bethesda, the Metro, close to Bethesda-Chevy Chase High School and an array of upscale shopping and dining, as well as nearby parks, the Capital Crescent Trail, the Lawton Community Center, and the Farm Woman's Cooperative Market of Chevy Chase, this home offers a seamless blend of serene suburban living and effortless urban convenience—further enhanced by the exceptional amenities and services of the Town of Chevy Chase.
#MDMC2230726

CHEVY CHASE

7605 MAPLE AVENUE

5 Beds

4 Baths

3,150 Sq.Ft.

$2,280,000

MLS#: MDMC2230726

Wow!!!!!  A $350,000 price adjustment makes this the absolute best buy in Chevy Chase and Bethesda!!!  This impressive floor plan thoughtfully combines two residences to total 4,040 sq ft, featuring three balconies and beautiful views to the east, south, and west. The floor plan tab shows three bedrooms, including a large primary suite with a spacious bath, a custom wood-paneled library, a separate family room, a big kitchen with an island, a smaller second kitchen, and three full baths and two half baths. From the grand foyer, enter the spectacular formal living room that opens to a wraparound balcony, next to the library and formal dining room. The second bedroom has a walk-in closet and an ensuite bath. The primary suite offers  a generously sized bedroom with a sitting area and built-ins, two walk-in closets, a dressing area, and a spa-like bath with dual sinks, a separate tub, and a shower.  At the other end of the condo, you'll find the third bedroom with its own bath, a gracious family room with built-ins and a third balcony, and the second kitchen with a laundry closet.
This is a rare chance to customize and renovate the space to your taste. The sale includes three parking spots and a storage unit. There is a one-time $1,000 move-in fee for the new owner. The Somerset House luxury high-rise community spans over 17 acres and offers amenities such as 24-hour security, a gatehouse, and concierge and valet services. Residents enjoy community and party rooms with terraces, lovely gardens, and walking paths. The three-story clubhouse features a large event room, boardroom, catering kitchen, modern exercise facilities, a racquetball court, billiards, ping-pong tables, an arts and hobby room, and an aerobics room. There are also indoor and outdoor pools with lifeguards, as well as tennis and pickleball courts. Nearby, you'll find the Friendship Heights Metro station, shops, restaurants, Trader Joe's, Total Wine, and Whole Foods.    Some photos depict virtual staging.
#MDMC2212576

CHEVY CHASE

5600 WISCONSIN AVENUE 1303/1304

3 Beds

3 Baths

4,040 Sq.Ft.

$2,900,000

MLS#: MDMC2212576

 - property

Send a message

Message successfully sent.

Your message

What is 3 + 4 ?

Reason for contacting?

I agree to receive email communication and understand I can unsubscribe at any time.

I agree to be contacted by Charis Realty Group via call, email, and text for real estate services. To opt out, you can reply 'stop' at any time or reply 'help' for assistance. You can also click the unsubscribe link in the emails. Message and data rates may apply. Message frequency may vary. Privacy Policy

Sign Out

Virtual Assistant

Would you like to take the next step with this property? We can help you schedule a showing or virtual tour, or send you more details.

Yes, I would like more information.

Thank You for Your Reply, One of Our Agents will contact you as soon as possible

No, maybe later.

Thank you, you can always contact me via email, phone number or through the contact form.

Realhub AI

Lucy - Your AI-Powered Realtor

Update Your Temporary Password

Personalize your search

Enter your email and we'll notify you immediately when new listings match what you're looking for.

or enter email address

Already have an account ? Login here

Continue your home search

I agree to receive communications and understand I can unsubscribe at any time.

I agree to be contacted by Charis Realty Group via call, email, and text for real estate services. To opt out, you can reply 'stop' at any time or reply 'help' for assistance. You can also click the unsubscribe link in the emails. Message and data rates may apply. Message frequency may vary. Privacy Policy

Already have an account ? Login here

We use cookies

We use cookies primarily for analytics to enhance your experience. By accepting, you agree to our use of these cookies. You can manage your preferences or learn more about our cookies policy.