


Property
Beds
3
Full Baths
2
1/2 Baths
2
Year Built
1990
Sq.Footage
1,678
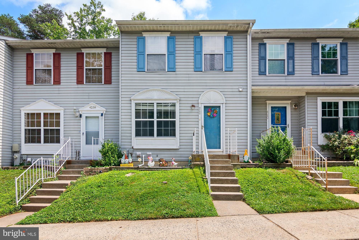
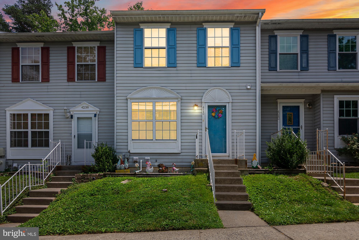
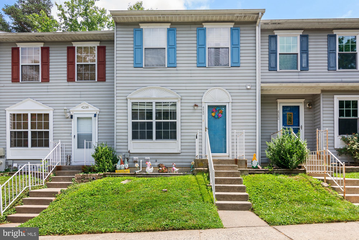
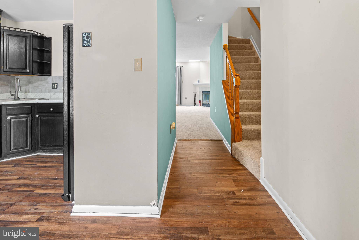
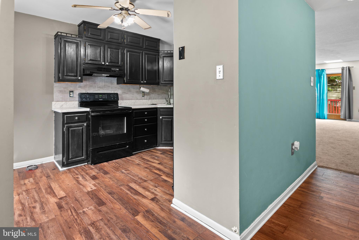
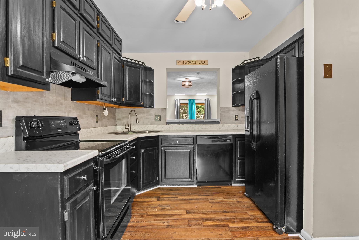
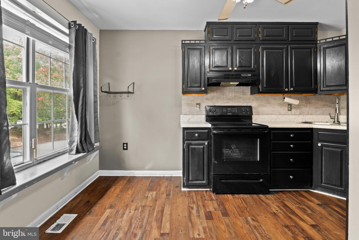
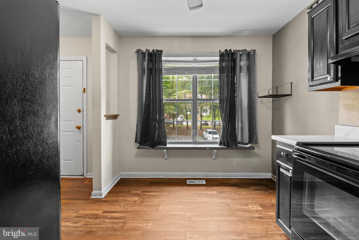
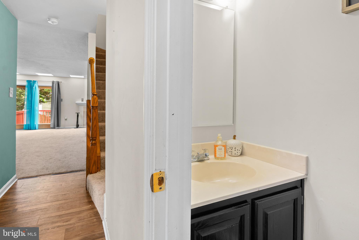
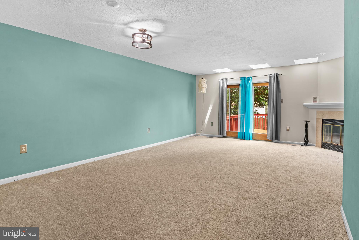
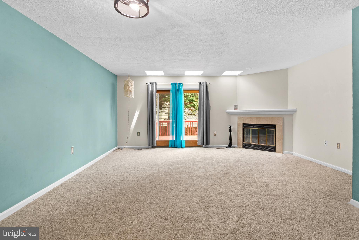
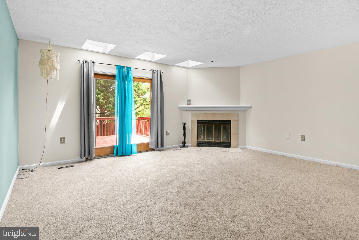
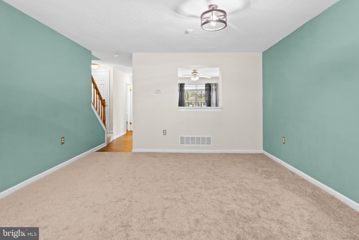
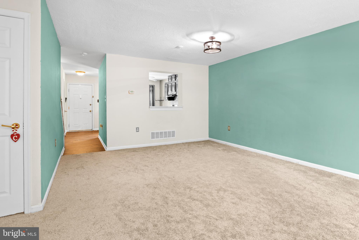
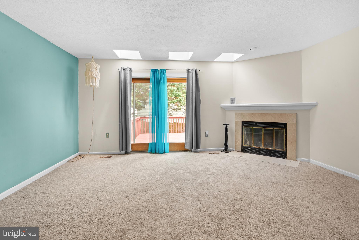
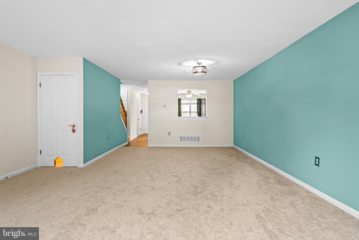
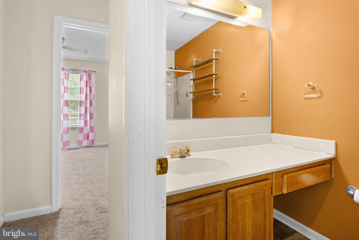
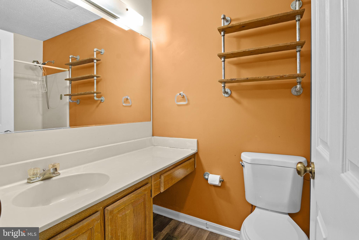
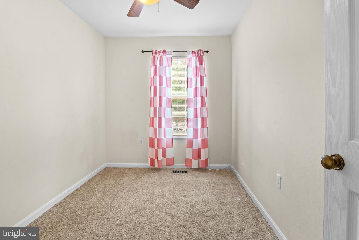
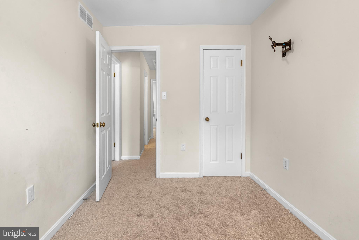
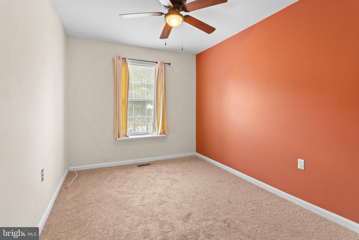
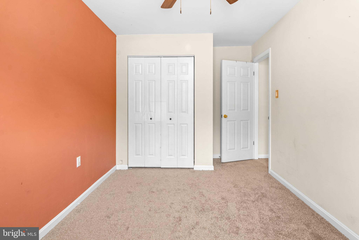
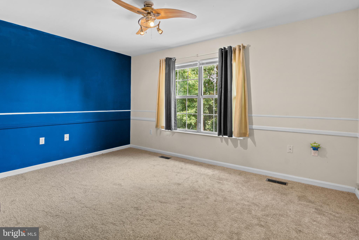
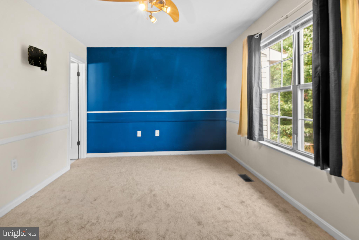
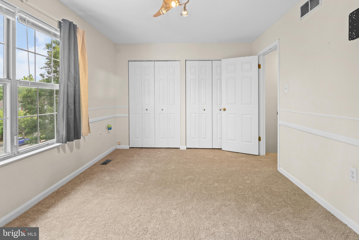
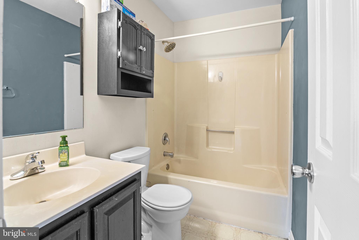
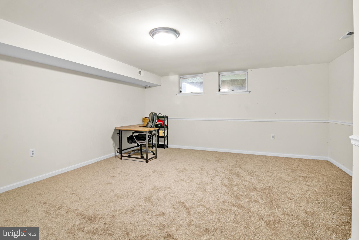
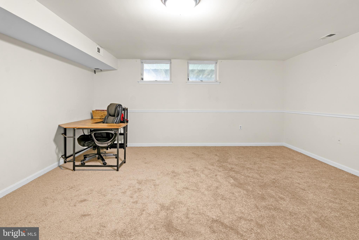
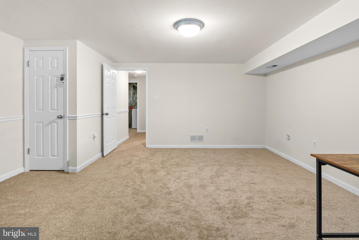
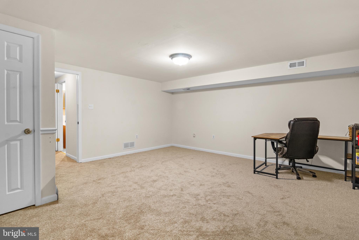
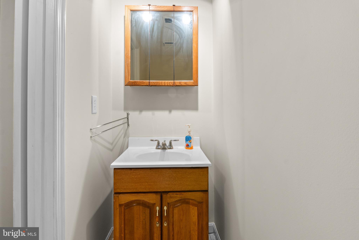
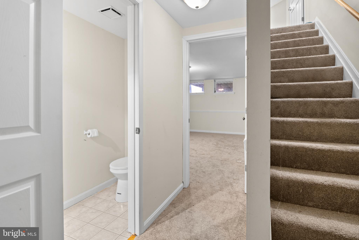
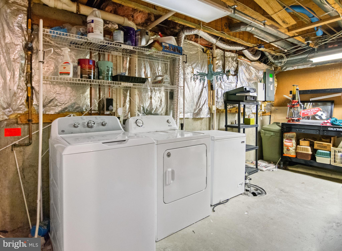
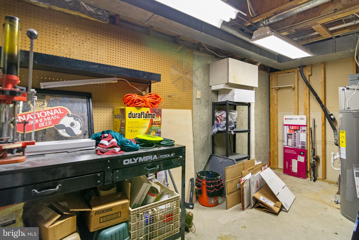
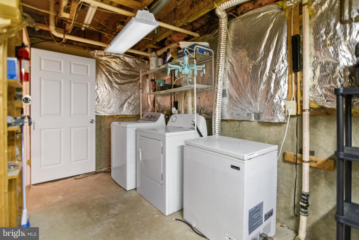
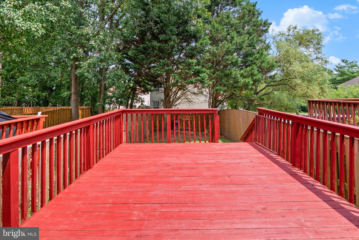
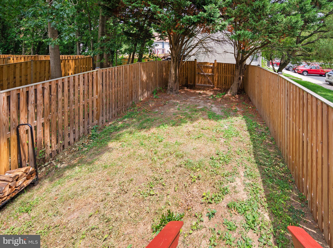
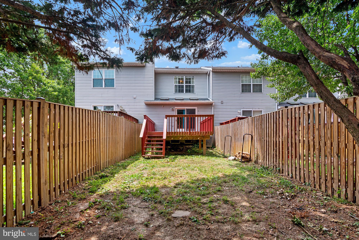
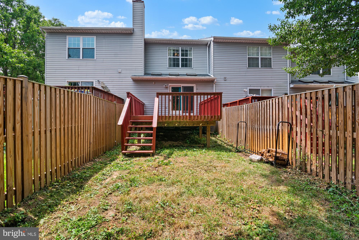
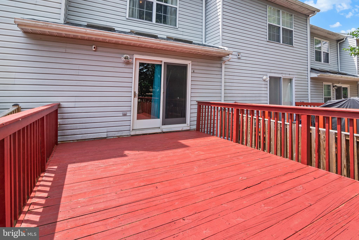
Welcome home to 4240 Goodson Court! This home is located in the desirable and convenient community of Gilmer Woods in Belcamp! This beautifully updated 3-bedroom, 2 full and 2 half bath townhome is updated and offers great value for the next owner. Freshly painted and brand-new carpeting, plus luxury plank flooring in the kitchen, this move-in ready home is waiting for the new owner to start enjoying it. The main level features a front kitchen, separate dining area, and a spacious living room with a cozy wood-burning fireplace. Sliding glass doors off the living room lead to a deck overlooking a real backyard—perfect for relaxing, entertaining, or enjoying outdoor play. The kitchen offers durable new luxury plank flooring and flows seamlessly into the dining area. Upstairs, the spacious primary suite includes a private full bath, with two additional bedrooms and another full bath provide plenty of space for family, guests, or a home office. The finished lower level offers flexible living space ideal for a recreation room, workout area, or media room, along with a convenient half bath. Major updates provide peace of mind, including a new roof (2019), water heater (2023), and heat pump (2015). Located just minutes from Exit 80 off I-95, this home is a commuter's dream with easy access to Baltimore, Aberdeen Proving Ground, and points north and south. The community HOA takes care of front lawn maintenance and snow removal, allowing for low-maintenance living, and includes outstanding amenities such as a community center with banquet room and pavilion, a large outdoor pool with lifeguards and waterslide, a baby pool, and tennis courts. Additional features include one assigned parking space plus ample overflow parking. Don't miss this opportunity to own a beautifully updated home in one of Belcamp's most convenient locations!
Features & Amenities
Interior
-
Other Interior Features
Ceiling Fan(s), Open Floorplan
-
Total Bedrooms
3
-
Bathrooms
2
-
1/2 Bathrooms
2
-
Above Grade Finished Area
1278.0
-
Basement YN
YES
-
Cooling YN
YES
-
Cooling
Central Air, Ceiling Fan(s), Electric
-
Fireplace YN
YES
-
Heating YN
YES
-
Heating
Electric, Heat Pump
-
Pet friendly
N/A
Exterior
-
Garage
No
-
Construction Materials
Vinyl Siding
-
Parking
Driveway
-
Patio and Porch Features
Deck
-
Pool
Yes
-
Pool Features
Community
-
Waterfront YN
NO
Area & Lot
-
Lot Size(acres)
0.04
-
Lot Size(square feet)
1,890
-
Property Type
Residential
-
Property Sub Type
Townhouse
-
Architectural Style
Colonial
Price
-
Sales Price
$260,000
-
Tax Amount
$2,294
-
Sq. Footage
1,678
-
Price/SqFt
$154
HOA
-
Association
YES
-
Association Fee
$150.19
-
Association Fee Frequency
Monthly
-
Association Fee Includes
N/A
Property Resources
-
Horse Property
NO
School District
-
Elementary School
N/A
-
Middle School
N/A
-
High School
N/A
Property Features
-
New Construction
NO
-
Association Amenities
Tennis Court(s)
-
Foundation Details
Concrete Perimeter
-
Senior Community YN
NO
-
Sewer
Public Sewer
-
Tax Lot
58
-
Water Source
Public
Schedule a Showing
Showing scheduled successfully.
Mortgage calculator
Estimate your monthly mortgage payment, including the principal and interest, property taxes, and HOA. Adjust the values to generate a more accurate rate.
Your payment
Principal and Interest:
$
Property taxes:
$
HOA fees:
$
Total loan payment:
$
Total interest amount:
$
Location
County
HARFORD
Elementary School
Middle School
High School
Listing Courtesy of Deborah Ann Keene, EXP Realty, LLC
RealHub Information is provided exclusively for consumers' personal, non-commercial use, and it may not be used for any purpose other than to identify prospective properties consumers may be interested in purchasing. All information deemed reliable but not guaranteed and should be independently verified. All properties are subject to prior sale, change or withdrawal. RealHub website owner shall not be responsible for any typographical errors, misinformation, misprints and shall be held totally harmless.

Salesperson, Realtor
Lucinda Garel-Smith
Call Lucinda today to schedule a private showing.

* Listings on this website come from the FMLS IDX Compilation and may be held by brokerage firms other than the owner of this website. The listing brokerage is identified in any listing details. Information is deemed reliable but is not guaranteed. If you believe any FMLS listing contains material that infringes your copyrighted work please click here to review our DMCA policy and learn how to submit a takedown request.© 2024 FMLS.
Related Properties

BELCAMP
4247 GOODSON COURT
3 Beds
2 Baths
1,578 Sq.Ft.
$299,990
MLS#: MDHR2059722

BELCAMP
1328 JERVIS SQUARE
3 Beds
1 Baths
1,280 Sq.Ft.
$249,900
MLS#: MDHR2059350

BELCAMP
1305 CRANESBILL COURT 202
3 Beds
2 Baths
1,242 Sq.Ft.
$225,000
MLS#: MDHR2060250

BELCAMP
1312 RIGBIE HALL COURT A
3 Beds
1 Baths
1,100 Sq.Ft.
$209,900
MLS#: MDHR2059360

BELCAMP
1223 BRICE SQUARE
3 Beds
1 Baths
1,333 Sq.Ft.
$249,900
MLS#: MDHR2060986

BELCAMP
1214 GRIFFITH PLACE
3 Beds
1 Baths
1,400 Sq.Ft.
$262,500
MLS#: MDHR2059810

BELCAMP
1255 MUSKET COURT 27
2 Beds
1 Baths
1,000 Sq.Ft.
$209,900
MLS#: MDHR2060808
.png)