


Property
Beds
2
Full Baths
1
1/2 Baths
None
Year Built
1946
Sq.Footage
1,482
Discover the charm of this delightful 1946 bungalow, a perfect blend of classic character and modern convenience. With 1,482 square feet of thoughtfully designed living space, this home offers an inviting atmosphere that is sure to captivate. Step inside to find a warm and welcoming interior featuring beautiful hardwood floors that flow seamlessly throughout. The traditional floor plan includes a cozy dining area, ideal for intimate meals or entertaining friends. The efficiency kitchen is equipped with essential appliances, including a built-in microwave, dishwasher, electric oven/range, and refrigerator, making meal prep a breeze. The bathroom features a convenient tub shower, providing a relaxing retreat after a long day. This home boasts two spacious bedrooms, including an entry-level bedroom that offers flexibility for guests or a home office. An attic provides additional storage space, ensuring that your living areas remain clutter-free. Outside, the property shines with extensive hardscape, creating a low-maintenance outdoor oasis perfect for gatherings or quiet evenings under the stars. The patio invites you to enjoy morning coffee or evening barbecues, while the play area offers a fantastic space for outdoor activities. An outbuilding and shed provide ample storage for tools and equipment, keeping your yard tidy and organized. Set on a generous 0.46-acre lot, this home offers plenty of room for gardening, outdoor games, or simply enjoying the fresh air. The driveway accommodates two vehicles, ensuring convenience for you and your guests. Located in a peaceful setting, this bungalow is a rare find that combines comfort, functionality, and outdoor enjoyment. Whether you're looking to create lasting memories or simply unwind in your own sanctuary, this property is ready to welcome you home. Don't miss the opportunity to make this charming bungalow your own!
Features & Amenities
Interior
-
Total Bedrooms
2
-
Bathrooms
1
-
Above Grade Finished Area
1482.0
-
Basement YN
NO
-
Cooling YN
YES
-
Cooling
Heat Pump, Electric
-
Fireplace YN
NO
-
Heating YN
YES
-
Heating
Exhaust Fan, Electric, Oil, Central, Forced Air
-
Main Level Bedrooms
2
-
Pet friendly
N/A
Exterior
-
Garage
No
-
Construction Materials
Frame
-
Other Exterior Features
Other, Rain Gutters
-
Parking
Driveway
-
Patio and Porch Features
Patio
-
Pool
No
-
Waterfront YN
NO
Area & Lot
-
Lot Size(acres)
0.46
-
Lot Size(square feet)
20,000
-
Property Type
Residential
-
Property Sub Type
Single Family Residence
-
Architectural Style
Bungalow
Price
-
Sales Price
$149,900
-
Tax Amount
$1,482
-
Financing Options
Cash, Conventional
-
Sq. Footage
1,482
-
Price/SqFt
$101
HOA
-
Association
No
School District
-
Elementary School
CARTER G WOODSON
-
Middle School
SOMERSET 6-7
-
High School
CRISFIELD
Property Features
-
New Construction
NO
-
Association Amenities
Playground
-
Foundation Details
Block
-
Senior Community YN
NO
-
Sewer
Public Sewer
-
Water Source
Public
Schedule a Showing
Showing scheduled successfully.
Mortgage calculator
Estimate your monthly mortgage payment, including the principal and interest, property taxes, and HOA. Adjust the values to generate a more accurate rate.
Your payment
Principal and Interest:
$
Property taxes:
$
HOA fees:
$
Total loan payment:
$
Total interest amount:
$
Location
County
SOMERSET
Elementary School
CARTER G WOODSON
Middle School
SOMERSET 6-7
High School
CRISFIELD
Listing Courtesy of Melissa Laird, LAIRD & ASSOCIATES
RealHub Information is provided exclusively for consumers' personal, non-commercial use, and it may not be used for any purpose other than to identify prospective properties consumers may be interested in purchasing. All information deemed reliable but not guaranteed and should be independently verified. All properties are subject to prior sale, change or withdrawal. RealHub website owner shall not be responsible for any typographical errors, misinformation, misprints and shall be held totally harmless.

Salesperson, Realtor
Lucinda Garel-Smith
Call Lucinda today to schedule a private showing.

* Listings on this website come from the FMLS IDX Compilation and may be held by brokerage firms other than the owner of this website. The listing brokerage is identified in any listing details. Information is deemed reliable but is not guaranteed. If you believe any FMLS listing contains material that infringes your copyrighted work please click here to review our DMCA policy and learn how to submit a takedown request.© 2024 FMLS.
Related Properties
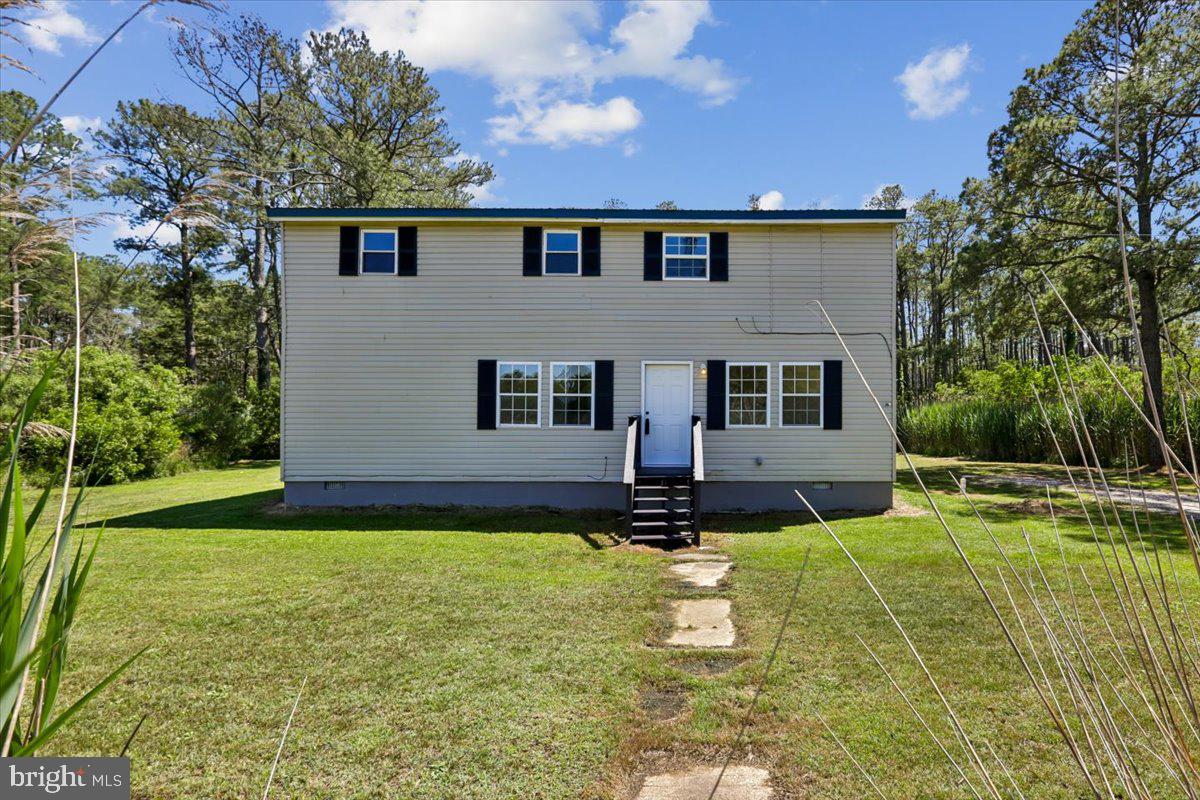
CRISFIELD
2899 BYRDTOWN ROAD
6 Beds
2 Baths
1,600 Sq.Ft.
$164,900
MLS#: MDSO2007530
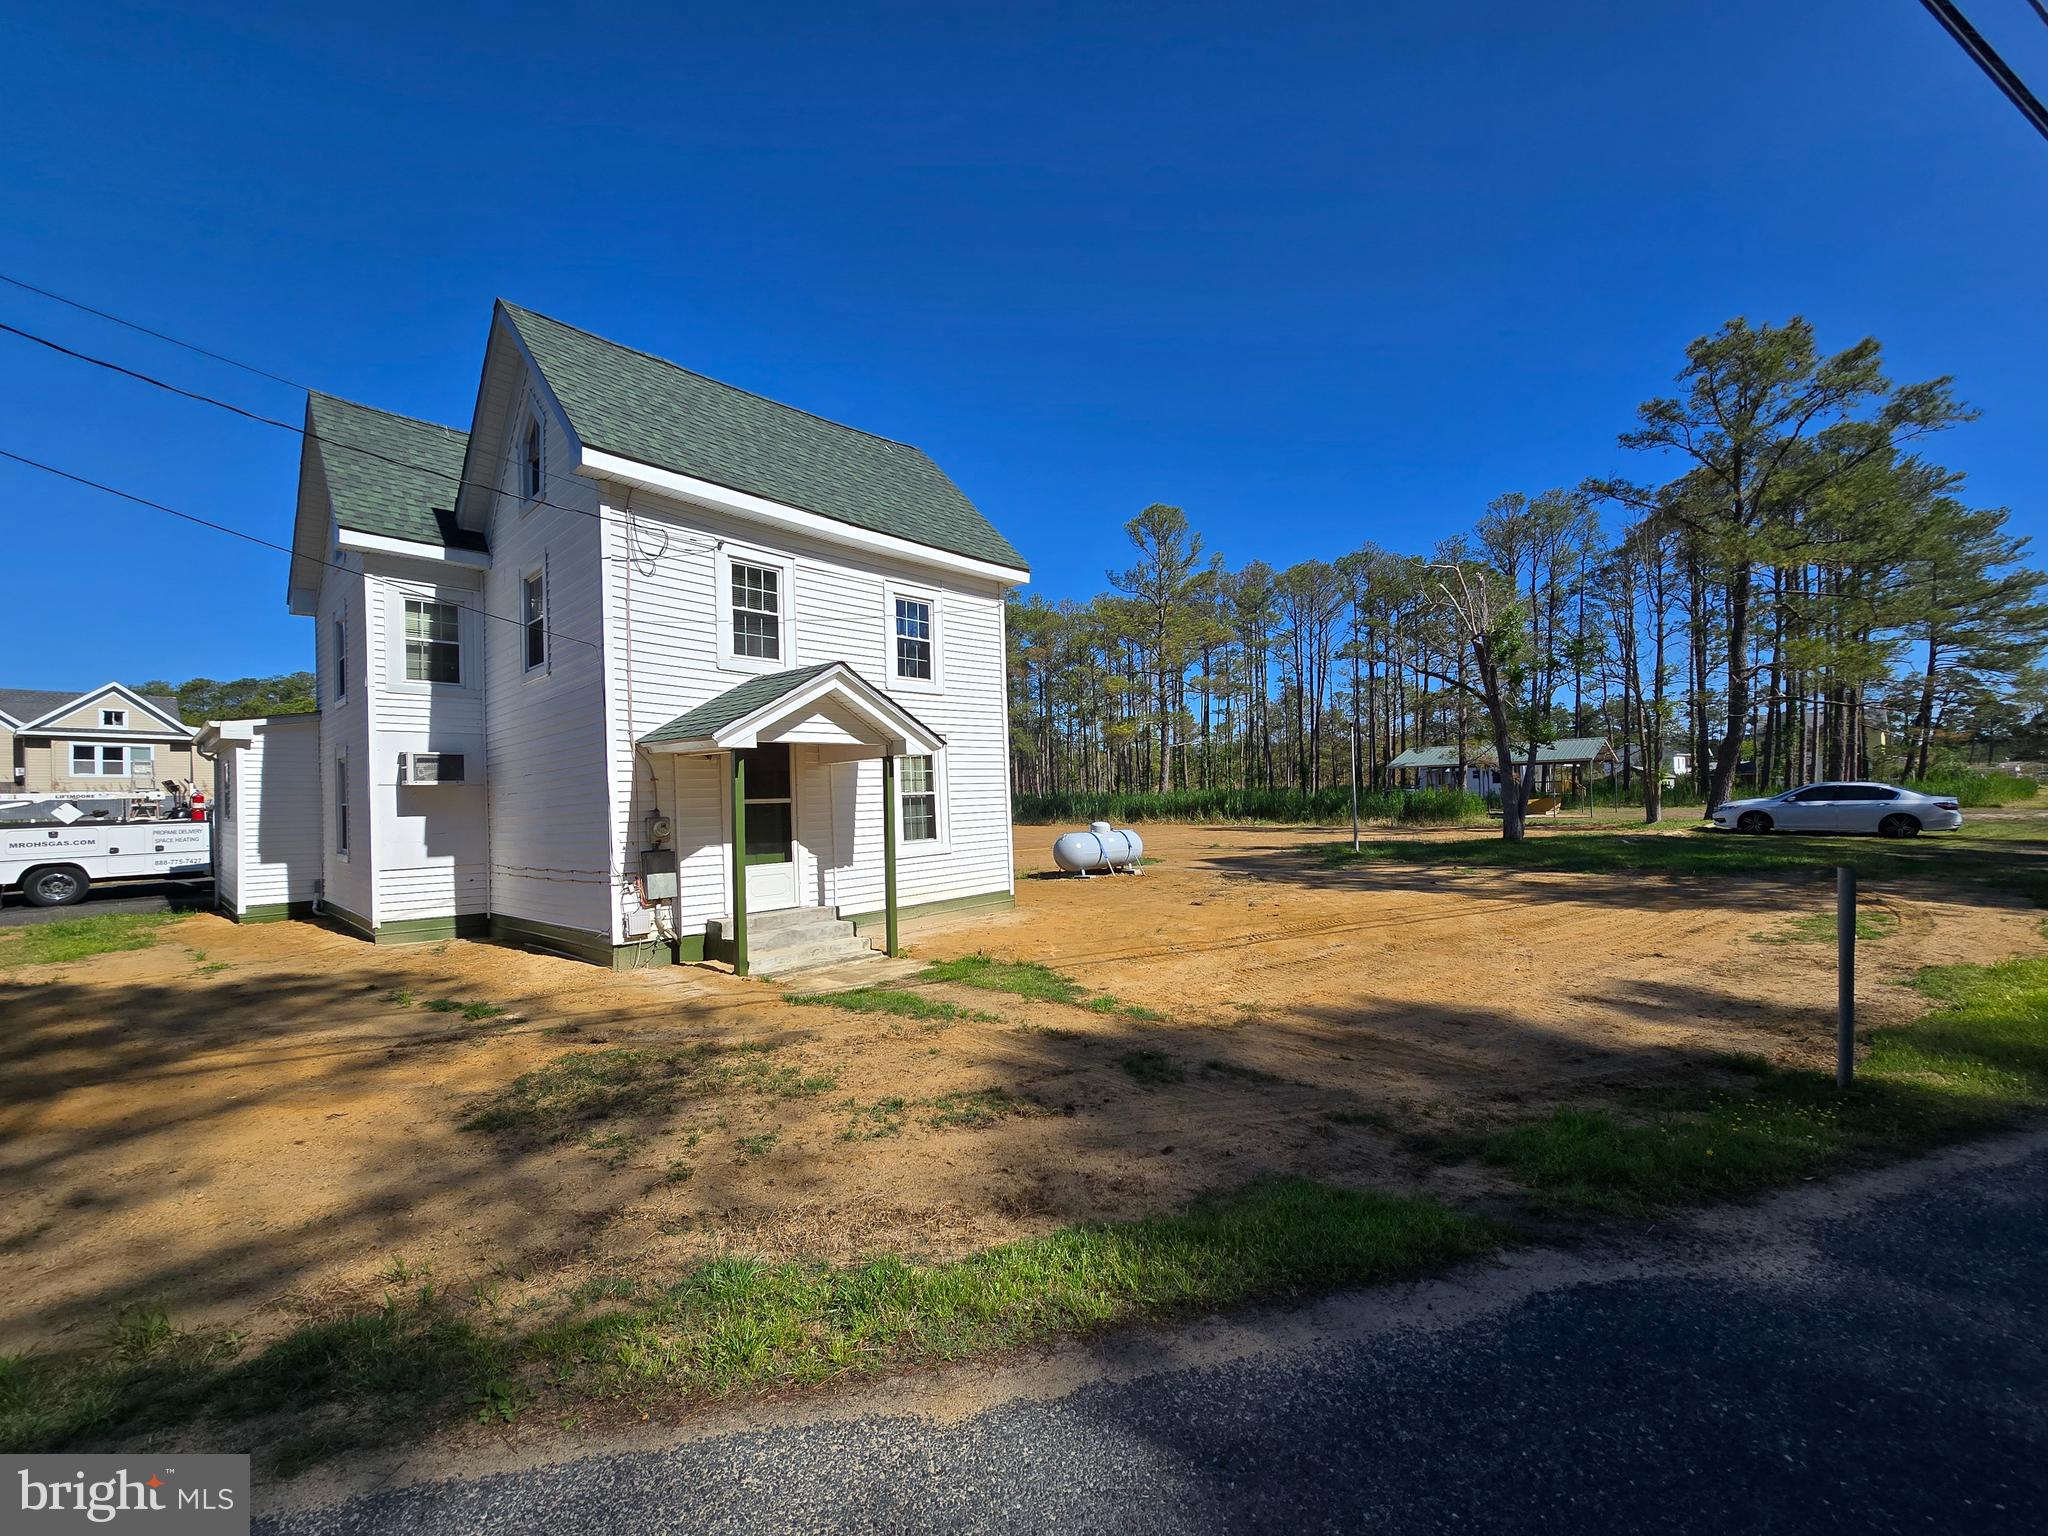
CRISFIELD
2902 BYRDTOWN ROAD
3 Beds
1 Baths
1,072 Sq.Ft.
$135,000
MLS#: MDSO2007340
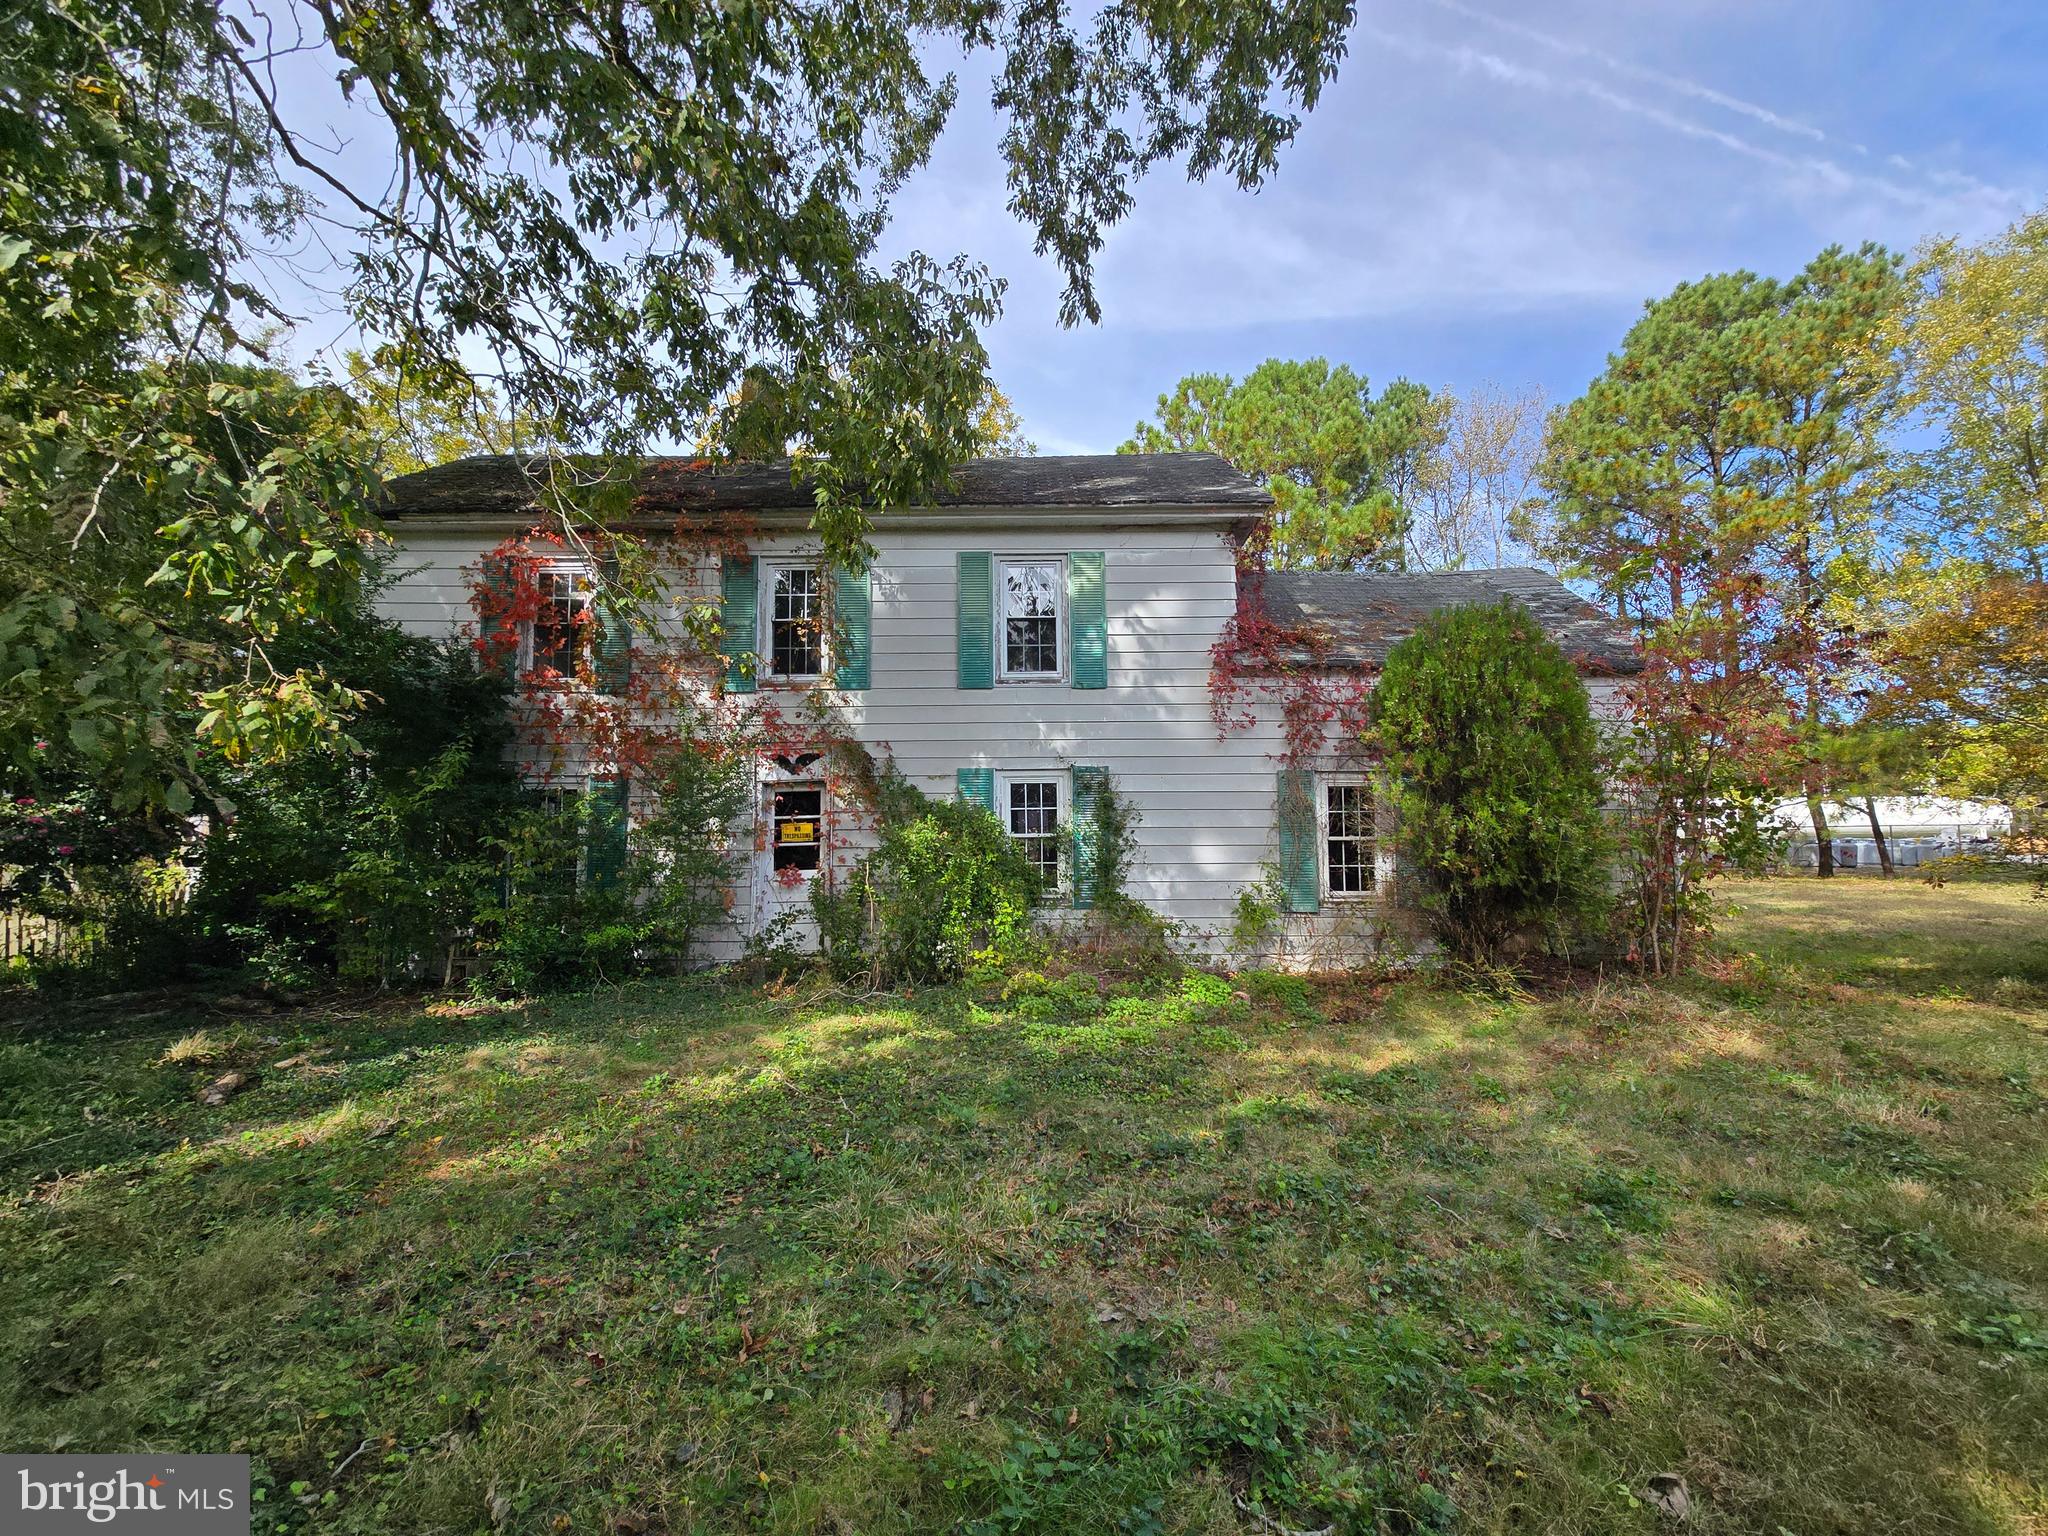
CRISFIELD
26934 OLD STATE ROAD
1 Beds
1 Baths
1,650 Sq.Ft.
$135,000
MLS#: MDSO2006566
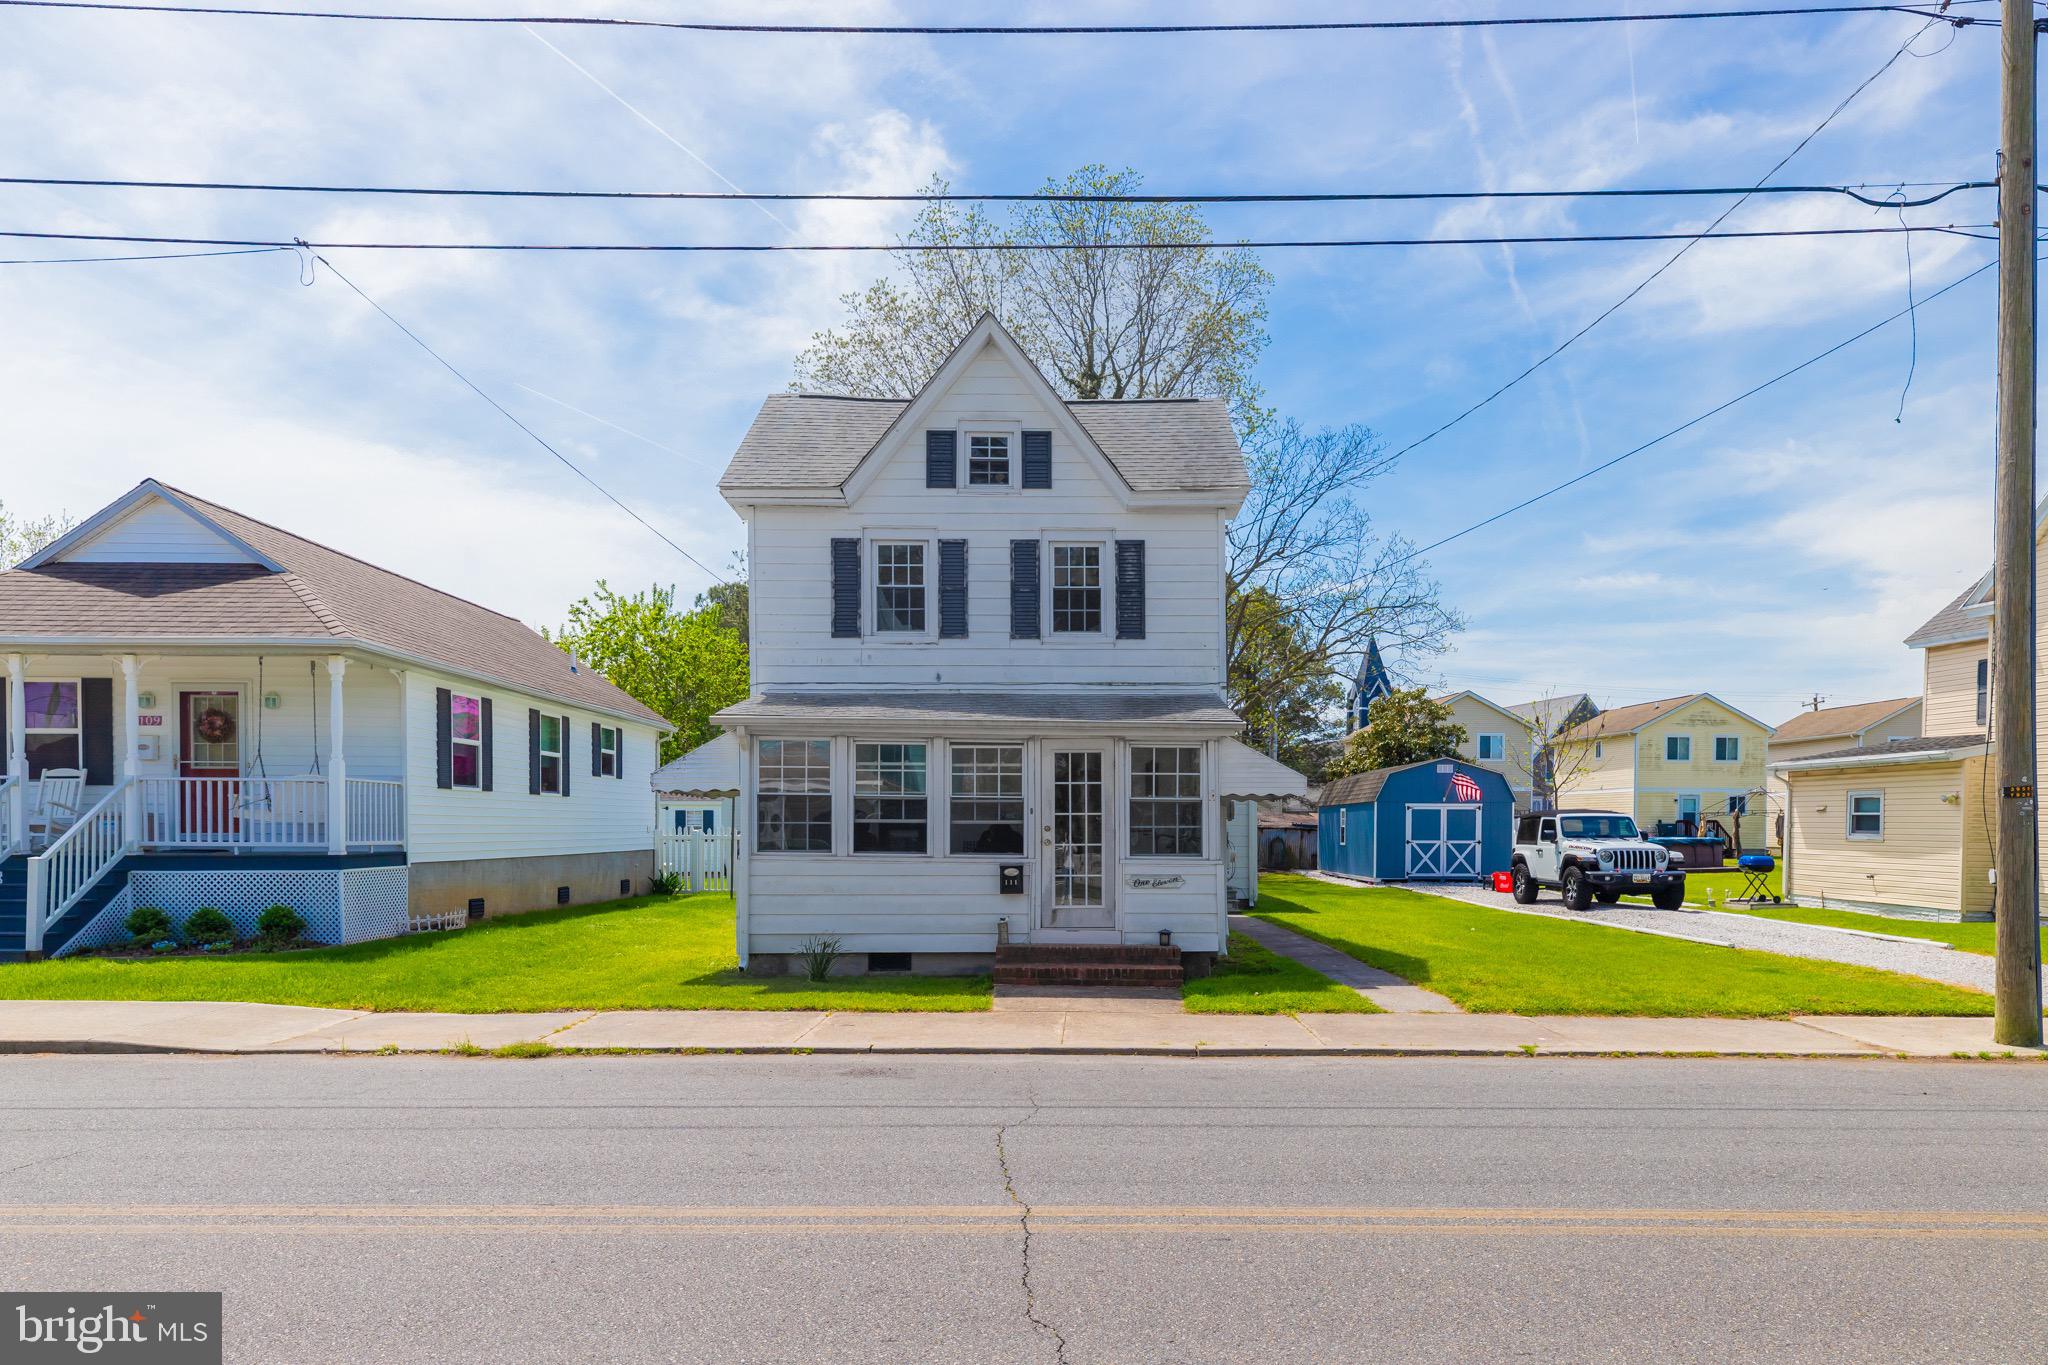
CRISFIELD
111 W CHESAPEAKE AVENUE
4 Beds
1 Baths
1,471 Sq.Ft.
$139,900
MLS#: MDSO2007100
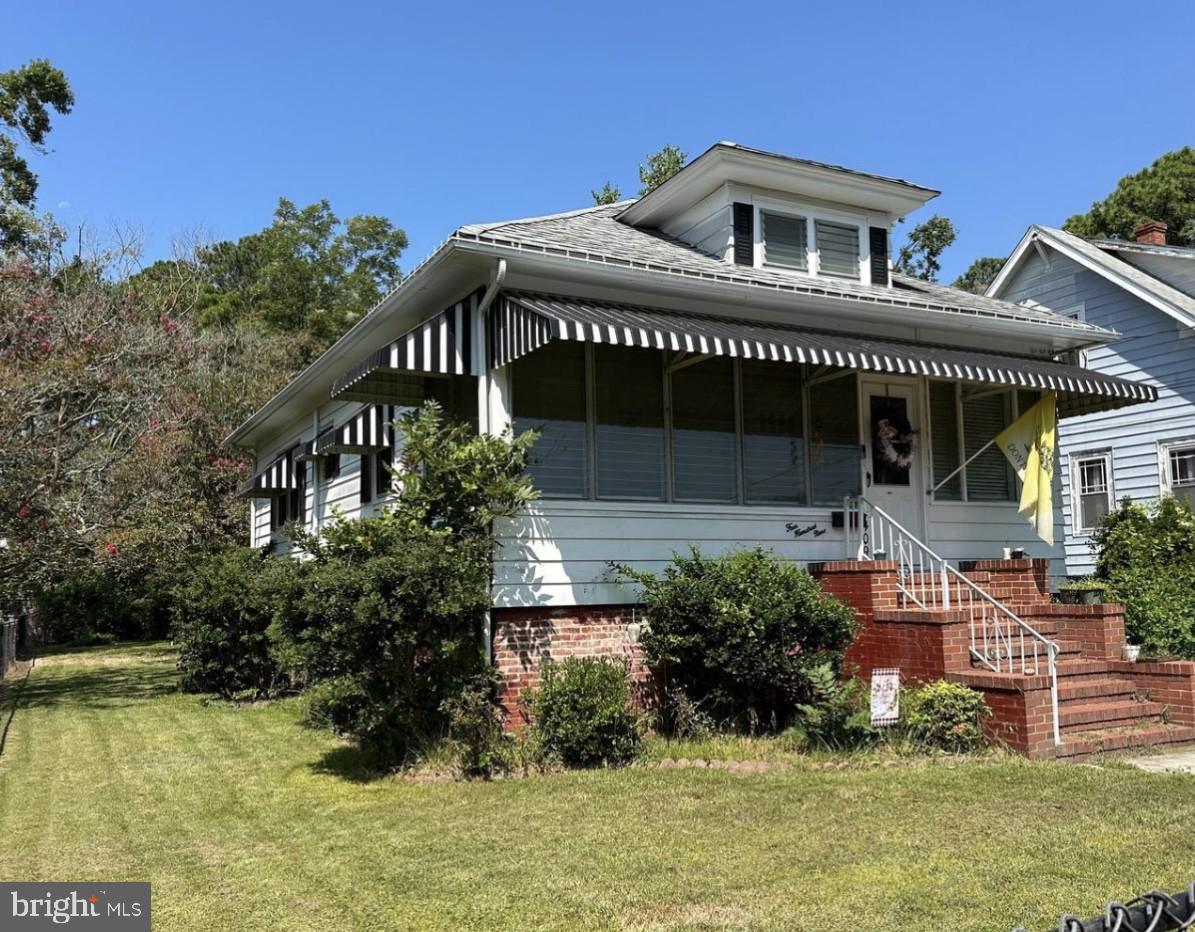
CRISFIELD
409 MYRTLE STREET
2 Beds
1 Baths
1,100 Sq.Ft.
$154,900
MLS#: MDSO2006040
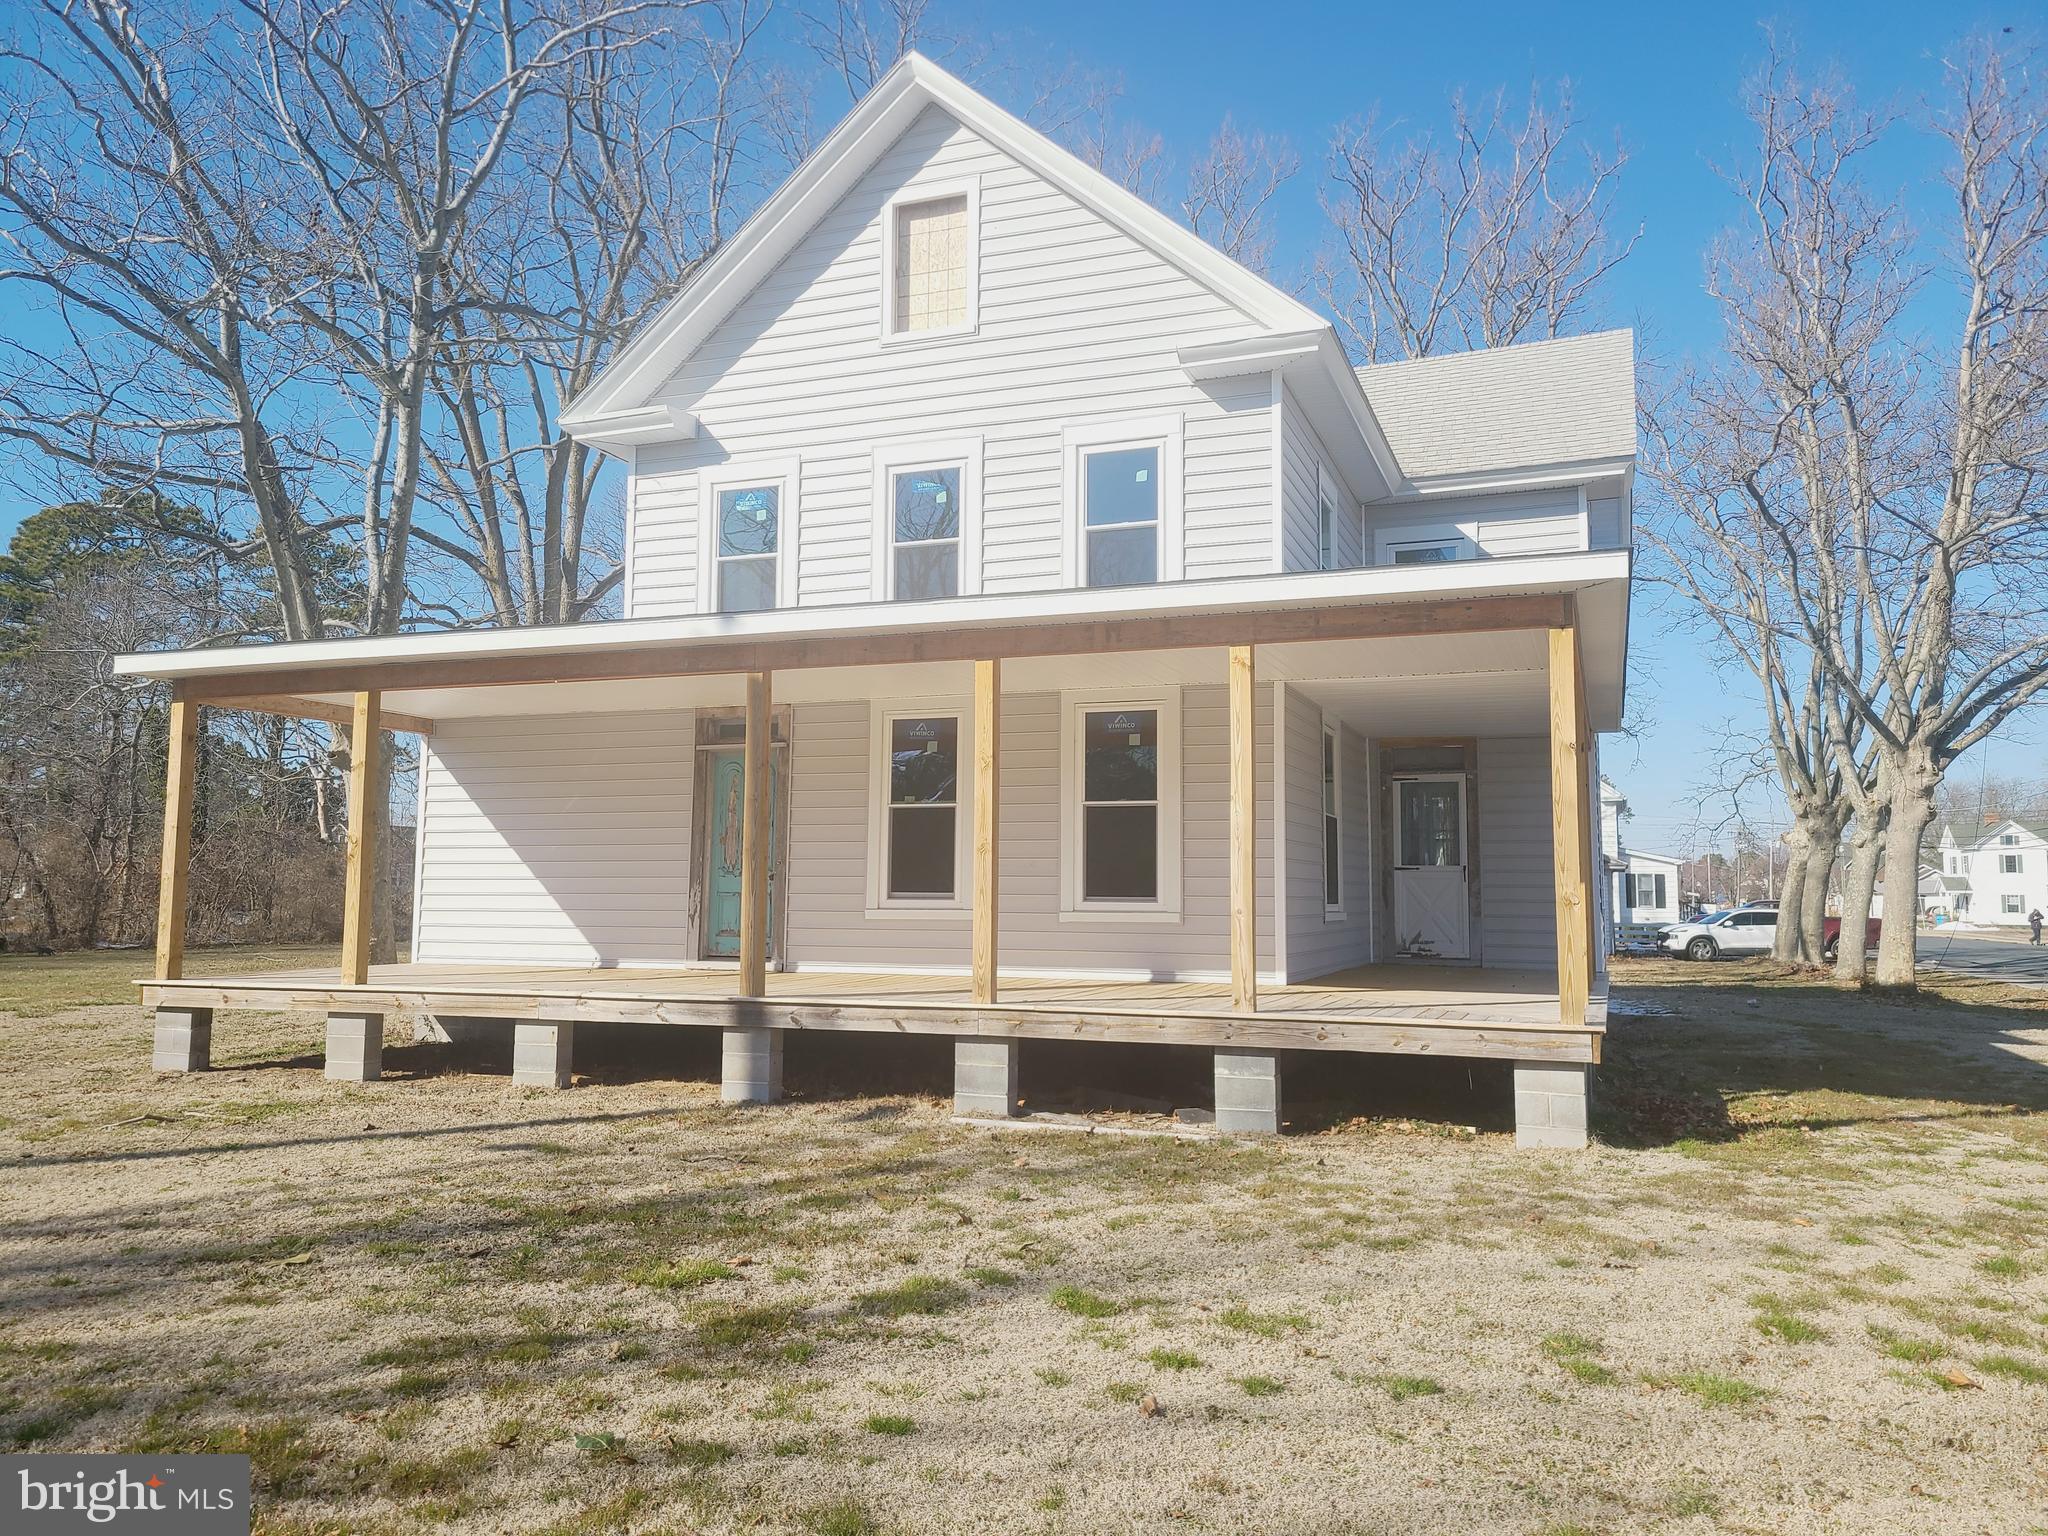
CRISFIELD
2 W MAIN STREET
5 Beds
2 Baths
2,336 Sq.Ft.
$150,000
MLS#: MDSO2005572

CRISFIELD
319 W CHESAPEAKE AVENUE
3 Beds
1 Baths
960 Sq.Ft.
$139,900
MLS#: MDSO2007922

CRISFIELD
31 WYNFALL
3 Beds
1 Baths
1,312 Sq.Ft.
$145,000
MLS#: MDSO2007800
.png)