
Cape Cod
3849 DAKOTA ROAD
HAMPSTEAD, MD 21074
MLS#: MDCR2037940
$439,900


Property
Beds
3
Full Baths
2
1/2 Baths
None
Year Built
1997
Sq.Footage
2,046
Open House Sat. Sept. 19th 10:00am - 12:00pm. Thoughtfully updated throughout, this three bedroom, two full bath Cape Cod offers the look and feel of a new home with approximately 2,240 total sq. ft. The move in ready interior features a main level bedroom and full bathroom, fresh neutral paint throughout many rooms, brand new carpeting, new lighting fixtures in many areas, parquet, hardwood and LVP flooring. The beautifully renovated kitchen showcases crisp white cabinetry, new granite countertops, a spacious island, stainless steel appliances, a “Kraus Loften” sink and pull down faucet. Appliances include a “Samsung” dishwasher (2025) and “Frigidaire” refrigerator with icemaker (2026). The washer and dryer also convey. Both bathrooms have been extensively renovated by “ReBath.” Valuable improvements include a 30 year architectural shingle roof by “Carroll County Roofing” (2014) and new energy efficient windows with a transferable warranty (2025). The exterior features updated vinyl siding with “Tyvek” wrap, along with new concrete on the driveway and front porch (2026). Additional features include natural gas heat, central air, a “Rheem” water heater (2022) and an HVAC service contract through May 2027. The spacious, freshly painted walkout lower level expands the living space and offers the potential to add another bedroom in an area with an existing window and closet. Rough in plumbing provides the opportunity to add a full bathroom in the future. Relax or entertain on the rear deck and patio while enjoying the fenced yard, private rear setting and beautiful views of the adjoining conservation area. Located in a neighborhood with sidewalks and streetlights, this home is close to Hampstead’s well known Main Street, local businesses, restaurants, Cape Horn Park and Leister Park. Enjoy the friendly small town atmosphere and year round community events. Move right in and enjoy. A quick settlement is available if desired. Some photos are virtually staged.
Features & Amenities
Interior
-
Other Interior Features
Eat-in Kitchen, Ceiling Fan(s), Kitchen Island, Recessed Lighting
-
Total Bedrooms
3
-
Bathrooms
2
-
Above Grade Finished Area
1344.0
-
Basement YN
YES
-
Cooling YN
YES
-
Cooling
Central Air, Ceiling Fan(s), Electric
-
Fireplace YN
NO
-
Heating YN
YES
-
Heating
Natural Gas, Forced Air
-
Main Level Bedrooms
1
-
Pet friendly
N/A
Exterior
-
Garage
No
-
Construction Materials
Vinyl Siding
-
Parking
Concrete, On Street, Driveway
-
Patio and Porch Features
Patio, Deck
-
Pool
No
-
Waterfront YN
NO
Area & Lot
-
Lot Features
Cleared
-
Lot Size(acres)
0.17
-
Lot Size(square feet)
7,489
-
Property Type
Residential
-
Property Sub Type
Single Family Residence
-
Architectural Style
Cape Cod
Price
-
Sales Price
$439,900
-
Tax Amount
$3,555
-
Sq. Footage
2,046
-
Price/SqFt
$215
HOA
-
Association
YES
-
Association Fee
$200
-
Association Fee Frequency
Annually
-
Association Fee Includes
N/A
School District
-
Elementary School
HAMPSTEAD
-
Middle School
SHILOH
-
High School
MANCHESTER VALLEY
Property Features
-
New Construction
NO
-
Foundation Details
Concrete Perimeter
-
Senior Community YN
NO
-
Sewer
Public Sewer
-
Tax Lot
59
-
Water Source
Public
Schedule a Showing
Showing scheduled successfully.
Mortgage calculator
Estimate your monthly mortgage payment, including the principal and interest, property taxes, and HOA. Adjust the values to generate a more accurate rate.
Your payment
Principal and Interest:
$
Property taxes:
$
HOA fees:
$
Total loan payment:
$
Total interest amount:
$
Location
County
CARROLL
Elementary School
HAMPSTEAD
Middle School
SHILOH
High School
MANCHESTER VALLEY
Listing Courtesy of Paul MacKenzie, Berkshire Hathaway HomeServices Homesale Realty
RealHub Information is provided exclusively for consumers' personal, non-commercial use, and it may not be used for any purpose other than to identify prospective properties consumers may be interested in purchasing. All information deemed reliable but not guaranteed and should be independently verified. All properties are subject to prior sale, change or withdrawal. RealHub website owner shall not be responsible for any typographical errors, misinformation, misprints and shall be held totally harmless.

Salesperson, Realtor
Lucinda Garel-Smith
Call Lucinda today to schedule a private showing.

* Listings on this website come from the FMLS IDX Compilation and may be held by brokerage firms other than the owner of this website. The listing brokerage is identified in any listing details. Information is deemed reliable but is not guaranteed. If you believe any FMLS listing contains material that infringes your copyrighted work please click here to review our DMCA policy and learn how to submit a takedown request.© 2024 FMLS.
Related Properties

HAMPSTEAD
4316 BLACK ROCK ROAD
5 Beds
2 Baths
3,152 Sq.Ft.
$424,900
MLS#: MDCR2036692

HAMPSTEAD
1717 MARSUE DRIVE
3 Beds
2 Baths
2,001 Sq.Ft.
$485,000
MLS#: MDCR2037666

HAMPSTEAD
1629 SAINT PAUL STREET
2 Beds
1 Baths
936 Sq.Ft.
$358,000
MLS#: MDCR2037240
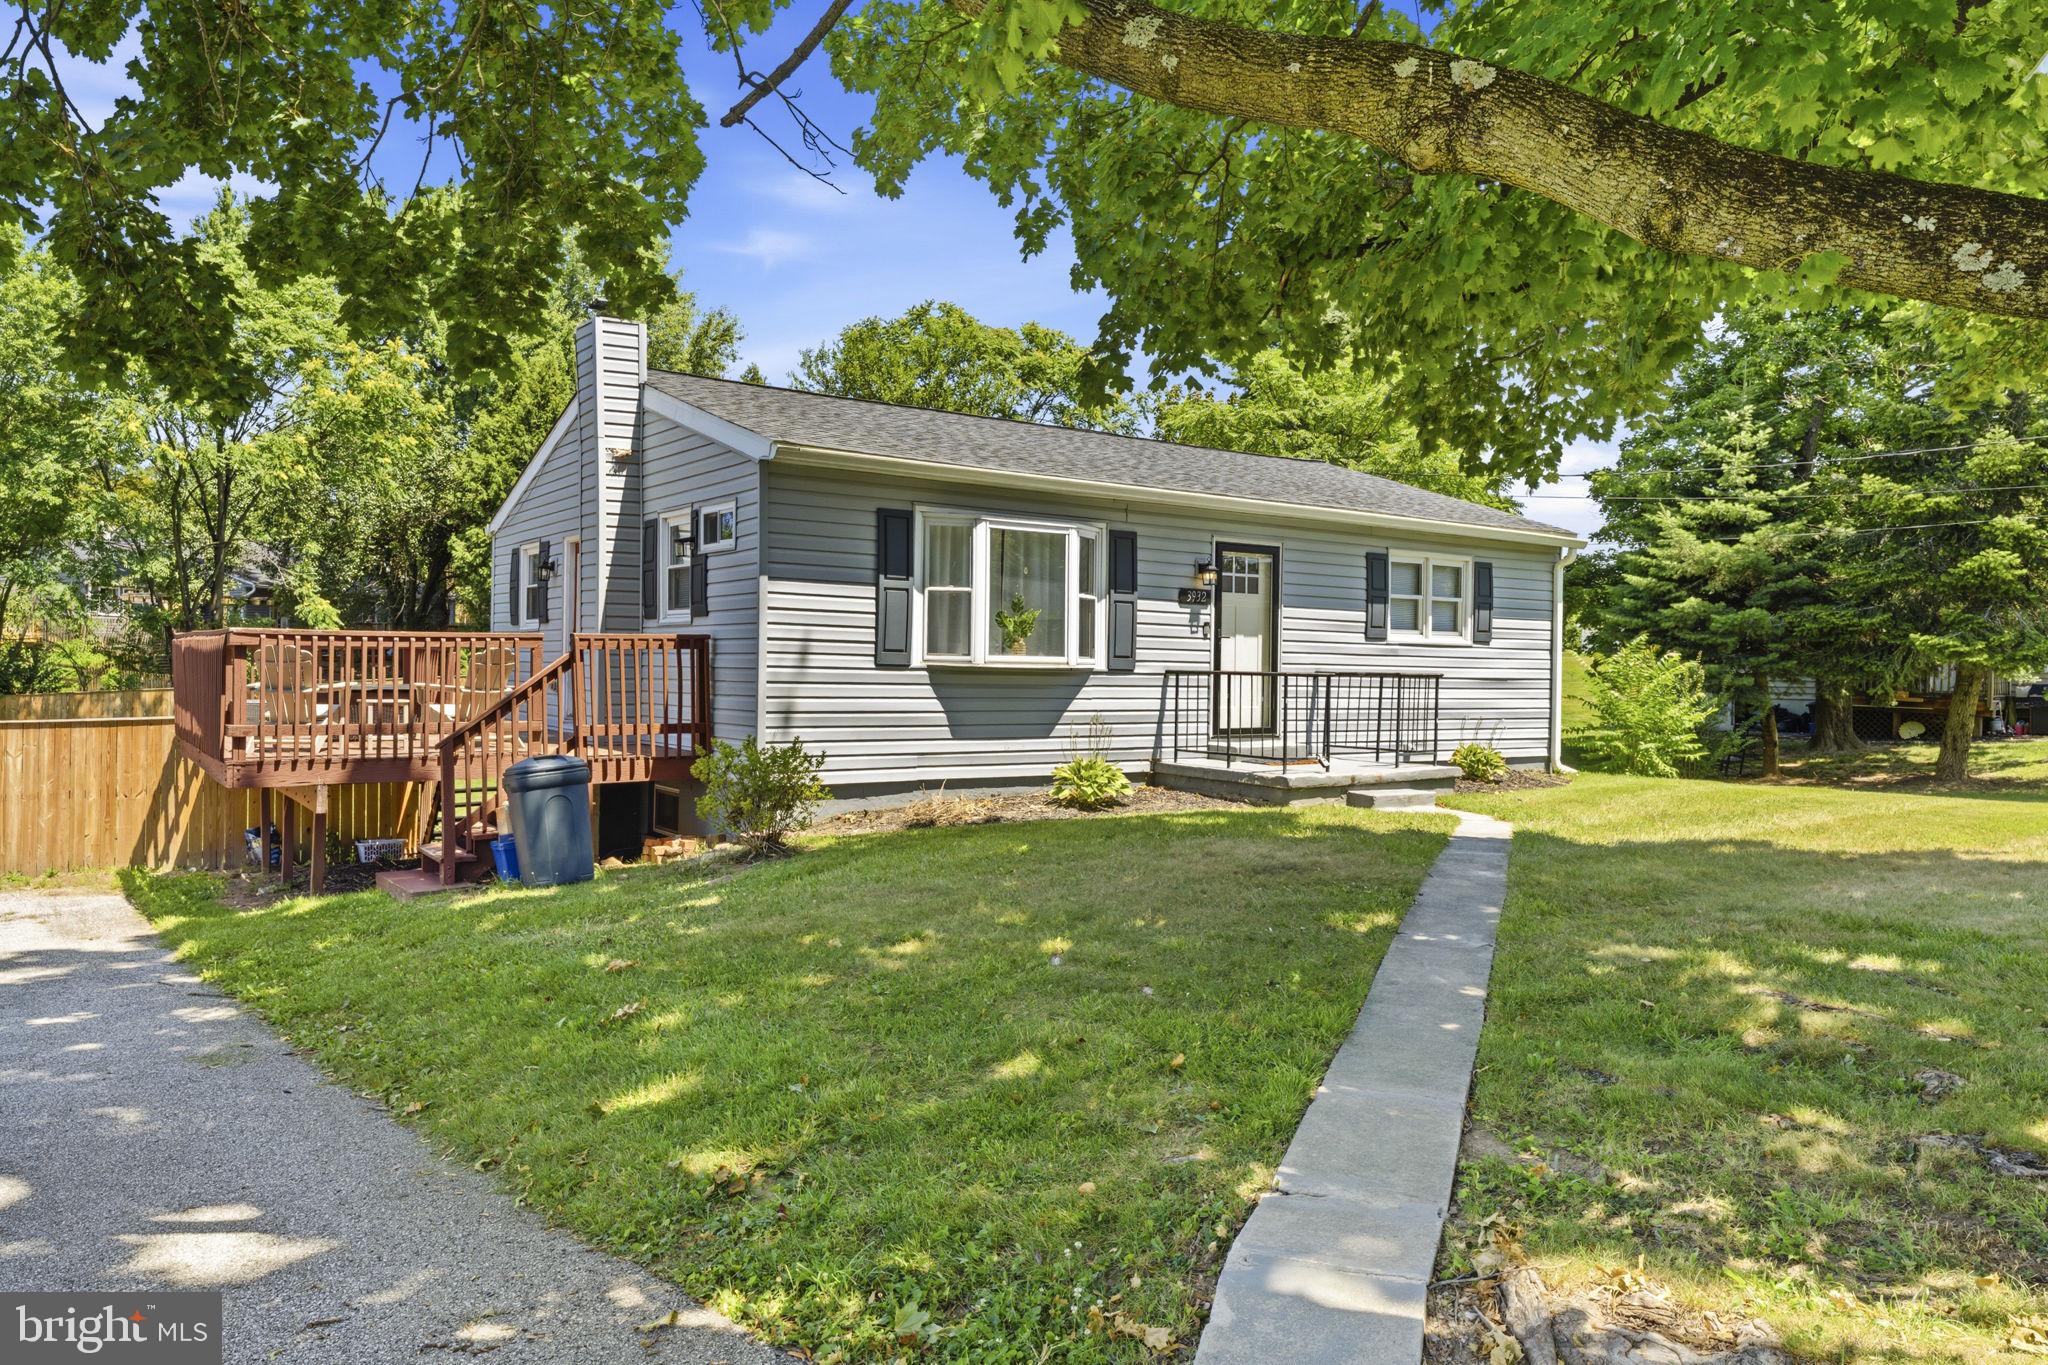
HAMPSTEAD
3932 SHILOH AVENUE
4 Beds
2 Baths
1,958 Sq.Ft.
$435,000
MLS#: MDCR2036456
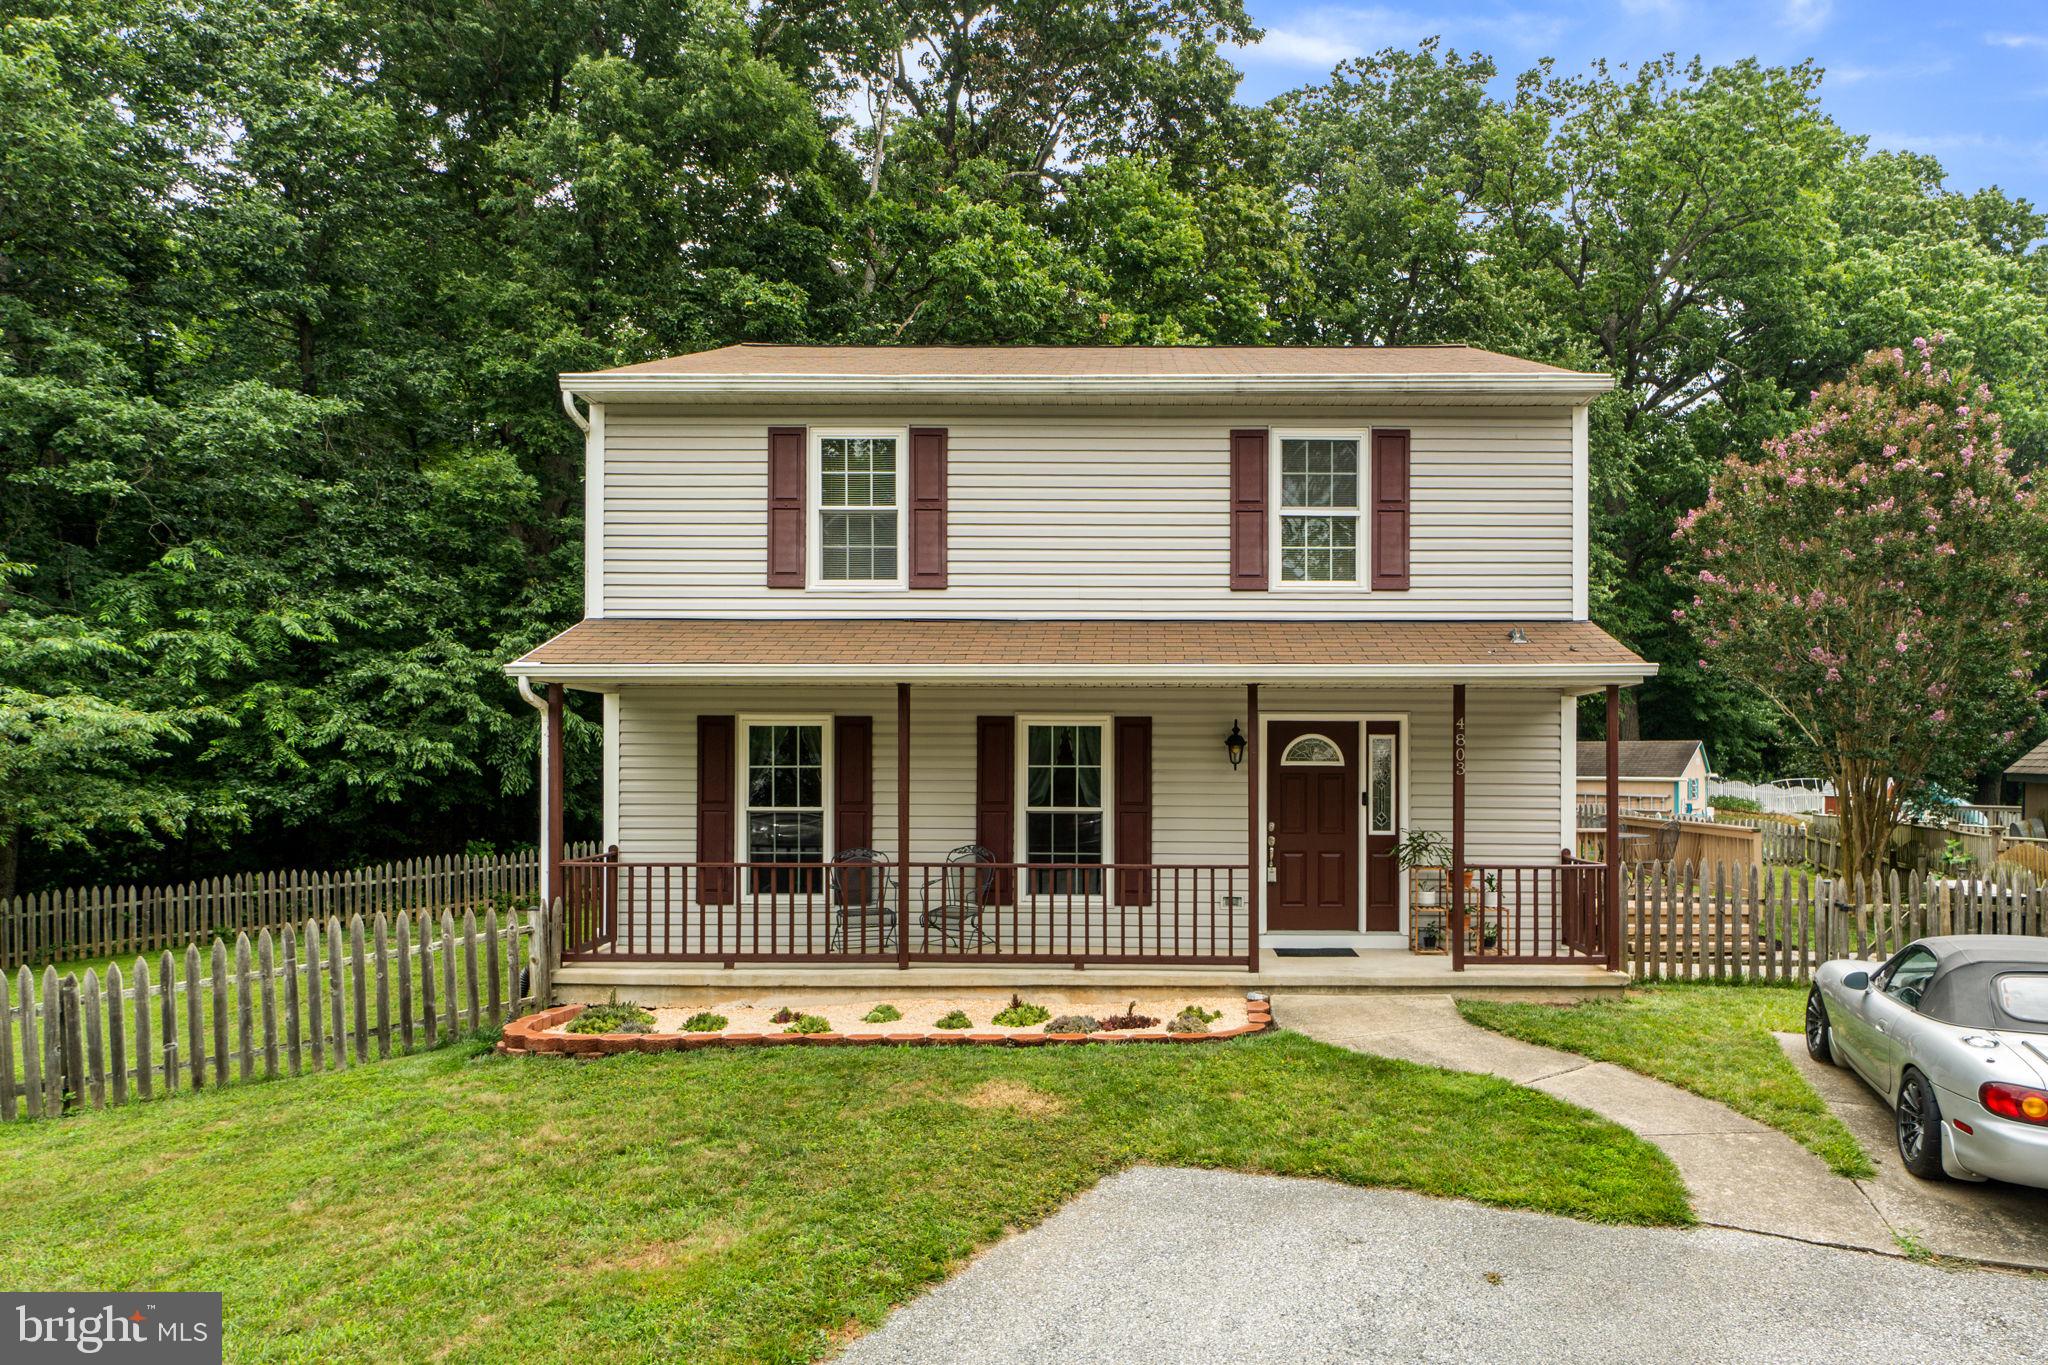
HAMPSTEAD
4803 ARCHER DRIVE
4 Beds
2 Baths
1,590 Sq.Ft.
$445,000
MLS#: MDCR2036346

HAMPSTEAD
760 N HOUCKSVILLE ROAD
3 Beds
1 Baths
1,053 Sq.Ft.
$359,900
MLS#: MDCR2036376

HAMPSTEAD
4535 N WOODS TRL
3 Beds
1 Baths
1,990 Sq.Ft.
$414,500
MLS#: MDCR2037444

HAMPSTEAD
2914 HAMPSTEAD MEXICO ROAD
2 Beds
1 Baths
1,210 Sq.Ft.
$375,999
MLS#: MDCR2036690

HAMPSTEAD
1776 UPPER FORDE LANE
3 Beds
2 Baths
2,552 Sq.Ft.
$369,000
MLS#: MDCR2037766
.png)