
Property
Beds
6
Full Baths
5
1/2 Baths
1
Year Built
2003
Sq.Footage
5,818
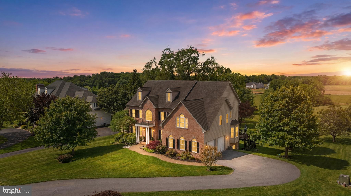
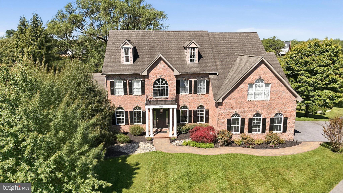
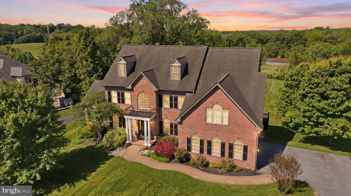
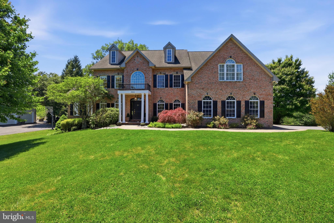
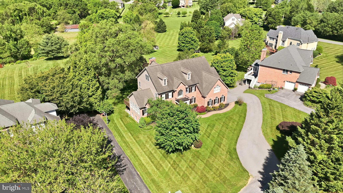
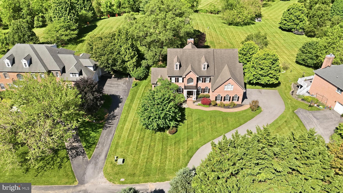
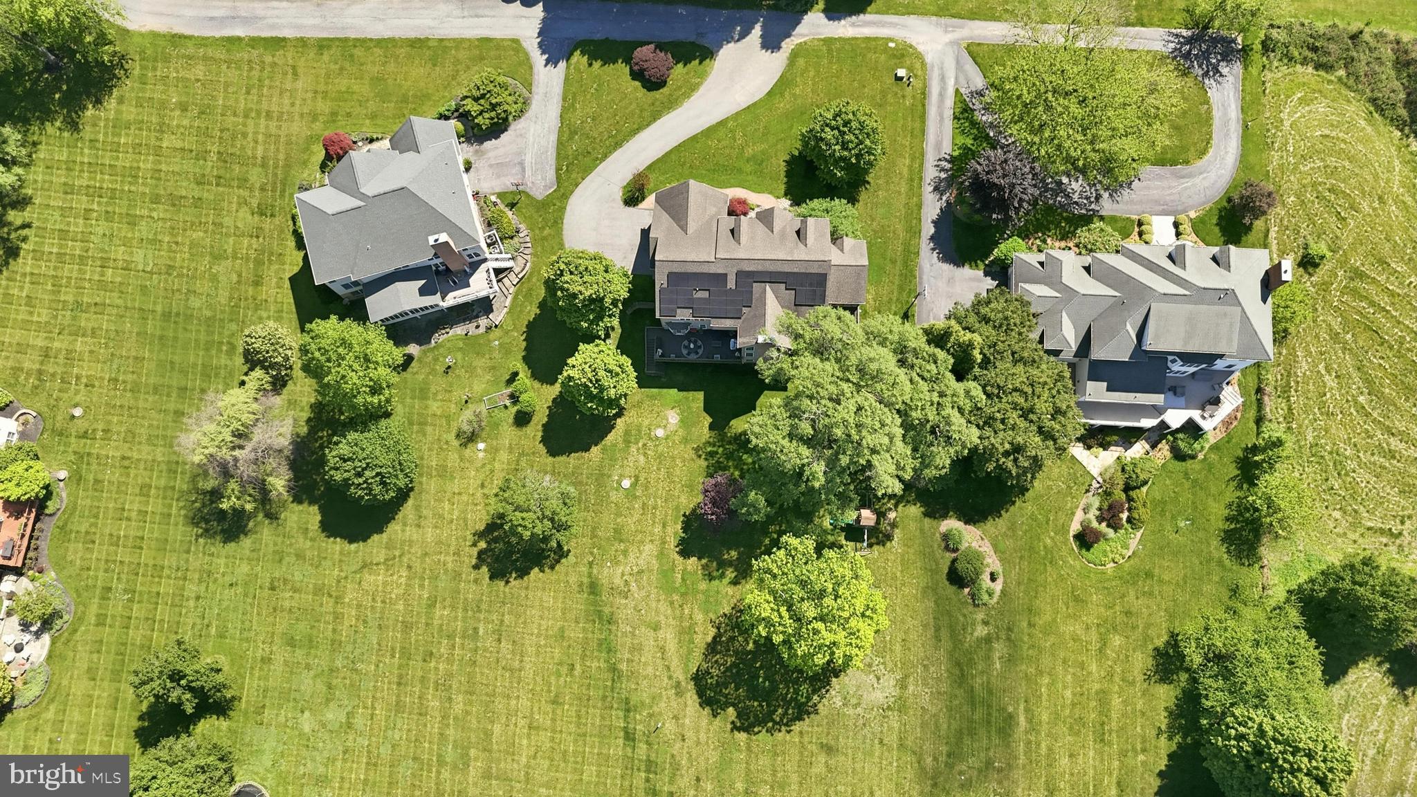
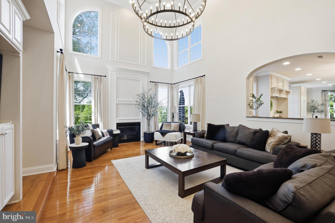
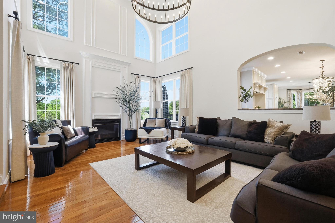
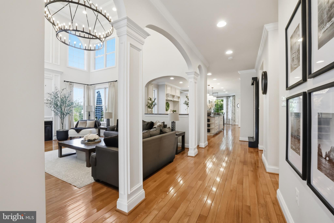
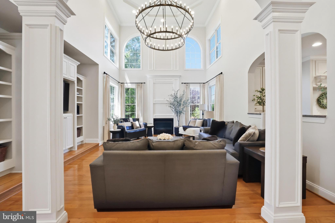
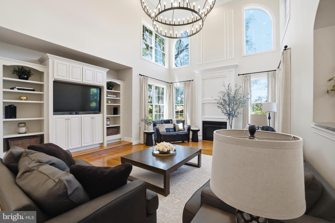
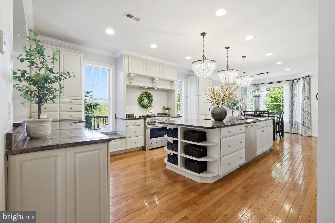
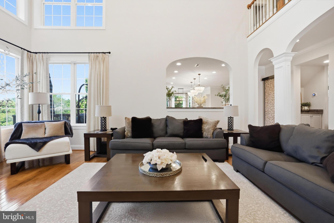
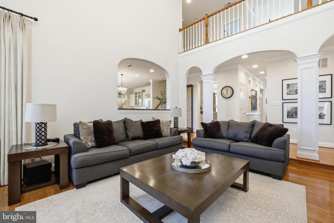
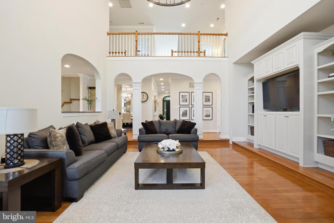
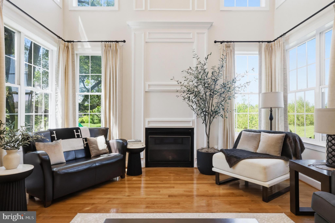
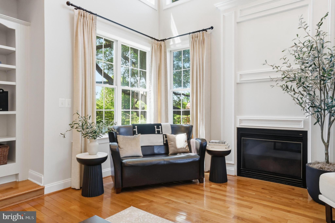
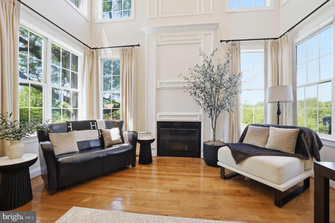
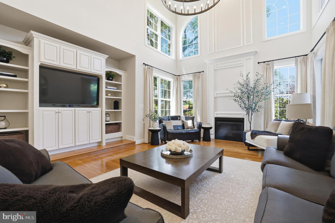
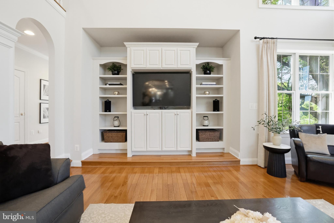
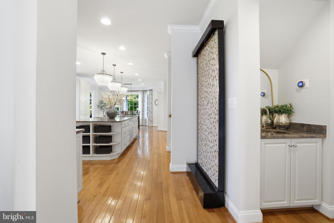
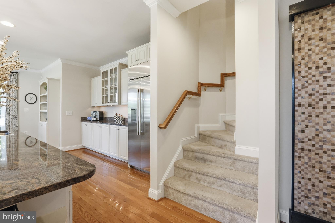
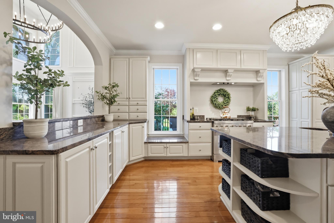
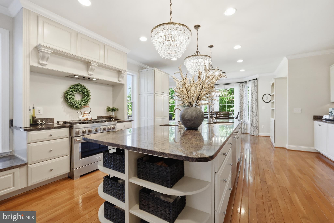
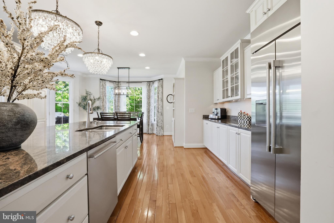
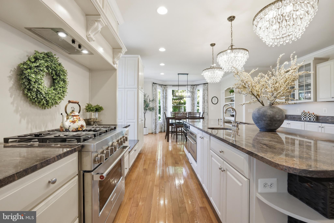
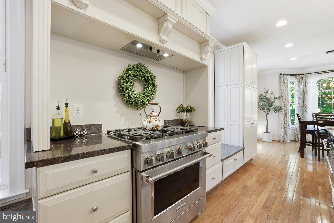
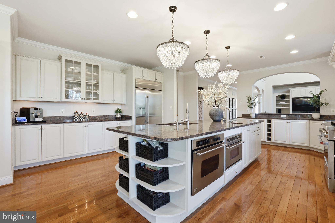
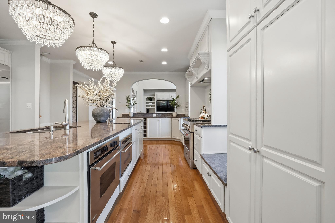
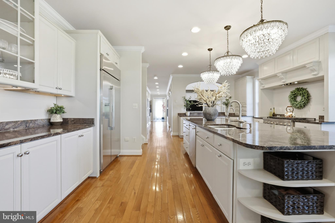
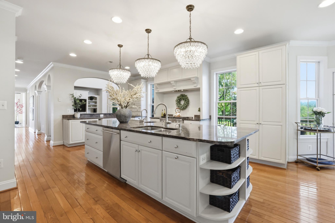
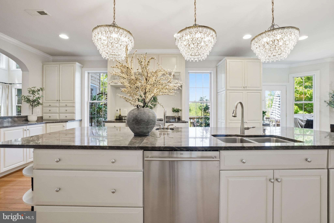
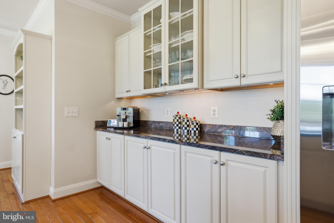
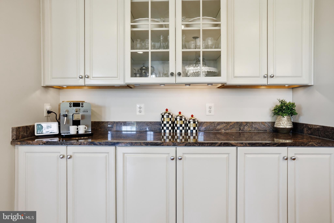
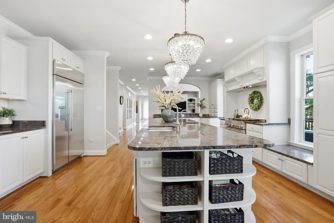
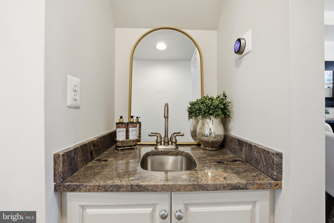
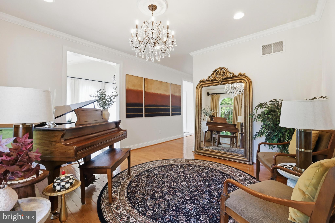
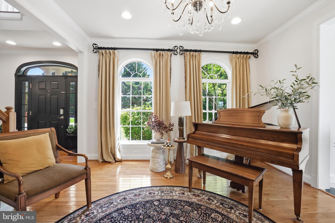
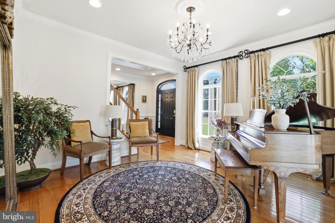
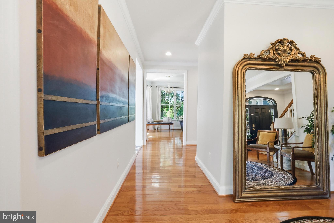
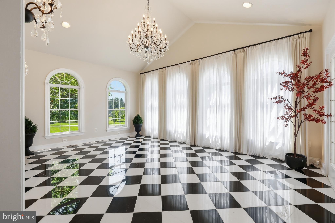
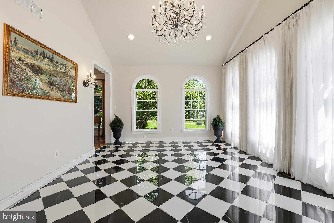
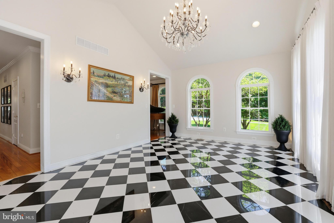
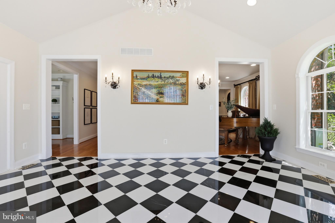
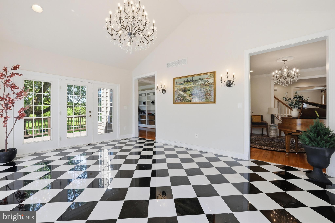
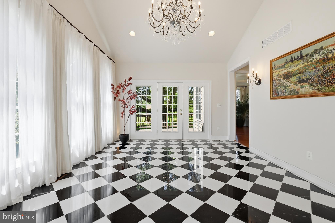
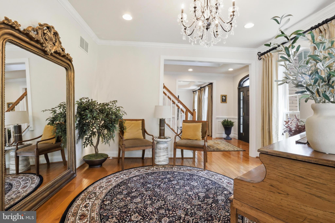
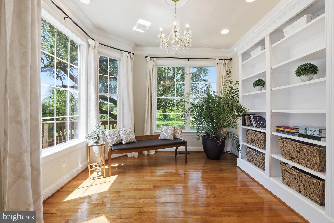
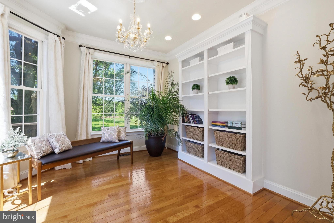
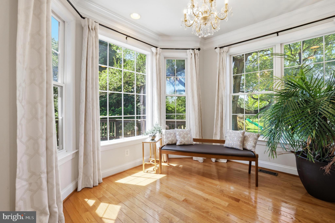
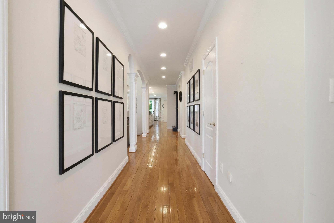
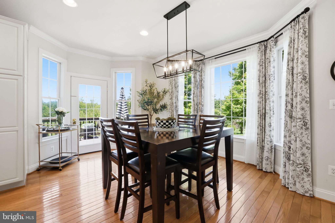
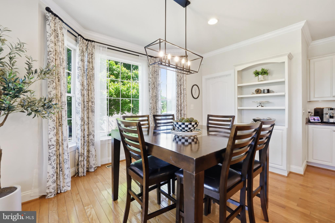
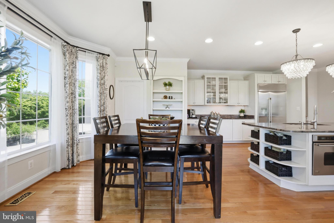
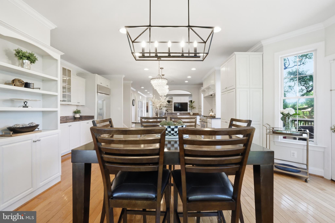
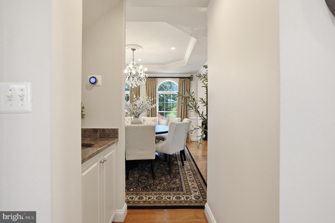
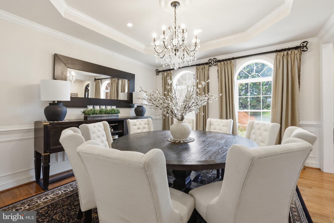
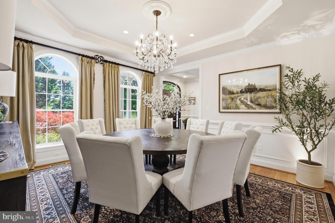
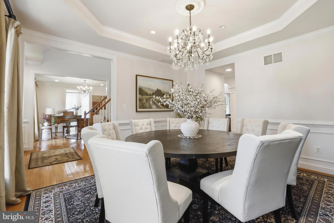
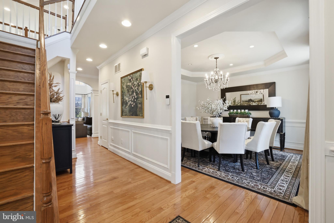
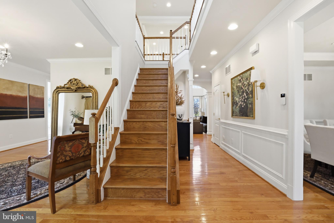
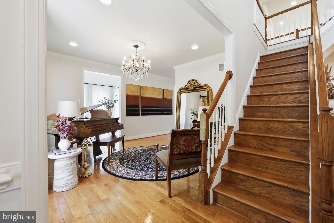
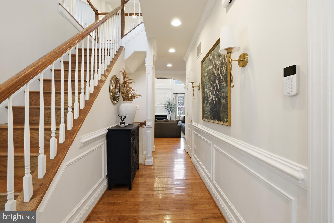
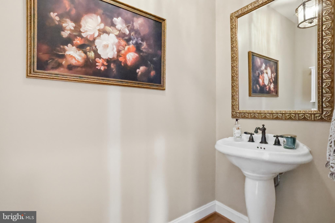
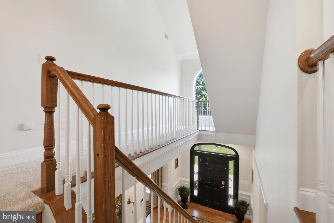
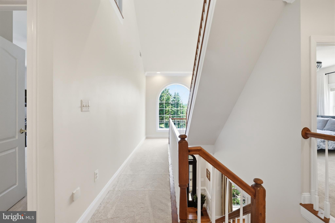
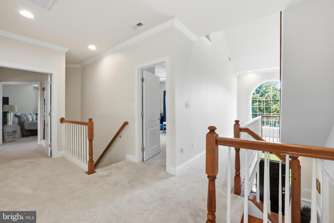
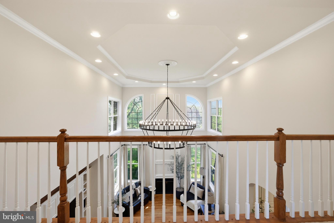
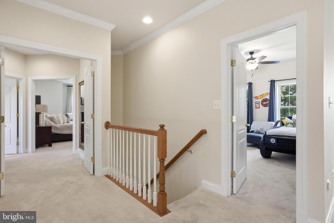
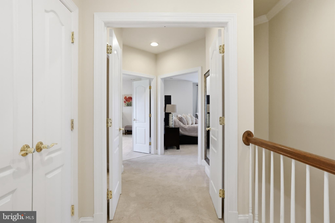
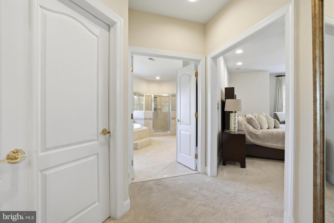
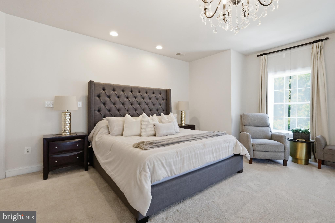
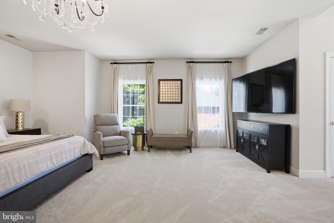
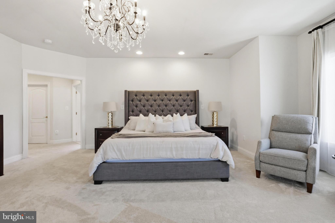
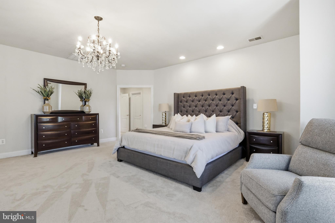
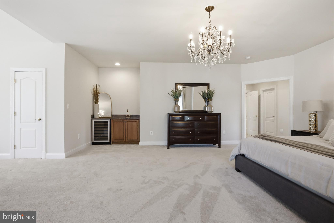
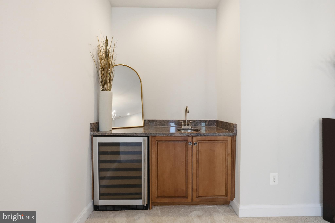
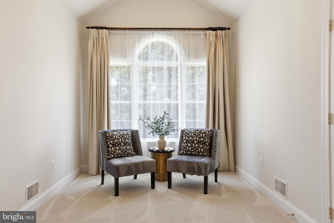
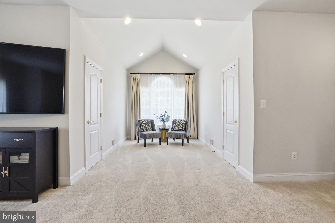
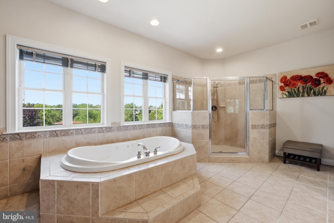
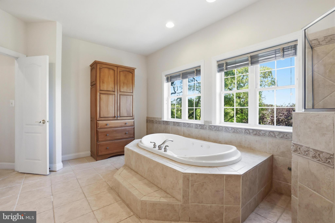
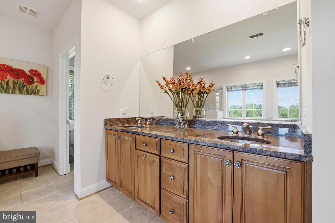
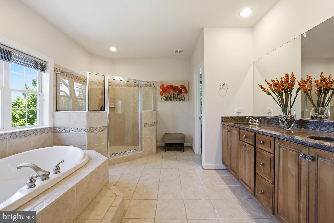
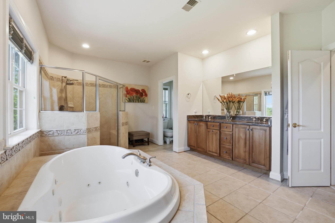
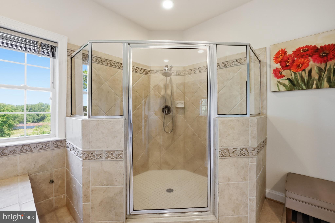
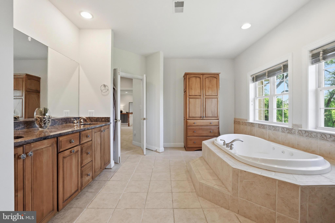
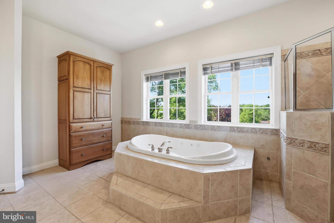
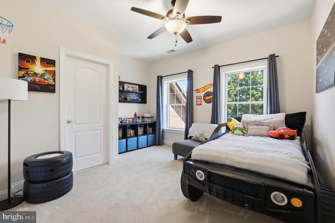
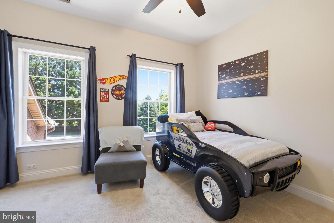
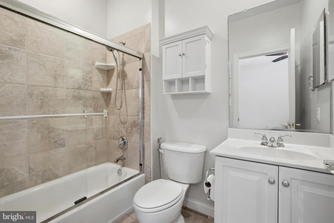
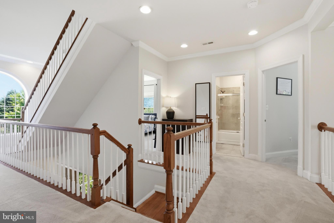
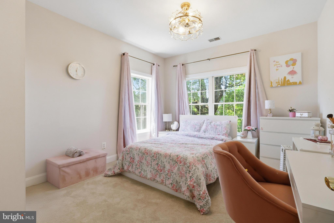
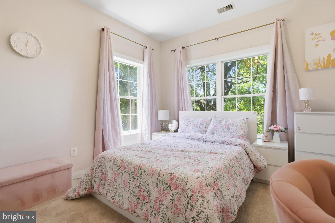
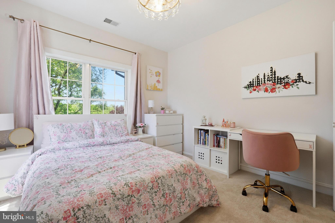
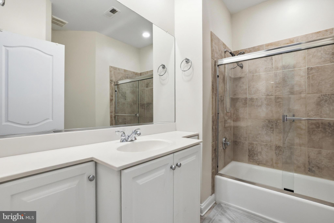
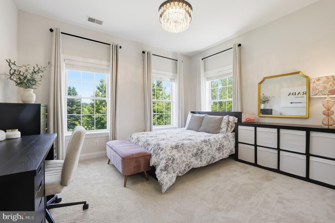
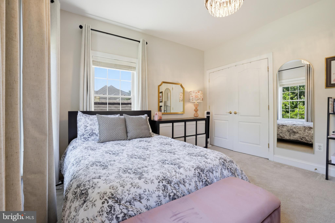
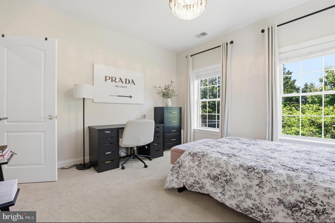
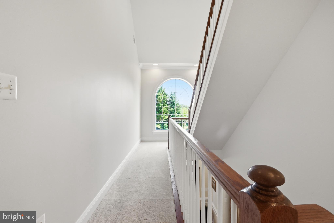
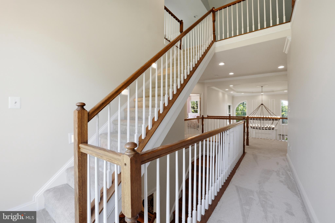
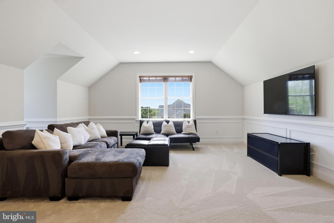
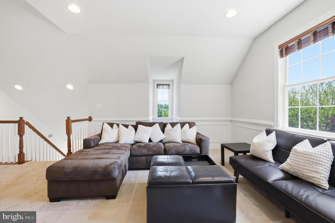
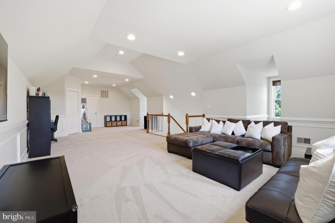
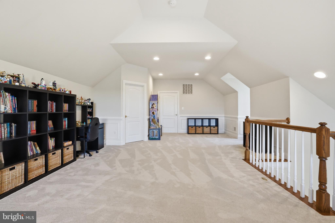
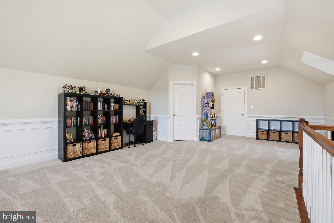
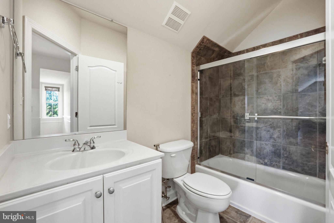
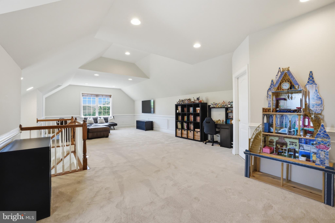
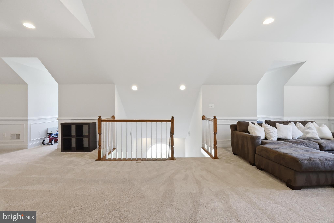
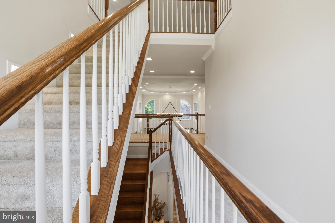
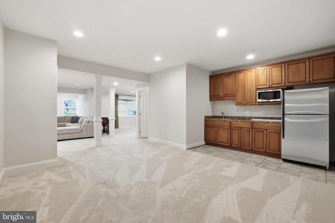
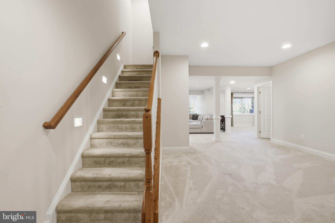
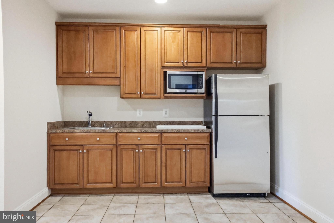
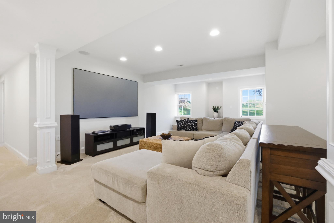
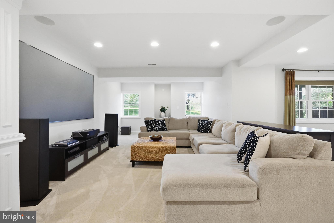
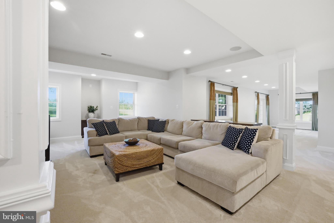
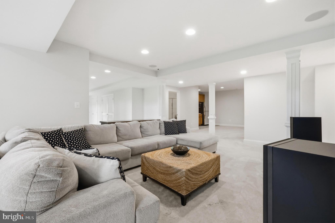
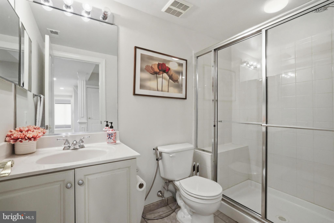
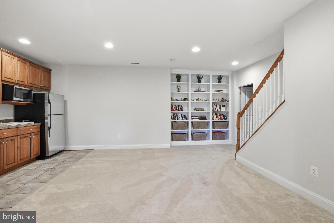
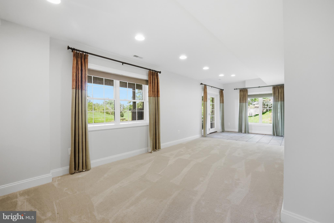
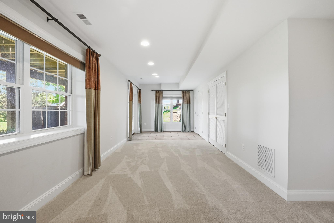
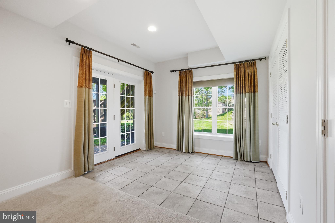
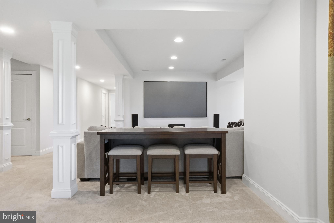
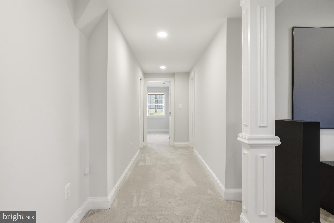
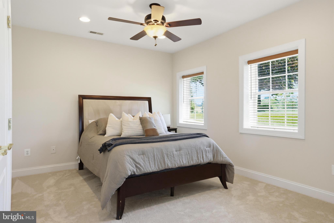
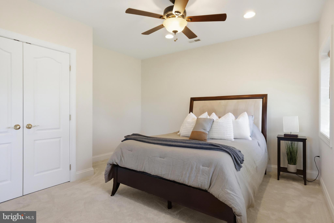
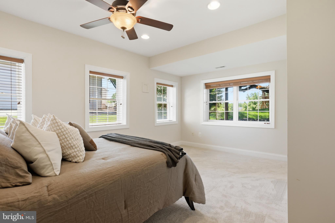
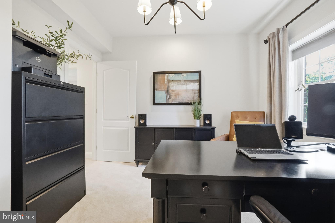
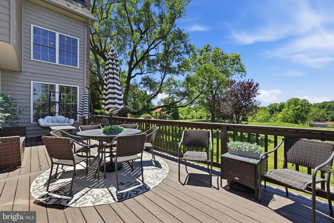
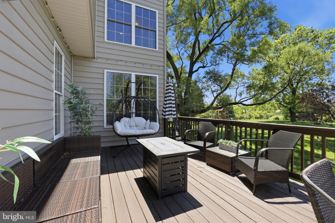
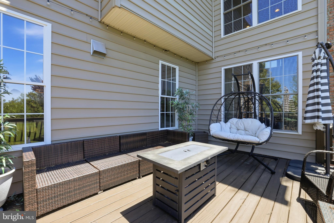
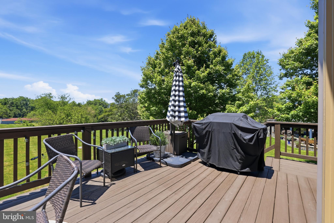
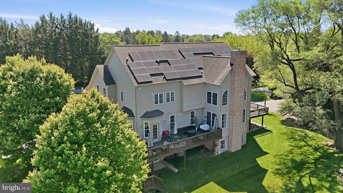
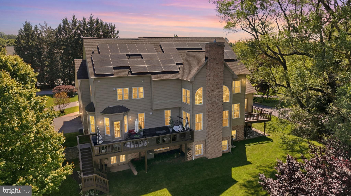
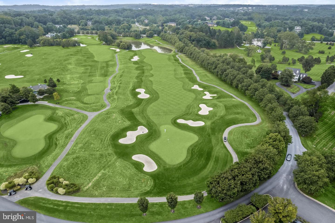
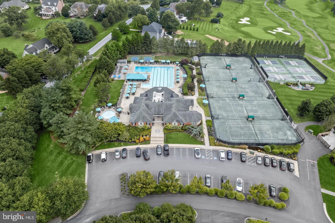
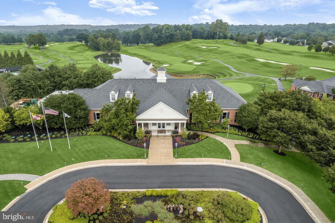
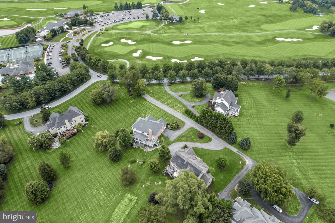
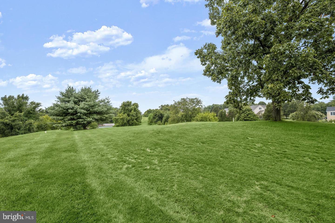
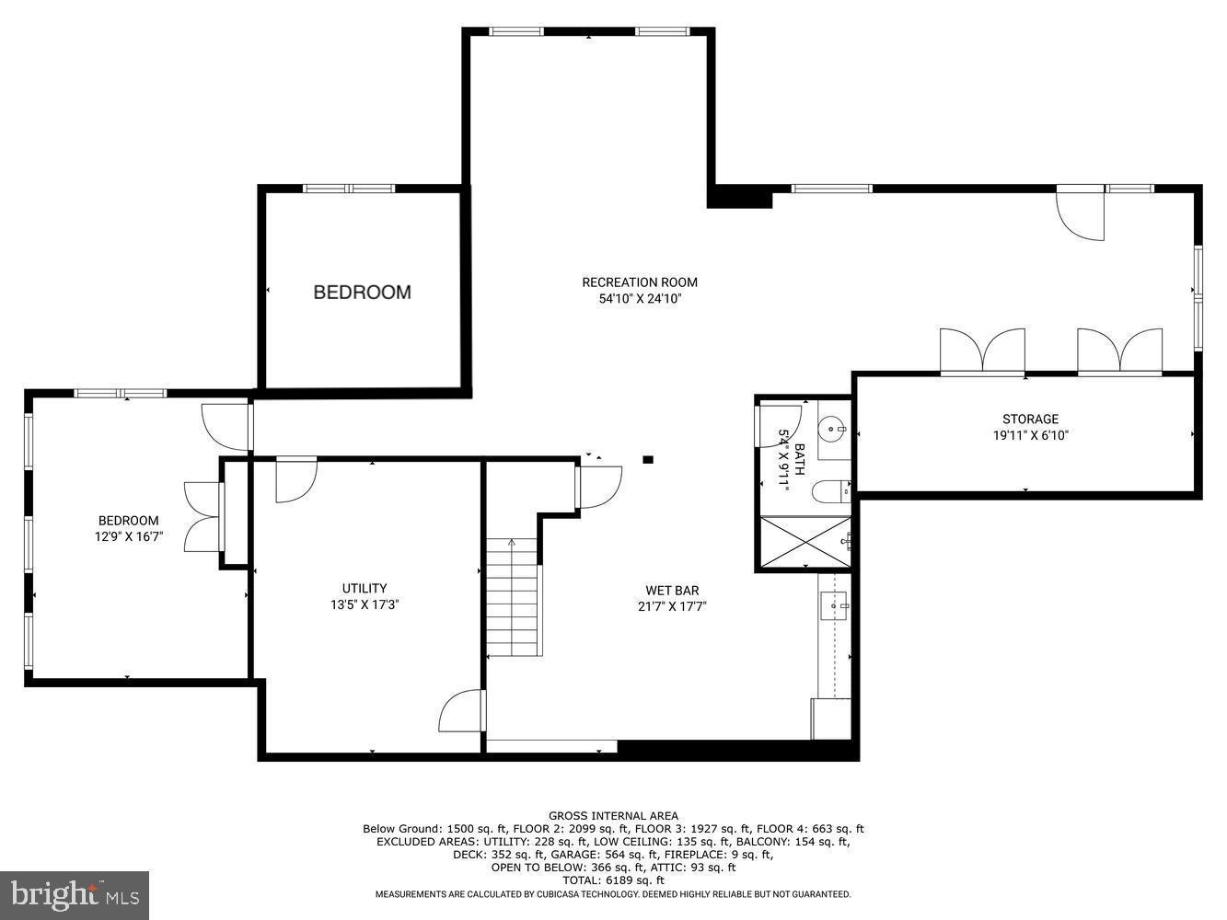
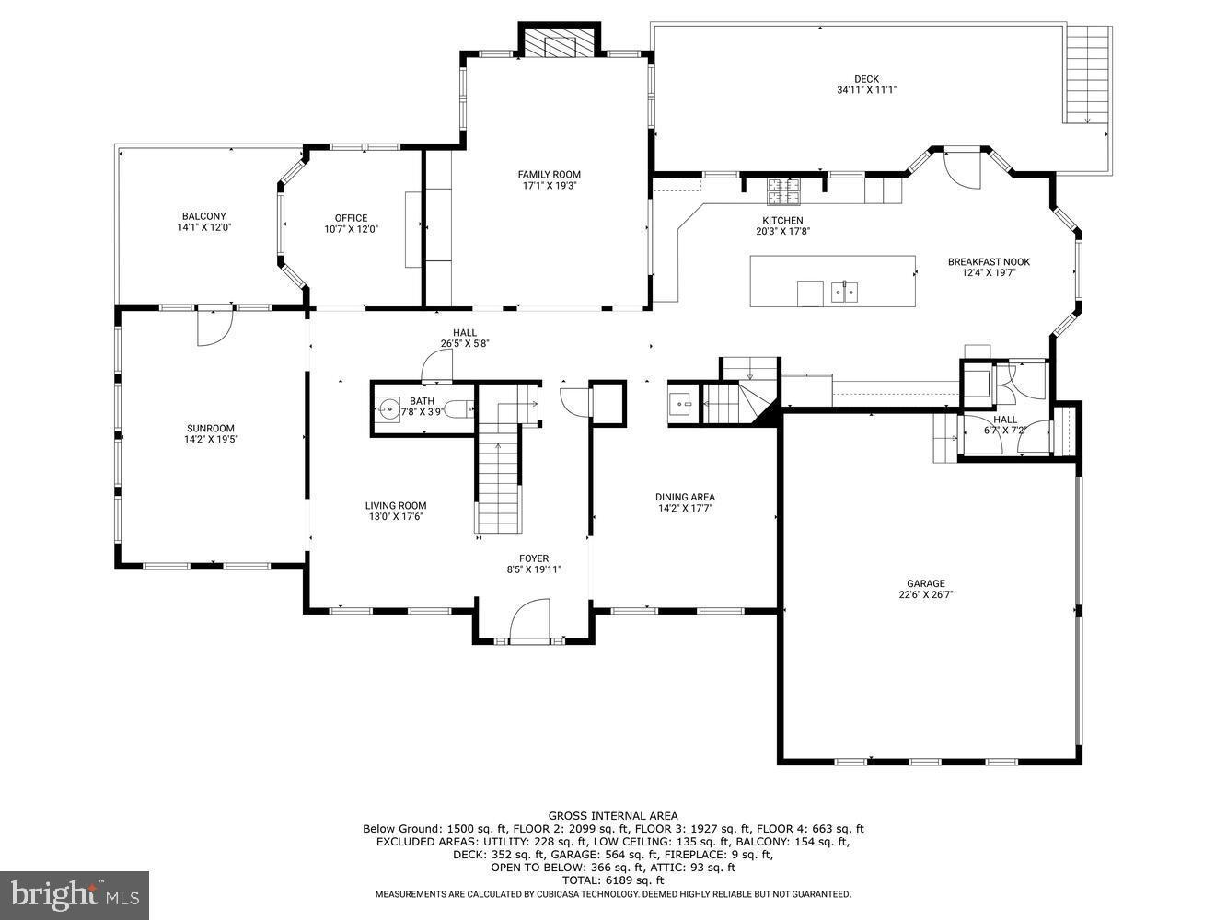
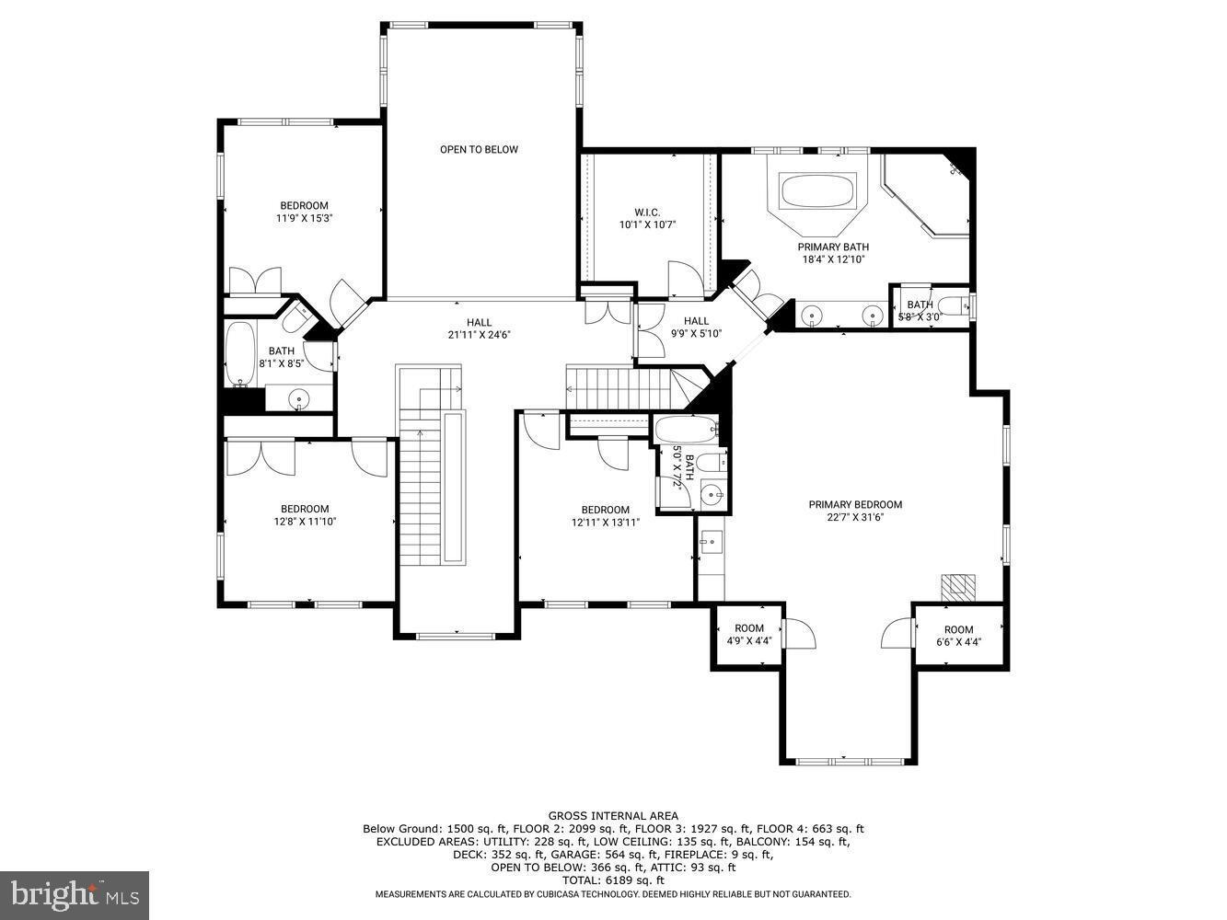
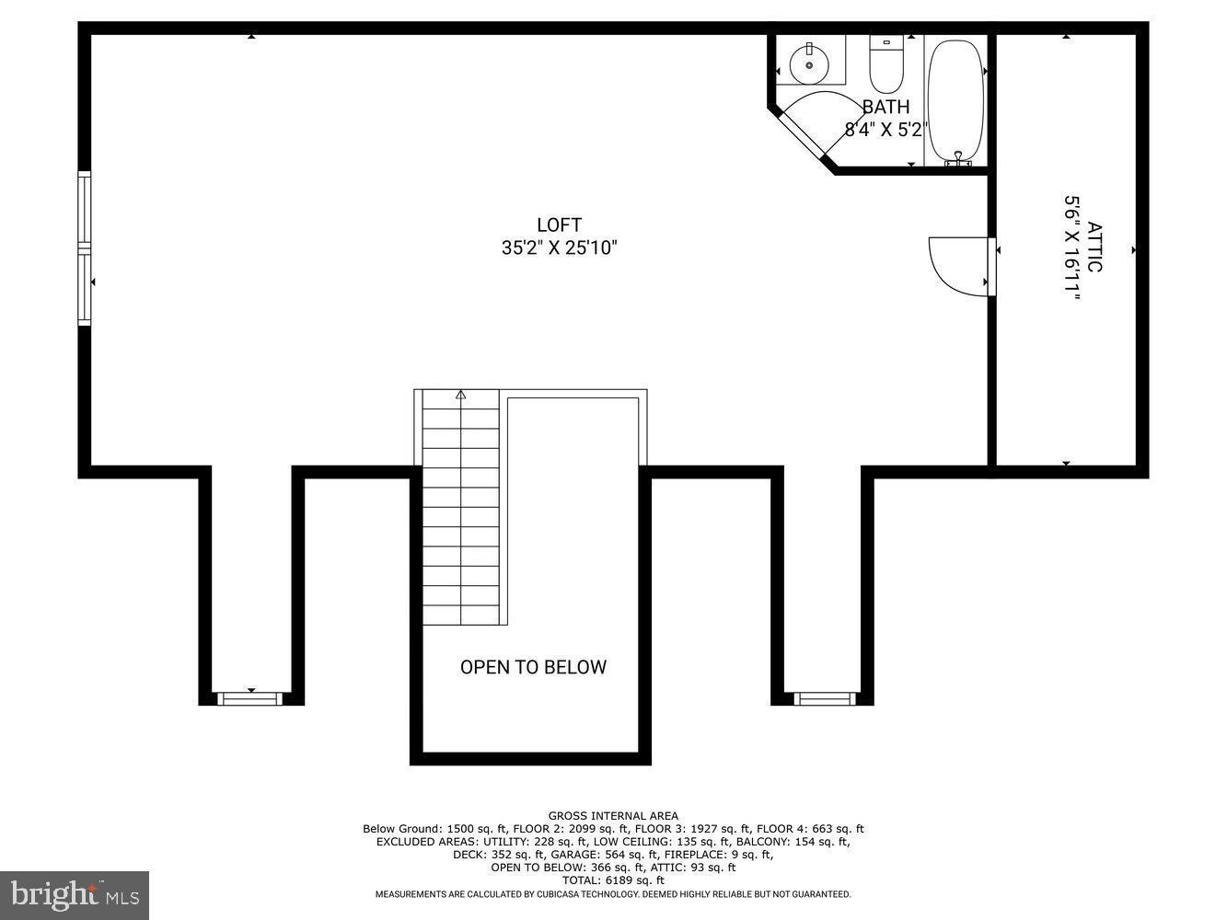
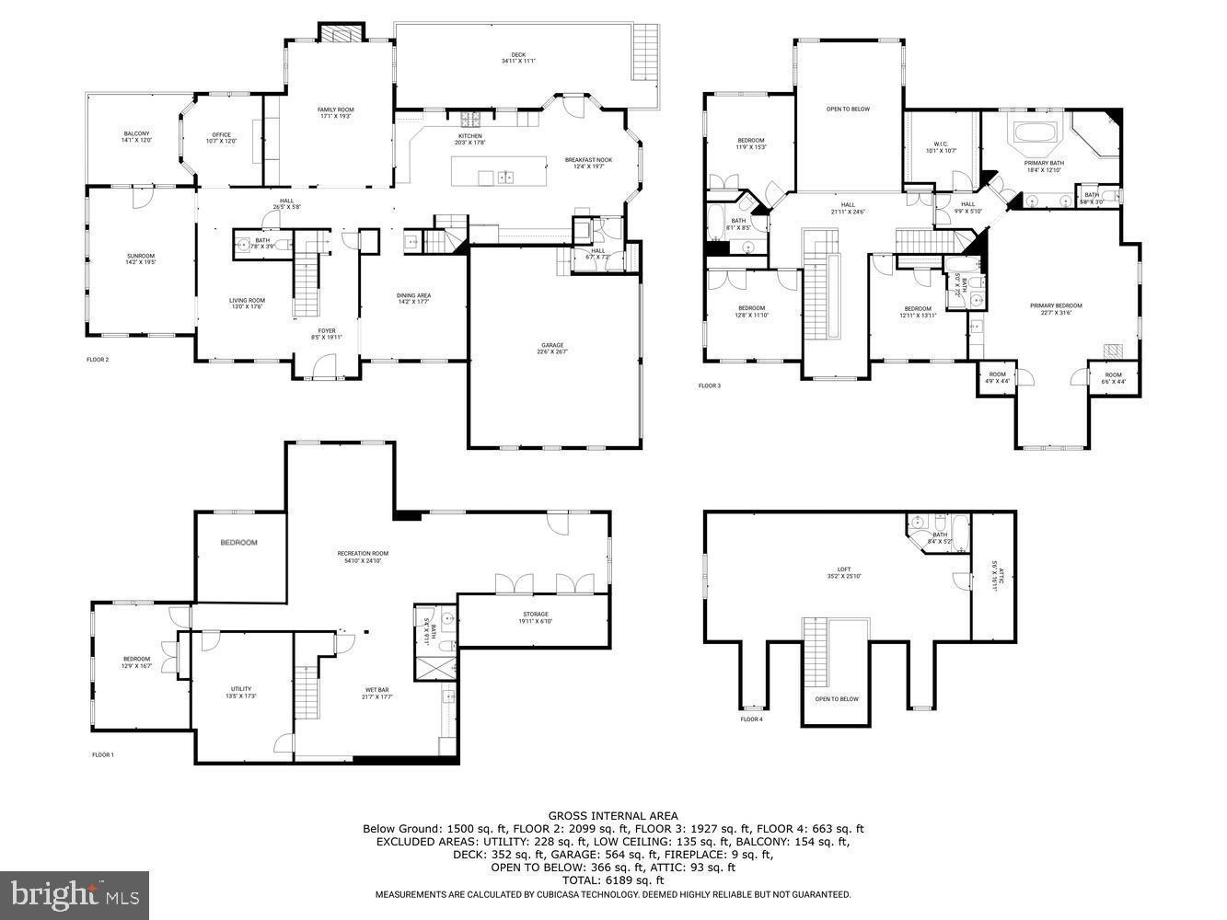
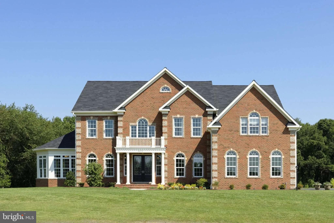
Welcome to one of Cattail Creek’s most extraordinary estate offerings—a timeless brick-front colonial gracefully positioned on a premium 1.21-acre homesite overlooking tranquil pond views and some of the most breathtaking sunsets Howard County has to offer. Framed by stately white pillars, striking black shutters, a grand portico adorned with a designer chandelier, manicured landscaping, rose gardens, an expansive driveway, and dual entertainment decks, this remarkable residence delivers a lifestyle rarely available in today’s market—all without the burden of an HOA. Beyond the impressive façade, a dramatic two-story foyer unfolds with exquisite crown molding, chair rail detailing, shadowbox accents, and rich red oak hardwood flooring. Elegant formal living and dining rooms are adorned with custom millwork, designer lighting, Palladian windows, and refined architectural details, while a stunning conservatory showcases soaring cathedral ceilings, dual chandeliers, custom Italian marble flooring, walls of windows, and direct access to a private deck overlooking the estate grounds. The heart of the home is a spectacular chef’s kitchen designed for both entertaining and everyday living, featuring granite countertops, custom cabinetry, a massive center island with prep sink and dishwasher, commercial-grade stainless steel appliances, six-burner cooktop, exterior-vented professional hood, warming drawer, breakfast bar, window seating, coffee station, and seamless access to outdoor living spaces. Anchoring the main level is a breathtaking two-story family room highlighted by soaring ceilings, dramatic Palladian windows, Restoration Hardware chandelier, extensive custom moldings, and panoramic views of the backyard and pond. A handsome executive study with custom built-ins, spacious mudroom, laundry room, and powder room complete the main level. Upstairs, retreat to an owner’s sanctuary unlike any other, entered through grand double doors and featuring cathedral ceilings, a spacious sitting room, custom wet bar with beverage refrigerator, designer chandelier, and three customized walk-in closets including a California Closet dressing room complete with chandelier. The luxurious spa-inspired bath offers granite vanities, Jacuzzi soaking tub, oversized shower, and private water closet. Three additional generously sized bedrooms and two full baths complete the upper level. Ascend further to the spectacular fourth-level loft retreat with cathedral ceilings, abundant natural light, full bath, and endless flexibility as a guest suite, au pair quarters, fitness studio, executive office, or future in-law suite. The fully finished walkout lower level is equally impressive, offering a kitchenette with maple cabinetry, expansive recreation spaces, two additional bedrooms, a full bath, extensive storage, custom built-ins, and a large utility room equipped with a comprehensive water conditioning, filtration, and softening system. Additional enhancements include new carpeting, fresh designer paint throughout, custom silk and linen draperies, upgraded designer lighting with dimmable chandeliers, landscape lighting, freshly painted decks, EV charging station, solar panels installed in 2022 delivering exceptional energy efficiency with remarkably low utility costs, and a cedar playground. Ideally located just moments from the prestigious Cattail Creek Country Club, residents enjoy convenient access to championship golf, tennis, pickleball, fitness facilities, resort-style swimming, fine dining, social events, and scenic lakes with fountains throughout the community. Zoned to Howard County’s award-winning Blue Ribbon schools, this exceptional estate seamlessly combines luxury, privacy, craftsmanship, and lifestyle into one unforgettable offering.
Features & Amenities
Interior
-
Other Interior Features
Eat-in Kitchen, Bar, Kitchen Island, Pantry, Recessed Lighting, Walk-In Closet(s), Vaulted Ceiling(s), High Ceilings, Tray Ceiling(s), Built-in Features, Crown Molding, Open Floorplan, Soaking Tub
-
Total Bedrooms
6
-
Bathrooms
5
-
1/2 Bathrooms
1
-
Above Grade Finished Area
4252.0
-
Basement YN
YES
-
Cooling YN
YES
-
Cooling
Central Air, Ceiling Fan(s), Zoned, Multi Units, Electric
-
Fireplace YN
YES
-
Heating YN
YES
-
Heating
Exhaust Fan, Electric, Forced Air, Heat Pump
-
Pet friendly
N/A
Exterior
-
Garage
Yes
-
Garage spaces
2
-
Construction Materials
Brick, Stone, Vinyl Siding
-
Parking
Oversized, Garage Door Opener, Asphalt, Electric Vehicle Charging Station(s), Garage, Driveway, Attached
-
Patio and Porch Features
Deck
-
Pool
No
-
Waterfront YN
NO
-
View
Garden
Area & Lot
-
Lot Features
Front Yard, Back Yard
-
Lot Size(acres)
1.21
-
Lot Size(square feet)
52,708
-
Property Type
Residential
-
Property Sub Type
Single Family Residence
-
Architectural Style
Colonial
Price
-
Sales Price
$1,495,000
-
Tax Amount
$14,548
-
Financing Options
Conventional, Cash, FHA, VA
-
Zoning
Residential
-
Sq. Footage
5,818
-
Price/SqFt
$256
HOA
-
Association
No
Property Resources
-
Horse Property
NO
School District
-
Elementary School
BUSHY PARK
-
Middle School
GLENWOOD
-
High School
GLENELG
Property Features
-
New Construction
NO
-
Foundation Details
Slab, Other
-
Senior Community YN
NO
-
Sewer
Septic Tank
-
Tax Lot
6
-
Water Source
Well
Schedule a Showing
Showing scheduled successfully.
Mortgage calculator
Estimate your monthly mortgage payment, including the principal and interest, property taxes, and HOA. Adjust the values to generate a more accurate rate.
Your payment
Principal and Interest:
$
Property taxes:
$
HOA fees:
$
Total loan payment:
$
Total interest amount:
$
Location
County
HOWARD
Elementary School
BUSHY PARK
Middle School
GLENWOOD
High School
GLENELG
Listing Courtesy of Sunna Ahmad, Cummings & Co. Realtors
RealHub Information is provided exclusively for consumers' personal, non-commercial use, and it may not be used for any purpose other than to identify prospective properties consumers may be interested in purchasing. All information deemed reliable but not guaranteed and should be independently verified. All properties are subject to prior sale, change or withdrawal. RealHub website owner shall not be responsible for any typographical errors, misinformation, misprints and shall be held totally harmless.

Salesperson, Realtor
Lucinda Garel-Smith
Call Lucinda today to schedule a private showing.

* Listings on this website come from the FMLS IDX Compilation and may be held by brokerage firms other than the owner of this website. The listing brokerage is identified in any listing details. Information is deemed reliable but is not guaranteed. If you believe any FMLS listing contains material that infringes your copyrighted work please click here to review our DMCA policy and learn how to submit a takedown request.© 2024 FMLS.
Related Properties
GLENWOOD
2938 ROUTE 97
4 Beds
3 Baths
N/A
$1,579,900
MLS#: MDHW2068652
.png)