Features & Amenities

Interior

  • Other Interior Features

    Walk-In Closet(s)

  • Total Bedrooms

    2

  • Bathrooms

    1

  • Above Grade Finished Area

    888.0

  • Basement YN

    NO

  • Cooling YN

    YES

  • Cooling

    Central Air

  • Fireplace YN

    NO

  • Heating YN

    YES

  • Heating

    Natural Gas

  • Main Level Bedrooms

    2

  • Pet friendly

    N/A

Exterior

  • Garage

    No

  • Construction Materials

    Brick

  • Parking

    Off Street, Assigned

  • Pool

    No

  • Waterfront YN

    NO

Area & Lot

  • Property Type

    Residential

  • Property Sub Type

    Condominium

  • Architectural Style

    Traditional

Price

  • Sales Price

    $210,000

  • Tax Amount

    $2,146

  • Sq. Footage

    888

  • Price/SqFt

    $236

HOA

  • Association

    No

Property Resources

  • Horse Property

    NO

School District

  • Elementary School

    N/A

  • Middle School

    N/A

  • High School

    N/A

Property Features

  • Senior Community YN

    NO

  • Sewer

    Public Sewer

  • Tax Lot

    14

  • Water Source

    Public

Schedule a Showing

Showing scheduled successfully.

<
>
IN PERSON
VIA CHAT

What is 3 + 4 ?


Mortgage calculator

Estimate your monthly mortgage payment, including the principal and interest, property taxes, and HOA. Adjust the values to generate a more accurate rate.

Your payment

Principal and Interest:

$

Property taxes:

$

HOA fees:

$

Total loan payment:

$

Total interest amount:

$

Location

County

MONTGOMERY

Elementary School

Middle School

High School

Listing Courtesy of Virginia A Skinner, Long & Foster Real Estate, Inc.

RealHub Information is provided exclusively for consumers' personal, non-commercial use, and it may not be used for any purpose other than to identify prospective properties consumers may be interested in purchasing. All information deemed reliable but not guaranteed and should be independently verified. All properties are subject to prior sale, change or withdrawal. RealHub website owner shall not be responsible for any typographical errors, misinformation, misprints and shall be held totally harmless.

Agent Lucinda Garel-Smith

Salesperson, Realtor

Lucinda Garel-Smith

Call Lucinda today to schedule a private showing.


* Listings on this website come from the FMLS IDX Compilation and may be held by brokerage firms other than the owner of this website. The listing brokerage is identified in any listing details. Information is deemed reliable but is not guaranteed. If you believe any FMLS listing contains material that infringes your copyrighted work please review our DMCA policy and learn how to submit a takedown request.© 2024 FMLS.
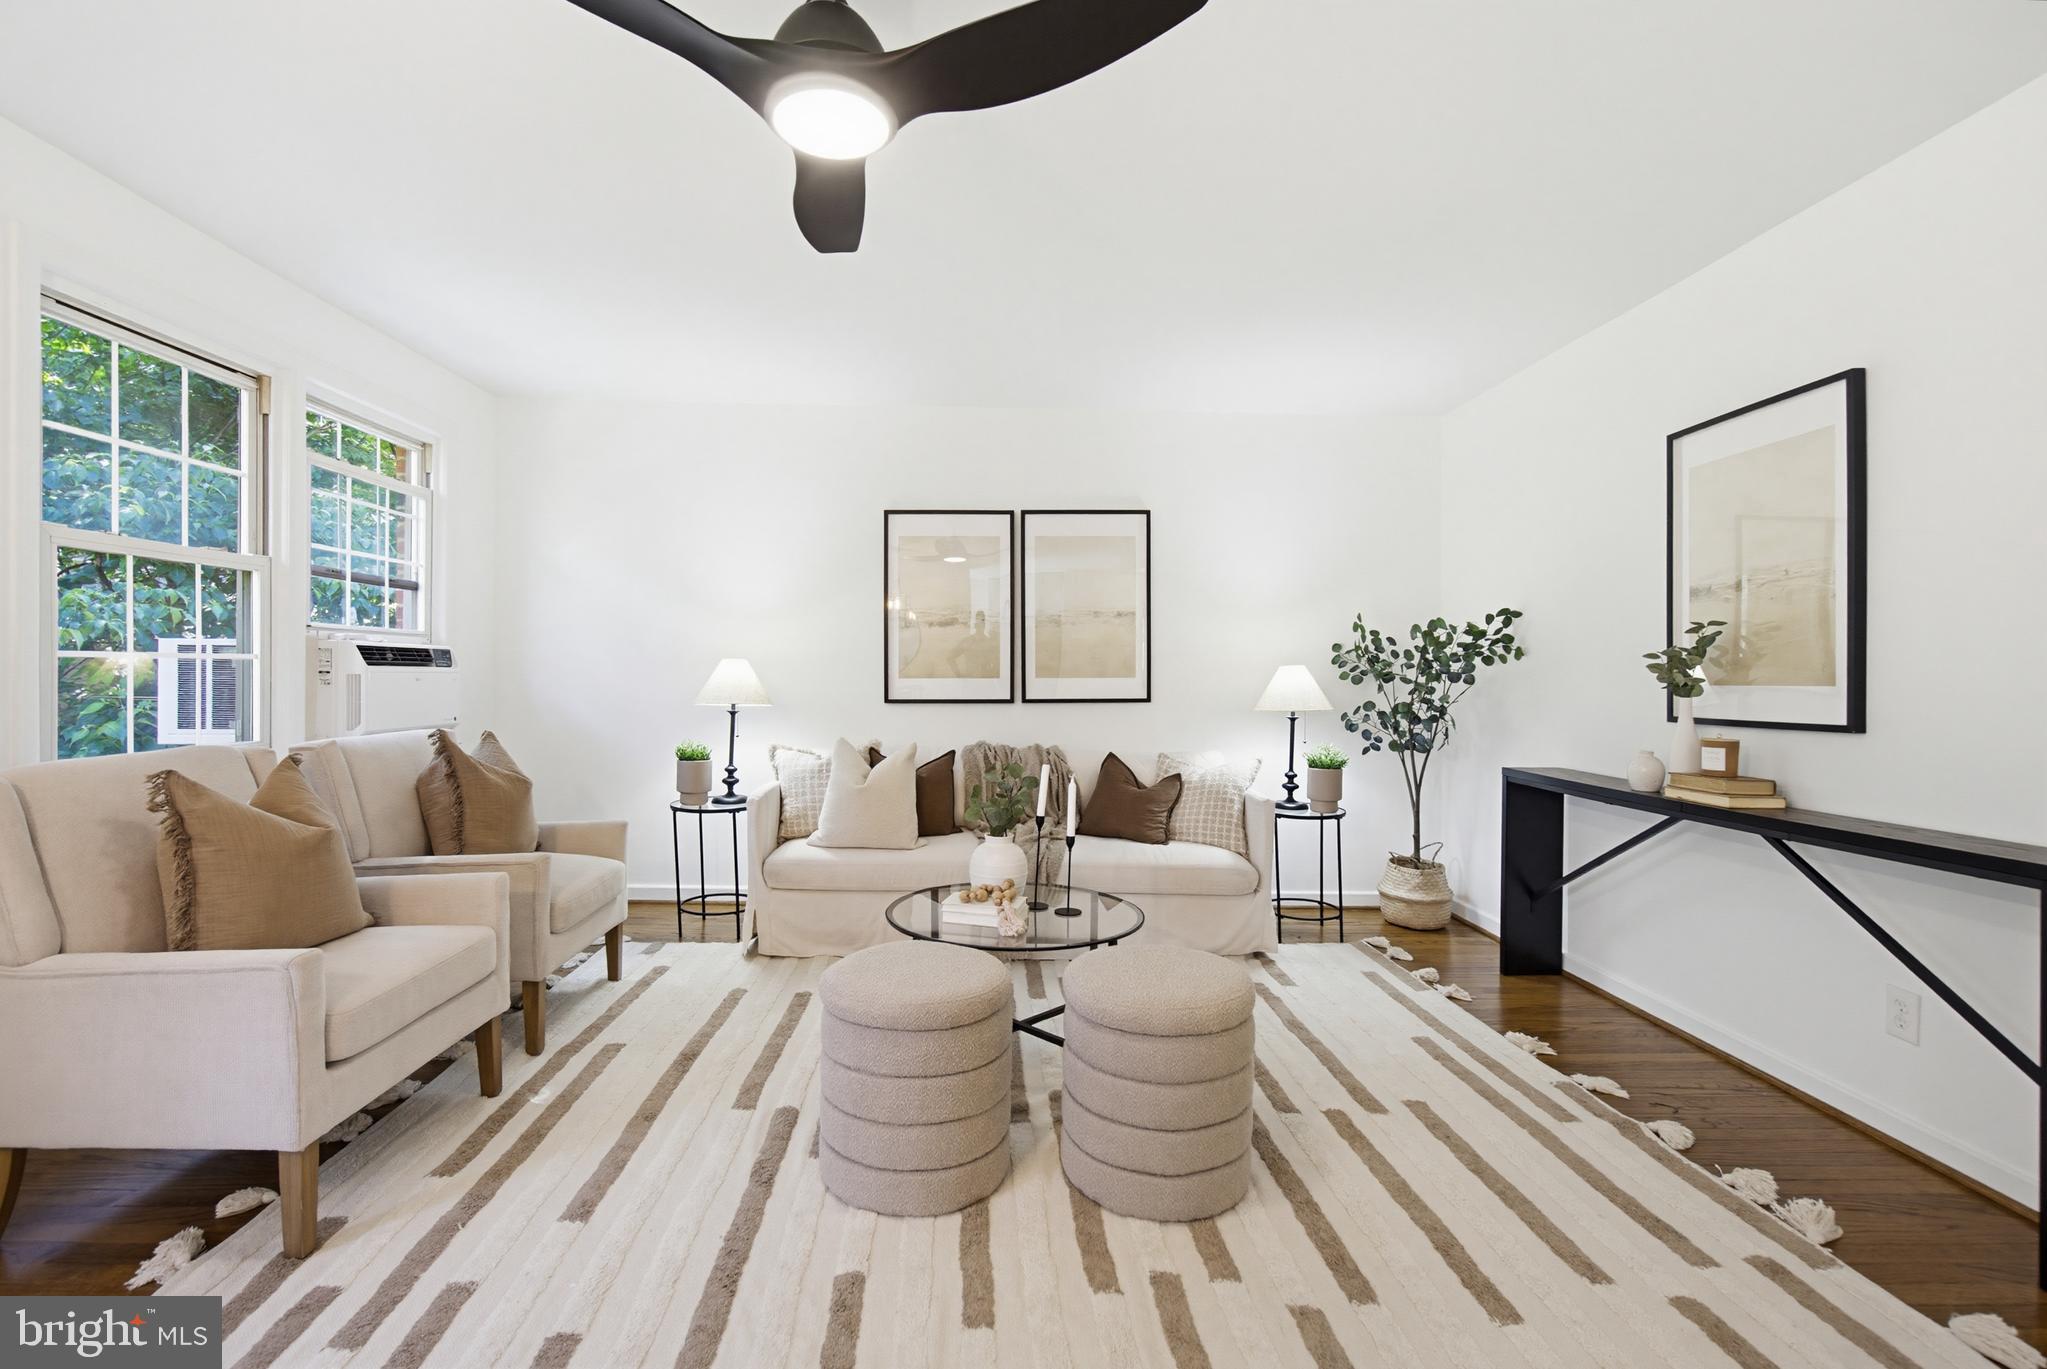
Beautiful and bright 2 bedroom updated condo with a large balcony in a sought after community of Silver Spring.  Washer and dryer in the unit.  Hardwood floors.  Granite in the kitchen. Open floor plan.  Low condo fee includes water, gas, heat, trash, and electricity.   Freshly painted and move in ready for you.  Enjoy the outdoor poor in summer.  This spacious condo is located within minutes of shopping centers and major routes of transportation and close to Metro.  Check it out today!

3340 HEWITT AVENUE 4-2-A

Message successfully sent.

What would you like to know?

What is 3 + 4 ?

I agree to receive email communication and understand I can unsubscribe at any time.

I agree to be contacted by Charis Realty Group - Christine Issler, Broker via call, email, and text for real estate services. To opt out, you can reply 'stop' at any time or reply 'help' for assistance. You can also click the unsubscribe link in the emails. Message and data rates may apply. Message frequency may vary. Privacy Policy

Related Properties

Open house
Gated 55+ Active Adult Community. Fabulous location! This spacious Berkley Model townhouse fronts to the 18th green of the Leisure World Golf Course and is just steps from Clubhouse I. The bright, generously sized main level features new luxury vinyl plank flooring flowing from the foyer through the dining and living rooms, creating a welcoming and cohesive living space. The large living and dining rooms offer plenty of room for entertaining, while the updated kitchen features recent stainless steel appliances, abundant cabinetry and counter space, and recessed lighting. A convenient powder room and full-size washer and dryer complete the main level.

The living room opens through sliding glass doors to a rear brick patio with peaceful views, creating a wonderful outdoor space for morning coffee, dining, or simply relaxing and enjoying the tranquil setting. The rear patio also provides easy access to nearby walking trails. Upstairs, new carpeting leads to two enormous bedrooms, each offering generous closet space, along with adjoining full and half baths. The unit has been freshly painted and pretty much ready to go (the dining room chandelier is pending replacement). There is a storage shed and assigned parking space too. It is move-in ready and waiting for its new owner!  

The monthly fee includes both the co-op and HOA fees, all utilities, basic cable TV, Wi-Fi, property taxes, most maintenance of the unit, and access to an incredible array of community amenities. Enjoy resort-style living with a fitness center, indoor and outdoor pools, walking trails, tennis courts, game rooms, an 18-hole golf course, restaurants, clubs, activities, and so much more. Come see for yourself why this wonderful community is such a special place to call home!
#MDMC2256360

SILVER SPRING

3584 GLENEAGLES DRIVE 32-C

2 Beds

1 Baths

1,600 Sq.Ft.

$185,000

MLS#: MDMC2256360
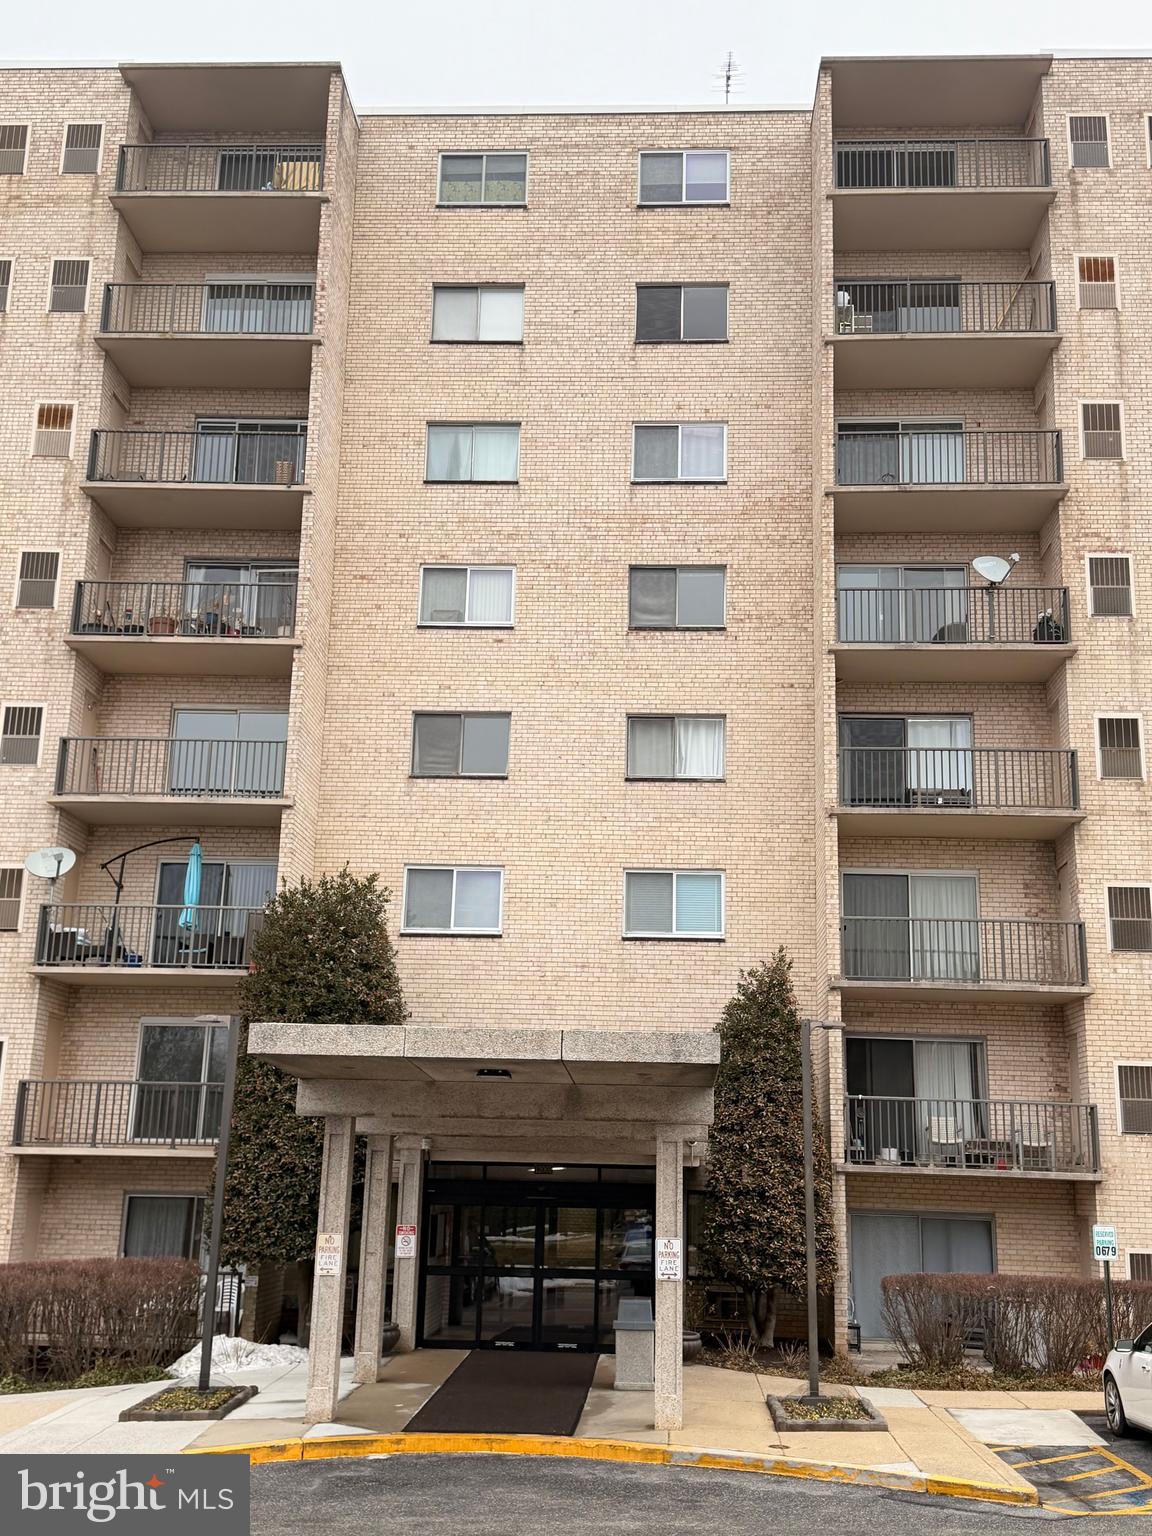
Back on market. Buyer unable to perform.** Lower your monthly payment - seller offering a credit toward a rate buydown or closing costs! Ask your lender. ****HUGE PRICE DROP** Welcome home to this picture-perfect 2-bedroom, 2-bath FHA approved residence offering 1,117 sq ft of beautiful living space. Renovated top to bottom with exceptional attention to detail, this move-in-ready condo blends modern style, comfort, and convenience in one impressive package. Step inside to discover spacious, light-filled living and dining areas enhanced by recessed lighting and brand-new carpeting - ideal for both everyday living and entertaining. Floor-to-ceiling sliding glass doors open to a generous balcony, where you can unwind and relax. 
The sleek, contemporary kitchen is a standout, featuring top-of-the-line stainless steel appliances, brand new cabinetry, and thoughtful finishes designed for both beauty and function. An in-unit washer and dryer, along with recent upgrades including luxury vinyl plank floors, new windows in the bedrooms, Nest thermostat, and HVAC system, provide modern convenience and peace of mind. Retreat to the spacious primary suite, complete with recessed lights, a walk-in closet and a fully renovated en-suite bath showcasing a modern vanity, large tiled shower, and lighting. The second bedroom is equally inviting, filled with natural light, remote controlled ceiling fan and located just steps from a beautifully updated full hall bath. Enjoy easy access to the vibrant downtown Silver Spring scene, with shopping, dining, and entertainment just minutes away. Major retailers such as Amazon Fresh, Target, Kohl’s, and Home Depot are within a mile, along with Starbucks, local parks, and popular restaurants. Commuters will appreciate quick access to the ICC and I-495, while Adventist HealthCare White Oak Medical Center - featuring a state-of-the-art hospital and full medical campus, is less than a mile away. With ample storage throughout, modern finishes, and a turnkey condition, this exceptional condo offers the perfect blend of style, location, and lifestyle. Don’t miss this rare opportunity - schedule your private showing today!
#MDMC2218572

SILVER SPRING

12001 OLD COLUMBIA PIKE 204

2 Beds

2 Baths

1,117 Sq.Ft.

$194,000

MLS#: MDMC2218572

Recently upgrade the balcony flooring, the kitchen, and bathrooms floors replaced with ceramic. Located in the desirable Fairways North at Leisure World—a secure, lively gated community—this popular G model home offers comfort and convenience in a well-planned layout. Inside, you’ll find two spacious bedrooms set on opposite sides of the unit, each with its own private bath. One suite even includes the added benefit of an in-room washer and dryer. The bright, open living room extends into a glass-enclosed sunroom, creating a natural blend of indoor and outdoor living. A table-space kitchen sits next to a separate dining room, ideal for both casual and formal meals. With 1,195 square feet of thoughtfully designed living space, this residence provides plenty of room for everyday comfort. Freshly painted and positioned on the first floor, it also offers easy access to parking, plus the bonus of extra storage in the basement. The building features a welcoming community/party room for movies, games, and social gatherings, encouraging neighborly connection. Beyond the building, Leisure World spans over 600 acres and functions as a self-contained retreat, complete with a gated entrance for peace of mind. Residents enjoy an impressive variety of amenities, including an 18-hole golf course, walking trails, serene lakes with fountains, on-site dining, tennis courts, and both indoor and outdoor pools. Creative and wellness pursuits are supported by art studios, a library, a fitness center, and more. This home represents a rare chance to enjoy a lifestyle of ease, recreation, and community in the renowned Leisure World—an inviting haven!
#MDMC2252160

SILVER SPRING

3310 N LEISURE WORLD BOULEVARD 124

2 Beds

2 Baths

1,195 Sq.Ft.

$240,000

MLS#: MDMC2252160
Excellent Location close to downtown Silver Spring!!  This is a large unit with many new amenities, AC unit is brand new. It is well cared for and ready for your pickiest buyer.  This 1 bedroom, 1 bath unit is located in an excellent location.  The unit offers large rooms and is freshly painted.  Condo fees include all utilities.  The unit is vacant and ready to move-in.
#MDMC2223192

SILVER SPRING

95 E WAYNE AVENUE 302

1 Beds

1 Baths

984 Sq.Ft.

$175,000

MLS#: MDMC2223192

All utilities are included in the condo fee! Welcome home to the heart of Downtown Silver Spring. This bright, move-in-ready 1 bedroom, 1 bathroom condo includes all major utilities in the monthly condo fee.  Designed for buyers who want a truly move-in ready experience, the seller will consider including some or all furnishings with an acceptable offer, subject to negotiation.  

A rare corner unit full of natural light, with finishes that actually hold up. The updated kitchen features stainless steel appliances, granite counters, and freshly refaced cabinetry with great storage. Luxury vinyl plank floors run through the main living area, where a built-in desk adds function without taking over the room. The private balcony opens off the living space with downtown views, perfect for morning coffee or an evening outside. The generous sized bedroom offers new carpet and a walk-in closet with custom wood shelving.

Step outside and the whole neighborhood becomes your living room. Whole Foods, Blair Park Shopping Center, and restaurants minutes from your door. Catch a show at The Fillmore, a film at AFI Silver Theatre, then hop on the Metro into D.C. whenever you want, no car required. 

Back at the building, cool off in the outdoor pool, work out in the fitness center, or gather in the community rooms. The Mica also offers the convenience of an on-site building manager, secured bike storage, and a welcoming community atmosphere. Residents enjoy garden and book clubs, monthly social activities, and a strong sense of connection. The building's WhatsApp group makes it easy to stay in touch with neighbors, whether you are looking to reserve an extra visitor parking pass, or simply keep up with community happenings.

Searching for an affordable Downtown Silver Spring condo with real value? This 1 bed 1 bath checks every box.  Schedule your showing today!
#MDMC2242584

SILVER SPRING

1220 BLAIR MILL ROAD 210

1 Beds

1 Baths

820 Sq.Ft.

$219,000

MLS#: MDMC2242584

List price is opening bid at online auction to occur on auctioneer's website. Online Auction Only! Bidding begins Thursday, November 5 and ends Tuesday, November 10, 2026 at 2:00 PM. End-unit townhome offering three finished levels of living space and a private outdoor area. • Main Level: Entryway leading into the kitchen and an open living/dining room combination with wood floors. • Upper Level: 2 bedrooms with wood flooring and 1 full bathroom. • Lower Level: Fully finished basement featuring a 3rd bedroom with laminate wood floors, a 2nd full bathroom, laundry area, electric water heater, and open storage space. • Exterior & Features: Corner lot location with a fully fenced rear patio and A/C fan unit.
#MDMC2252388

SILVER SPRING

2901 LISAGE WAY

3 Beds

2 Baths

900 Sq.Ft.

$175,000

MLS#: MDMC2252388
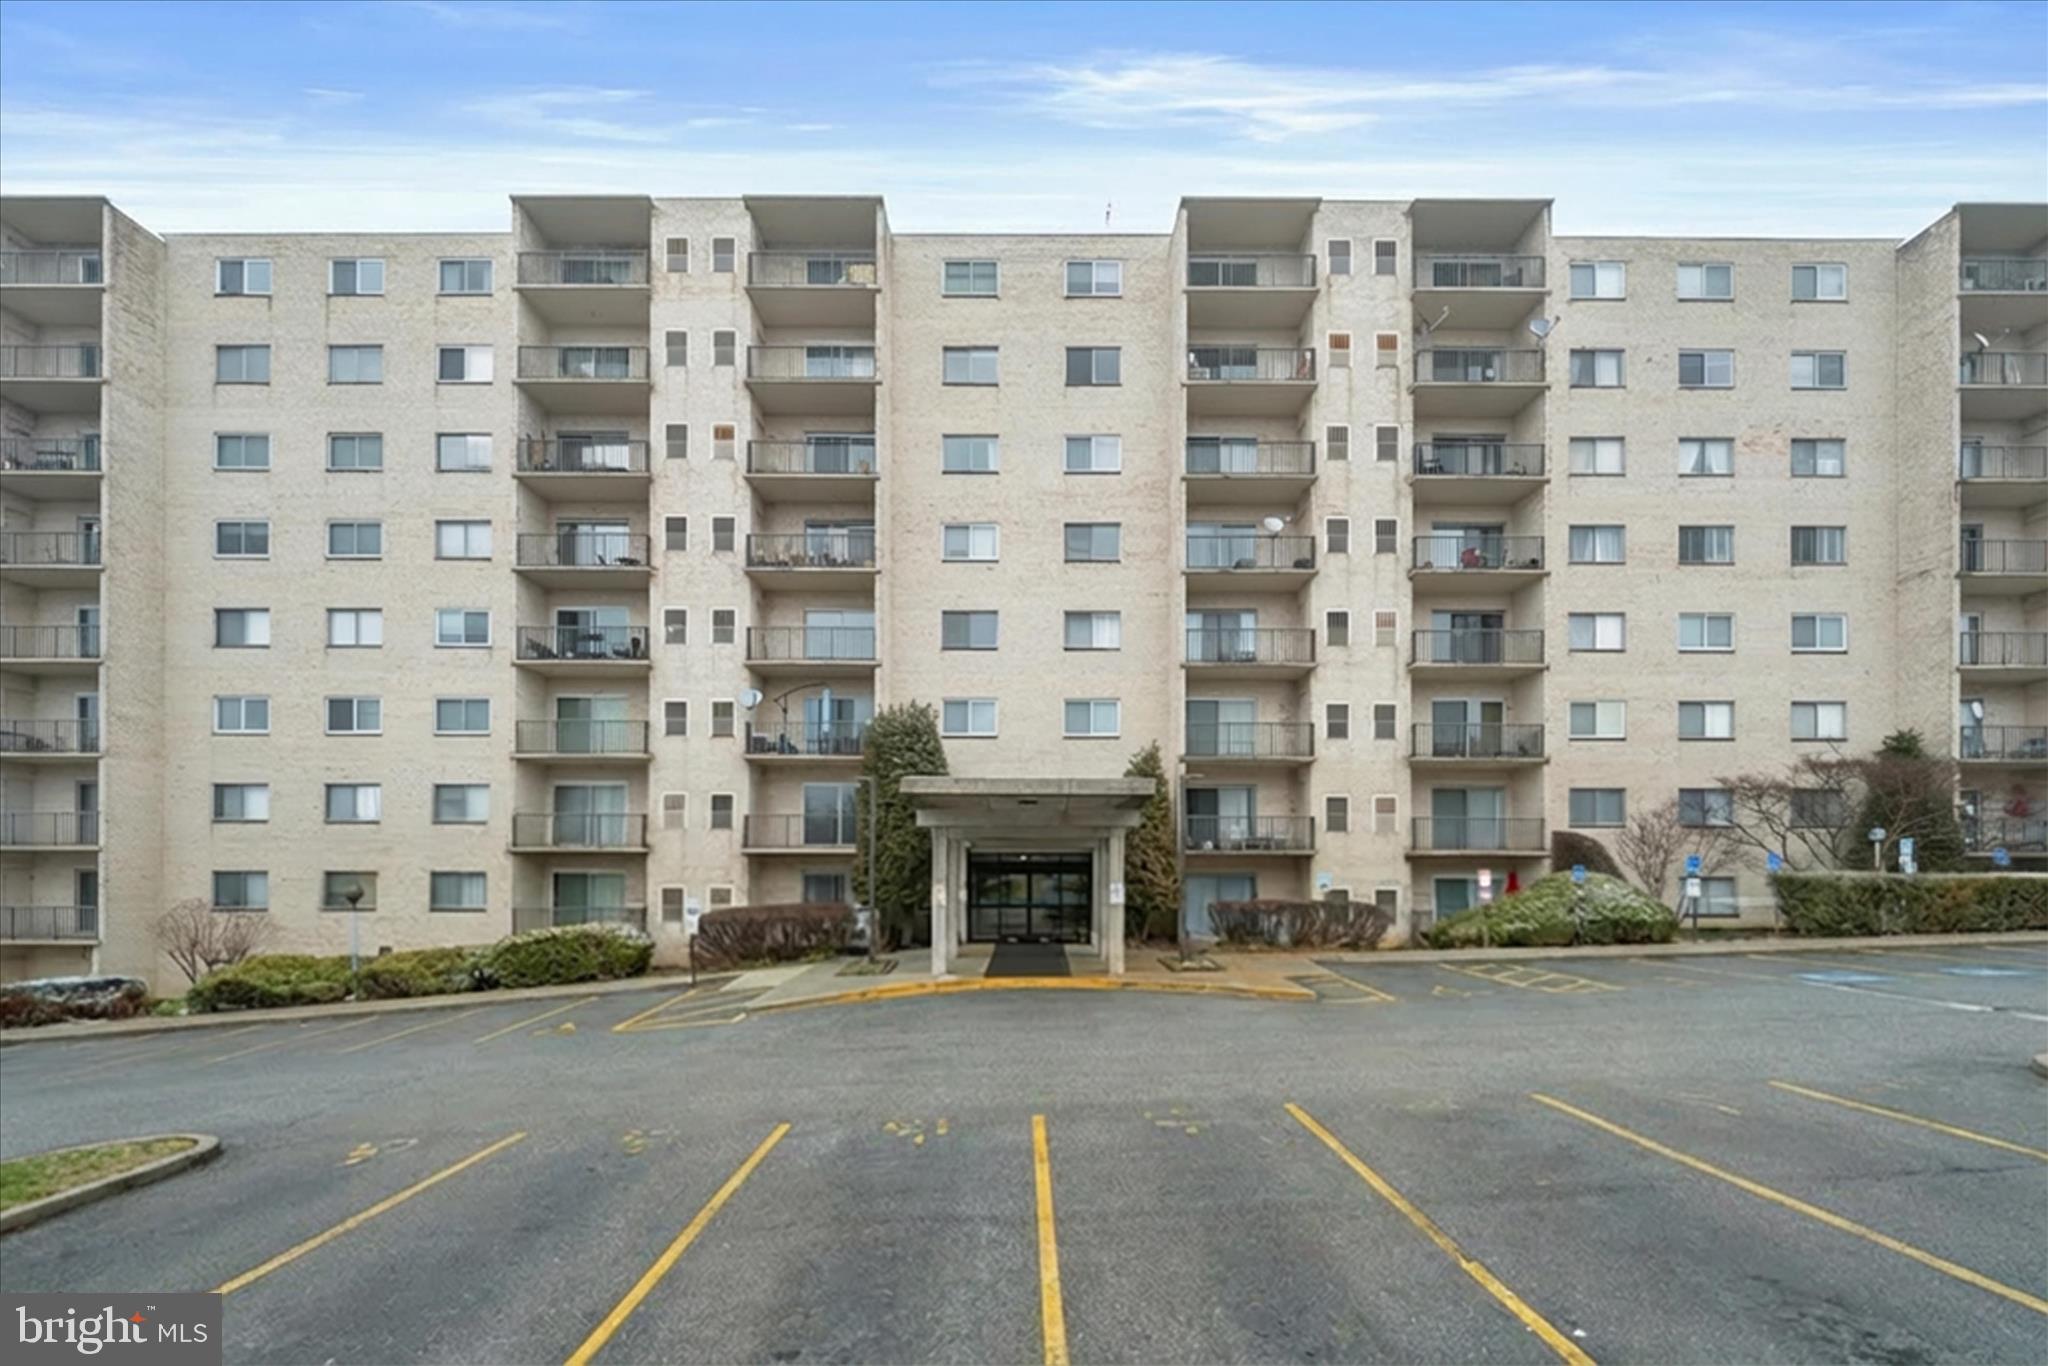
Located in the Columbia Towers condominium community in Silver Spring, this residence offers comfort, convenience, and strong potential. Enter through the welcoming lobby featuring a staffed office, secure mailbox area, and the ease of double elevators.  Inside the unit, the living and dining room combination provides a functional layout with carpeting and direct access to the private balcony, ideal for enjoying fresh air and city views. The kitchen offers ample cabinet storage, a pantry, and stainless steel appliances, creating a solid foundation for future personalization.  The spacious primary bedroom suite includes carpeting, a walk-in closet, and a private en-suite bath. An additional bedroom and full bath complete the sleeping quarters, offering flexibility for guests, a home office, or additional living space. With great potential to create your dream space and convenient access to major commuter routes, including US-29, I-495, and MD-650, and a community pool,  this home presents an excellent opportunity for both homeowners and investors alike.
#MDMC2214784

SILVER SPRING

12001 OLD COLUMBIA PIKE #516

2 Beds

2 Baths

1,101 Sq.Ft.

$192,000

MLS#: MDMC2214784
Motivated seller and Price is reduced!!   
Beautifully renovated one-bedroom, one-bath condo in desirable Rock Creek Village! This bright and inviting unit features an open-concept living room and kitchen with stylish updates throughout. The condo is freshly painted throughout, and the modern kitchen offers new flooring, elegant quartz countertops, stainless steel appliances, a sleek new sink, and the convenience of an in-unit washer and dryer. The spacious bedroom includes generous closet space. Condo fees cover all utilities — water, gas, and electricity. It includes 2 parking passes. Pet-friendly building with a prime location just off East-West Highway, offering easy access to downtown Silver Spring. Enjoy nearby dining, entertainment, shopping, The Fillmore, movie theater, Whole Foods, and Giant.
#MDMC2233060

SILVER SPRING

2214 COLSTON DRIVE 201

1 Beds

1 Baths

702 Sq.Ft.

$195,000

MLS#: MDMC2233060

Welcome to Leisure World a 55 and over gated community.  The overlook is one of Leisure World's most upscale buildings.  This condo has an amazing view from all the windows and the enclosed balcony.  Sweet and Sunny!  Faux wood flooring, stainless steel appliances, Shower in the M bath, tub in the 2nd bath.  It also features granite counters, lots of closets, and additional storage in the buildings storage room.  Lots of parking out front.
#MDMC2260254

SILVER SPRING

3100 N LEISURE WORLD BOULEVARD 806

2 Beds

2 Baths

1,035 Sq.Ft.

$239,000

MLS#: MDMC2260254

Trust Sale. Sold as-is. Seller will make no repairs. Unit is currently occupied. Welcome to 15300 Pine Orchard Dr #85-3D, a bright and inviting 2-bedroom, 2-bath residence located in the highly desirable Leisure World community of Silver Spring. This spacious home features beautiful vaulted ceilings that create an open and airy feel, a comfortable and functional floor plan, and a private balcony perfect for enjoying your morning coffee or relaxing at the end of the day. Both bedrooms offer generous space, while two full bathrooms provide added comfort and convenience.

Leisure World is a vibrant 55+ gated community known for its impressive array of amenities, including golf, swimming pools, fitness facilities, walking paths, tennis and pickleball courts, clubhouses, restaurants, social clubs, and countless activities and events. The community also offers convenient on-site services and transportation options. Ideally situated near Georgia Avenue and the ICC/MD-200, the home provides easy access to Olney, Rockville, Bethesda, and the greater Washington, DC area, with shopping, dining, grocery stores, medical facilities, and everyday conveniences just minutes away. Enjoy low-maintenance living, an active community atmosphere, and an exceptional Silver Spring location!
#MDMC2251180

SILVER SPRING

15300 PINE ORCHARD DRIVE 85-3D

2 Beds

2 Baths

1,043 Sq.Ft.

$179,900

MLS#: MDMC2251180

Send a message

Message successfully sent.

Your message

What is 3 + 4 ?

Reason for contacting?

I agree to receive email communication and understand I can unsubscribe at any time.

I agree to be contacted by Charis Realty Group - Christine Issler, Broker via call, email, and text for real estate services. To opt out, you can reply 'stop' at any time or reply 'help' for assistance. You can also click the unsubscribe link in the emails. Message and data rates may apply. Message frequency may vary. Privacy Policy

Sign Out

Virtual Assistant

Would you like to take the next step with this property? We can help you schedule a showing or virtual tour, or send you more details.

Yes, I would like more information.

Thank You for Your Reply, One of Our Agents will contact you as soon as possible

No, maybe later.

Thank you, you can always contact me via email, phone number or through the contact form.

Realhub AI

Lucy - Your AI-Powered Realtor

Update Your Temporary Password

Personalize your search

Enter your email and we'll notify you immediately when new listings match what you're looking for.

or enter email address

Already have an account ? Login here

Continue your home search

I agree to receive communications and understand I can unsubscribe at any time.

I agree to be contacted by Charis Realty Group - Christine Issler, Broker via call, email, and text for real estate services. To opt out, you can reply 'stop' at any time or reply 'help' for assistance. You can also click the unsubscribe link in the emails. Message and data rates may apply. Message frequency may vary. Privacy Policy

Already have an account ? Login here

We use cookies

We use cookies primarily for analytics to enhance your experience. By accepting, you agree to our use of these cookies. You can manage your preferences or learn more about our cookies policy.