Features & Amenities

Interior

  • Other Interior Features

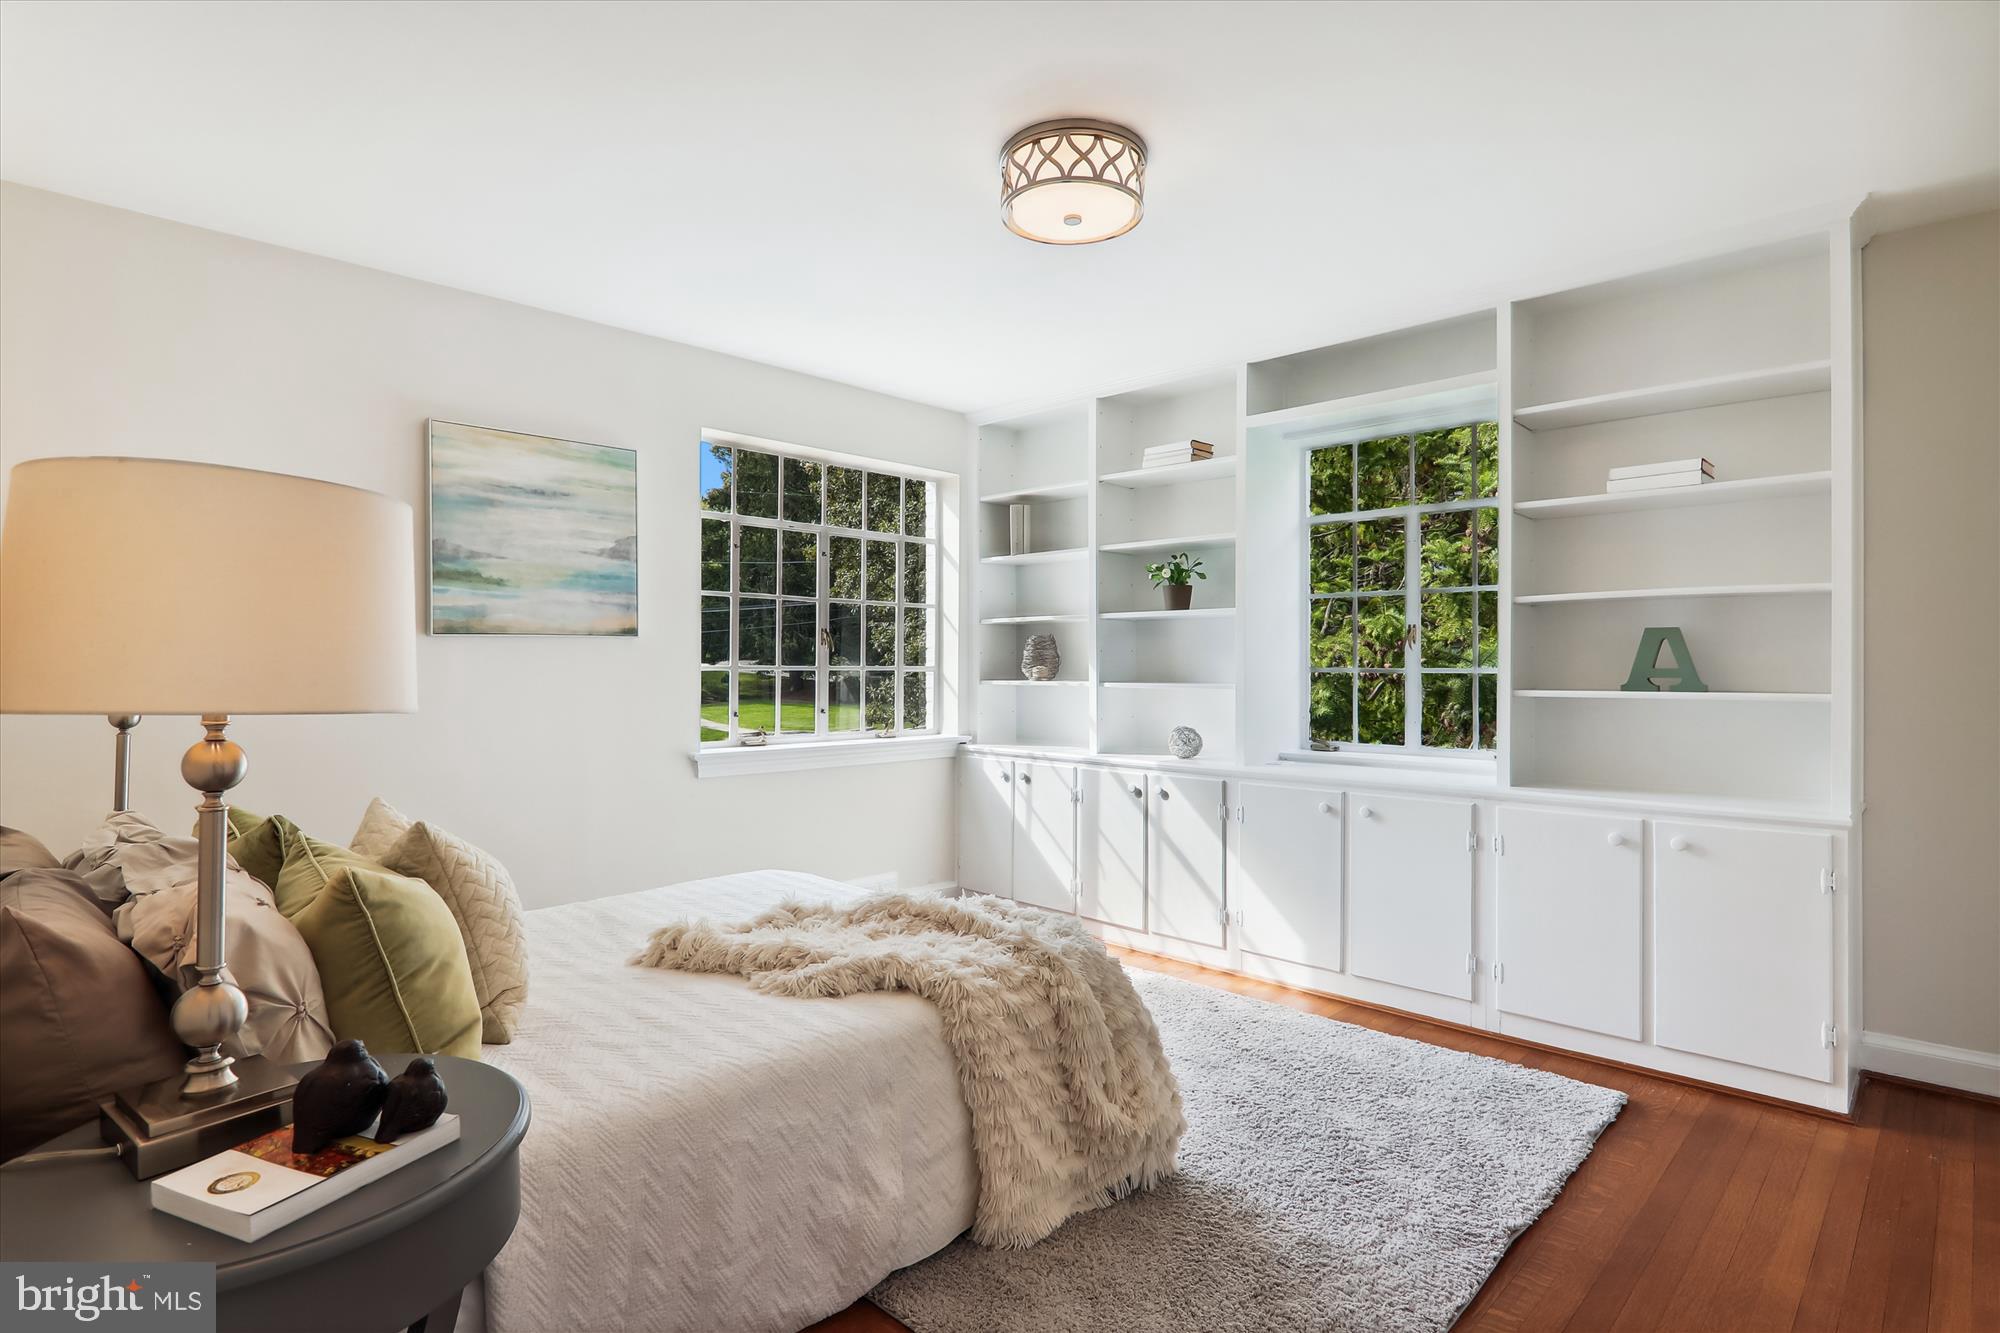
    Eat-in Kitchen, Walk-In Closet(s), Built-in Features, Crown Molding

  • Total Bedrooms

    4

  • Bathrooms

    4

  • Above Grade Finished Area

    2182.0

  • Basement YN

    YES

  • Cooling YN

    YES

  • Cooling

    Central Air, Electric

  • Fireplace YN

    YES

  • Heating YN

    YES

  • Heating

    Natural Gas, Forced Air

  • Main Level Bedrooms

    1

  • Pet friendly

    Yes

Exterior

  • Garage

    Yes

  • Garage spaces

    2

  • Construction Materials

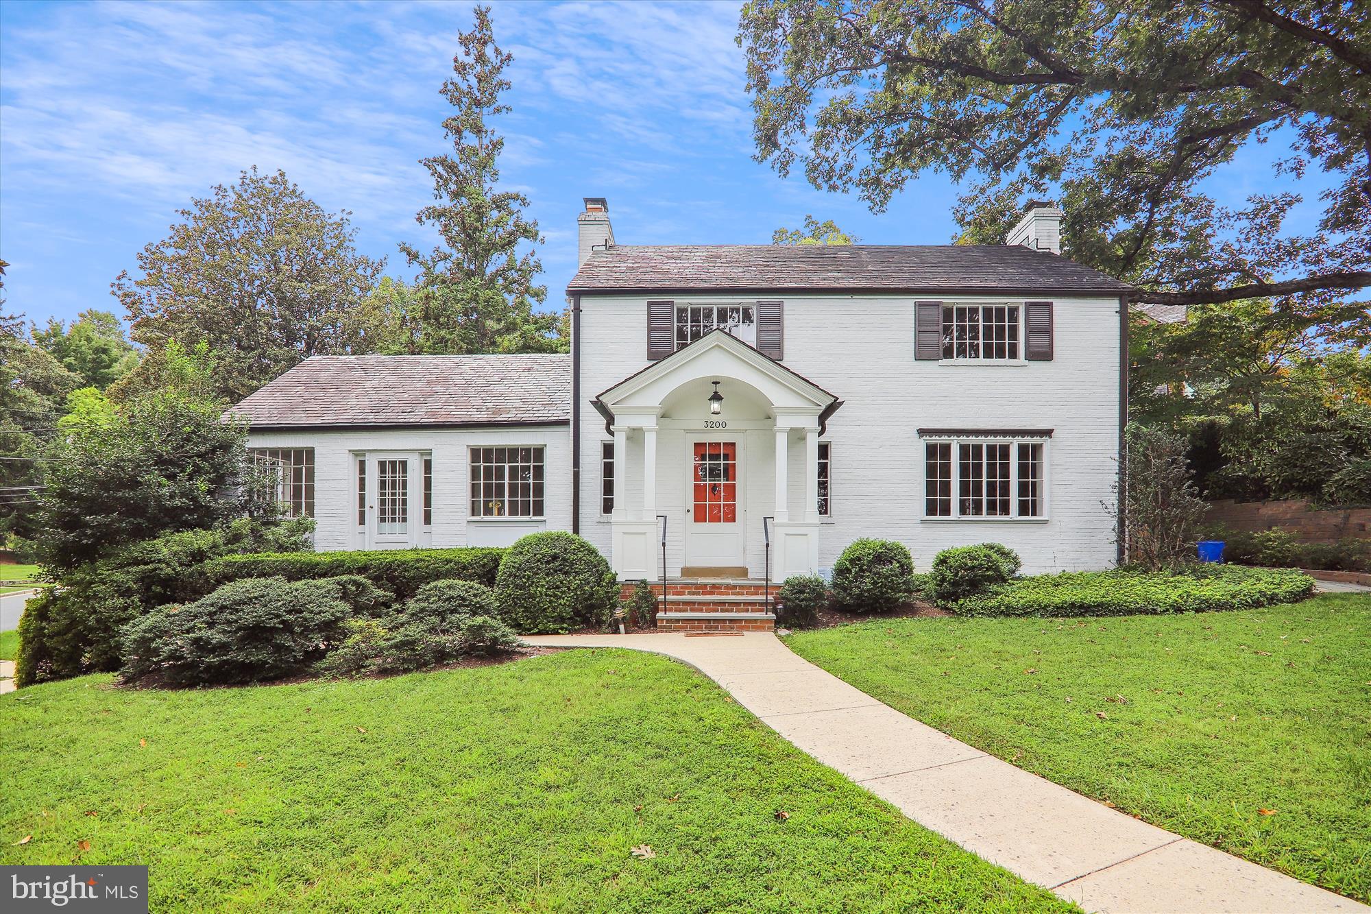
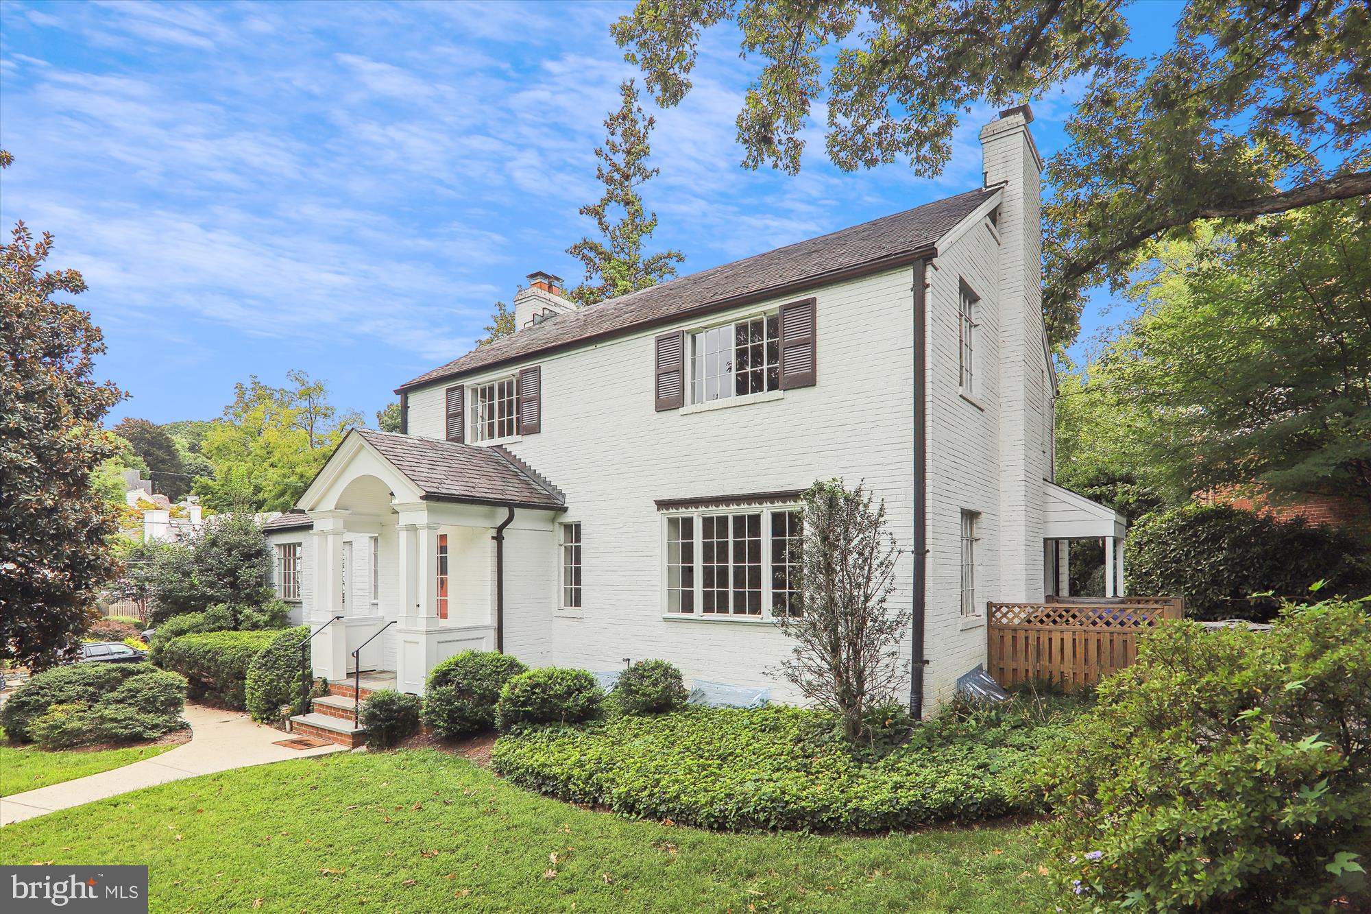
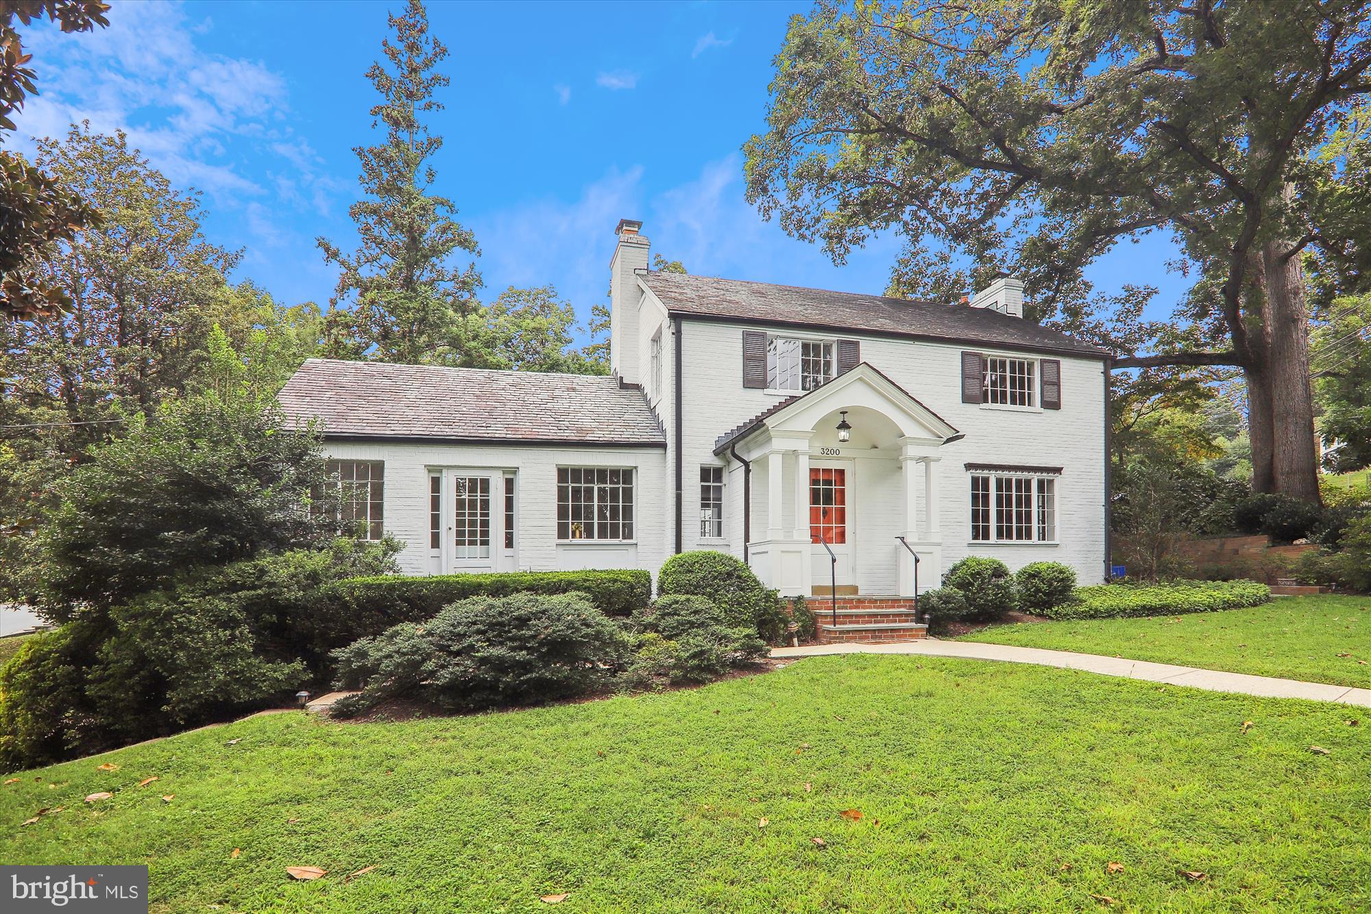
    Brick

  • Parking

    Garage Door Opener, Concrete, Garage, Driveway, Basement, Covered, Inside Entrance, Attached

  • Patio and Porch Features

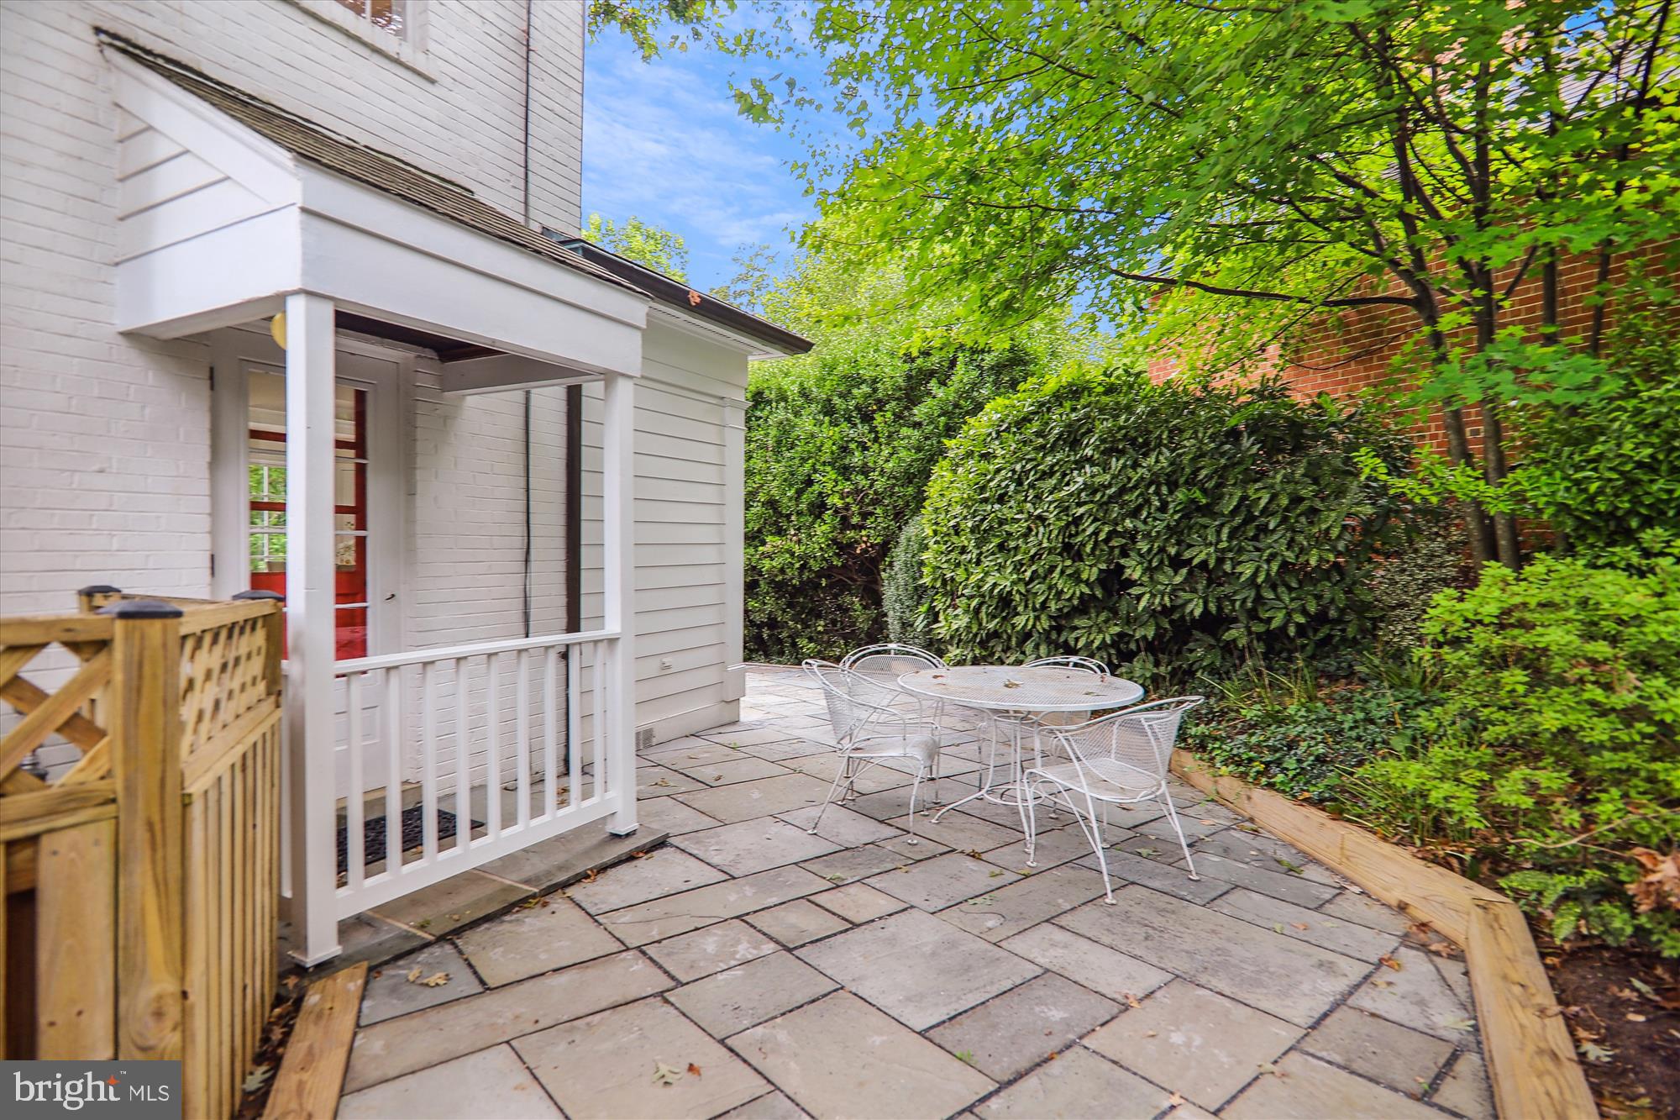
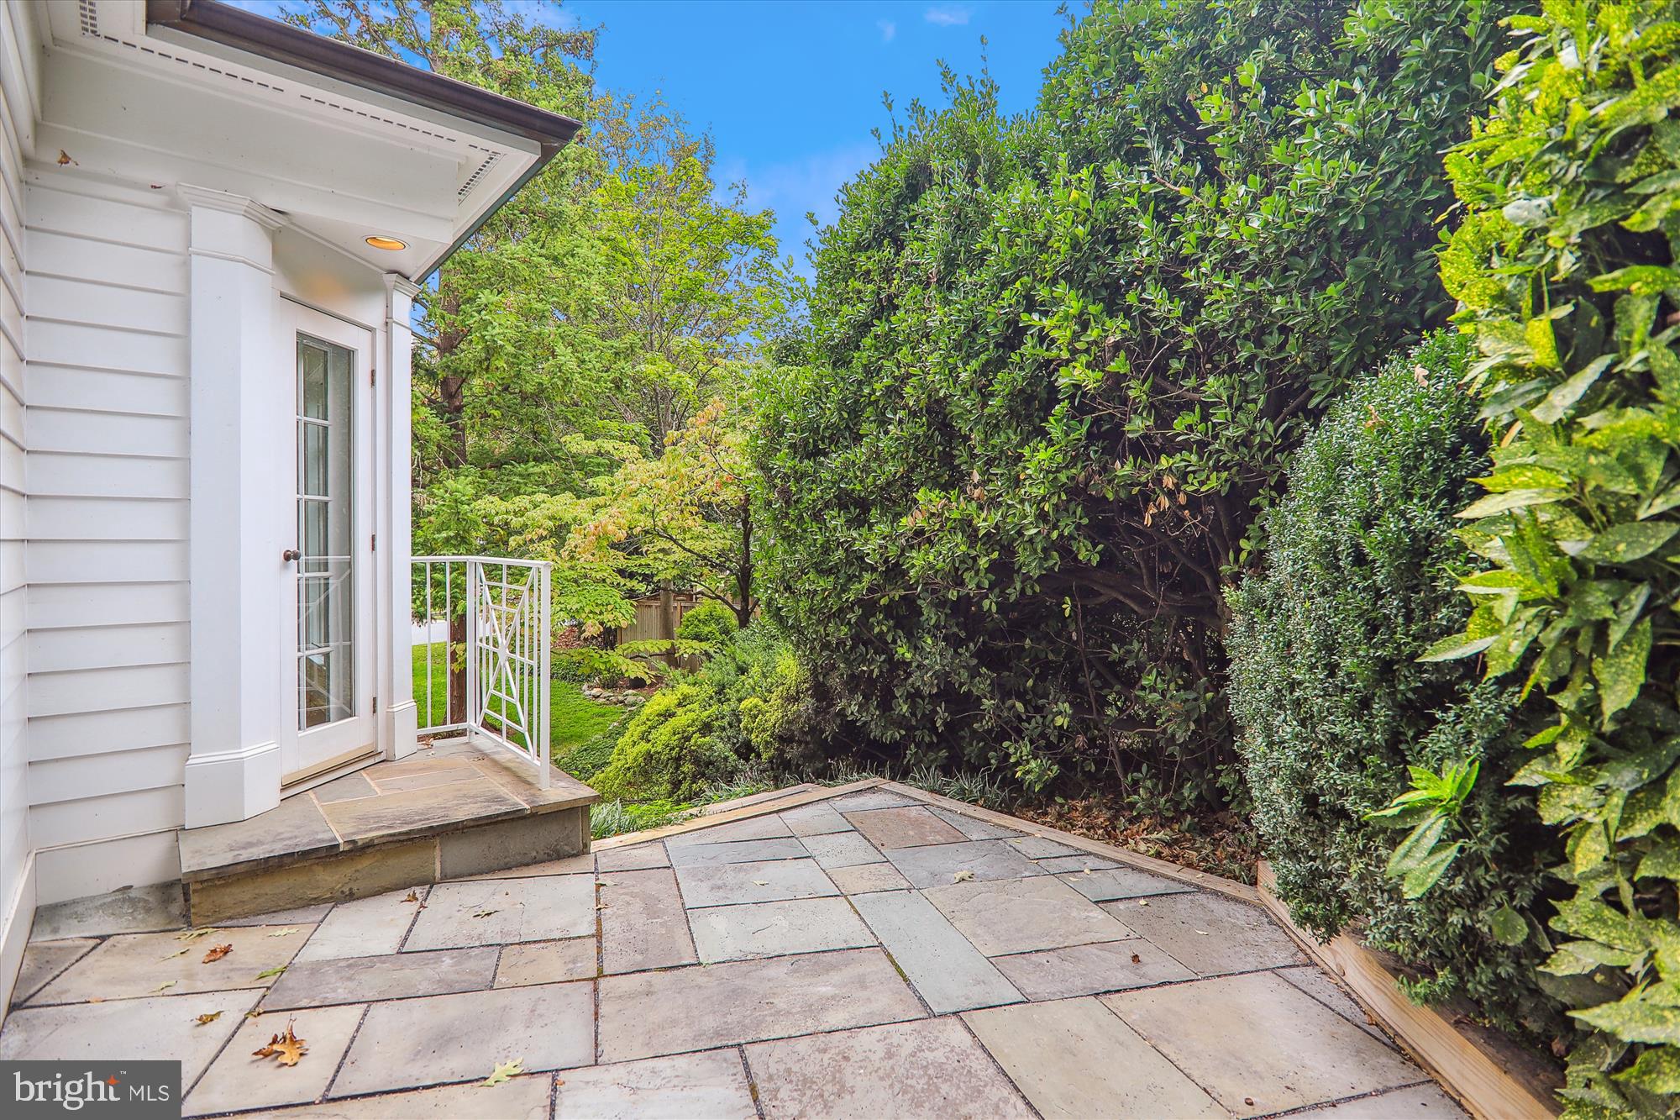
    Patio, Porch

  • Pool

    No

  • Waterfront YN

    NO

  • View

    Trees/Woods, Street

Area & Lot

  • Lot Features

    Corner Lot, Sloped, Front Yard

  • Lot Size(acres)

    0.27

  • Lot Size(square feet)

    11,930

  • Property Type

    Residential

  • Property Sub Type

    Single Family Residence

  • Architectural Style

    Colonial

Price

  • Sales Price

    $1,400,000
  • Tax Amount

    $13,747

  • Financing Options

    Cash, Conventional

  • Sq. Footage

    3,620

  • Price/SqFt

    $386

HOA

  • Association

    No

Property Resources

  • Horse Property

    NO

School District

  • Elementary School

    CHEVY CHASE

  • Middle School

    SILVER CREEK

  • High School

    BETHESDA-CHEVY CHASE

Property Features

  • New Construction

    NO

  • Foundation Details

    Block, Concrete Perimeter, Brick/Mortar

  • Senior Community YN

    NO

  • Sewer

    Public Sewer

  • Tax Lot

    12

  • Water Source

    Public

Schedule a Showing

Showing scheduled successfully.

<
>
IN PERSON
VIA CHAT

What is 3 + 4 ?


Change time

Mortgage calculator

Estimate your monthly mortgage payment, including the principal and interest, property taxes, and HOA. Adjust the values to generate a more accurate rate.

Your payment

Principal and Interest:

$

Property taxes:

$

HOA fees:

$

Total loan payment:

$

Total interest amount:

$

Location

County

MONTGOMERY

Elementary School

CHEVY CHASE

Middle School

SILVER CREEK

High School

BETHESDA-CHEVY CHASE

Listing Courtesy of Melinda L Estridge, Long & Foster Real Estate, Inc.

RealHub Information is provided exclusively for consumers' personal, non-commercial use, and it may not be used for any purpose other than to identify prospective properties consumers may be interested in purchasing. All information deemed reliable but not guaranteed and should be independently verified. All properties are subject to prior sale, change or withdrawal. RealHub website owner shall not be responsible for any typographical errors, misinformation, misprints and shall be held totally harmless.

Agent Lucinda Garel-Smith

Salesperson, Realtor

Lucinda Garel-Smith

Call Lucinda today to schedule a private showing.


* Listings on this website come from the FMLS IDX Compilation and may be held by brokerage firms other than the owner of this website. The listing brokerage is identified in any listing details. Information is deemed reliable but is not guaranteed. If you believe any FMLS listing contains material that infringes your copyrighted work please click here to review our DMCA policy and learn how to submit a takedown request.© 2024 FMLS.
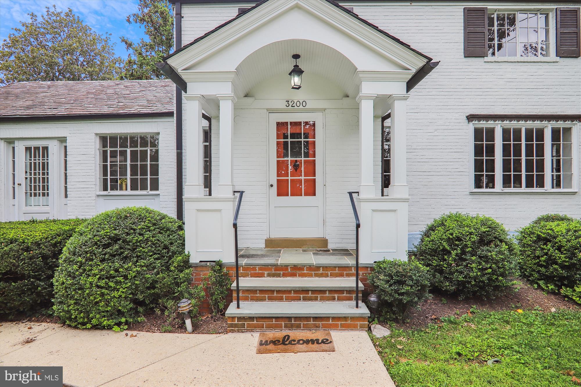
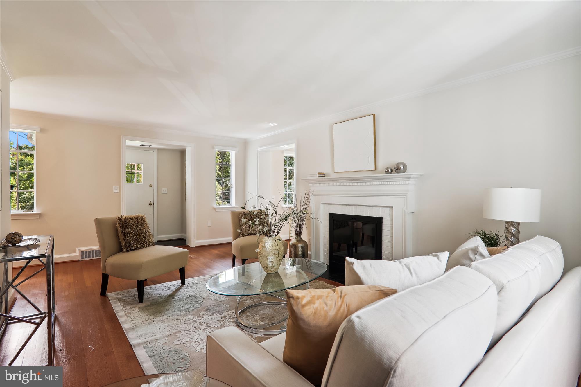
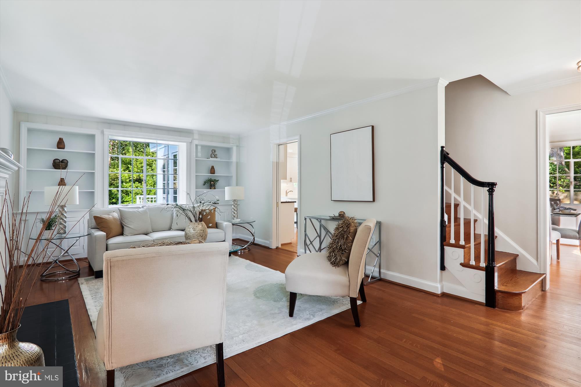
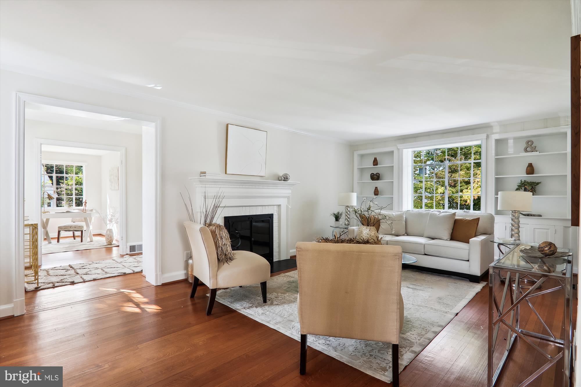
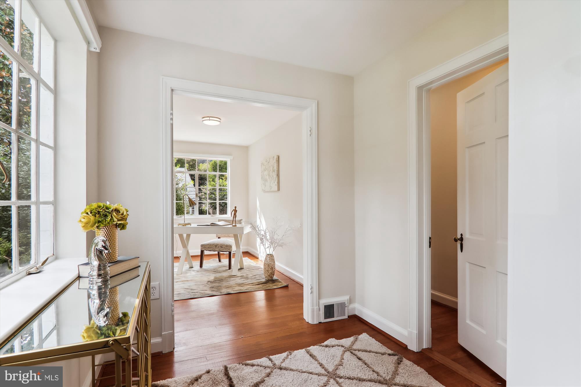
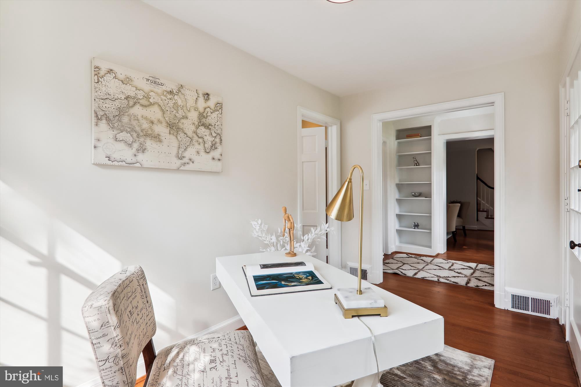
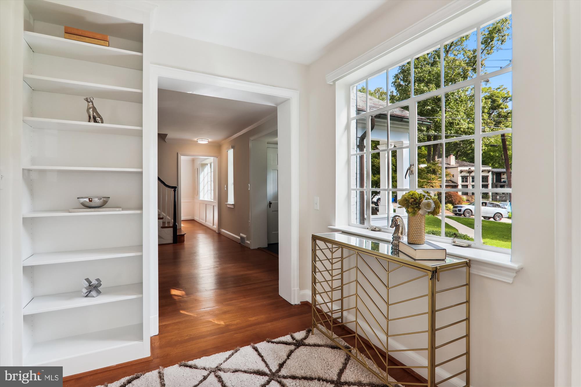
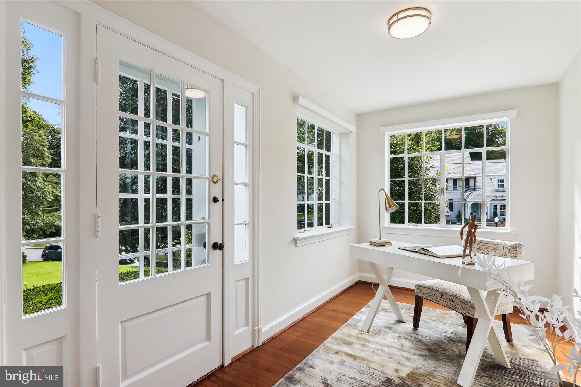
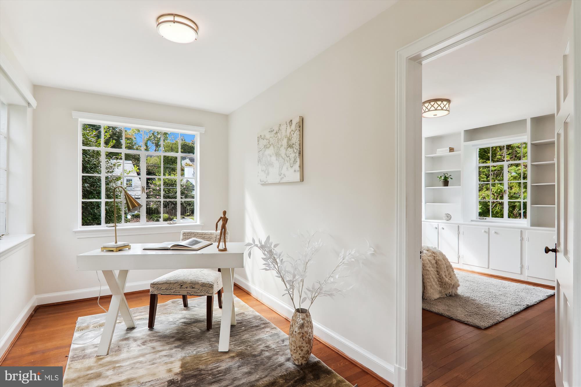
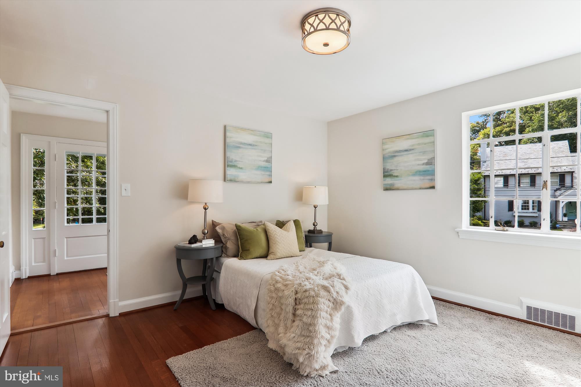
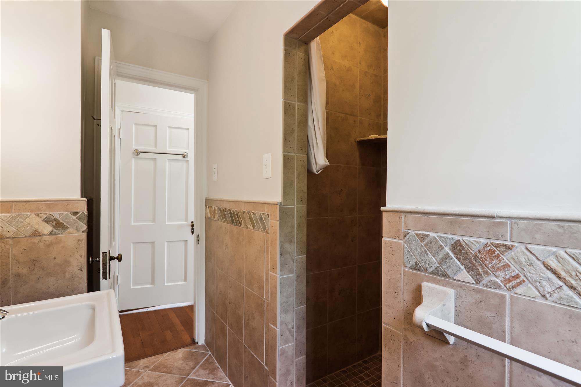
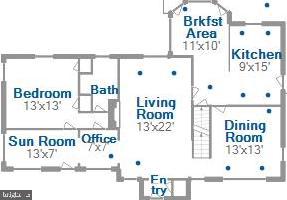
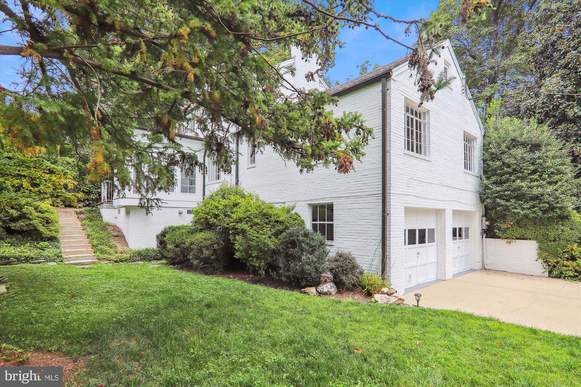
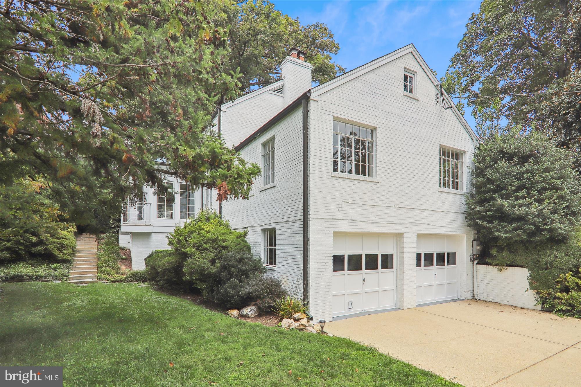
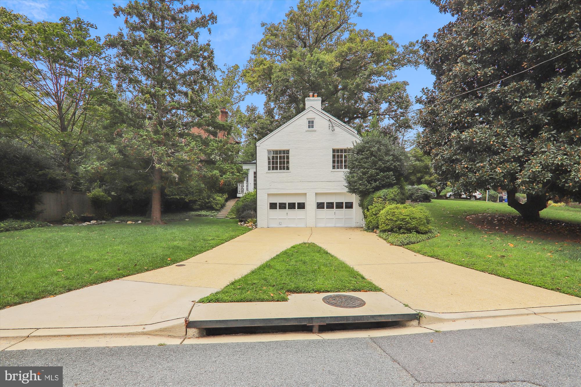
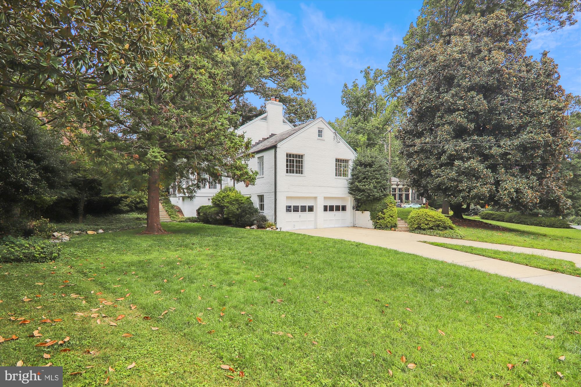
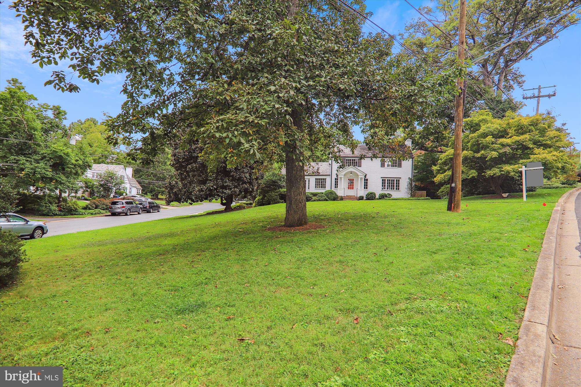
This charming 4-bedroom quintessential Rollingwood colonial home sits on a beautiful sloping corner lot just two blocks from Rock Creek Park. Lovingly maintained by its long-time owner, the home features newly refinished hardwood floors, a first-floor bedroom with a full bathroom, and a main-level office overlooking the front yard.

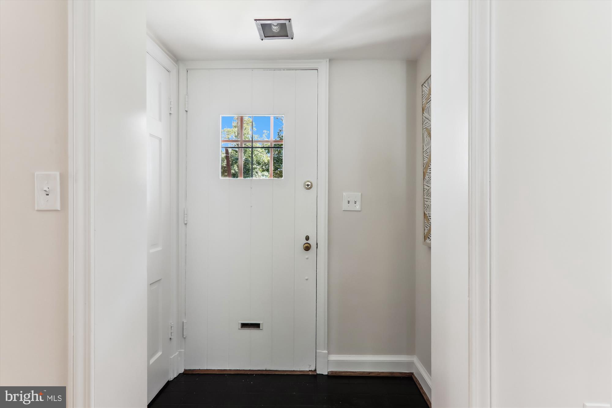
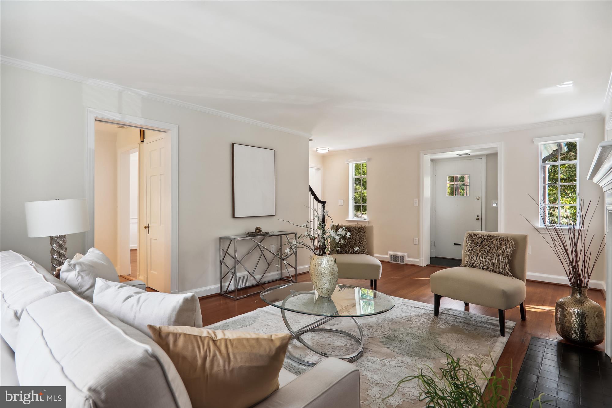
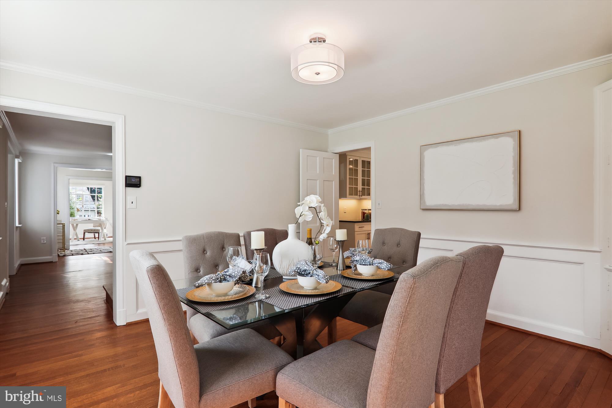
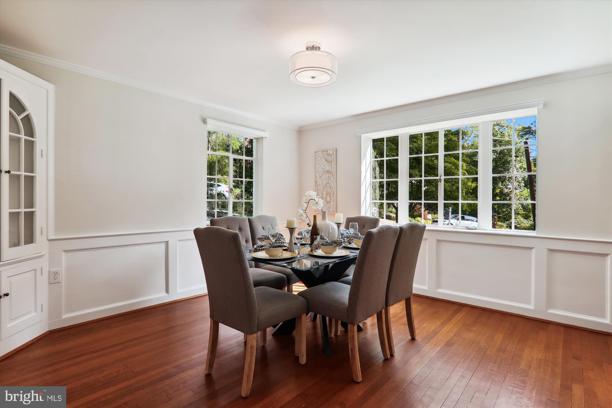
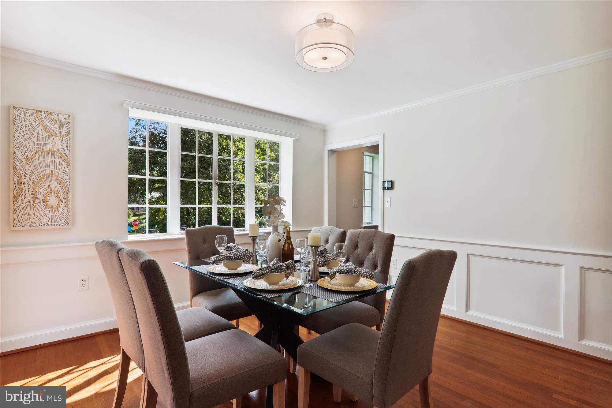
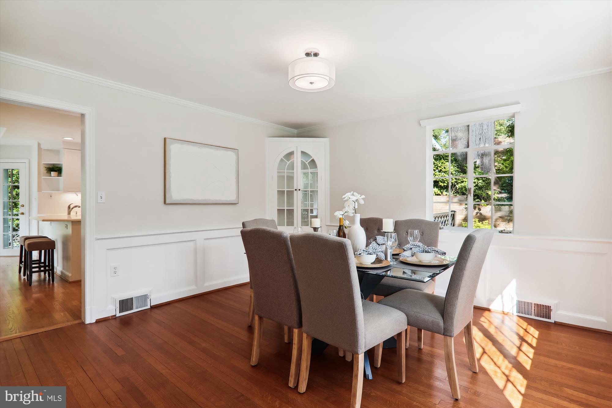
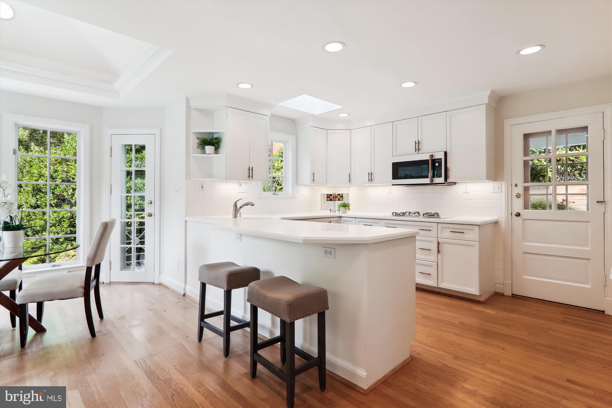
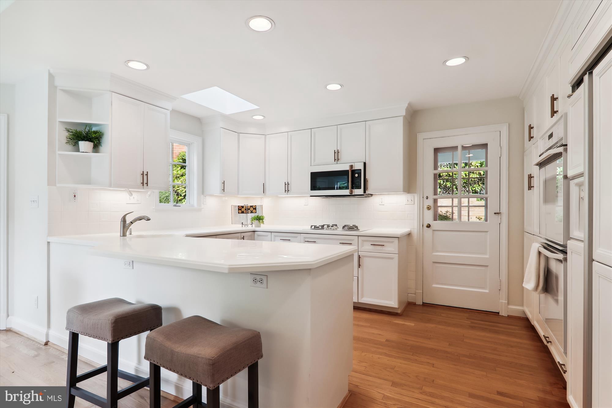
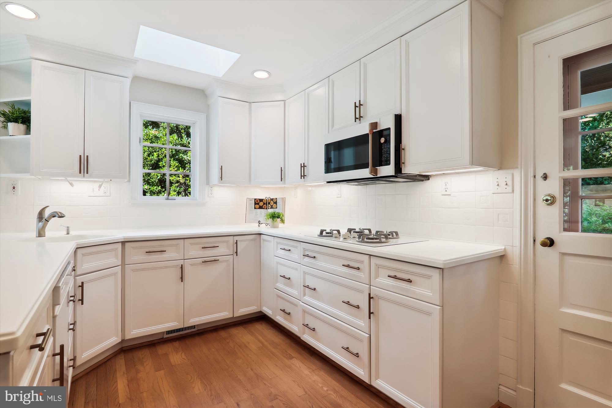
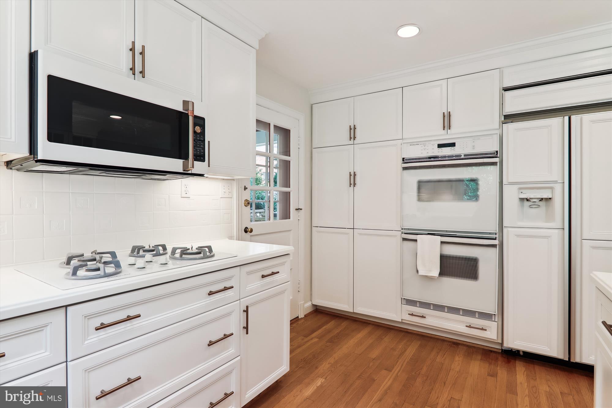
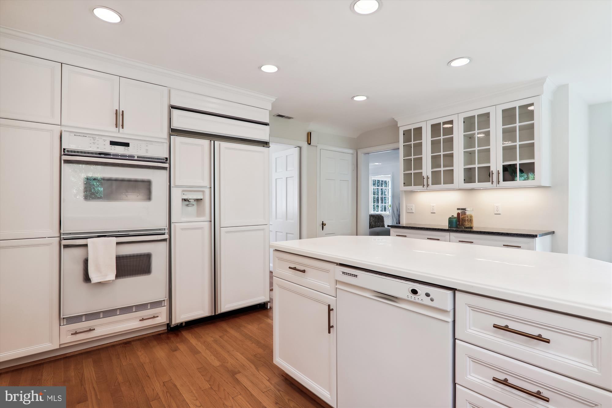
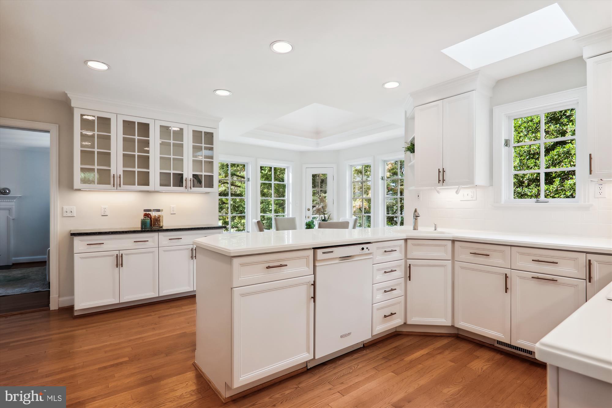
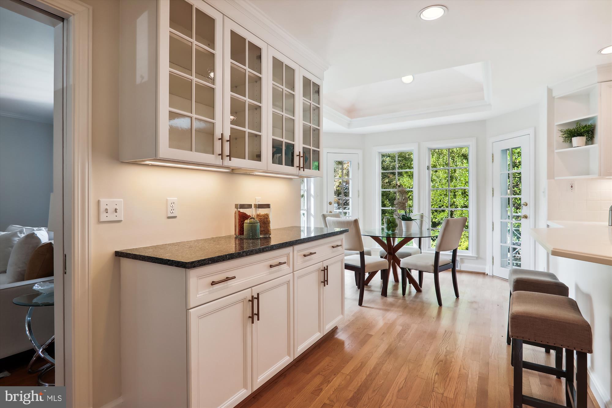
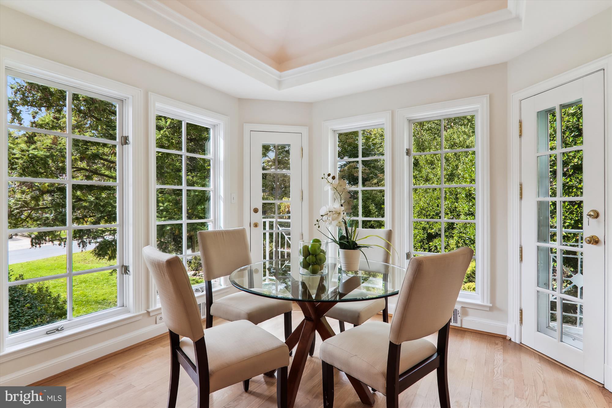
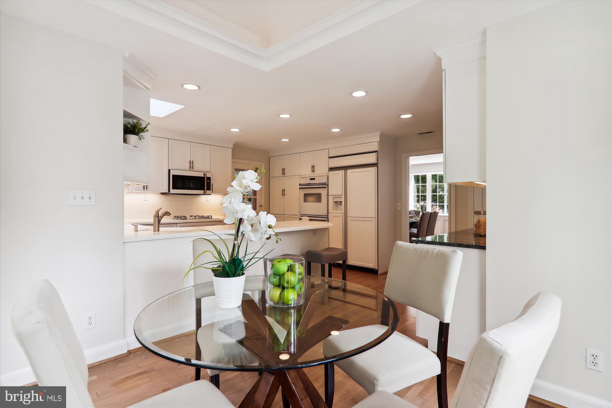
As you step inside, the freshly painted interiors create a warm and inviting atmosphere. The main level offers a well-appointed kitchen with a cozy breakfast area, a formal dining room, and a spacious living room, perfect for gatherings. The sunroom, filled with natural light, provides a peaceful space to unwind.

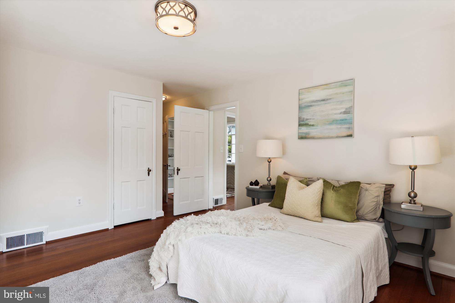
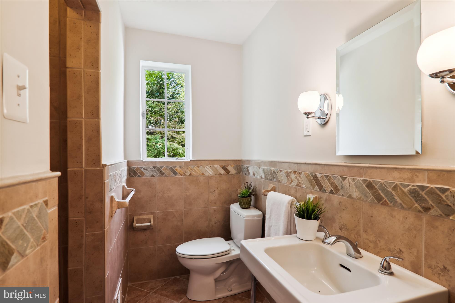
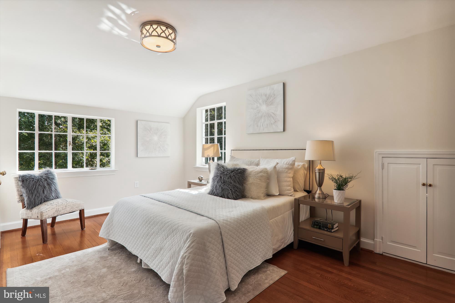
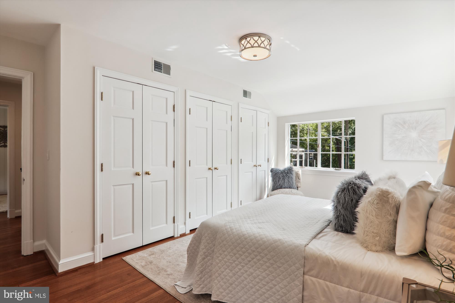
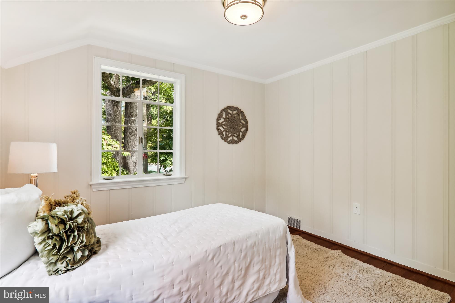
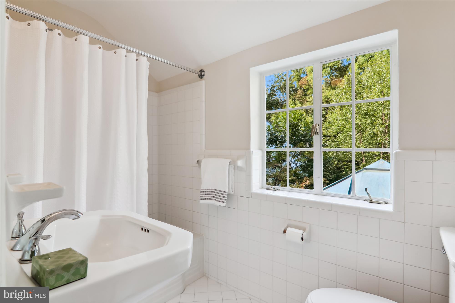
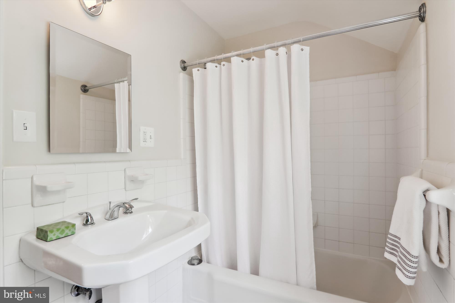
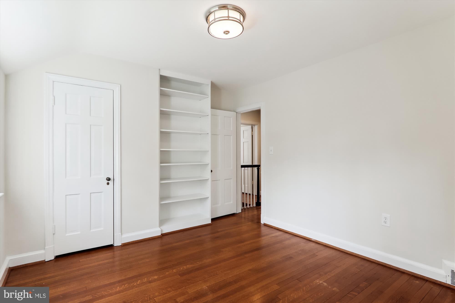
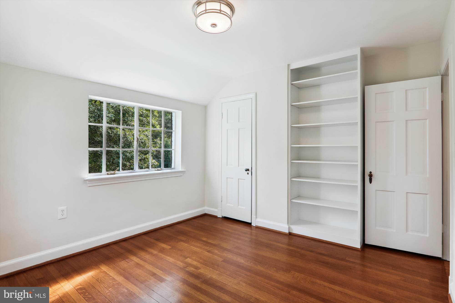
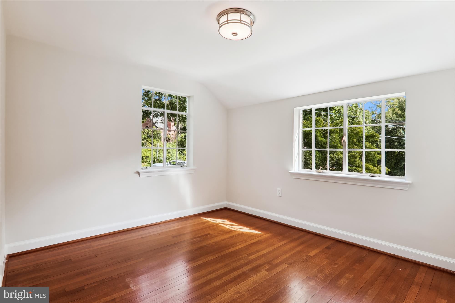
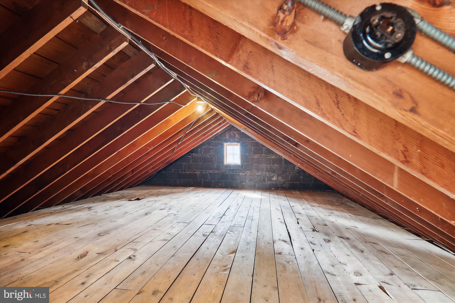
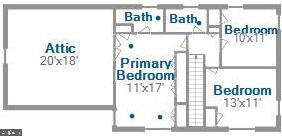
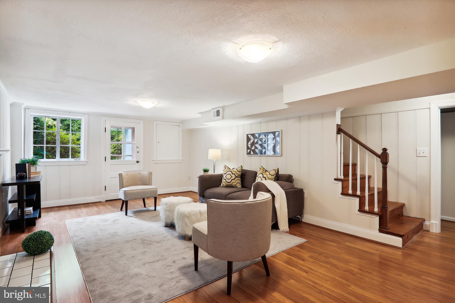
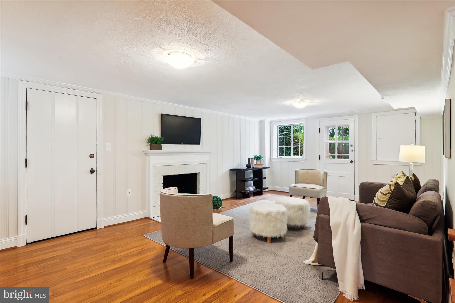
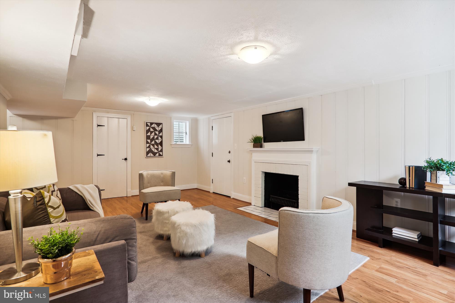
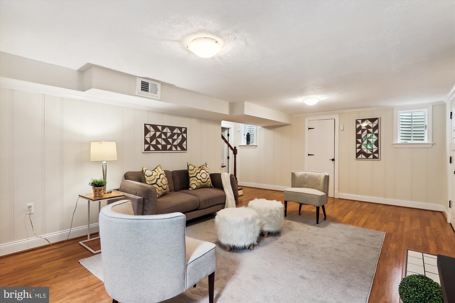
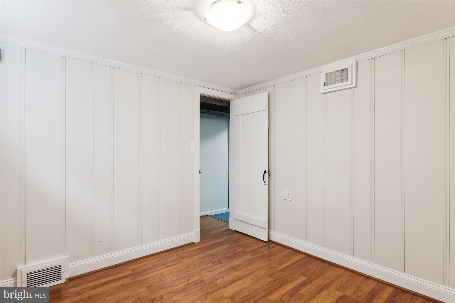
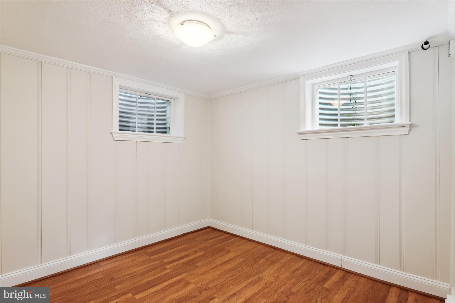
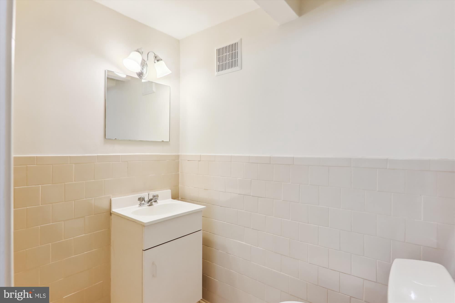
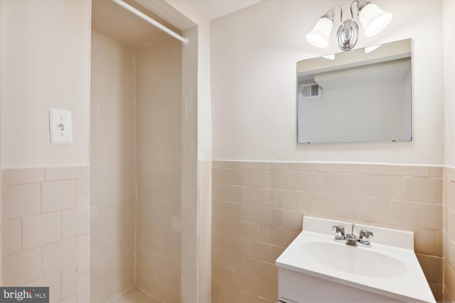
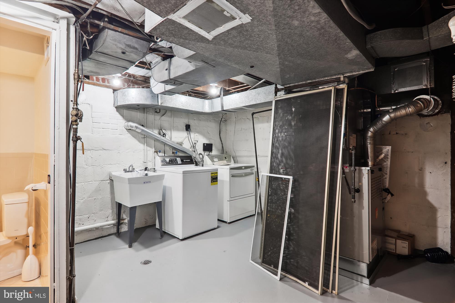
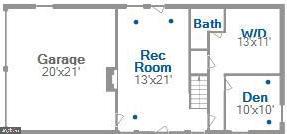
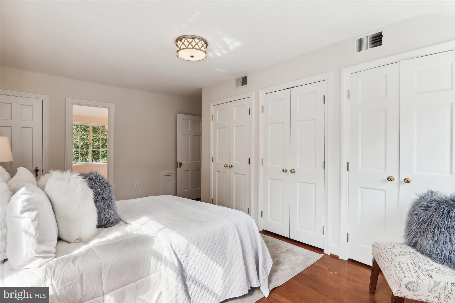
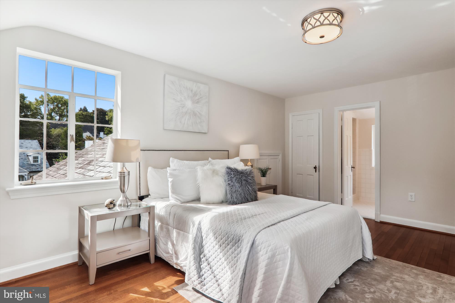
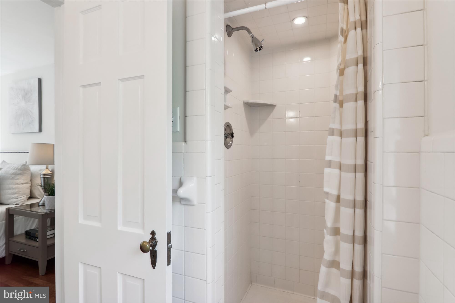
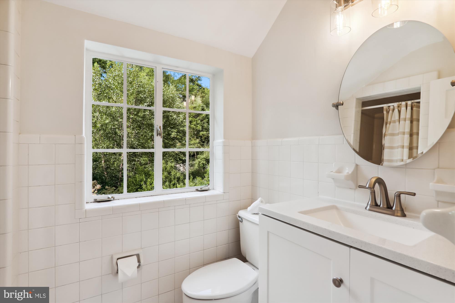
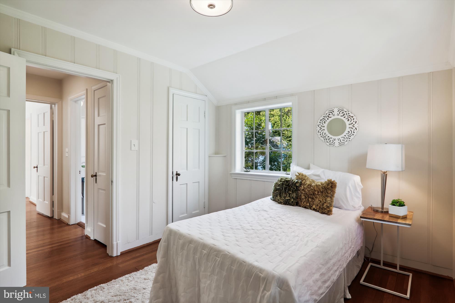
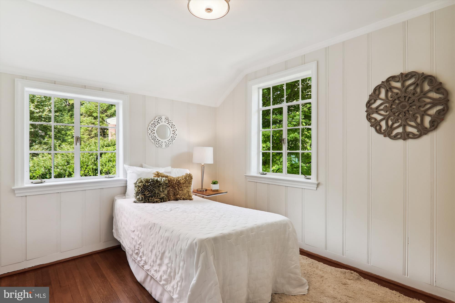
Upstairs, the primary bedroom offers comfort and privacy, accompanied by two additional bedrooms and two full baths. The attic provides ample storage or the potential for future expansion. The lower level is ideal for relaxation, with a large rec room, den, and an additional bath.

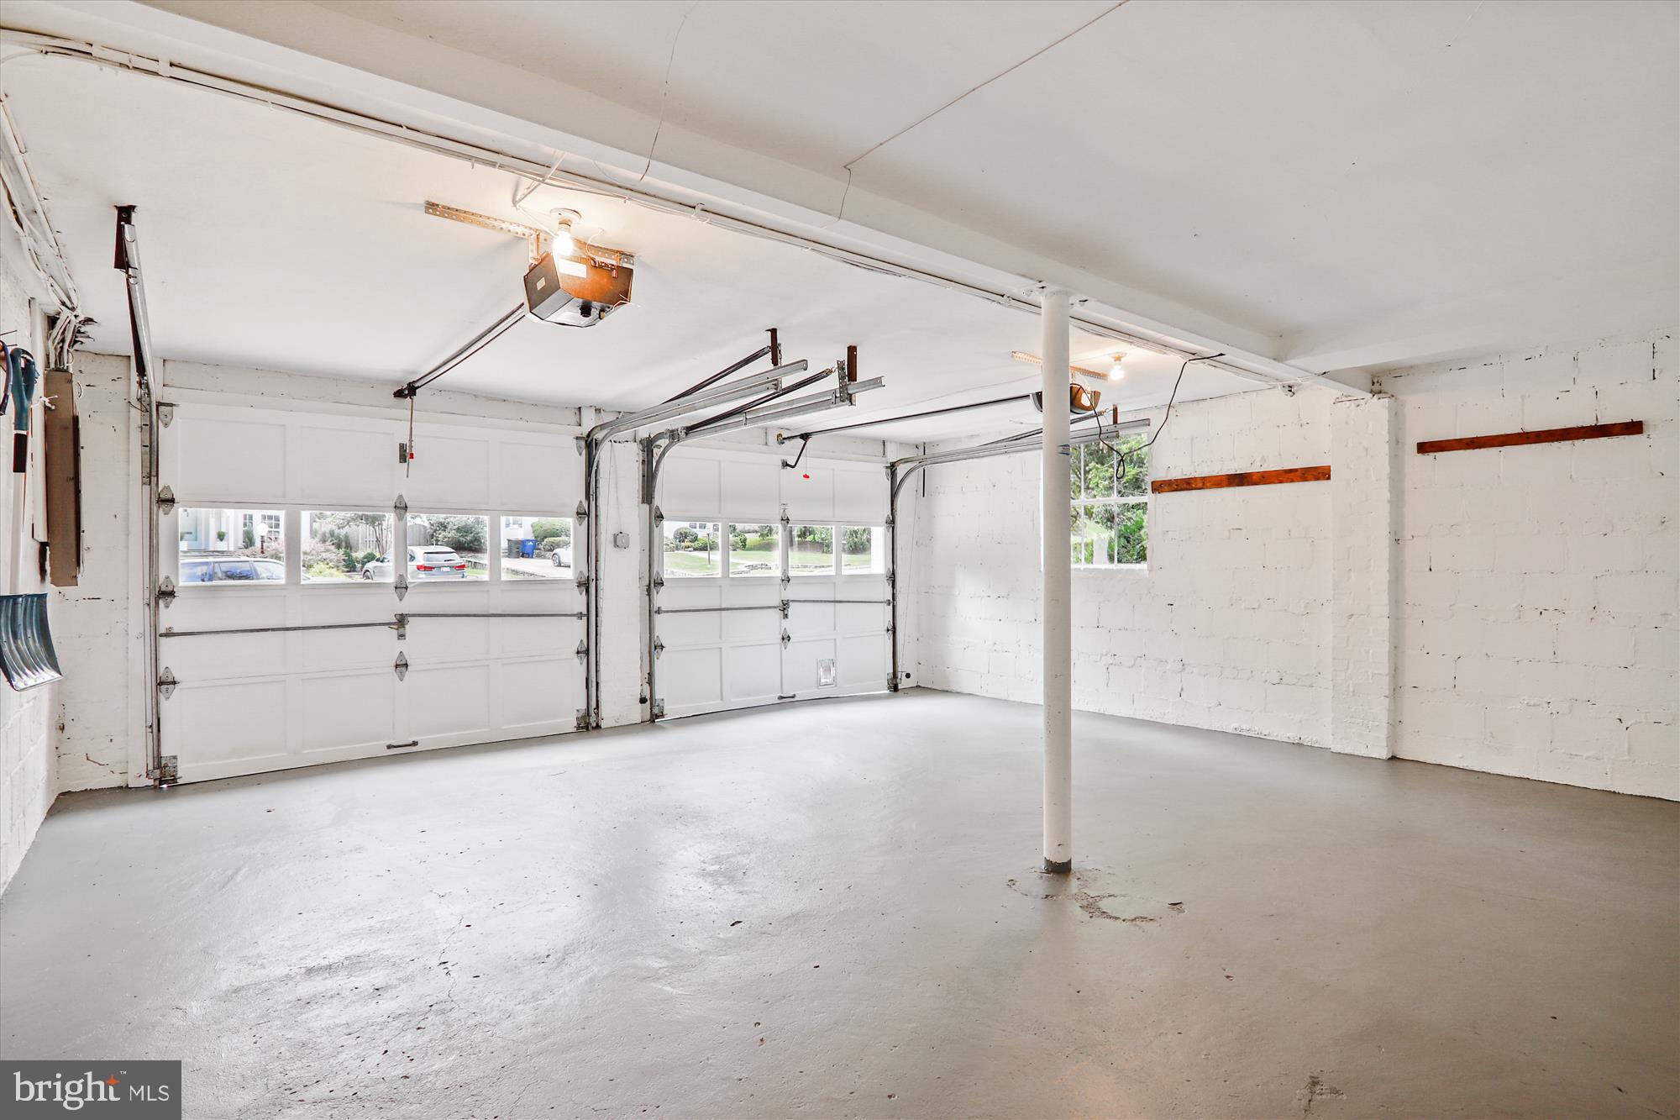
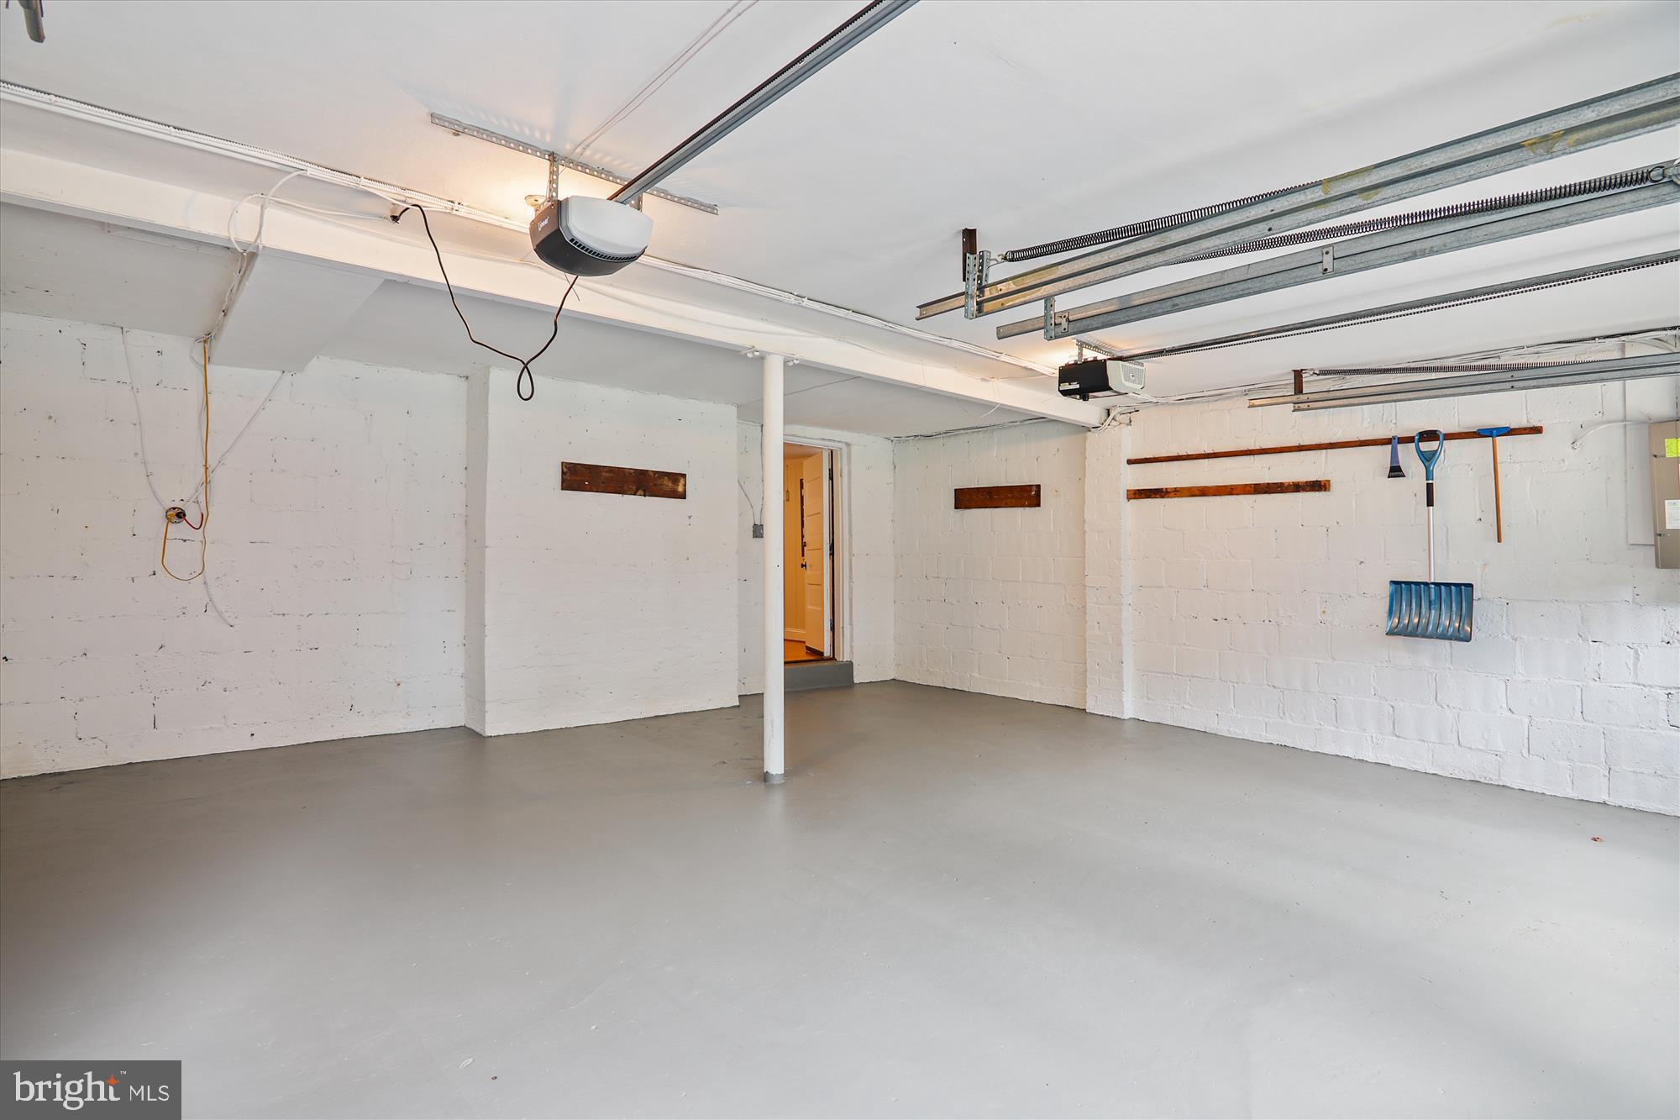
Outside, the two-car side garage and spacious driveway ensure plenty of parking. Located just a short ride from downtown Bethesda's dining, entertainment, and shopping, this home also offers easy access to Silver Spring and Friendship Heights Metro stations via a nearby Ride On bus stop.

Homes like this in Rollingwood don’t stay on the market for long. Schedule your appointment today to see this home before it's too late!

3200 LELAND STREET

Message successfully sent.

What would you like to know?

What is 3 + 4 ?

I agree to receive email communication and understand I can unsubscribe at any time.

I agree to be contacted by Charis Realty Group - Christine Issler, Broker via call, email, and text for real estate services. To opt out, you can reply 'stop' at any time or reply 'help' for assistance. You can also click the unsubscribe link in the emails. Message and data rates may apply. Message frequency may vary. Privacy Policy

Related Properties

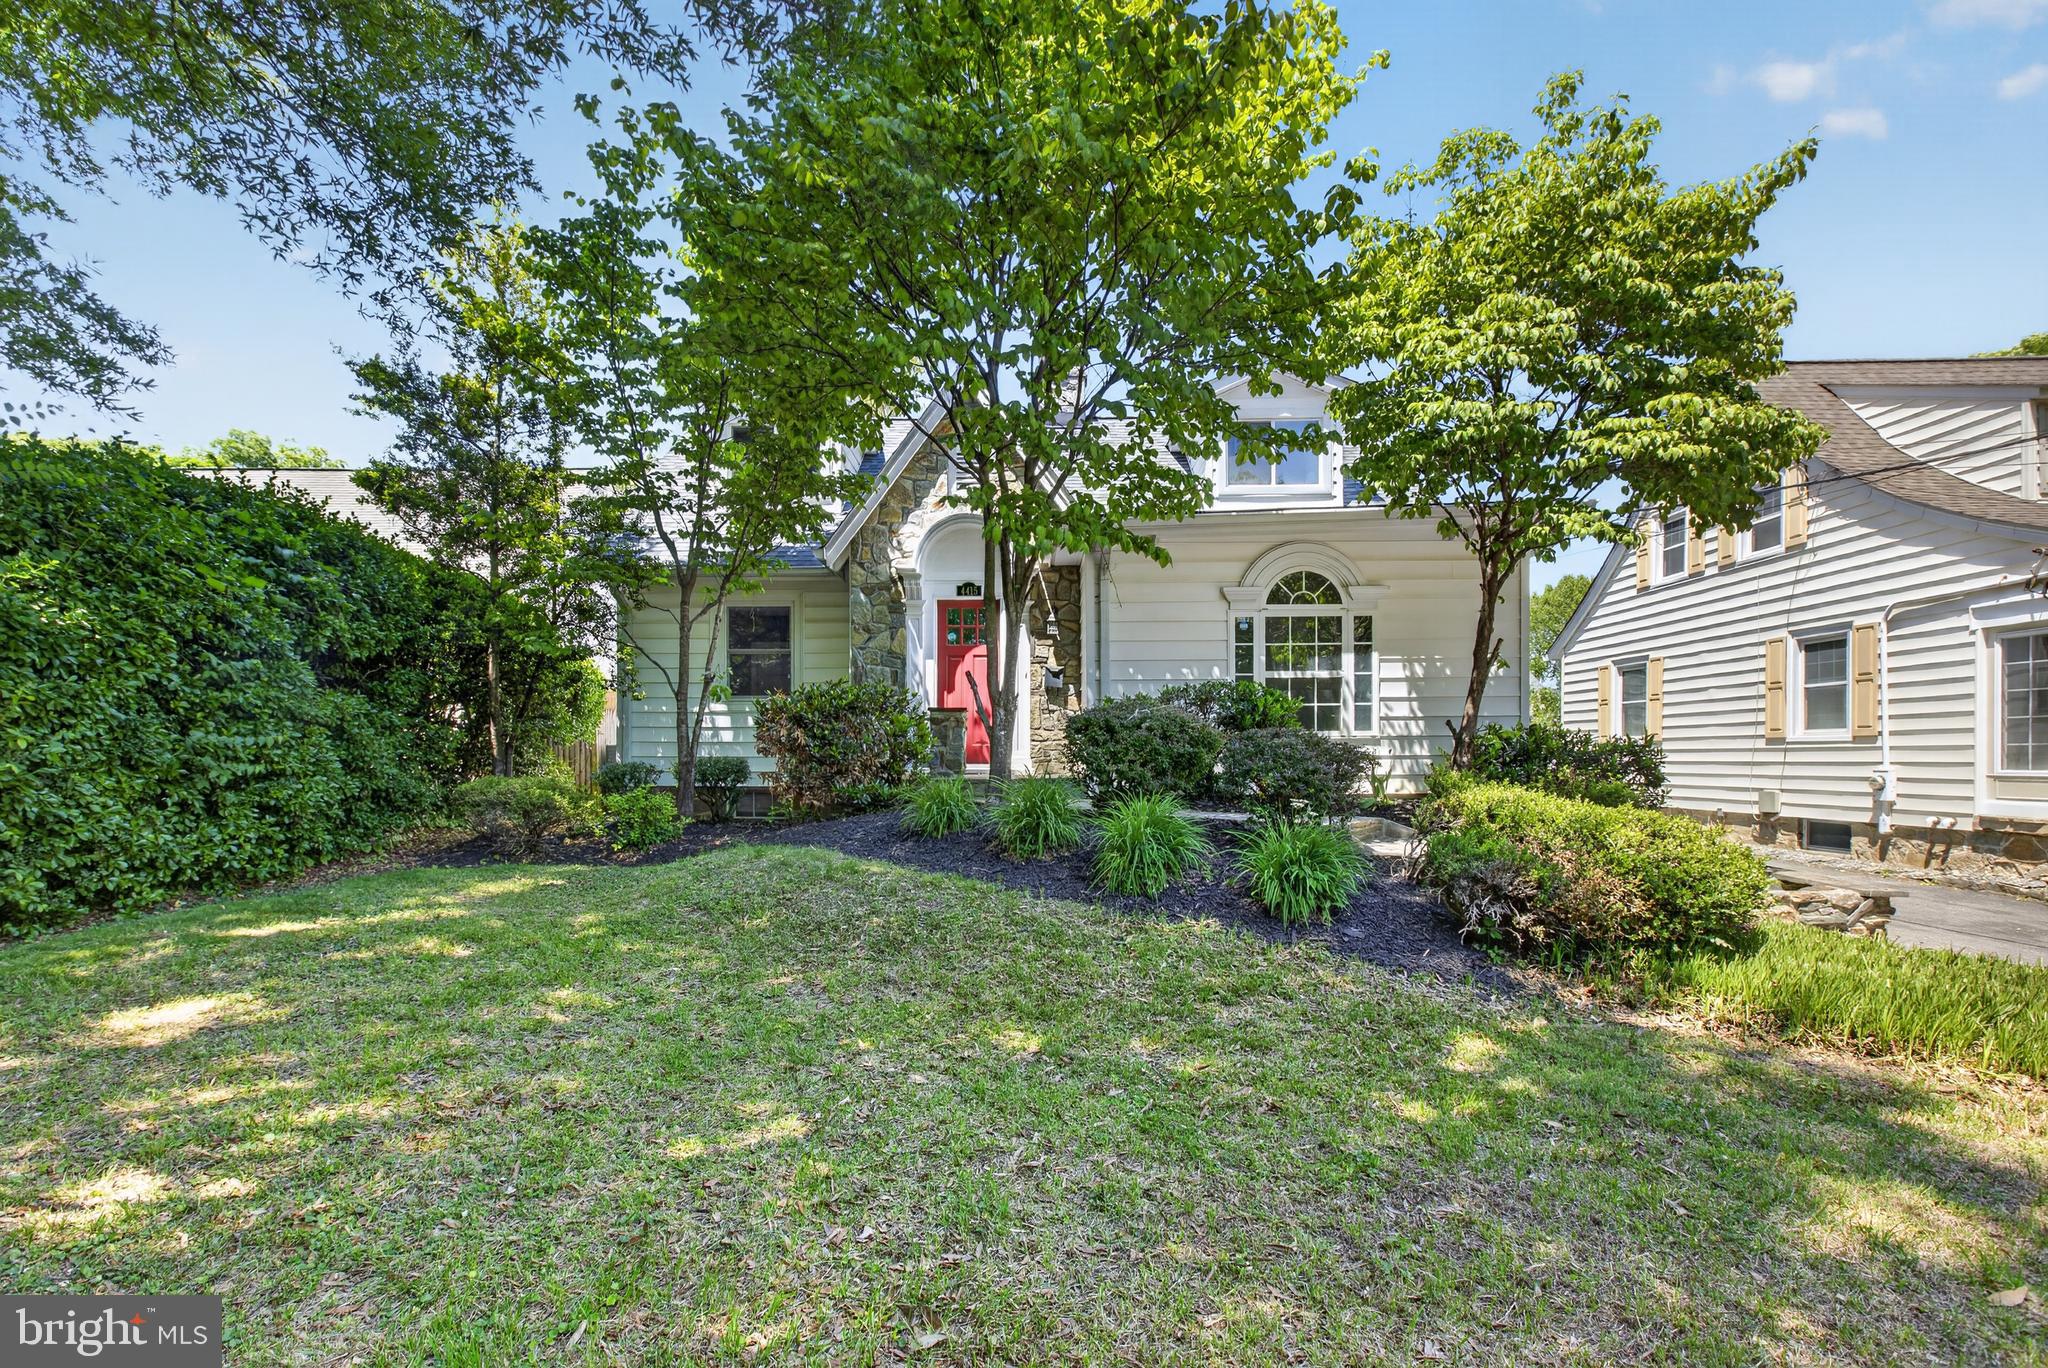
Welcome to 4705 Morgan Drive , your own home sanctuary in Chevy Chase West. As you step onto the storybook stone walkway, past the rain garden and Italian tiled front steps, you will feel  you have entered a verdant and unique setting.  Make your way into a light-filled space that features floor to ceiling Weru windows, a radiant heated tiled floor that will keep you cozy in winter months and pyramid skylights. Outside,  a custom stone fountain flows peacefully, connecting the indoors to the natural beauty of the garden. There is also a powder room behind the ample entryway closet. 

The kitchen features plenty of cabinet space, a dual sink and artisan wall tiles crafted at the Seminario ceramics studio in Peru. 

The dining room meets the gorgeous outdoor patio through a sliding glass door. Dublin pavers and lush landscaping greet you there. An oasis of true privacy surrounds you.


A large custom window in the staircase to the upper level brings in more light and leads to three lovely bedrooms and a bright bath with preserved architectural features. 

There is plenty of accessible attic space for storage. 

The finished walk out basement provides ample room for exercise, a home office, a TV room or overnight guests. A large custom window makes it a very inviting space. A laundry room and another full bathroom completes the lower level, 

From your home you will be able to walk to Norwood Park, The Crescent Trail, Bethesda pool, Trader Joe’s, Target and the many restaurants and amenities in Bethesda and Friendship Heights. There are weekly farmers markets, live theatre and musical venues nearby, as well as libraries and sought after schools. Welcome to 4705 Morgan Drive, a lovely home which awaits your memories.
#MDMC2252148

CHEVY CHASE

4705 MORGAN DRIVE

3 Beds

2 Baths

2,215 Sq.Ft.

$1,300,000
MLS#: MDMC2252148

Spacious and versatile 5BR/3BA ranch-style home with a potential 6th bedroom on a large corner lot in the highly sought-after Rock Creek Forest neighborhood, just moments from the DC line, Rock Creek Park, downtown Silver Spring, and Chevy Chase. Beautifully maintained and thoughtfully updated, the home features hardwood floors throughout the main level, a spacious living room with a picture window and fireplace, and a formal dining room ideal for entertaining. The kitchen offers timeless shaker-style wood cabinetry, black stone countertops, tiled backsplash, stainless steel appliances, and a breakfast bar overlooking the inviting family room with a vaulted ceiling, oversized picture window, and sliding glass doors leading to the private rear patio and backyard. The generous main-level primary suite features a en-suite bath with an expanded tiled shower with built-in bench, while two additional bedrooms and a full hall bath complete the main level. The finished lower level offers exceptional flexibility with a spacious recreation room, three additional rooms, all with large windows and two have spacious closets allow for flexibility as bedrooms, home gym, hobby room, or office, a full bath, laundry room with built-in shelving, generous utility/storage room with shelves and an extra refrigerator. The thoughtfully finished garage conversion with a private entrance creates an ideal home office, bedroom or flex space (included in the bedroom count). Outside, enjoy a private backyard surrounded by mature trees, a spacious deck with stairs to the yard and storage below, a treehouse, driveway parking, and ample street parking. Walking distance to the shops on Grubb Road: Parkway Deli, Rock Creek Sports Club, Corner Market, The Daily Dish, Nail Salon, easily accessible to Metros, major airports, the Capital Beltway and in boundary for Rock Creek Pool.  Please note: Square footage is estimated and calculated by an independent third party; information is deemed accurate but not guaranteed.
#MDMC2248226

CHEVY CHASE

8404 FARRELL DRIVE

5 Beds

3 Baths

2,812 Sq.Ft.

$1,149,000

MLS#: MDMC2248226

This move-in ready Konik is your perfect dream home! A convenient elevator goes to all 4-levels of the home. On the main level, you're greeted by a beautiful kitchen, with a large island topped with a quartz waterfall countertop. A 12' stacking door leads you to the covered deck, creating an indoor/outdoor feel. Your second outdoor space is located on the expansive terrace, with endless opportunities for outdoor entertainment.
#MDMC2242064

CHEVY CHASE

8605 ERDEM PLACE

4 Beds

3 Baths

3,586 Sq.Ft.

$1,635,000

MLS#: MDMC2242064

New on site 2 days ago
Upgraded and Move-In Ready. This 4BR/2BA Chevy Chase split foyer home in sought after Martin's Additions has had every major system and important space refreshed since 2019. It is on a wonderful no outlet street where folks can gather and have fun with very little traffic.  It is close to the Brookville Rd shops and has easy access to DC, Bethesda and Silver Spring.  Inside, the kitchen has been gutted and rebuilt: new cabinets, quartz counters with a beautiful tile backsplash, new appliances, and walls opening to the dining room and living room.  This provides a bright, open-concept layout. New wood flooring in the dining room, new carpet in the bedrooms, and some bathroom updates round out the upgrades in the interior.  Outside, it's just as buttoned-up: a new roof, gutters and siding, a re-leveled backyard with a 6' retaining wall, a stone patio, new fencing, gutters, a storage shed, and an expanded front yard. All of these changes make the front and back very usable for play and entertaining.  The addition off the kitchen flows out to the deck and then down to the aforementioned stone patio and backyard.  HVAC, water heater, and electrical panel — all recently upgraded. The roof and siding, too!  All the core systems, the kitchen and other updates and the yard have been done. You can just move in and enjoy it!
#MDMC2251674

CHEVY CHASE

7314 DELFIELD STREET

4 Beds

2 Baths

2,120 Sq.Ft.

$1,300,000
MLS#: MDMC2251674

New on site 3 days ago
Quiet home backing up to Rock Creek Park and will never be built on! This townhome is 100% ADA compliant with an elevator on every floor, no bumpy transitions, and smooth flooring everywhere. Some of the Seller's favorite features are the custom screened-in deck (added 2022) out back with a turf floor to enjoy outside in peace, and the outdoor kitchen on the main level, perfect for grilling, watching TV, and enjoying the outdoors from elevation with a fully retractable electronic awning 

The home itself was built in 2021, and all furniture can convey with this property! This home is packed with Viking, Thermador, and Bosch high-end appliances (Microwave 2025, Fridge 2022), a custom fireplace feature wall and a retractable/pop out electric outlets on your oversized kitchen island. 

Downstairs has 19' ceilings, a screened deck, and a full bathroom.
Main level has the garage (newly installed composite floors), kitchen, living room, and deck with awning and a second outdoor kitchen with a grill
Top floor has your bedrooms, 3 beds, 2 full baths and a laundry room. The ensuite primary bathroom has an oversized walk in shower with a built in seat and a 2 sink vanity. Not only do you have TWO walk in closets, you also have a separate shoe closet.

Located less than a mile from Chevy Chase shops, 2 miles to Walter Reed Hospital & NIH (which also is the Medical Center Red Line Metro), 2 miles from Bethesda Row, 1 Mile to Chevy Chase Country Club and Columbia Country Club, 3 miles to Friendship Heights NW DC, or go north 5 minutes to Kensington, 10 minutes to Park Potomac, the Strathmore Music Center,  2 miles to Stone Ridge Private School
#MDMC2255768

CHEVY CHASE

3737 GLENMOOR RESERVE LANE

3 Beds

3 Baths

3,378 Sq.Ft.

$1,349,000
MLS#: MDMC2255768

New on site 2 days ago
Tax records does not include square footage of the sunroom addition. Outstanding stately all brick colonial ideally situated on 1/4 acre in desirable Section 5A of Chevy Chase.   Fully fenced level lot and most impressive wide street!  Large gracious DEEP FOYER introduces the soul of this classic home.  Spacious 22 ft Living Room with crown molding, recessed lights and built ins connects to  22 ft BRIGHT family room/sunroom addition and french doors leading to oversized patio to welcoming gardens. First floor office/Den, ideal as Guest bedroom.  Bright kitchen with 42" cabinets, quartz top, backsplash, recessed lights and NEW st.stl. appliances..  Long level concrete driveway can accommodate four cars  to attached garage.  Frank Simpson original builder offering classic colonial architecture, large spacious rooms and fine abundant quality millwork
High land value protects your investment and support improvements.  Recent sales around subject property include, 3810 Leland (smaller home & lot, no off street parking/garage) at $1,629,000... 7505 Glendale (smaller lot, smaller  home,  no garage) at $1,578,000, 3808 Leland at $2,010,000, 6 Leland Ct at $3.2 and in 2022 a few doors down at 3809 Leland for $5.85  Great move in condition waiting for your personal touches!  Act now for this great value and wont last! (owner agent)
#MDMC2256148

CHEVY CHASE

3803 LELAND STREET

4 Beds

2 Baths

2,236 Sq.Ft.

$1,495,000
MLS#: MDMC2256148

Timeless Colonial charm meets modern functionality in coveted Rollingwood!   
 
This classic Colonial in Chevy Chase’s sought-after Rollingwood neighborhood was thoughtfully 
renovated in 2016 to preserve its original 1940’s character amid a major refresh. Inside, a 
gracious foyer with hardwood floors opens to a living room with a wood-burning fireplace, 
detailed molding, and built-ins. A butler’s pantry connects to the dining room and an updated 
kitchen that features granite countertops, stainless steel appliances, and an island peninsula. 
Other standout features on the main level? A guest bedroom with an en-suite bath, and a sunlit 
family room with walls of windows.  
 
The upstairs offers three bedrooms and two full baths, including a spacious primary suite with 
dressing area, generous closet space, and an en-suite bath—while a finished third level provides 
flexible space for a bedroom or playroom. Additionally, the lower level of this home includes a 
rec room with a substantive brick fireplace, full bath, laundry, and ample storage. There are 
plenty of places to gather and commune here, and also plenty of space for . . . space! 
 
Beyond the dense integrity inside of this home, there is also the luxury of the exterior, which 
includes a gated backyard with brick patio and a private, landscaped setting. A slate roof, two-car 
garage, and driveway parking for four rounds out this residence.  Comfortably situated near Rock 
Creek Park, Brookville Road shops and dining, this private and timeless abode offers easy access 
to Bethesda, DC, I-270, and I-495.  Also listed for rent MLS #MDMC2226840.
#MDMC2228414

CHEVY CHASE

7215 ROLLINGWOOD DRIVE

5 Beds

4 Baths

3,338 Sq.Ft.

$1,550,000
MLS#: MDMC2228414

Elevated Downtown Bethesda living with exceptional flexibility and refined finishes—just moments to Wisconsin Avenue, Metro, dining, and premier shopping.
This expansive 6-bedroom, 5.5-bath Craftsman-style Cape Cod blends timeless design with modern functionality, ideal for multigenerational living, private guest accommodations, or income-producing opportunities. Beautiful hardwood floors flow throughout the home, while an abundance of windows fills the living spaces with natural light.

The main level features a striking stone fireplace, elegant living and dining spaces, and a fully reimagined chef’s kitchen with quartz countertops, custom cabinetry, stainless steel appliances, gas cooking, and a dramatic backsplash. Just off the kitchen, the main-level laundry room adds convenience, while the adjoining deck creates an effortless extension of the living space for outdoor dining and entertaining.

Upstairs, the primary suite offers vaulted ceilings, custom closet organization, and a luxurious bath with double vanities and a soaking tub. All bathrooms throughout the home have been thoughtfully upgraded with elevated finishes and designer touches.

What truly sets this property apart is its versatility, offering three distinct living spaces, each with its own kitchen and separate systems. The walkout lower level is fully equipped with a kitchen, bedroom, full bath, and dedicated living space, while the private suite above the garage includes its own kitchen, bedroom, and bath—ideal for extended stays, guests, or rental income potential.

Outdoor spaces are designed for both privacy and entertaining, complemented by an expanded driveway and multiple areas to gather and relax. Additional features include multiple HVAC systems and Nest thermostats for enhanced comfort and efficiency.

Conveniently located approximately 0.8 miles from the Bethesda Metro, this home offers easy access to Downtown Bethesda, Bethesda Row, acclaimed restaurants, luxury shopping, grocery stores, NIH, Walter Reed, downtown Washington, DC, I-495, and I-270. Positioned near Wisconsin Avenue (MD-355), Bradley Boulevard (MD-191), and other major commuter routes, the location combines accessibility with one of Bethesda’s most desirable residential settings.

A rare opportunity to own a luxury property that seamlessly combines flexibility, income potential, and a premier Bethesda location.
#MDMC2232290
CHEVY CHASE

4415 BRADLEY LANE

6 Beds

3 Baths

3,370 Sq.Ft.

$1,589,000

MLS#: MDMC2232290
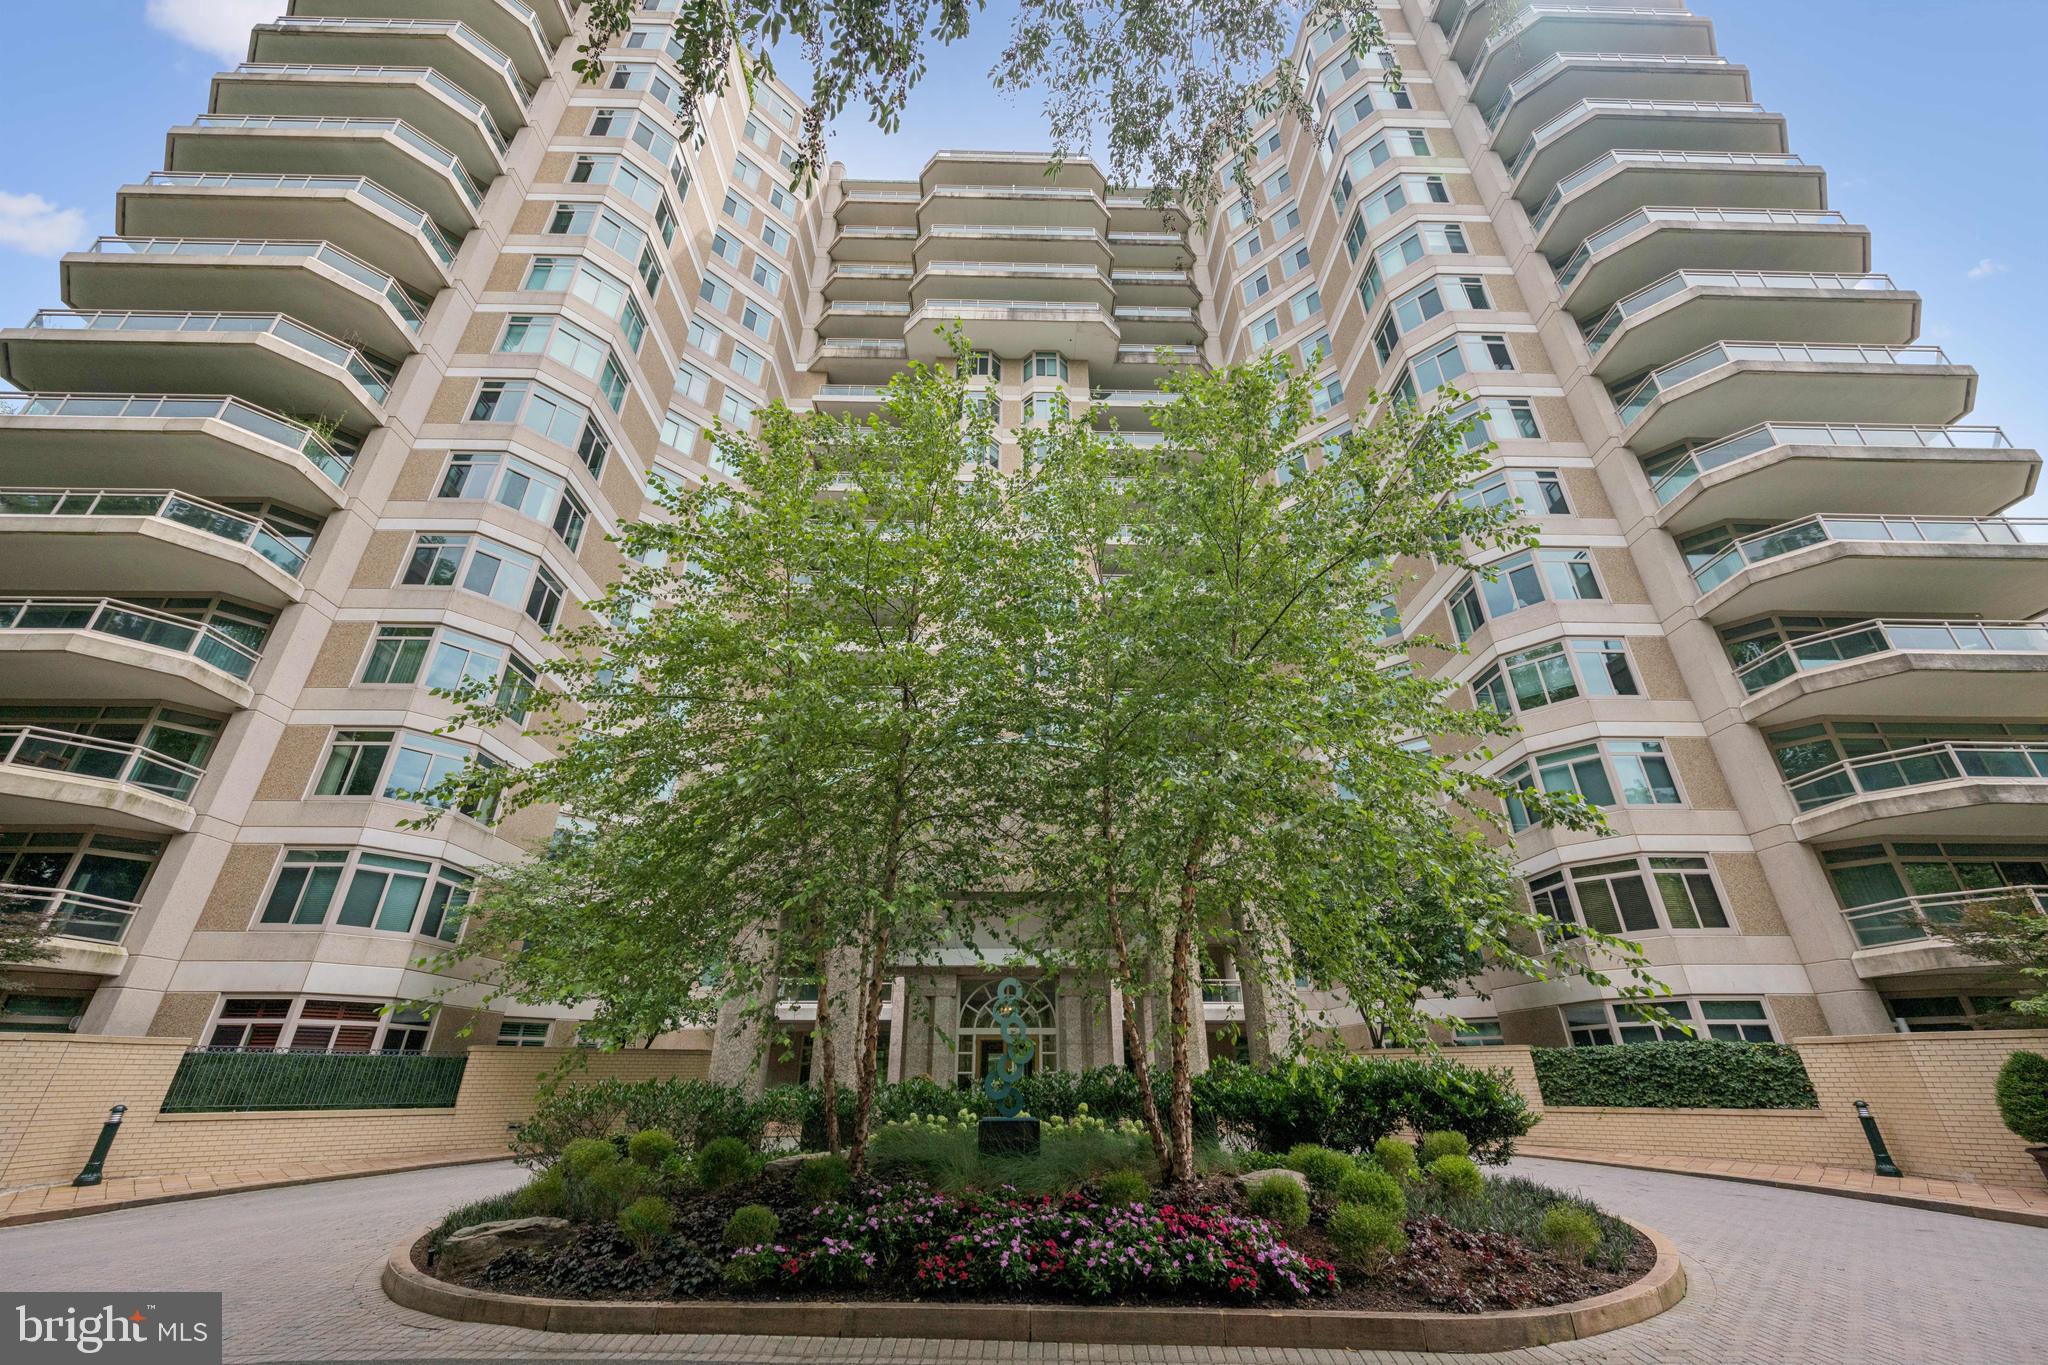
Resort-Style Living in the heart of Chevy Chase. Welcome to Parc Somerset (the newest of the 3 buildings), the crown jewel of luxury condominium living in Friendship Heights. This well-maintained two-bedroom + den, two-bath residence offers an unmatched blend of elegance, comfort, and lifestyle—all within the area’s most exclusive gated community spanning 17+ beautifully landscaped acres. Step into a grand, light-filled interior featuring gleaming hardwood floors and gracious proportions throughout. The expansive living and dining area is anchored by a gas fireplace with marble surround - perfect for entertaining or quiet evenings at home. Walls of glass windows and door open to an impressive wraparound balcony with sweeping views of lush greenery and tennis courts, seamlessly connecting indoor and outdoor living. The kitchen features a charming bay window breakfast area, stainless steel appliances and a built-in pantry with direct access to the balcony—ideal for morning coffee or al fresco dining. A separate den provides the perfect setting for a home office or cozy retreat. The luxurious primary suite is a private sanctuary with plush carpeting (hardwood  flooring underneath), a spacious walk-in closet, and a spa-inspired en-suite bath complete with a jetted soaking tub, glass-enclosed shower, and dual vanities.  An additional bedroom and bathroom flank the laundry room with sink & cabinets. Additional features include THREE premium indoor parking spaces and a large private storage unit. Residents of Parc Somerset enjoy 24-hour concierge and valet service, on-site gatehouse security, and access to a world-class, three-level clubhouse. Amenities include indoor and outdoor swimming pools, state-of-the-art fitness center, aerobics studio, tennis and racquetball courts, billiards and ping pong rooms, and elegant party spaces. Located just moments from Metro, fine dining, high-end shopping, and premier medical centers, this is luxury living redefined. Unit comes with 3 parking spots and large storage space.
#MDMC2227558

CHEVY CHASE

5630 WISCONSIN AVENUE 506

2 Beds

2 Baths

1,814 Sq.Ft.

$1,675,000

MLS#: MDMC2227558

Experience sophisticated four-level living in this beautifully appointed Gidran Woodbury townhome offering 2,920 square feet of thoughtfully designed space. This home features a gourmet kitchen with premium KitchenAid stainless steel appliances, upgraded countertops, a large center island, and an open-concept layout that flows seamlessly into the great room and private deck. The entry-level flex room provides the perfect space for a home office, fitness room, or guest suite. Upstairs, the spacious primary suite offers a walk-in closet and luxurious en suite bath. Enjoy outdoor living on the expansive rooftop terrace complete with a retractable awning, perfect for relaxing or entertaining. Additional highlights include luxury vinyl plank flooring throughout the main living areas, recessed lighting, energy-efficient construction, a two-car rear-entry garage, and a gas line on the rooftop terrace for a future grill or fireplace.
#MDMC2243350

CHEVY CHASE

3500 MANOR ROAD

3 Beds

2 Baths

2,920 Sq.Ft.

$1,499,000

MLS#: MDMC2243350

 - property

Send a message

Message successfully sent.

Your message

What is 3 + 4 ?

Reason for contacting?

I agree to receive email communication and understand I can unsubscribe at any time.

I agree to be contacted by Charis Realty Group - Christine Issler, Broker via call, email, and text for real estate services. To opt out, you can reply 'stop' at any time or reply 'help' for assistance. You can also click the unsubscribe link in the emails. Message and data rates may apply. Message frequency may vary. Privacy Policy

Sign Out

Virtual Assistant

Would you like to take the next step with this property? We can help you schedule a showing or virtual tour, or send you more details.

Yes, I would like more information.

Thank You for Your Reply, One of Our Agents will contact you as soon as possible

No, maybe later.

Thank you, you can always contact me via email, phone number or through the contact form.

Realhub AI

Lucy - Your AI-Powered Realtor

Update Your Temporary Password

Personalize your search

Enter your email and we'll notify you immediately when new listings match what you're looking for.

or enter email address

Already have an account ? Login here

Continue your home search

I agree to receive communications and understand I can unsubscribe at any time.

I agree to be contacted by Charis Realty Group - Christine Issler, Broker via call, email, and text for real estate services. To opt out, you can reply 'stop' at any time or reply 'help' for assistance. You can also click the unsubscribe link in the emails. Message and data rates may apply. Message frequency may vary. Privacy Policy

Already have an account ? Login here

We use cookies

We use cookies primarily for analytics to enhance your experience. By accepting, you agree to our use of these cookies. You can manage your preferences or learn more about our cookies policy.