Features & Amenities

Interior

  • Other Interior Features

    Eat-in Kitchen, Kitchen Island, Pantry, Recessed Lighting, Walk-In Closet(s), Built-in Features

  • Total Bedrooms

    4

  • Bathrooms

    5

  • 1/2 Bathrooms

    1

  • Above Grade Finished Area

    6961.0

  • Basement YN

    YES

  • Cooling YN

    YES

  • Cooling

    Central Air, Electric

  • Fireplace YN

    YES

  • Heating YN

    YES

  • Heating

    Exhaust Fan, Natural Gas, Forced Air

  • Pet friendly

    N/A

Exterior

  • Garage

    Yes

  • Garage spaces

    3

  • Construction Materials

    Shake Siding, Cedar, Stone

  • Other Exterior Features

    Lighting

  • Parking

    Garage Door Opener, Garage, Attached

  • Pool

    No

  • Waterfront YN

    NO

Area & Lot

  • Lot Size(acres)

    3.75

  • Lot Size(square feet)

    163,350

  • Property Type

    Residential

  • Property Sub Type

    Single Family Residence

  • Architectural Style

    Traditional

Price

  • Sales Price

    $3,289,000
  • Tax Amount

    $23,140

  • Sq. Footage

    9,461

  • Price/SqFt

    $347

HOA

  • Association

    YES

  • Association Fee

    $10,461

  • Association Fee Frequency

    Annually

  • Association Fee Includes

    N/A

School District

  • Elementary School

    N/A

  • Middle School

    N/A

  • High School

    N/A

Property Features

  • New Construction

    NO

  • Association Amenities

    Clubhouse, Gated

  • Foundation Details

    Other

  • Senior Community YN

    NO

  • Sewer

    Septic Tank

  • Tax Lot

    28

  • Water Source

    Well

Schedule a Showing

Showing scheduled successfully.

<
>
IN PERSON
VIA CHAT

What is 3 + 4 ?


Change time

Mortgage calculator

Estimate your monthly mortgage payment, including the principal and interest, property taxes, and HOA. Adjust the values to generate a more accurate rate.

Your payment

Principal and Interest:

$

Property taxes:

$

HOA fees:

$

Total loan payment:

$

Total interest amount:

$

Location

County

BALTIMORE

Elementary School

Middle School

High School

Listing Courtesy of Charlie Hatter, Monument Sotheby's International Realty

RealHub Information is provided exclusively for consumers' personal, non-commercial use, and it may not be used for any purpose other than to identify prospective properties consumers may be interested in purchasing. All information deemed reliable but not guaranteed and should be independently verified. All properties are subject to prior sale, change or withdrawal. RealHub website owner shall not be responsible for any typographical errors, misinformation, misprints and shall be held totally harmless.

Agent Lucinda Garel-Smith

Salesperson, Realtor

Lucinda Garel-Smith

Call Lucinda today to schedule a private showing.


* Listings on this website come from the FMLS IDX Compilation and may be held by brokerage firms other than the owner of this website. The listing brokerage is identified in any listing details. Information is deemed reliable but is not guaranteed. If you believe any FMLS listing contains material that infringes your copyrighted work please click here to review our DMCA policy and learn how to submit a takedown request.© 2024 FMLS.
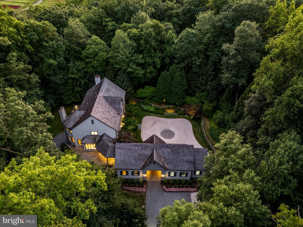
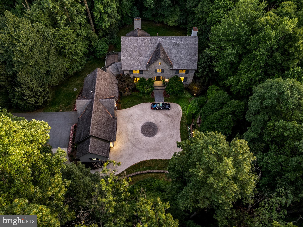
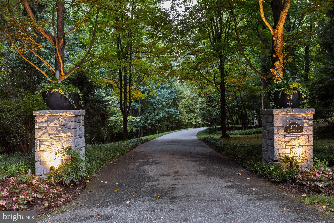
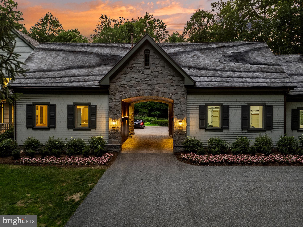
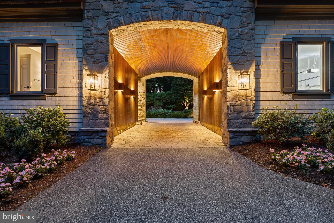
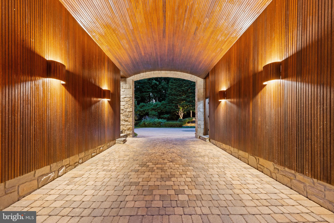
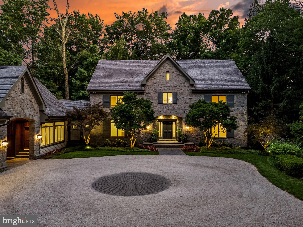
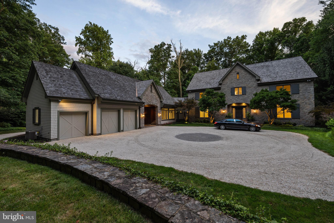
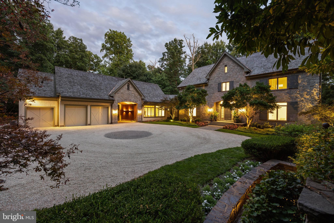
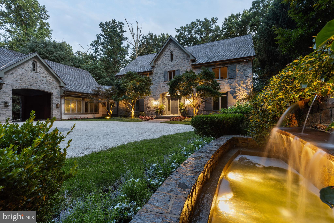
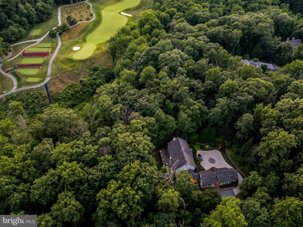
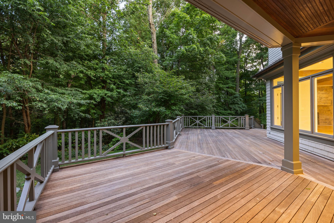
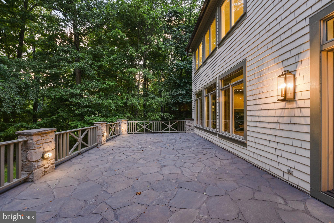
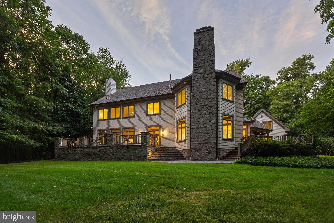
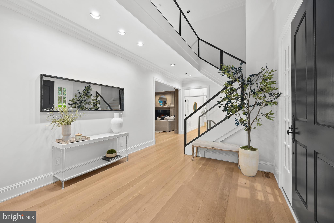
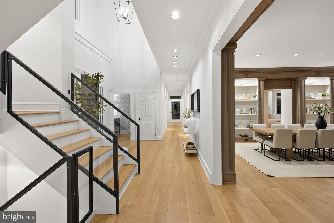
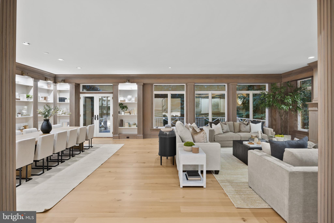
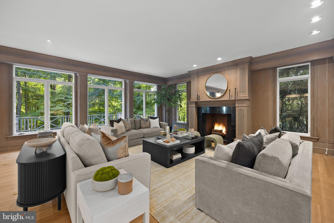
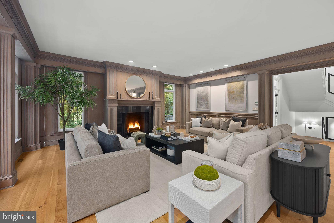
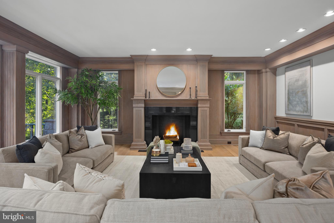
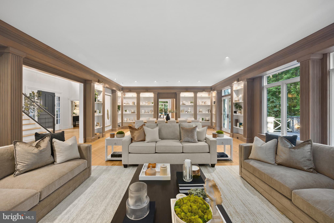
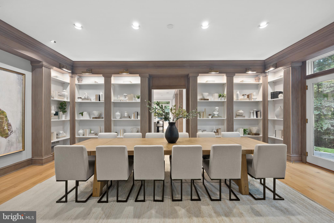
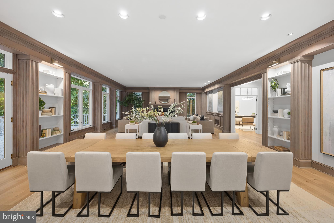
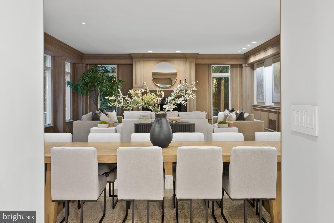
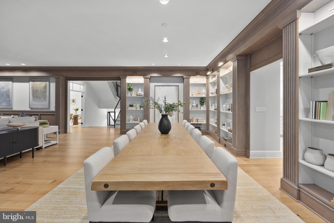
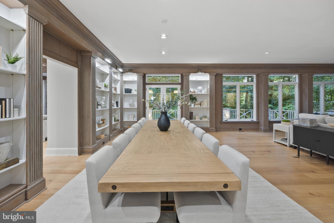
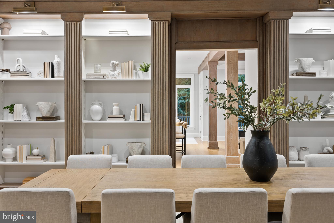
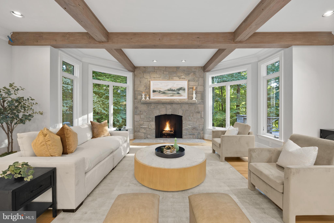
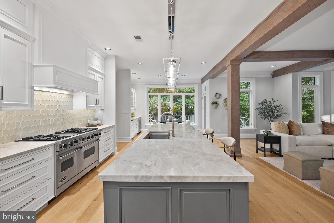
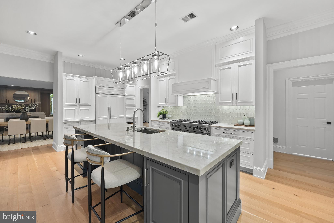
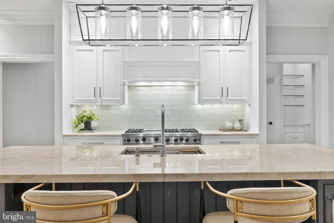
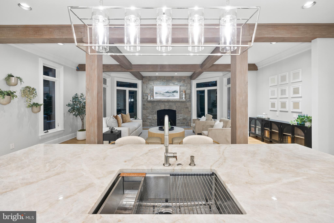
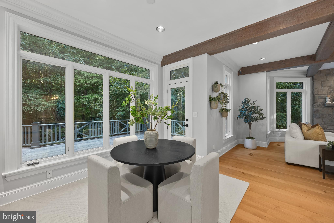
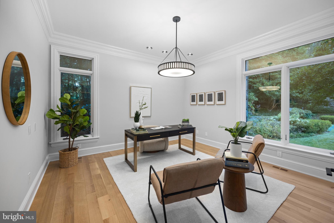
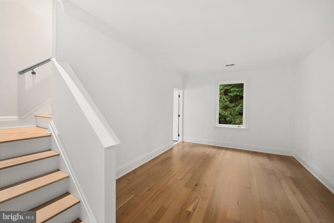
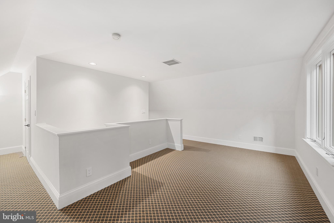
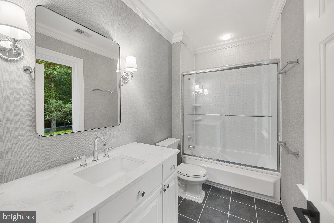
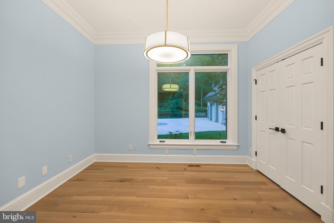
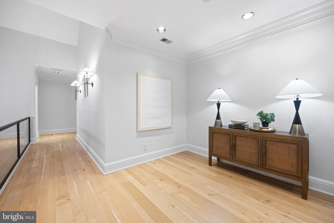
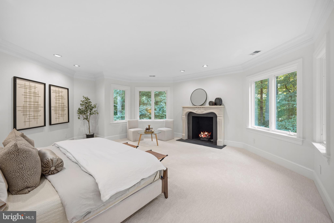
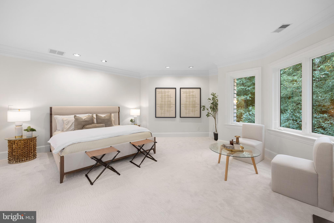
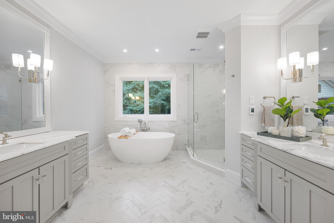
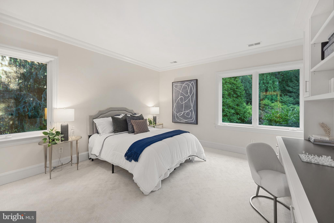
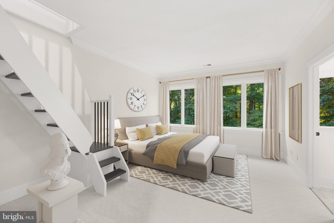
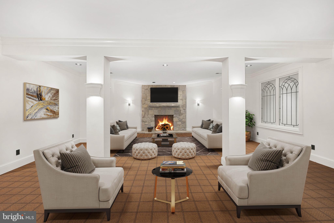
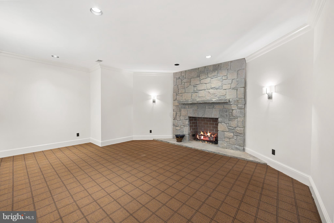
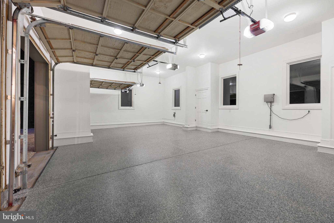
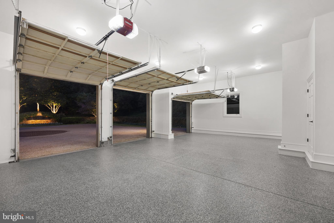
Welcome to this breathtaking and fully renovated custom-built estate nestled in the prestigious Residences of Caves Valley Golf Club, overlooking the green of the signature par 3 - 3rd hole. As you enter through the barrel-vaulted archway, a grand estate drive unfolds, leading to a meticulously landscaped motor court, adorned with lush gardens, a tranquil water fountain, and a flagstone walkway that guides you to the stunning main entrance. Inside, a two-story foyer with a graceful oak staircase introduces you to the elegance and sophistication that defines this luxury home. The main level boasts quarter-sawn oak floors and high ceilings throughout, beginning with an expansive living and dining room, where oak architectural details, a wood-burning fireplace, and built-in bookcases create a warm, inviting atmosphere. The gourmet kitchen, equipped with top-of-the-line Bosch appliances, a Viking range with six burners and a griddle, and a Monogram wine fridge, is a chef's dream. The quartzite glass backsplash adds a modern touch, while the walk-in pantry provides ample storage. Adjacent to the kitchen, the sun-drenched breakfast area flows seamlessly into the Family Room, featuring a beamed ceiling and a second fireplace, perfect for cozy gatherings. The main level also includes a private two-story guest bedroom or au pair suite with a full bath and a second-level sitting area ideal for extended family or guests. A home office or playroom, mudroom with cubbies, and a second office provide versatility for modern living. Upstairs, the sumptuous primary suite is a true retreat, featuring a fireplace, two custom-fitted dressing rooms, and a spa-like bath with marble heated floors. Two additional en-suite bedrooms, one with a spacious third-floor loft, offer comfort and privacy. The lower level is an entertainer’s paradise, complete with a rec room with a wet bar, a media room, a game room with a fireplace, a full bath, and a potential gym. Outside, the expansive Ipe hardwood deck, stone patio, and terrace provide multiple areas to enjoy the serene surroundings. The professionally landscaped 3.75-acre lot includes a herb garden, and there’s space for a future pool or even a par-3 golf hole. The home also features a three-car garage with epoxy floors and cedar shake exterior, adding to its timeless appeal. Whether relaxing in the primary suite, enjoying the designer lighting, or envisioning future outdoor possibilities, this reimagined estate offers a lifestyle of unparalleled luxury and sophistication. Caves Valley Golf Club Residences offers an extraordinary lifestyle that combines the allure of luxury living with the beauty of a world-class golf course. Live in an exclusive community in a coveted destination. Imagine stepping out of your home and onto the greens for a round of golf at your leisure. Whether you are an avid golfer or simply appreciate the beauty of an exquisite community, this extraordinary living destination provides an unrivaled experience.

3137 BLENDON ROAD

Message successfully sent.

What would you like to know?

What is 3 + 4 ?

I agree to receive email communication and understand I can unsubscribe at any time.

I agree to be contacted by Charis Realty Group - Christine Issler, Broker via call, email, and text for real estate services. To opt out, you can reply 'stop' at any time or reply 'help' for assistance. You can also click the unsubscribe link in the emails. Message and data rates may apply. Message frequency may vary. Privacy Policy

Related Properties

ESSENCE
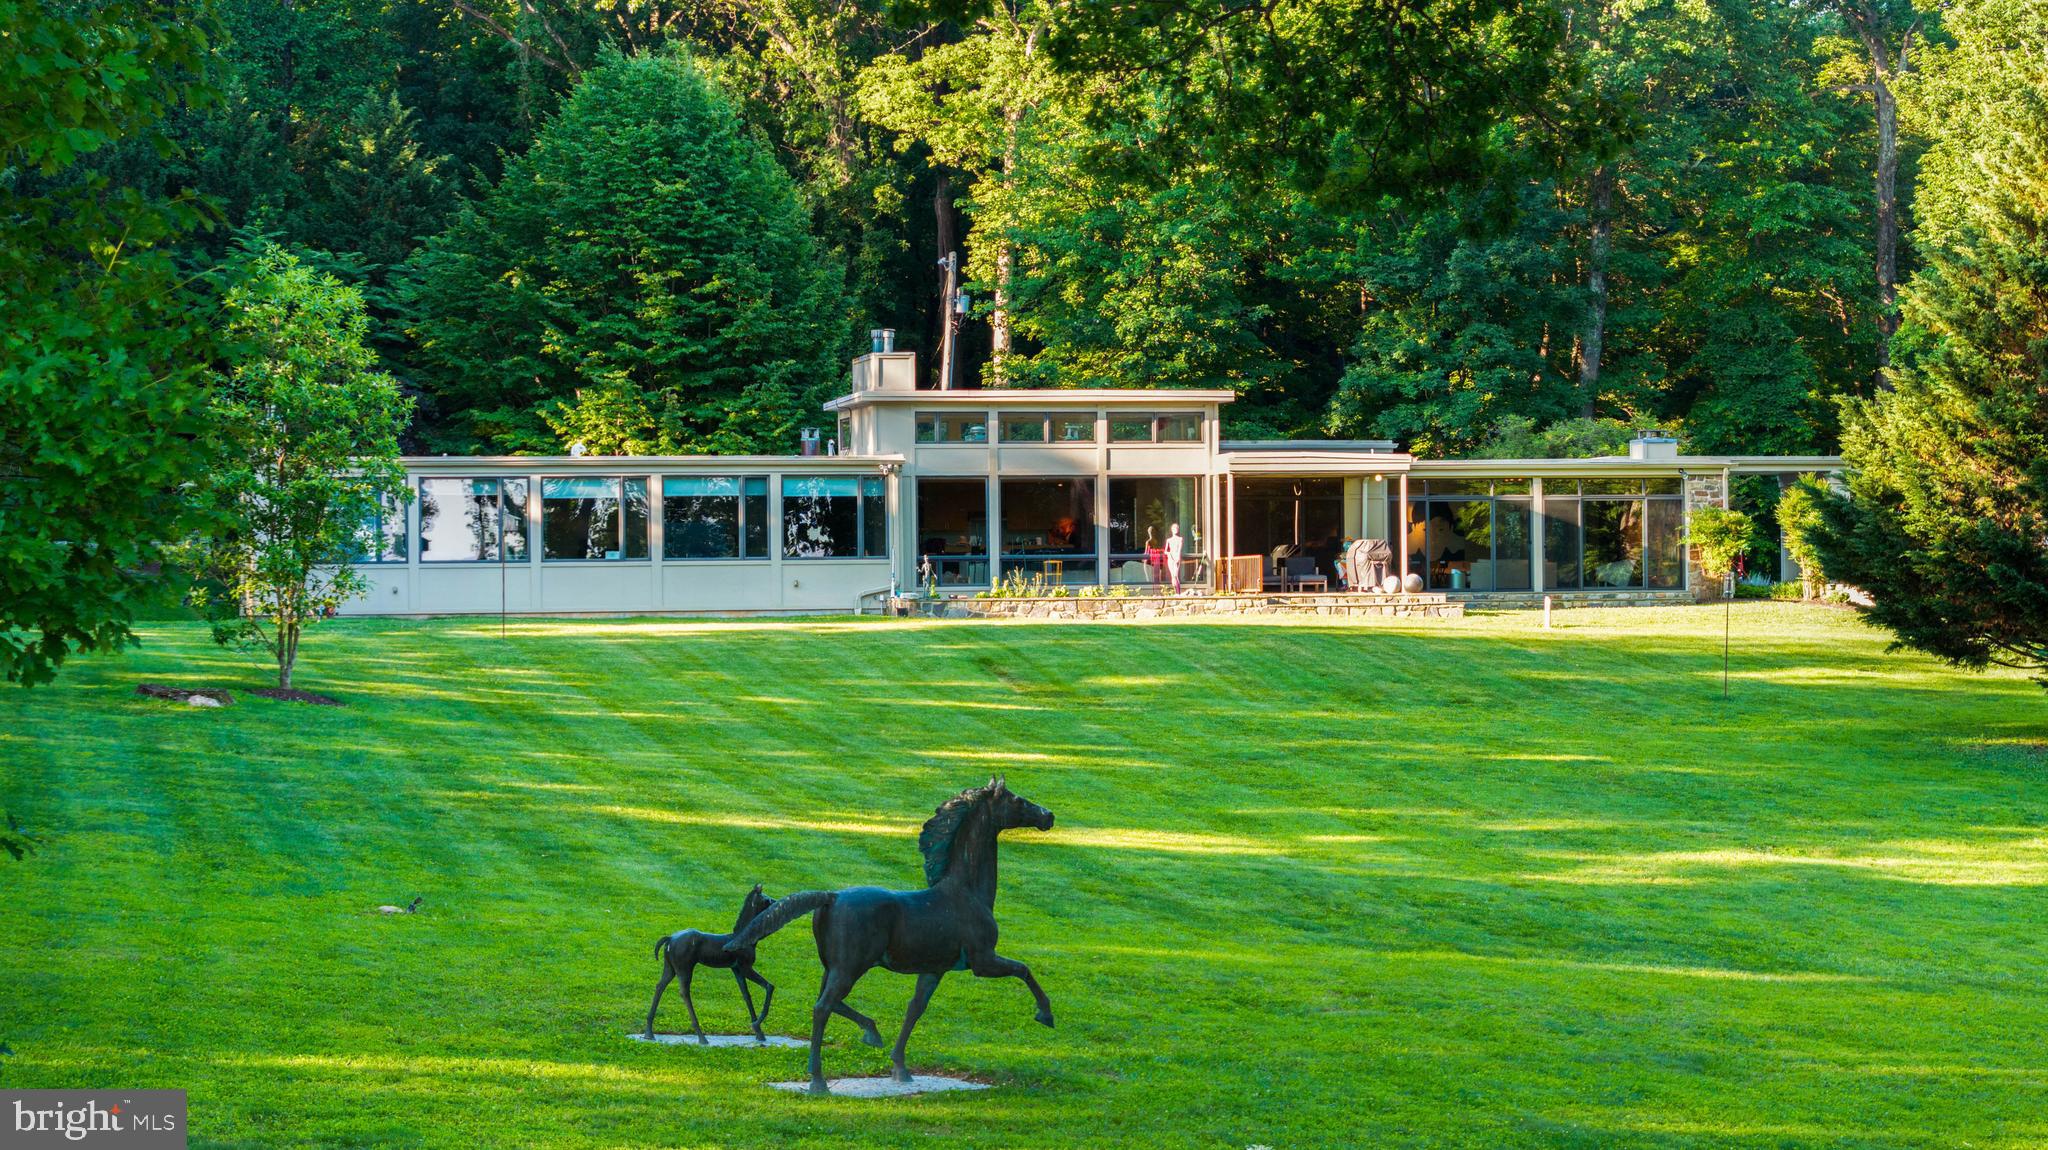
Live authentically. A striking mid-century modern estate set on 3.69 acres in the coveted Caves Valley. Extraordinary views of Caves Valley Golf Course in the distance. Long horizontal lines and walls of glass dissolve the boundary between indoors and the cascading woodlands. Every space magnificently sited to capture the scenery. Enduring architecture for our times. Spaces that make you pause and want to be there. Covered walkways connect the wings of the house. Expansion without interruption. This breathtaking setting is optimized by the artistic footprint of the house that creates inviting courtyards which punctuate the landscape. Whether it's sunrise or sunset, choose your terrace. A very private and generous luxury guest suite exists on the first floor. It lives as two houses within one. Embrace the ease of a one level lifestyle. The finished lower level offers a multitude of functionality. Venture to the great outdoors... swim laps and grill under the stars. Shaded pergola and outdoor kitchen ideal for long summer evenings with fireflies and friends. Cultivate your existence. The art of uniting human and home.
Listing does not include 1.066 acre lot 

LOCAL FLAVOR AND PROVISIONS
John Brown Store, Graul's Market, and Wegmans. Favorite local dining at The Milton Inn, The Oregon Grill, The Valley Inn, Peerce's, The Butler Cabin, and The Filling Station. An exit north offers dining at Casa Mia’s, Manor Tavern, The Fill'Er-Up, Woodfire Kitchen and The Creamery Connection. Tap into local breweries, such as Inverness Brewing, Farmacy Brewing and Big Truck Farm Brewery.

OUTINGS AND LEISURES
If you love the outdoors, Soldiers Delight Natural Environment Area is a rare geological ecosystem with serpentine soil that was actively mined for chromite in the 19th century. Oregon Ridge Park is perfect for hiking and picnics. Plus, the park provides a beautiful fishing lake. The park also hosts events and concerts during the summer. Explore the NCR Trail. A 21-mile flat, crushed-stone trail open to hikers, bikers, and horses, it runs along the scenic Gunpowder Falls river. Prettyboy Reservoir is open to hiking, rowing, or paddle boating, bird watching, horseback riding and nature photography year-round, and for archery hunting during a regulated season. Go tubing on the Gunpowder River. Enjoy Ladew Topiary Gardens... these gardens are 22 acres of spectacular, award-winning gardens, more than 100 remarkable topiaries, a mile-long Nature Walk, and native Butterfly House. Explore The Manor Mill, a pre-revolutionary grist mill that now houses a wide variety of art and entertainment events. Tee off at Caves Valley Golf Club, Hunt Valley Country Club or Hayfields Country Club. Visit The National Lacrosse Hall of Fame and Museum which honors the history and legends in the sport. 

PROXIMITY
Zippy access to the I-83 on ramp, about 18 minutes to Hunt Valley, and about 22 minutes to Towson. Approximately 41 minutes to BWI and 22 minutes to Penn Station.

REGION
Owings Mills is home to the Under Armour Performance Center, which serves as the official year-round training camp and practice facility for the Baltimore Ravens. It is where players train, the team is headquartered, and football operations happen.
#MDBC2169734

OWINGS MILLS

40 CAVESWOOD LANE

6 Beds

5 Baths

7,593 Sq.Ft.

$3,500,000
MLS#: MDBC2169734

New on site today
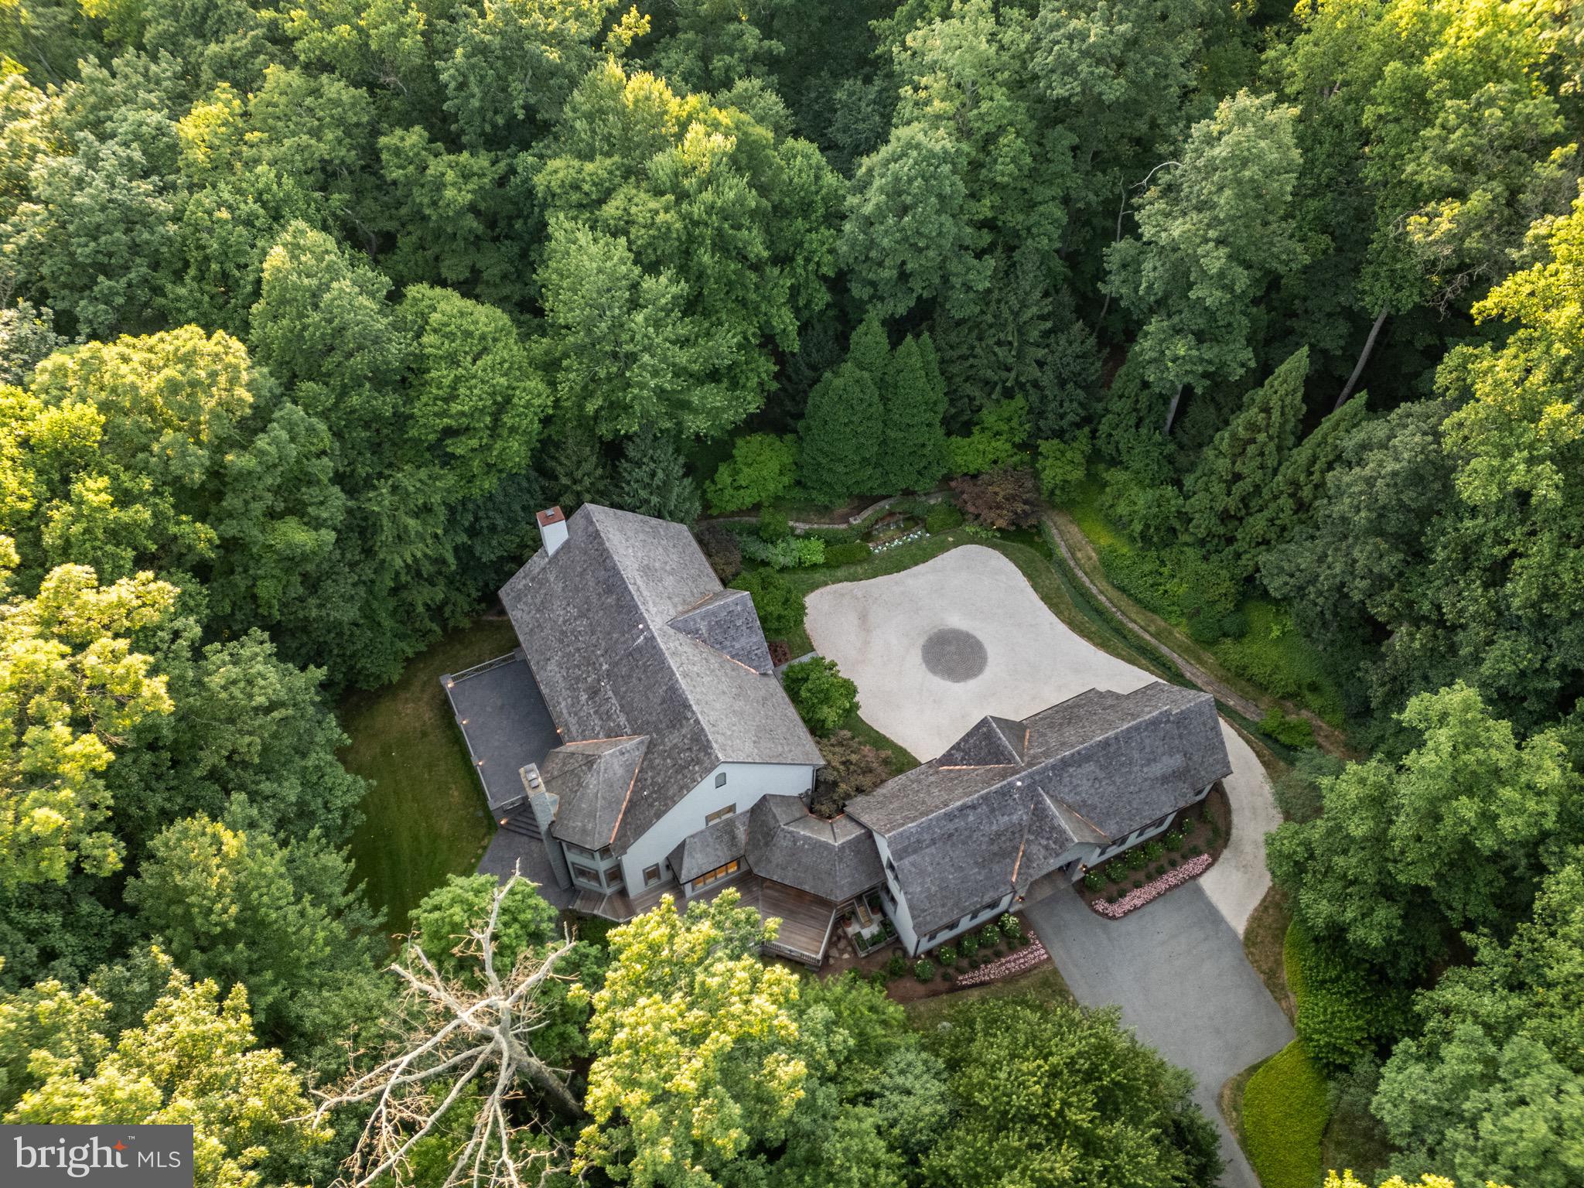
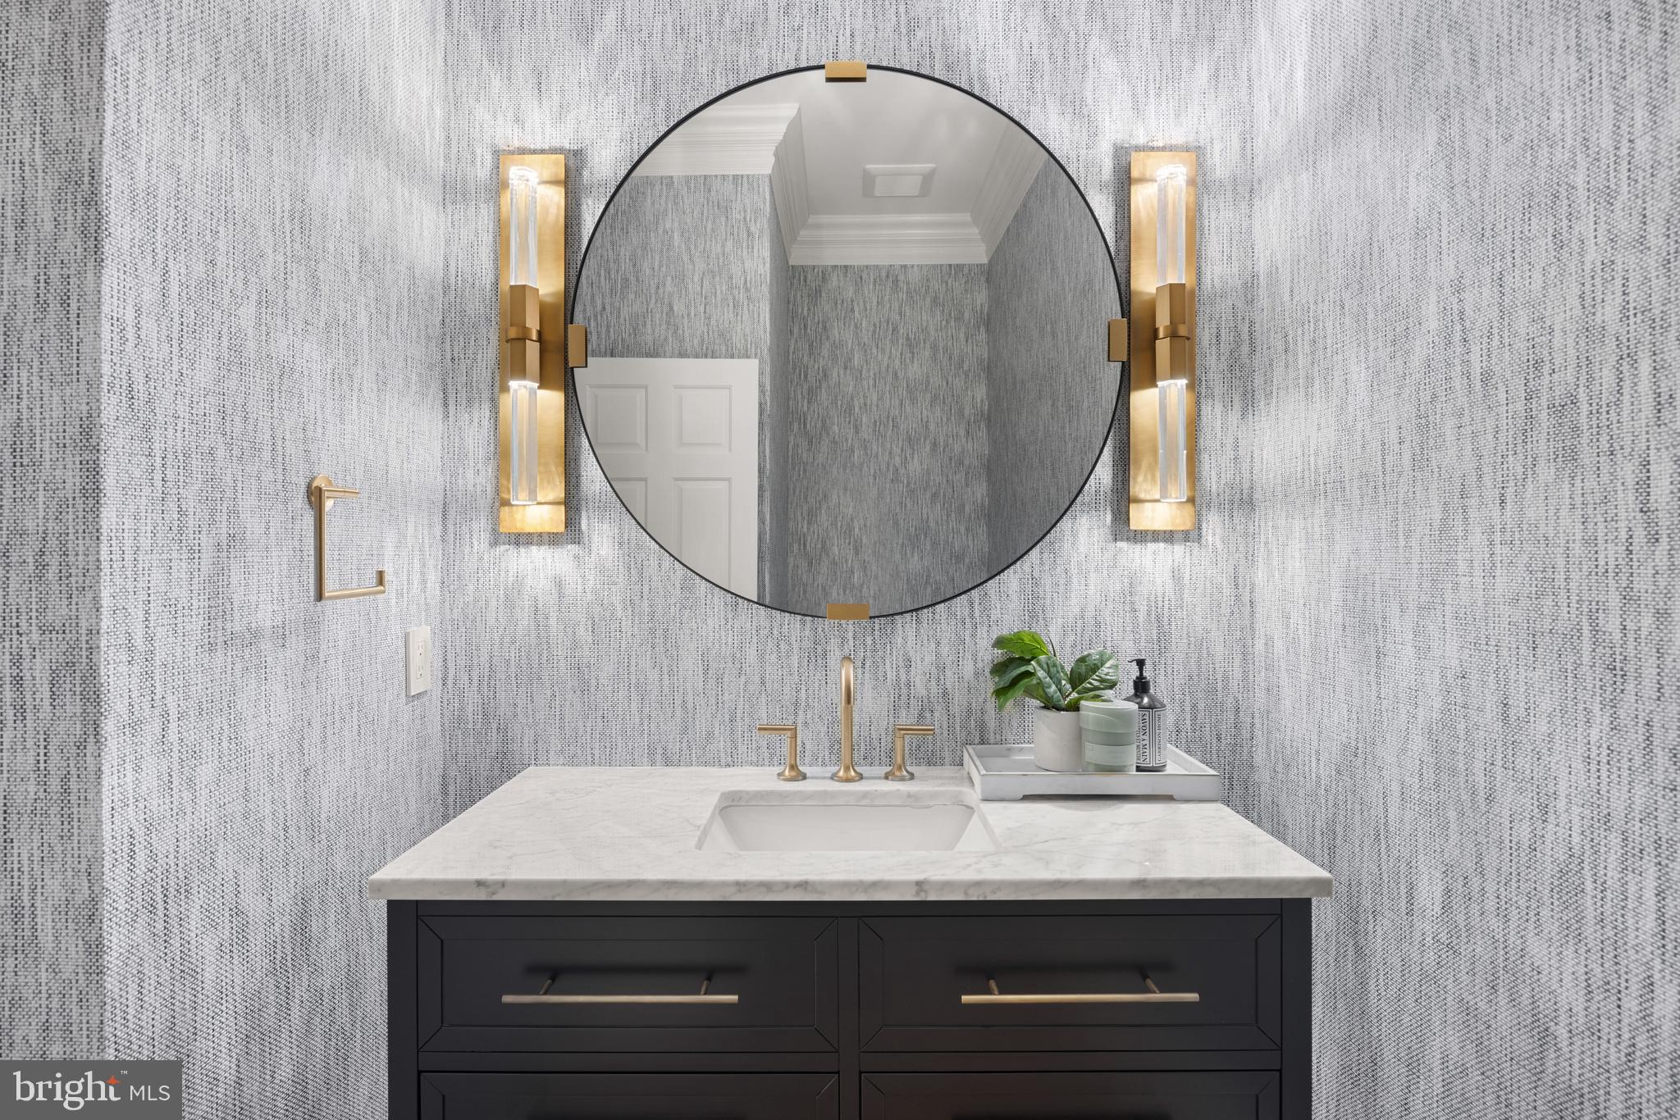
Set on 3.75 beautifully landscaped acres, adjacent to the 12th green in the premier gated Residences of Caves Valley, 3137 Blendon Road is a distinctive custom home offering privacy, natural beauty & an exceptional setting. Built in 1999 and extensively renovated in 2025, the residence combines timeless stone & cedar shake architecture with beautifully updated interiors, 4 bedrooms, 5 full baths and a powder room. Surrounded by mature woods & located within the prestigious Caves Valley Golf Club community, the property offers a wonderful balance of luxury & peaceful surroundings.
A pea gravel motor court introduces the home with stone garden walls, a fountain garden and a charming barrel-vaulted passage connecting the residence to the three-car garage, which features epoxy-finished floors. Inside the home, the two-story foyer features wide-plank oak floors and an updated staircase with custom black steel-framed glass railings. French doors open to a private study, while a wide passage leads to the expansive living and dining room. Fluted pilasters, paneled wainscoting, custom built-in bookcases and a fireplace lend architectural character to this generous entertaining space, with French doors opening directly to an elevated stone terrace.
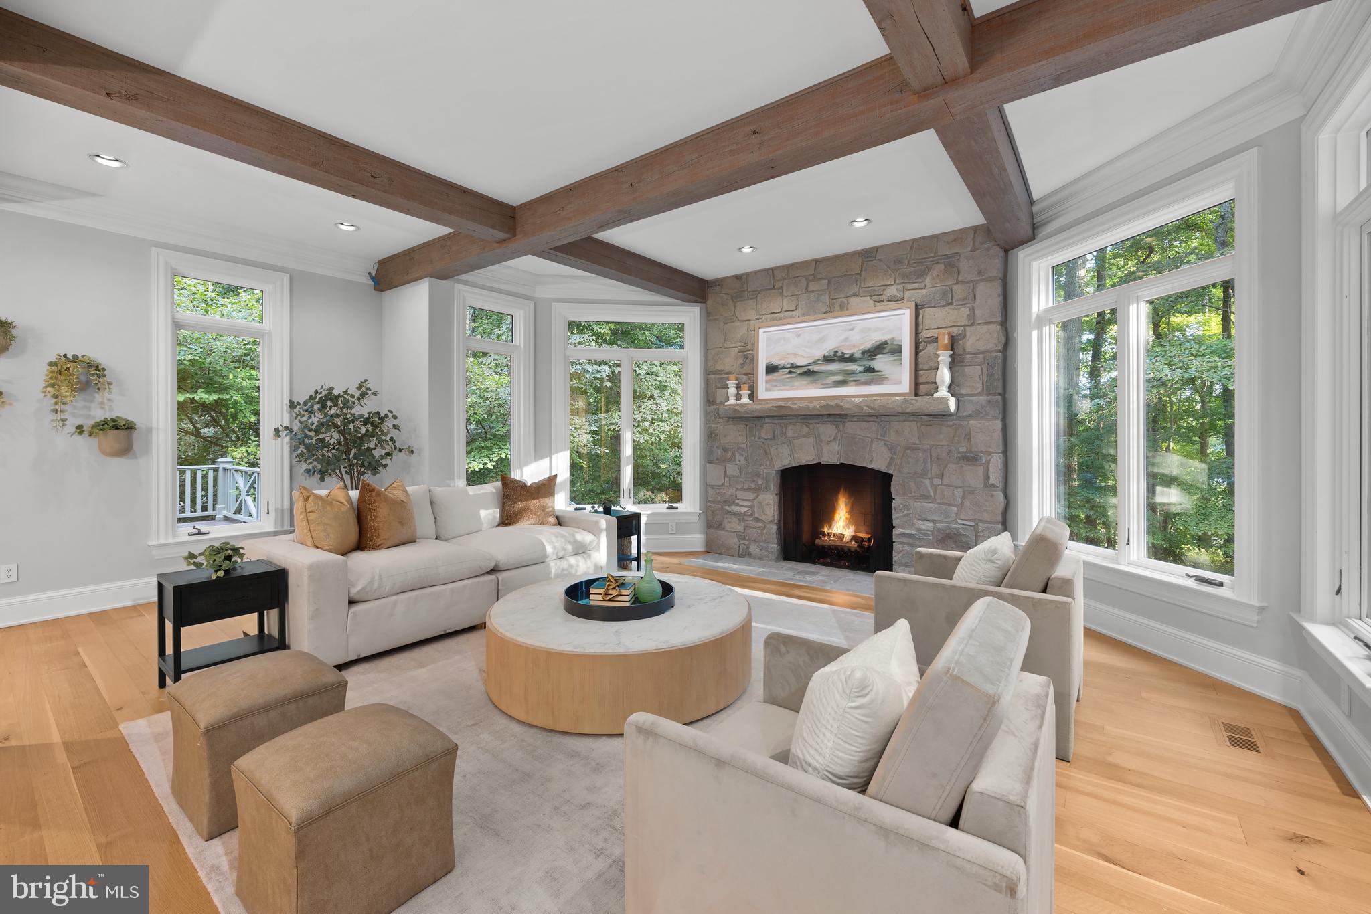
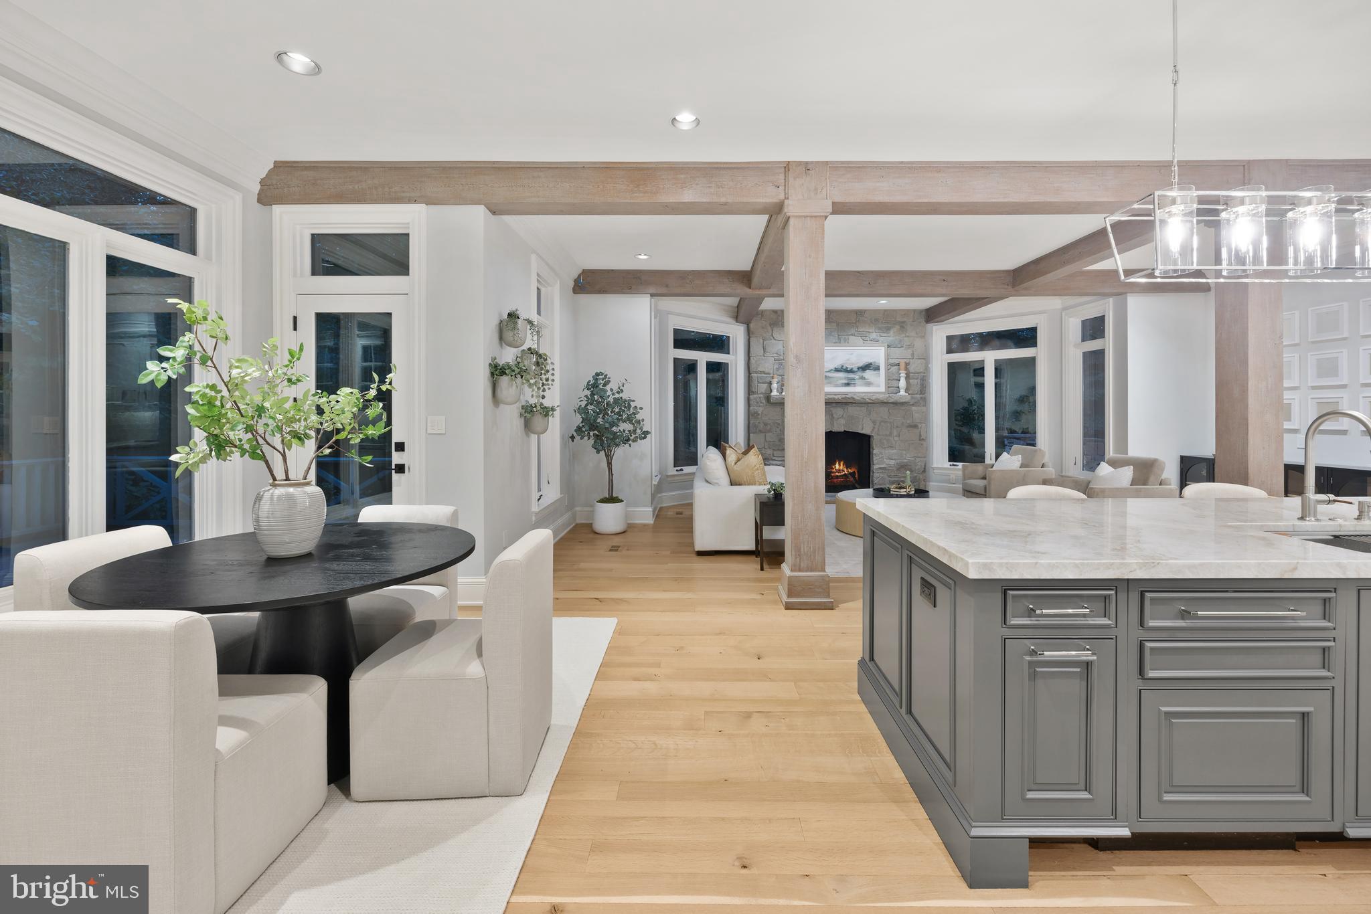
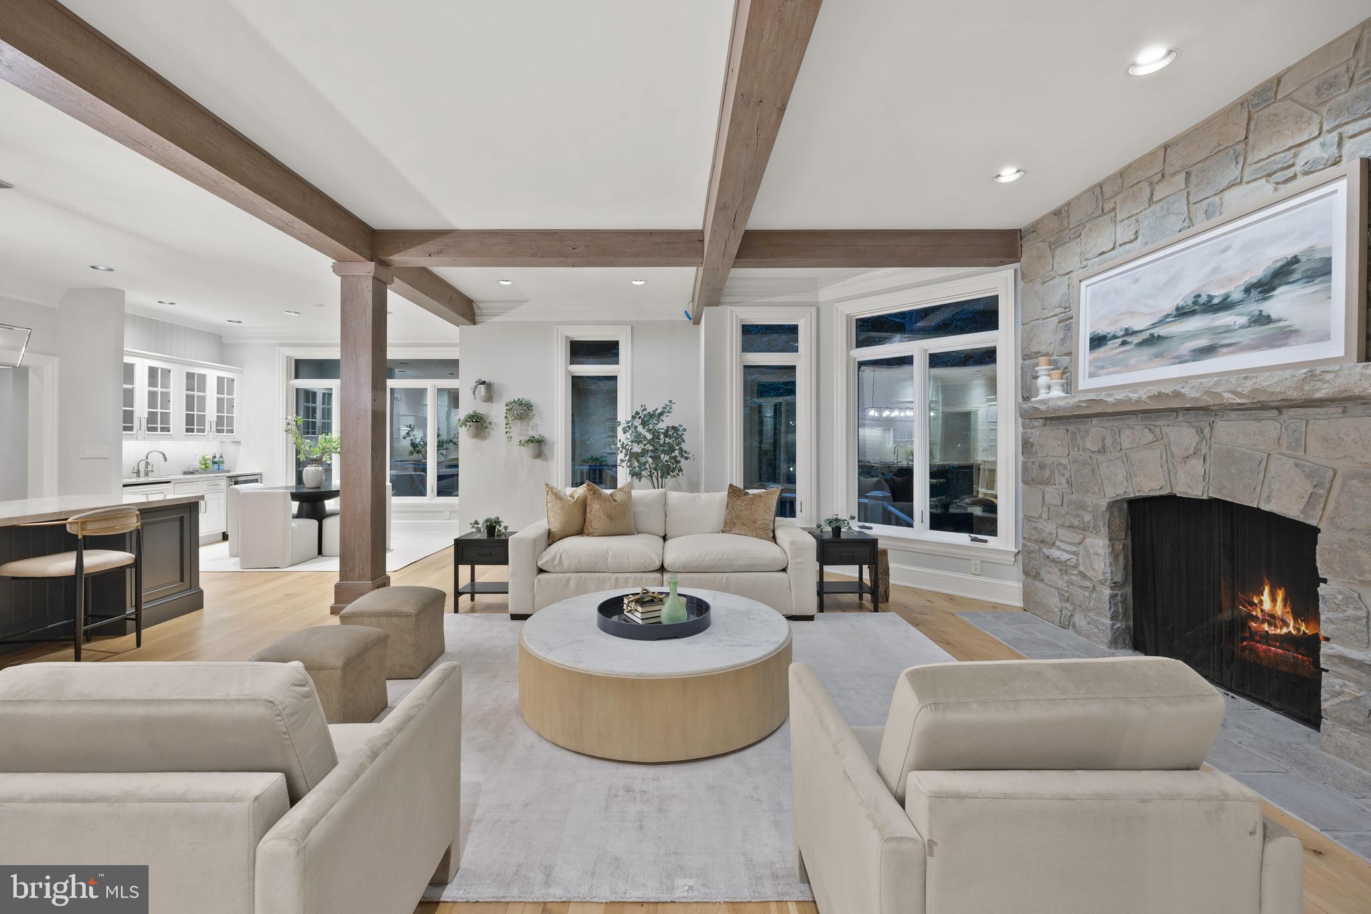
The beautifully renovated kitchen features white cabinetry, a contrasting gray island, veined stone countertops, Sub-Zero refrigeration and a Viking Professional range. A vaulted ceiling accents the space & the adjoining breakfast nook opens to the rear deck. Substantial timber posts and beams frame the transition into the family room, where a stone fireplace and beamed ceiling create an inviting gathering space. A central hall with a beverage alcove provides additional deck access, while a separate office offers flexibility for working from home. Beyond, a private guest suite includes a bedroom, full bath and staircase to an additional upper-level room, providing comfortable accommodations apart from the main living areas.
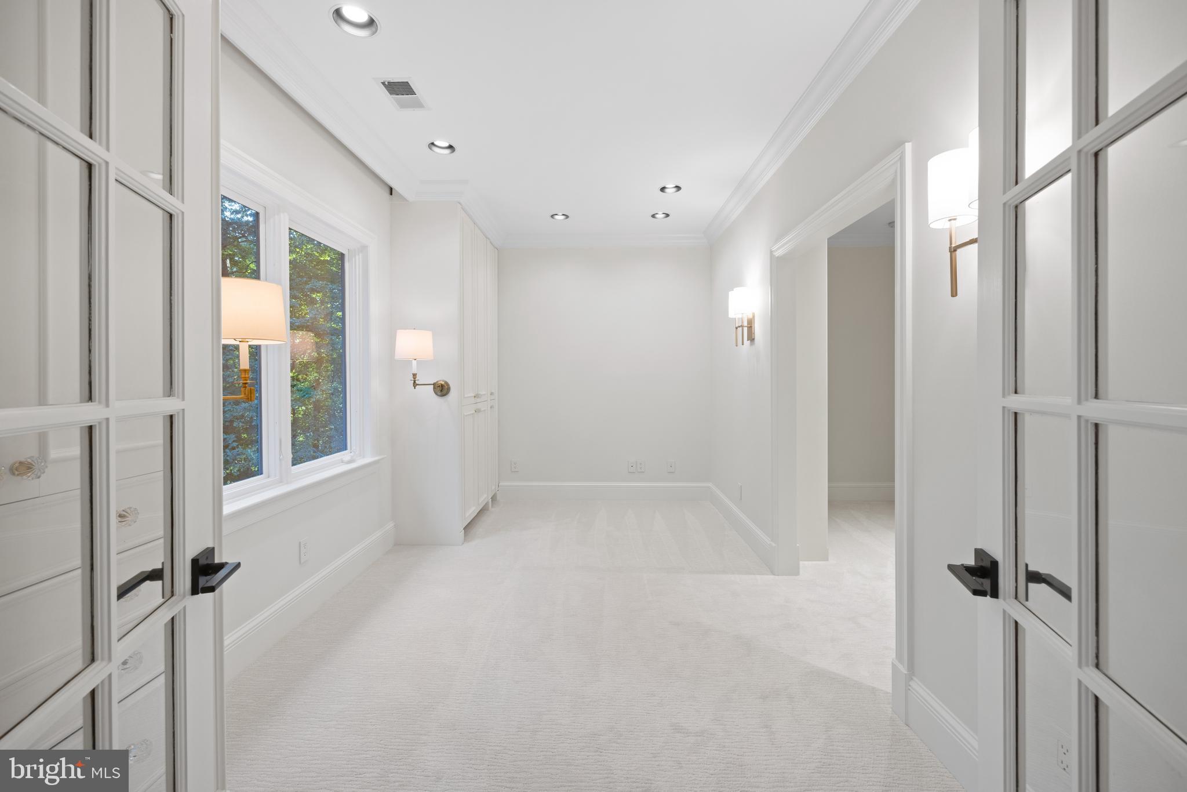
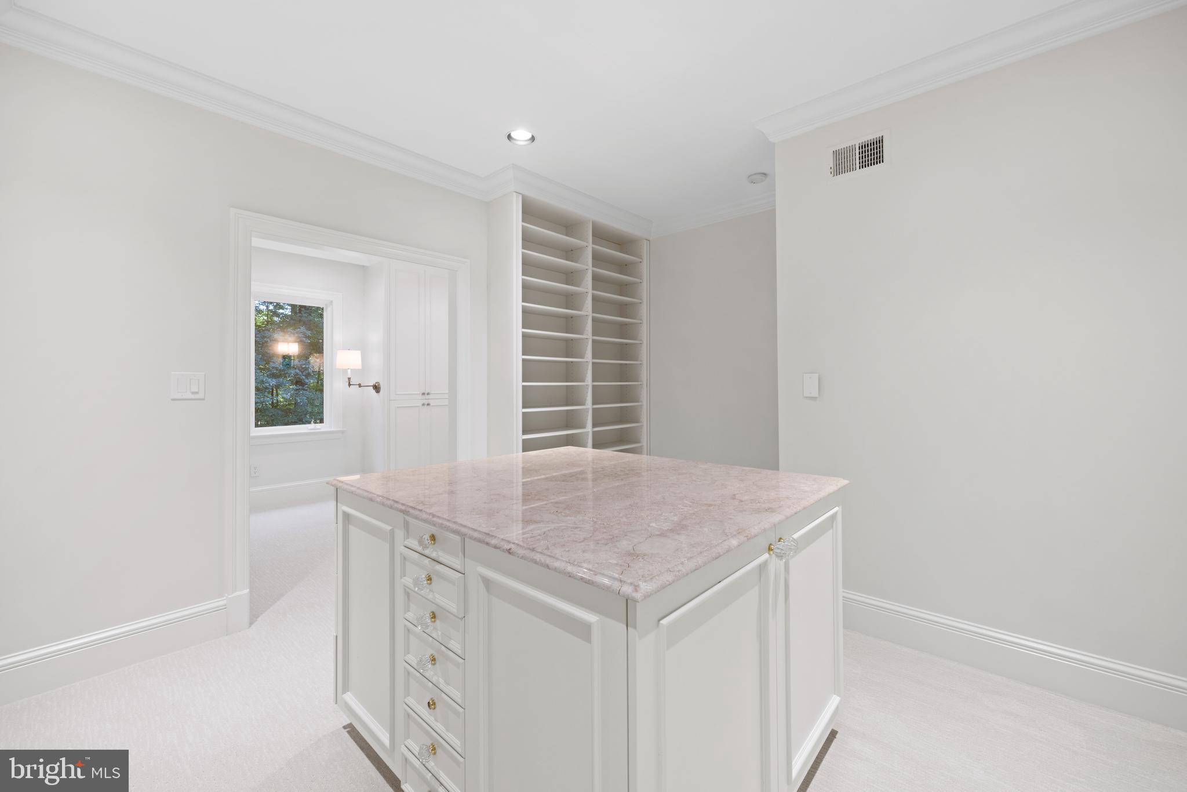
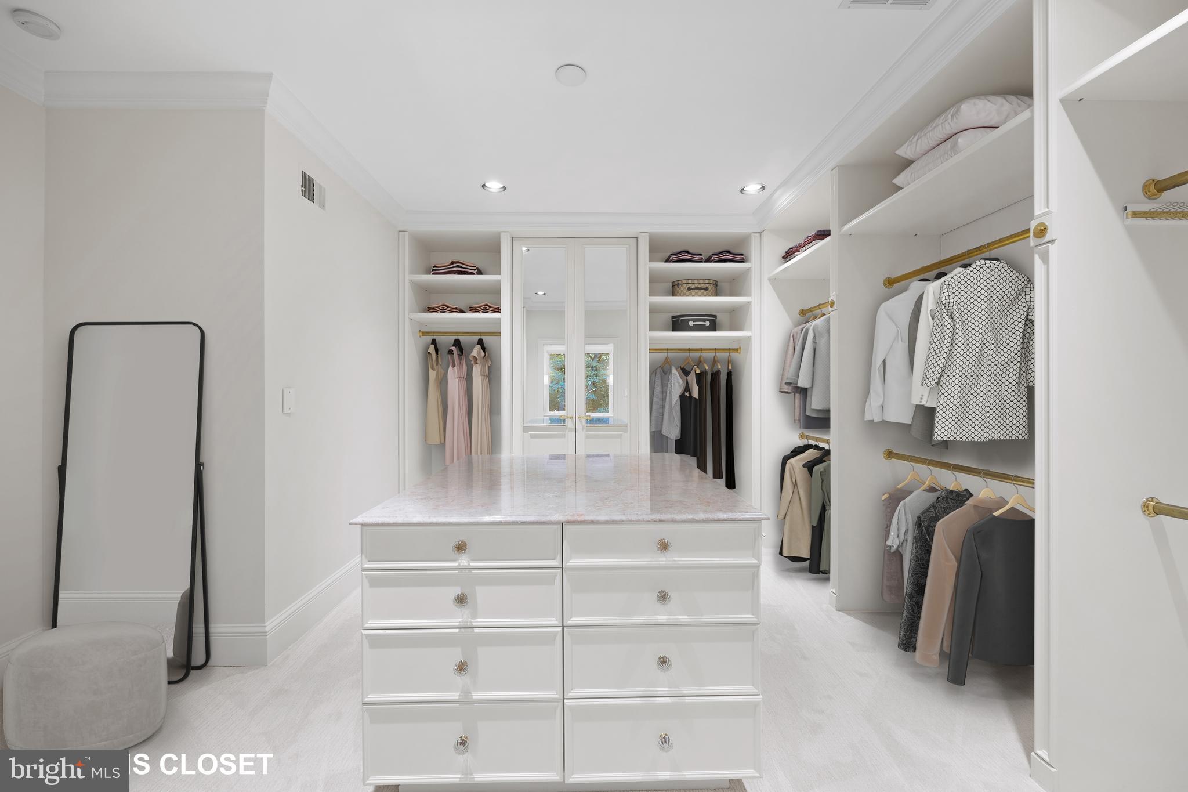
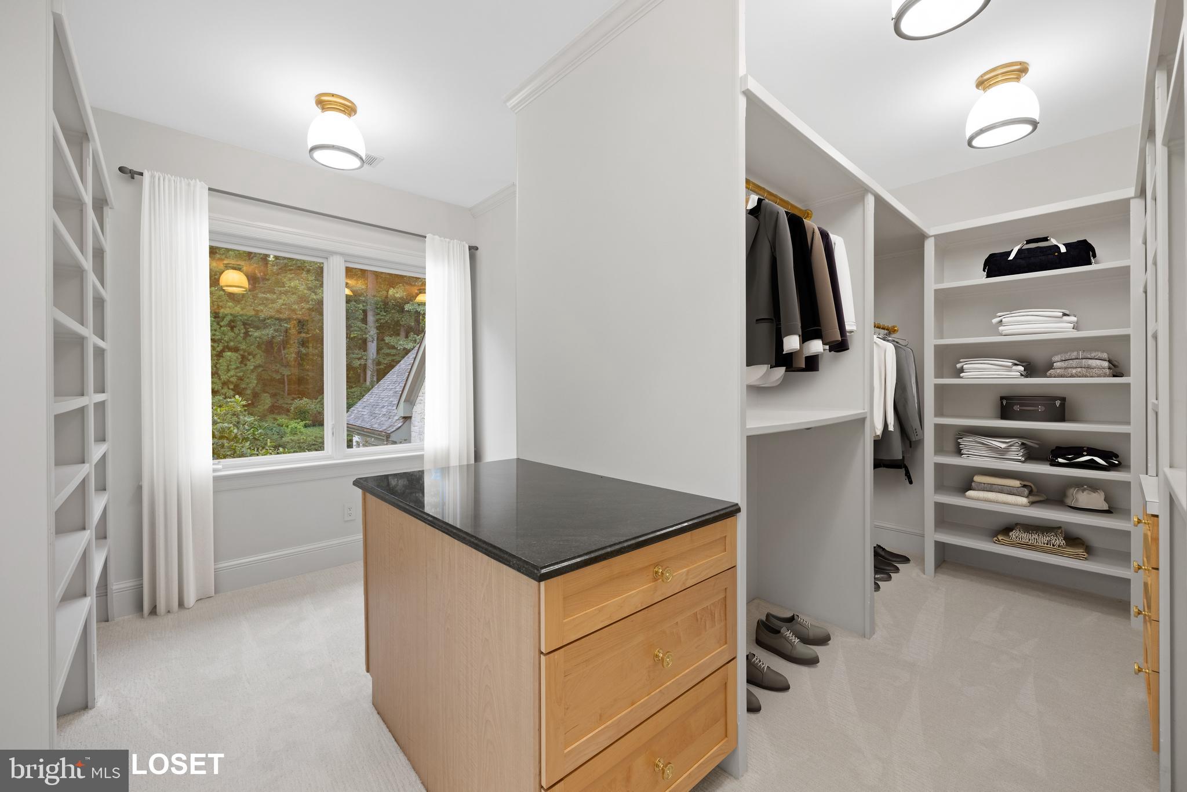
Upstairs, the spacious primary suite features a fireplace with an elegant carved mantel and a curved bay of windows. An adjoining dressing area leads to an expansive custom-fitted walk-in closet with a center island, complemented by a second large walk-in closet. The renovated primary bath includes dual vanities, a freestanding soaking tub and glass-enclosed shower. 2 additional bedrooms each feature private baths, with one offering access to a spacious loft.
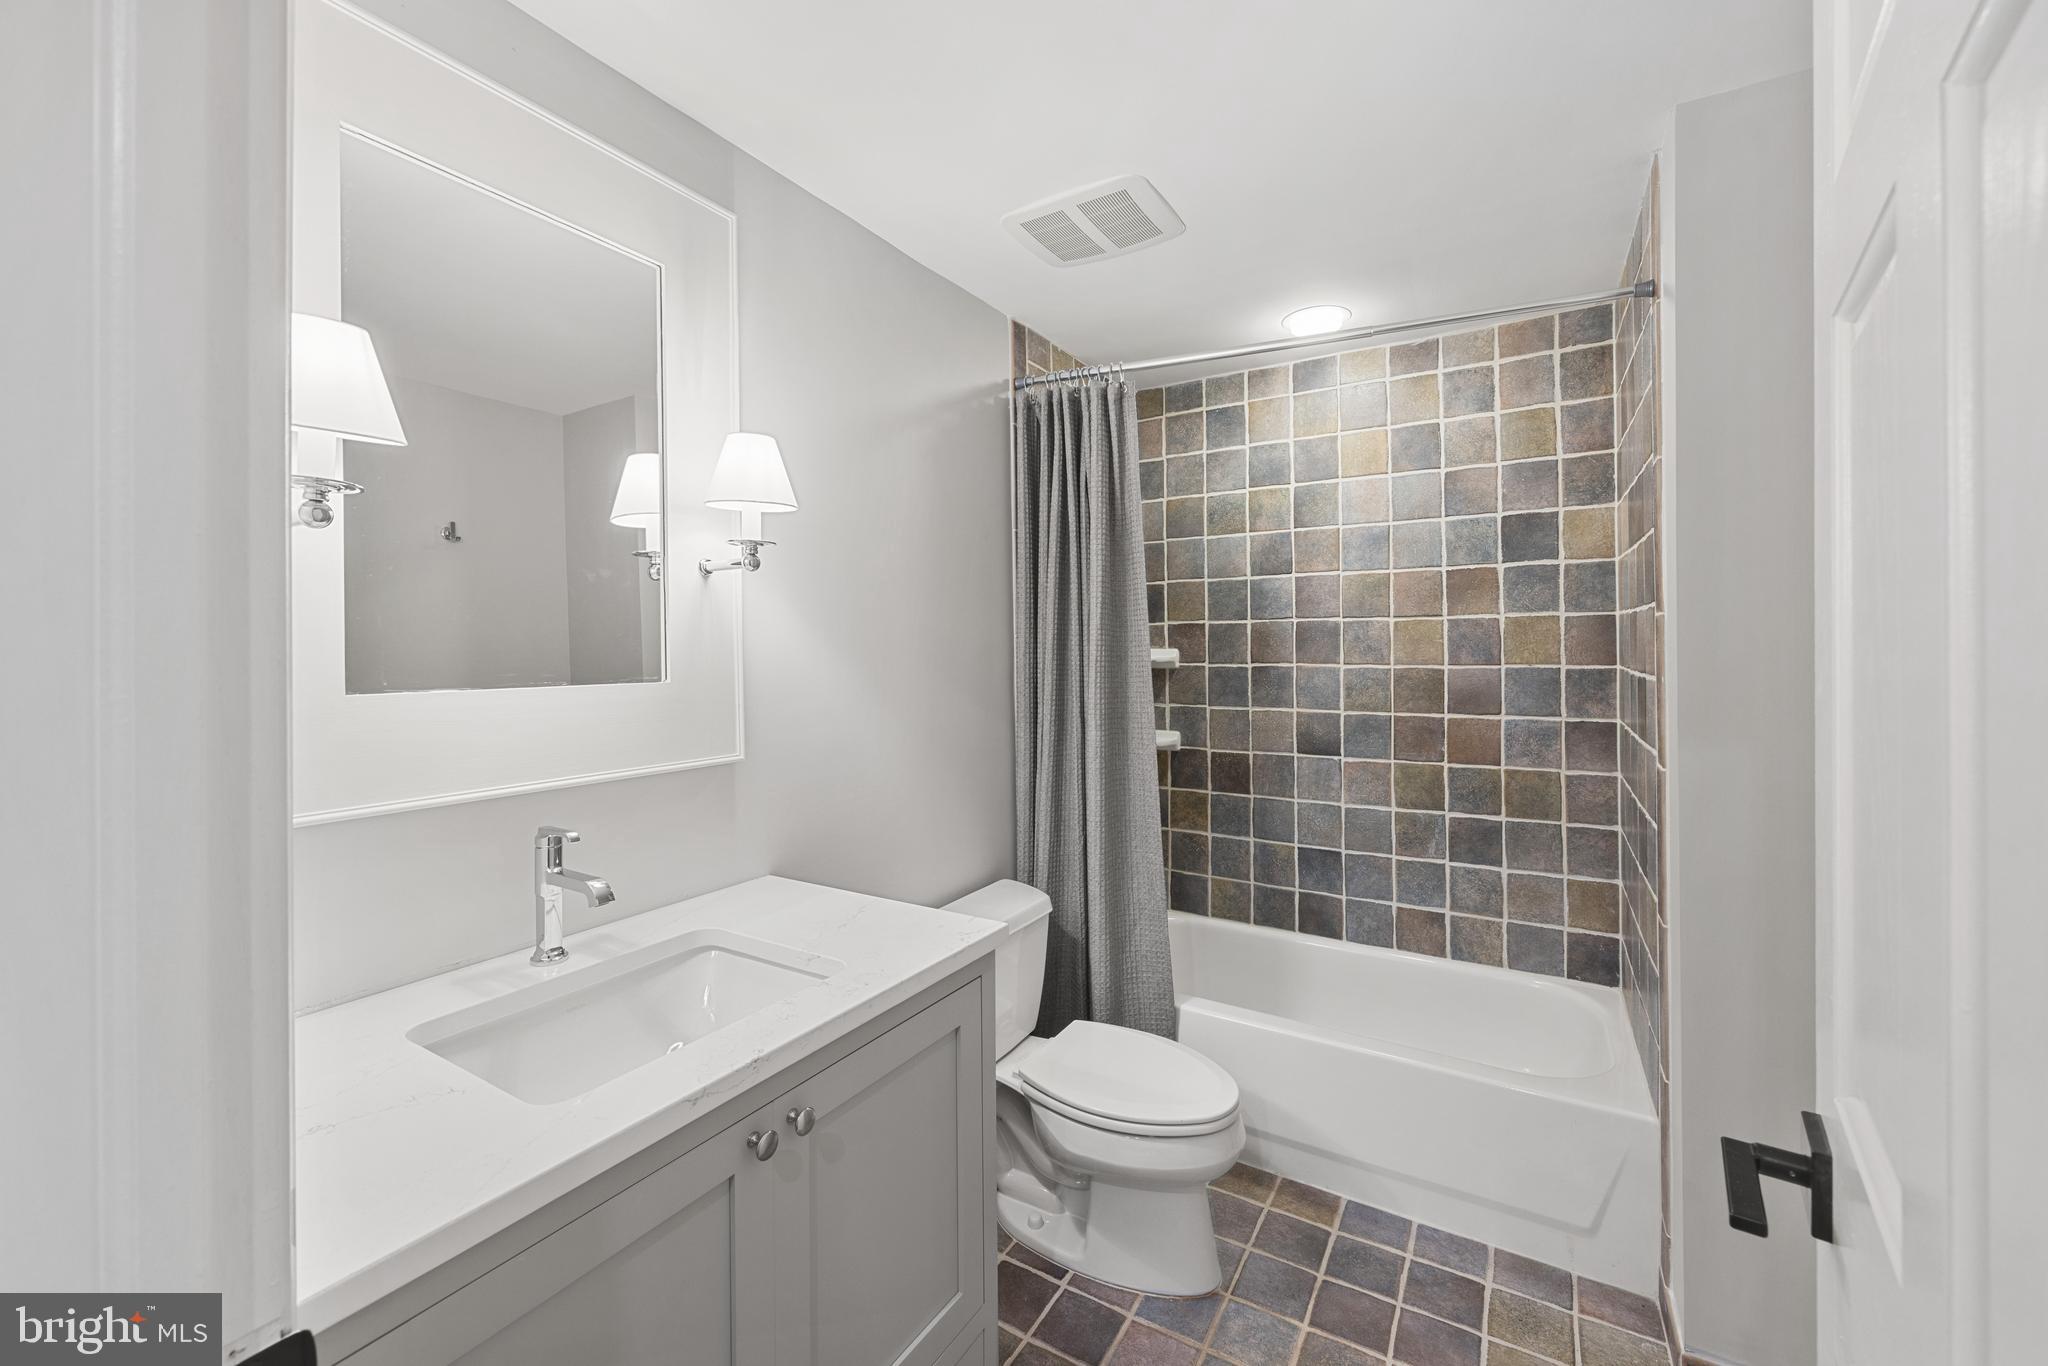
The finished lower level expands the home with a large recreation room, adjoining lounge with a stone fireplace, and separate spaces for fitness, games and media viewing. A full bath completes this level. Beyond the extensive interior renovations, the owners have made significant improvements to the home's infrastructure, including a whole-house reverse osmosis water purification system, new heating & cooling equipment, and electrical system upgrades.
Outside, an expansive Ipe hardwood deck, elevated stone terrace, covered porch and additional stone patio provide a variety of inviting spaces for outdoor dining & entertaining. Stone steps connect the terraces to the lower lawn with mature trees, established gardens, an herb garden & more hardscaping. The professionally landscaped 3.75-acre grounds also offer possibilities for future additions, a swimming pool or even a private par-3 golf hole, subject to applicable approvals. The setting is further distinguished by its location within the Residences of Caves Valley, home to the renowned Caves Valley Golf Club. Celebrated for its Tom Fazio-designed championship course, rolling wooded landscape and distinguished private-club atmosphere, Caves Valley is among the region's most exceptional golf destinations. With its extensive renovations, beautifully connected living spaces & extraordinary setting adjacent to the club's 12th green, 3137 Blendon Road offers a rare opportunity to enjoy luxurious, bucolic living in one of Baltimore County's most prestigious communities.
#MDBC2178058

OWINGS MILLS

3137 BLENDON ROAD

4 Beds

5 Baths

9,461 Sq.Ft.

$3,285,000
MLS#: MDBC2178058

Send a message

Message successfully sent.

Your message

What is 3 + 4 ?

Reason for contacting?

I agree to receive email communication and understand I can unsubscribe at any time.

I agree to be contacted by Charis Realty Group - Christine Issler, Broker via call, email, and text for real estate services. To opt out, you can reply 'stop' at any time or reply 'help' for assistance. You can also click the unsubscribe link in the emails. Message and data rates may apply. Message frequency may vary. Privacy Policy

Sign Out

Virtual Assistant

Would you like to take the next step with this property? We can help you schedule a showing or virtual tour, or send you more details.

Yes, I would like more information.

Thank You for Your Reply, One of Our Agents will contact you as soon as possible

No, maybe later.

Thank you, you can always contact me via email, phone number or through the contact form.

Realhub AI

Lucy - Your AI-Powered Realtor

Update Your Temporary Password

Personalize your search

Enter your email and we'll notify you immediately when new listings match what you're looking for.

or enter email address

Already have an account ? Login here

Continue your home search

I agree to receive communications and understand I can unsubscribe at any time.

I agree to be contacted by Charis Realty Group - Christine Issler, Broker via call, email, and text for real estate services. To opt out, you can reply 'stop' at any time or reply 'help' for assistance. You can also click the unsubscribe link in the emails. Message and data rates may apply. Message frequency may vary. Privacy Policy

Already have an account ? Login here

We use cookies

We use cookies primarily for analytics to enhance your experience. By accepting, you agree to our use of these cookies. You can manage your preferences or learn more about our cookies policy.