


Property
Beds
5
Full Baths
3
1/2 Baths
None
Year Built
1999
Sq.Footage
2,066
Welcome to 308 Larch Pl, a charming Cape Cod in the desirable Cloverfields community of Stevensville! Offering 5 bedrooms and 3 full bathrooms, this home combines comfortable living spaces, a flexible floor plan, and the relaxed Eastern Shore lifestyle. A welcoming front porch stretches across the front of the home, setting the tone for what awaits inside. The main level features a spacious living room with crown molding and a charming view toward the kitchen. The kitchen and dining area serve as the heart of the home, featuring granite countertops, stainless steel appliances, white cabinetry, recessed lighting, a breakfast bar, and plenty of room for everyday meals or entertaining. Three bedrooms, two full bathrooms, and a convenient main-level laundry room complete this floor. Upstairs, you'll find two additional bedrooms, including a private primary suite with its own full bathroom, along with a versatile den that works beautifully as a home office, reading nook, or additional living space. Outside, enjoy the deck overlooking a level backyard with partial wood privacy fencing, a storage shed, and a firepit area ready for relaxing evenings and weekend gatherings. The property also offers a welcoming covered front porch and a gravel driveway with ample parking. Beyond the home, Cloverfields offers an inviting community lifestyle with amenities including a swimming pool, clubhouse, playground, basketball court, fishing pier, beach access, boat ramp, and marina. Enjoy easy access to Route 50/301 and the Chesapeake Bay Bridge for commuting to Annapolis, the greater Baltimore-Washington area, or exploring Maryland's Eastern Shore. Nearby, you'll find everyday shopping and conveniences, along with local restaurants, waterfront dining, and entertainment throughout Kent Island. Outdoor enthusiasts will appreciate the nearby Cross Island Trail, Terrapin Nature Park, and Matapeake Beach, while Historic Stevensville offers charming local shops, art galleries, restaurants, and historic sites. Whether you're enjoying a day on the water, exploring the island, or simply unwinding at home, this property offers plenty of room to enjoy the best of Kent Island living!
Features & Amenities
Interior
-
Other Interior Features
Eat-in Kitchen, Ceiling Fan(s), Recessed Lighting, Walk-In Closet(s)
-
Total Bedrooms
5
-
Bathrooms
3
-
Above Grade Finished Area
2066.0
-
Basement YN
NO
-
Cooling YN
YES
-
Cooling
Heat Pump, Ceiling Fan(s), Electric
-
Heating YN
YES
-
Heating
Electric, Heat Pump
-
Main Level Bedrooms
3
-
Pet friendly
Yes
Exterior
-
Garage
No
-
Construction Materials
Vinyl Siding
-
Parking
Driveway
-
Patio and Porch Features
Deck
-
Pool
Yes
-
Pool Features
Community
-
Waterfront YN
NO
Area & Lot
-
Lot Size(acres)
0.34
-
Lot Size(square feet)
15,000
-
Property Type
Residential
-
Property Sub Type
Single Family Residence
-
Architectural Style
Cape Cod
Price
-
Sales Price
$549,900
-
Tax Amount
$4,004
-
Sq. Footage
2,066
-
Price/SqFt
$266
HOA
-
Association
YES
-
Association Fee
$235
-
Association Fee Frequency
Annually
-
Association Fee Includes
N/A
-
Total Monthly Fees
true
School District
-
Elementary School
N/A
-
Middle School
N/A
-
High School
N/A
Property Features
-
New Construction
NO
-
Association Amenities
Clubhouse, Picnic Area, Beach Access, Basketball Court, Boat Dock, Playground
-
Foundation Details
Permanent
-
Senior Community YN
NO
-
Sewer
Public Sewer
-
Tax Lot
40
-
Water Source
Public
Schedule a Showing
Showing scheduled successfully.
Mortgage calculator
Estimate your monthly mortgage payment, including the principal and interest, property taxes, and HOA. Adjust the values to generate a more accurate rate.
Your payment
Principal and Interest:
$
Property taxes:
$
HOA fees:
$
Total loan payment:
$
Total interest amount:
$
Location
County
QUEEN ANNES
Elementary School
Middle School
High School
Listing Courtesy of Scott J Swahl, Redfin Corp
RealHub Information is provided exclusively for consumers' personal, non-commercial use, and it may not be used for any purpose other than to identify prospective properties consumers may be interested in purchasing. All information deemed reliable but not guaranteed and should be independently verified. All properties are subject to prior sale, change or withdrawal. RealHub website owner shall not be responsible for any typographical errors, misinformation, misprints and shall be held totally harmless.

Salesperson, Realtor
Lucinda Garel-Smith
Call Lucinda today to schedule a private showing.

* Listings on this website come from the FMLS IDX Compilation and may be held by brokerage firms other than the owner of this website. The listing brokerage is identified in any listing details. Information is deemed reliable but is not guaranteed. If you believe any FMLS listing contains material that infringes your copyrighted work please review our DMCA policy and learn how to submit a takedown request.© 2024 FMLS.
Related Properties
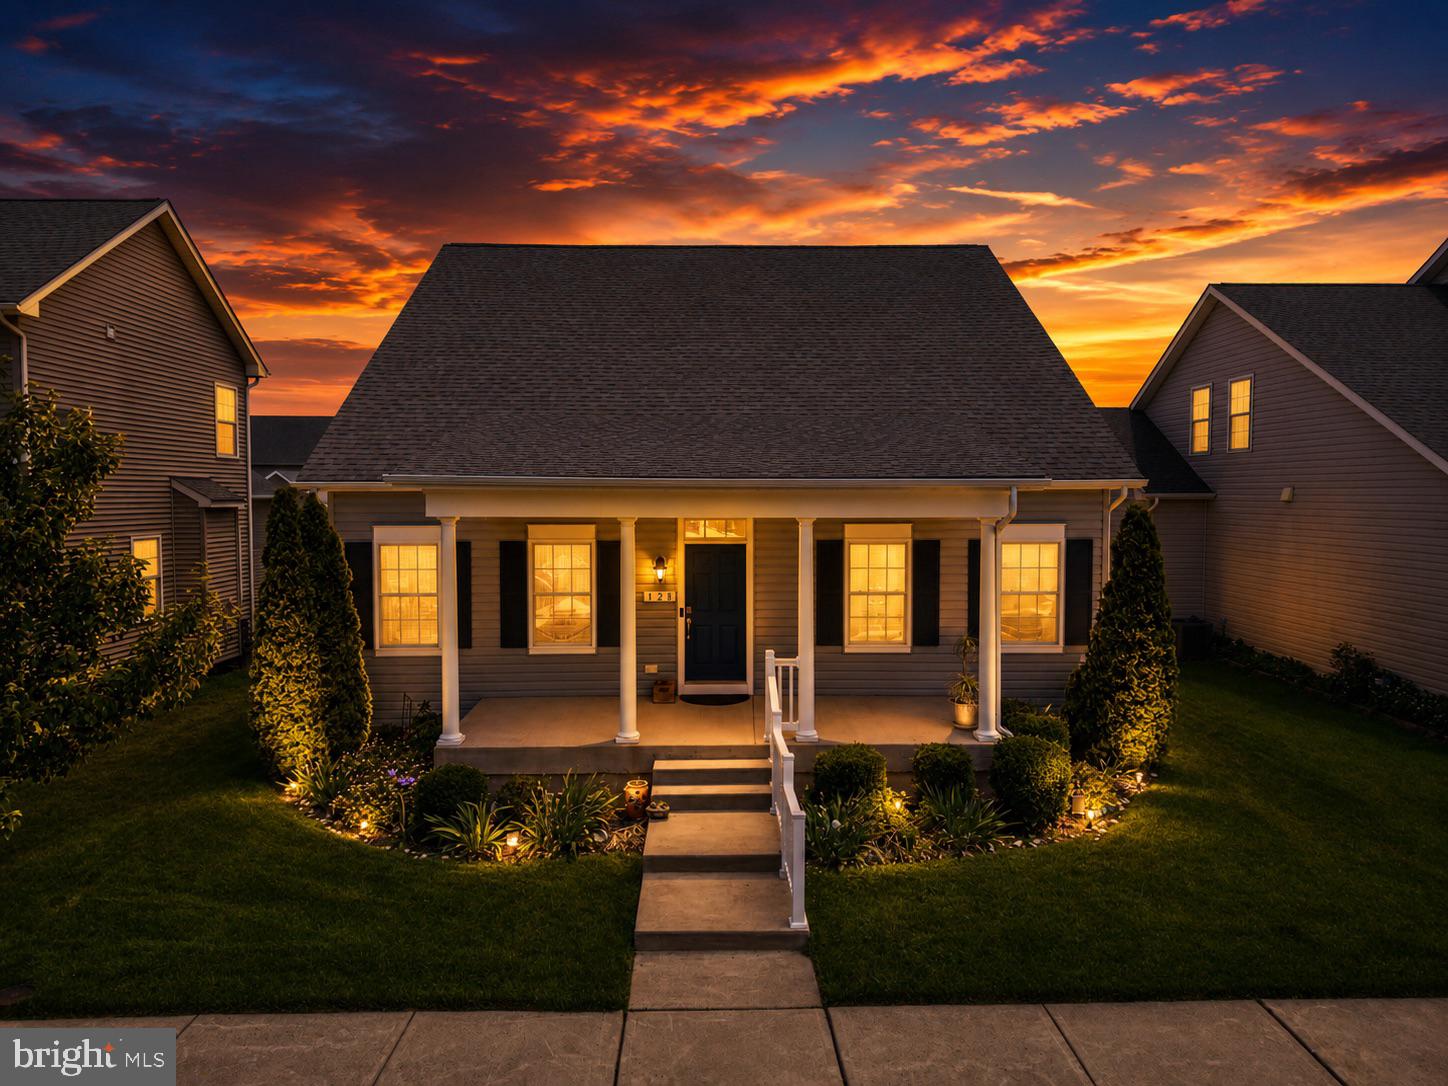
STEVENSVILLE
128 ALLISON JANE DRIVE
3 Beds
2 Baths
2,240 Sq.Ft.
$650,000
MLS#: MDQA2017550
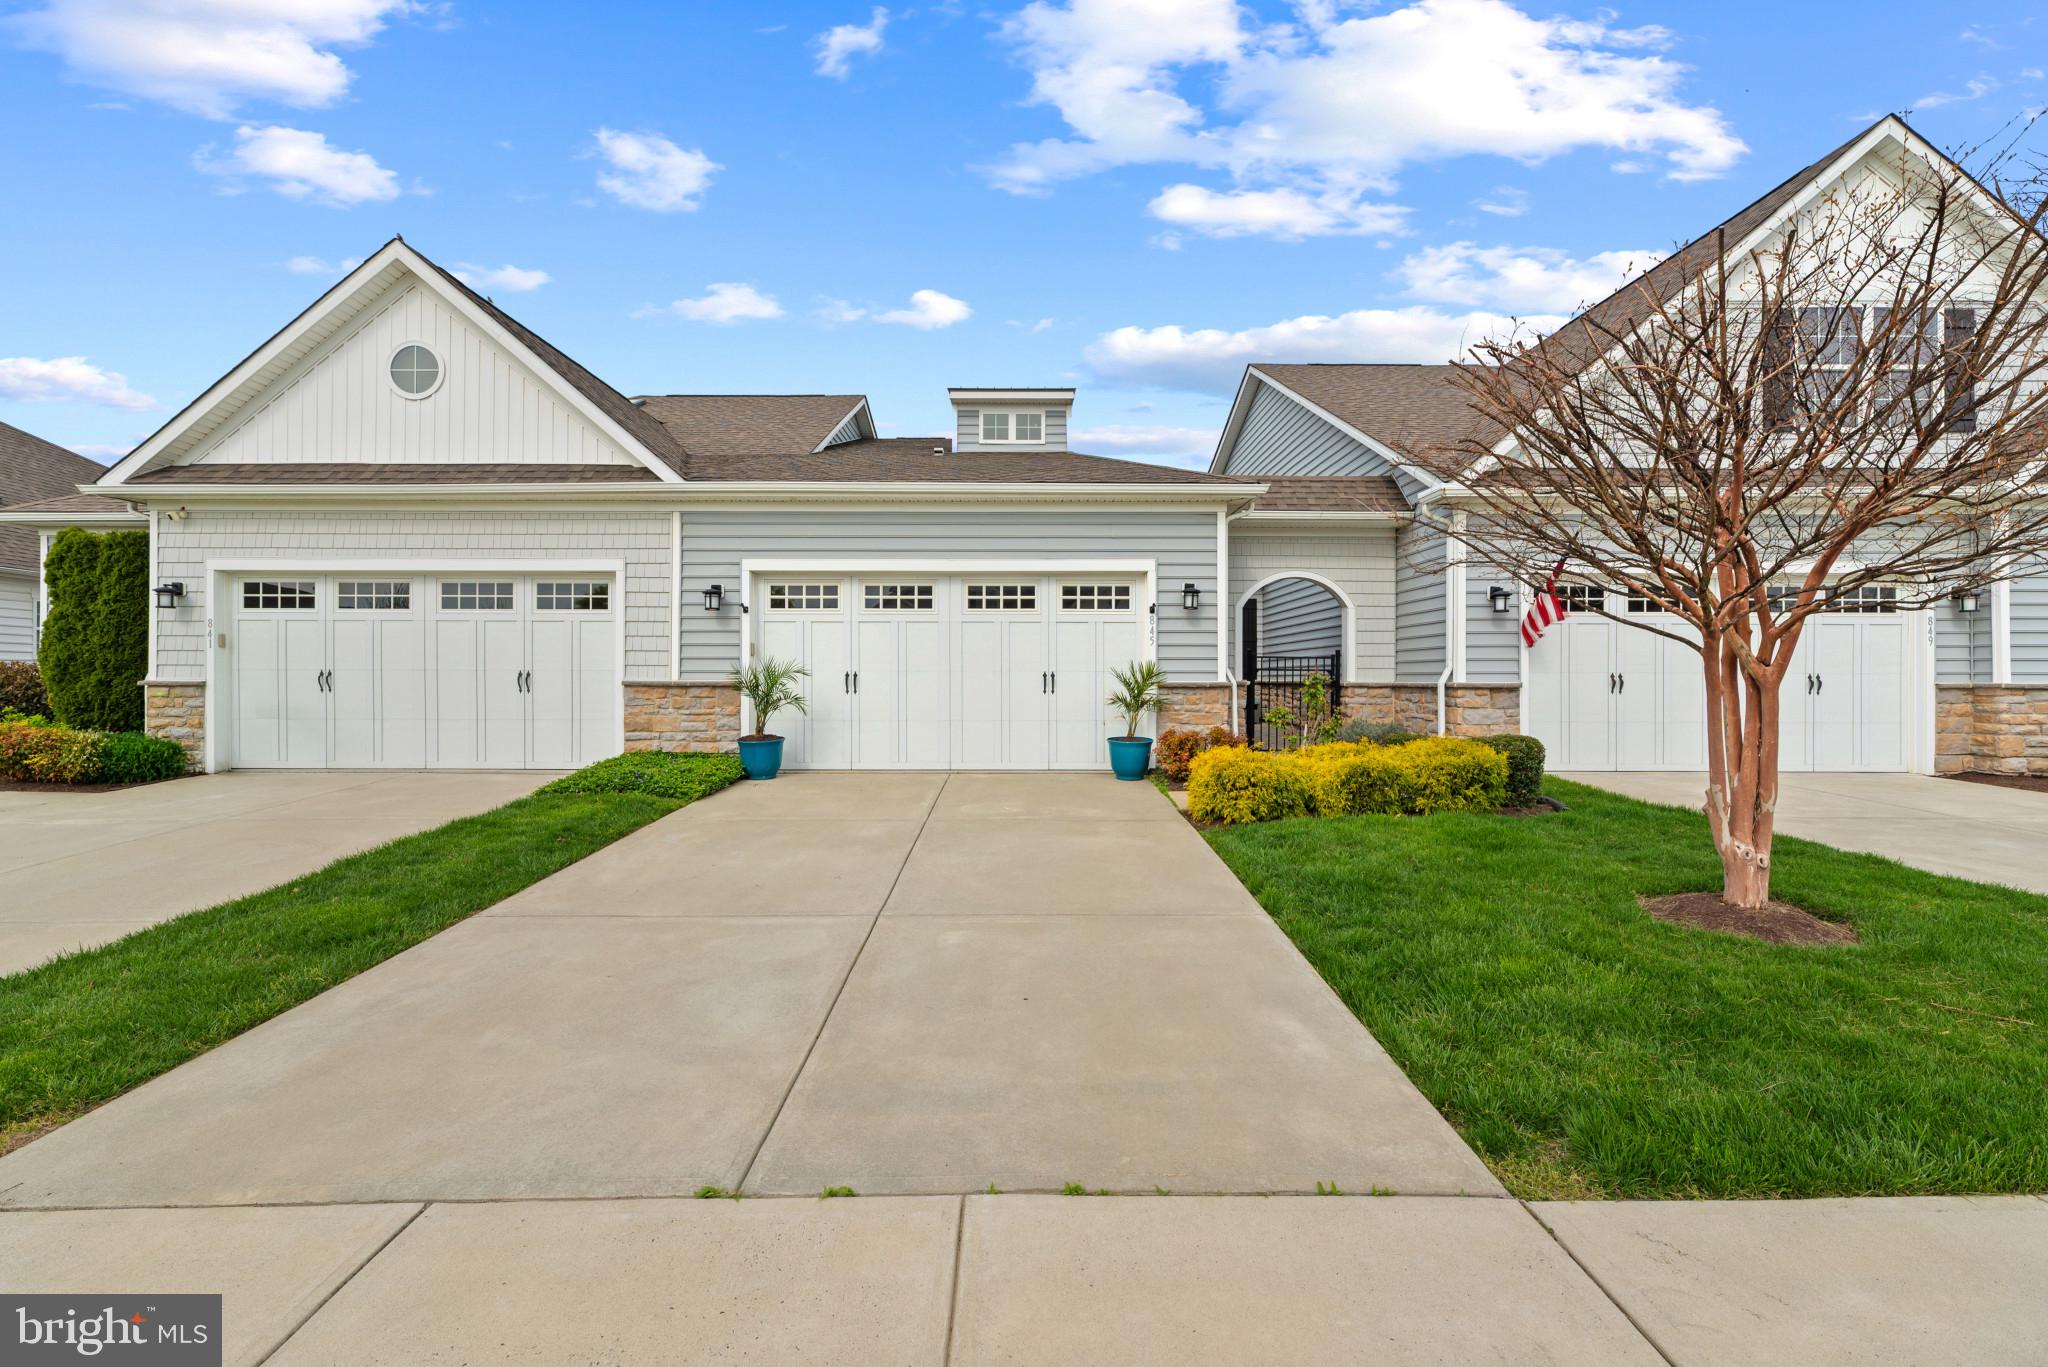
STEVENSVILLE
845 MOORINGS CIRCLE 138
2 Beds
2 Baths
2,088 Sq.Ft.
$569,900
MLS#: MDQA2016806

STEVENSVILLE
208 TOPSIDE DRIVE 211
2 Beds
2 Baths
1,856 Sq.Ft.
$610,000
MLS#: MDQA2018598

STEVENSVILLE
212 OREGON ROAD
4 Beds
2 Baths
2,300 Sq.Ft.
$585,000
MLS#: MDQA2018636

STEVENSVILLE
QUEENS COLONY HIGH ROAD
3 Beds
2 Baths
1,700 Sq.Ft.
$649,900
MLS#: MDQA2018720

STEVENSVILLE
214 PENNY LANE
3 Beds
2 Baths
1,550 Sq.Ft.
$469,900
MLS#: MDQA2019204

STEVENSVILLE
506 TALBOT ROAD
4 Beds
2 Baths
2,250 Sq.Ft.
$625,000
MLS#: MDQA2018618

STEVENSVILLE
324 MOORINGS CIRCLE 108
3 Beds
3 Baths
1,906 Sq.Ft.
$555,000
MLS#: MDQA2019302

STEVENSVILLE
412 CHESAPEAKE AVENUE
4 Beds
2 Baths
1,372 Sq.Ft.
$465,000
MLS#: MDQA2019014

STEVENSVILLE
709 CHESAPEAKE DRIVE
4 Beds
3 Baths
2,052 Sq.Ft.
$550,000
MLS#: MDQA2019190
