Features & Amenities

Interior

  • Total Bedrooms

    3

  • Bathrooms

    2

  • 1/2 Bathrooms

    1

  • Above Grade Finished Area

    2178.0

  • Basement YN

    NO

  • Cooling YN

    YES

  • Cooling

    Central Air, Electric

  • Fireplace YN

    YES

  • Heating YN

    YES

  • Heating

    Electric, Heat Pump

  • Main Level Bedrooms

    3

  • Pet friendly

    N/A

Exterior

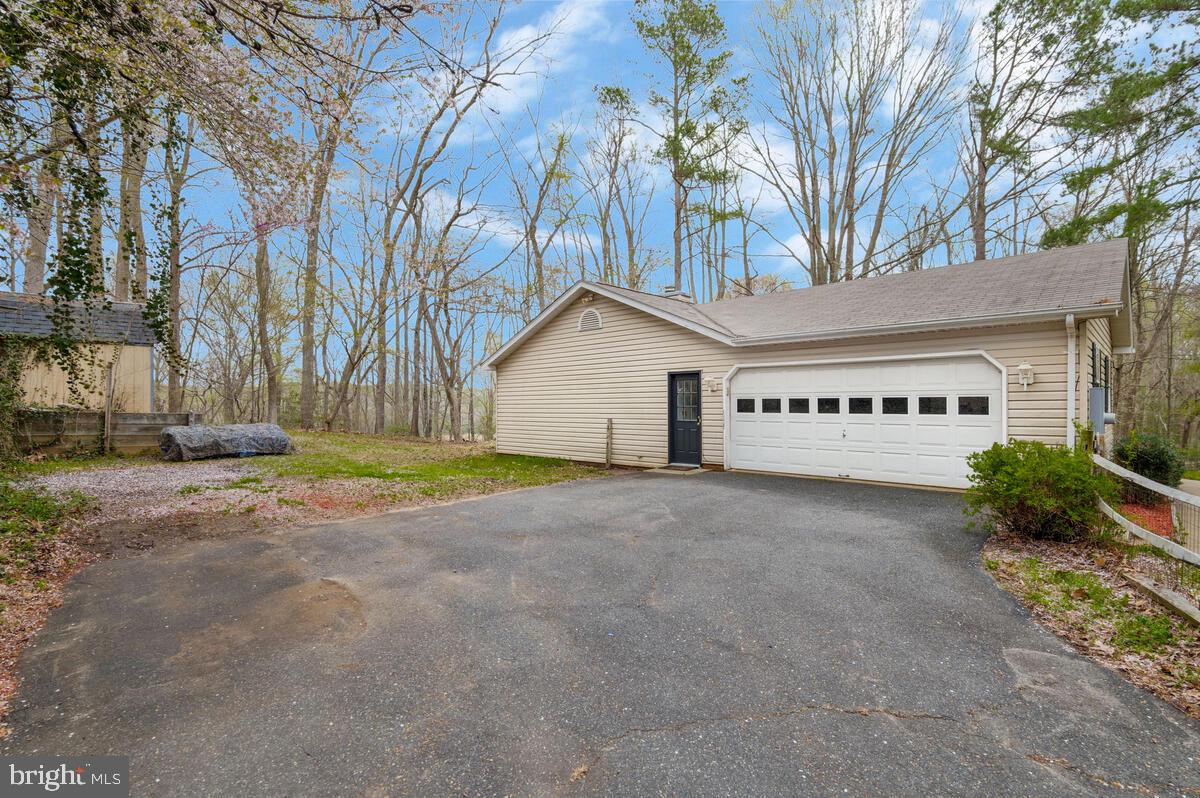
  • Garage

    Yes

  • Garage spaces

    2

  • Construction Materials

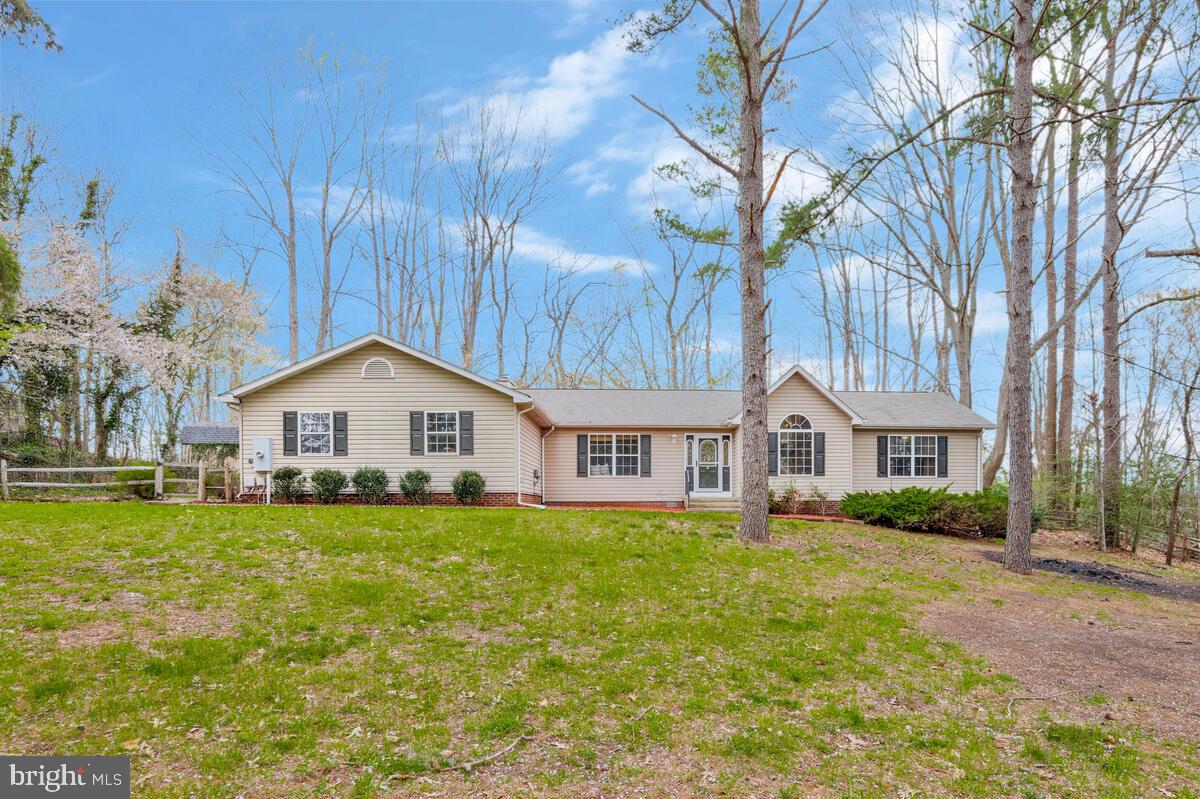
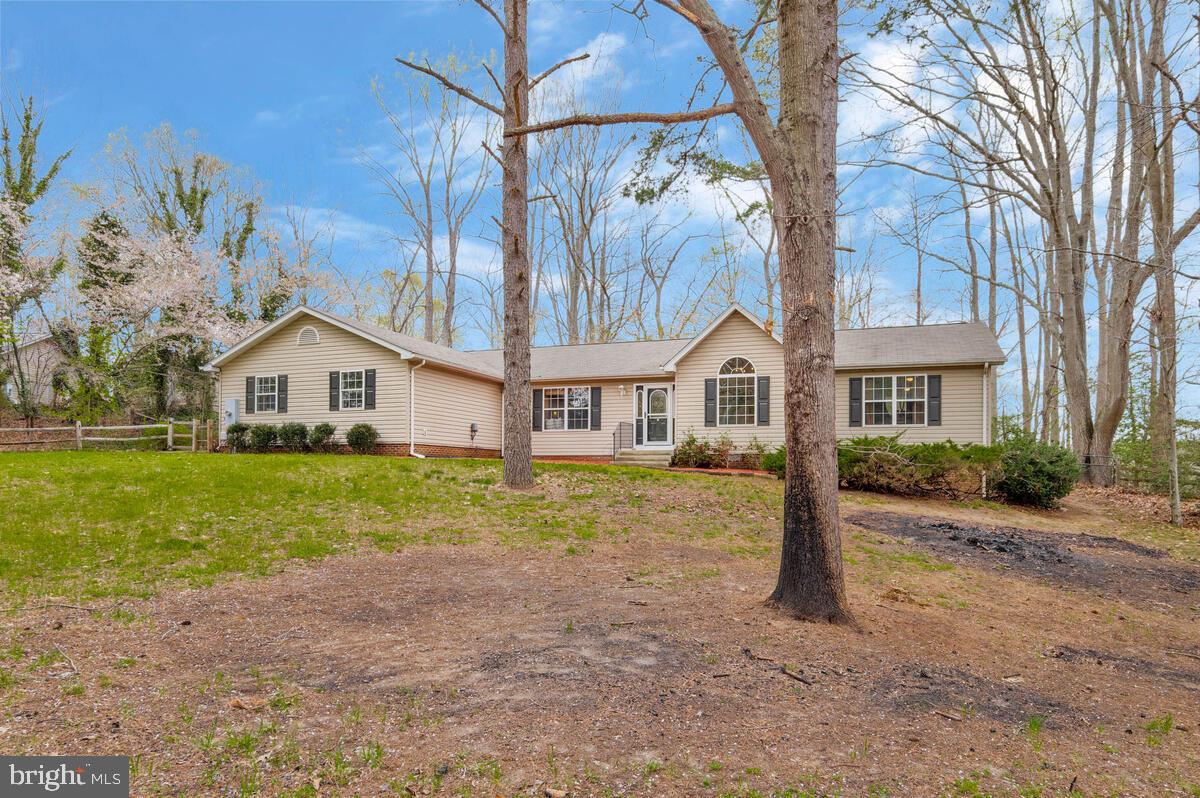
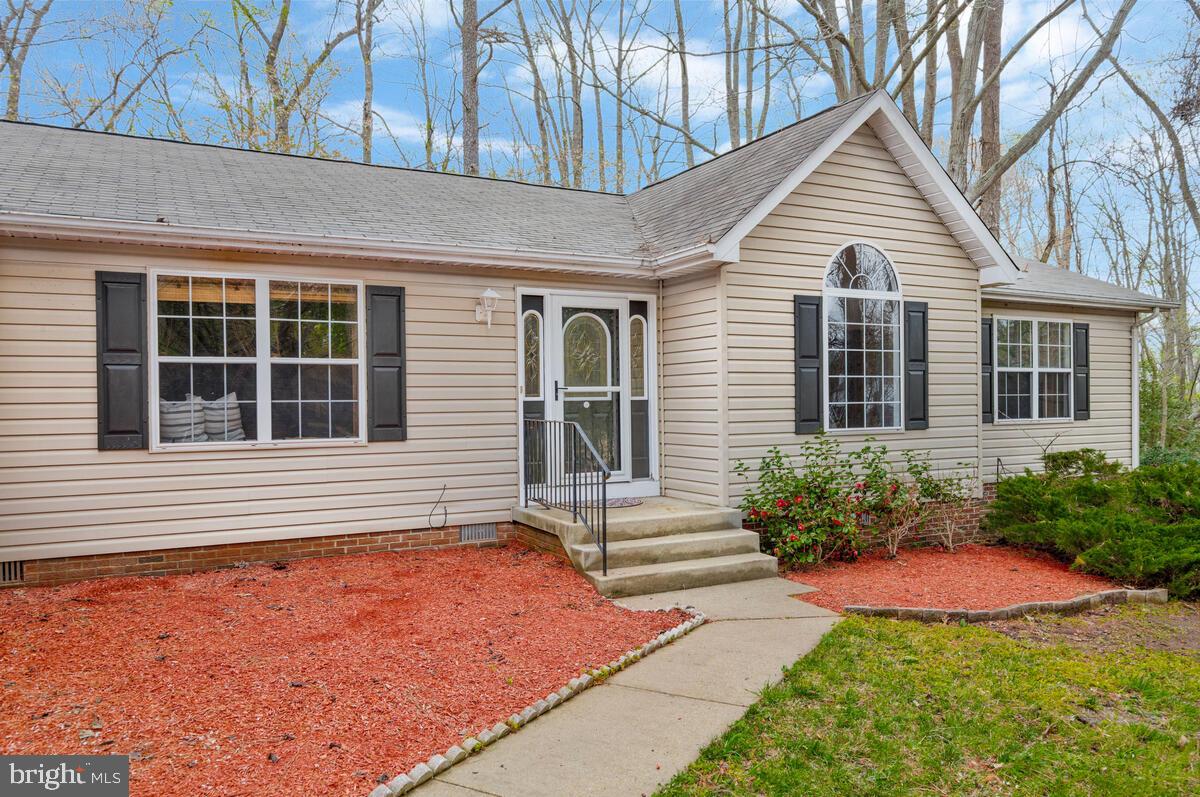
    Vinyl Siding

  • Parking

    Garage, Driveway, Other, Attached

  • Pool

    No

  • Waterfront YN

    NO

Area & Lot

  • Lot Size(acres)

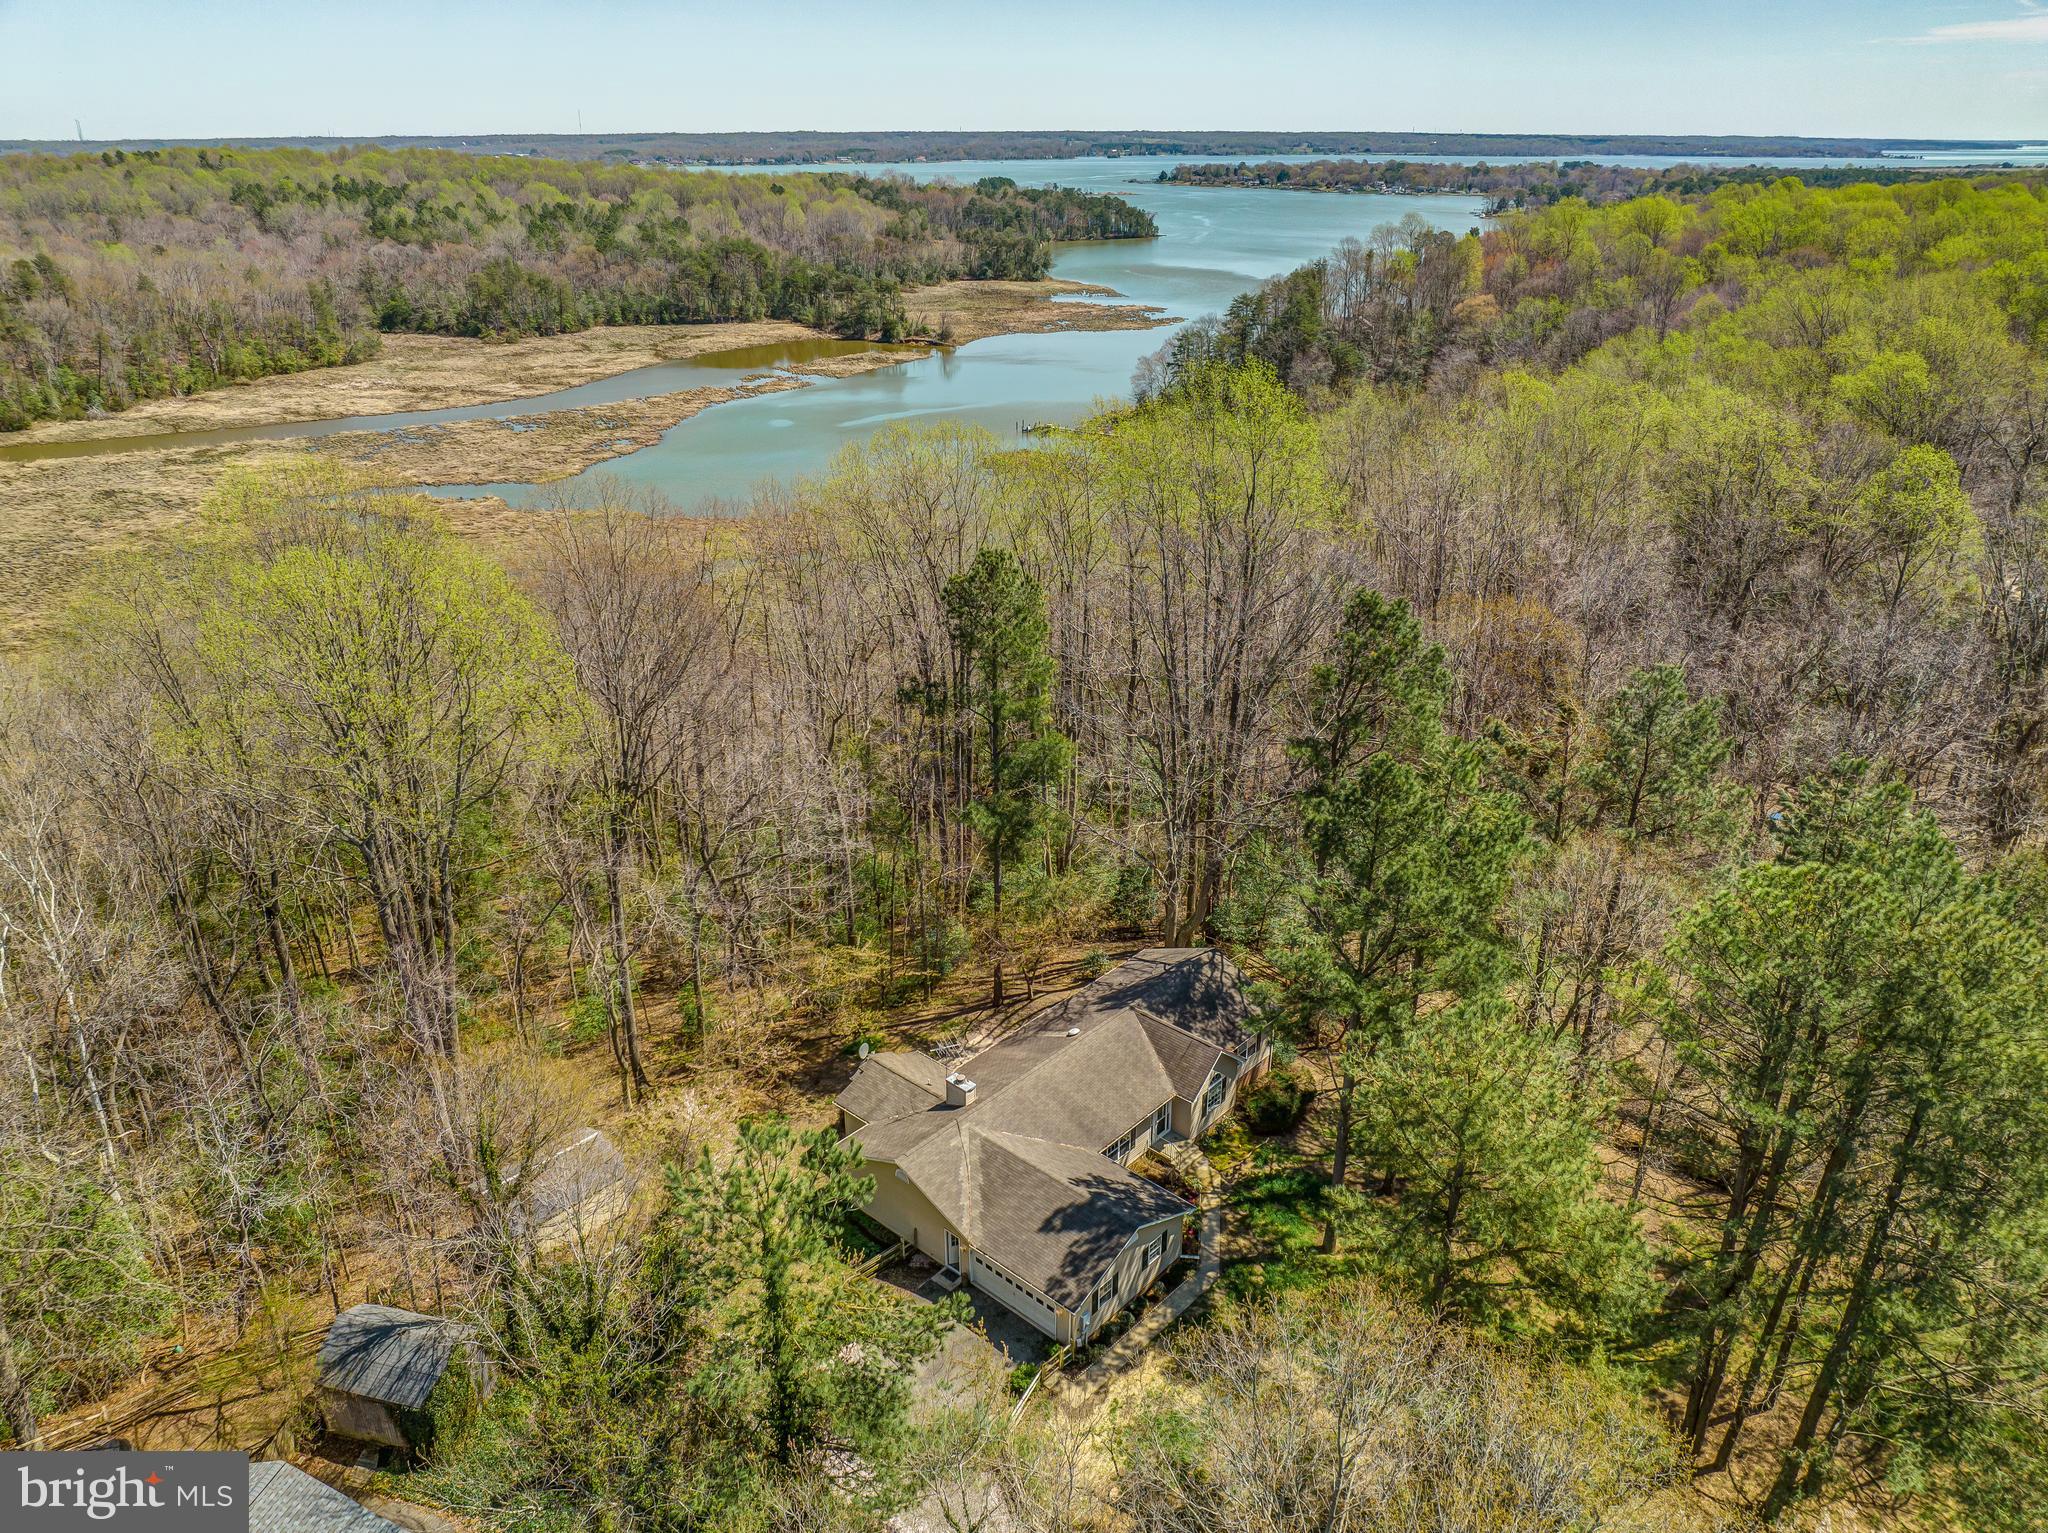
    10.95

  • Lot Size(square feet)

    476,982

  • Property Type

    Residential

  • Property Sub Type

    Single Family Residence

  • Architectural Style

    Ranch/Rambler

Price

  • Sales Price

    $525,000
  • Tax Amount

    $3,309

  • Financing Options

    VA

  • Sq. Footage

    2,178

  • Price/SqFt

    $241

HOA

  • Association

    No

School District

  • Elementary School

    LETTIE MARSHALL DENT

  • Middle School

    MARGARET BRENT

  • High School

    CHOPTICON

Property Features

  • New Construction

    NO

  • Senior Community YN

    NO

  • Sewer

    Septic Tank

  • Tax Lot

    21

  • Water Source

    Public

Schedule a Showing

Showing scheduled successfully.

<
>
IN PERSON
VIA CHAT

What is 3 + 4 ?


Change time

Mortgage calculator

Estimate your monthly mortgage payment, including the principal and interest, property taxes, and HOA. Adjust the values to generate a more accurate rate.

Your payment

Principal and Interest:

$

Property taxes:

$

HOA fees:

$

Total loan payment:

$

Total interest amount:

$

Location

County

SAINT MARYS

Elementary School

LETTIE MARSHALL DENT

Middle School

MARGARET BRENT

High School

CHOPTICON

Listing Courtesy of Claudia Lodge , RE/MAX One

RealHub Information is provided exclusively for consumers' personal, non-commercial use, and it may not be used for any purpose other than to identify prospective properties consumers may be interested in purchasing. All information deemed reliable but not guaranteed and should be independently verified. All properties are subject to prior sale, change or withdrawal. RealHub website owner shall not be responsible for any typographical errors, misinformation, misprints and shall be held totally harmless.

Agent Lucinda Garel-Smith

AGENT

Lucinda Garel-Smith

Call Lucinda today to schedule a private showing.


* Listings on this website come from the FMLS IDX Compilation and may be held by brokerage firms other than the owner of this website. The listing brokerage is identified in any listing details. Information is deemed reliable but is not guaranteed. If you believe any FMLS listing contains material that infringes your copyrighted work please click here to review our DMCA policy and learn how to submit a takedown request.© 2024 FMLS.
Offer Deadline 6pm Saturday 4/12/2025
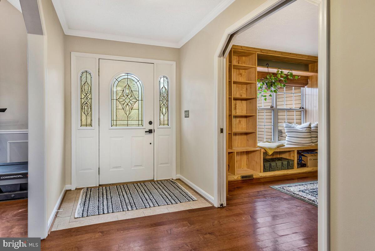
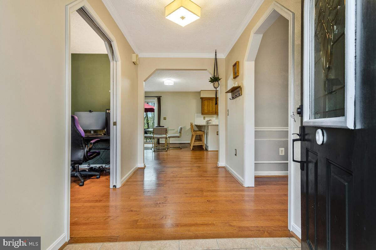
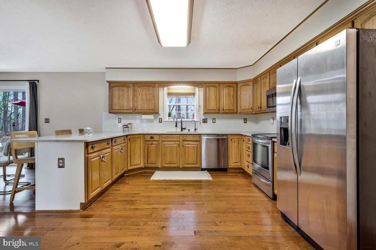
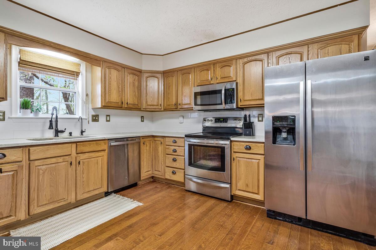
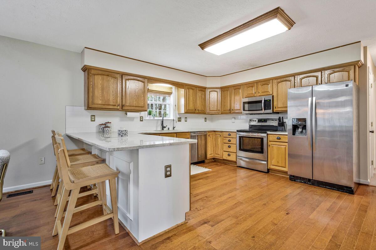
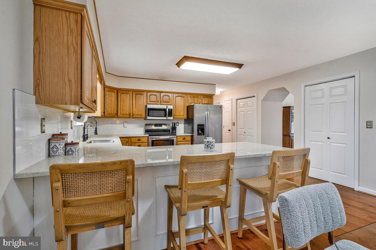
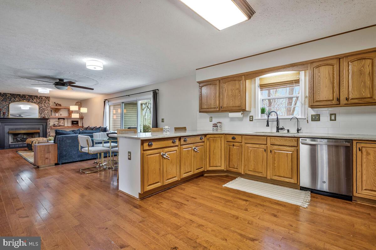
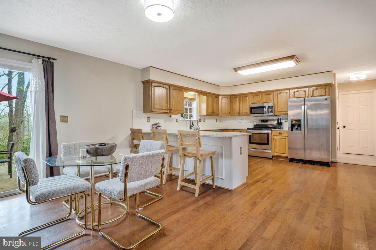
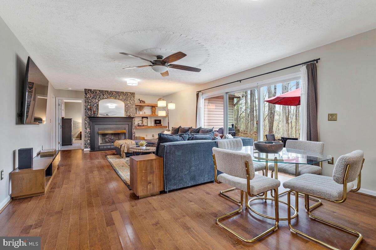
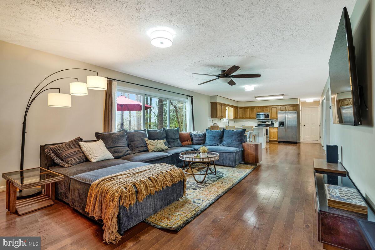
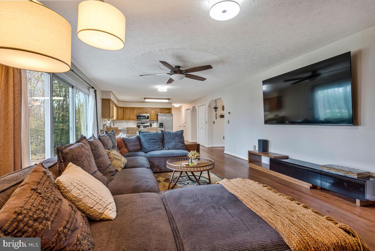
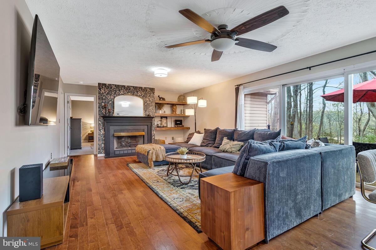
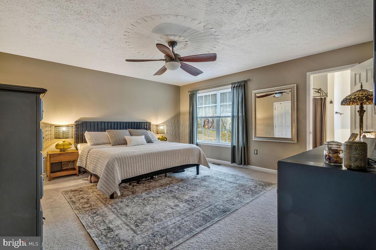
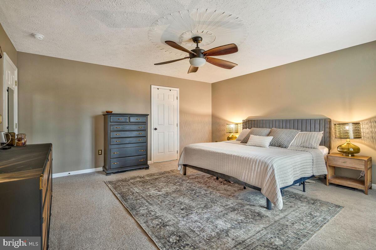
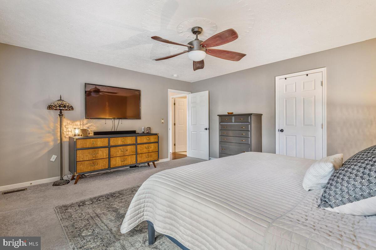
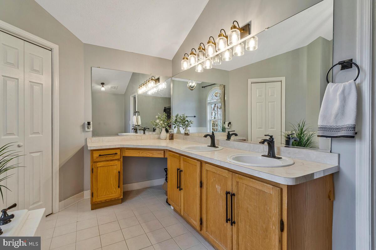
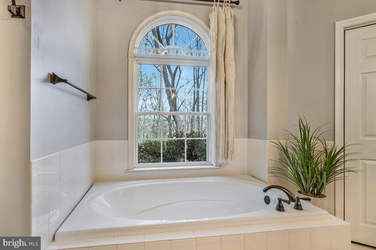
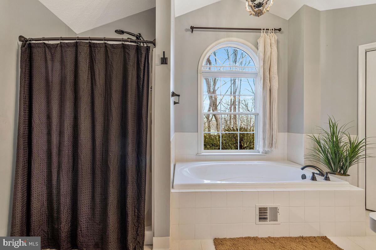
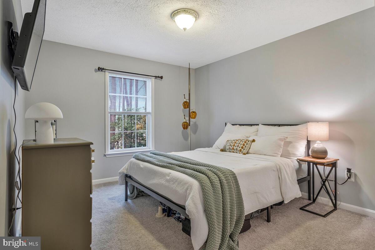
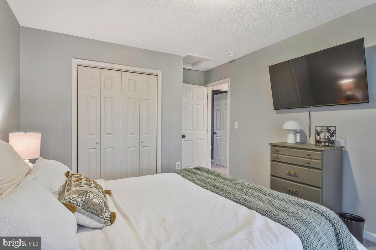
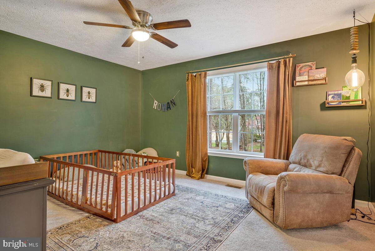
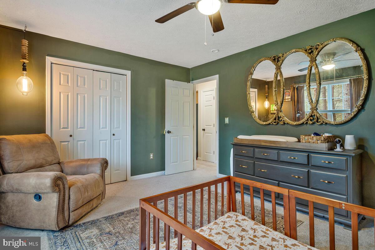
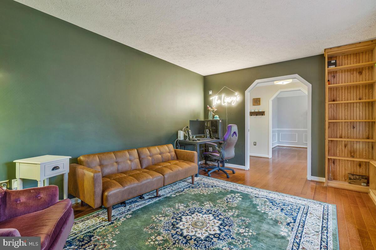
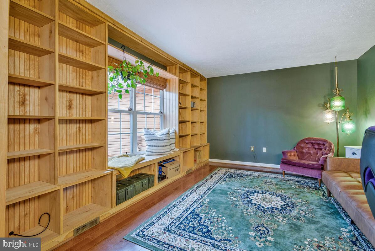
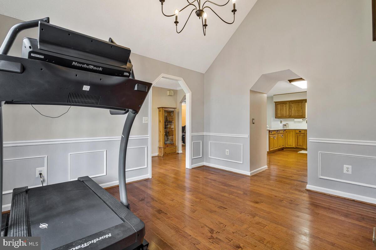
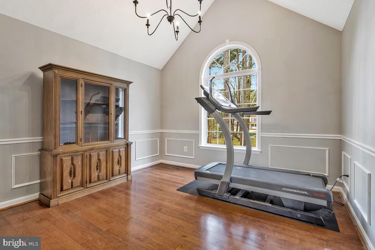
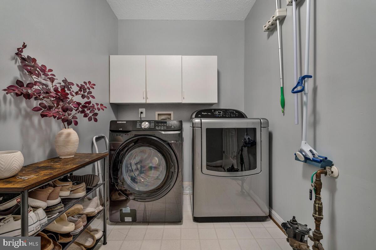
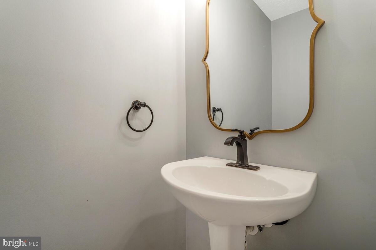
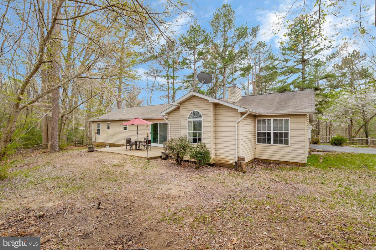
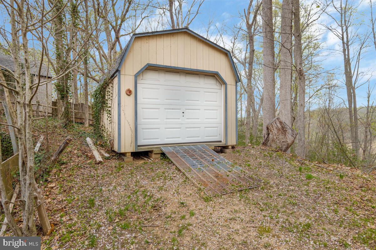
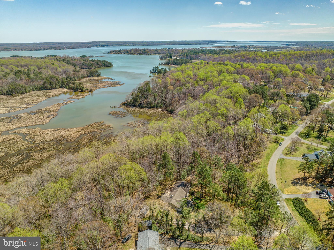
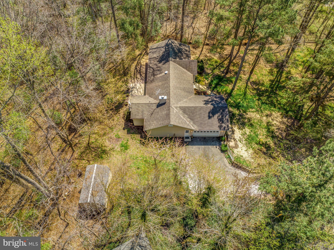
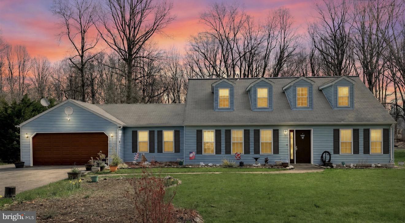
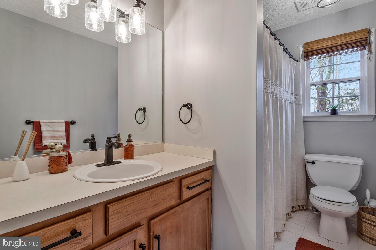
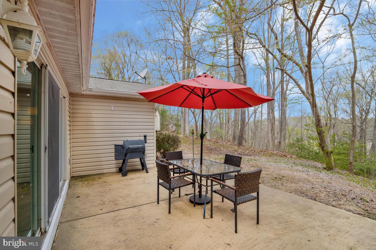
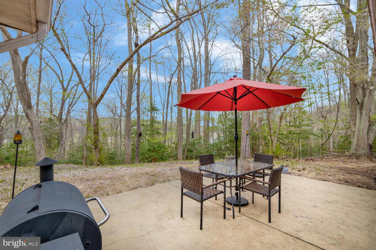
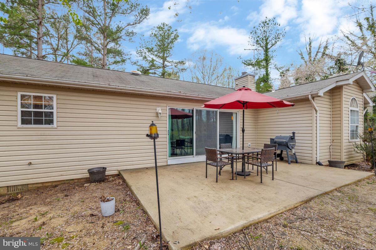
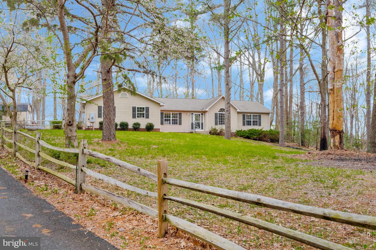
 Welcome home —a private retreat nestled on 10.95 acres of serene, wooded beauty. This stunning 3-bedroom, 2.5-bathroom home offers the perfect blend of nature and contemporary living. Step inside to a bright and airy open-concept kitchen and living area designed for both entertaining and everyday ease. The kitchen boasts stylish finishes, ample counter space, and seamless flow into the living area—ideal for gatherings around the fireplace or enjoying the peaceful views through expansive windows. The spacious primary suite provides a relaxing escape with a well-appointed en-suite bath, while two additional bedrooms offer flexibility for all your needs. Outside, your private wooded acreage invites endless possibilities—whether it's exploring nature, creating your own outdoor oasis, or simply enjoying the tranquility. Tucked away in a quiet cul-de-sac yet conveniently located near local amenities, this home is a rare gem for those seeking space, privacy, and modern comfort. 📍 Don’t miss out—schedule your showing today!

30198 COCHISE COURT

Message successfully sent.

What would you like to know?

What is 3 + 4 ?

I agree to receive email communication and understand I can unsubscribe at any time.

I agree to be contacted by Charis Realty Group via call, email, and text for real estate services. To opt out, you can reply 'stop' at any time or reply 'help' for assistance. You can also click the unsubscribe link in the emails. Message and data rates may apply. Message frequency may vary. Privacy Policy

Related Properties

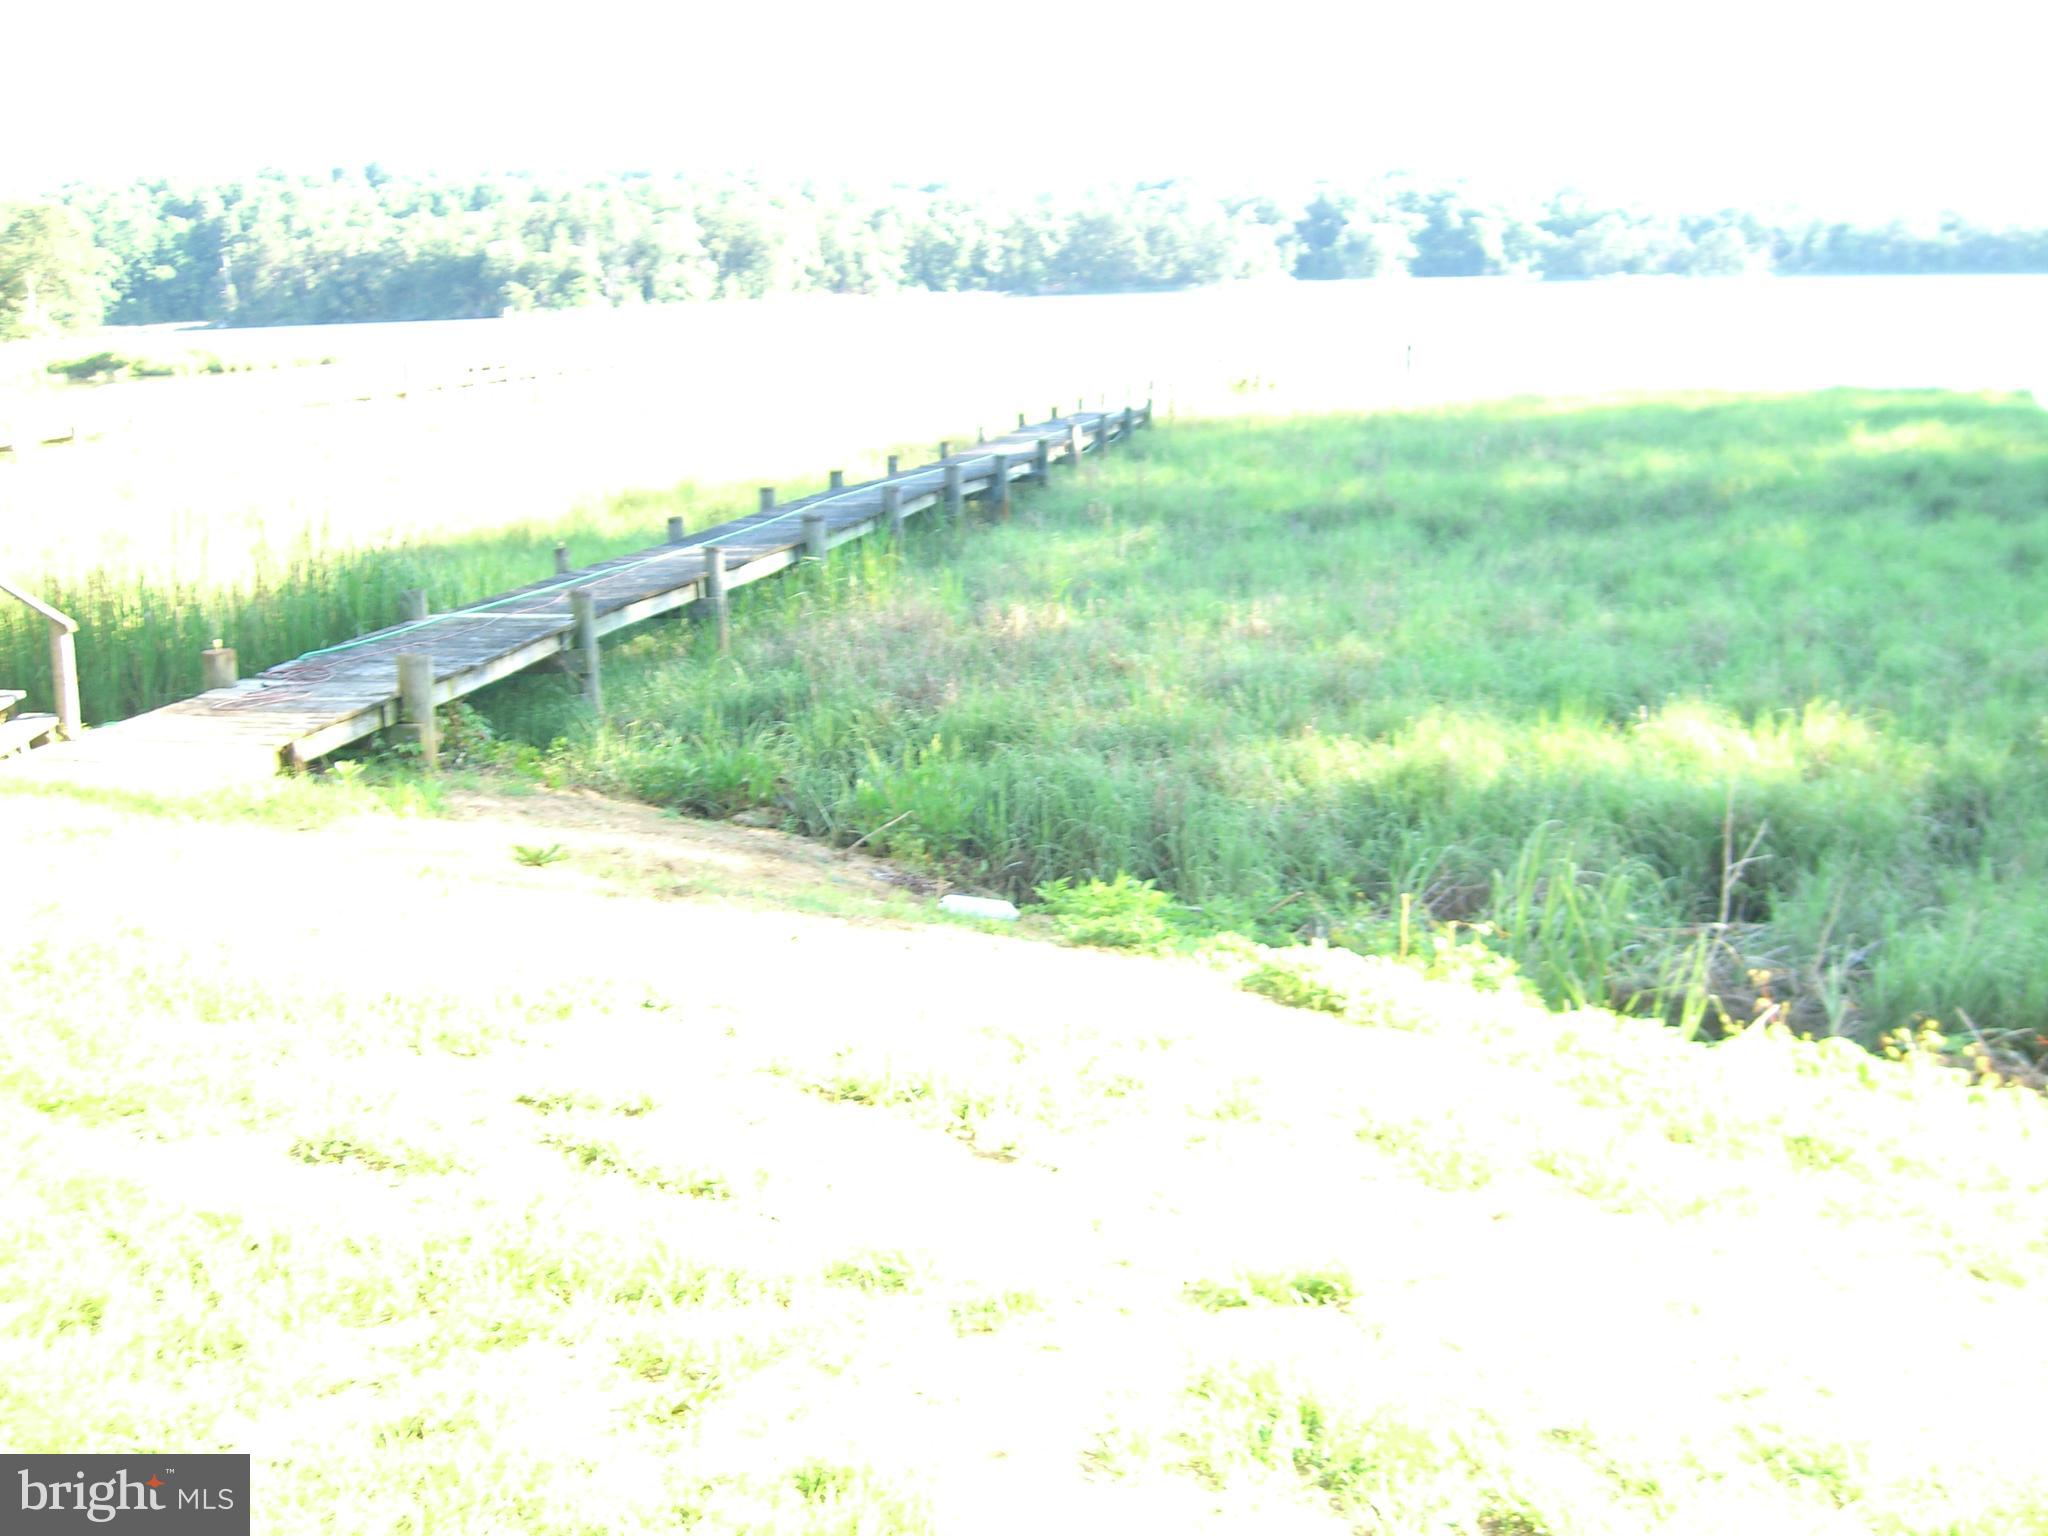
JUST REDUCED THIS IS A DEAL = THIS 3 BEDROM 1 1/2 BATH CAPE COD NEEDS A LITTLE WORK ITS WATERFRONT ON INDIAN CREEK WITH A PIER.
#MDSM2019188

MECHANICSVILLE

30087 CROSS WOODS DRIVE

3 Beds

1 Baths

1,296 Sq.Ft.

$499,000

MLS#: MDSM2019188

PRICE IMPROVEMENT
NEW 30 YEAR Roof
Completely renovated 3BR/2.5BA Cape Cod with attached garage. This move-in ready home features engineered hardwood flooring, custom crown molding, and faux wood blinds throughout. The updated kitchen includes granite countertops and new stainless steel appliances. Bathrooms offer custom tiled, upgraded showers.

Additional features include ceiling fans, high-end chandelier lighting, and upgraded ambient lighting. Functional layout with modern finishes throughout.

Seller has a recent appraisal available indicating a value above the list price.
#MDSM2030060

MECHANICSVILLE

30150 HUNTT ROAD

3 Beds

2 Baths

2,170 Sq.Ft.

$499,000

MLS#: MDSM2030060

Welcome to Oak Crest in Mechanicsville! Located off of Shady Grove Rd, this community is just minutes to shopping, restaurants, and I-295. This 3 bed, 2.5 bath home features a 1st floor primary bedroom, 2-car garage, dedicated dining room, walk-in attic storage, spacious and sunny loft, and two patios! Thoughtful details include a tankless water heater, gas cooking, quartz countertops, and full first floor LVP. Peaceful, rural landscape views from the kitchen and back patio. Enjoy maintenance free living and take advantage of the walking paths, pickleball courts, a dog run, and a gazebo! Interior photos are from builder's library, actual finishes and features may vary.
#VAHA2001222

MECHANICSVILLE

8702 COASTAL TERRACE

3 Beds

2 Baths

2,068 Sq.Ft.

$469,990

MLS#: VAHA2001222

Welcome to 30160 Curtiss Road in Mechanicsville! Set on a level 0.73-acre corner lot, this spacious 5-bedroom, 3-bath home offers 2,204 finished square feet and a flexible layout with room for guests, a home office, hobbies, or everyday living. The fully finished lower level features a ground-level side entrance and a full bath with a walk-in tub, adding convenience and versatility. A newer HVAC system provides added peace of mind.

Outside, enjoy the above-ground pool, expansive flat backyard, attached carport, generous driveway parking, and two storage sheds—plenty of space for entertaining, gardening, projects, and storage.

Located in northern St. Mary’s County, the home offers convenient commuting access to NAS Patuxent River, Joint Base Andrews, and Naval Support Facility Indian Head, along with shopping, dining, and Southern Maryland attractions, including Historic St. Mary’s City. Schedule your showing and discover all the space and flexibility this property has to offer!
#MDSM2032616

MECHANICSVILLE

30160 CURTISS ROAD

5 Beds

3 Baths

2,204 Sq.Ft.

$475,000
MLS#: MDSM2032616

QUICK MOVE-IN! Welcome to Oak Crest in Mechanicsville! Located off of Shady Grove Rd, this community is just minutes to shopping, restaurants, and I-295. This 3 bed, 2.5 bath home features a 1st floor primary bedroom, 2-car garage, dedicated dining room, flex/office room, spacious and sunny loft, and two patios! Thoughtful details include a tankless water heater, gas cooking, quartz countertops, and full first floor LVP. Peaceful, rural landscape views from the kitchen and back patio. Enjoy maintenance free living and take advantage of the walking paths, pickleball courts, a dog run, and a gazebo! Interior photos are from builder's library, actual finishes and features may vary.
#VAHA2001228

MECHANICSVILLE

8710 COASTAL TERRACE

3 Beds

2 Baths

2,068 Sq.Ft.

$474,990

MLS#: VAHA2001228

New on site 3 days ago
Nestled at the beginning of a quiet cul-de-sac, 29845 Daniel Court delivers the kind of turnkey comfort that's hard to find. This fully renovated three-bedroom, two-bath home has been reimagined from the ground up, blending fresh design with genuine everyday livability—and it's ready for you to simply move in and settle down.  Inside, new luxury vinyl plank flooring runs seamlessly throughout, tying each room together with a clean, contemporary feel. The completely remodeled kitchen is the true showpiece, featuring upgraded cabinetry, gleaming quartz countertops, and high-end black stainless steel appliances that make cooking feel effortless. Every detail here reflects quality craftsmanship and thoughtful updates.
The real magic, though, happens outdoors. A huge backyard stretches out behind the home, offering endless space for gardening, play, or weekend relaxation. An outdoor bar and kitchenette transform the setting into a natural gathering spot, ready for summer cookouts and evenings under the stars. Add a convenient one-car garage, and practicality meets pleasure with ease. Location rounds out the appeal beautifully. Just over a mile away, the Patuxent River Natural Resource Management Area beckons with trails and unspoiled scenery, while Charlotte Hall's shopping and dining sit only minutes down the road. Waldorf and California are both within easy reach, keeping you connected to everything Southern Maryland offers. With 100% financing available and updates throughout, this is a rare opportunity to own something special without the wait. Come see it for yourself.
#MDSM2033030

MECHANICSVILLE

29845 DANIEL COURT

3 Beds

2 Baths

1,532 Sq.Ft.

$449,900

MLS#: MDSM2033030

Must-See Turn-Key Home on a Private 1-Acre Lot Backing to Trees!
Welcome home to this beautifully maintained, turn-key 4-bedroom, 2-bathroom home offering approximately 2,100 square feet of comfortable living space. Situated on a private 1-acre lot backing to mature trees, this home offers plenty of space both inside and out.
The inviting interior features a spacious and functional layout with plenty of room for everyday living and entertaining. The kitchen is equipped with stainless steel appliances and offers ample workspace for preparing meals. The adjacent dining room features a sliding glass door leading directly to the spacious deck, creating an ideal flow for indoor-outdoor entertaining.
Four comfortable bedrooms provide flexibility for family, guests, a home office, or hobby space. The fourth bedroom is a special bonus, featuring its own sliding glass door providing direct access to the backyard—perfect for a guest suite.
Step outside and enjoy the peaceful, tree-lined setting from the large deck. The expansive backyard also features a large storage shed and cozy fire pit, creating the perfect space for summer gatherings, outdoor activities, and relaxing evenings around the fire.
With a spacious lot, desirable outdoor amenities, a versatile interior layout, and easy access to major commuter routes, this property offers the perfect combination of privacy and convenience.
Turn-key, move-in ready, and ready to welcome its next owners—don’t miss this one!
#MDSM2032872

MECHANICSVILLE

41012 OAKVILLE ROAD

4 Beds

2 Baths

2,104 Sq.Ft.

$420,000
MLS#: MDSM2032872

Back on market after completing some cosmetic work such as painting shutters, painting two exterior doors, railings on back French and slider door and power washing the exterior of the home. Schedule your showing today.
Tucked away at the end of a quiet cul-de-sac, this spacious 4-bedroom, 3 full bath, 1 half bath home offers over 2,800 square feet of living space on 3.39 private wooded acres. One of the property's most unique features is that it backs directly to a large, forested area recently acquired state-owned land, with plans to be for public use providing easy access to enjoy nature right from your backyard. No HOA either.

With its peaceful setting, the home is conveniently located just minutes from Charlotte Hall, offering quick access to shopping, dining, schools, and everyday conveniences.

Inside, you'll find a flexible floor plan with two primary suites—one on the main level and one upstairs. The home also features a spacious living room, dining area, well-appointed kitchen, dedicated laundry room, and a unique recreation room complete with a built-in aquarium that creates a true conversation piece.

Recent improvements include a replaced well pump and upgraded water pressure system, providing peace of mind for years to come.

Outside, you'll appreciate the privacy provided by mature trees, abundant parking, a large level side yard perfect for additional storage, recreational vehicles, or future improvements, and a storage shed for your tools and equipment.

If you've been searching for a home that combines privacy, space, convenience, and direct access to the outdoors, this one is a must-see!
#MDSM2032134

MECHANICSVILLE

38002 W EDINVIEW COURT

4 Beds

3 Baths

2,875 Sq.Ft.

$475,000
MLS#: MDSM2032134

Set on the Patuxent River in the sought-after St. Mary's Beach community, 42161 Patuxent Drive is a 3-bedroom, 2.5-bath split-level offering water views, flexible living space across four distinct levels, and a list of upgrades that's hard to match at this price point.

Step inside to an open kitchen and dining area made for entertaining, plus a bonus living room near the entry - ideal as a home office, playroom, or formal sitting area. A laundry room and half bath round out the main level for everyday convenience.

Half a flight up, the primary suite offers a private retreat with its own attached bath. Keep climbing to the top floor, where two more bedrooms, a large living/entertainment space, and a wet bar open onto a screened-in deck with sweeping water views - one of the best spots in the house to unwind or host.

Downstairs, the partially finished basement adds even more living space with plush, ultra-comfortable carpet underfoot - perfect for a media room, gym, or lounge - while unfinished storage areas keep utilities and extra belongings out of sight.

Outside, enjoy a spacious backyard, a back deck with a remote-controlled awning, an oversized 1-car garage, and plenty of driveway parking.

Additional Upgrades Include: Whole-house generator powered by owned propane (two 80-gallon tanks); Whole-house water filtration, chlorination, and softener system; 50-year Malarkey roof shingles; 80-gallon water heater; Two-zone HVAC (one unit replaced in 2021); and more!

This home has been professionally appraised and is priced below appraised value - a rare opportunity in a waterfront community close to Mechanicsville's restaurants, shopping, and incredible living in Southern Maryland!
#MDSM2032386

MECHANICSVILLE

42161 PATUXENT DRIVE

3 Beds

2 Baths

2,594 Sq.Ft.

$449,500
MLS#: MDSM2032386

New on site 1 day ago
Welcome Home to 26251 True Grit Ct, Mechanicsville, MD. This beautifully updated home is move-in ready and shows like new! Step inside to discover a freshly renovated kitchen featuring stunning quartz countertops and durable, stylish luxury vinyl flooring — a perfect blend of elegance and everyday practicality. The main living areas showcase gorgeous refinished hardwood floors, complemented by a fresh coat of paint throughout that gives every room a crisp, clean, and welcoming feel. Practical upgrades add extra peace of mind, including a brand-new hot water heater, so you can settle in without worrying about major repairs. Outside, you'll find a true standout feature: a massive shed workshop, offering incredible space for hobbies, storage, a home business, or a dedicated workshop setup — the possibilities are endless. With its combination of thoughtful updates and functional outdoor space, this Mechanicsville gem is ready to welcome its next owner. Schedule your showing today!
#MDSM2033044

MECHANICSVILLE

26251 TRUE GRIT COURT

4 Beds

2 Baths

2,032 Sq.Ft.

$529,900
MLS#: MDSM2033044

 - property

Send a message

Message successfully sent.

Your message

What is 3 + 4 ?

Reason for contacting?

I agree to receive email communication and understand I can unsubscribe at any time.

I agree to be contacted by Charis Realty Group via call, email, and text for real estate services. To opt out, you can reply 'stop' at any time or reply 'help' for assistance. You can also click the unsubscribe link in the emails. Message and data rates may apply. Message frequency may vary. Privacy Policy

Sign Out

Virtual Assistant

Would you like to take the next step with this property? We can help you schedule a showing or virtual tour, or send you more details.

Yes, I would like more information.

Thank You for Your Reply, One of Our Agents will contact you as soon as possible

No, maybe later.

Thank you, you can always contact me via email, phone number or through the contact form.

Realhub AI

Lucy - Your AI-Powered Realtor

Update Your Temporary Password

Personalize your search

Enter your email and we'll notify you immediately when new listings match what you're looking for.

or enter email address

Already have an account ? Login here

Continue your home search

I agree to receive communications and understand I can unsubscribe at any time.

I agree to be contacted by Charis Realty Group via call, email, and text for real estate services. To opt out, you can reply 'stop' at any time or reply 'help' for assistance. You can also click the unsubscribe link in the emails. Message and data rates may apply. Message frequency may vary. Privacy Policy

Already have an account ? Login here

We use cookies

We use cookies primarily for analytics to enhance your experience. By accepting, you agree to our use of these cookies. You can manage your preferences or learn more about our cookies policy.