


Property
Beds
4
Full Baths
2
1/2 Baths
1
Year Built
1992
Sq.Footage
2,008
Beautifully renovated split-foyer home nestled in desirable Sutton Hill, offering 4 bedrooms, 2.5 bathrooms, and 2,008 finished square feet of thoughtfully updated living space. Step inside the foyer and ascend to the upper-level living room featuring beautiful hardwood floors. The space flows into the inviting dining area with a timeless chandelier and sliding glass door access to the deck. The adjacent stylishly updated eat-in kitchen features recently installed LVP, crisp white shaker-style cabinetry with updated hardware, sink, and faucet, recently installed gleaming quartz countertops, recently installed light fixtures, stainless steel appliances, and convenient pantry. // Continuing down the hallway, hardwood floors extend leading to three comfortable bedrooms with recently installed carpet and updated ceiling fans. Two full bathrooms serve this level, including the private owner’s suite with a refreshed ensuite featuring LVP, toilet, exhaust fan, mirror, and vanity lighting. The hallway bath has also been thoughtfully updated with matching finishes, LVP flooring, plus a vanity cabinet and countertop. // The walk-up lower level offers versatile living space, including a spacious recreation or family room enhanced with windowsill trim and molding. Also on this level is a fourth bedroom with three updated closets, a convenient powder room, and a practical mudroom with laundry and storage. Beyond the mudroom is a one-car garage, which features an upgraded door with refreshed weather stripping. // Outside, enjoy a repaired and freshly painted deck overlooking the fully fenced backyard with a garden and patio area. A convenient walkway connects the backyard to the front driveway, adding both functionality and ease. A spacious driveway with ample parking and lush curb appeal completes this property.
Features & Amenities
Interior
-
Other Interior Features
Eat-in Kitchen, Recessed Lighting
-
Total Bedrooms
4
-
Bathrooms
2
-
1/2 Bathrooms
1
-
Above Grade Finished Area
1108.0
-
Basement YN
YES
-
Cooling YN
YES
-
Cooling
Central Air, Electric
-
Fireplace YN
NO
-
Heating YN
YES
-
Heating
Exhaust Fan, Electric, Heat Pump
-
Pet friendly
N/A
Exterior
-
Garage
Yes
-
Garage spaces
1
-
Construction Materials
Vinyl Siding
-
Parking
Garage Door Opener, Off Street, Garage, Attached
-
Patio and Porch Features
Deck
-
Pool
No
-
Waterfront YN
NO
Area & Lot
-
Lot Size(acres)
0.23
-
Lot Size(square feet)
10,000
-
Property Type
Residential
-
Property Sub Type
Single Family Residence
-
Architectural Style
Split Foyer
Price
-
Sales Price
$400,000
-
Tax Amount
$4,553
-
Sq. Footage
2,008
-
Price/SqFt
$199
HOA
-
Association
No
School District
-
Elementary School
MANCHESTER
-
Middle School
NORTH CARROLL
-
High School
MANCHESTER VALLEY
Property Features
-
New Construction
NO
-
Foundation Details
Other
-
Senior Community YN
NO
-
Sewer
Public Sewer
-
Tax Lot
2
-
Water Source
Public
Schedule a Showing
Showing scheduled successfully.
Mortgage calculator
Estimate your monthly mortgage payment, including the principal and interest, property taxes, and HOA. Adjust the values to generate a more accurate rate.
Your payment
Principal and Interest:
$
Property taxes:
$
HOA fees:
$
Total loan payment:
$
Total interest amount:
$
Location
County
CARROLL
Elementary School
MANCHESTER
Middle School
NORTH CARROLL
High School
MANCHESTER VALLEY
Listing Courtesy of Robert J Lucido, Keller Williams Lucido Agency
RealHub Information is provided exclusively for consumers' personal, non-commercial use, and it may not be used for any purpose other than to identify prospective properties consumers may be interested in purchasing. All information deemed reliable but not guaranteed and should be independently verified. All properties are subject to prior sale, change or withdrawal. RealHub website owner shall not be responsible for any typographical errors, misinformation, misprints and shall be held totally harmless.

AGENT
Lucinda Garel-Smith
Call Lucinda today to schedule a private showing.

* Listings on this website come from the FMLS IDX Compilation and may be held by brokerage firms other than the owner of this website. The listing brokerage is identified in any listing details. Information is deemed reliable but is not guaranteed. If you believe any FMLS listing contains material that infringes your copyrighted work please click here to review our DMCA policy and learn how to submit a takedown request.© 2024 FMLS.
Related Properties

MANCHESTER
14 BARBERRY COURT
4 Beds
2 Baths
2,184 Sq.Ft.
$365,000
MLS#: PAYK2106616

MANCHESTER
4996 WENTZ ROAD
3 Beds
1 Baths
1,852 Sq.Ft.
$429,900
MLS#: MDCR2034398
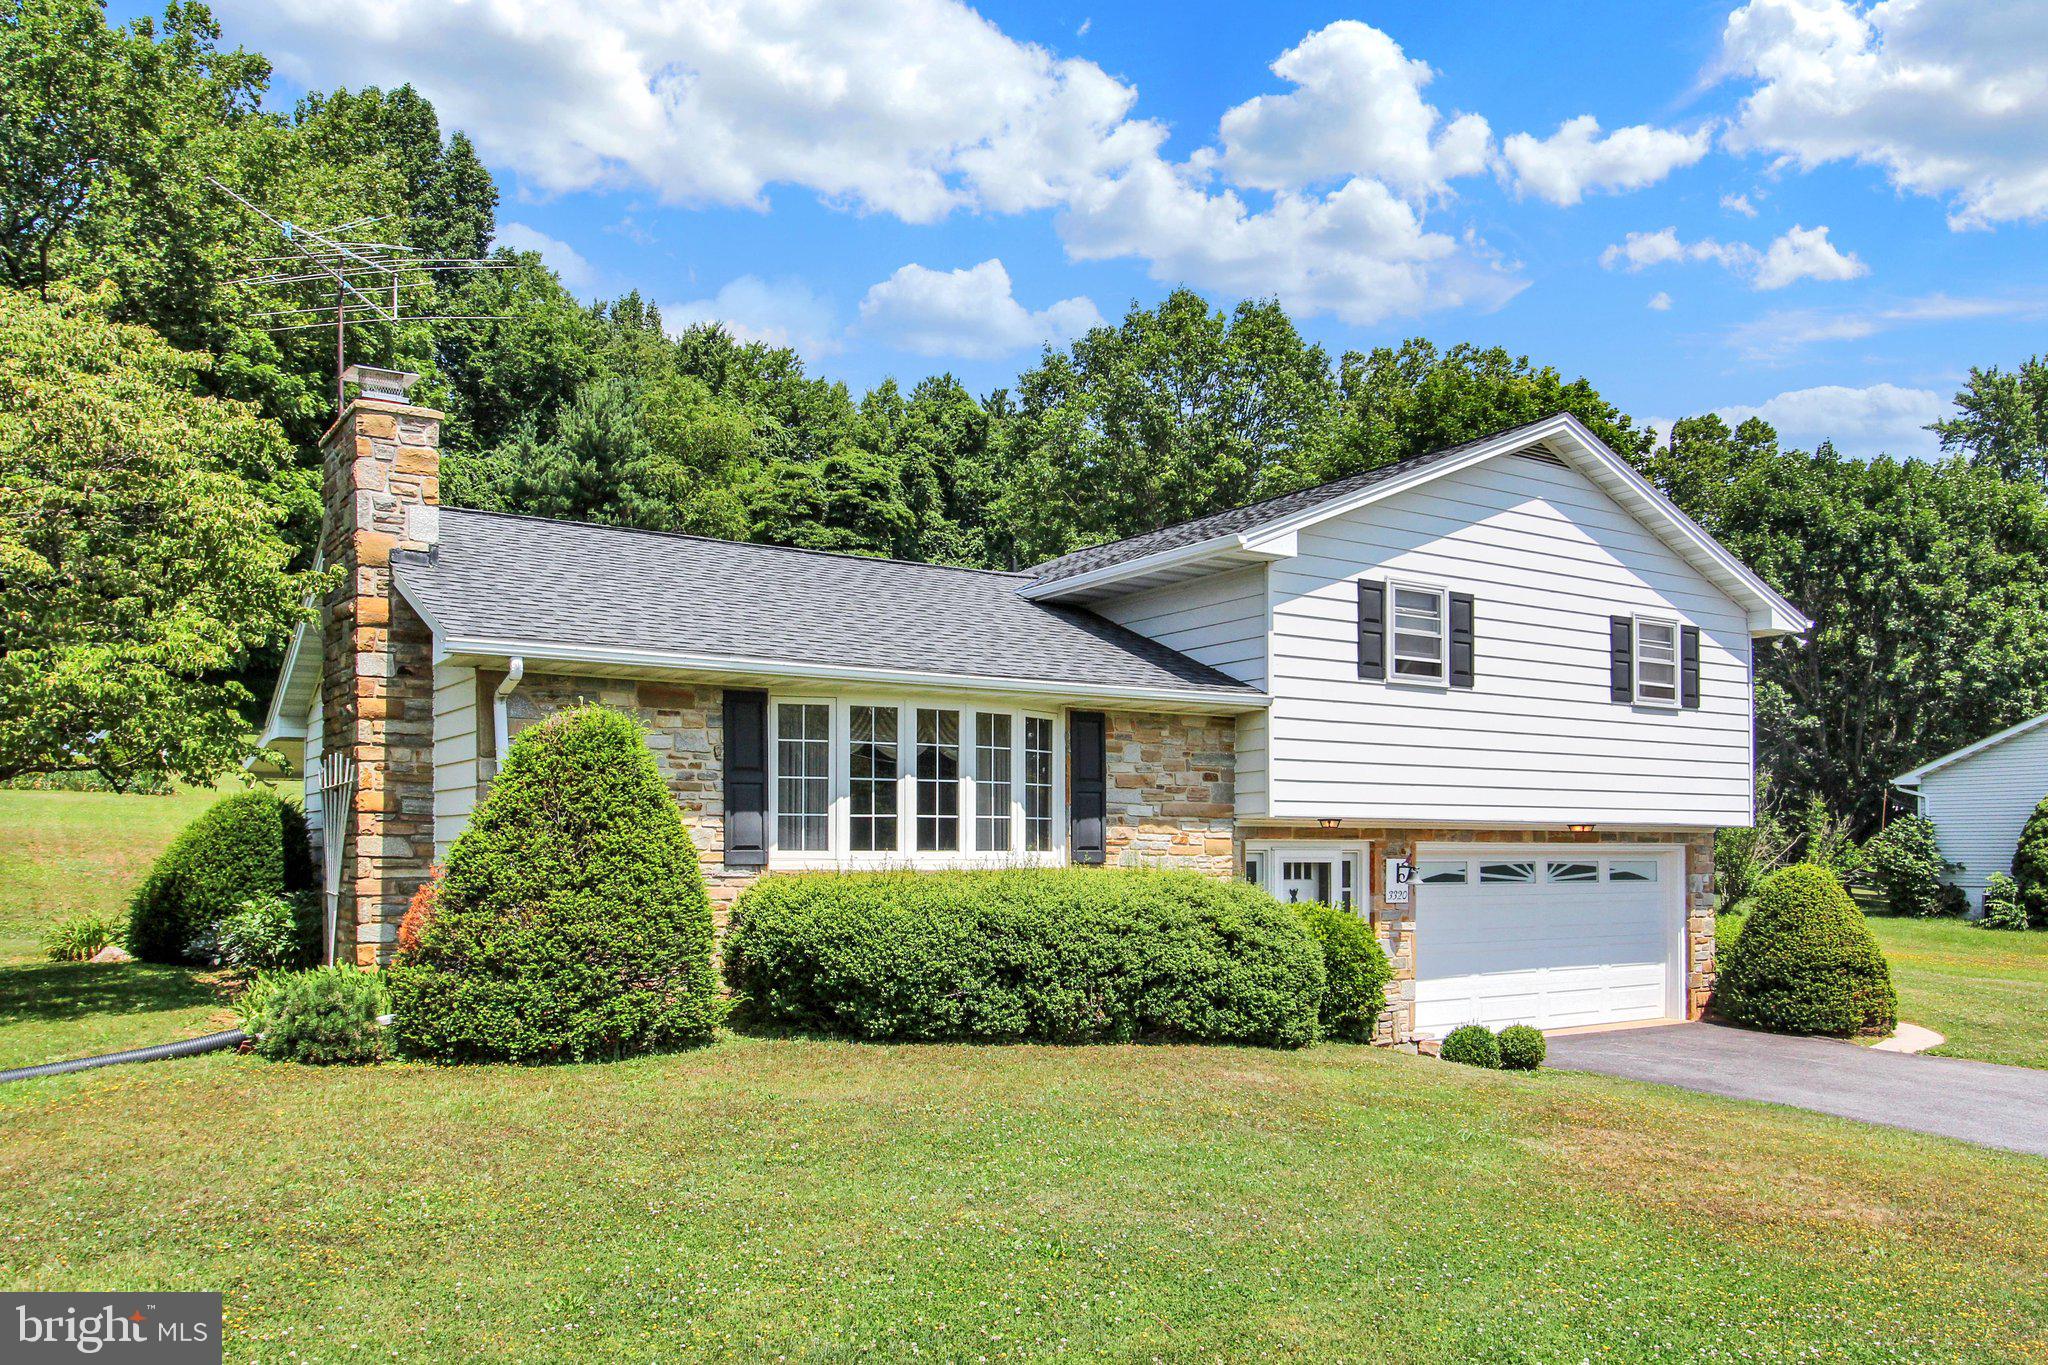
MANCHESTER
3320 LINEBORO ROAD
3 Beds
2 Baths
1,983 Sq.Ft.
$399,900
MLS#: MDCR2035996

MANCHESTER
301 HIGH STREET
4 Beds
3 Baths
3,544 Sq.Ft.
$326,000
MLS#: PAYK2110362

MANCHESTER
3443 AUGUSTA ROAD
3 Beds
1 Baths
1,932 Sq.Ft.
$384,500
MLS#: MDCR2036570

MANCHESTER
2235 E DEEP RUN ROAD
2 Beds
1 Baths
1,524 Sq.Ft.
$399,900
MLS#: MDCR2037438
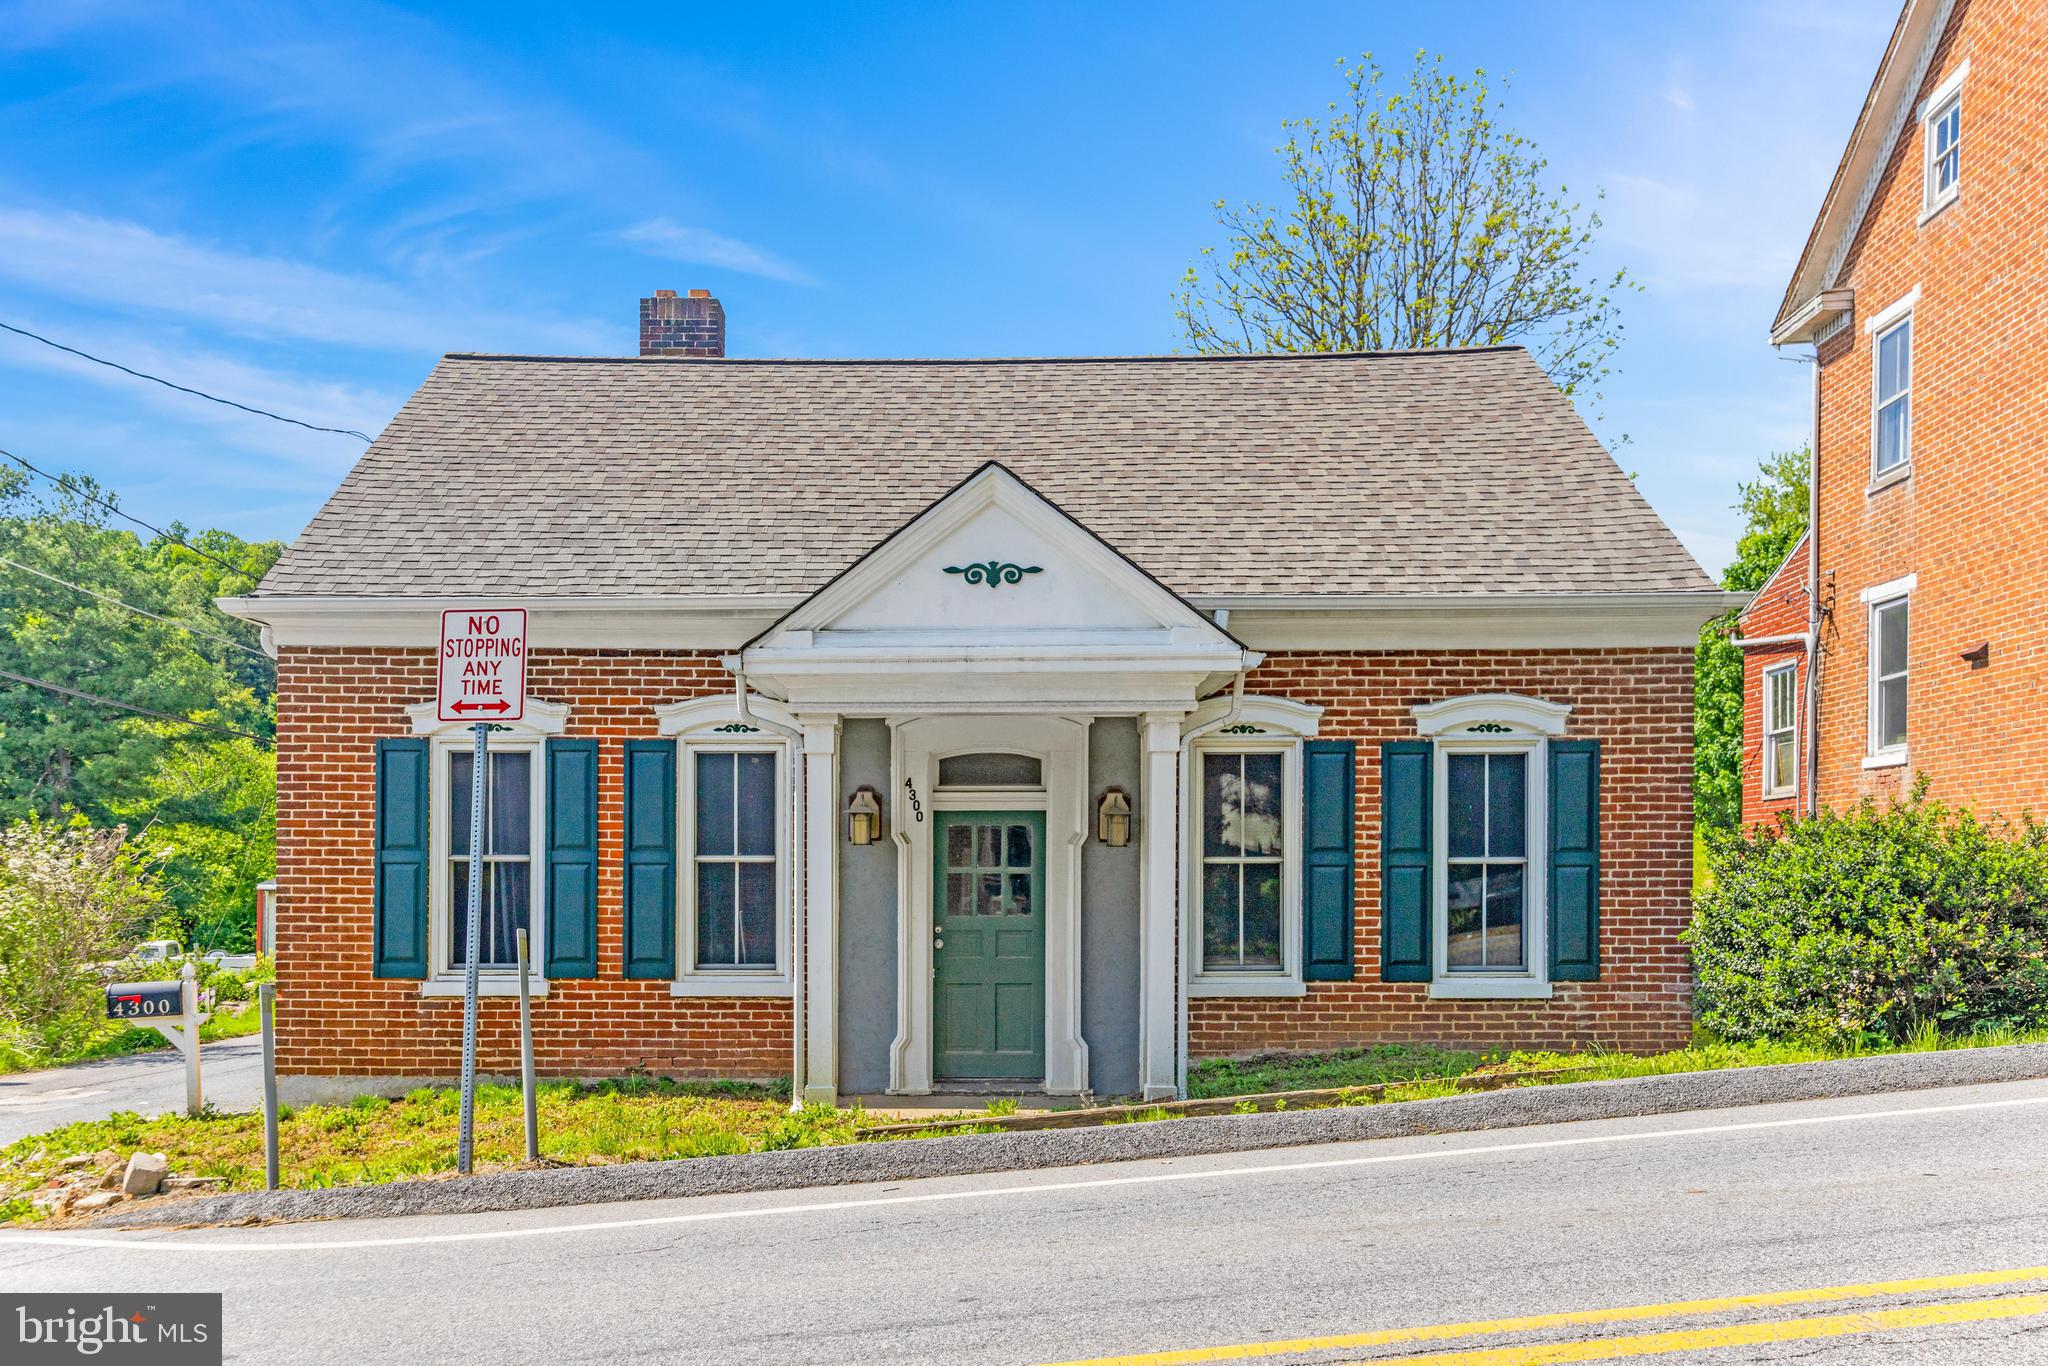
MANCHESTER
4300 MAIN STREET
3 Beds
2 Baths
2,048 Sq.Ft.
$330,000
MLS#: MDCR2035512

MANCHESTER
55 FARM LANE
3 Beds
2 Baths
1,880 Sq.Ft.
$364,900
MLS#: PAYK2110534

MANCHESTER
2858 CHAUNCEY HILL DRIVE 42
3 Beds
2 Baths
3,452 Sq.Ft.
$459,900
MLS#: MDCR2037026
.png)