


Property
Beds
5
Full Baths
3
1/2 Baths
1
Year Built
1990
Sq.Footage
4,520
Meticulously maintained by its original owners, this pristine brick-front colonial offers exceptional space, major improvements and is ideally situated on a 1/3 acre lot in sought after Ellicott City. Significant improvements include: a replaced roof (2013) with architectural shingles; an upgraded gas HVAC system (2017); four replaced sliding glass doors (2018); easy care composite deck (2021); two-car garage with painted walls and finished flooring (2019). The main floor features a striking two-story foyer, separate living room, dining room detailed with crown molding and chair rail, a private dedicated office, and a remodeled powder room (2016). The renovated kitchen, featuring granite counters and upgraded black stainless steel appliances opens to the bright family room with a warm gas fireplace and tall cathedral ceilings. Directly off the family room is a light-filled three-season sunroom addition with a gorgeous wood cathedral ceiling. Main-level mudroom includes a utility sink and front-loading laundry. Upstairs, you will find four spacious bedrooms and two fully renovated bathrooms (2016). The primary bedroom features cathedral ceilings and a walk-in closet. A stunning renovated primary bathroom (2016) features dual granite vanities, a soaking tub, a walk-in shower and extensive tile work. The finished walk-out lower level expands your options with an expansive recreation room centered around a gas stove fireplace, a third full bathroom, a wet bar with a mini refrigerator, a storage/utility room, and a separate gym that can easily function as a fifth bedroom. Outside, the fully fenced rear yard holds a low-maintenance composite deck (2021) with a hot tub. No required HOA fees and within easy walking distance of St. John's Lane Elementary and Mt. Hebron High School.
Features & Amenities
Interior
-
Other Interior Features
Eat-in Kitchen, Ceiling Fan(s), Kitchen Island, Pantry, Recessed Lighting, Walk-In Closet(s), Cathedral Ceiling(s), High Ceilings, Built-in Features, Crown Molding, Open Floorplan, Soaking Tub
-
Total Bedrooms
5
-
Bathrooms
3
-
1/2 Bathrooms
1
-
Above Grade Finished Area
3096.0
-
Basement YN
YES
-
Cooling YN
YES
-
Cooling
Central Air, Ceiling Fan(s), Electric
-
Fireplace YN
YES
-
Heating YN
YES
-
Heating
Exhaust Fan, Fireplace Insert, Natural Gas, Forced Air
-
Pet friendly
N/A
Exterior
-
Garage
Yes
-
Garage spaces
2
-
Construction Materials
Brick Veneer, Brick, Vinyl Siding
-
Parking
Garage Door Opener, Concrete, Off Street, Garage, Driveway, Attached
-
Patio and Porch Features
Deck, Enclosed
-
Pool
No
-
Waterfront YN
NO
Area & Lot
-
Lot Size(acres)
0.32
-
Lot Size(square feet)
14,004
-
Property Type
Residential
-
Property Sub Type
Single Family Residence
-
Architectural Style
Colonial
Price
-
Sales Price
$950,000
-
Tax Amount
$10,666
-
Sq. Footage
4,520
-
Price/SqFt
$210
HOA
-
Association
No
School District
-
Elementary School
N/A
-
Middle School
PATAPSCO
-
High School
MT. HEBRON
Property Features
-
New Construction
NO
-
Foundation Details
Concrete Perimeter
-
Senior Community YN
NO
-
Sewer
Public Sewer
-
Tax Lot
13
-
Water Source
Public
Schedule a Showing
Showing scheduled successfully.
Mortgage calculator
Estimate your monthly mortgage payment, including the principal and interest, property taxes, and HOA. Adjust the values to generate a more accurate rate.
Your payment
Principal and Interest:
$
Property taxes:
$
HOA fees:
$
Total loan payment:
$
Total interest amount:
$
Location
County
HOWARD
Elementary School
Middle School
PATAPSCO
High School
MT. HEBRON
Listing Courtesy of Brian Pakulla , Red Cedar Real Estate, LLC
RealHub Information is provided exclusively for consumers' personal, non-commercial use, and it may not be used for any purpose other than to identify prospective properties consumers may be interested in purchasing. All information deemed reliable but not guaranteed and should be independently verified. All properties are subject to prior sale, change or withdrawal. RealHub website owner shall not be responsible for any typographical errors, misinformation, misprints and shall be held totally harmless.

AGENT
Lucinda Garel-Smith
Call Lucinda today to schedule a private showing.

* Listings on this website come from the FMLS IDX Compilation and may be held by brokerage firms other than the owner of this website. The listing brokerage is identified in any listing details. Information is deemed reliable but is not guaranteed. If you believe any FMLS listing contains material that infringes your copyrighted work please click here to review our DMCA policy and learn how to submit a takedown request.© 2024 FMLS.
Related Properties
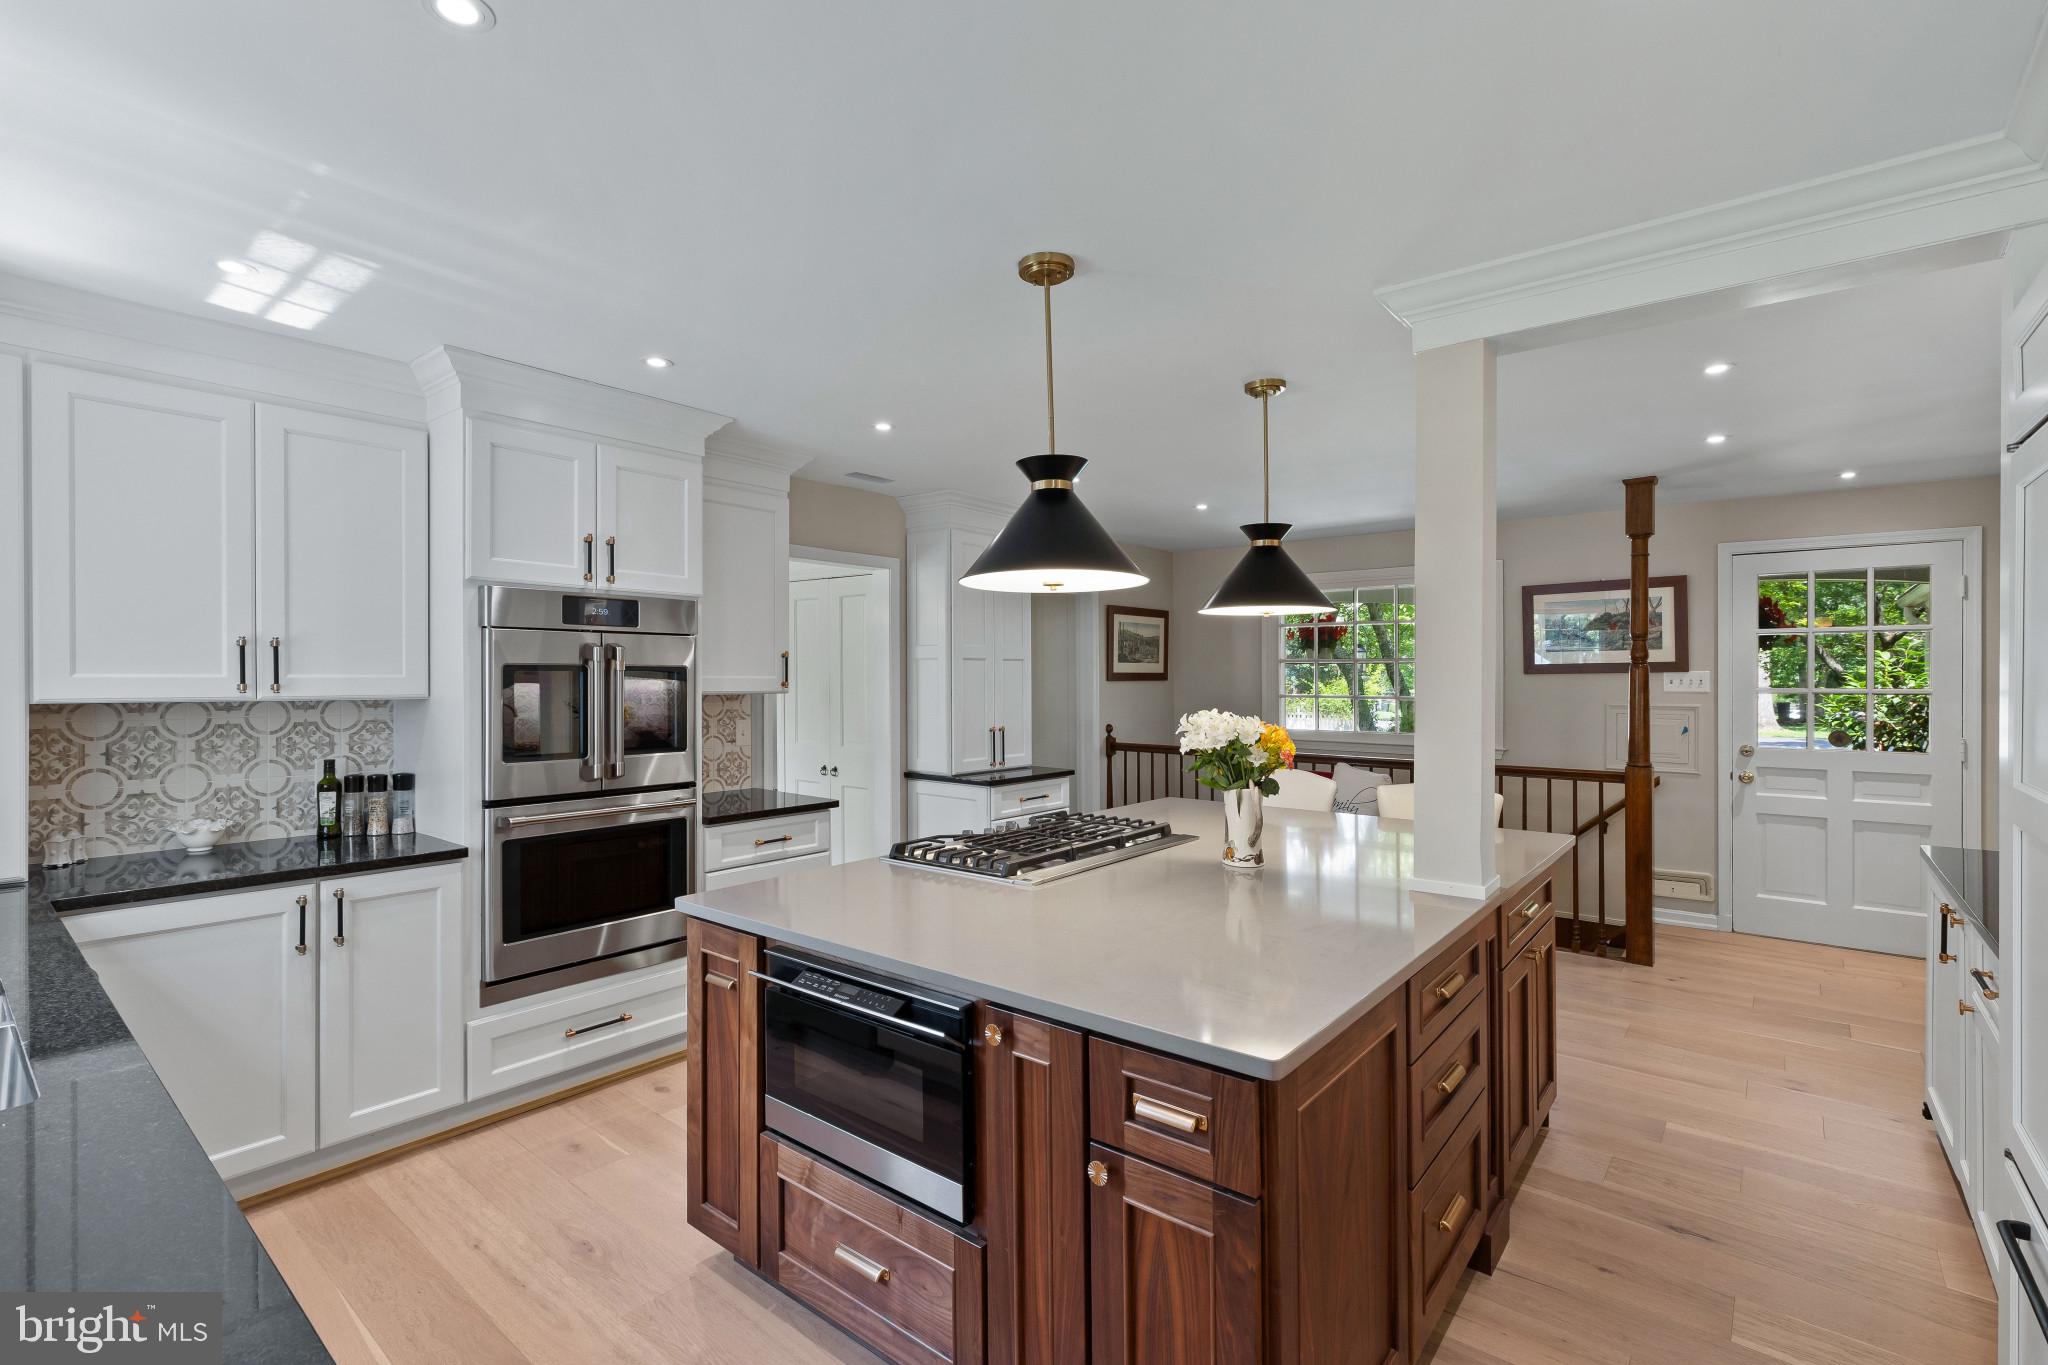
ELLICOTT CITY
3802 CHATHAM ROAD
5 Beds
3 Baths
2,985 Sq.Ft.
$975,000
MLS#: MDHW2070034

ELLICOTT CITY
10173 GREEN CLOVER DRIVE
3 Beds
2 Baths
2,338 Sq.Ft.
$900,000
MLS#: MDHW2071124

ELLICOTT CITY
2903 CHESTNUT HILL DRIVE
5 Beds
3 Baths
3,834 Sq.Ft.
$829,900
MLS#: MDHW2071774
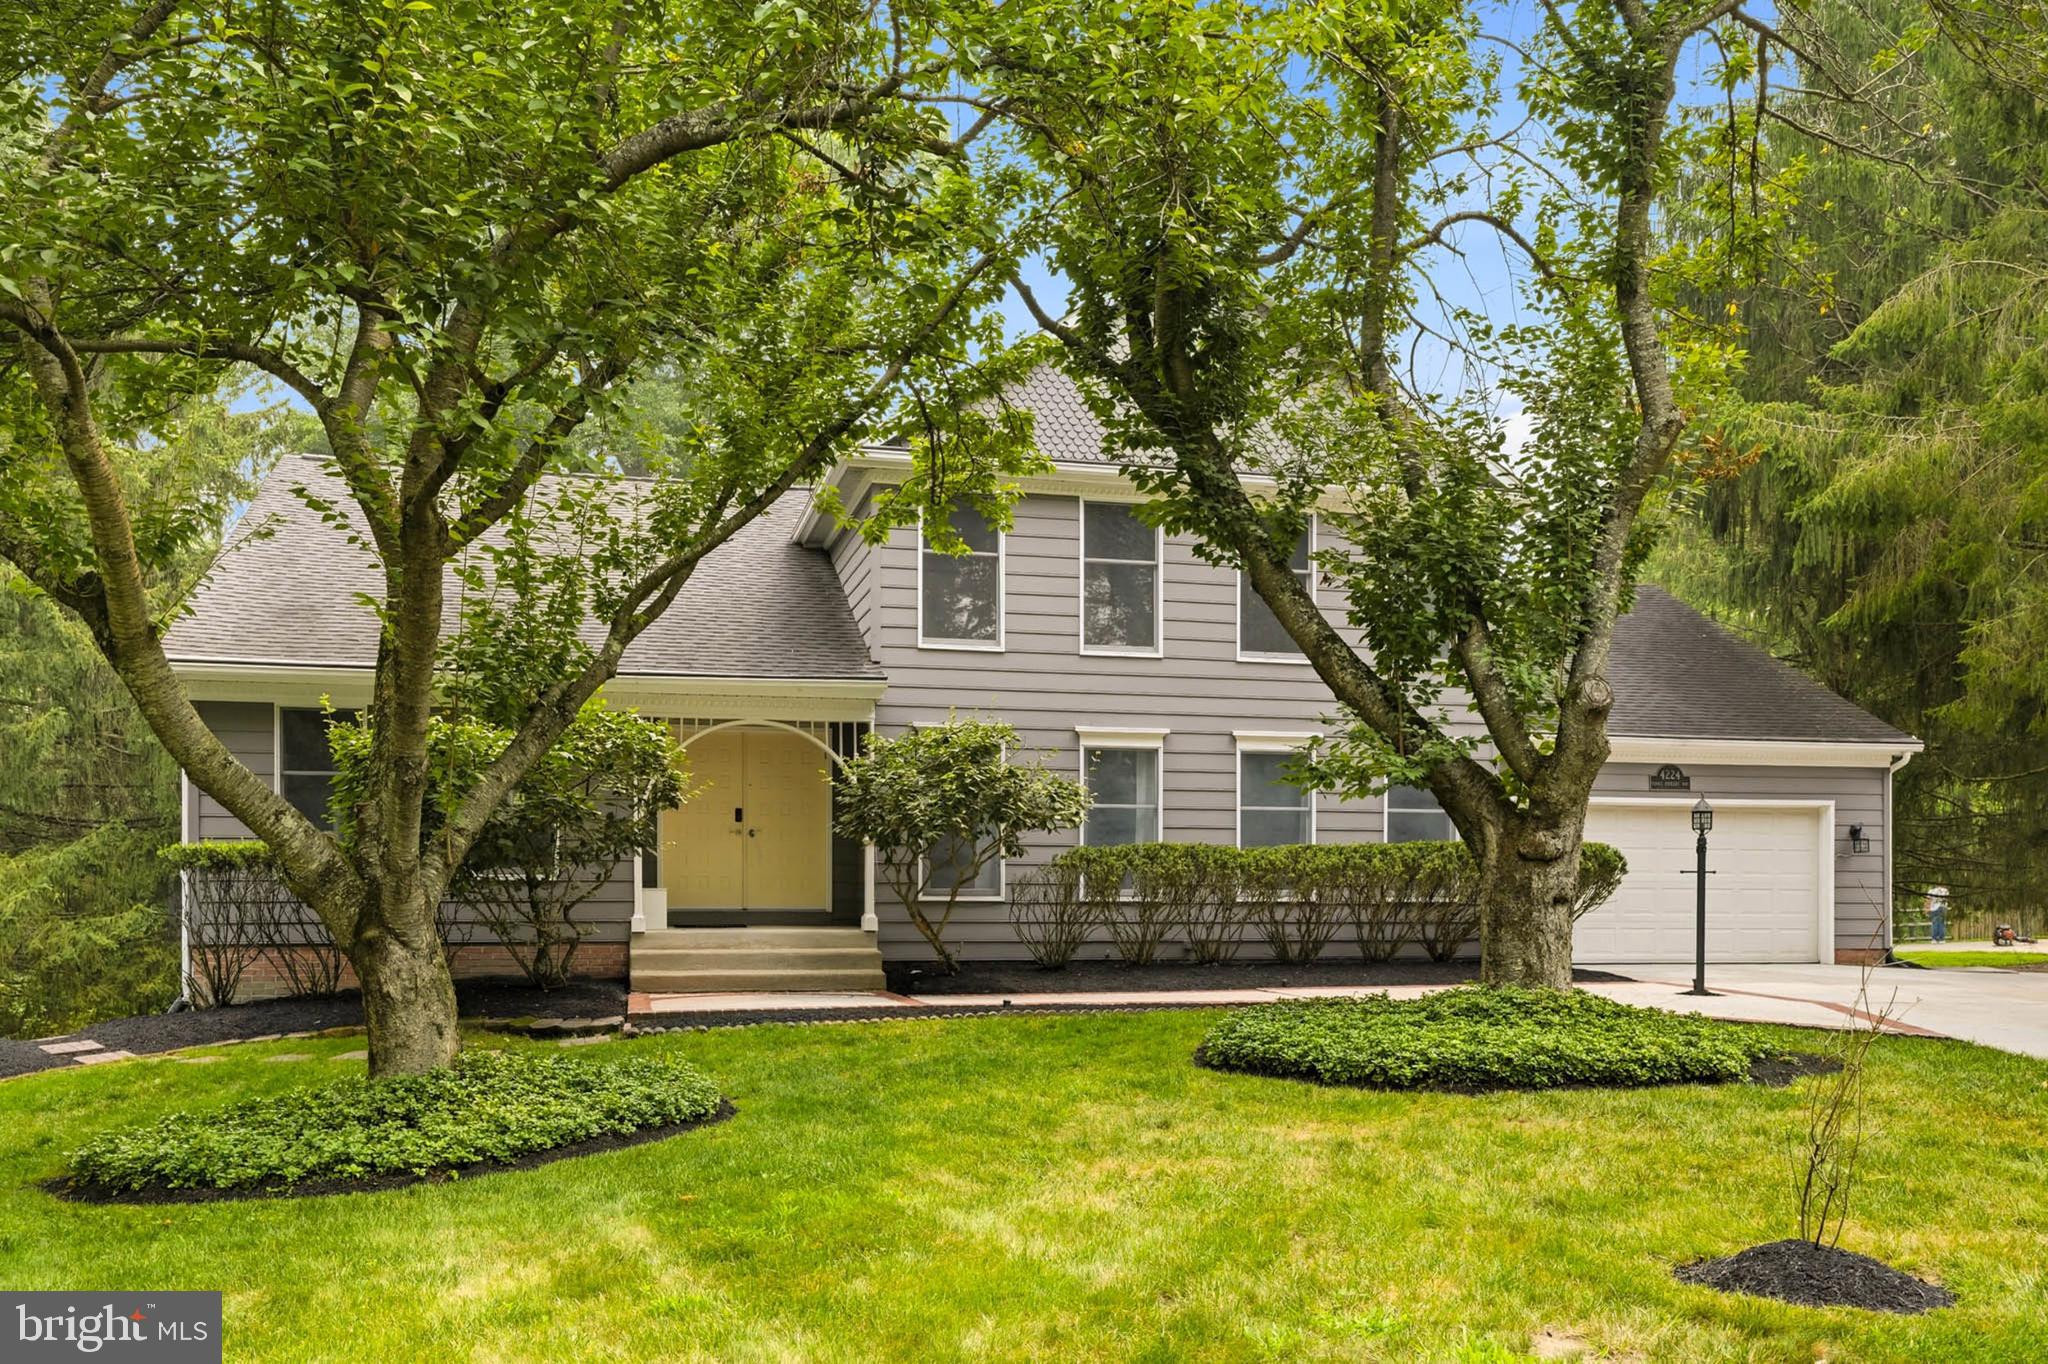
ELLICOTT CITY
4224 PURPLE TWILIGHT WAY
6 Beds
4 Baths
5,026 Sq.Ft.
$1,050,000
MLS#: MDHW2068972
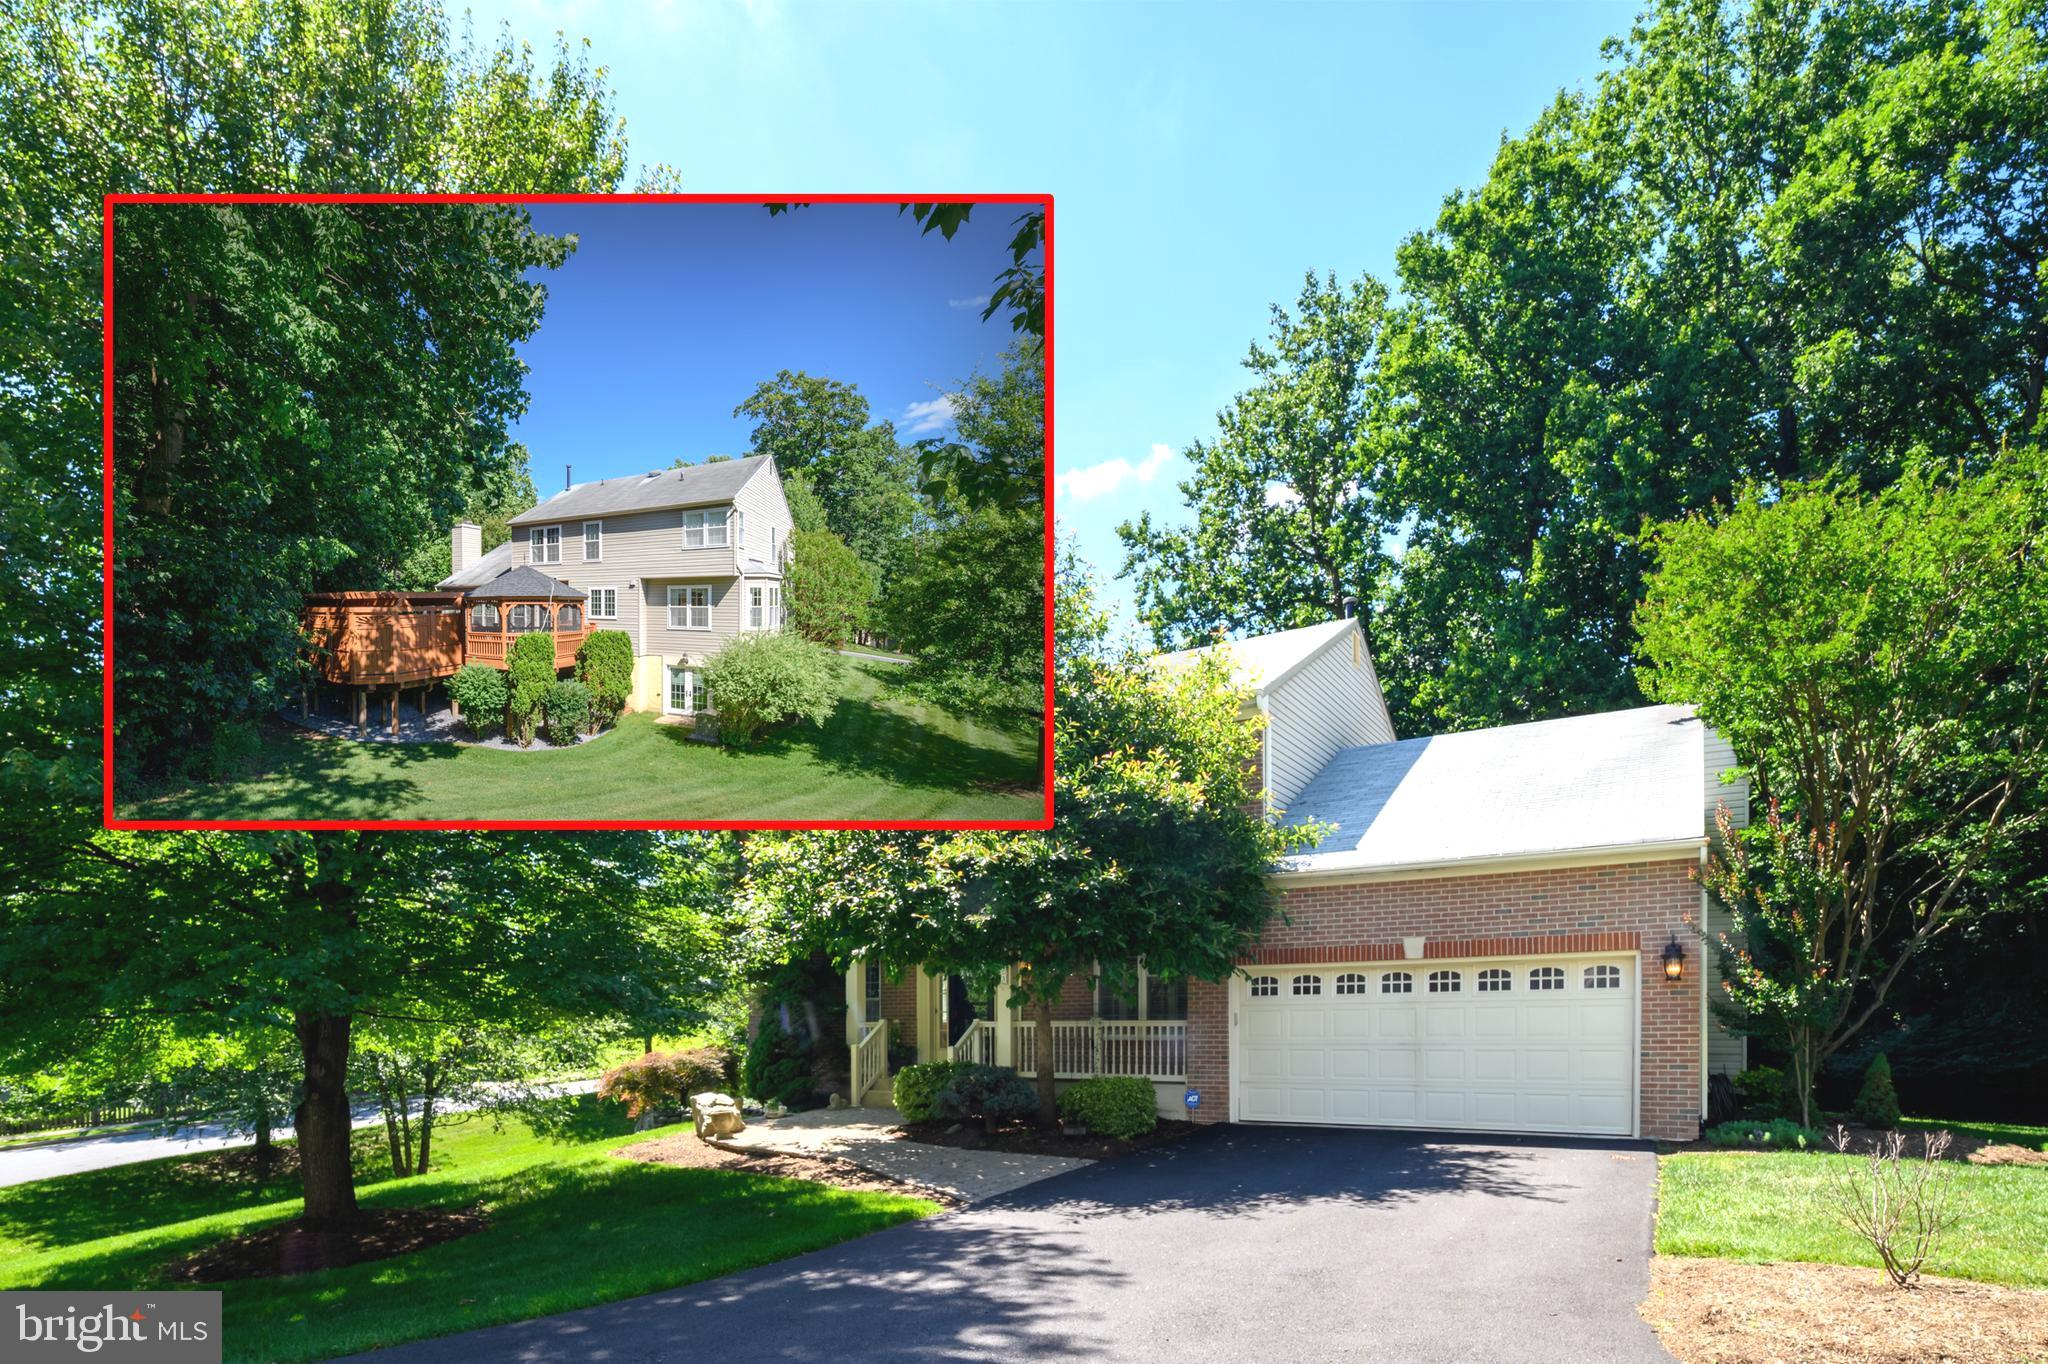
ELLICOTT CITY
4833 ELLICOTT WOODS LANE
4 Beds
3 Baths
3,262 Sq.Ft.
$999,900
MLS#: MDHW2069340
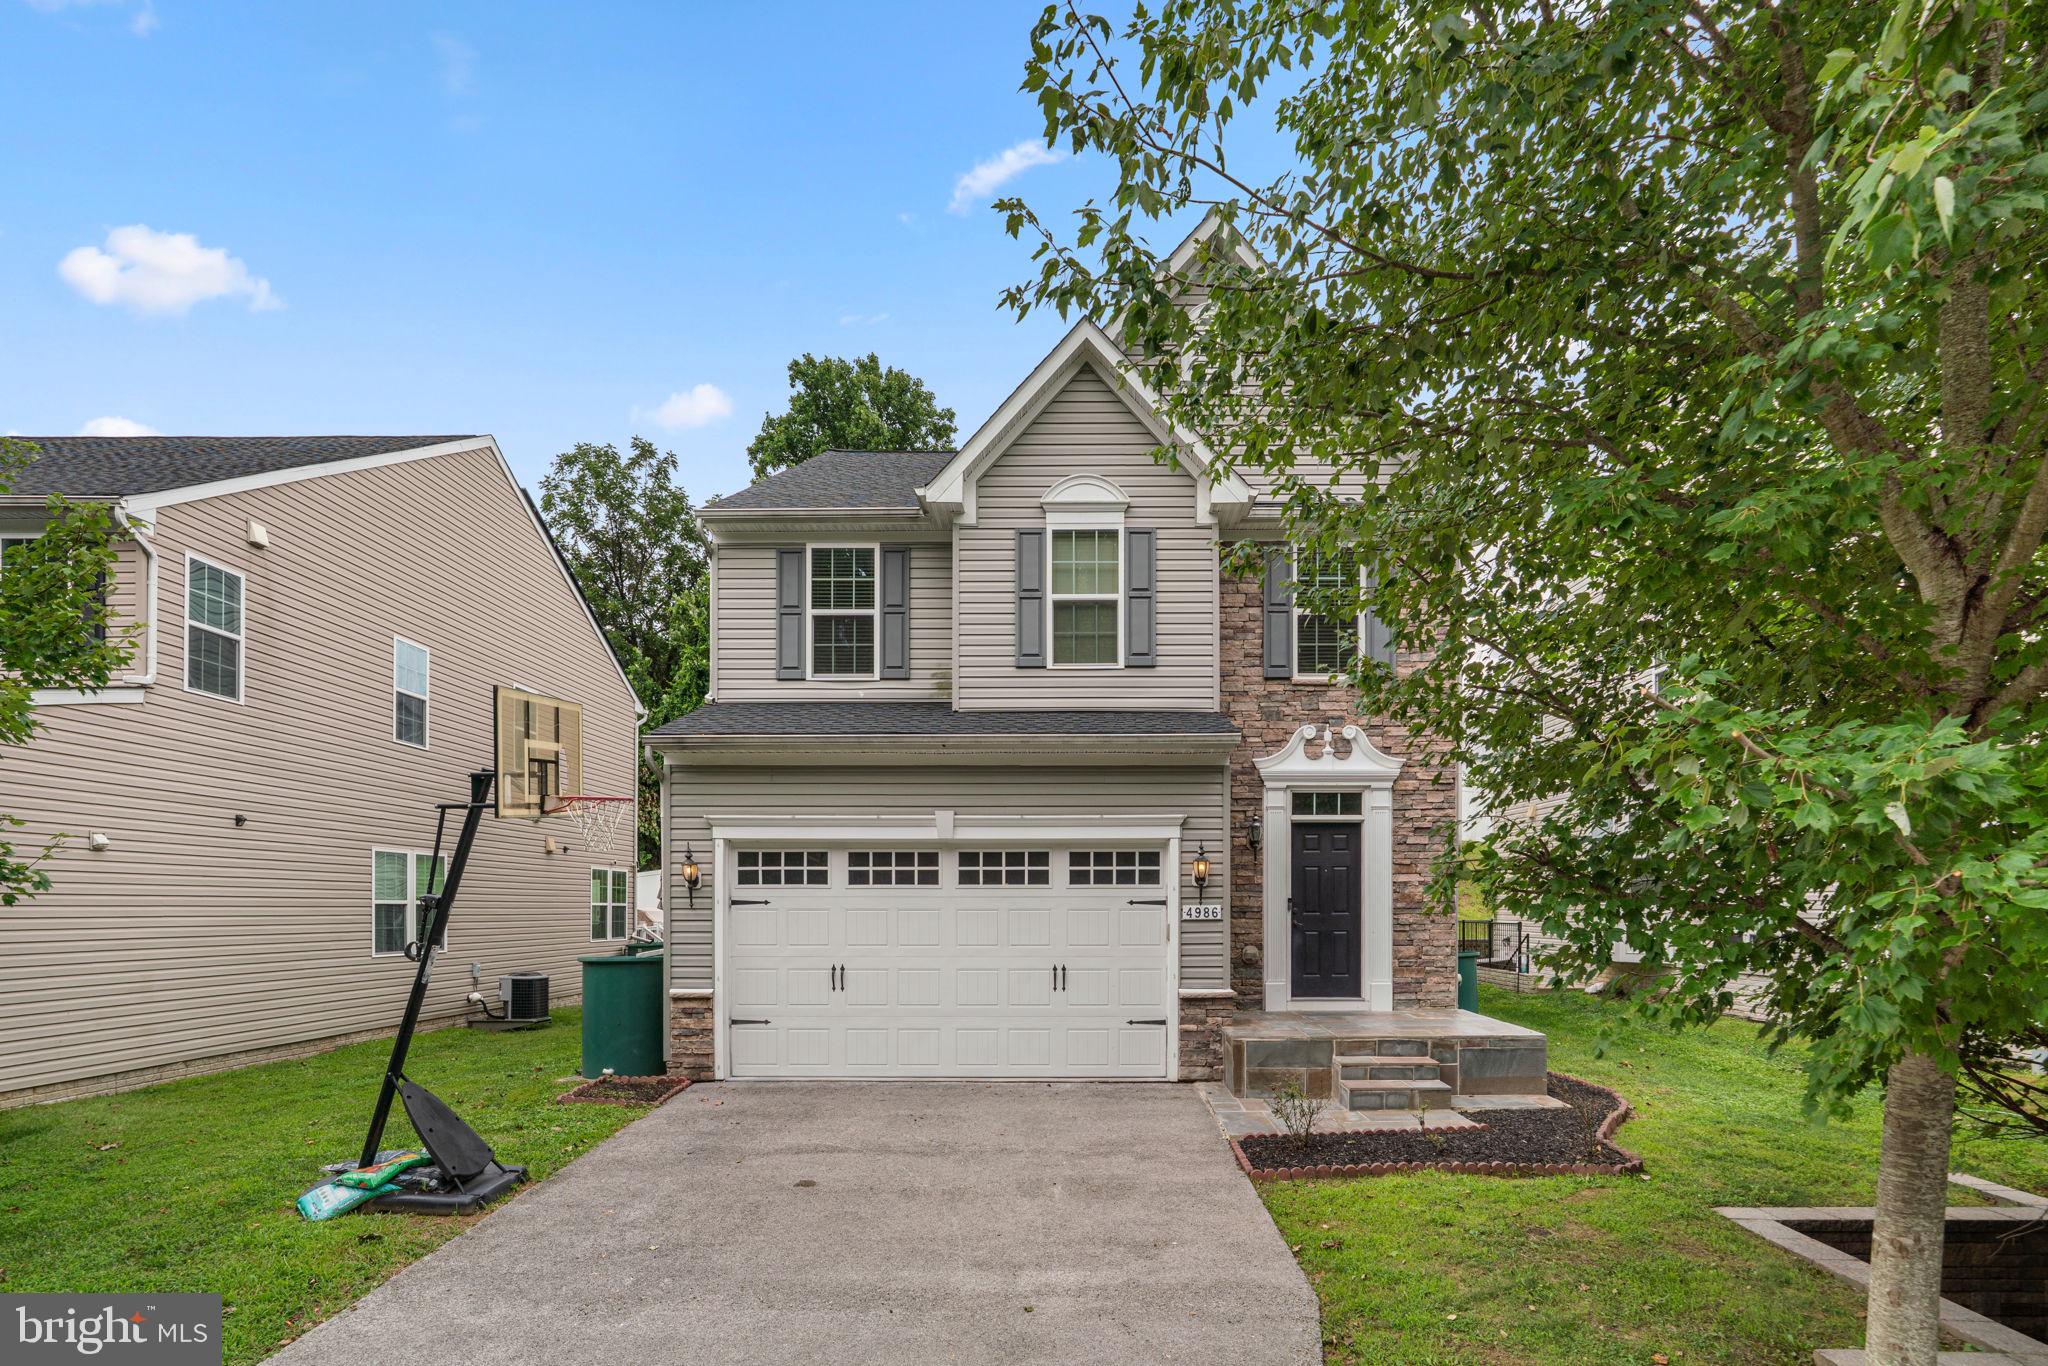
ELLICOTT CITY
4986 WINDPOWER WAY
4 Beds
3 Baths
2,700 Sq.Ft.
$788,000
MLS#: MDHW2071308

ELLICOTT CITY
4686 YORKSHIRE DRIVE
5 Beds
3 Baths
2,505 Sq.Ft.
$869,000
MLS#: MDHW2072750

ELLICOTT CITY
4507 MUSTERING DRUM
5 Beds
4 Baths
4,924 Sq.Ft.
$900,000
MLS#: MDHW2071772

ELLICOTT CITY
4874 AVOCA AVENUE
6 Beds
3 Baths
3,542 Sq.Ft.
$949,900
MLS#: MDHW2069850
.png)