
Property
Beds
3
Full Baths
2
1/2 Baths
None
Year Built
1920
Sq.Footage
2,400
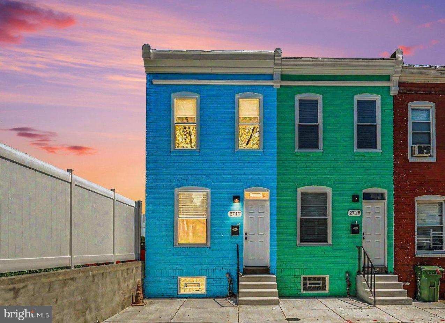
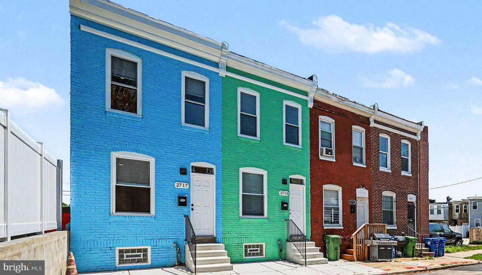
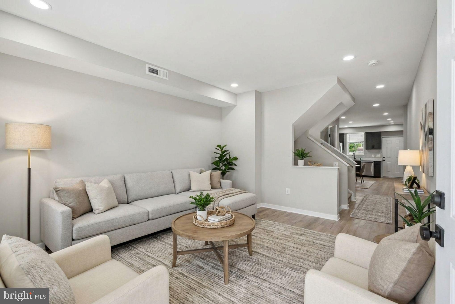
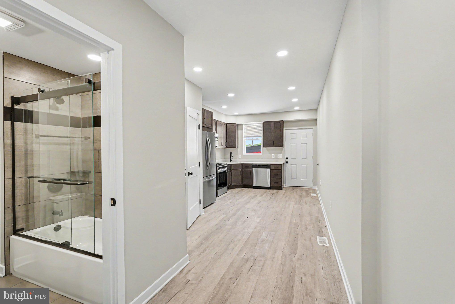
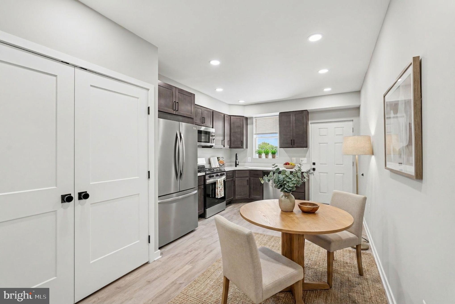
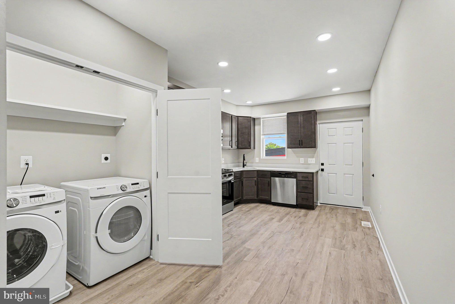
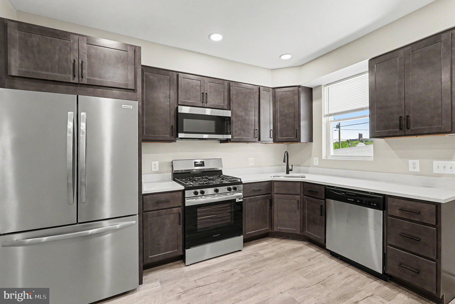
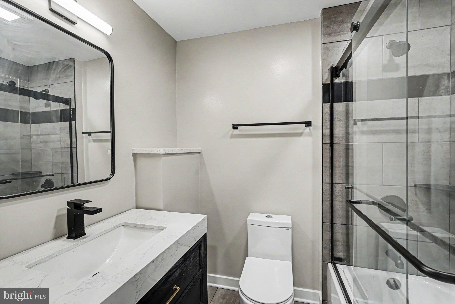
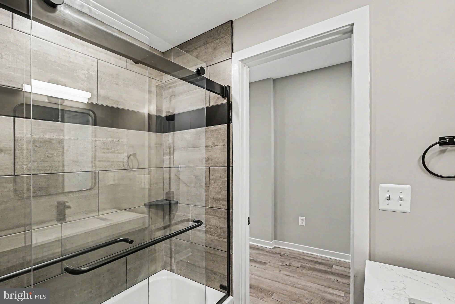
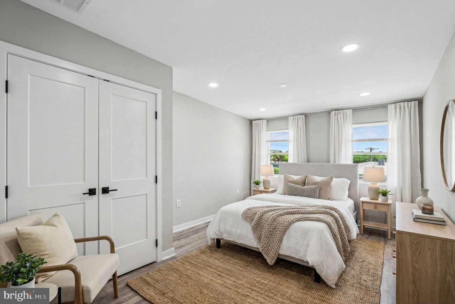
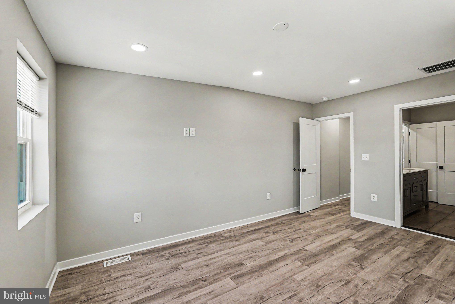
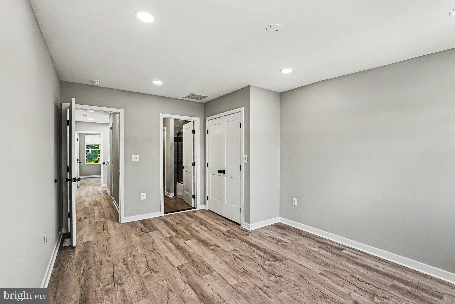
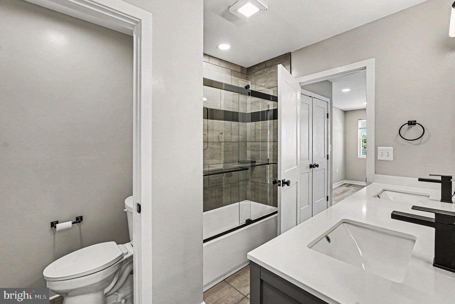
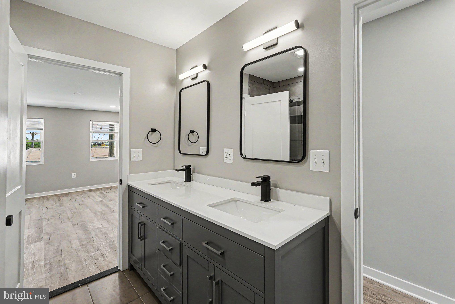
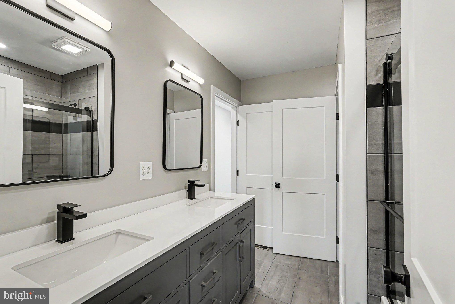
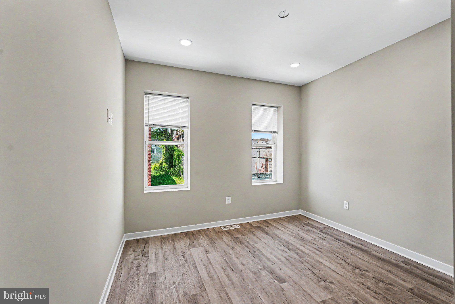
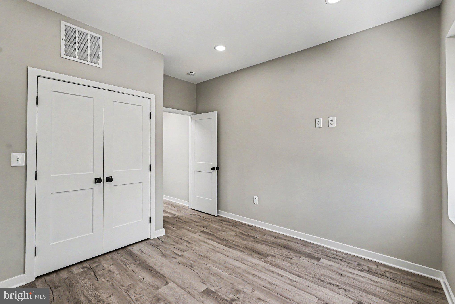
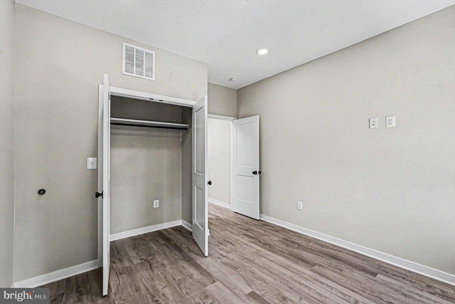
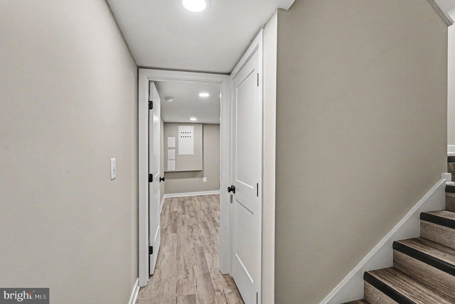
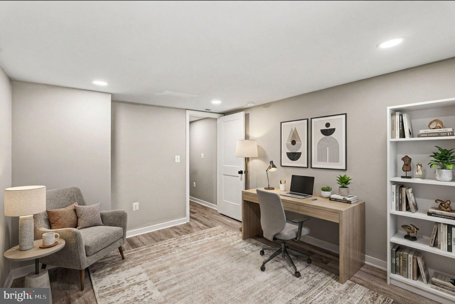
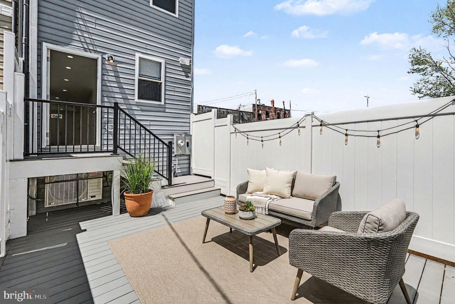
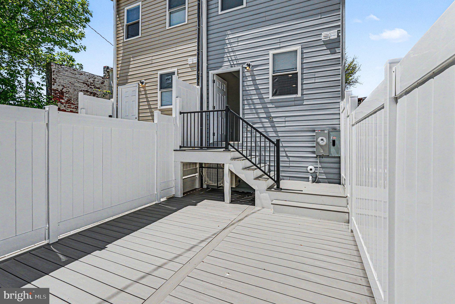
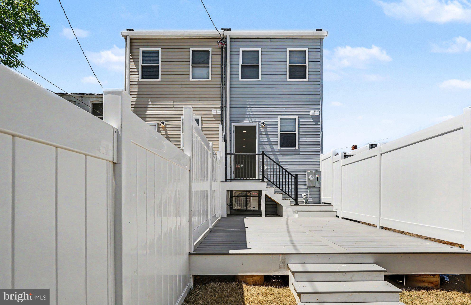
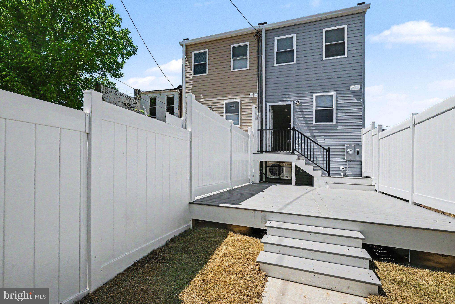
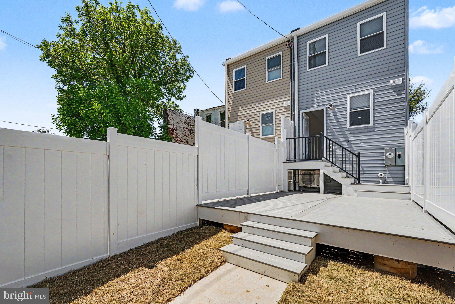
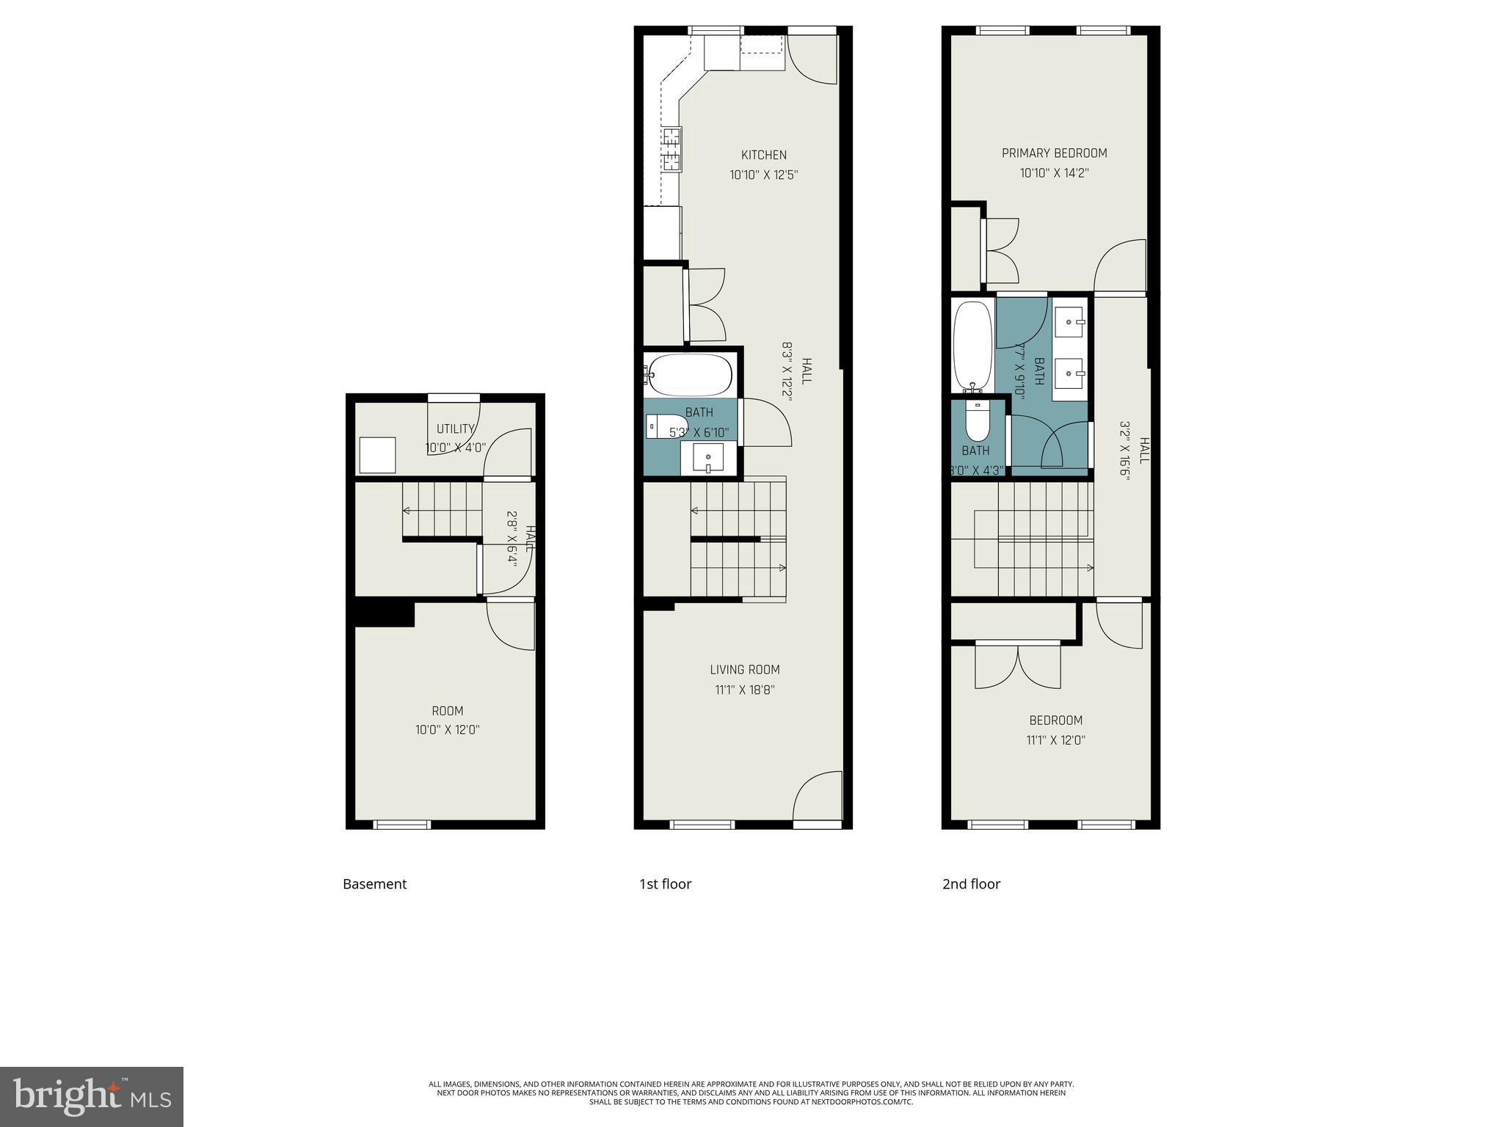
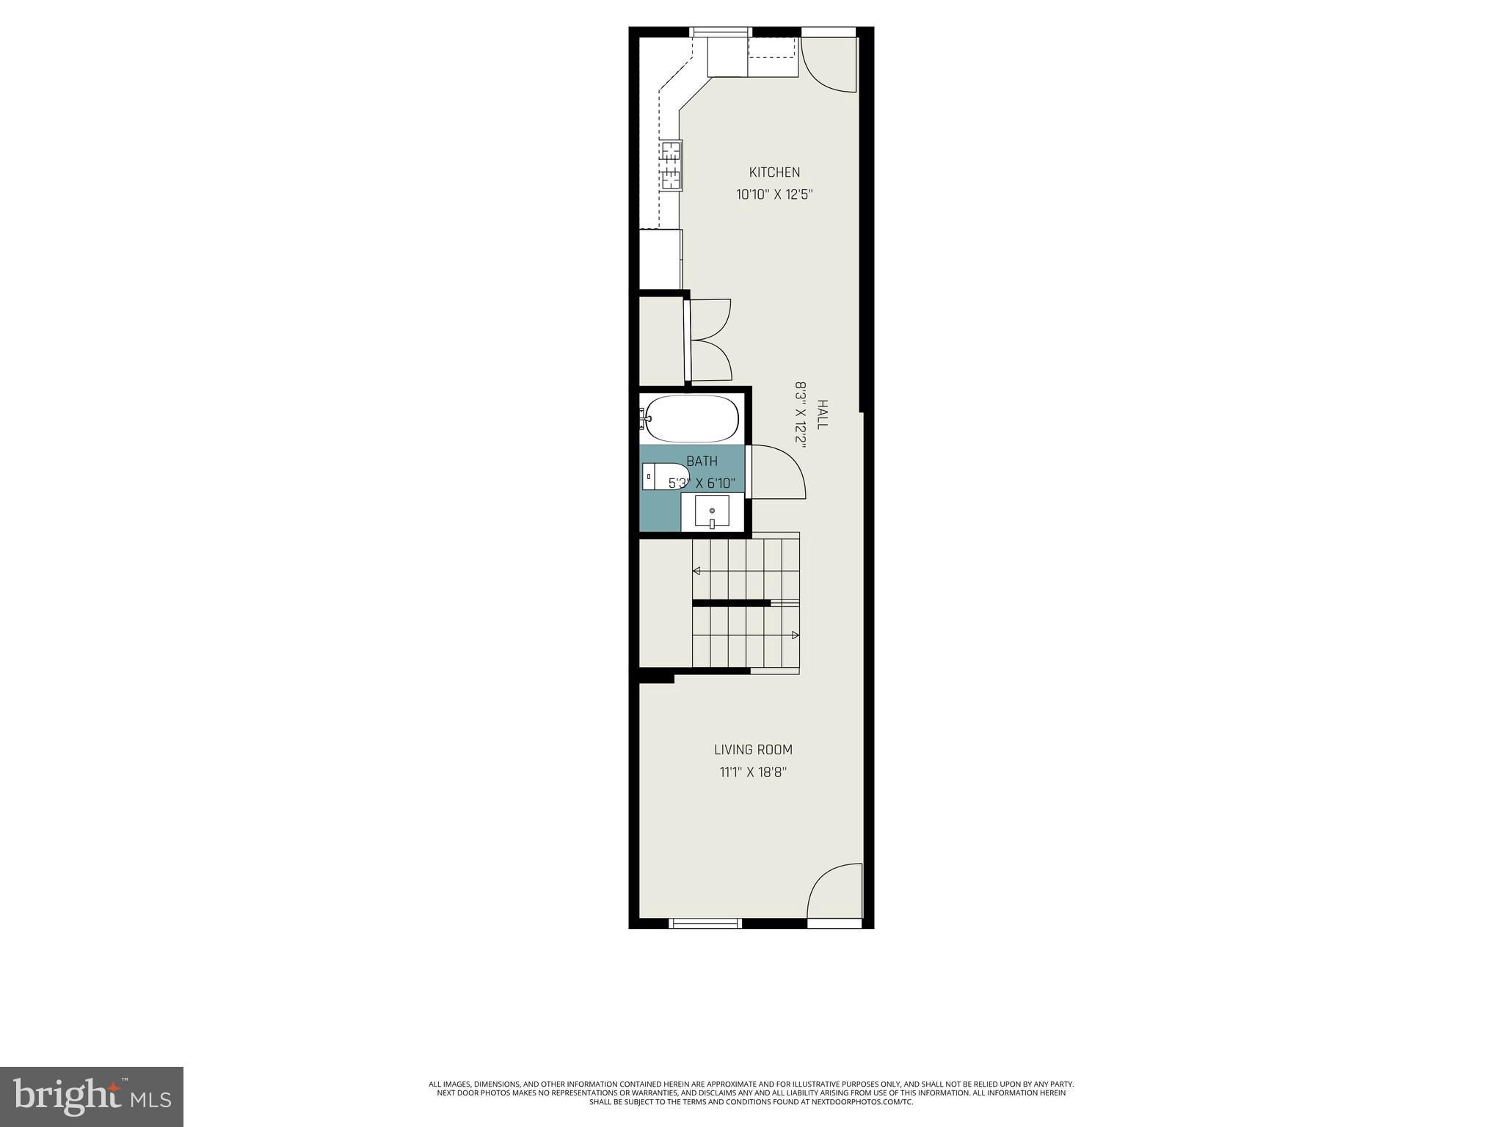
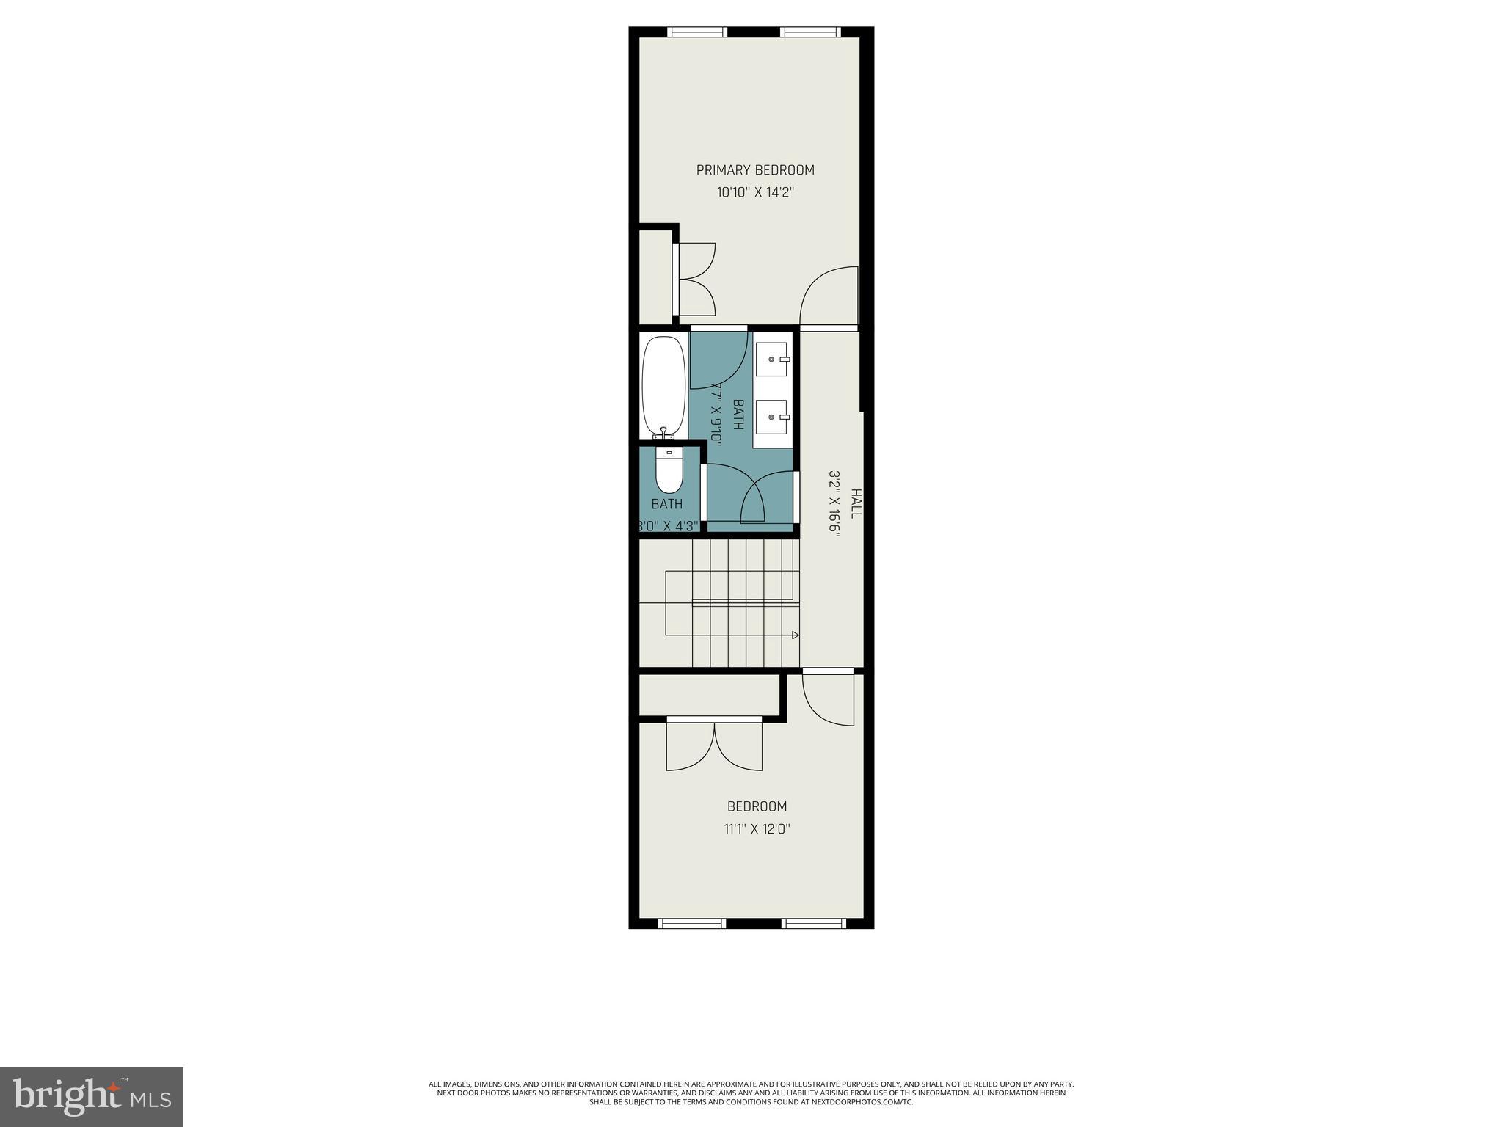
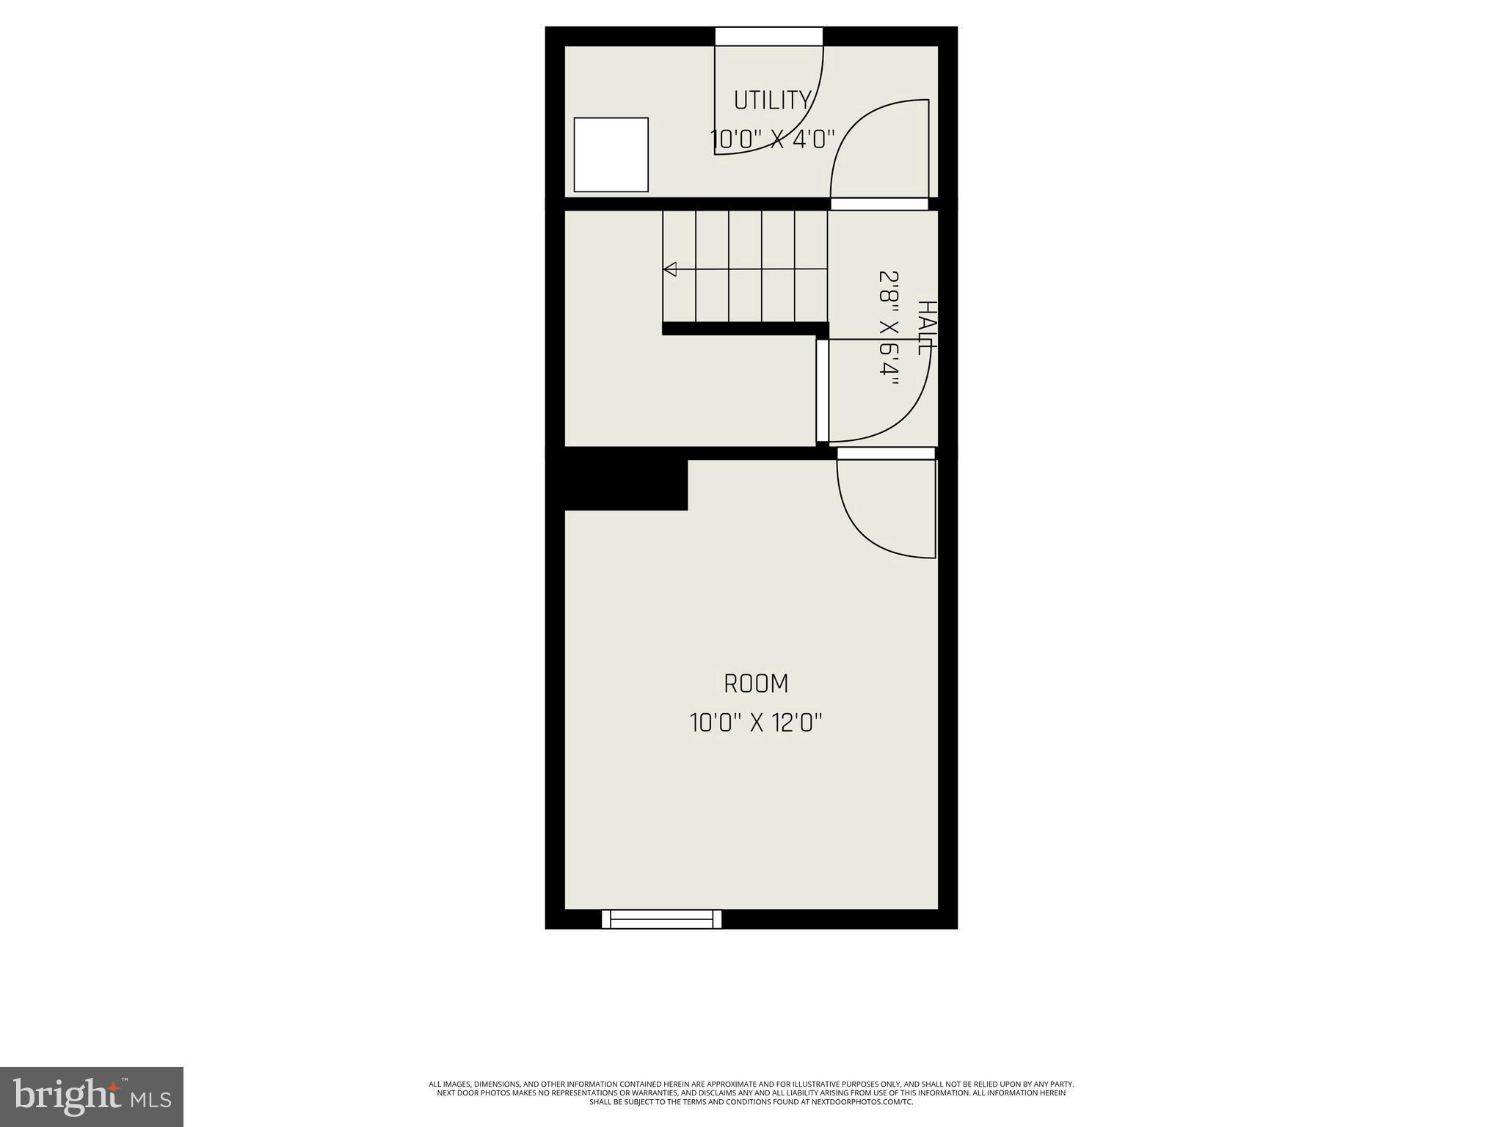
MAJOR BUYER INCENTIVES AVAILABLE! 20K+ in grants available + Central Baltimore Partnership $10k incentive, + qualifies for a healthy neighborhood loan (1% below market)! 2717 Boone Street offers an incredible opportunity for eligible buyers to take advantage of potentially significant down payment and closing cost assistance. This home is eligible for a $10,000 Central Baltimore Partnership incentive specifically for buyers purchasing this property, as well as a $10,000 Vacant to Value Booster for the purchase of a formerly vacant home that has been fully renovated. Both programs are structured as five-year forgivable loans, meaning eligible buyers could potentially access $20,000 in assistance tied directly to this home. Additional assistance programs may also be available depending on buyer eligibility, including up to $17,000 through Live Near Your Work for Johns Hopkins employees, $20,000 through Live Baltimore's Buy Back the Block program, and $5,000 through the Live Baltimore Trolley Tour/Buying Into Baltimore program. Buyers may also have access to a Healthy Neighborhoods Loan product offering financing at 1% below prime with as little as 3% down and no private mortgage insurance (PMI). Program availability, eligibility, funding, lender requirements, and the ability to combine incentives are subject to the individual program guidelines. Ask for the full buyer incentive flyer and approved lender information to explore which programs may work for you. Welcome to 2717 Boone Street, a beautifully renovated three-bedroom, two-full-bath Harwood townhome offering modern finishes, flexible living space, and a fenced outdoor retreat. Completely renovated in 2026, this home blends fresh, stylish updates with a convenient North Baltimore location close to neighborhood favorites, commuter routes, schools, coffee shops, and local dining. Step inside to luxury vinyl plank flooring throughout, creating a clean, cohesive look from room to room. The main level offers a bright living area, a beautifully updated kitchen with quartz countertops and stainless steel appliances, and the added convenience of a full bathroom with a tub/shower combination. Upstairs, you'll find two comfortable bedrooms and a thoughtfully designed full bathroom that functions as a private primary bath while also opening to the hallway in a Jack-and-Jill-style layout. The bathroom features a dual-sink vanity, tub/shower combination, and separate water closet, giving the upper level both style and everyday practicality. The fully finished lower level adds even more usable living space with a third bedroom, creating flexibility for guests, a home office, workout space, media room, or additional private living area. Out back, enjoy a fully fenced backyard with a composite decking patio—perfect for outdoor dining, relaxing, entertaining, pets, gardening, or creating your own private city retreat. Located in Harwood, this move-in-ready home combines a complete renovation, modern finishes, flexible living space, outdoor space, and the potential for substantial homebuyer assistance that can make purchasing significantly more affordable. Don't miss the opportunity to explore both the home and the incentive programs available at 2717 Boone Street. Schedule your private tour today!
Features & Amenities
Interior
-
Other Interior Features
Recessed Lighting
-
Total Bedrooms
3
-
Bathrooms
2
-
Above Grade Finished Area
1400.0
-
Basement YN
YES
-
Cooling YN
YES
-
Cooling
Central Air, Electric
-
Fireplace YN
NO
-
Heating YN
YES
-
Heating
Natural Gas, Forced Air
-
Pet friendly
N/A
Exterior
-
Garage
No
-
Construction Materials
Brick
-
Parking
On Street
-
Patio and Porch Features
Deck, Patio
-
Pool
No
-
Waterfront YN
NO
Area & Lot
-
Lot Size(acres)
0.02
-
Lot Size(square feet)
1,040
-
Property Type
Residential
-
Property Sub Type
Townhouse
-
Architectural Style
Federal
Price
-
Sales Price
$269,900
-
Tax Amount
$496
-
Sq. Footage
2,400
-
Price/SqFt
$112
HOA
-
Association
No
School District
-
Elementary School
N/A
-
Middle School
N/A
-
High School
N/A
Property Features
-
New Construction
NO
-
Foundation Details
Block
-
Senior Community YN
NO
-
Sewer
Public Sewer
-
Tax Lot
062E
-
Water Source
Public
Schedule a Showing
Showing scheduled successfully.
Mortgage calculator
Estimate your monthly mortgage payment, including the principal and interest, property taxes, and HOA. Adjust the values to generate a more accurate rate.
Your payment
Principal and Interest:
$
Property taxes:
$
HOA fees:
$
Total loan payment:
$
Total interest amount:
$
Location
County
BALTIMORE CITY
Elementary School
Middle School
High School
Listing Courtesy of Michael Frank , EXP Realty, LLC
RealHub Information is provided exclusively for consumers' personal, non-commercial use, and it may not be used for any purpose other than to identify prospective properties consumers may be interested in purchasing. All information deemed reliable but not guaranteed and should be independently verified. All properties are subject to prior sale, change or withdrawal. RealHub website owner shall not be responsible for any typographical errors, misinformation, misprints and shall be held totally harmless.

AGENT
Lucinda Garel-Smith
Call Lucinda today to schedule a private showing.

* Listings on this website come from the FMLS IDX Compilation and may be held by brokerage firms other than the owner of this website. The listing brokerage is identified in any listing details. Information is deemed reliable but is not guaranteed. If you believe any FMLS listing contains material that infringes your copyrighted work please click here to review our DMCA policy and learn how to submit a takedown request.© 2024 FMLS.
Related Properties
BALTIMORE
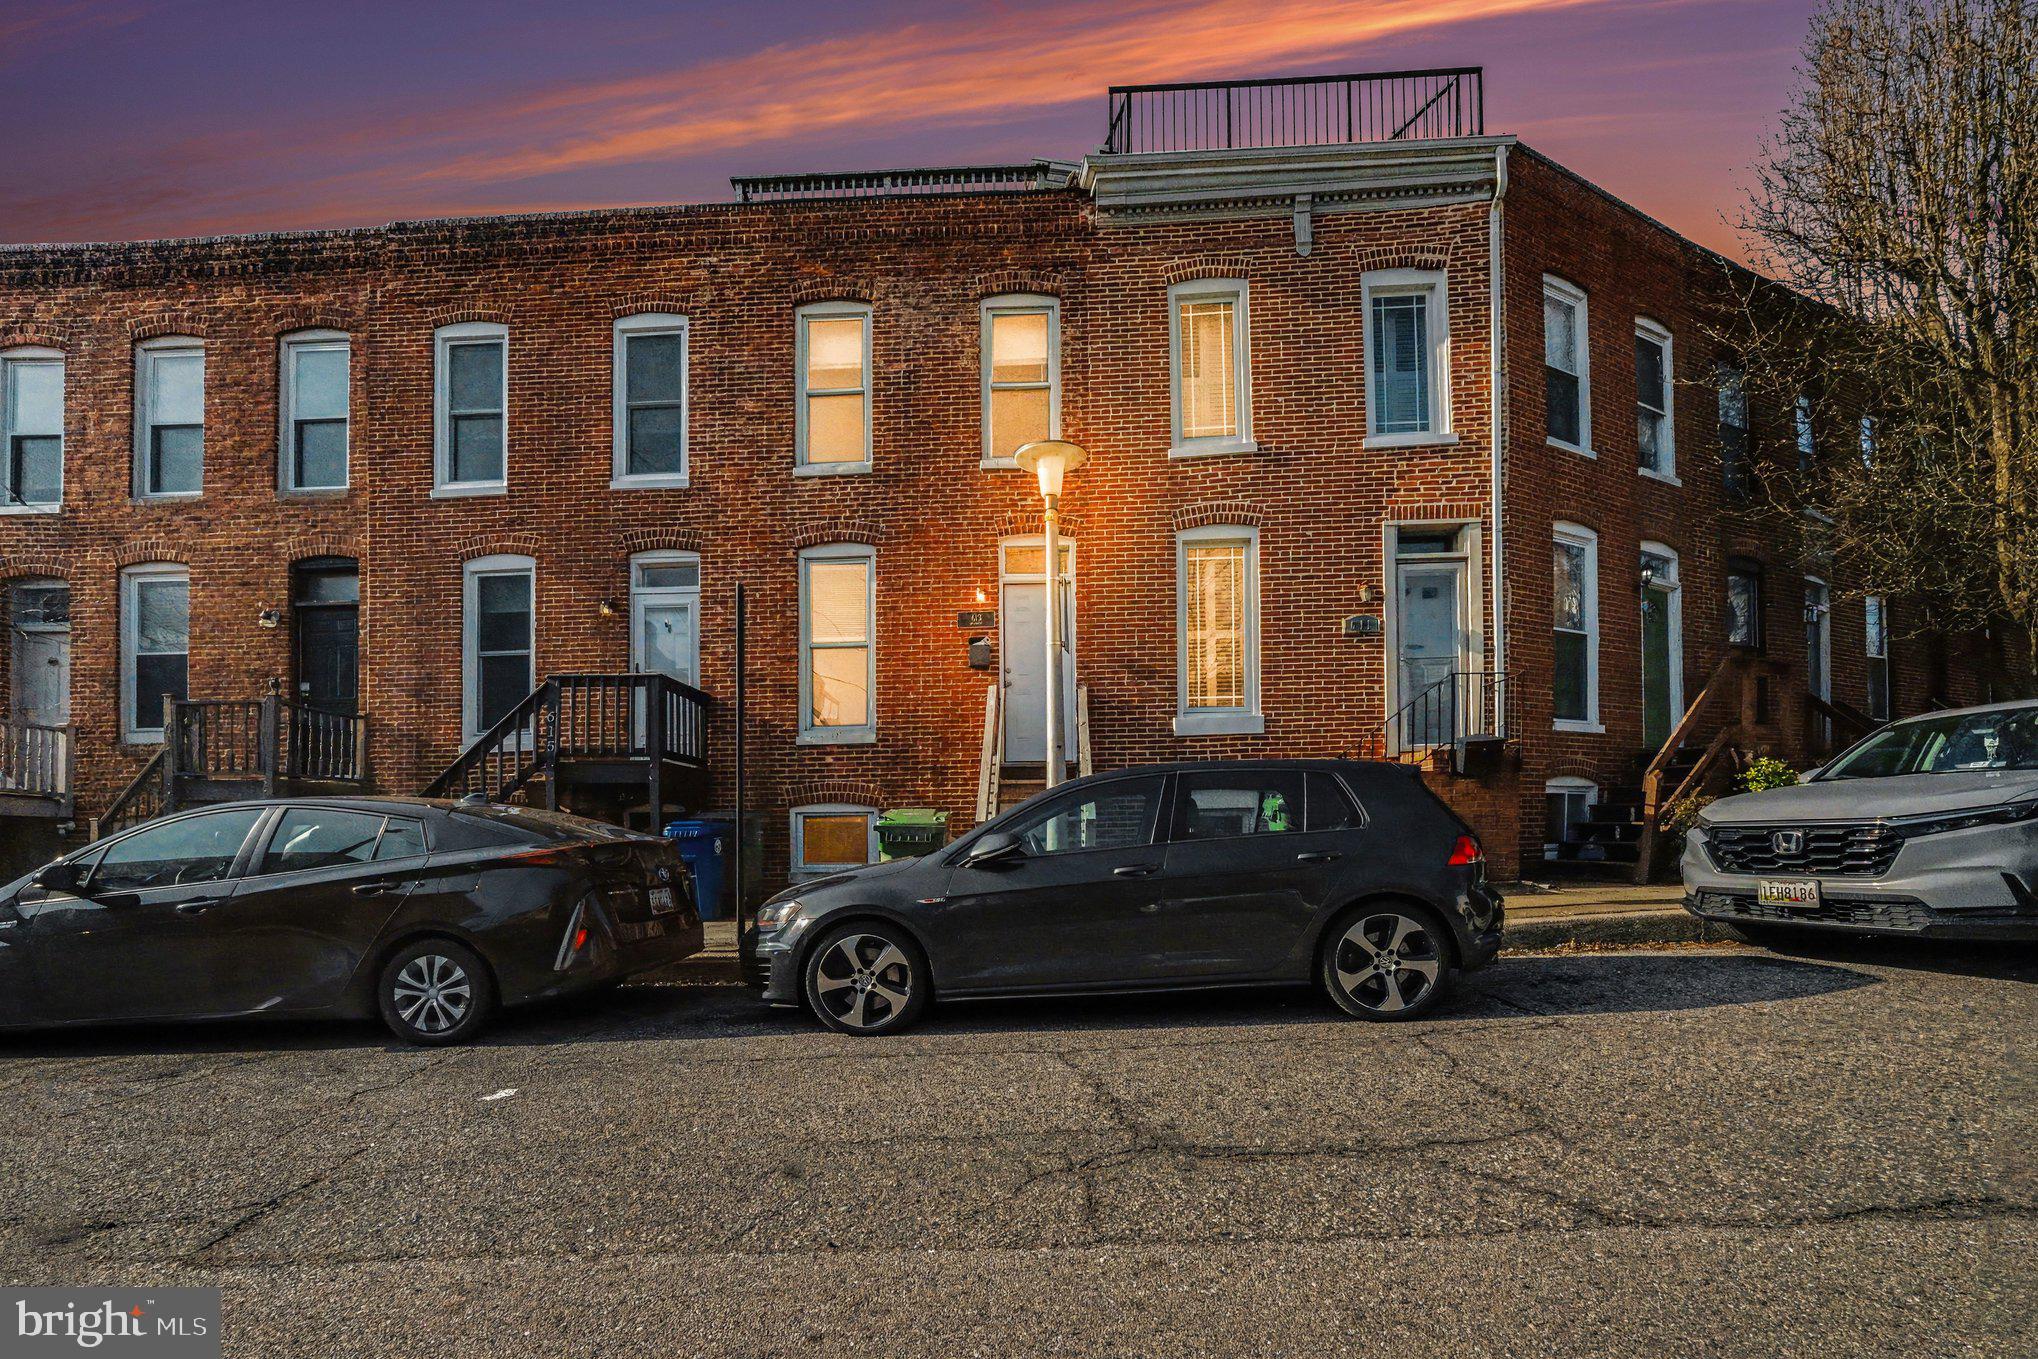
613 HARVEY STREET
2 Beds
2 Baths
948 Sq.Ft.
$235,000
MLS#: MDBA2224456
BALTIMORE
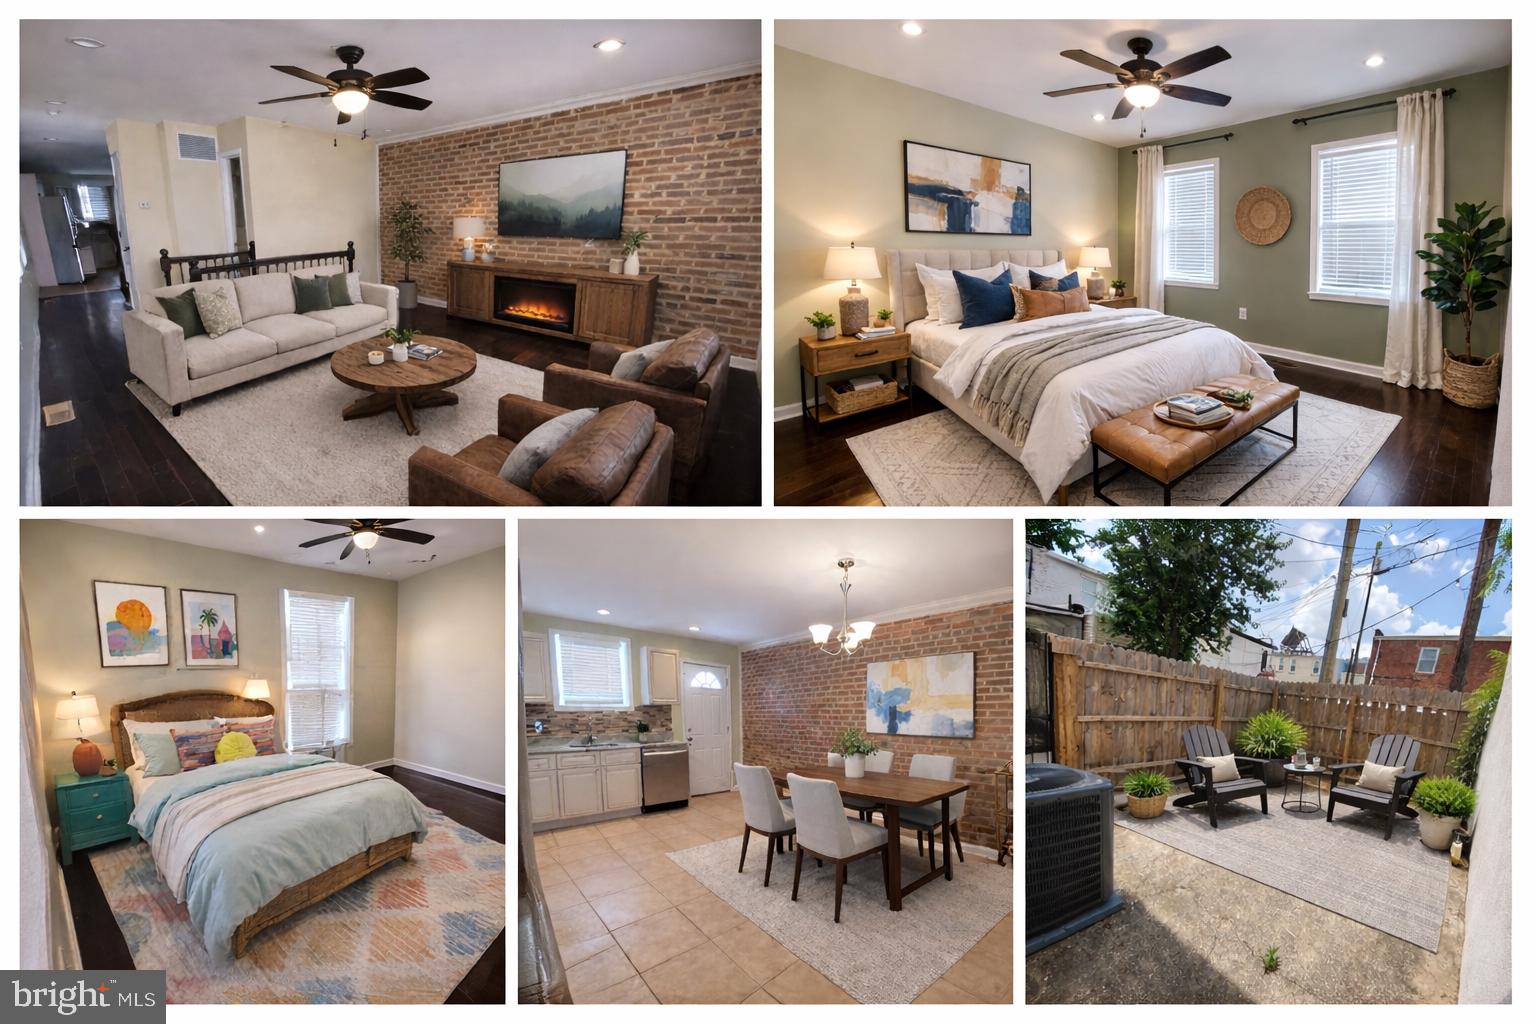
500 N COLLINGTON AVENUE
2 Beds
2 Baths
1,600 Sq.Ft.
$225,000
MLS#: MDBA2205204

BALTIMORE
5944 CLAYTON AVENUE
4 Beds
1 Baths
1,456 Sq.Ft.
$251,600
MLS#: MDBC2140220

BALTIMORE
6203 HOPETON AVENUE
4 Beds
2 Baths
1,350 Sq.Ft.
$289,000
MLS#: MDBA2172168

BALTIMORE
2631 LOYOLA NORTHWAY
4 Beds
2 Baths
2,148 Sq.Ft.
$275,000
MLS#: MDBA2206256
BALTIMORE
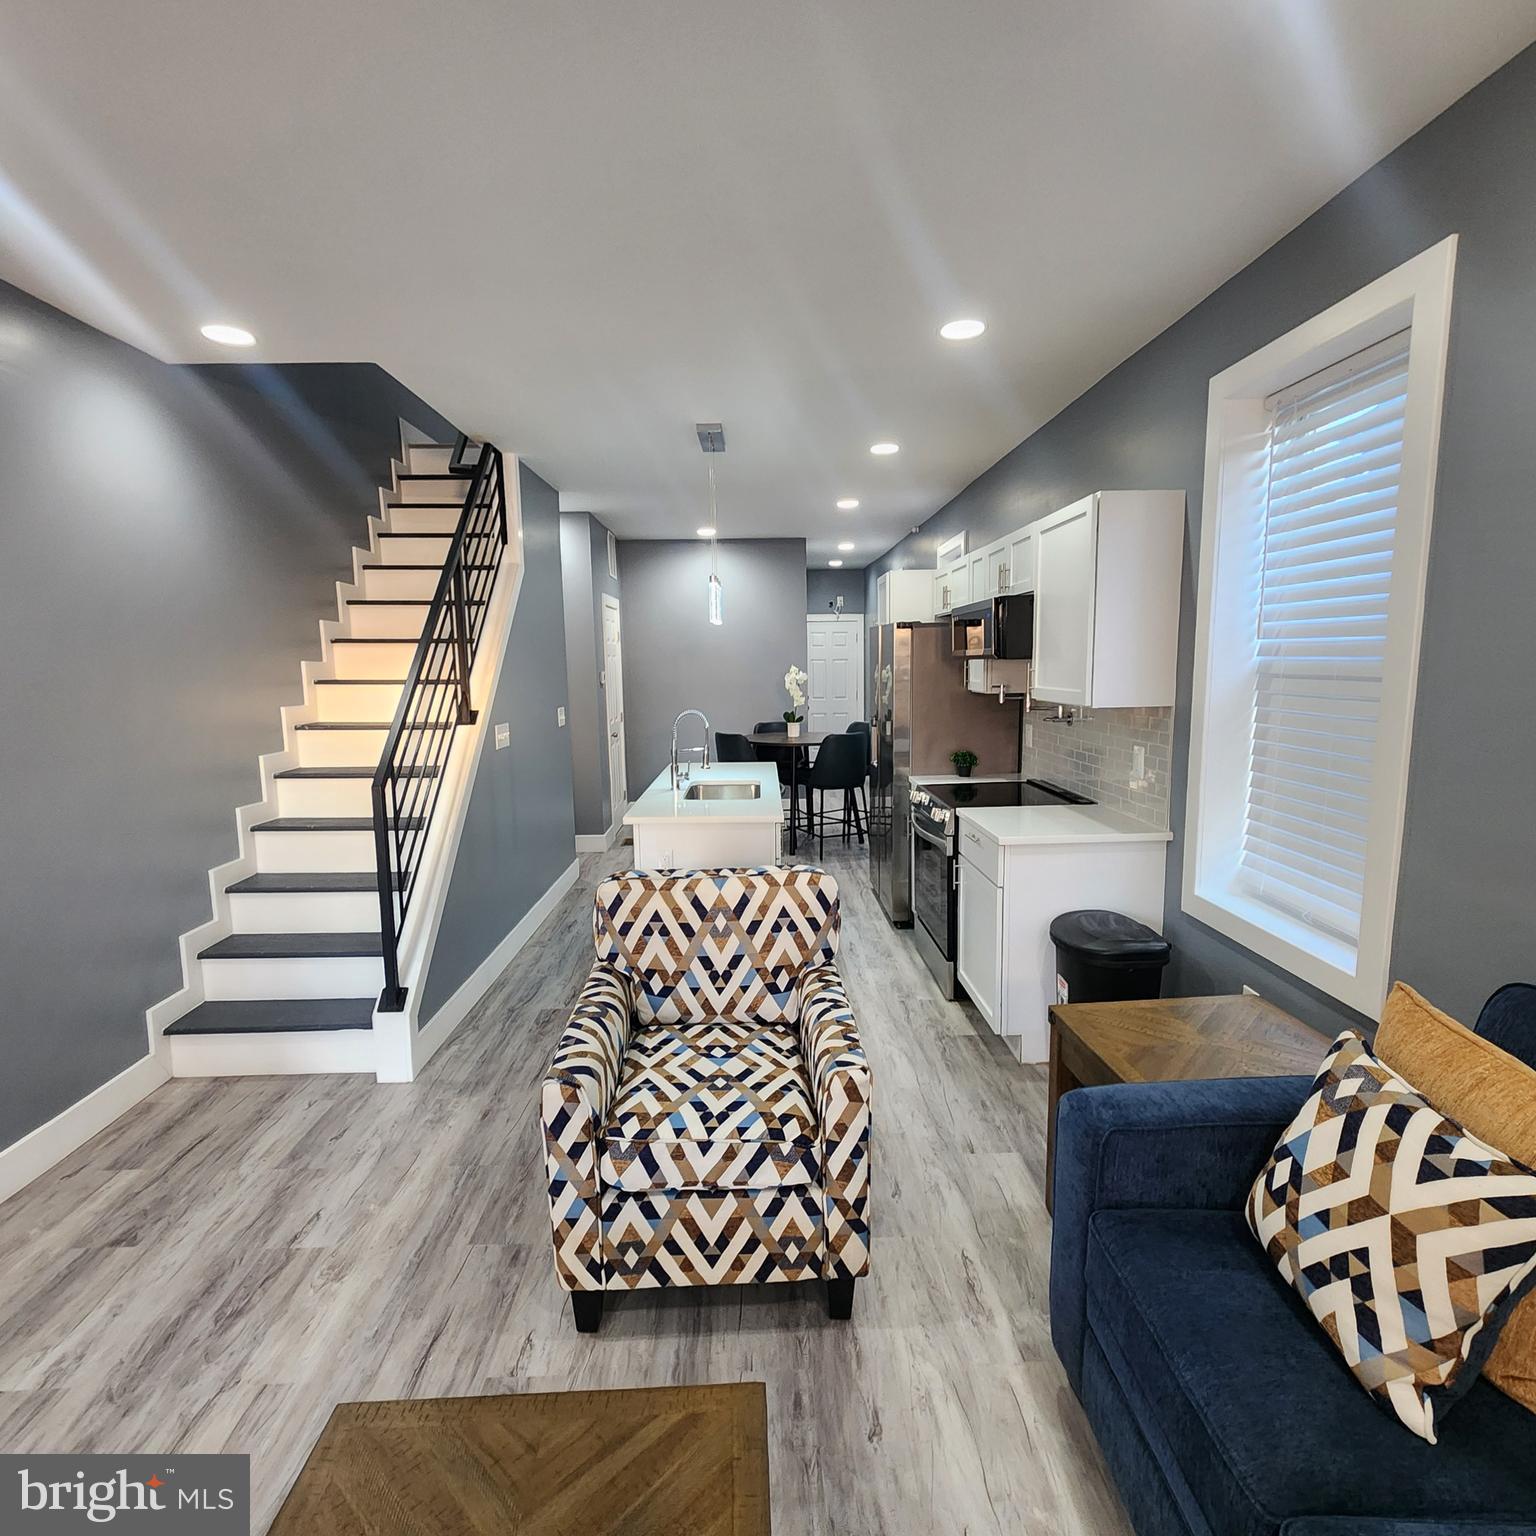
2751 FENWICK AVENUE
3 Beds
2 Baths
1,500 Sq.Ft.
$225,000
MLS#: MDBA2188260
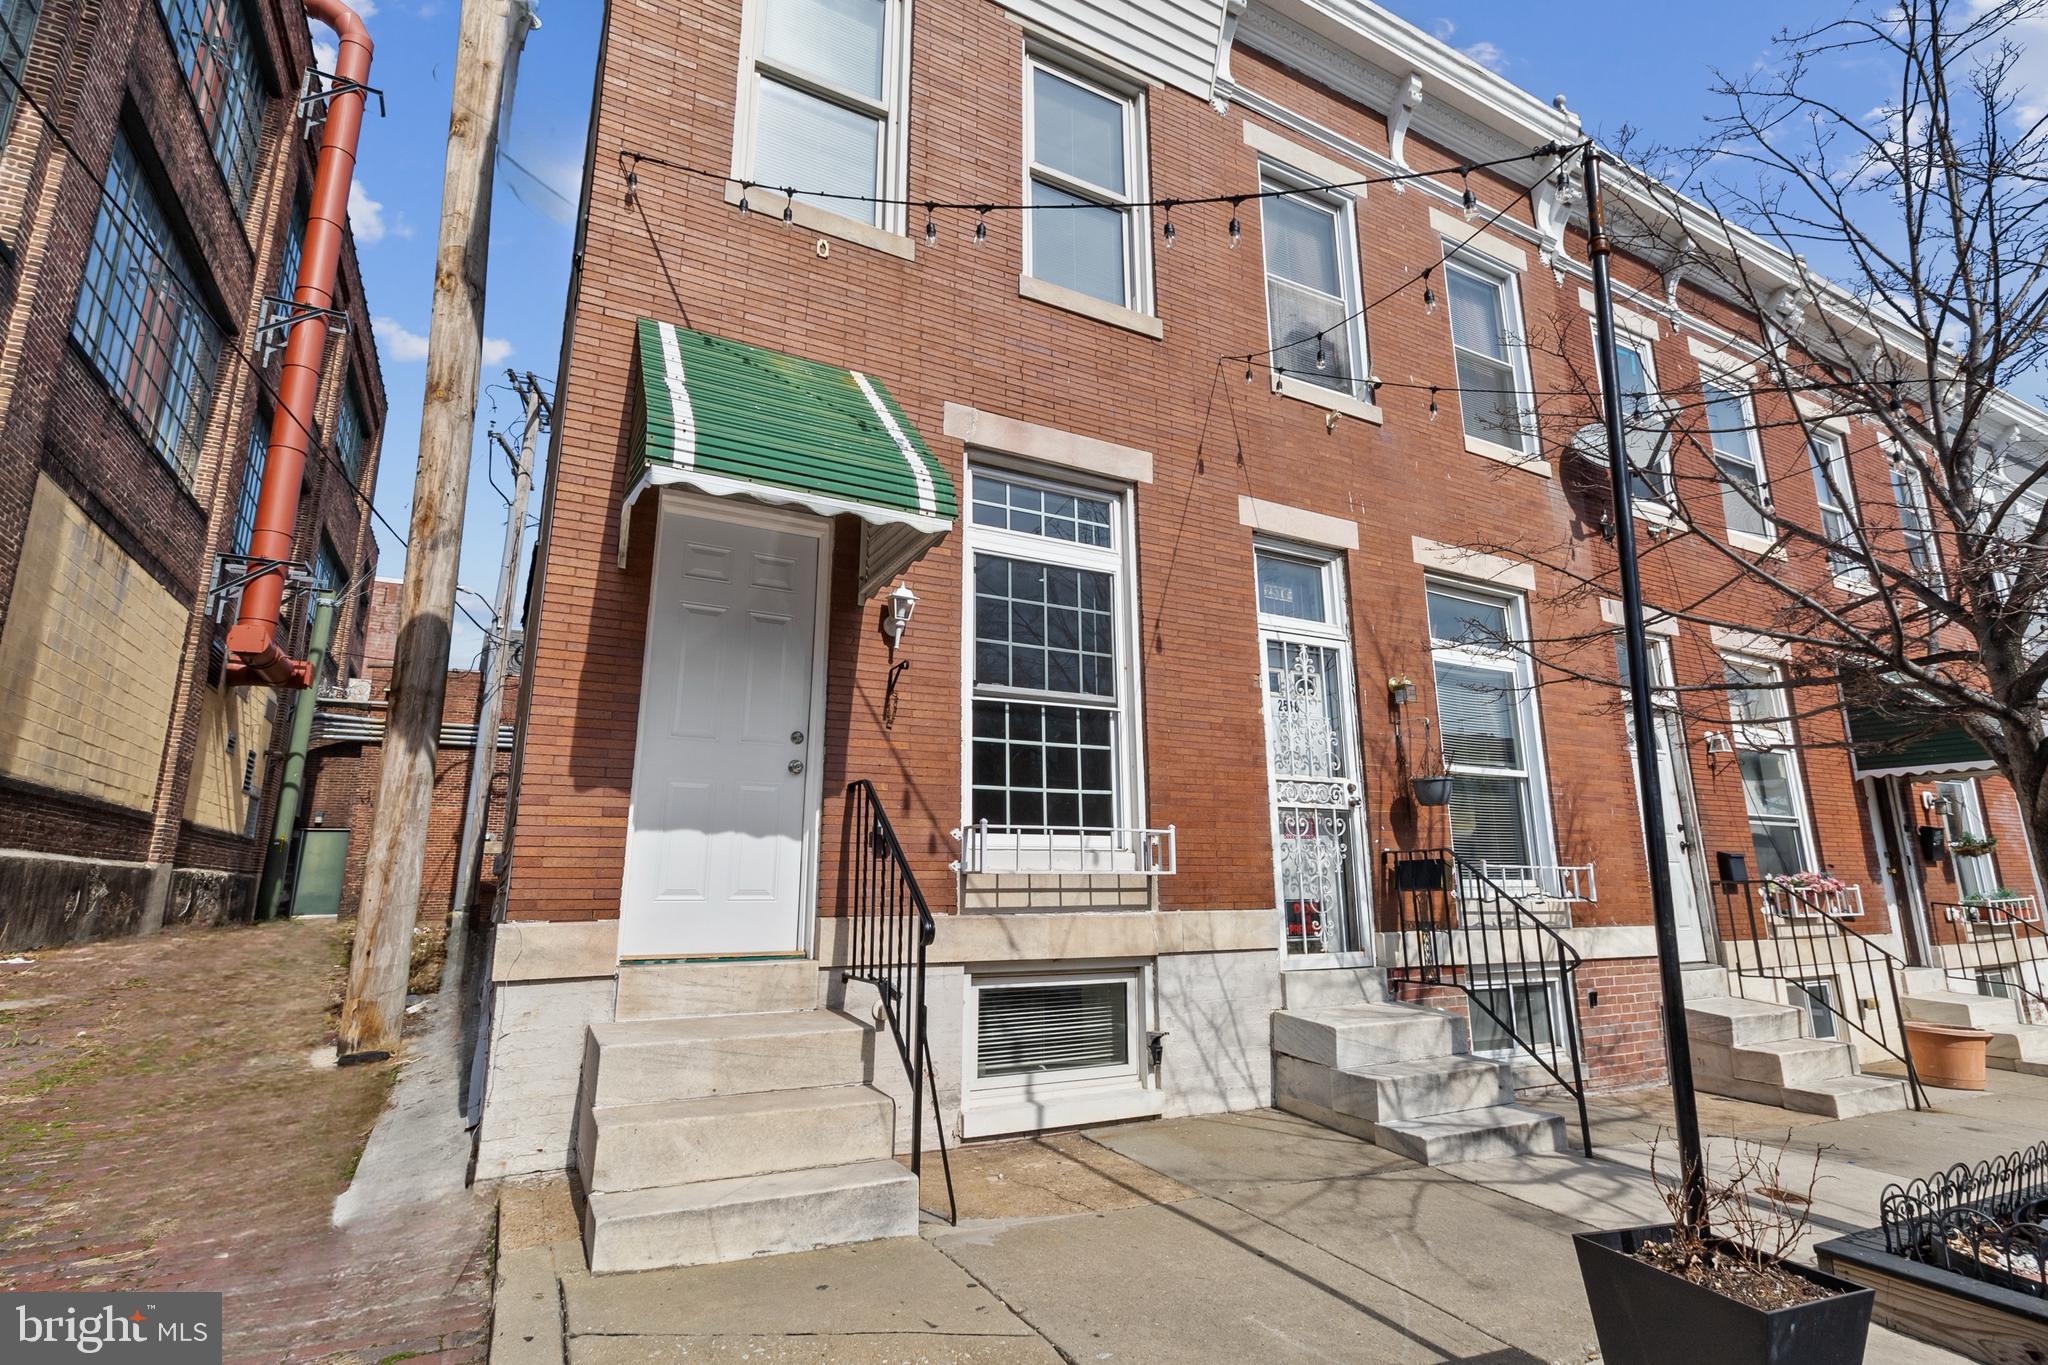
BALTIMORE
2514 ASHLAND AVENUE
2 Beds
3 Baths
N/A
$225,000
MLS#: MDBA2167508

BALTIMORE
216 S CLINTON STREET
3 Beds
3 Baths
1,540 Sq.Ft.
$299,900
MLS#: MDBA2207258

BALTIMORE
3200 NORMOUNT AVENUE
3 Beds
1 Baths
4,446 Sq.Ft.
$269,000
MLS#: MDBA2213420
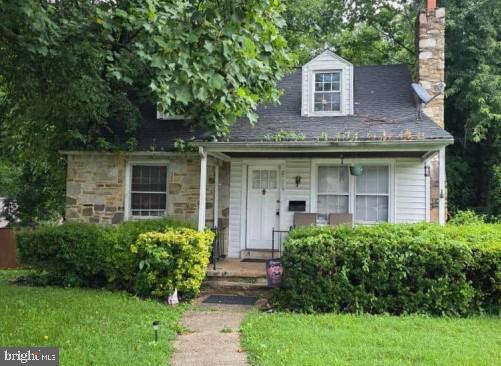
BALTIMORE
2229 SOUTHLAND ROAD
3 Beds
1 Baths
1,802 Sq.Ft.
$272,000
MLS#: MDBC2133590
.png)