


Property
Beds
5
Full Baths
2
1/2 Baths
2
Year Built
1908
Sq.Footage
2,314
Come take a look at this beautiful Charles Village porch-front townhouse with the perfect blend of original Victorian charm with modern infrastructure and amenities. Completely renovated for 21st Century living with all new plumbing, electrical, hardwood flooring, and a two-zone central A/C system. Jump at this opportunity to live in the vibrant Charles Village neighborhood — abundant with parks, restaurants, shopping, and city festivals — with none of the old-house maintenance! A new, extended kitchen offers stainless steel appliances, stunning Black Forest granite countertops and a generous island with seating for 3. The rear door opens to an 8'x12' composite deck, perfect for enjoying your morning coffee or an evening meal in the twilight. A convenient half-bath on the first floor is a rare find in a Charles Village home! Original amenities like interior columns, a gorgeous mantel, stained glass, a bay window with window seat, rear staircase to the kitchen, and an impeccable stained-glass pocket door provide original charm alongside thoughtful modern conveniences, all the way down to subtle details like widened entries and staircases, ample electrical outlets throughout, and rooms already wired for cable. The tidy, full unfinished basement sports a laundry area with washer and dryer, a half-bath, and ample space to open your imagination. The upgraded upper levels include a tiled walk-in shower on 2nd level, open-plan 2nd floor family room, a large bedroom, and an expansive sun-filled room with vaulted ceiling and skylights perfect for an office or a luxurious second bedroom. The 3rd level features three more bedrooms with beautiful original built-in mirrored closets, a full bath with full-size tub, and a cedar-lined closet. Additional modernized details include a durable composite front porch, new gutters & downspouts, and new waste line (2026). The enclosed back yard includes gated access to the alley, and a brick, single-car garage with electric opener. Explore the nearby Baltimore Museum of Art, the weekly 32nd Street Farmers Market, R House food market, and the JHU Homewood campus. Convenient access to I-83, Penn Station, bus lines, Union Memorial Hospital, and a JHU shuttle to the medical campus just one block away. Walk Score 94 ("Walker's Paradise"). Subject to CVCBD surtax FY 2026/27 = $384.
Open Houses
Open house times are shown in the property’s local time.
Features & Amenities
Interior
-
Other Interior Features
Kitchen Island, Recessed Lighting, Walk-In Closet(s), High Ceilings, Built-in Features, Soaking Tub
-
Total Bedrooms
5
-
Bathrooms
2
-
1/2 Bathrooms
2
-
Above Grade Finished Area
2314.0
-
Basement YN
YES
-
Cooling YN
YES
-
Cooling
Central Air, Zoned, Electric
-
Fireplace YN
NO
-
Heating YN
YES
-
Heating
Natural Gas, Steam
-
Pet friendly
N/A
Exterior
-
Garage
Yes
-
Garage spaces
1
-
Construction Materials
Brick, Frame
-
Parking
Garage Door Opener, Garage, Detached
-
Patio and Porch Features
Porch, Deck
-
Pool
No
-
Waterfront YN
NO
Area & Lot
-
Lot Size(acres)
0.05
-
Lot Size(square feet)
2,029
-
Property Type
Residential
-
Property Sub Type
Townhouse
-
Architectural Style
Victorian
Price
-
Sales Price
$529,000
-
Tax Amount
$7,120
-
Sq. Footage
2,314
-
Price/SqFt
$228
HOA
-
Association
No
School District
-
Elementary School
MARGARET BRENT
-
Middle School
MARGARET BRENT
-
High School
N/A
Property Features
-
New Construction
NO
-
Foundation Details
Block, Brick/Mortar, Slab
-
Senior Community YN
NO
-
Sewer
Public Sewer
-
Tax Lot
006
-
Water Source
Public
Schedule a Showing
Showing scheduled successfully.
Mortgage calculator
Estimate your monthly mortgage payment, including the principal and interest, property taxes, and HOA. Adjust the values to generate a more accurate rate.
Your payment
Principal and Interest:
$
Property taxes:
$
HOA fees:
$
Total loan payment:
$
Total interest amount:
$
Location
County
BALTIMORE CITY
Elementary School
MARGARET BRENT
Middle School
MARGARET BRENT
High School
Listing Courtesy of John F Spurrier, Cummings & Co. Realtors
RealHub Information is provided exclusively for consumers' personal, non-commercial use, and it may not be used for any purpose other than to identify prospective properties consumers may be interested in purchasing. All information deemed reliable but not guaranteed and should be independently verified. All properties are subject to prior sale, change or withdrawal. RealHub website owner shall not be responsible for any typographical errors, misinformation, misprints and shall be held totally harmless.

Salesperson, Realtor
Lucinda Garel-Smith
Call Lucinda today to schedule a private showing.

* Listings on this website come from the FMLS IDX Compilation and may be held by brokerage firms other than the owner of this website. The listing brokerage is identified in any listing details. Information is deemed reliable but is not guaranteed. If you believe any FMLS listing contains material that infringes your copyrighted work please review our DMCA policy and learn how to submit a takedown request.© 2024 FMLS.
Related Properties

BALTIMORE
1218 W NORTHERN PARKWAY
4 Beds
3 Baths
1,890 Sq.Ft.
$492,500
MLS#: MDBA2231152

BALTIMORE
6606 EASTERN PARKWAY
5 Beds
4 Baths
4,900 Sq.Ft.
$549,000
MLS#: MDBA2235432

BALTIMORE
3214 ODONNELL STREET
3 Beds
3 Baths
1,542 Sq.Ft.
$425,000
MLS#: MDBA2235000

BALTIMORE
574 EDMONDSON
5 Beds
3 Baths
1,507 Sq.Ft.
$474,000
MLS#: MDBC2176088

BALTIMORE
850 ALICEANNA STREET 305
2 Beds
2 Baths
1,580 Sq.Ft.
$449,000
MLS#: MDBA2226252

BALTIMORE
2910 BAYONNE AVENUE
6 Beds
5 Baths
2,891 Sq.Ft.
$425,000
MLS#: MDBA2229282

BALTIMORE
1811 MADISON AVENUE
3 Beds
2 Baths
4,502 Sq.Ft.
$499,000
MLS#: MDBA2235346

BALTIMORE
1708 MCCULLOH STREET
10 Beds
6 Baths
4,000 Sq.Ft.
$489,000
MLS#: MDBA2234348
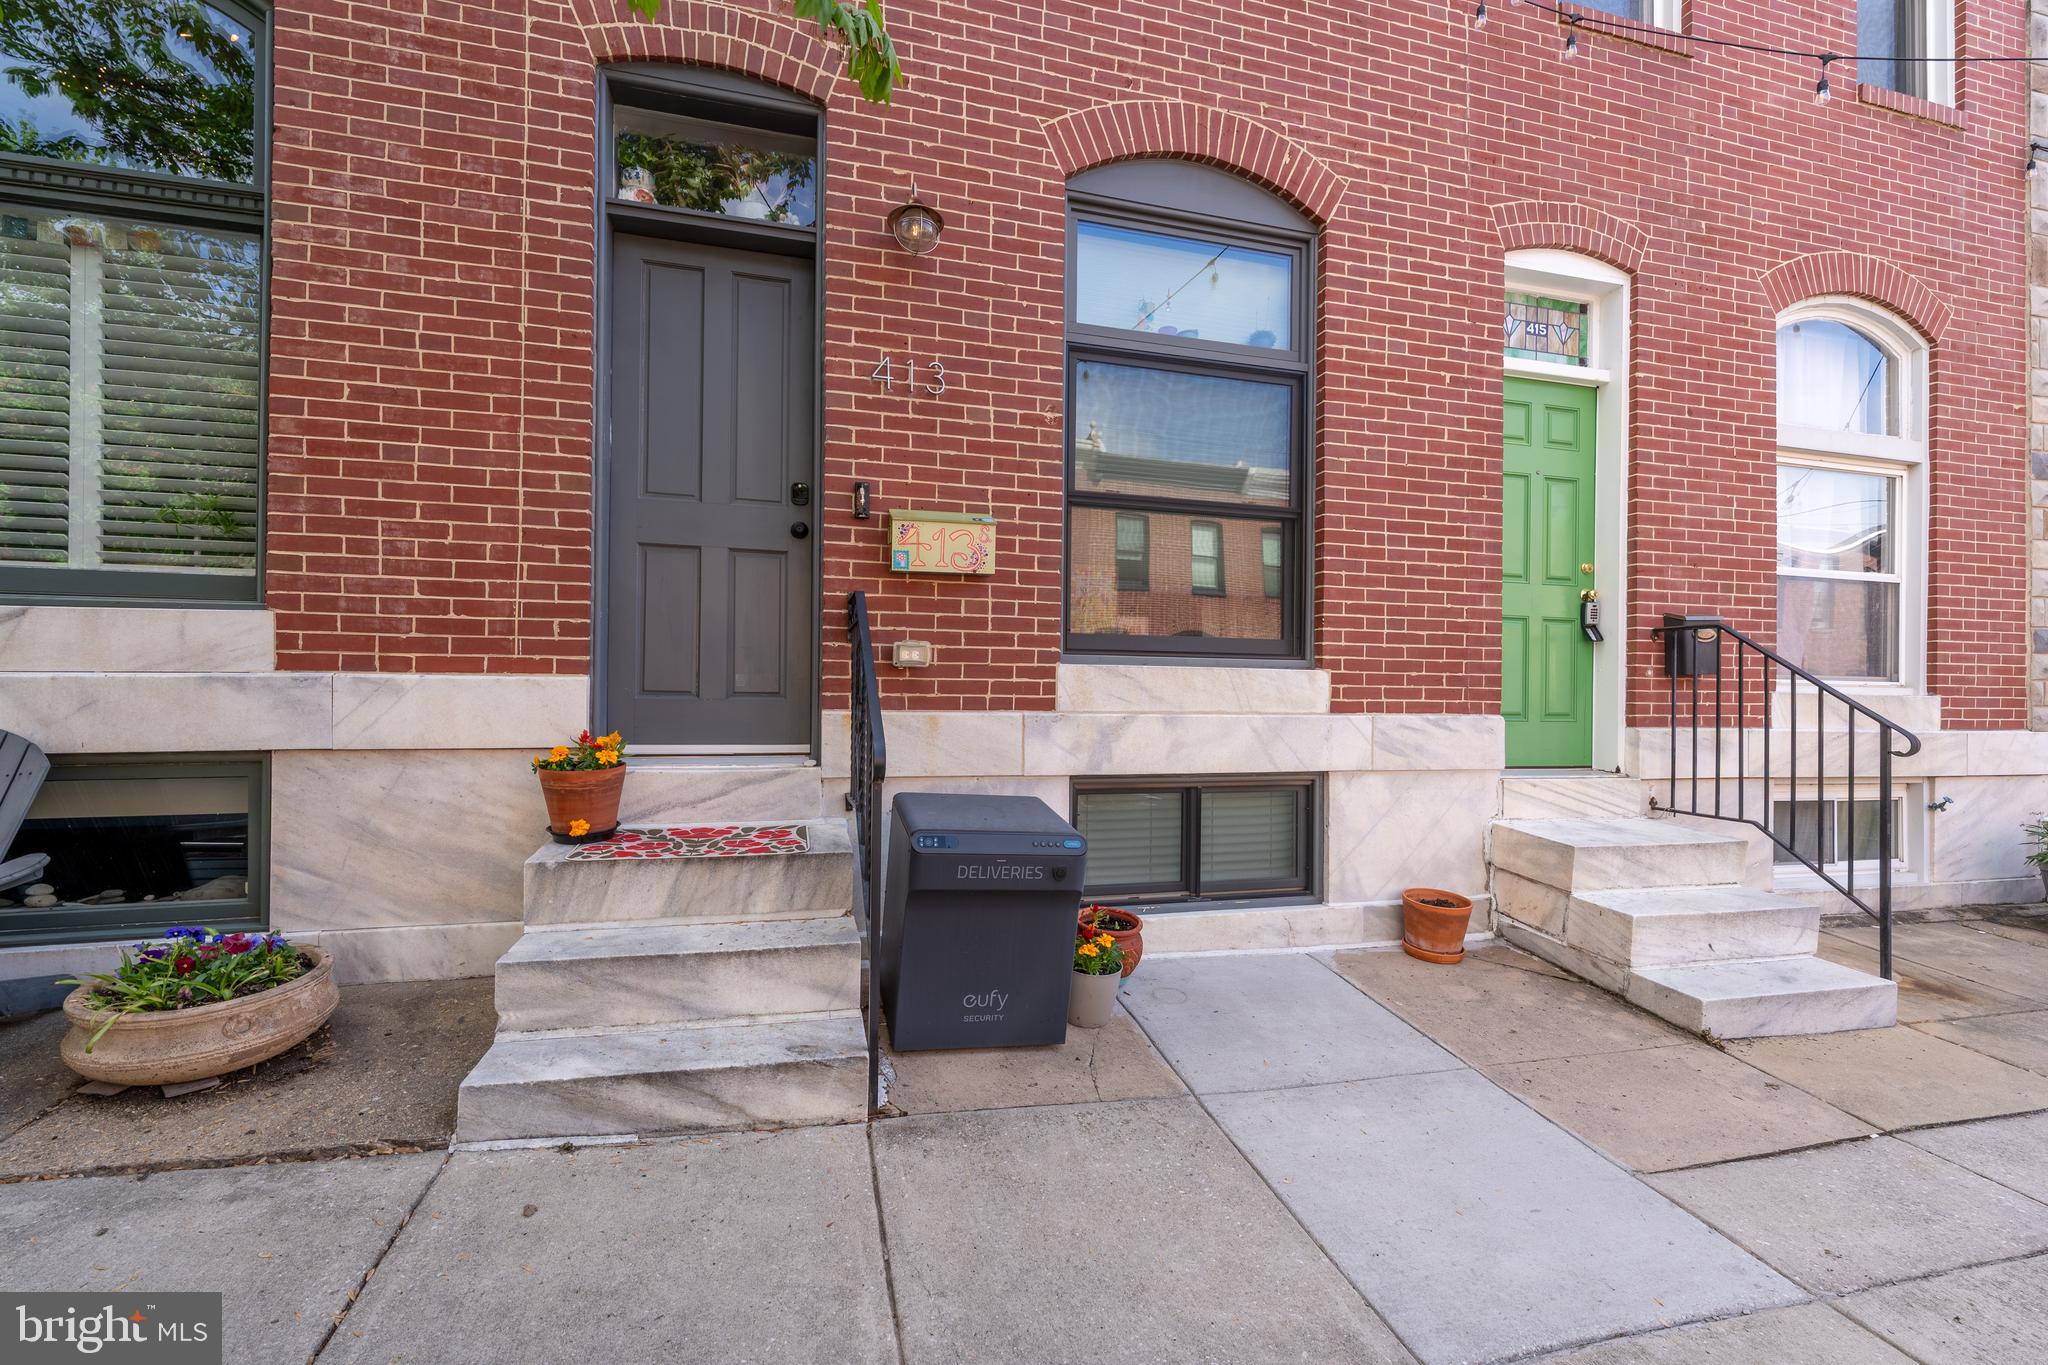
BALTIMORE
413 S ROBINSON STREET
4 Beds
3 Baths
1,760 Sq.Ft.
$430,000
MLS#: MDBA2223036

BALTIMORE
1439 GOODWOOD AVENUE
3 Beds
3 Baths
3,064 Sq.Ft.
$608,000
MLS#: MDBC2179550
