
Colonial, Federal, Traditional
2533 EMERSON DRIVE
FREDERICK, MD 21702
MLS#: MDFR2061216
$459,900
Property
Beds
4
Full Baths
3
1/2 Baths
1
Year Built
2005
Sq.Footage
2,340
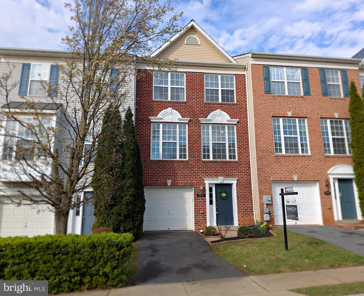
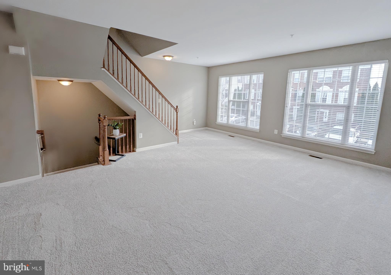
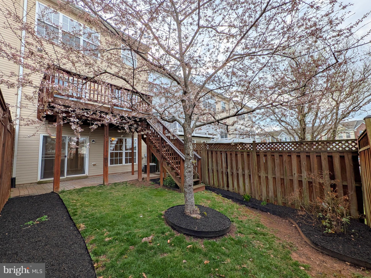
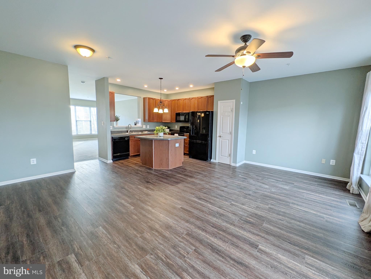
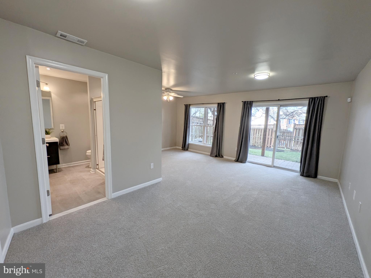
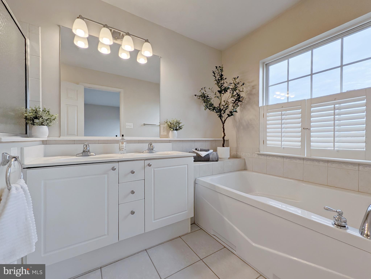
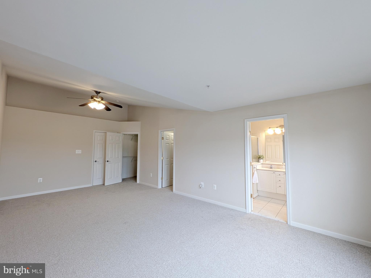
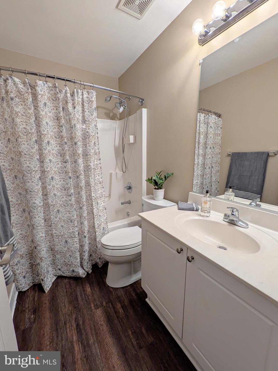
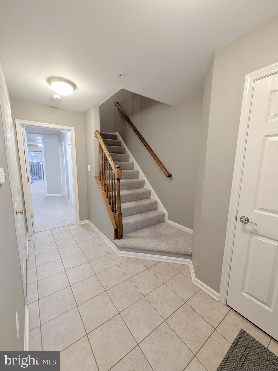
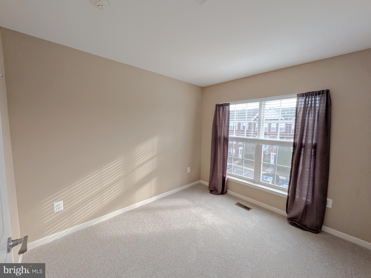
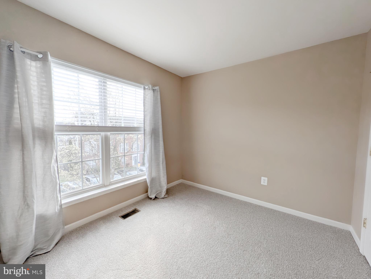
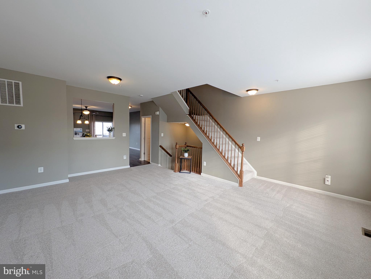
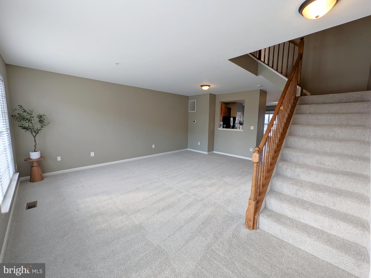
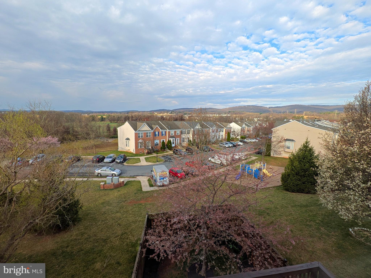
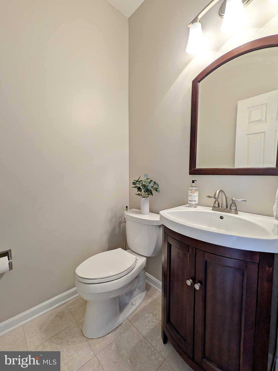
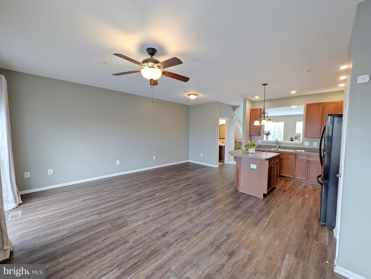
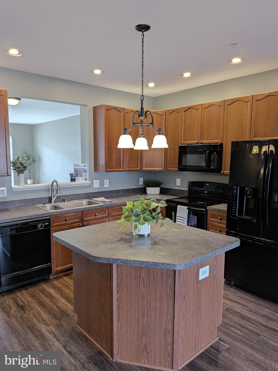
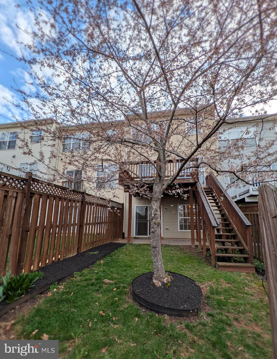
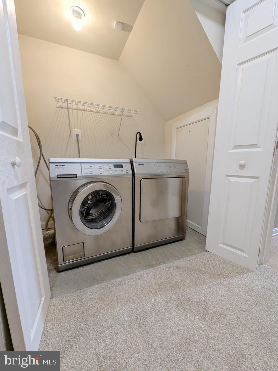
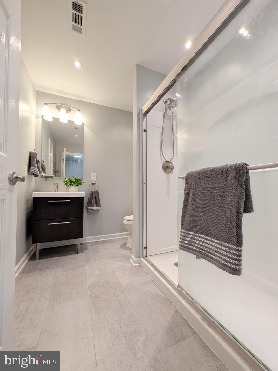
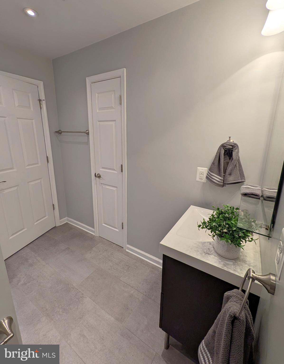
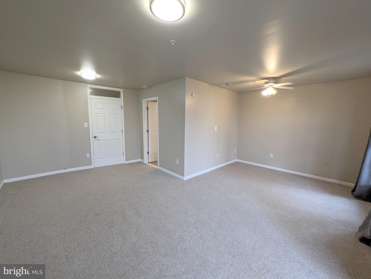
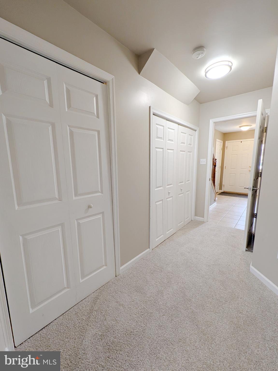
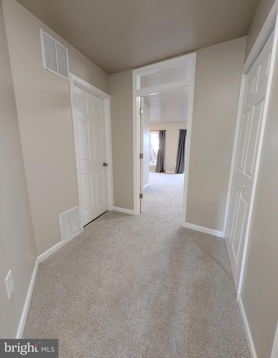
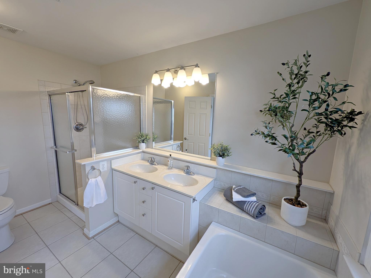
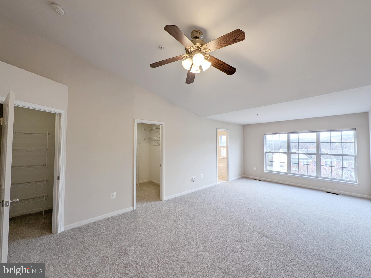
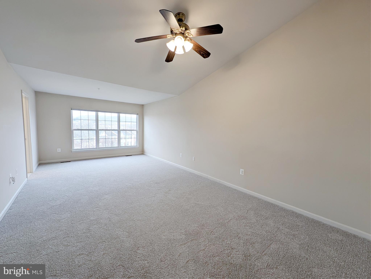
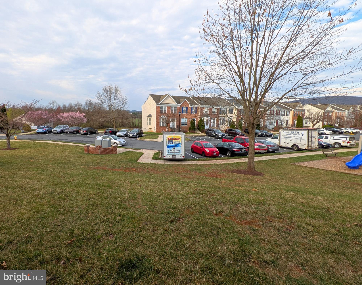
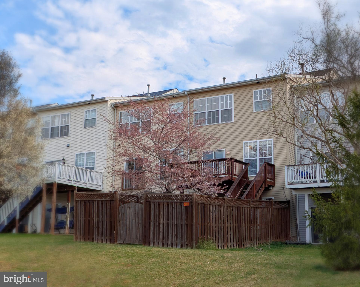
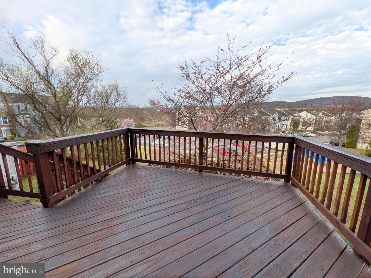
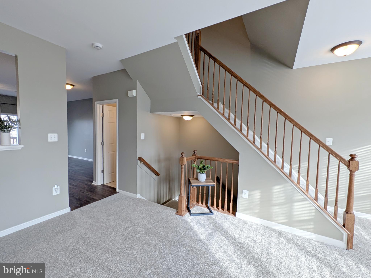
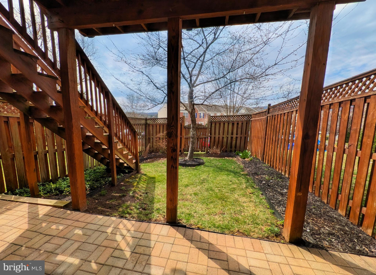
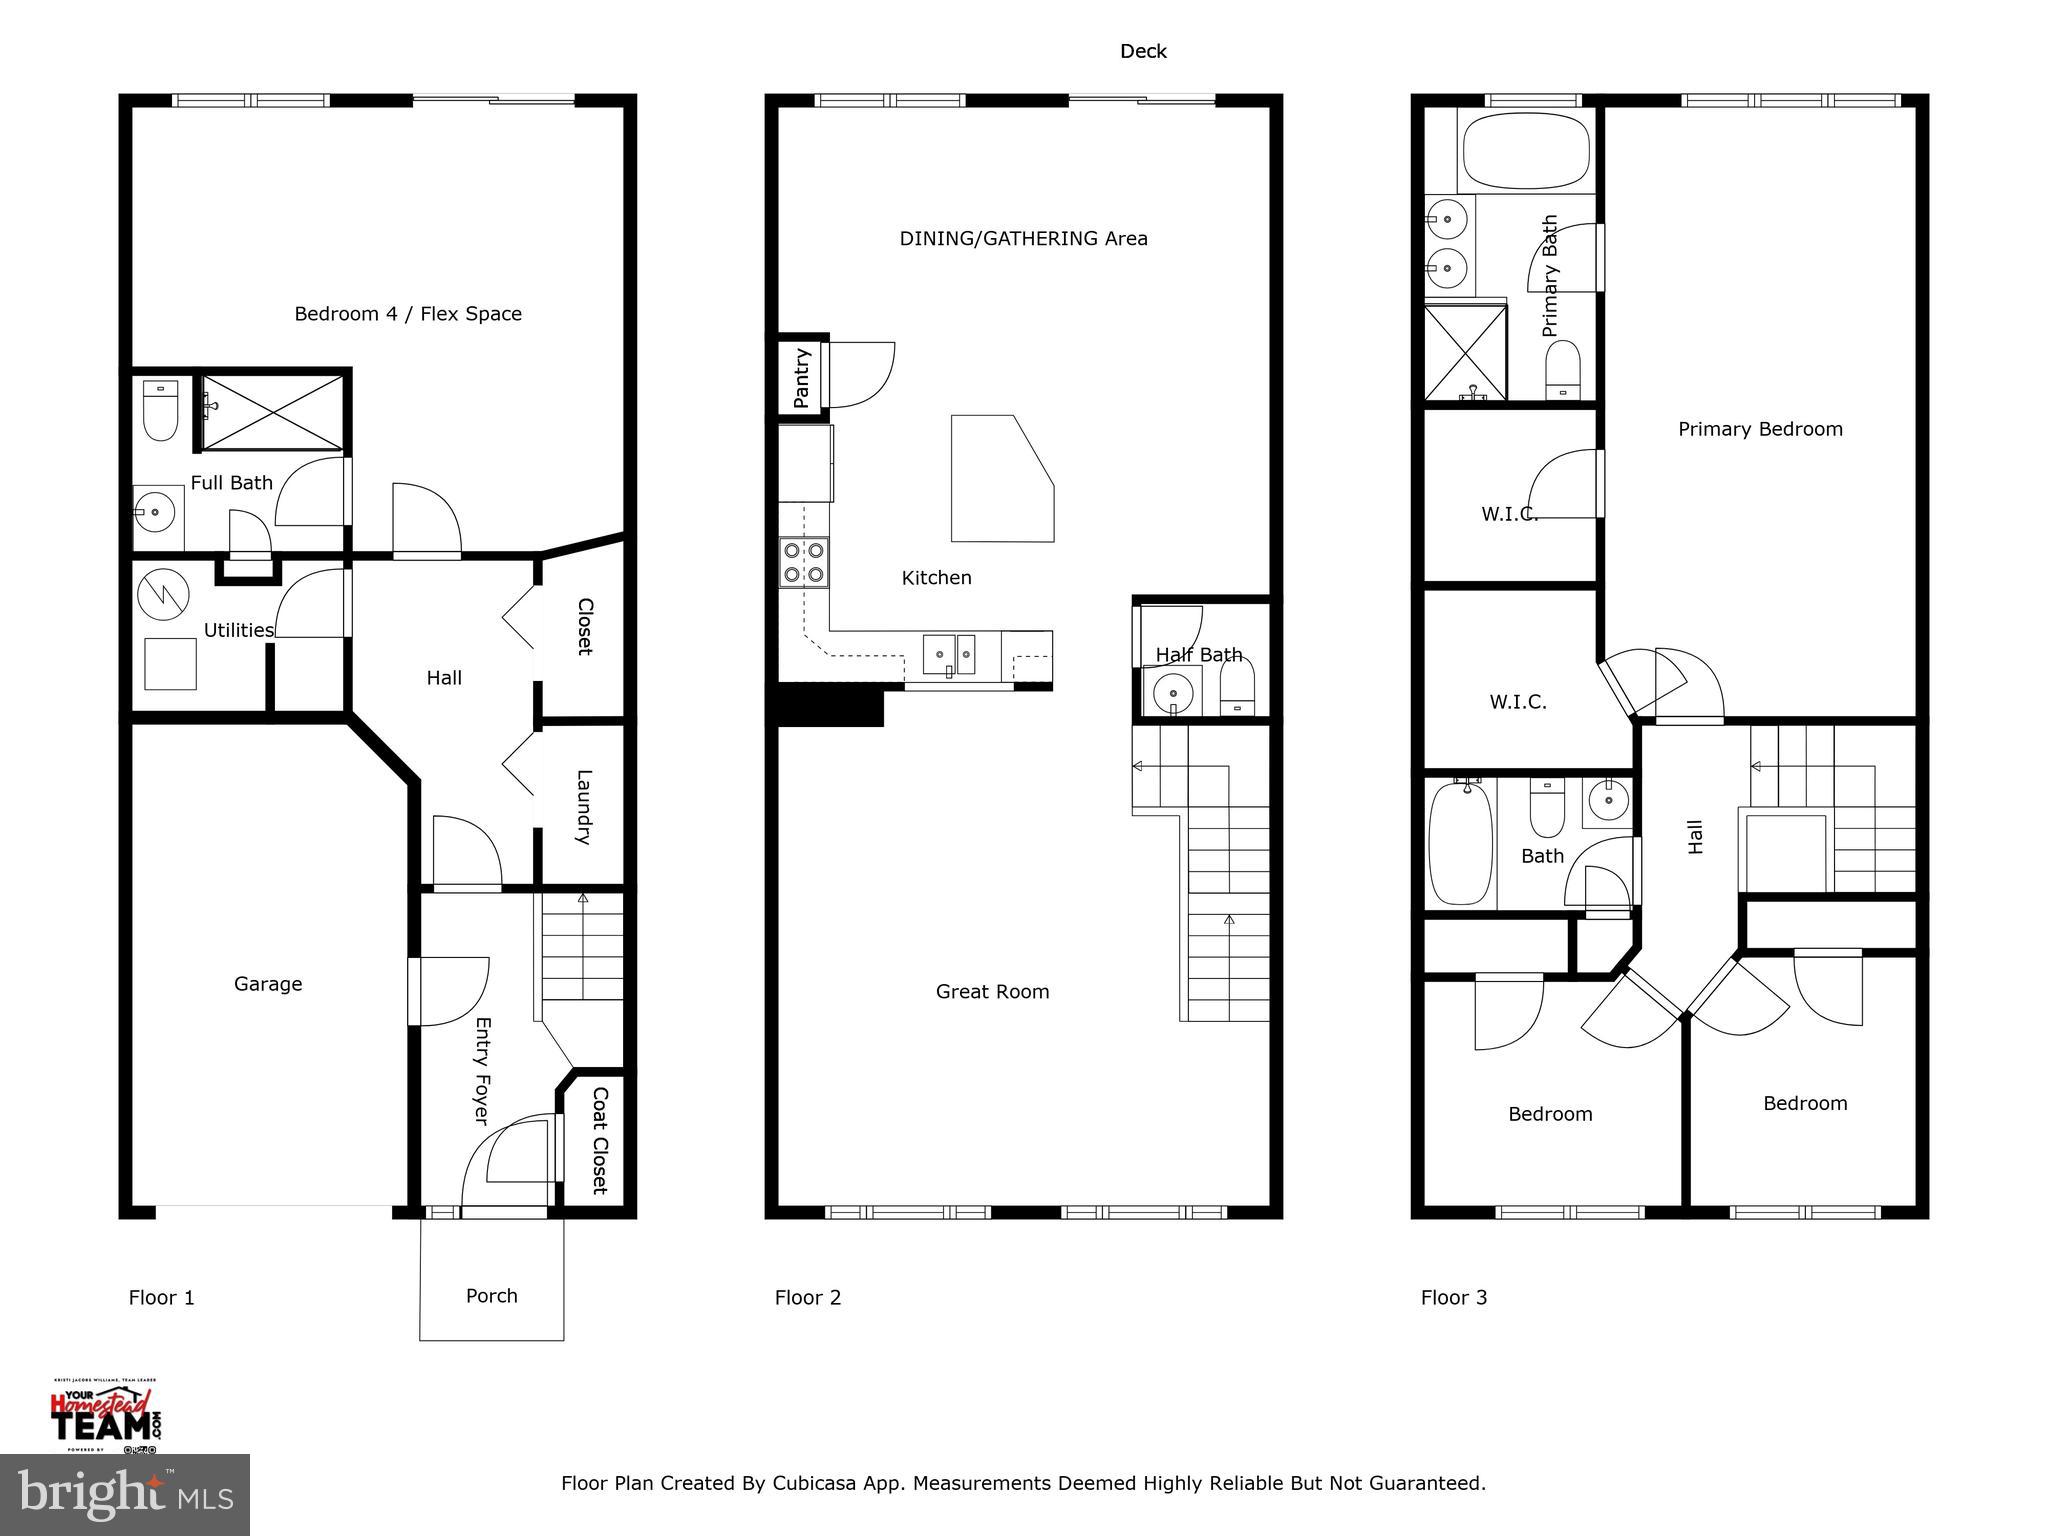
Welcome to 2533 Emerson Drive! Nestled in the sought-after Whittier planned community, this light-filled traditional brick front garage townhome offers space, comfort, updated style, and lovely Western mountain views--with over 2300 square feet, ALL located above grade. This home has no neighboring units directly behind (backing to a buffer area with a nearby tot lot), adding to the relative privacy of the space. On the entry level of the home you'll find a convenient coat closet, access to the garage, and laundry and utility rooms. But the real star of the show is a large bonus bedroom/recreation room with a beautiful and spacious full bathroom en suite. This flex room could have a number of uses (in-law or roommate space, office space, or rec room), as it enjoys both windows and a full sliding glass patio door that walks out directly to the backyard, adding to the brightness of that special space. With a privacy-fenced backyard (with gate access to the common area), brick patio, landscape beds, and an entertainment-ready deck just a flight of steps up to the middle/kitchen level, it's an ideal scenario for easy outdoor entertaining and relaxation. In the middle level of this home, is a centrally-located kitchen with large island, pantry, ample cabinetry, and plenty of counter space. With an open floor plan like this one, there are many options for room use throughout this level, with a large dining/gathering room adjacent to the kitchen and a huge living/great room to the front--these wide-open spaces are truly what you decide to make them! A convenient recently-updated powder room is directly off of the kitchen, ideal for visitors and quick trips in from the deck. Upstairs, a serene retreat awaits--a spacious primary bedroom featuring vaulted ceilings, sitting area space, TWO generous walk-in closets, and an en-suite bathroom complete with a relaxing soaking tub and separate shower--all with views of the scenic Western mountainscape. Two additional bedrooms and a full bathroom with shower/tub combo complete the upper level. You'll enjoy dedicated parking for one car in the convenient paved driveway, plus a single car garage with opener. Be prepared to truly enjoy the benefits of Whittier's established amenities, including pool, parks, ballfields, walking trails, nearby shopping, and easy access to both commuter routes and all the restaurants and year-round entertainment of Downtown Frederick. New flooring, neutral paint, and more -- A one-year 2-10 home warranty is included!
Features & Amenities
Interior
-
Other Interior Features
Kitchen Island, Recessed Lighting, Ceiling Fan(s), Pantry, Walk-In Closet(s), Other, Vaulted Ceiling(s), High Ceilings, Open Floorplan, Soaking Tub
-
Total Bedrooms
4
-
Bathrooms
3
-
1/2 Bathrooms
1
-
Above Grade Finished Area
2340.0
-
Basement YN
NO
-
Cooling YN
YES
-
Cooling
Central Air, Ceiling Fan(s), Electric
-
Fireplace YN
NO
-
Heating YN
YES
-
Heating
Natural Gas, Forced Air
-
Main Level Bedrooms
1
-
Pet friendly
N/A
Exterior
-
Garage
Yes
-
Garage spaces
1
-
Construction Materials
Brick Veneer, Brick
-
Parking
Garage Door Opener, Garage, Driveway, Inside Entrance, Attached
-
Patio and Porch Features
Deck, Patio
-
Pool
Yes
-
Pool Features
Community
-
Waterfront YN
NO
-
View
Mountain(s), Other
Area & Lot
-
Lot Size(acres)
0.05
-
Lot Size(square feet)
2,100
-
Property Type
Residential
-
Property Sub Type
Townhouse
-
Architectural Style
Colonial, Federal, Traditional
Price
-
Sales Price
$459,900
-
Tax Amount
$6,463
-
Financing Options
Conventional
-
Sq. Footage
2,340
-
Price/SqFt
$196
HOA
-
Association
YES
-
Association Fee
$57.33
-
Association Fee Frequency
Monthly
-
Association Fee Includes
N/A
School District
-
Elementary School
N/A
-
Middle School
N/A
-
High School
N/A
Property Features
-
New Construction
NO
-
Foundation Details
Slab
-
Senior Community YN
NO
-
Sewer
Public Sewer
-
Tax Lot
70
-
Water Source
Public
Schedule a Showing
Showing scheduled successfully.
Mortgage calculator
Estimate your monthly mortgage payment, including the principal and interest, property taxes, and HOA. Adjust the values to generate a more accurate rate.
Your payment
Principal and Interest:
$
Property taxes:
$
HOA fees:
$
Total loan payment:
$
Total interest amount:
$
Location
County
FREDERICK
Elementary School
Middle School
High School
Listing Courtesy of Kristina M Jacobs Williams , Samson Properties
RealHub Information is provided exclusively for consumers' personal, non-commercial use, and it may not be used for any purpose other than to identify prospective properties consumers may be interested in purchasing. All information deemed reliable but not guaranteed and should be independently verified. All properties are subject to prior sale, change or withdrawal. RealHub website owner shall not be responsible for any typographical errors, misinformation, misprints and shall be held totally harmless.

AGENT
Lucinda Garel-Smith
Call Lucinda today to schedule a private showing.

* Listings on this website come from the FMLS IDX Compilation and may be held by brokerage firms other than the owner of this website. The listing brokerage is identified in any listing details. Information is deemed reliable but is not guaranteed. If you believe any FMLS listing contains material that infringes your copyrighted work please click here to review our DMCA policy and learn how to submit a takedown request.© 2024 FMLS.
Related Properties
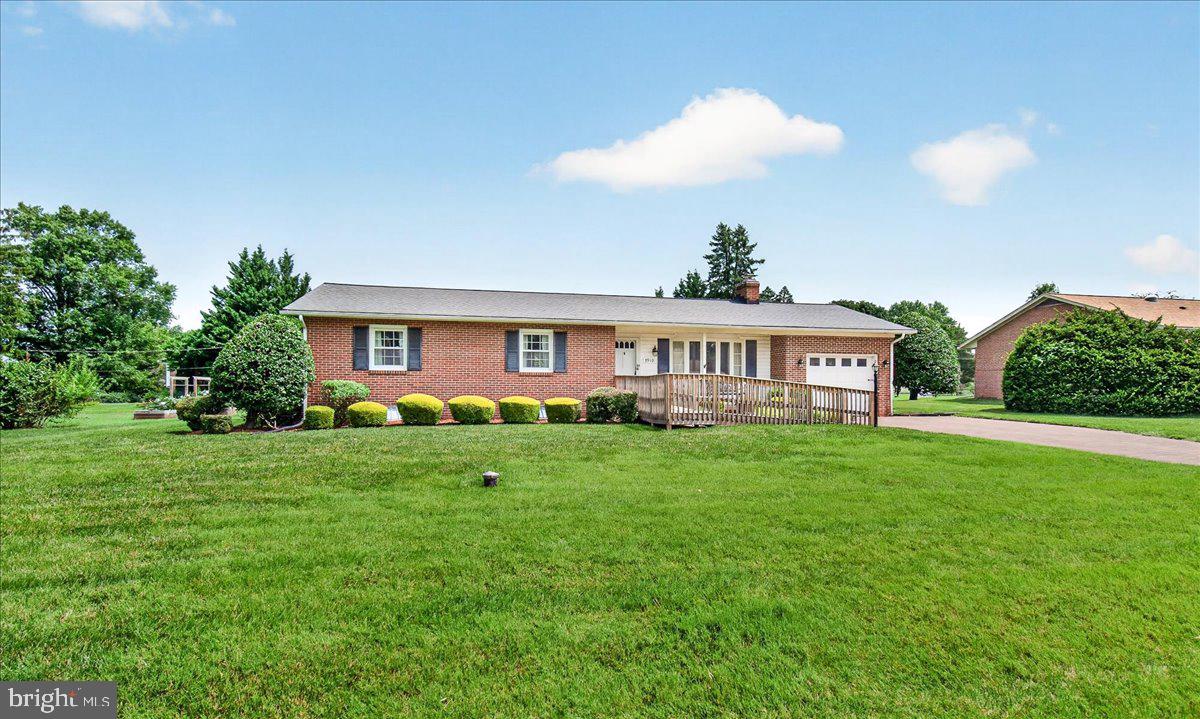
FREDERICK
7910 EDGEWOOD FARM ROAD
3 Beds
2 Baths
1,843 Sq.Ft.
$515,000
MLS#: MDFR2085950
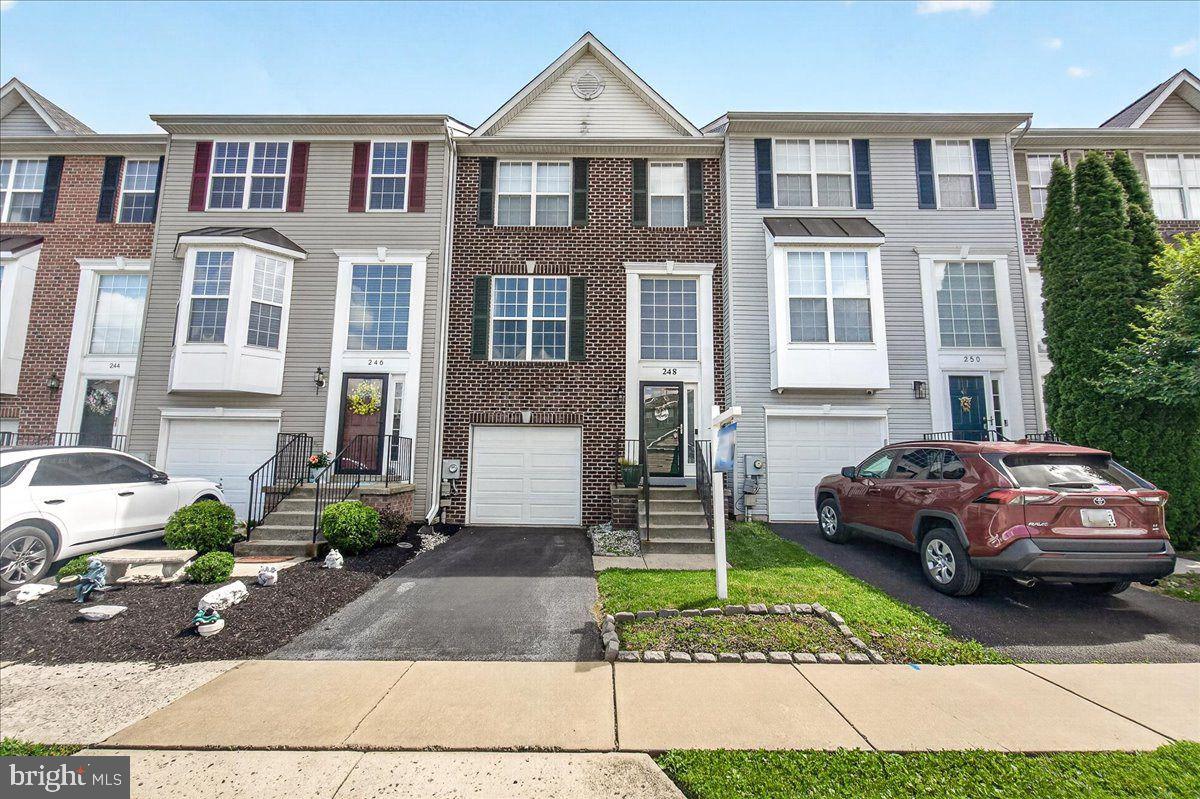
FREDERICK
248 TIMBER VIEW COURT
3 Beds
2 Baths
2,360 Sq.Ft.
$409,900
MLS#: MDFR2082248
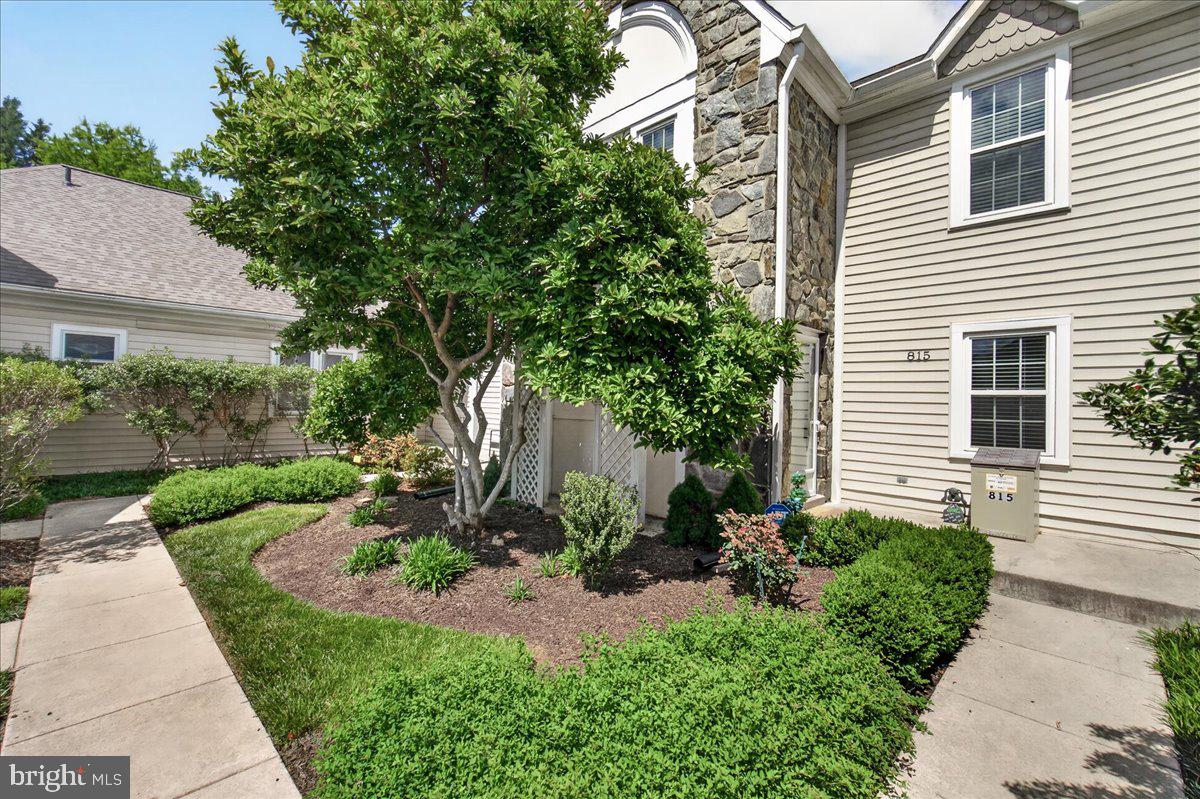
FREDERICK
815 DUNBROOKE COURT
2 Beds
2 Baths
2,737 Sq.Ft.
$415,000
MLS#: MDFR2084866

FREDERICK
118 W ALL SAINTS STREET
2 Beds
2 Baths
N/A
$499,000
MLS#: MDFR2083498
FREDERICK
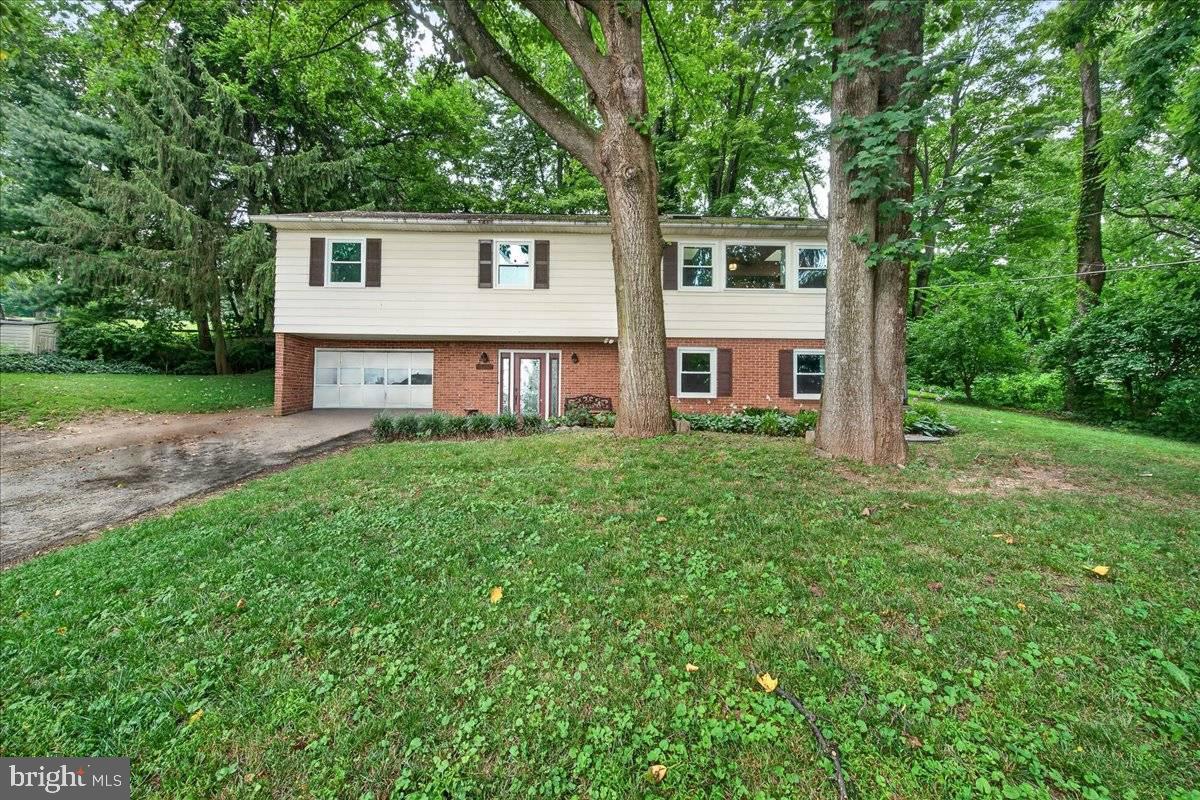
6144 MOUNT PHILLIP ROAD
3 Beds
2 Baths
2,800 Sq.Ft.
$470,000
MLS#: MDFR2085544

FREDERICK
1506 RAMBLING WAY N
4 Beds
3 Baths
1,920 Sq.Ft.
$404,900
MLS#: MDFR2082982

FREDERICK
120 W ALL SAINTS STREET
3 Beds
2 Baths
1,526 Sq.Ft.
$475,000
MLS#: MDFR2083500
FREDERICK
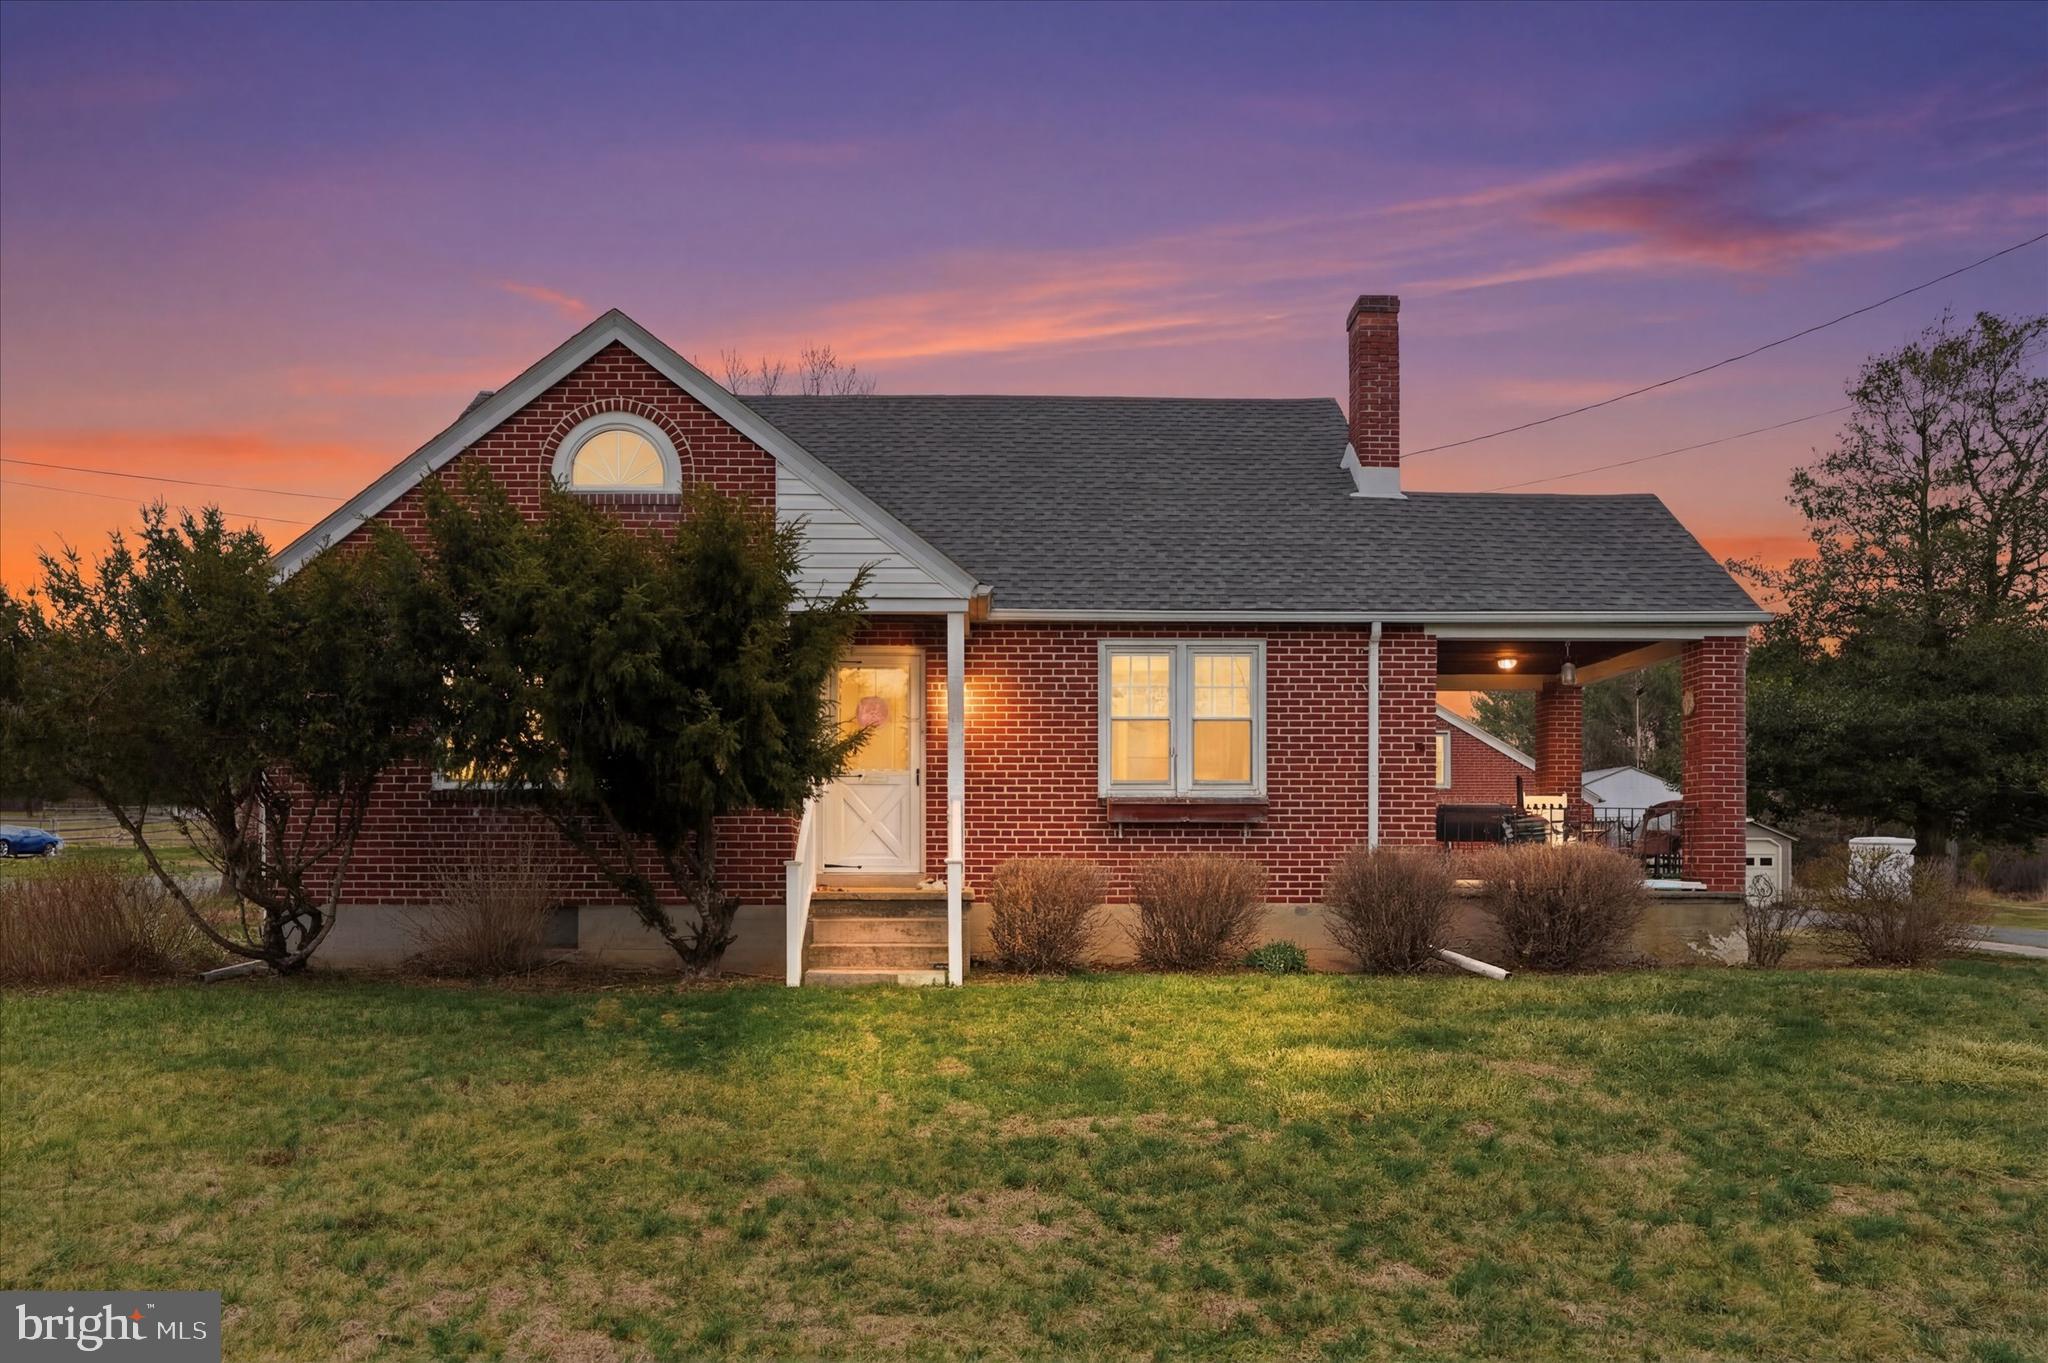
1937 HOFFMANSVILLE ROAD
3 Beds
1 Baths
1,042 Sq.Ft.
$374,900
MLS#: PAMC2170700
FREDERICK
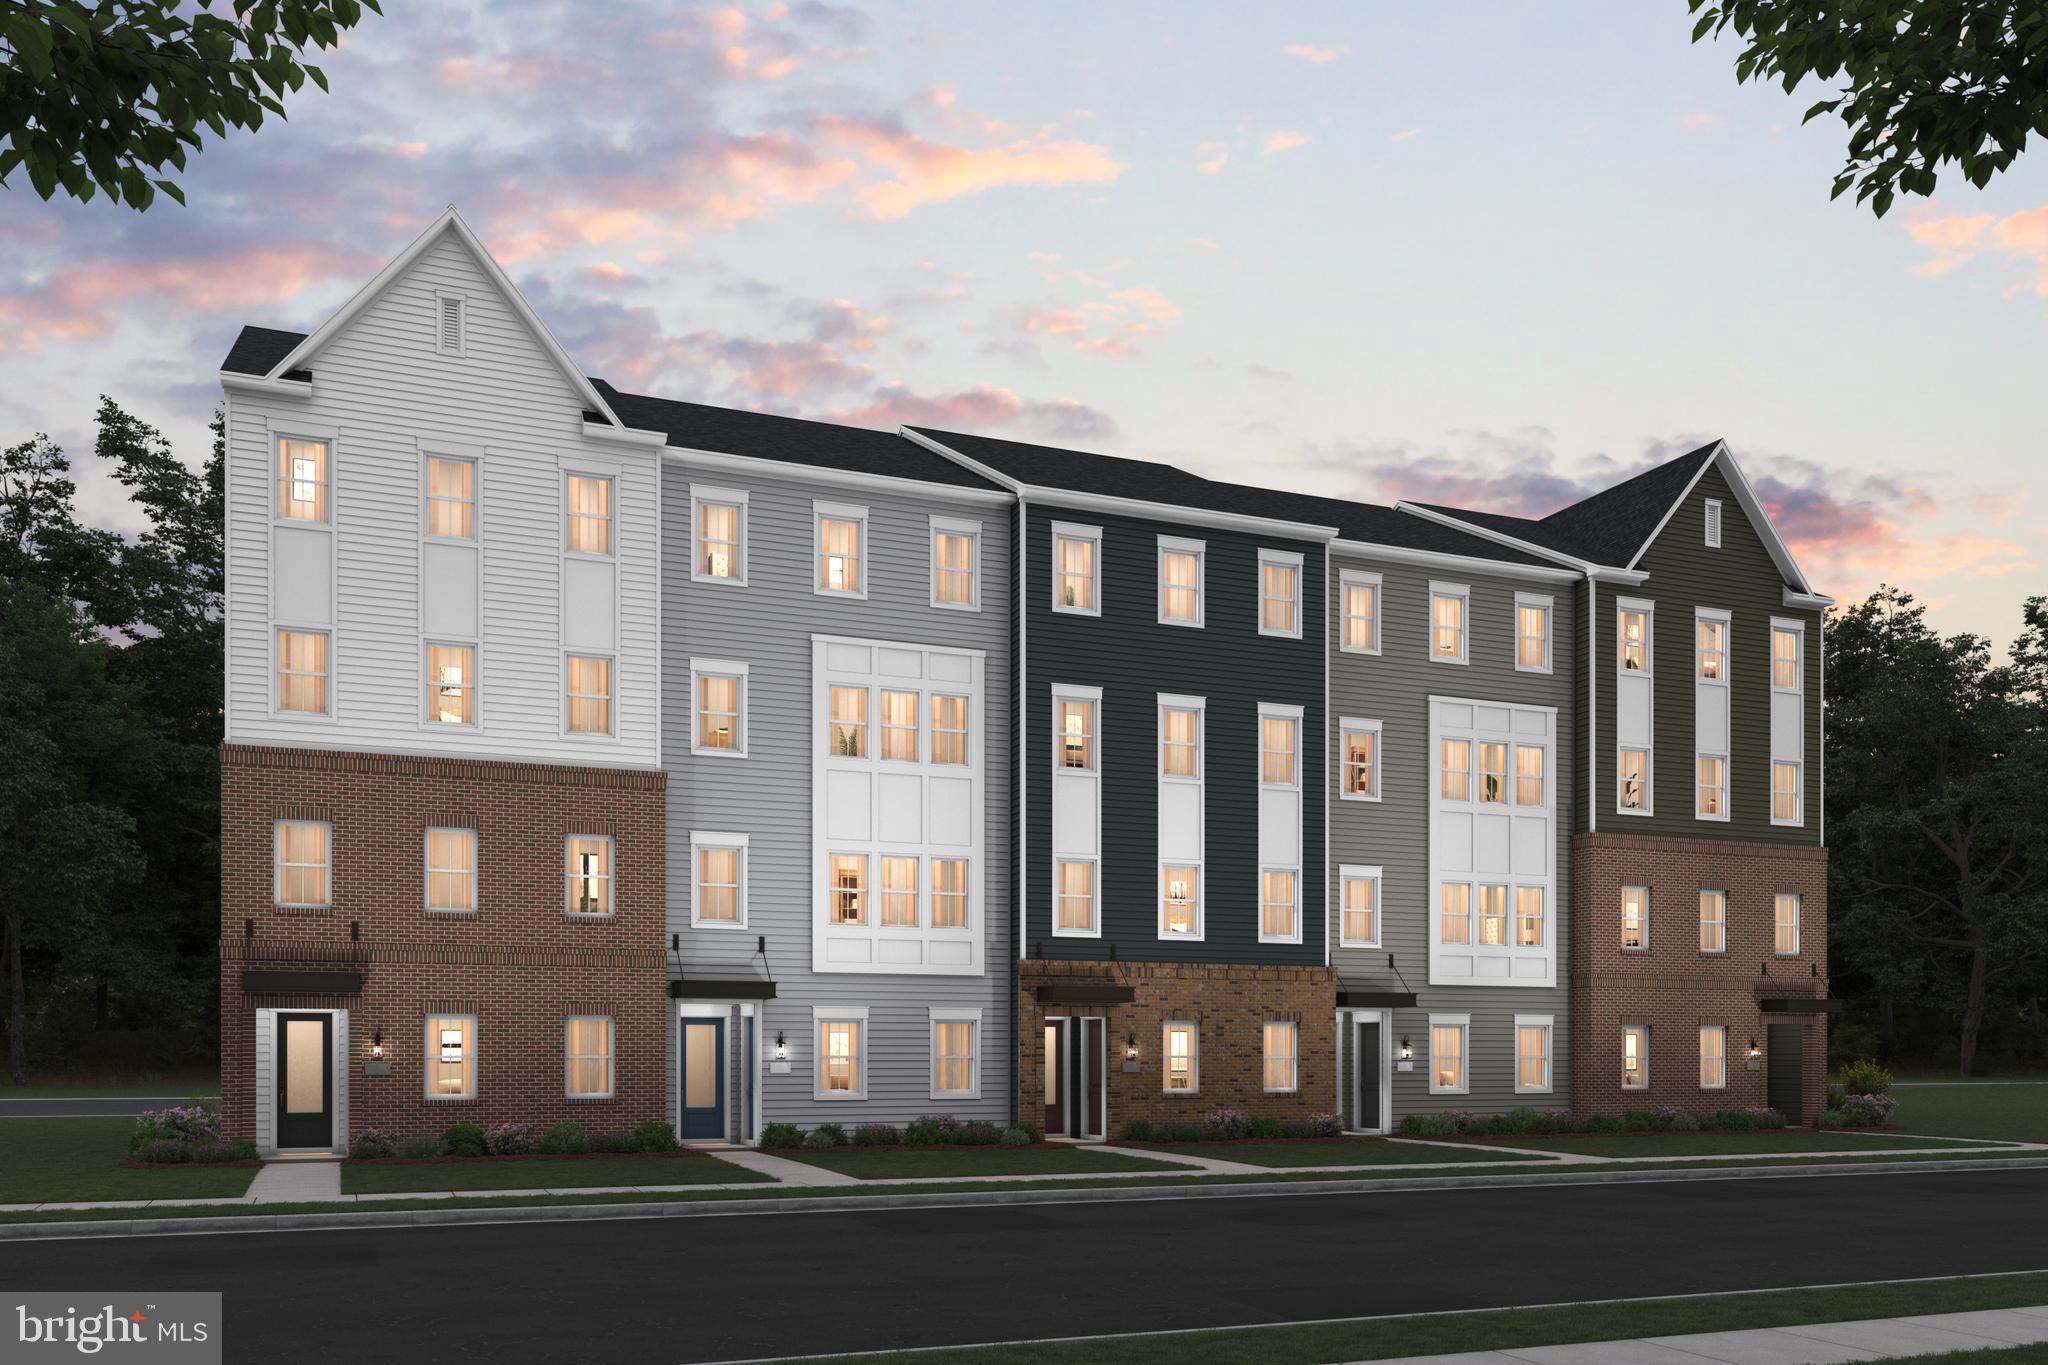
723 IRON FORGE ROAD LOT 242 - UNIT B
3 Beds
2 Baths
2,584 Sq.Ft.
$448,210
MLS#: MDFR2082308
FREDERICK
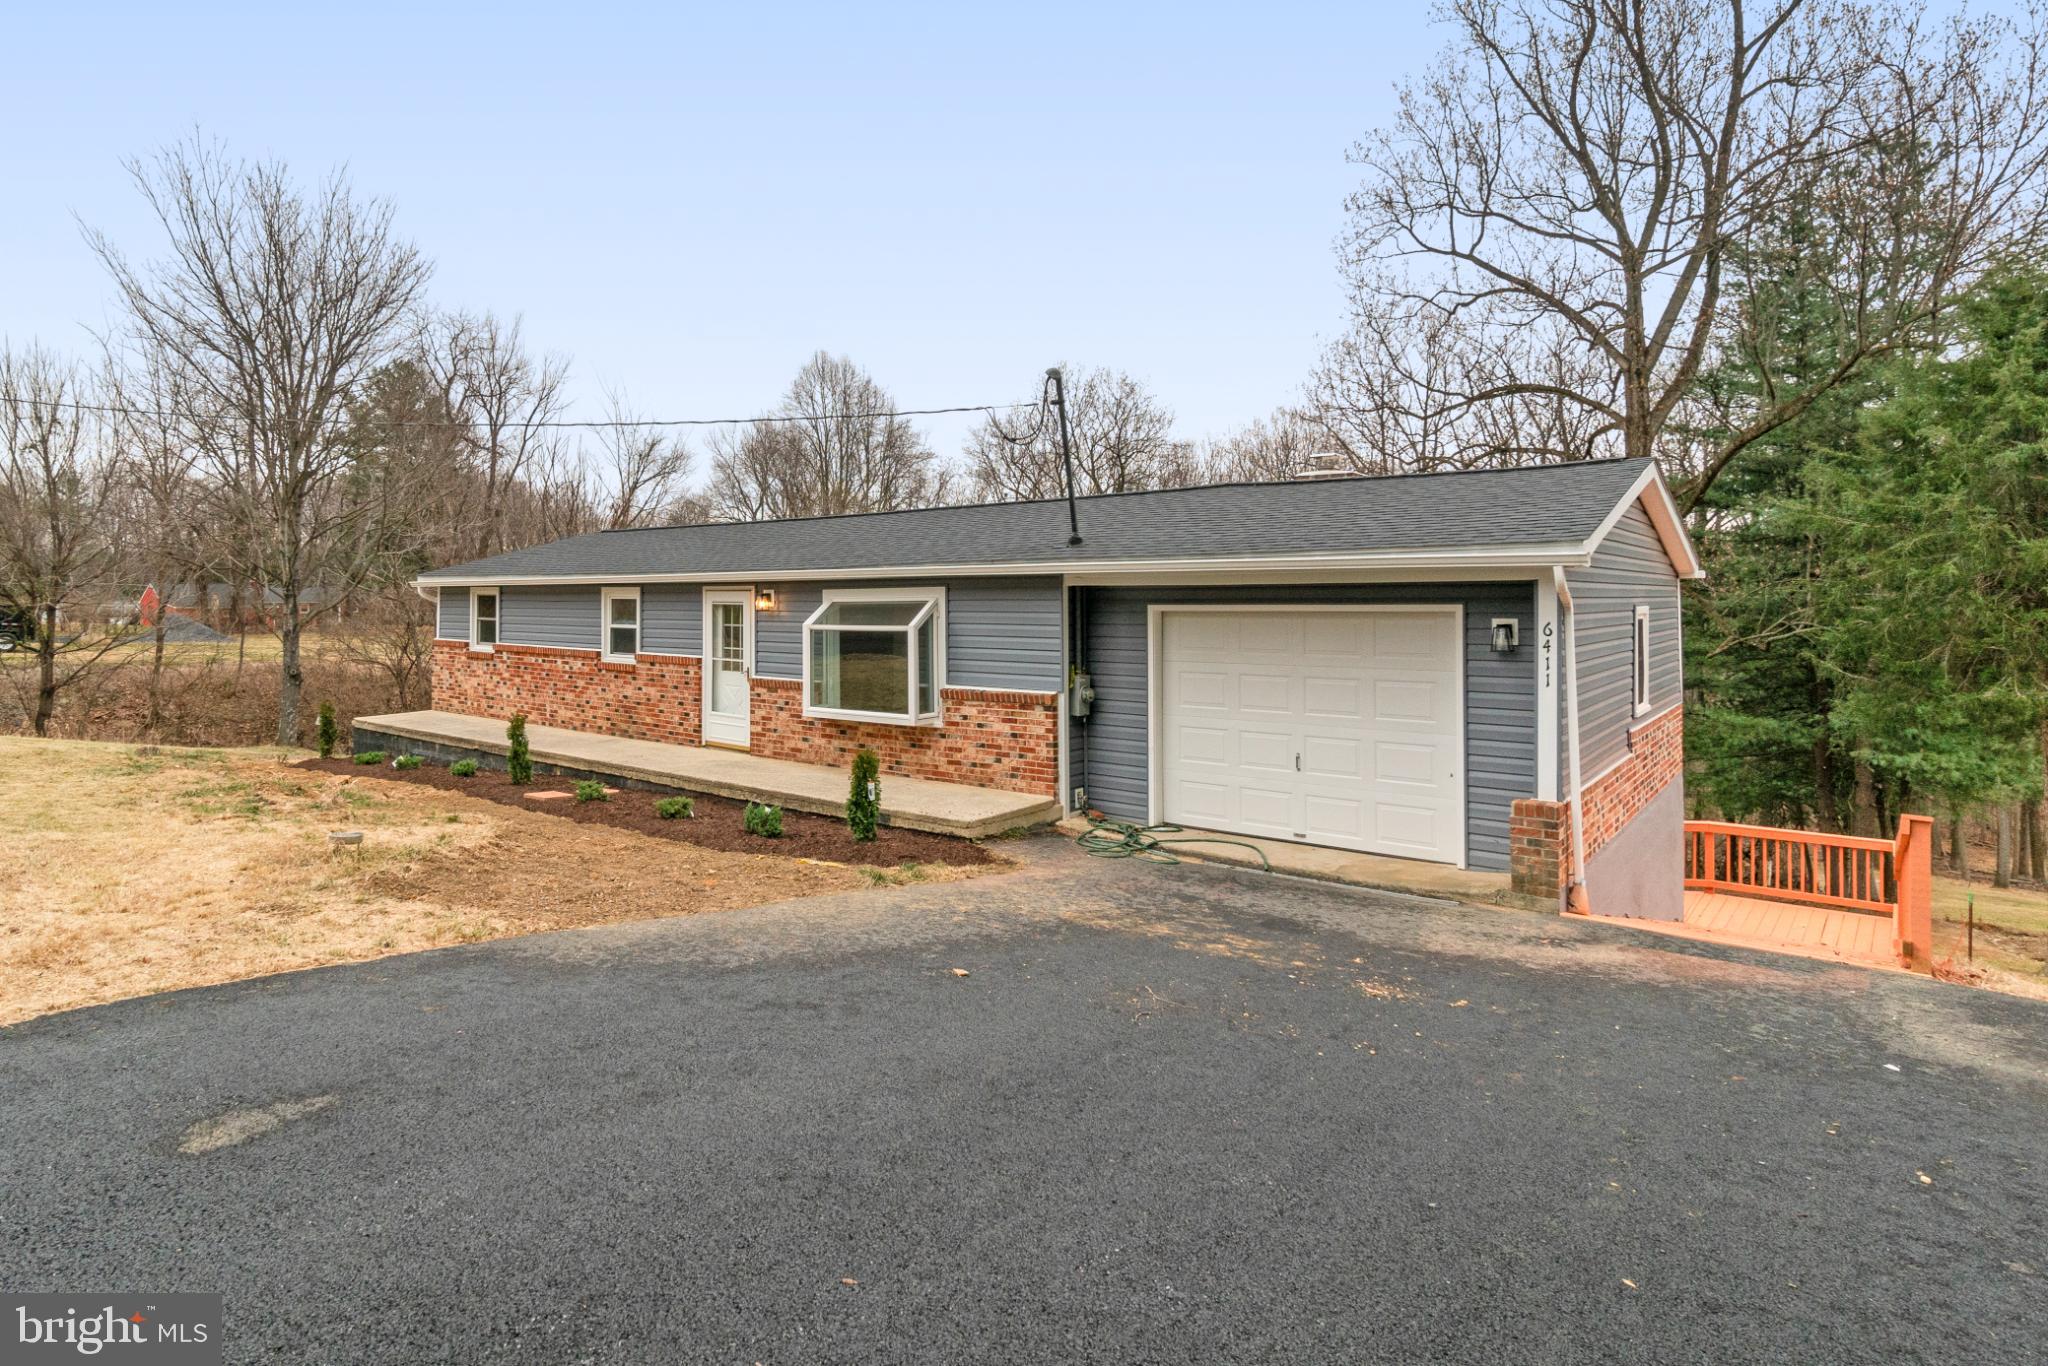
6411 FULMER ROAD
5 Beds
2 Baths
1,920 Sq.Ft.
$519,900
MLS#: MDFR2075042
.png)